Features & Amenities

Interior

  • Other Interior Features

    Entrance Foyer, High Ceilings, Kitchen Island, Pantry, Walk-In Closet(s)

  • Total Bedrooms

    4

  • Bathrooms

    2

  • Cooling YN

    YES

  • Cooling

    Central Air, Ceiling Fan(s), Electric

  • Heating YN

    YES

  • Heating

    Central, Electric

  • Main Level Bedrooms

    4

  • Pet friendly

    Yes

Exterior

  • Garage

    Yes

  • Garage spaces

    2

  • Construction Materials

    Block

  • Parking

    Attached, Garage, Garage Door Opener

  • Pool

    No

  • Waterfront YN

    NO

Area & Lot

  • Lot Size(acres)

    0.22

  • Property Type

    Residential

  • Property Sub Type

    Single Family Residence

Price

  • Sales Price

    $450,000

  • Tax Amount

    $4,103.13

  • Sq. Footage

    1,775

  • Price/SqFt

    $253

HOA

  • Association

    No

School District

  • Elementary School

    N/A

  • Middle School

    N/A

  • High School

    N/A

Property Features

  • Stories

    1

  • Senior Community YN

    NO

  • Sewer

    Public Sewer

  • Water Source

    Public

Schedule a Showing

Showing scheduled successfully.

<
>
IN PERSON
VIA CHAT

What is 3 + 4 ?


Change time

Mortgage calculator

Estimate your monthly mortgage payment, including the principal and interest, property taxes, and HOA. Adjust the values to generate a more accurate rate.

Your payment

Principal and Interest:

$

Property taxes:

$

HOA fees:

$

Total loan payment:

$

Total interest amount:

$

Location

County

St Lucie

Elementary School

Middle School

High School

Listing Courtesy of Kevin M Spina , The Keyes Company (PBG)

RealHub Information is provided exclusively for consumers' personal, non-commercial use, and it may not be used for any purpose other than to identify prospective properties consumers may be interested in purchasing. All information deemed reliable but not guaranteed and should be independently verified. All properties are subject to prior sale, change or withdrawal. RealHub website owner shall not be responsible for any typographical errors, misinformation, misprints and shall be held totally harmless.

Agent Hals Blanc

FOUNDER

Hals Blanc

Call Hals today to schedule a private showing.


* Listings on this website come from the FMLS IDX Compilation and may be held by brokerage firms other than the owner of this website. The listing brokerage is identified in any listing details. Information is deemed reliable but is not guaranteed. If you believe any FMLS listing contains material that infringes your copyrighted work please click here to review our DMCA policy and learn how to submit a takedown request.© 2024 FMLS.
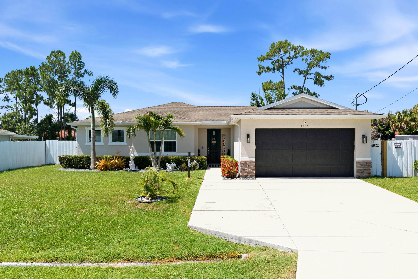
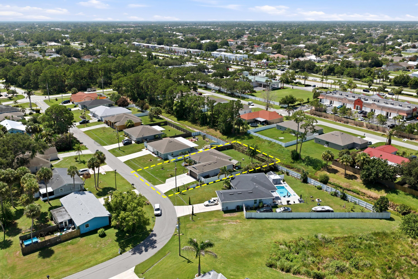
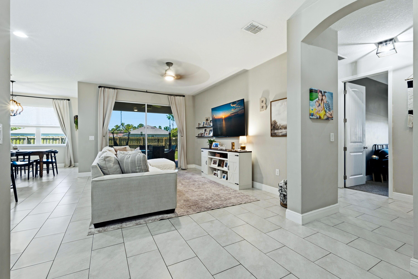
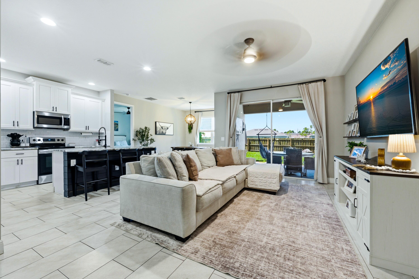
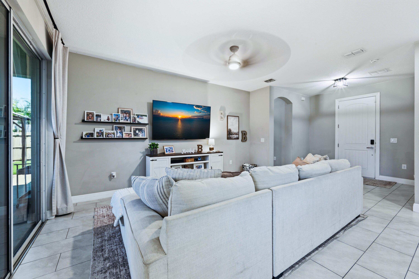
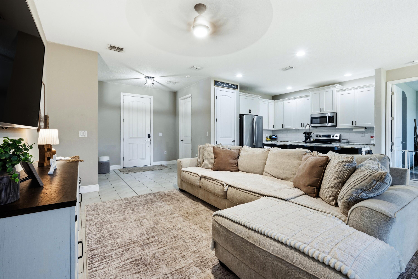
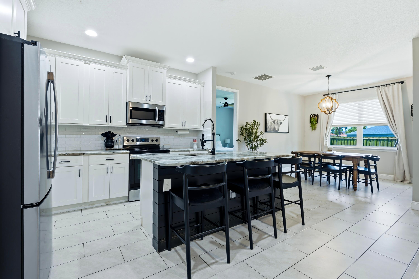
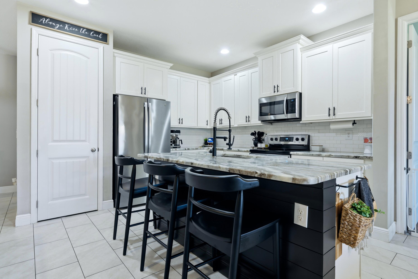
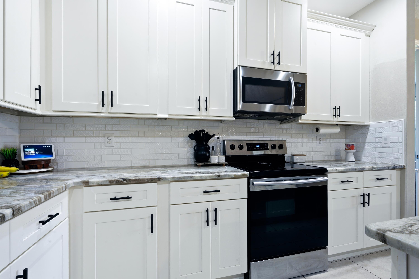
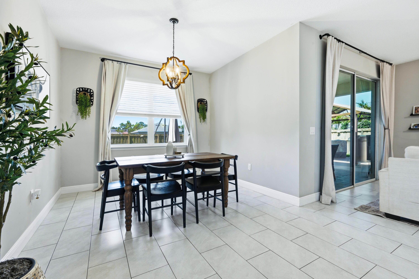
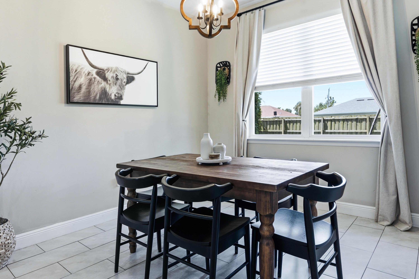
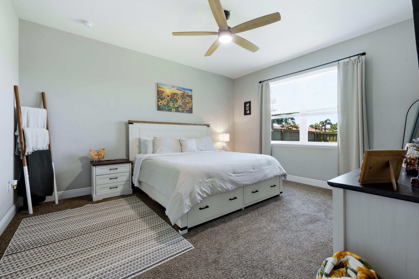
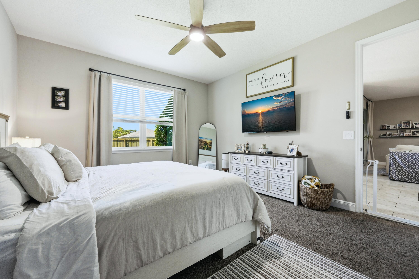
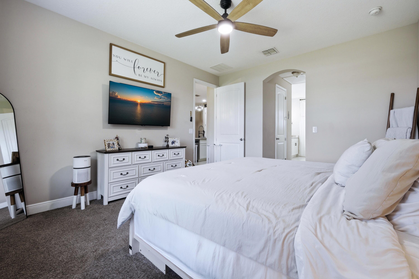
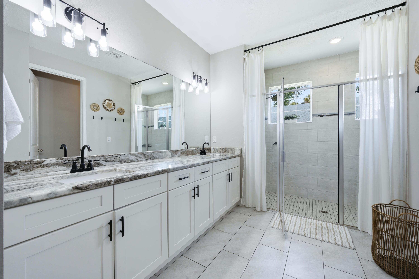
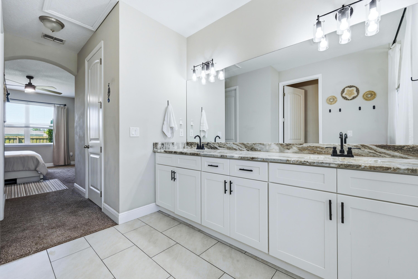
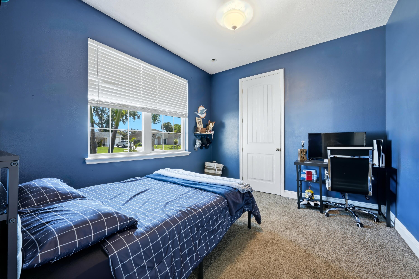
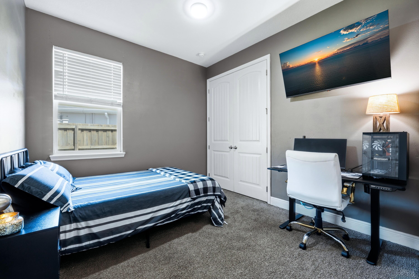
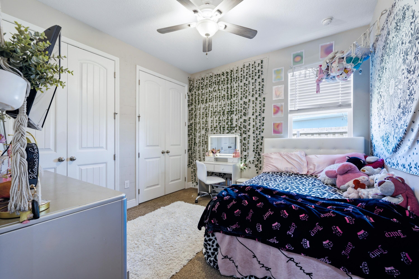
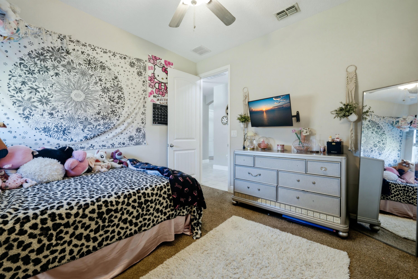
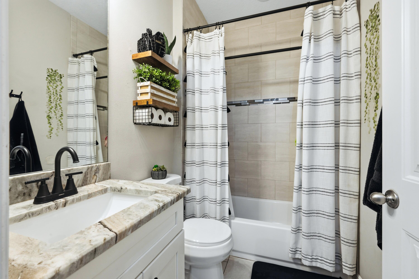
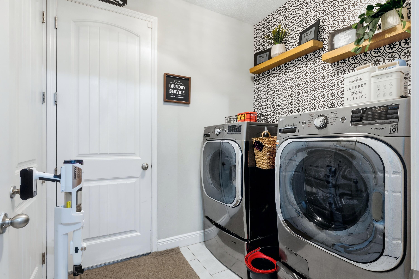
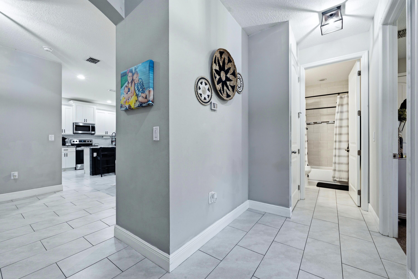
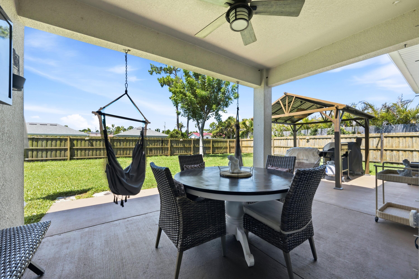
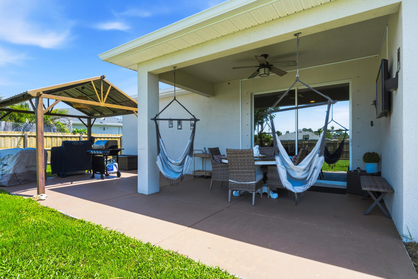
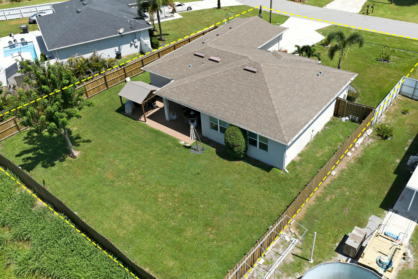
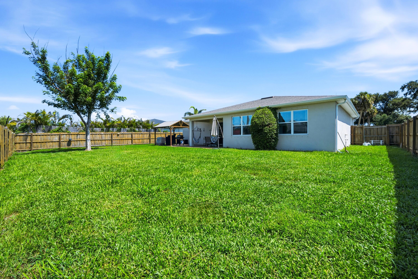
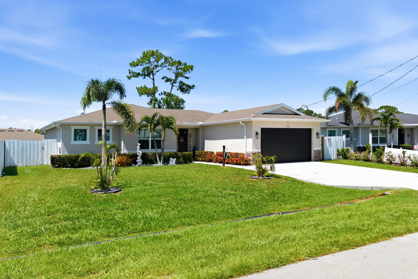
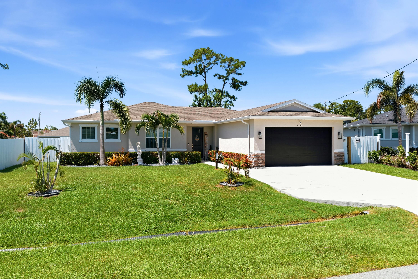
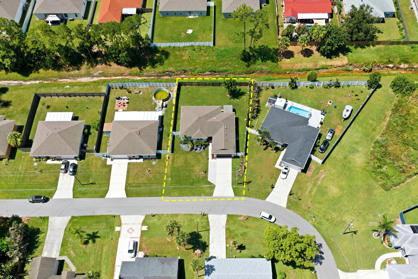
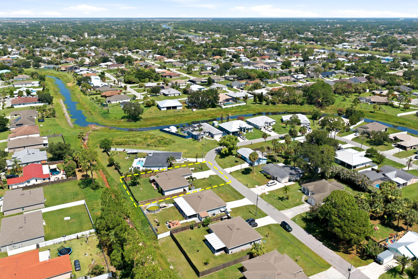
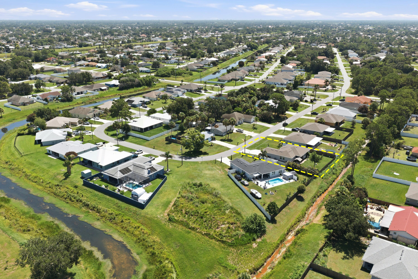
Built in 2019, this well maintained 4-bedroom, 2-bath home with a 2-car garage offers a thoughtfully designed split-bedroom floor plan, an extended driveway, and no HOA. Inside, you'll find tile flooring throughout the main living areas with carpet in the bedrooms, upgraded interior doors, and an open-concept layout designed for both everyday living and entertaining.  The spacious kitchen features upgraded granite countertops, a full tile backsplash, stainless steel appliances, a center island with seating, and a garbage disposal. The adjoining living and dining areas open to a covered lanai and extended patio complete with a gazebo, creating the perfect space to enjoy Florida's outdoor lifestyle.  The fully fenced backyard offers plenty of room to add a pool, while gutters installed around the entire home provide added functionality and convenience.  The private primary suite features dual walk-in closets and an en-suite bath with double granite vanities, an oversized walk-in shower, and a separate water closet. Three additional bedrooms offer flexibility for guests, a home office, or hobbies. The guest bath includes a tub/shower combination with a granite-topped vanity.  Additional highlights include a separate laundry room with front-load washer and dryer on pedestals, a fully fenced yard, modern finishes throughout, and a move-in-ready interior. Ideally located just minutes from Tradition, shopping, dining, entertainment, parks, and major roadways, this home combines comfort, style, and convenience with the added benefit of no HOA.

1386 SW Babcock Avenue

Message successfully sent.

What would you like to know?

What is 3 + 4 ?

I agree to receive email communication and understand I can unsubscribe at any time.

I agree to be contacted by Options 1 Realty via call, email, and text for real estate services. To opt out, you can reply 'stop' at any time or reply 'help' for assistance. You can also click the unsubscribe link in the emails. Message and data rates may apply. Message frequency may vary. Privacy Policy

Related Properties

None
#B26042285

Port St Lucie

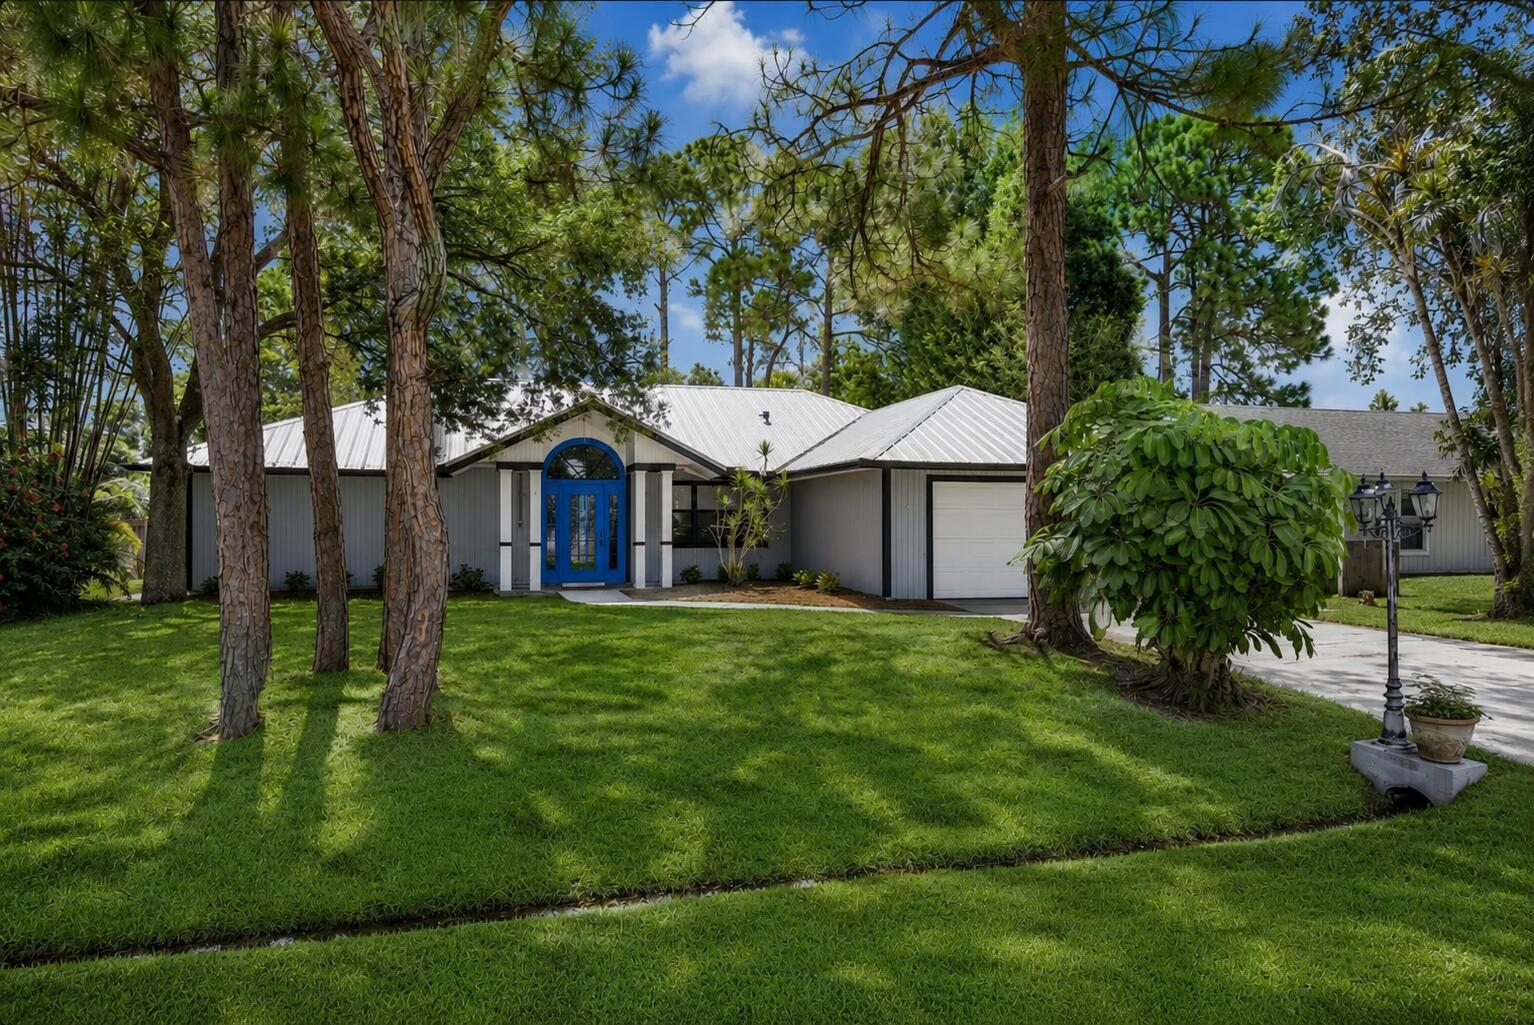
1301 SW Gahaf Avenue

4 Beds

2 Baths

2,310 Sq.Ft.

$440,000

MLS#: B26042285
New on site today
Welcome to resort style living in the beautiful sought after St. James Preserve gated community where this spacious and bright 4 bedroom, 2 bath, 2 car garage home situated overlooking a canal and lush forest of trees gives you privacy and serenity. No need to wait for new construction, this newer home built in 2021 is move in ready. Larger sized model boasting nearly 2000 sq feet of living space and it is PRICED TO SELL. Equipped with a modern kitchen, stainless steel appliances and granite countertops. The primary suite has dual sinks and large walk-in closet, and there are 3 additional well sized bedrooms. Enjoy resort style amenities of pool, hot tub, clubhouse and fitness center. Excellent location with grocery, dining, golfing and hiking at Oxbow Eco Center all about a mile away.   Easy access to freeways: I95 , turnpike and only 13 miles to the beach.
#B26054050

Port St Lucie

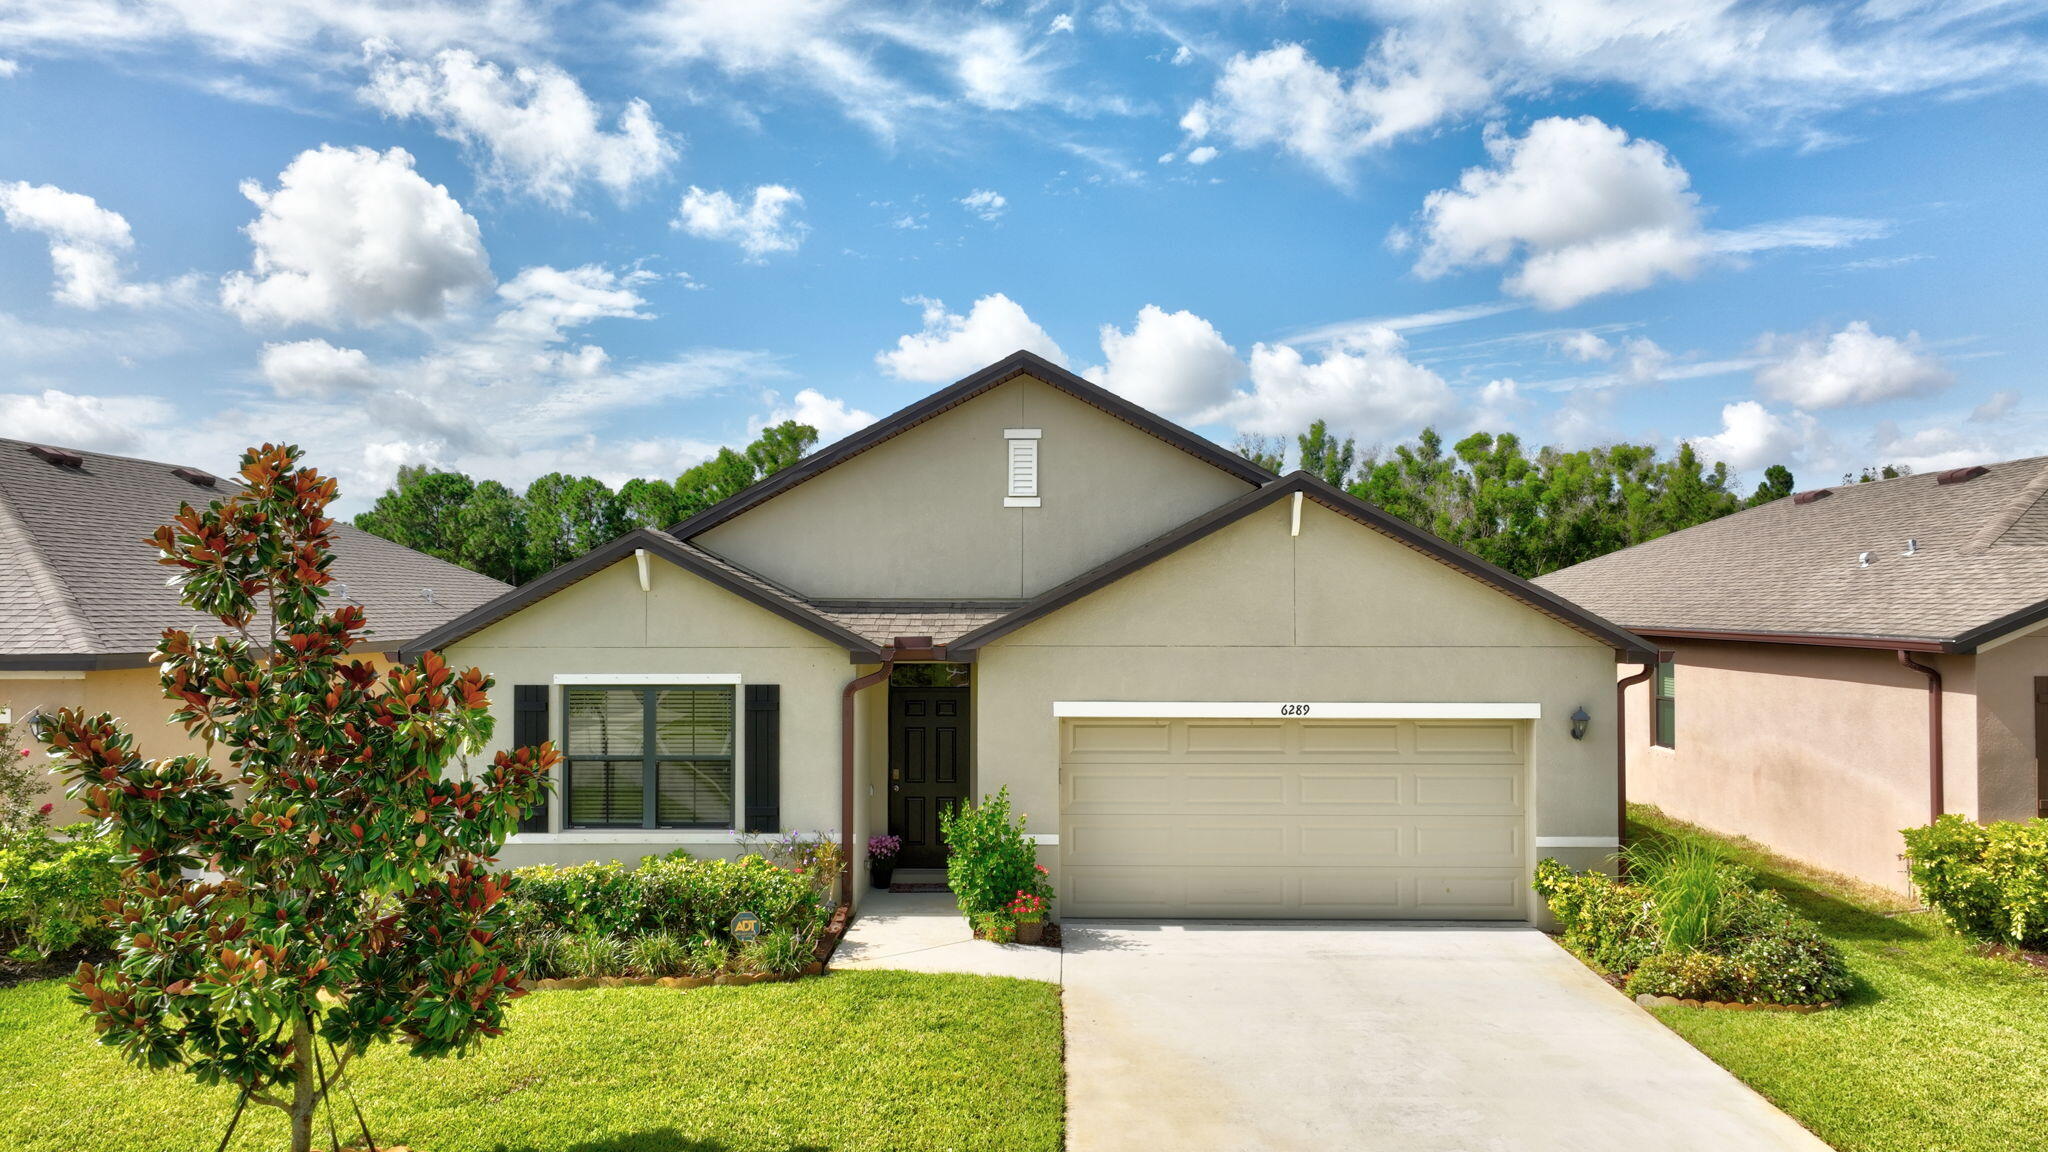
6289 NW Regent Street

4 Beds

2 Baths

1,955 Sq.Ft.

$379,000

MLS#: B26054050
New on site today
COMPLETELY REMODELED * MOVE-IN READY * NO HOA  Welcome to a home where the hard work has already been done. Extensively remodeled and move-in ready, this spacious 4-bedroom, 2-bath home combines modern updates, flexible living spaces, and major improvements already completed. From the moment you arrive, you'll notice the fresh exterior, new metal roof, newly poured driveway and sidewalks, mature trees, and inviting curb appeal.  Step inside to soaring vaulted ceilings, abundant natural light, and a split-bedroom floor plan that balances openness and privacy. The grand foyer opens to formal living and dining spaces, while the beautifully updated kitchen features granite countertops, new cabinetry, and a range with a glass cooktop, convection oven, and built-in air fryer. New laminate flooring, carpet, fresh interior finishes, upgraded rocker switches and outlets, and remote-controlled ceiling fans add to the home's clean, updated feel.  Privately positioned on one side of the home, the spacious primary suite features a walk-in closet and an updated bath with a tiled walk-in shower, rainfall showerhead, and Bluetooth exhaust fan with a built-in speaker. Three additional bedrooms on the opposite side provide flexibility for guests, a home office, hobbies, or multigenerational living.  One of the home's standout features is its abundance of living space. The oversized great room with soaring cathedral ceilings opens through impact-rated sliding glass doors to the backyard, while the formal living area flows through French doors to a large covered patio, creating seamless indoor-outdoor living.  Outside, the fenced backyard is framed by mature trees and tropical landscaping, providing plenty of space for gardening, entertaining, recreation, or the addition of a future pool.  Major improvements completed in 2025-2026 include a new metal roof, gutters, soffit, kitchen cabinetry, granite countertops, flooring, bathroom vanity, hurricane-rated garage door, impact-rated patio doors, driveway, sidewalks, and more. A high-efficiency 2024 HVAC system adds even more long-term value.  With nearly every major improvement already completed, this home provides exceptional value and peace of mind for years to come.  Conveniently located just one block off Gatlin Boulevard with quick access to I-95, the property is minutes from Tradition, shopping, dining, entertainment, medical facilities, and everyday conveniences.  Best of all, there's no HOA, providing the freedom to enjoy the property without additional association fees or restrictions.  This beautifully updated home combines the fresh feel of modern renovations with the generous living space, mature landscaping, and established neighborhood that many buyers appreciate. A rare opportunity to enjoy extensive recent improvements in one of Port St. Lucie's most convenient locations.
#B26054069

Port St Lucie

2832 SW GIRALDA

4 Beds

2 Baths

2,121 Sq.Ft.

$439,000

MLS#: B26054069
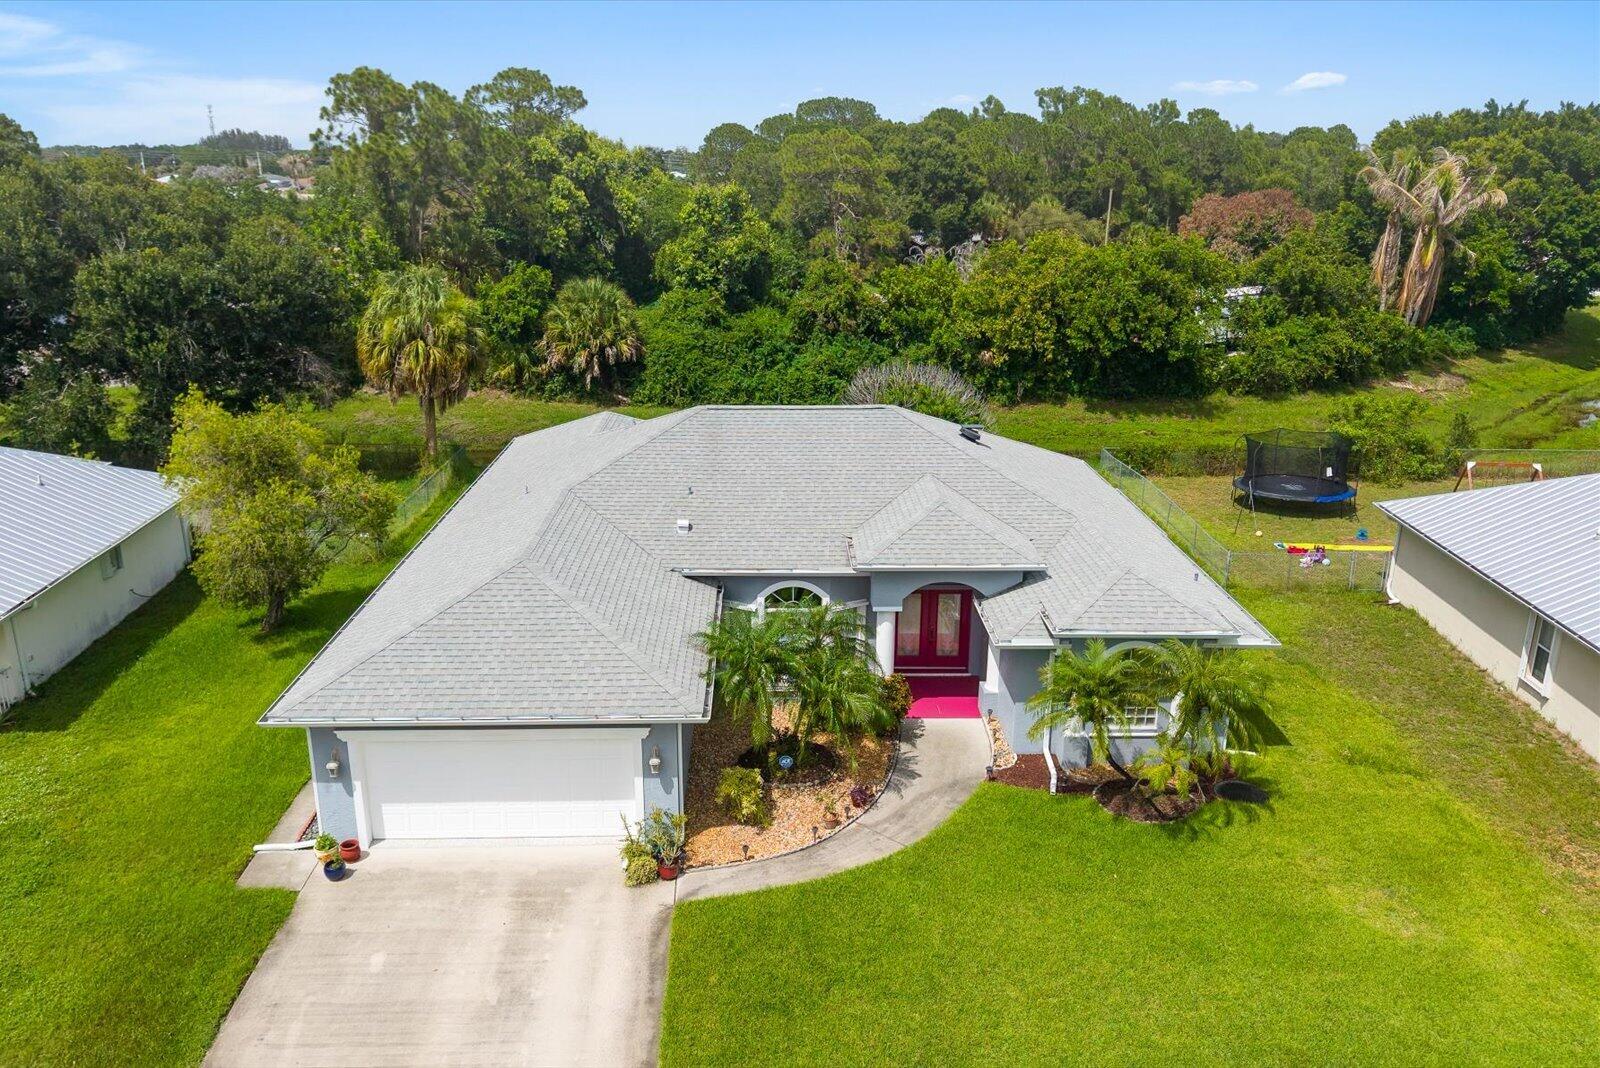
New on site today
SHOWS LIKE A MODEL. 2018 ROOF. Double Door Entry. Expansive, Nearly 2300sf Meticulously Maintained 3 Bdrm Home Shows Pride Of Ownership. Large Open Kitchen. Crown Molding/Tray Ceiling In Mstr. Custom Mstr Shower Including Block Glass. Roman Tub. Upgraded Door Framing Thruout. Hi-End Hideaway Sheers To Custom Tiled Screened Patio. Epoxy Flake Garage Floor Treatment. Everything In Home Is Just WELL DONE. Attention To Detail.
#B26054075

Port St Lucie

541 SW Dairy Road

3 Beds

2 Baths

2,289 Sq.Ft.

$425,000

MLS#: B26054075
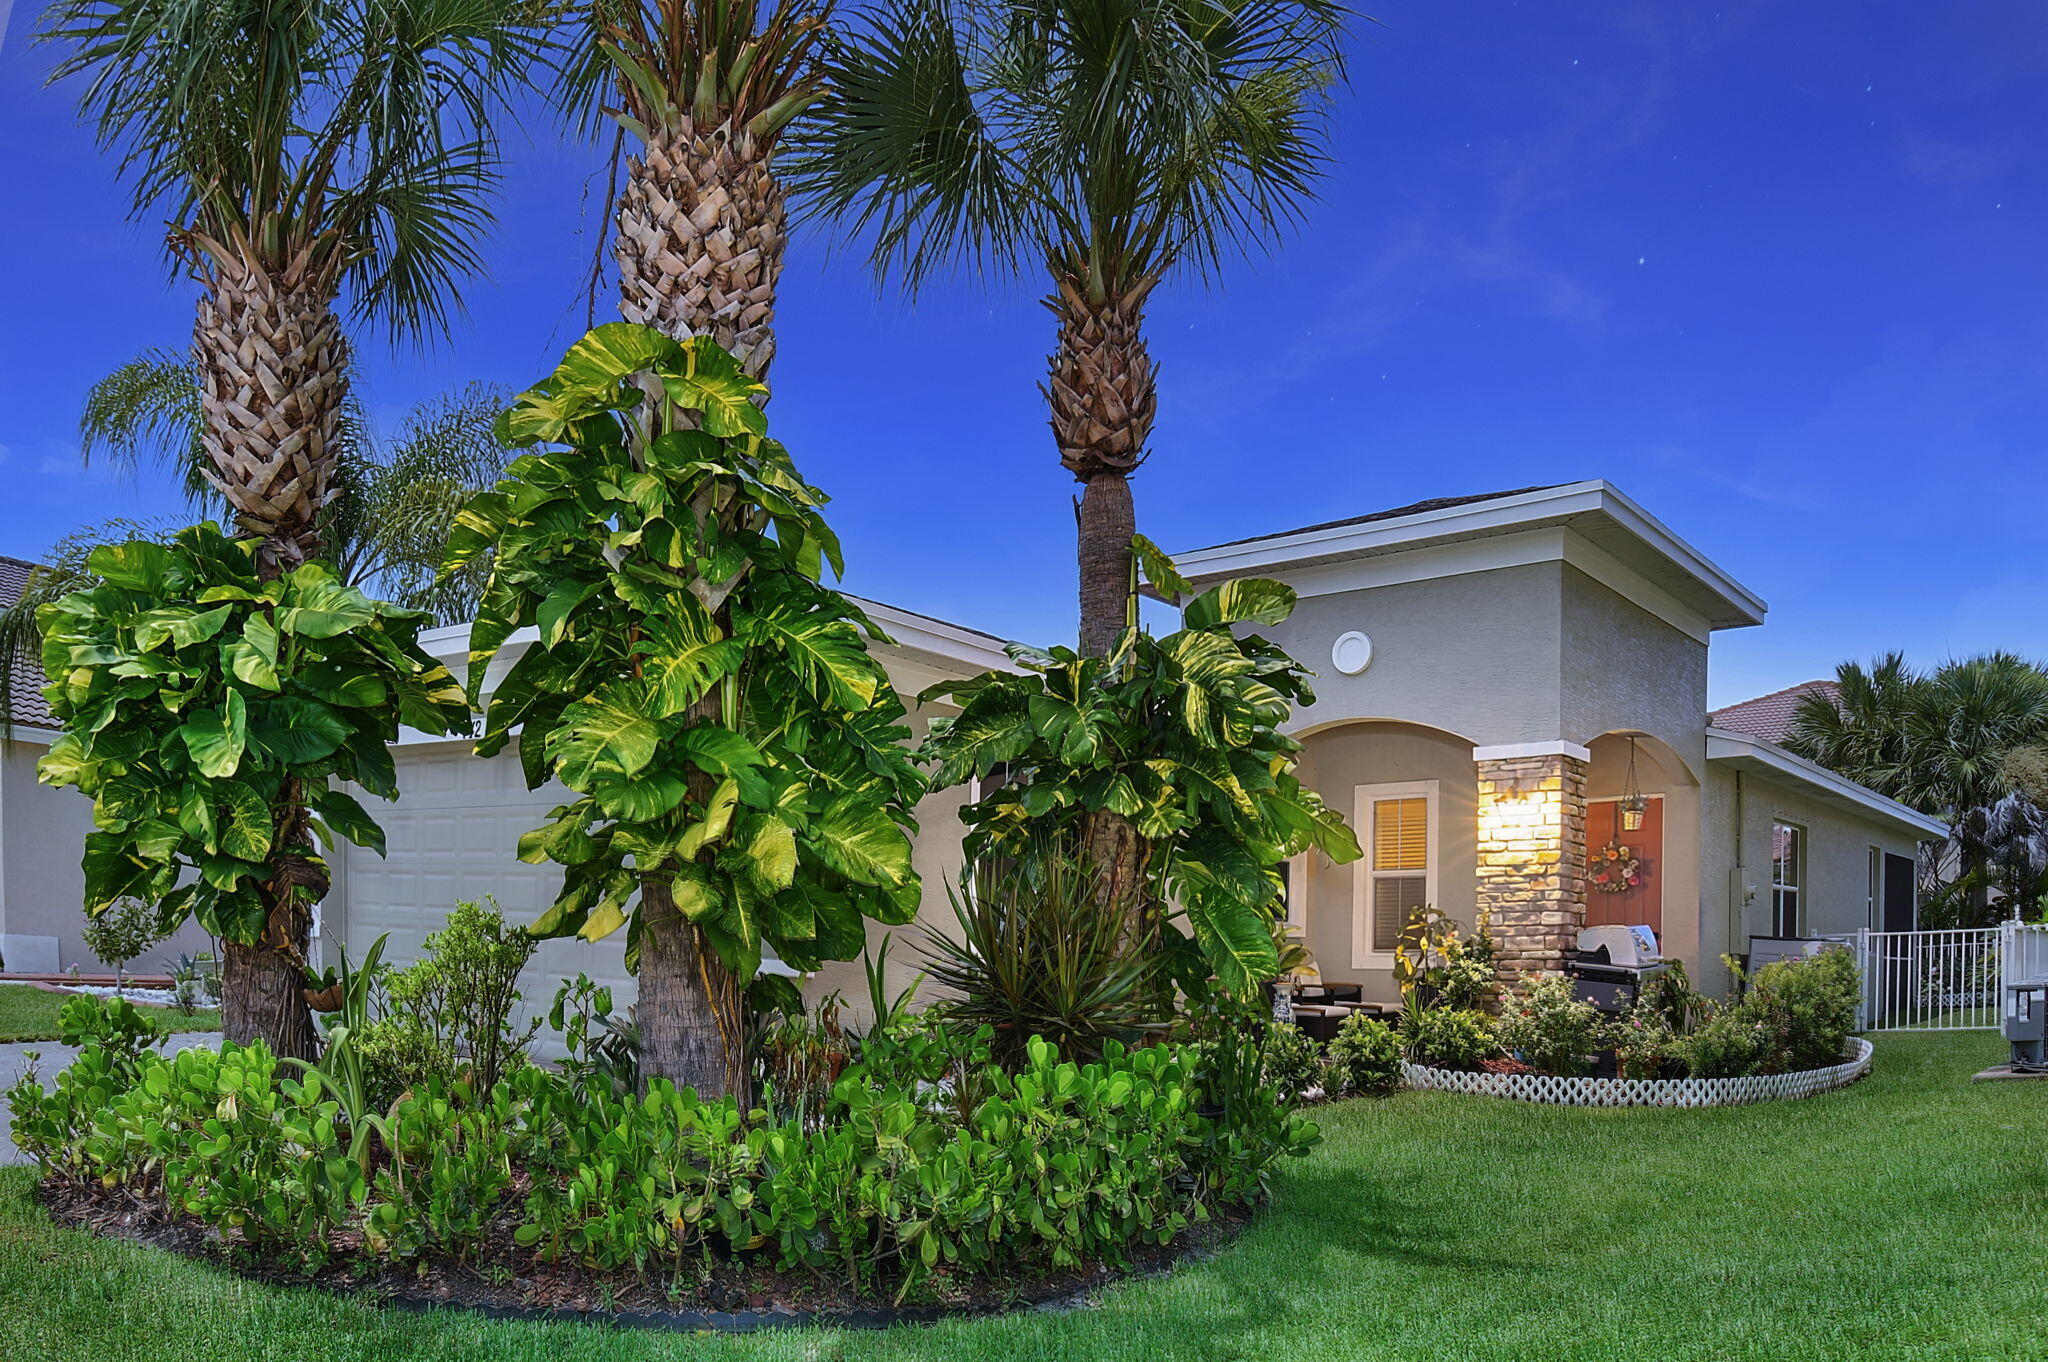
New on site 3 days ago
Welcome to this immaculately kept home in Vizcaya Falls, Port St. Lucie. Built in 2016, this beauty is loaded with upgrades including luxurious granite countertops throughout, stainless steel appliances, and a large primary bathroom with dual vanities. This practical layout is ideal for modern living with the convenience of a screened-in back porch with a ceiling fan, and a fenced in back yard. Situated in the established Vizcaya Falls community, you'll have resort style amenities  at your fingertips such as tennis and basketball courts, an enormous waterfront community pool, a fitness center, and a beautiful clubhouse. All of this is minutes away from stores, restaurants, beaches, and the interstate. Schedule your tour today before it goes under contract!
#B26053021

Port St Lucie

742 NW LEONARDO Circle

3 Beds

2 Baths

1,681 Sq.Ft.

$369,000

MLS#: B26053021
New on site today
Ready to experience it in person? Schedule your own private showing of this Authentic Rustic, Farmhouse Style Home. Ready to Move In 3 Bedroom, 2 Bath, 2 Car Garage CBS Home on an Oversized 0.33 Acre Lot. Upgrades include AC with newly installed Air Compressor, Water Heater, Generator, Chest Freezer, Generator is only 4 years old-only used once. Generator is set up with its own circuit breaker, specifically engineered to easily accept backup generator controls. Roof is 2020! The washer and dryer are 4 years old. Large Kitchen with newer Cabinets/Counters/ Stainless steel appliances overlooks Screened Patio & Backyard Screened Lanai has an open sided outdoor space featuring hard flooring. The private primary bathroom suite offers dual sinks, huge Mosaic Frameless Shower and A Separate Tub,  New Gutters installed this year. Garage Floor has a Newly installed Epoxy along with a Brand New Garage Door Opener. Partially Fenced. Enjoy your own Laundry Room with its Own Sink Overlooking the Oversized Backyard with its Own Farm Door. Ceramic Plank Tile throughout the home and bathrooms, New Vinyl flooring in the bedrooms. Great Layout for Entertainment. NO HOA and an Oversized Concrete Driveway easy to pull onto - that means bring all the Toys with Ample RV/Boat parking. The Sprinkler System on the property was never used by Current Sellers. The Security System conveys (5 Ring Cameras) Conveniently located near shopping, dining, parks, schools, and the Florida Turnpike.
#B26054104

Port St Lucie

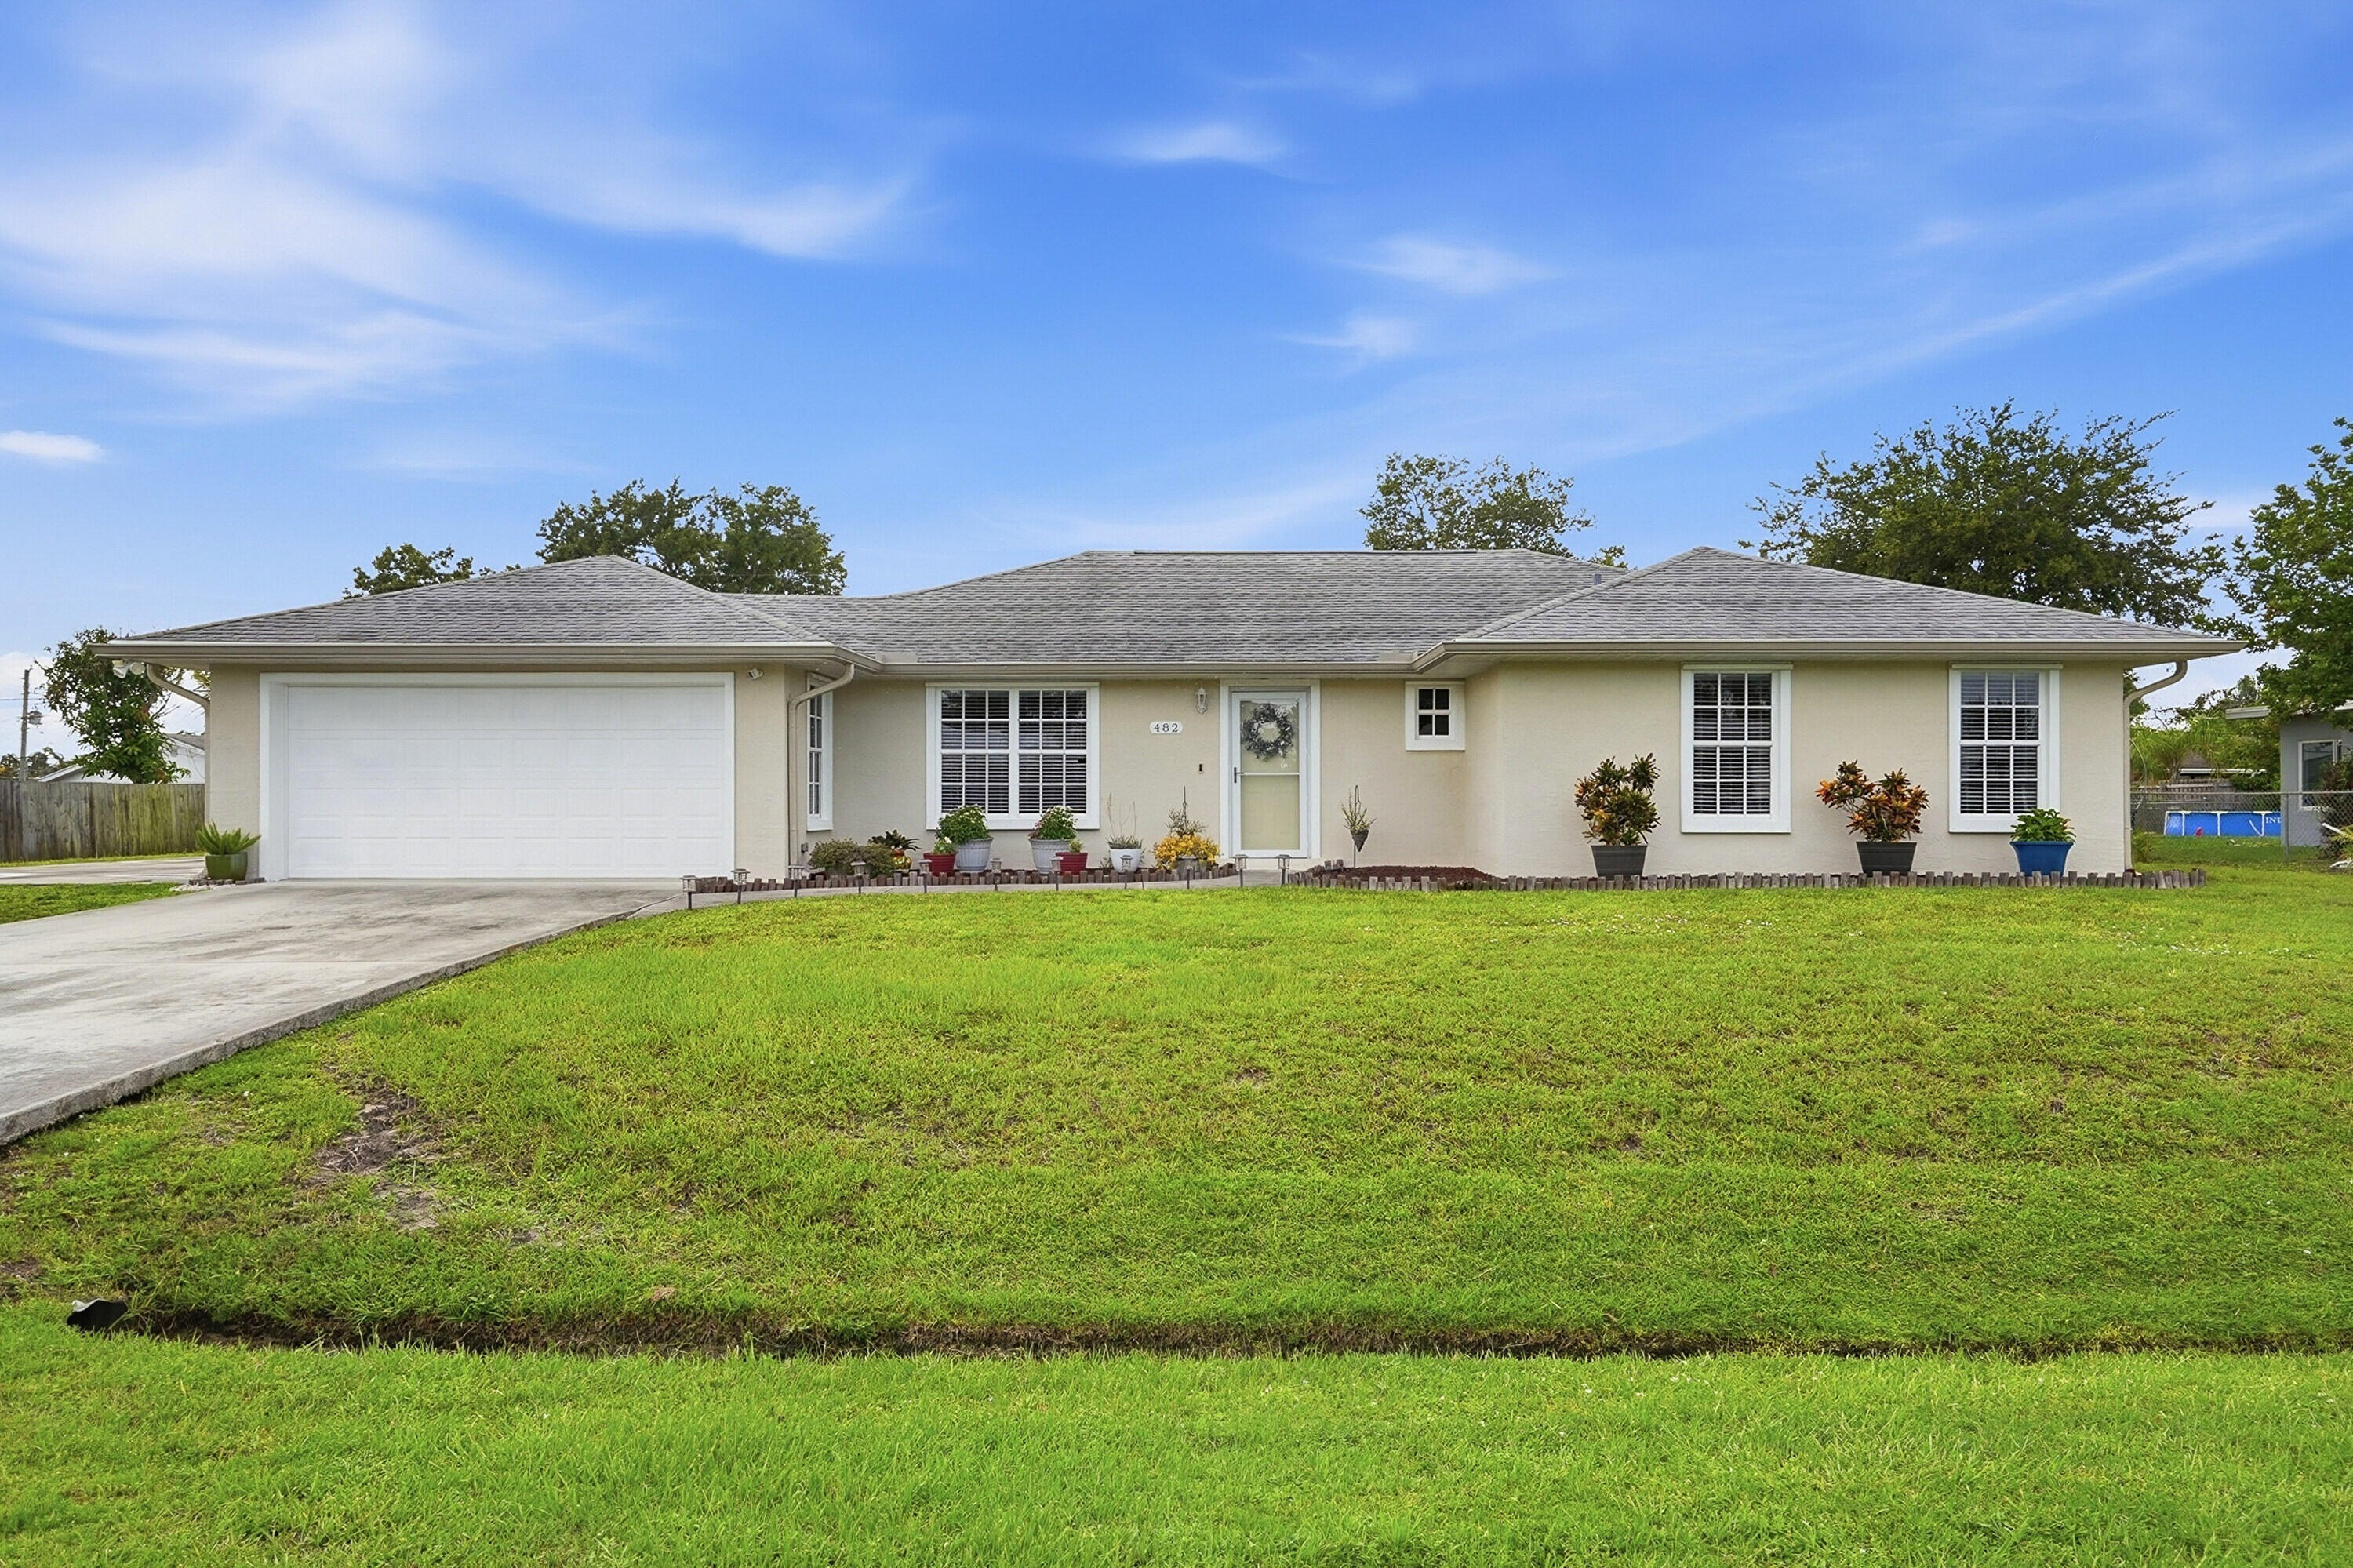
482 SE GALLEON Lane

3 Beds

2 Baths

1,709 Sq.Ft.

$439,900

MLS#: B26054104

New on site 2 days ago
Welcome to these 5 bedrooms, 3-bathroom home, features New Metal ROOF, laminate floors and spacious bedrooms. Enjoy the large covered screened patio, perfect for gatherings. The extended driveway fits up to 7 cars. Located in a gated community close to I 95 and the tradition area for shopping and dinning. Don't miss out schedule a visit today
#B26053794

Port St Lucie

1982 SW JAMESPORT Drive SW

5 Beds

3 Baths

3,076 Sq.Ft.

$489,000

MLS#: B26053794
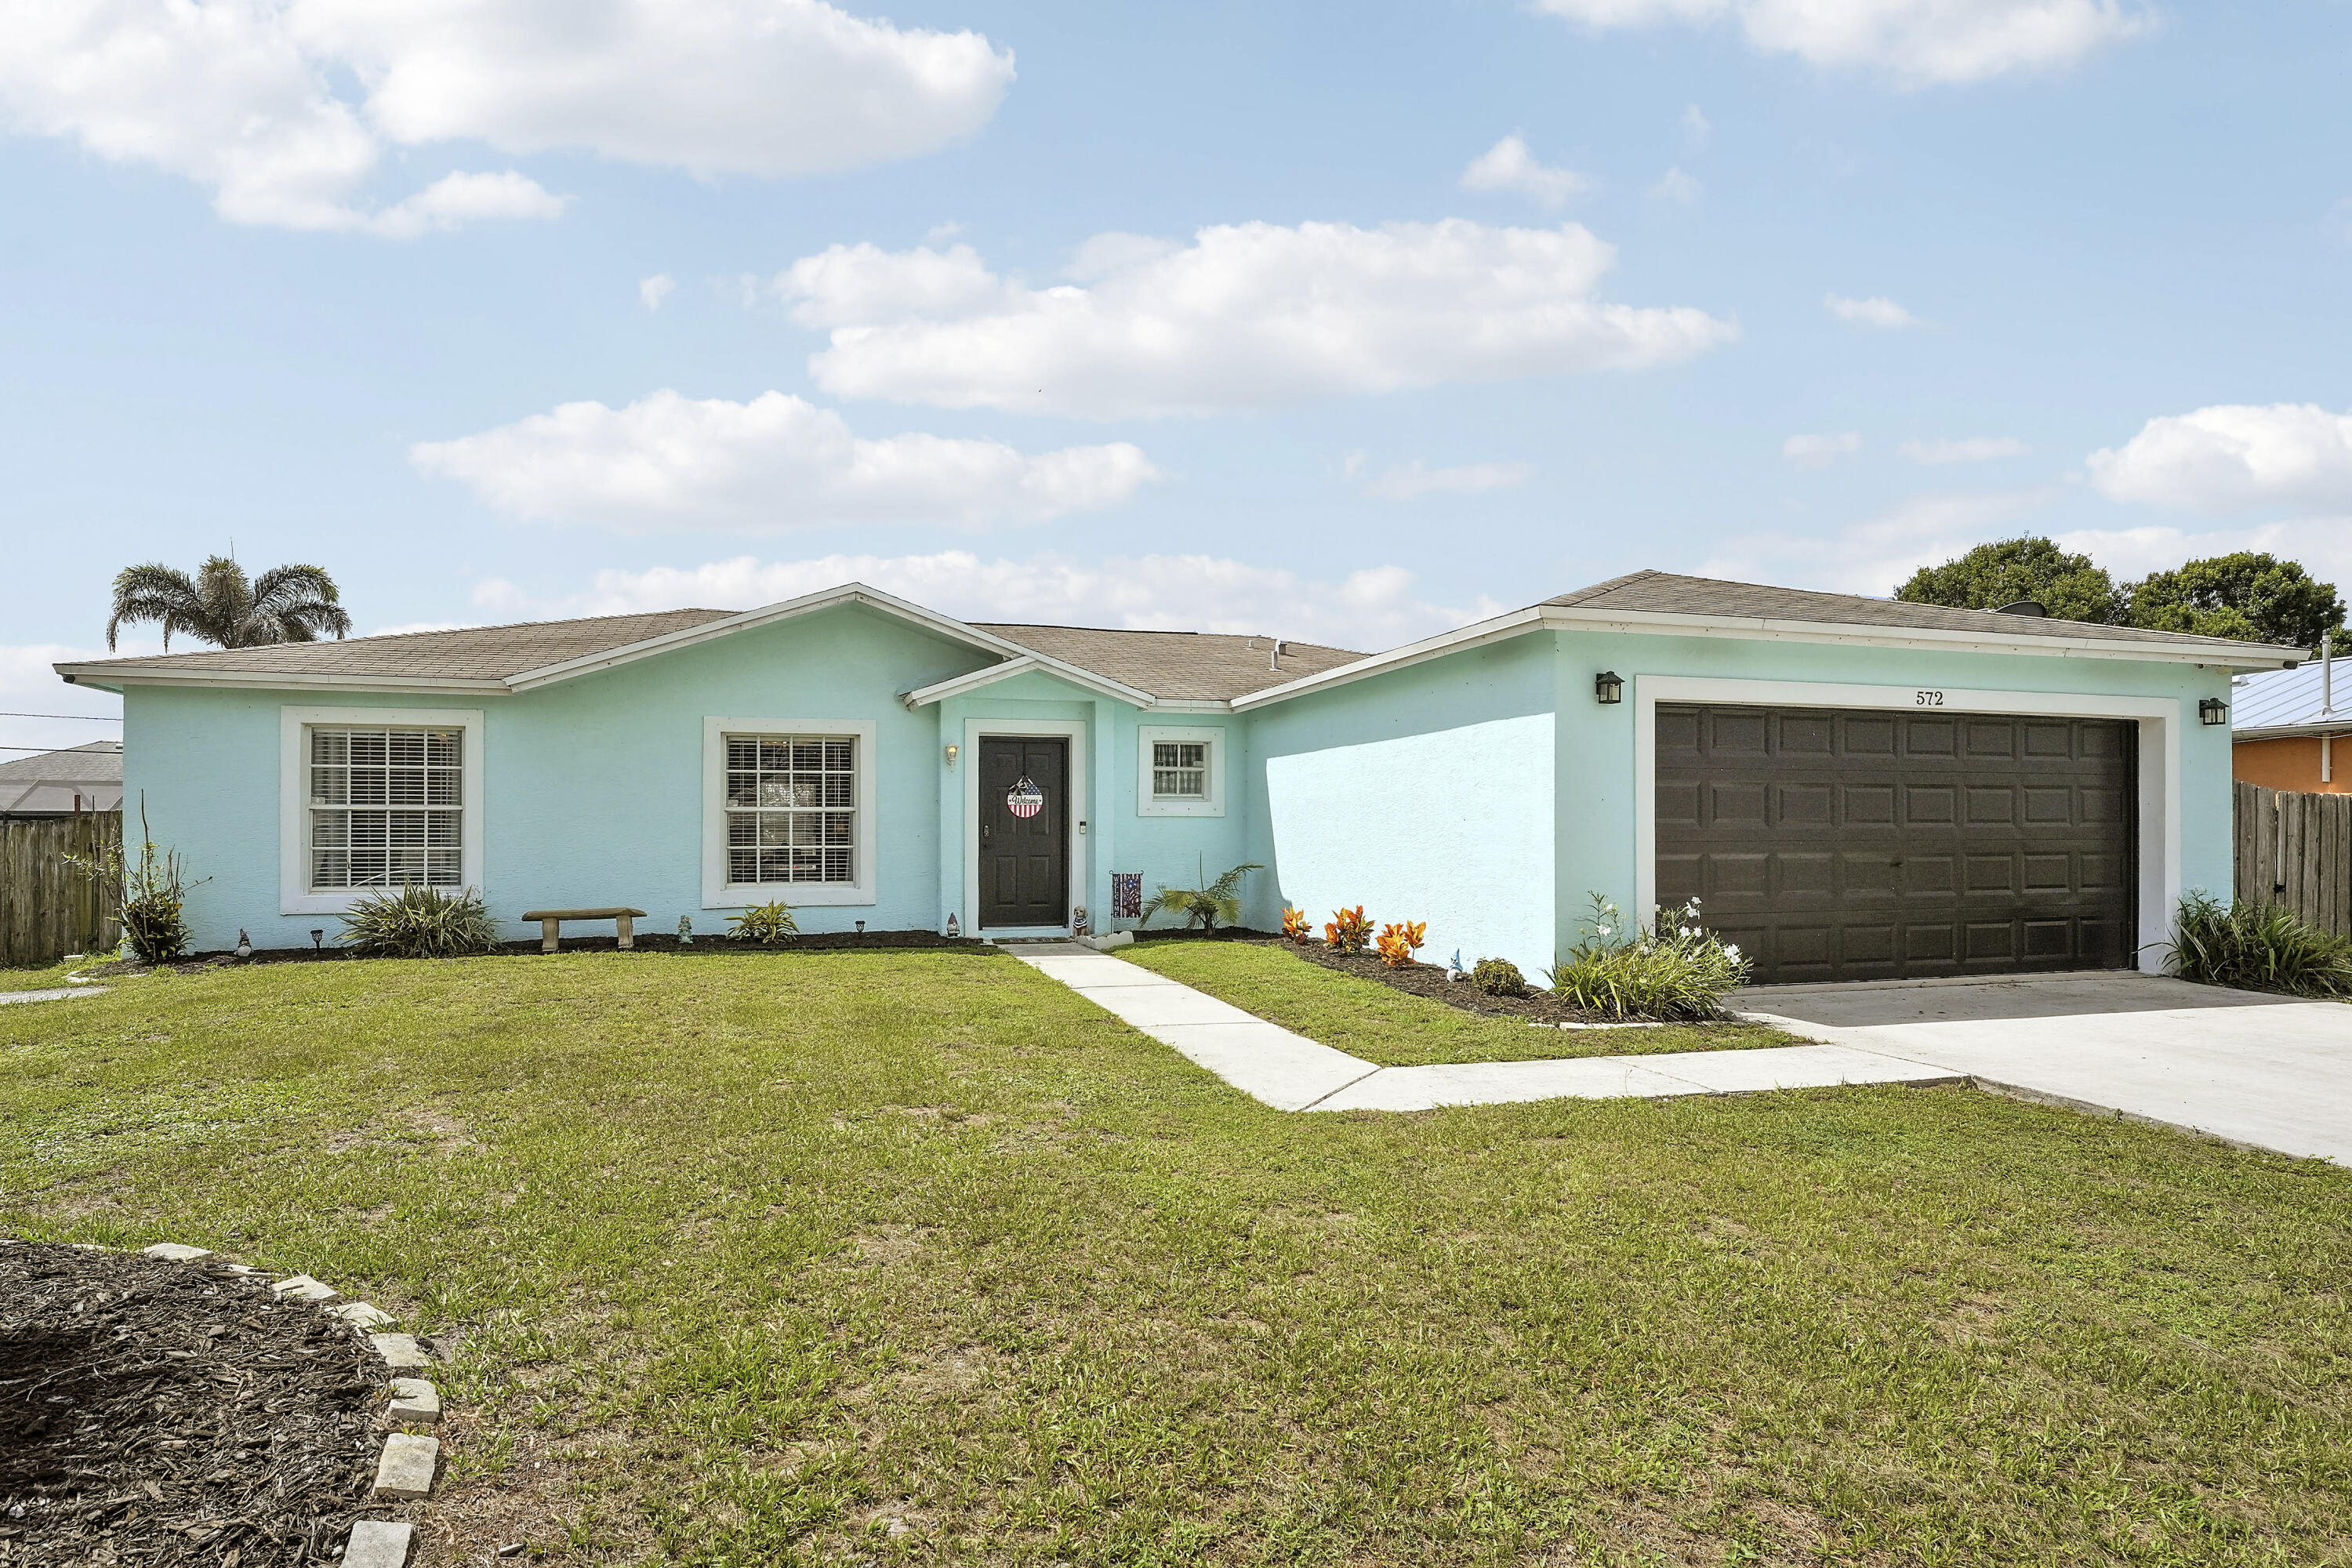
Welcome to 572 SW Bacon Terrace, a well-maintained 3-bedroom, 2-bath CBS home with 1,553 square feet of living space on an oversized 10,001-square-foot lot. Highlights include a brand-new 2026 roof, vaulted ceilings, durable flooring, spacious living and dining areas, and an updated kitchen with white shaker cabinets, stainless steel appliances, breakfast bar and pantry. The fully fenced backyard offers a gazebo, retractable awning, expansive lawn and room for a future pool. Additional features include an attached garage, extended driveway and space for boat or RV parking. Conveniently located near shopping, dining and major roadways. Schedule your private showing today!
#B26051313

Port St Lucie

572 SW Bacon Terrace

3 Beds

2 Baths

1,553 Sq.Ft.

$397,000

MLS#: B26051313
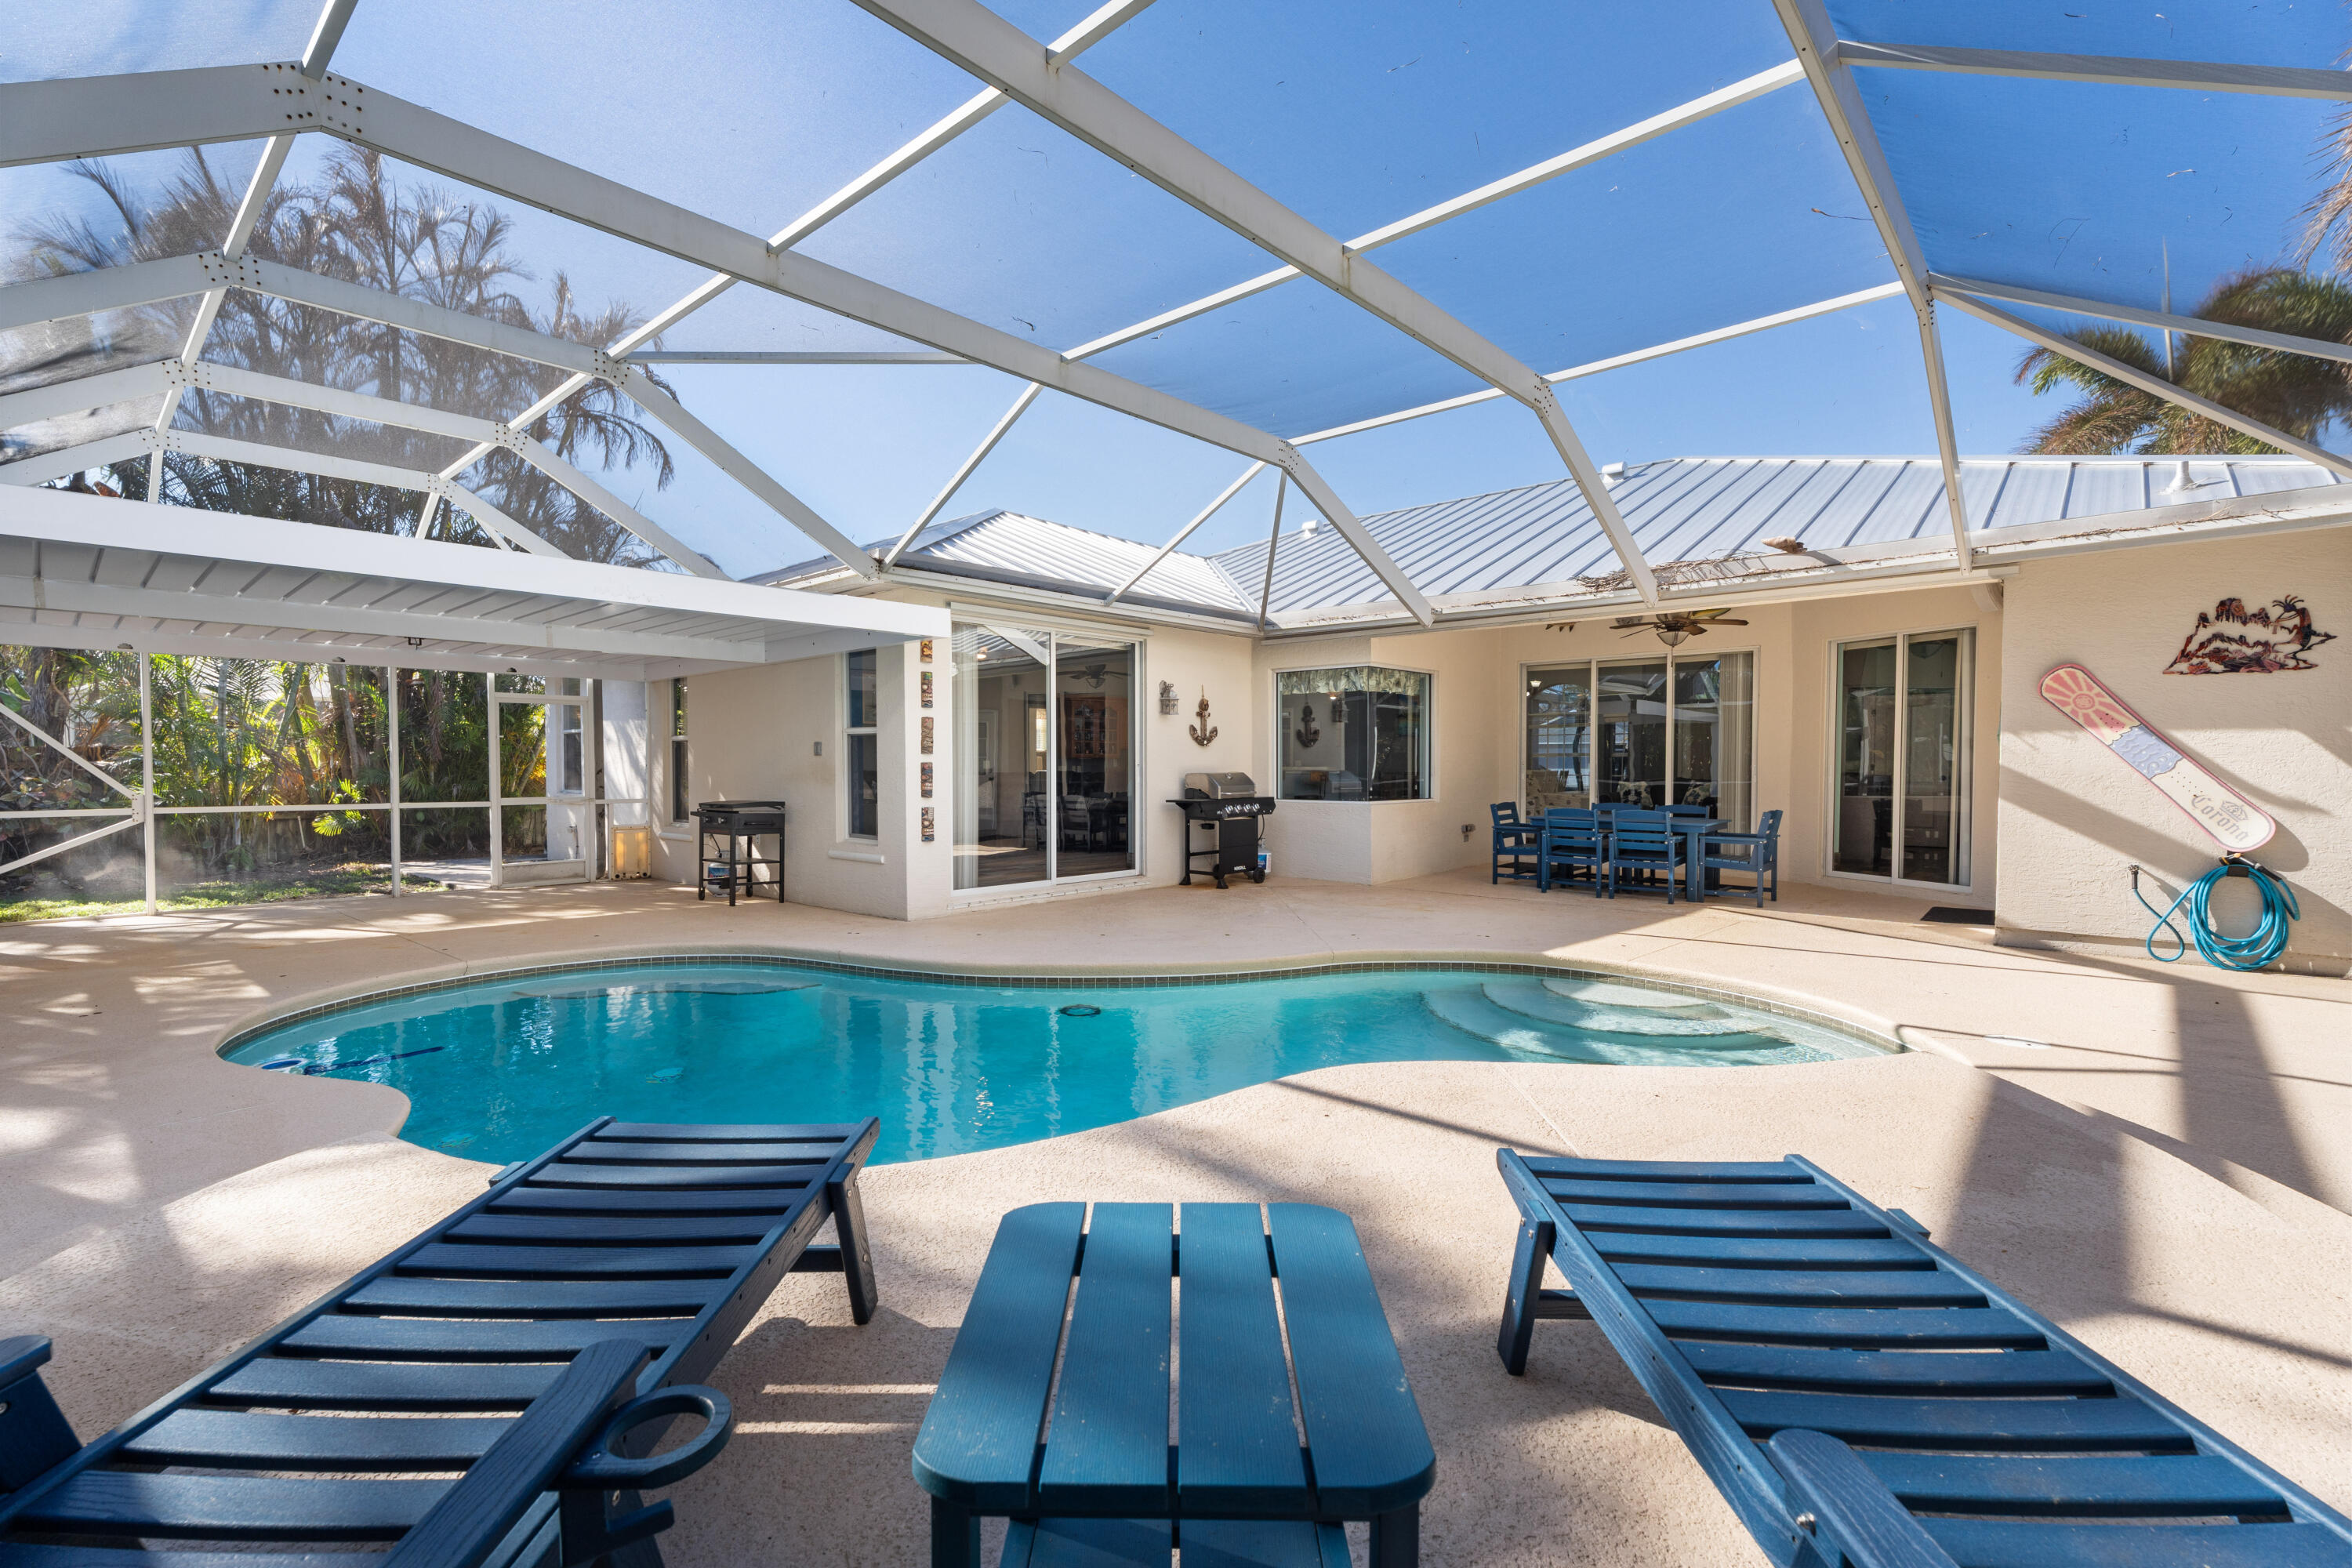
Beautifully maintained 3-bed, 2.1 bath home with 2 car garage offers big-ticket updates, generous open living spaces with high ceilings, and a backyard setting that feels like your own private retreat. Major improvements have already been taken care of, including a brand-new metal roof 2025, newer A/C, newer hot water heater, new pool pump & pool heater, whole home water filtration system, tile flooring throughout, fresh paint inside & SS appliances in the gourmet kitchen. This spacious 2,142 liv. sq. ft. layout features formal living and dining room, along with an oversized family room. Primary suite has an oversized bath with dual vanities, a separate shower, and a relaxing Roman tub. Split bedroom layout. Outside, the heated pool surrounded by a lush, mature landscape and a fully fenced yard and a 30/50 amp hook up for RV. The covered patio creates the perfect setting for quiet mornings, serene evenings, or hosting. Giving you ease of mind from day one, just move in and enjoy!
#R11167084

Port St Lucie

737 SW Dalton Circle

3 Beds

2 Baths

2,142 Sq.Ft.

$475,000

MLS#: R11167084

 - property

Send a message

Message successfully sent.

Your message

What is 3 + 4 ?

Reason for contacting?

I agree to receive email communication and understand I can unsubscribe at any time.

I agree to be contacted by Options 1 Realty via call, email, and text for real estate services. To opt out, you can reply 'stop' at any time or reply 'help' for assistance. You can also click the unsubscribe link in the emails. Message and data rates may apply. Message frequency may vary. Privacy Policy

Sign Out

Virtual Assistant

Would you like to take the next step with this property? We can help you schedule a showing or virtual tour, or send you more details.

Yes, I would like more information.

Thank You for Your Reply, One of Our Agents will contact you as soon as possible

No, maybe later.

Thank you, you can always contact me via email, phone number or through the contact form.

Realhub AI

Lucy - Your AI-Powered Realtor

Update Your Temporary Password

Personalize your search

Enter your email and we'll notify you immediately when new listings match what you're looking for.

or enter email address

Already have an account ? Login here

Continue your home search

I agree to receive communications and understand I can unsubscribe at any time.

I agree to be contacted by Options 1 Realty via call, email, and text for real estate services. To opt out, you can reply 'stop' at any time or reply 'help' for assistance. You can also click the unsubscribe link in the emails. Message and data rates may apply. Message frequency may vary. Privacy Policy

Already have an account ? Login here

We use cookies

We use cookies primarily for analytics to enhance your experience. By accepting, you agree to our use of these cookies. You can manage your preferences or learn more about our cookies policy.
