Features & Amenities

Interior

  • Other Interior Features

    Entrance Foyer, Pantry, Walk-In Closet(s)

  • Total Bedrooms

    3

  • Bathrooms

    2

  • Cooling YN

    YES

  • Cooling

    Central Air, Ceiling Fan(s)

  • Fireplace YN

    NO

  • Heating YN

    YES

  • Heating

    Central

  • Main Level Bedrooms

    3

  • Pet friendly

    Breed Restrictions, Number Limit, Yes

Exterior

  • Garage

    Yes

  • Garage spaces

    1

  • Construction Materials

    Block, Concrete, Stucco

  • Parking

    Attached, Concrete, Garage, Garage Door Opener, Guest, On Street

  • Patio and Porch Features

    Patio, Screened

  • Pool

    Yes

  • Pool Features

    Association, Heated

  • Waterfront YN

    NO

Area & Lot

  • Lot Features

    Landscaped

  • Lot Size(acres)

    0.05

  • Property Type

    Residential

  • Property Sub Type

    Single Family Residence

Price

  • Sales Price

    $240,000

  • Tax Amount

    $3,535.08

  • Sq. Footage

    1,480

  • Price/SqFt

    $162

HOA

  • Association

    YES

  • Association Fee

    $480

  • Association Fee Frequency

    Monthly

  • Association Fee Includes

    N/A

School District

  • Elementary School

    N/A

  • Middle School

    N/A

  • High School

    N/A

Property Features

  • Stories

    1

  • Association Amenities

    Pool, Clubhouse, Parking

  • Foundation Details

    Slab

  • Senior Community YN

    NO

  • Sewer

    Public Sewer

  • Water Source

    Public

Schedule a Showing

Showing scheduled successfully.

<
>
IN PERSON
VIA CHAT

What is 3 + 4 ?


Change time

Mortgage calculator

Estimate your monthly mortgage payment, including the principal and interest, property taxes, and HOA. Adjust the values to generate a more accurate rate.

Your payment

Principal and Interest:

$

Property taxes:

$

HOA fees:

$

Total loan payment:

$

Total interest amount:

$

Location

County

St Lucie

Elementary School

Middle School

High School

Listing Courtesy of Dawn Suzanne Carlin , Compass Real Estate Group, Inc

RealHub Information is provided exclusively for consumers' personal, non-commercial use, and it may not be used for any purpose other than to identify prospective properties consumers may be interested in purchasing. All information deemed reliable but not guaranteed and should be independently verified. All properties are subject to prior sale, change or withdrawal. RealHub website owner shall not be responsible for any typographical errors, misinformation, misprints and shall be held totally harmless.

Agent Hals Blanc

FOUNDER

Hals Blanc

Call Hals today to schedule a private showing.


* Listings on this website come from the FMLS IDX Compilation and may be held by brokerage firms other than the owner of this website. The listing brokerage is identified in any listing details. Information is deemed reliable but is not guaranteed. If you believe any FMLS listing contains material that infringes your copyrighted work please click here to review our DMCA policy and learn how to submit a takedown request.© 2024 FMLS.
NEW ROOF 2024!  Sought after true 3 bedroom, 2 bath with 1 car garage.  Quartz countertops in kitchen & both bathrooms.  Stainless steel appliances in kitchen with tile backsplash & pantry.  All windows & slider is impact glass along with roll shutters for maximum storm protection.  Plantation shutters on all windows. Tile throughout, wood blank tiles in all bedrooms. Close to HCA hospital, grocery stores, downtown and beaches.  Complex has two pools.  Come grab your slice of Florida paradise.

1543 PHEASANT Walk A

Message successfully sent.

What would you like to know?

What is 3 + 4 ?

I agree to receive email communication and understand I can unsubscribe at any time.

I agree to be contacted by Options 1 Realty via call, email, and text for real estate services. To opt out, you can reply 'stop' at any time or reply 'help' for assistance. You can also click the unsubscribe link in the emails. Message and data rates may apply. Message frequency may vary. Privacy Policy

Related Properties

New on site 1 day ago
Welcome home to this charming 3-bedroom, 2-bath CBS home that's perfect for first-time buyers! Featuring a spacious floor plan, this well-maintained home offers peace of mind with a new roof (2022), A/C (2023), and impact windows throughout, with the exception of the sliding glass doors. The attached carport provides convenient covered parking, while the large backyard offers endless possibilities for entertaining, gardening, pets, or even a future pool. Conveniently located near shopping, dining, schools, and major roadways, this move-in-ready home is a fantastic opportunity to own a solid CBS property with major updates already completed.
#B26061225

Fort Pierce

2907 Sherwood Lane

3 Beds

2 Baths

1,204 Sq.Ft.

$250,000

MLS#: B26061225

New on site 1 day ago
Ask us about builder-paid closing costs, limited-time incentives, and more! Discover the beautiful Mateo plan in the stunning Celebration Pointe community. This one-story home features 3 spacious bedrooms, 2 full baths, and a modern open-concept layout. Enjoy top-tier upgrades like stainless steel Whirlpool® appliances, granite countertops with a large island, 42" white cabinets with crown molding, and an attached garage. The master suite includes a walk-in closet, and the home also boasts a laundry room, covered front entry, back patio, and fully landscaped front yard. Celebration Pointe offers fantastic amenities including a pool, walking trails, and a future clubhouse - all in a prime location!
#B26061084

Fort Pierce

1614 Gaiety Way

3 Beds

2 Baths

1,394 Sq.Ft.

$286,900

MLS#: B26061084

New on site 1 day ago
Location, Location, this is it! Welcome to this 2-bed, 2-bath completely renovated 1st floor unit located in Indian River Place. This 936 square-foot residence offers comfortable thoughtfully designed living space. Updated kitchen with stainless steel appliances & quartz countertops, vinyl plank flooring throughout & 2 beautiful full bathrooms provide convenience and functionality. The well-proportioned layout provides distinct areas for relaxation and daily living, making efficient use of every square foot. Fiber Optic Internet is inc with maint fees, new roof and mansard in 2024 & Milestone Inspection is complete. Always something to see and do, a river view & easy river stroll to Downtown Fort Pierce with plenty of Restaurants & Activities.
#B26061218

Fort Pierce

701 N INDIAN RIVER Drive 105

2 Beds

2 Baths

936 Sq.Ft.

$239,000

MLS#: B26061218

New on site 1 day ago
This fully remodeled home located at 1810 N 16th Ct in Fort Pierce, FL is situated on a very private horseshoe street. Large fenced yard. Very solid CBS home. Metal roof, hurricane shutters, large carport and laundry room.
#B26061217

Fort Pierce

1810 N 16th Court

3 Beds

1 Baths

960 Sq.Ft.

$229,000

MLS#: B26061217
Price reduced
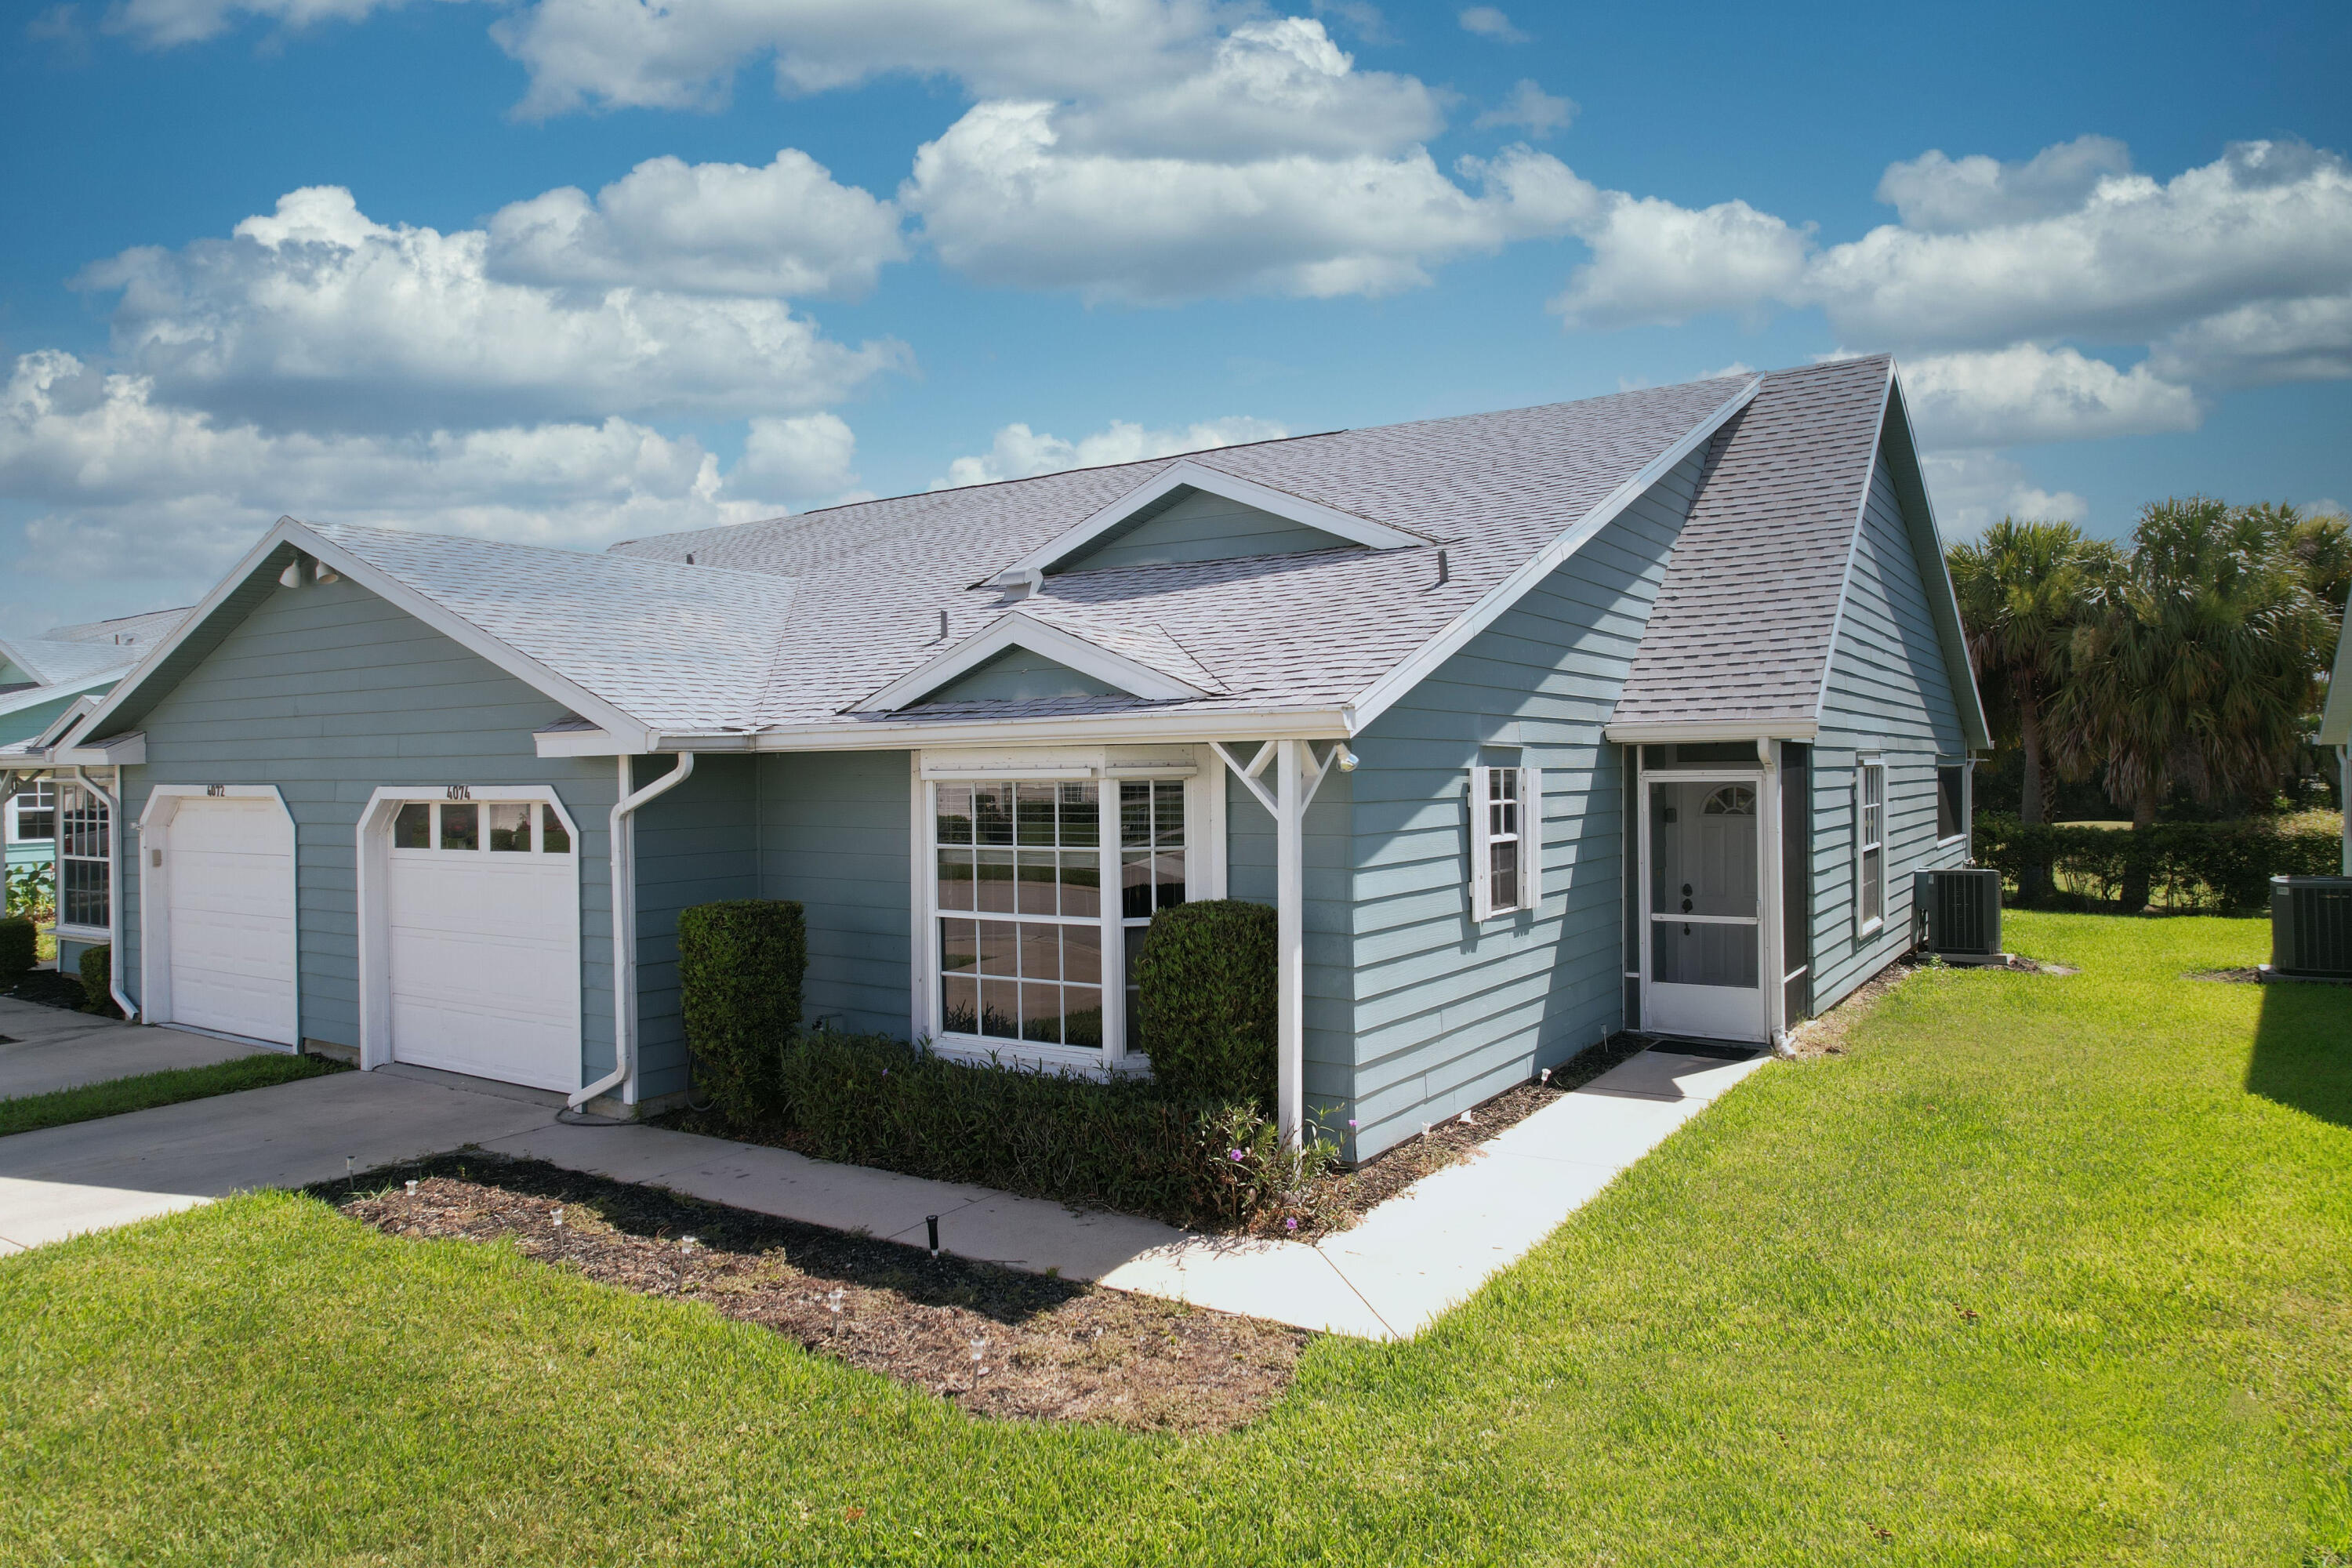
NEW AND IMPROVED PRICE delivers an exceptional value in one of the best golf course communities on the Treasure Coast, Gator Trace Golf and Country Club.  Enjoy the carefree, stress free lifestyle you've always dreamed of in this 2 bedroom 2 bath villa. Spacious open  floorplan offers a granite kitchen that seamlessly flows into the dining & living areas. Generous sized split bedrooms add comfort & privacy. Screened-in patio provides golf course & relaxing preserve views. Home is in need of some TLC & your personal touches to make it shine!    The Garden Villas is a quaint neighborhood with friendly folks and peaceful surroundings.  Enjoy resort style living and dining at Gator Trace! Just minutes away to the area's best beaches, downtown waterfront restaurants, shopping & entertainment.
#B26048376

Fort Pierce

4074 Gator Trace Road

2 Beds

2 Baths

1,363 Sq.Ft.

$199,999

MLS#: B26048376

New on site 4 days ago
Beautiful first-floor condo in the resort-style community of Ocean Village. This inviting residence features a desirable split-bedroom floor plan, offering privacy and comfort for both owners and guests. Enjoy tranquil golf course views from your patio-the perfect setting for morning coffee or a peaceful evening. Whether you are looking for a full-time residence, a vacation getaway or an investment property this condo offers excellent rental potential.  Experience the laid-back coastal lifestyle on Hutchinson island, where pristine beaches and refreshing ocean breezes await.
#B26059556

Fort Pierce

2400 S OCEAN Drive 7414

2 Beds

2 Baths

1,184 Sq.Ft.

$249,000

MLS#: B26059556

New on site 3 days ago
Completely turnkey home located close and central to everything in Fort Pierce. This home, which comes completely furnished has been used as a very successful AirBnB! It has been tastefully renovated and has everything in it and ready except your luggage! A  gated fence accross the front provides additional privacy. Second driveway give you a spot for your boat or RV! Minutes to beaches, historic downtown Fort Pierce, and boat ramps! Whether you want to move in quickly and get absorbed into the local lifestyle or keep it as an AirBnB, this is one you won't want to miss!
#B26060144

Fort Pierce

2013 SAINT LUCIE Boulevard

3 Beds

1 Baths

988 Sq.Ft.

$239,500

MLS#: B26060144

New on site 4 days ago
Welcome to this beautifully renovated 3-bedroom, 2-bath home in the sought-after 55+ Tropical Isles Co-Op, a pet-friendly active adult community. Featuring a newer A/C and newer metal roof, this move-in-ready home offers waterproof luxury vinyl flooring, a stunning kitchen with Samsung stainless steel appliances, Fantasy Brown marble countertops, updated bathrooms, vaulted ceilings, new lighting and ceiling fans, spacious walk-in closets, pantry, generous storage, and an enclosed Florida room. Enjoy resort-style amenities including a heated pool, clubhouse, pickleball, tennis, billiards, card games, and a full calendar of social activities.
#B26059798

Fort Pierce

222 Sandy Bottom Place

3 Beds

2 Baths

1,465 Sq.Ft.

$220,000

MLS#: B26059798

Stunning 2-story unit offering amazing Golf course views from the wrap around balcony as well as every room in the unit. Recent updates: new quartz counters, carpets, 2nd A/C unit upstairs and fresh paint. This unit boasts 3 separate bedroom suites - all with private baths. Two suites on the main floor w/private balconies.   Primary suite upstairs w/a spectacular 2000+sf patio w/panoramic  views. Primary bath has a jetted tub, separate shower and dual sinks w/a vanity in the center. With 1600+sf downstairs this unit has it all: a wet bar in living room for entertaining, cherry floors, a kitchen that offers shaker cabinets, new appliances and a pass-through to the dining room w/gorgeous views. Walk-in closets throughout offer plenty of storage. This is a Fannie Mae Homepath Property.
#B26059148

Fort Pierce

9460 MEADOWOOD Drive 203

3 Beds

3 Baths

2,238 Sq.Ft.

$280,000

MLS#: B26059148

 - property

Send a message

Message successfully sent.

Your message

What is 3 + 4 ?

Reason for contacting?

I agree to receive email communication and understand I can unsubscribe at any time.

I agree to be contacted by Options 1 Realty via call, email, and text for real estate services. To opt out, you can reply 'stop' at any time or reply 'help' for assistance. You can also click the unsubscribe link in the emails. Message and data rates may apply. Message frequency may vary. Privacy Policy

Sign Out

Virtual Assistant

Would you like to take the next step with this property? We can help you schedule a showing or virtual tour, or send you more details.

Yes, I would like more information.

Thank You for Your Reply, One of Our Agents will contact you as soon as possible

No, maybe later.

Thank you, you can always contact me via email, phone number or through the contact form.

Realhub AI

Lucy - Your AI-Powered Realtor

Update Your Temporary Password

Personalize your search

Enter your email and we'll notify you immediately when new listings match what you're looking for.

or enter email address

Already have an account ? Login here

Continue your home search

I agree to receive communications and understand I can unsubscribe at any time.

I agree to be contacted by Options 1 Realty via call, email, and text for real estate services. To opt out, you can reply 'stop' at any time or reply 'help' for assistance. You can also click the unsubscribe link in the emails. Message and data rates may apply. Message frequency may vary. Privacy Policy

Already have an account ? Login here

We use cookies

We use cookies primarily for analytics to enhance your experience. By accepting, you agree to our use of these cookies. You can manage your preferences or learn more about our cookies policy.