Features & Amenities

Interior

  • Other Interior Features

    Breakfast Bar, Entrance Foyer, Eat-in Kitchen, Pantry, Soaking Tub, Walk-In Closet(s)

  • Total Bedrooms

    5

  • Bathrooms

    3

  • 1/2 Bathrooms

    1

  • Cooling YN

    YES

  • Cooling

    Central Air, Electric

  • Fireplace YN

    NO

  • Heating YN

    YES

  • Heating

    Central, Electric

  • Main Level Bedrooms

    5

  • Pet friendly

    Yes

Exterior

  • Garage

    Yes

  • Garage spaces

    2

  • Construction Materials

    Block

  • Parking

    Attached, Garage, Paver Block

  • Patio and Porch Features

    Covered, Patio, Screened

  • Pool

    Yes

  • Pool Features

    Association

  • Waterfront YN

    NO

  • View

    Garden

Area & Lot

  • Lot Size(acres)

    0.17

  • Property Type

    Residential

  • Property Sub Type

    Single Family Residence

  • Architectural Style

    SplitLevel

Price

  • Sales Price

    $1,165,000

  • Tax Amount

    $17,021.6

  • Sq. Footage

    3,051

  • Price/SqFt

    $381

HOA

  • Association

    YES

  • Association Fee

    $654.44

  • Association Fee Frequency

    Quarterly

  • Association Fee Includes

    N/A

School District

  • Elementary School

    Gator Run

  • Middle School

    Falcon Cove

  • High School

    Cypress Bay

Property Features

  • Stories

    1

  • Association Amenities

    Pool, Clubhouse, Fitness Center, Gated, Management, Maintenance, Playground, Security

  • Foundation Details

    Slab

  • Senior Community YN

    NO

  • Sewer

    Public Sewer

  • Water Source

    Public

Schedule a Showing

Showing scheduled successfully.

<
>
IN PERSON
VIA CHAT

What is 3 + 4 ?


Change time

Mortgage calculator

Estimate your monthly mortgage payment, including the principal and interest, property taxes, and HOA. Adjust the values to generate a more accurate rate.

Your payment

Principal and Interest:

$

Property taxes:

$

HOA fees:

$

Total loan payment:

$

Total interest amount:

$

Location

County

Broward

Elementary School

Gator Run

Middle School

Falcon Cove

High School

Cypress Bay

Listing Courtesy of Holly Lick PA , LoKation

RealHub Information is provided exclusively for consumers' personal, non-commercial use, and it may not be used for any purpose other than to identify prospective properties consumers may be interested in purchasing. All information deemed reliable but not guaranteed and should be independently verified. All properties are subject to prior sale, change or withdrawal. RealHub website owner shall not be responsible for any typographical errors, misinformation, misprints and shall be held totally harmless.

Agent Hals Blanc

FOUNDER

Hals Blanc

Call Hals today to schedule a private showing.


* Listings on this website come from the FMLS IDX Compilation and may be held by brokerage firms other than the owner of this website. The listing brokerage is identified in any listing details. Information is deemed reliable but is not guaranteed. If you believe any FMLS listing contains material that infringes your copyrighted work please click here to review our DMCA policy and learn how to submit a takedown request.© 2024 FMLS.
Rare Opportunity To Purchase a 5 brm, 3.5 bath, ONE story homes in Savanna! This split plan offers a very open feel with volume ceilings. Jack and Jill Bath between two bedrooms Plus a bedroom and bath to the back of the home for extra privacy. Primary bedroom & 5th bedroom are on the opposite side of the home in this triple split plan! Modern white kitchen cabinetry with white quartz tops and stainless steel appliances. The LG refrigerator is every entertainers dream with the custom craft ice maker!  Roof 2021, New LVP flooring 2023, New appliances 2025! Large gatherings will not feel so large in this home with all the space! 2024 Covered screen patio makes the best outdoor living!

1635 Blue Jay Circle

Message successfully sent.

What would you like to know?

What is 3 + 4 ?

I agree to receive email communication and understand I can unsubscribe at any time.

I agree to be contacted by Options 1 Realty via call, email, and text for real estate services. To opt out, you can reply 'stop' at any time or reply 'help' for assistance. You can also click the unsubscribe link in the emails. Message and data rates may apply. Message frequency may vary. Privacy Policy

Related Properties

Exceptional waterfront residence set on an oversized lot, offering captivating 360-degree lake views from nearly every room. Spanning approximately 3,000 SF, this thoughtfully designed home features soaring ceilings & expansive impact windows & doors that bathe the interiors in natural light while showcasing the serene waterfront setting. The desirable split floor plan provides an ideal balance of privacy & functionality, highlighted by an impressive primary suite with a spacious sitting area/office. Elegant travertine flooring flows throughout, complemented by a beautifully updated kitchen & bathrooms, new A/C units, new water heater & 2021 roof. Nestled within the desirable gated community of North Lakes, residents enjoy a community pool, park, gazebo, playground & a very low HOA.
#B26065087

Weston

762 Heritage Drive

5 Beds

3 Baths

2,940 Sq.Ft.

$1,325,000

MLS#: B26065087

Situated in the Isles at Weston community, this two-story residence offers 4,269 square feet of finished living space with five bedrooms and 4.5 bathrooms. The three-car garage provides ample storage and vehicle accommodation. The thoughtful floor plan spans two levels, delivering substantial room for various uses and entertaining needs. Located in Weston, Florida, this single-family home represents a solid ownership opportunity with the space and amenities to meet modern living requirements.
#B26063839

Weston

3800 E Hibiscus Street

5 Beds

4 Baths

4,269 Sq.Ft.

$1,200,000

MLS#: B26063839

Tropical waterfront elegance awaits on a private cul-de-sac lot in a sought-after guard-gated community. Impressive curb appeal welcomes you to this spacious home featuring a huge screened patio with multiple covered overhangs and a private, Costa Rican-inspired spa retreat. Breathtaking, mesmerizing wide-lake views create a tranquil backdrop throughout the outdoor living spaces. Inside, abundant natural light fills the open-concept floor plan, with a spacious kitchen flowing seamlessly into the family room—ideal for entertaining. Generous primary suite and spacious secondary bedrooms. Enjoy resort-style outdoor living, plus community tennis and basketball courts, double gated access, and an unbeatable location within walking distance to schools, retail, parks and more
#B26062598

Weston

709 Crystal Court

3 Beds

2 Baths

2,310 Sq.Ft.

$935,000

MLS#: B26062598

Price reduced
Step into this beautifully updated home featuring soaring high-volume ceilings and elegant crown molding that create a bright, spacious, and sophisticated atmosphere. The stunning, newly remodeled kitchen is the heart of the home, showcasing gleaming quartz countertops, a designer quartz backsplash, a large center work island, abundant cabinetry, and an open layout perfect for everyday living and entertaining. Enjoy peace of mind with full impact windows throughout, providing energy efficiency  storm protection. Every bathroom has been tastefully remodeled with quality finishes and modern fixtures, creating a fresh, spa-like feel. Covered screened travertine patio with an open fenced pool/spa area. New roof installed in 2013, 2 A/C units, one is less than a year old. Crown Molding and beautiful Plantation Shutters throughout entire home, Frigidaire Range, Oven, Microwave, large center work island includes a wine chiller. Please note that the 4th and 5th bedroom have been opened up to one large bedroom.
#B26060148

Weston

845 Bayside Lane

5 Beds

3 Baths

2,969 Sq.Ft.

$1,295,000

MLS#: B26060148

WELCOME TO YOUR WESTON LIFESTYLE in the sought-after gated community of ORCHID ISLAND! This beautiful 4-bedroom, 3-bath home offers a rare combination of DUAL WATER VIEWS and a PRIVATE GATED BACKYARD, creating a peaceful setting for relaxing and entertaining. The UPDATED PRIMARY SUITE offers a private retreat, and the ROOF WAS DONE IN 2013. Enjoy the benefits of a gated community with tennis courts, basketball & tot lot. Zoned for WESTON'S TOP-RATED A SCHOOLS, INCLUDING CYPRESS BAY HIGH SCHOOL, making this an exceptional opportunity for families seeking an outstanding location, lifestyle, and education. Located in one of Weston's desirable communities, this home offers space, privacy, and amenities you've been searching for. DON'T MISS THIS OPPORTUNITY—SCHEDULE YOUR PRIVATE SHOWING TODAY!
#B26056236

Weston

875 Bayside Lane

4 Beds

3 Baths

2,416 Sq.Ft.

$1,078,888

MLS#: B26056236
Price reduced
Key West style smart home 1/2 acre. Fully updated 4bd/3ba plus office, impact glass & doors. Marble & wood floors, Home has been completely remodeled, Chef's dream kitchen features oversized island, farmhouse copper sink, granite counters SS appliances & custom wood cabinetry. Double dishwashers, great for entertaining. Big picture windows overlook your private backyard oasis, master bedroom has spa bath w jacuzzi tub body spray shower. Enjoy true indoor outdoor living, may extended covered patios, summer kitchen, completely remodeled salt pool, batting cage, workshop area. Front porch faces cul-de-sac. A+ schools. HOA only $470 a year includes 2 pools, tennis, pickleball, gym, spa, skating rink, bowling, inside tot lot, inside basketball over 2000 of sq ft of patio space, boat storage.
#B26054090

Weston

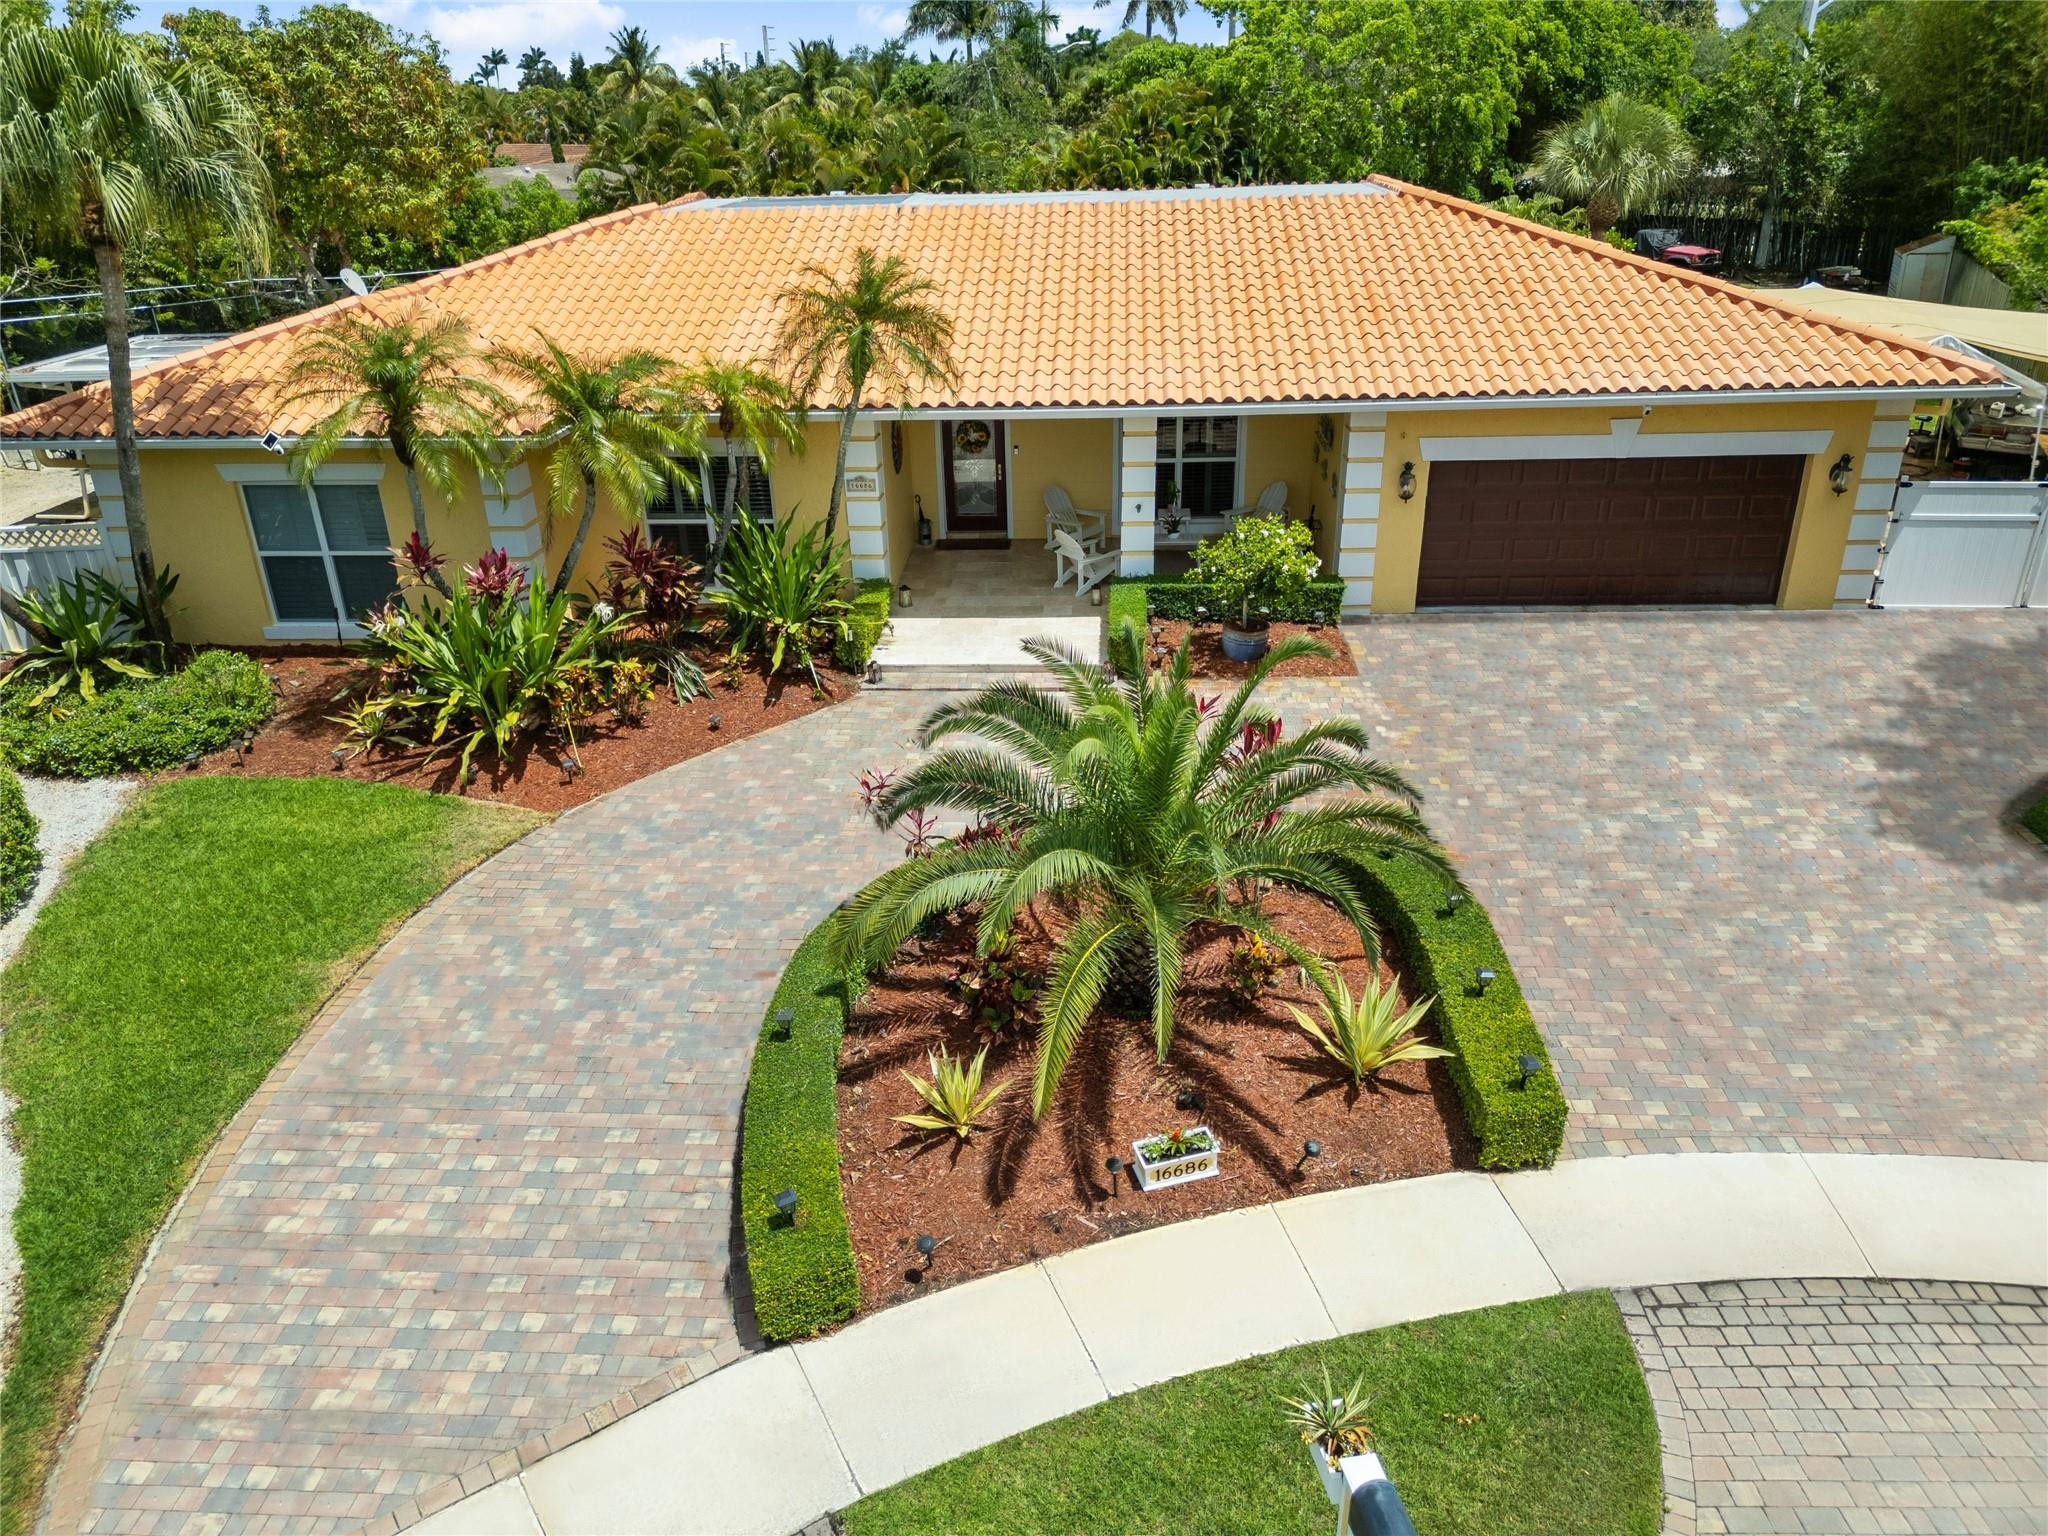
16686 GOLFVIEW Drive

4 Beds

3 Baths

3,352 Sq.Ft.

$1,379,000

MLS#: B26054090

Price reduced
RECENT PRICE IMPROVEMENT! ONE STORY, Turn-key and move-in ready!! —NO REMODELING NEEDED! This beautifully updated home features an open space design, centered around an amazing kitchen that has solid wood diamond brand cabinetry with soft-close drawers, undermount lighting, MASSIVE center island, stunning Cambria countertops, a farmhouse sink and high-end Samsung appliances. FULL IMPACT WINDOWS/ DOORS (2020), A/C (2017). Interior features include long plank porcelain wood-look flooring, ALL BATHROOMS REMODELED! ADDITIONAL IMPORTANT UPDATES include WHOLE HOUSE WATER FILTRATION SYSTEM by Culligan, 2016 water heater, newer gutters, NEW lush carpet in primary. The attic has been professionally insulated w/ Icynene open cell spray foam for energy efficiency.  2026 washer and dryer. EXTERIOR features professional landscape design, travertine marble in front entrance, Tahoe marble on back patio. NO REAR NEIGHBORS.
#B26047150

Weston

706 Tulip Circle

4 Beds

2 Baths

2,242 Sq.Ft.

$999,999

MLS#: B26047150
Welcome to an extraordinary waterfront retreat in the prestigious gated community of Weston Hills. Perfectly positioned on a quiet cul-de-sac, this beautiful home offers the perfect blend of luxury, comfort, and Florida living. Boasting a large open designed living space, 5 spacious bedrooms 3 full bathrooms, providing the ideal layout for families, guests, or a home office. The expansive primary suite is a private sanctuary, featuring an open-concept design with breathtaking views of the pool and tranquil canal. This home is filled with generous living spaces, abundant natural light, and oversized bedrooms. An unbeatable location in the heart of Weston Hills known for its top-rated schools, championship golf courses, parks, shopping & dining its more than just a home it's a lifestyle.
#B26046744

Weston

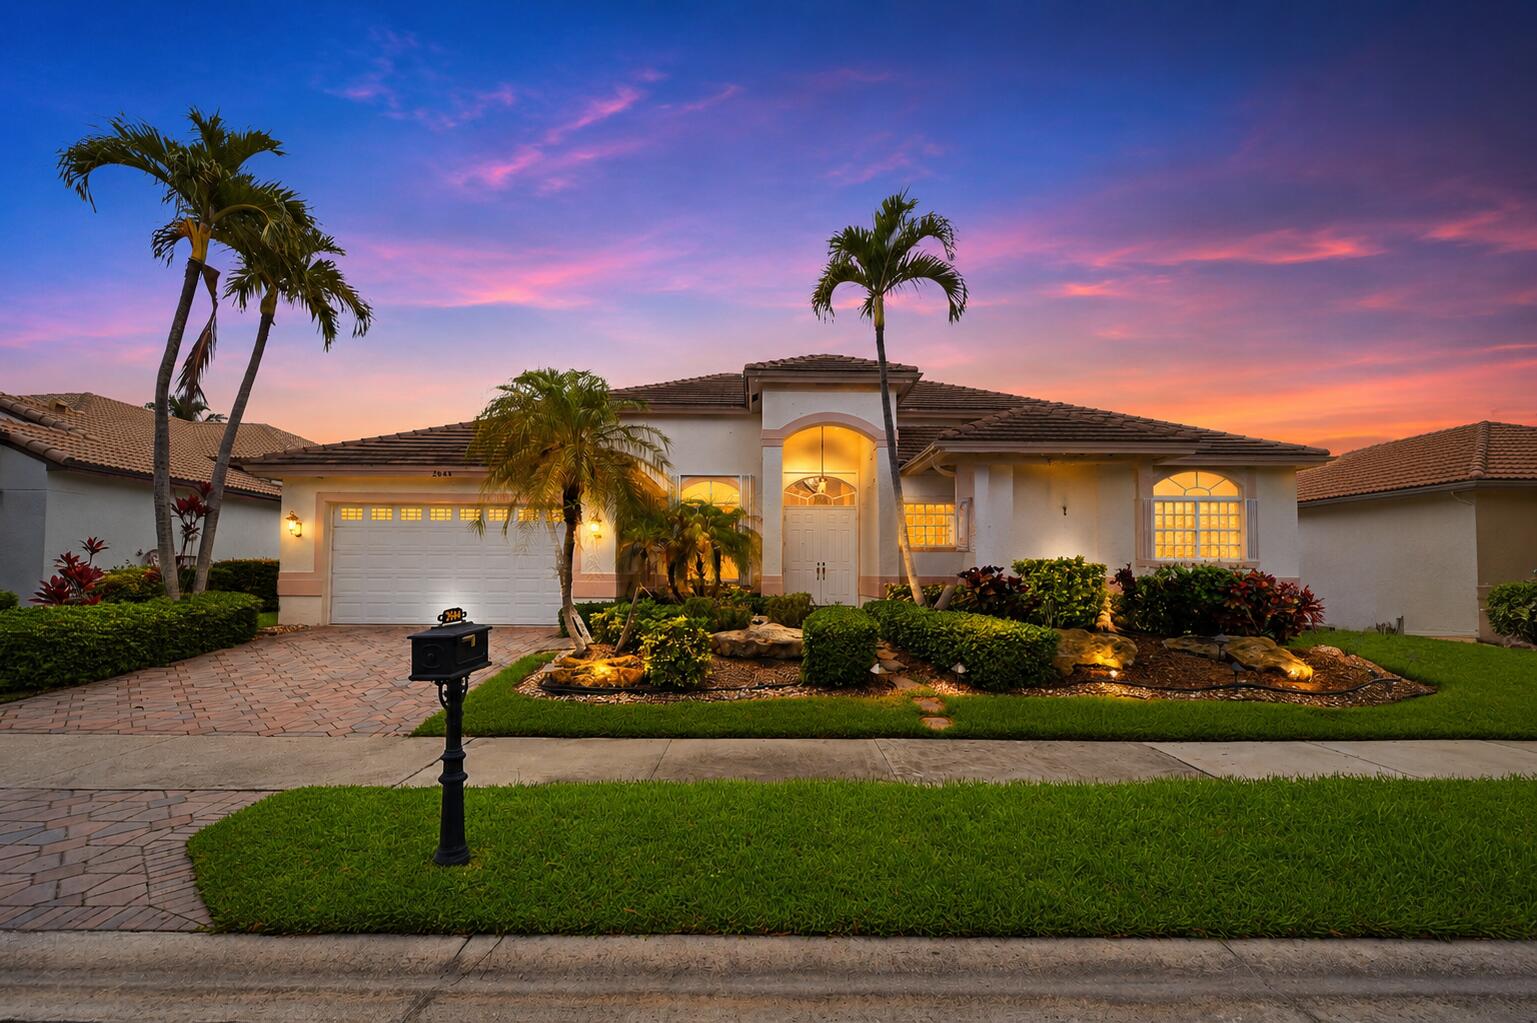
2644 Miller Court

5 Beds

3 Baths

2,619 Sq.Ft.

$1,250,000

MLS#: B26046744

Welcome to this impressive 5-bedroom, 3.5-bathroom pool home. Spanning 2,775 square feet of living space across two stories, one bedroom and full bath are located on the first floor as well as a 1/2 bath. Positioned perfectly on a cul- de-sac this pie shaped lot is surrounded by lush landscaping and a serene patio area perfect for sun-soaked afternoons and evening soirees under the stars. Updated and offers generous room for modern living. The two-car garage provides convenient parking and storage, while the thoughtfully designed layout maximizes both comfort & functionality. With ample bedrooms and bathrooms, there's room for everyone to spread out! This beautiful home presents an excellent opportunity for those seeking substantial square footage and bedroom variety in the Weston area.
#B26045951

Weston

4411 Stone Ridge Way

5 Beds

3 Baths

2,775 Sq.Ft.

$1,125,000

MLS#: B26045951

 - property

Send a message

Message successfully sent.

Your message

What is 3 + 4 ?

Reason for contacting?

I agree to receive email communication and understand I can unsubscribe at any time.

I agree to be contacted by Options 1 Realty via call, email, and text for real estate services. To opt out, you can reply 'stop' at any time or reply 'help' for assistance. You can also click the unsubscribe link in the emails. Message and data rates may apply. Message frequency may vary. Privacy Policy

Sign Out

Virtual Assistant

Would you like to take the next step with this property? We can help you schedule a showing or virtual tour, or send you more details.

Yes, I would like more information.

Thank You for Your Reply, One of Our Agents will contact you as soon as possible

No, maybe later.

Thank you, you can always contact me via email, phone number or through the contact form.

Realhub AI

Lucy - Your AI-Powered Realtor

Update Your Temporary Password

Personalize your search

Enter your email and we'll notify you immediately when new listings match what you're looking for.

or enter email address

Already have an account ? Login here

Continue your home search

I agree to receive communications and understand I can unsubscribe at any time.

I agree to be contacted by Options 1 Realty via call, email, and text for real estate services. To opt out, you can reply 'stop' at any time or reply 'help' for assistance. You can also click the unsubscribe link in the emails. Message and data rates may apply. Message frequency may vary. Privacy Policy

Already have an account ? Login here

We use cookies

We use cookies primarily for analytics to enhance your experience. By accepting, you agree to our use of these cookies. You can manage your preferences or learn more about our cookies policy.