


Property
Beds
5
Full Baths
3
1/2 Baths
None
Year Built
1993
Sq.Footage
2,969
Step into this beautifully updated home featuring soaring high-volume ceilings and elegant crown molding that create a bright, spacious, and sophisticated atmosphere. The stunning, newly remodeled kitchen is the heart of the home, showcasing gleaming quartz countertops, a designer quartz backsplash, a large center work island, abundant cabinetry, and an open layout perfect for everyday living and entertaining. Enjoy peace of mind with full impact windows throughout, providing energy efficiency storm protection. Every bathroom has been tastefully remodeled with quality finishes and modern fixtures, creating a fresh, spa-like feel. Covered screened travertine patio with an open fenced pool/spa area. New roof installed in 2013, 2 A/C units, one is less than a year old. Crown Molding and beautiful Plantation Shutters throughout entire home, Frigidaire Range, Oven, Microwave, large center work island includes a wine chiller. Please note that the 4th and 5th bedroom have been opened up to one large bedroom.
Features & Amenities
Interior
-
Other Interior Features
Breakfast Bar, Built-in Features, Entrance Foyer, High Ceilings, Kitchen Island, Pantry, Soaking Tub, Walk-In Closet(s)
-
Total Bedrooms
5
-
Bathrooms
3
-
Cooling YN
YES
-
Cooling
Central Air, Ceiling Fan(s), Electric
-
Fireplace YN
NO
-
Heating YN
YES
-
Heating
Central, Electric
-
Main Level Bedrooms
5
-
Pet friendly
Number Limit, Yes
Exterior
-
Garage
Yes
-
Garage spaces
2
-
Construction Materials
Concrete, Stucco
-
Other Exterior Features
Barbecue, Lighting
-
Parking
Attached, Circular Driveway, Concrete, Driveway, Garage
-
Patio and Porch Features
Covered, Patio, Porch, Screened
-
Pool
Yes
-
Pool Features
Fenced, In Ground, Other, Private, Pool/Spa Combo
-
Waterfront YN
YES
-
View
Lake, Pool, Water
Area & Lot
-
Lot Features
Interior Lot, Waterfront
-
Lot Size(acres)
0.25
-
Property Type
Residential
-
Property Sub Type
Single Family Residence
-
Architectural Style
Ranch
Price
-
Sales Price
$1,295,000
-
Tax Amount
$20,951.46
-
Sq. Footage
2,969
-
Price/SqFt
$436
HOA
-
Association
YES
-
Association Fee
$585
-
Association Fee Frequency
Quarterly
-
Association Fee Includes
N/A
School District
-
Elementary School
Indian Trace
-
Middle School
Tequesta Trace
-
High School
Cypress Bay
Property Features
-
Stories
1
-
Association Amenities
Basketball Court, Gated, Playground, Tennis Court(s)
-
Foundation Details
Slab
-
Senior Community YN
NO
-
Sewer
Public Sewer
-
Water Source
Public
Schedule a Showing
Showing scheduled successfully.
Mortgage calculator
Estimate your monthly mortgage payment, including the principal and interest, property taxes, and HOA. Adjust the values to generate a more accurate rate.
Your payment
Principal and Interest:
$
Property taxes:
$
HOA fees:
$
Total loan payment:
$
Total interest amount:
$
Location
County
Broward
Elementary School
Indian Trace
Middle School
Tequesta Trace
High School
Cypress Bay
Listing Courtesy of Phyllis M Scarberry, Berkshire Hathaway HomeService
RealHub Information is provided exclusively for consumers' personal, non-commercial use, and it may not be used for any purpose other than to identify prospective properties consumers may be interested in purchasing. All information deemed reliable but not guaranteed and should be independently verified. All properties are subject to prior sale, change or withdrawal. RealHub website owner shall not be responsible for any typographical errors, misinformation, misprints and shall be held totally harmless.

FOUNDER
Hals Blanc
Call Hals today to schedule a private showing.

* Listings on this website come from the FMLS IDX Compilation and may be held by brokerage firms other than the owner of this website. The listing brokerage is identified in any listing details. Information is deemed reliable but is not guaranteed. If you believe any FMLS listing contains material that infringes your copyrighted work please click here to review our DMCA policy and learn how to submit a takedown request.© 2024 FMLS.
Related Properties

Weston
2559 Jardin Lane
4 Beds
3 Baths
2,902 Sq.Ft.
$1,380,000
MLS#: B26076629

Weston
2647 EDGEWATER Drive
5 Beds
3 Baths
2,651 Sq.Ft.
$1,265,020
MLS#: B26076030

Weston
890 HAWTHORN Terrace
5 Beds
4 Baths
3,122 Sq.Ft.
$1,100,000
MLS#: B26071912

Weston
762 Heritage Drive
5 Beds
3 Baths
2,940 Sq.Ft.
$1,325,000
MLS#: B26065087

Weston
1635 Blue Jay Circle
5 Beds
3 Baths
3,051 Sq.Ft.
$1,165,000
MLS#: B26057262

Weston
3800 E Hibiscus Street
5 Beds
4 Baths
4,288 Sq.Ft.
$1,200,000
MLS#: B26063839

Weston
875 Bayside Lane
4 Beds
3 Baths
2,416 Sq.Ft.
$1,078,888
MLS#: B26056236
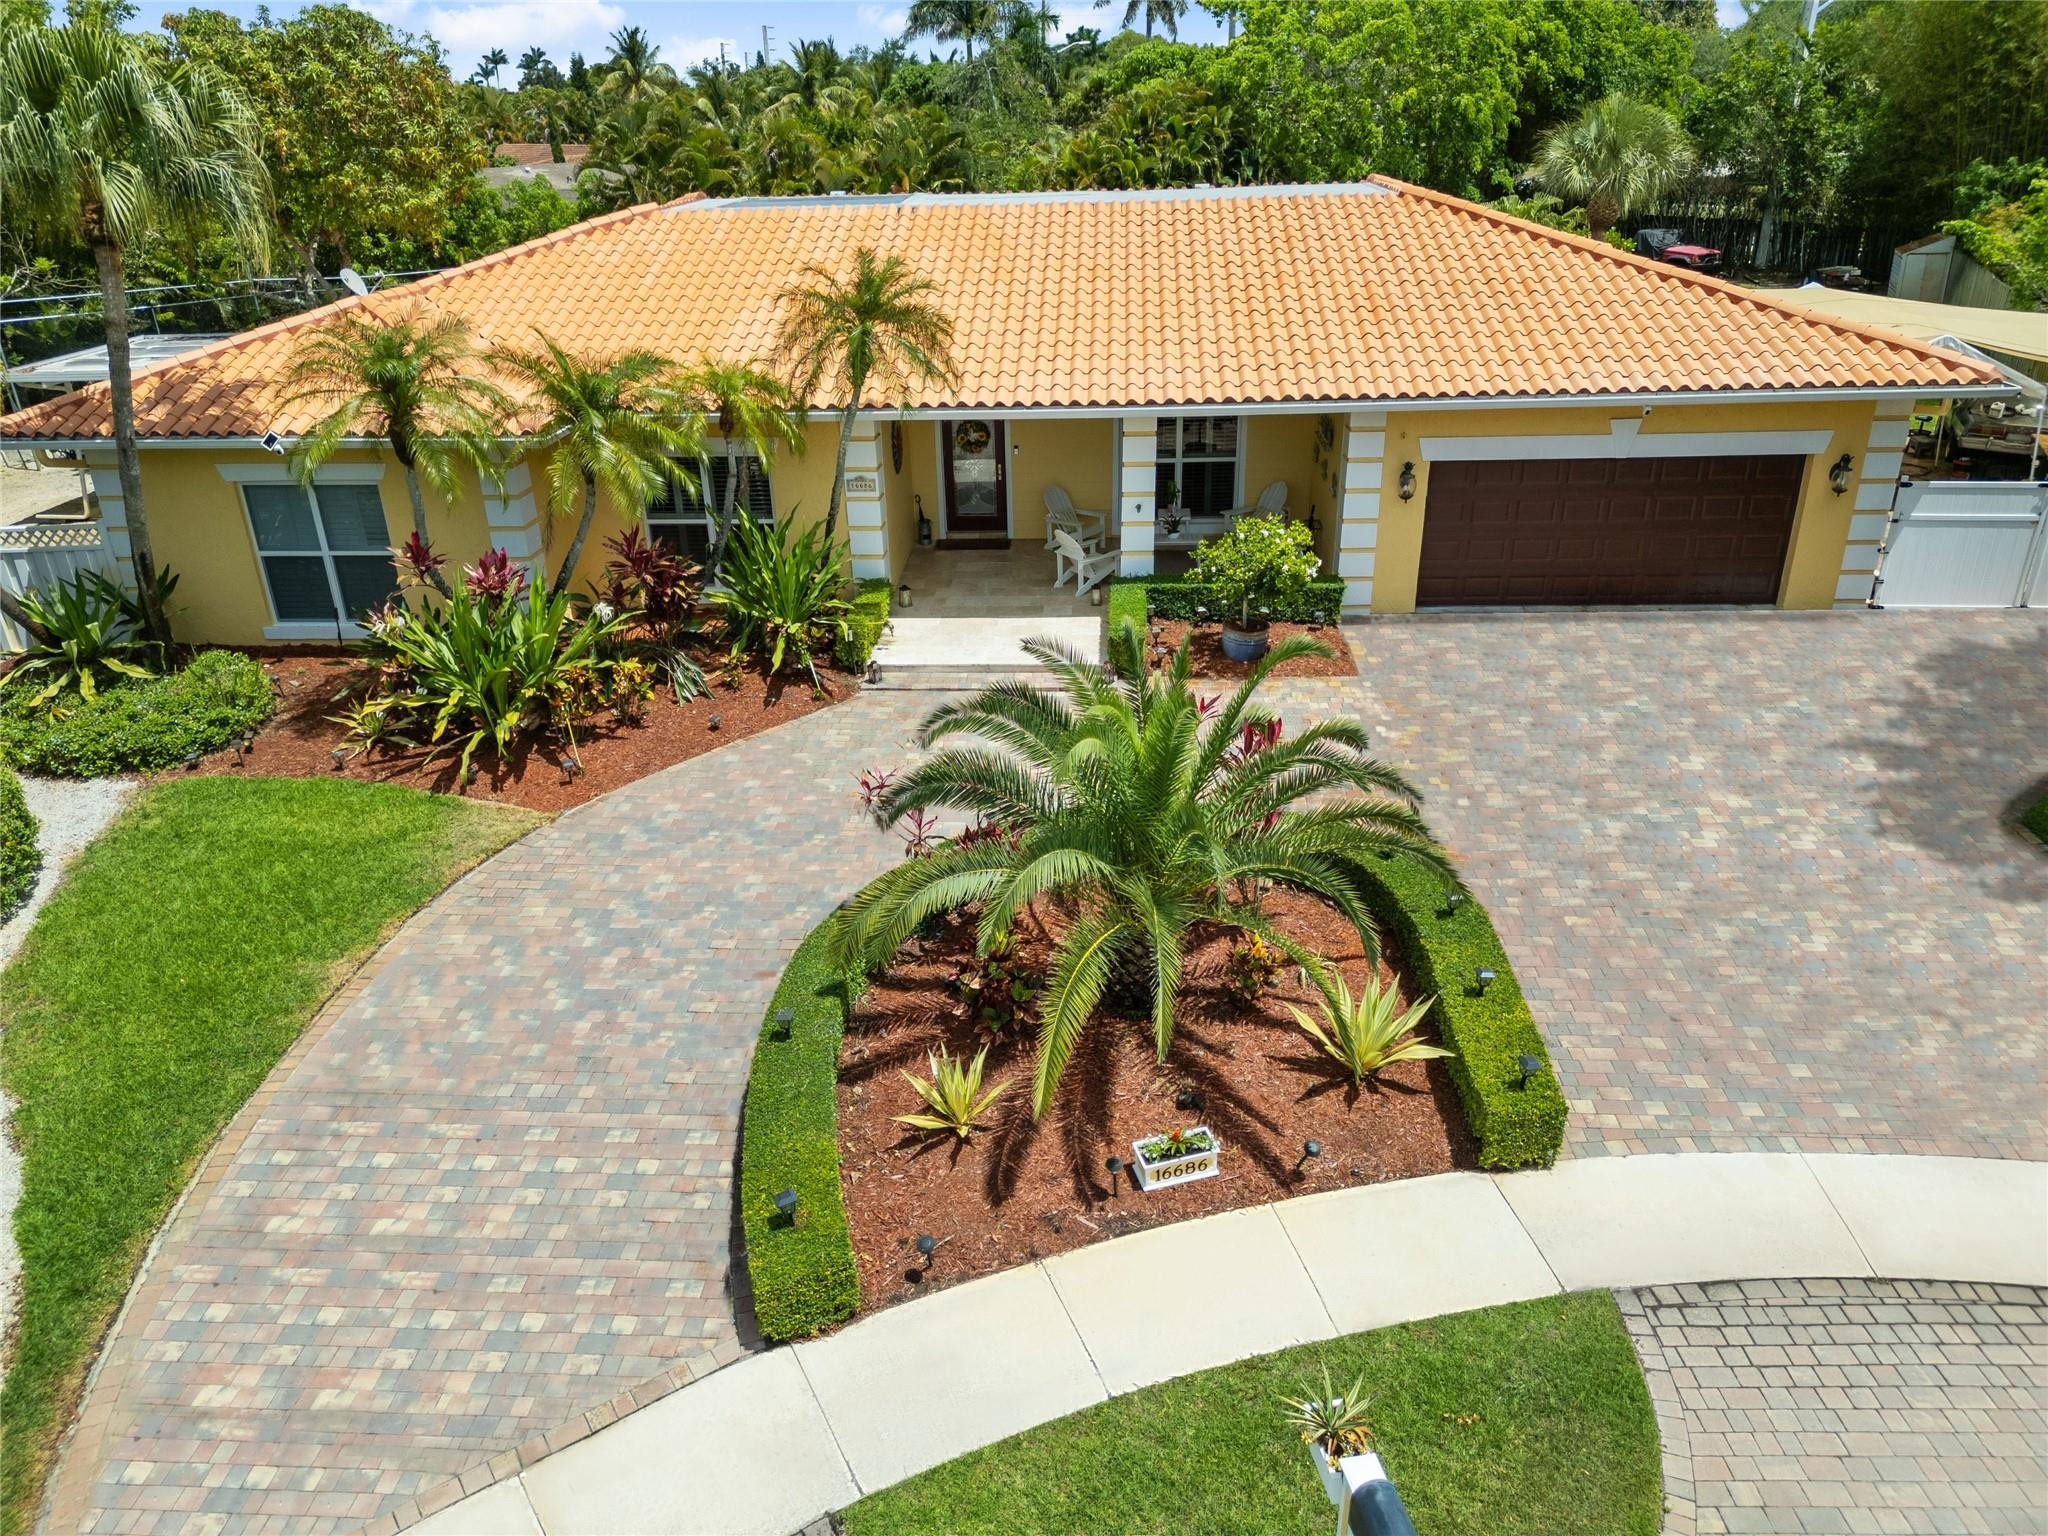
Weston
16686 GOLFVIEW Drive
4 Beds
3 Baths
3,352 Sq.Ft.
$1,379,000
MLS#: B26054090
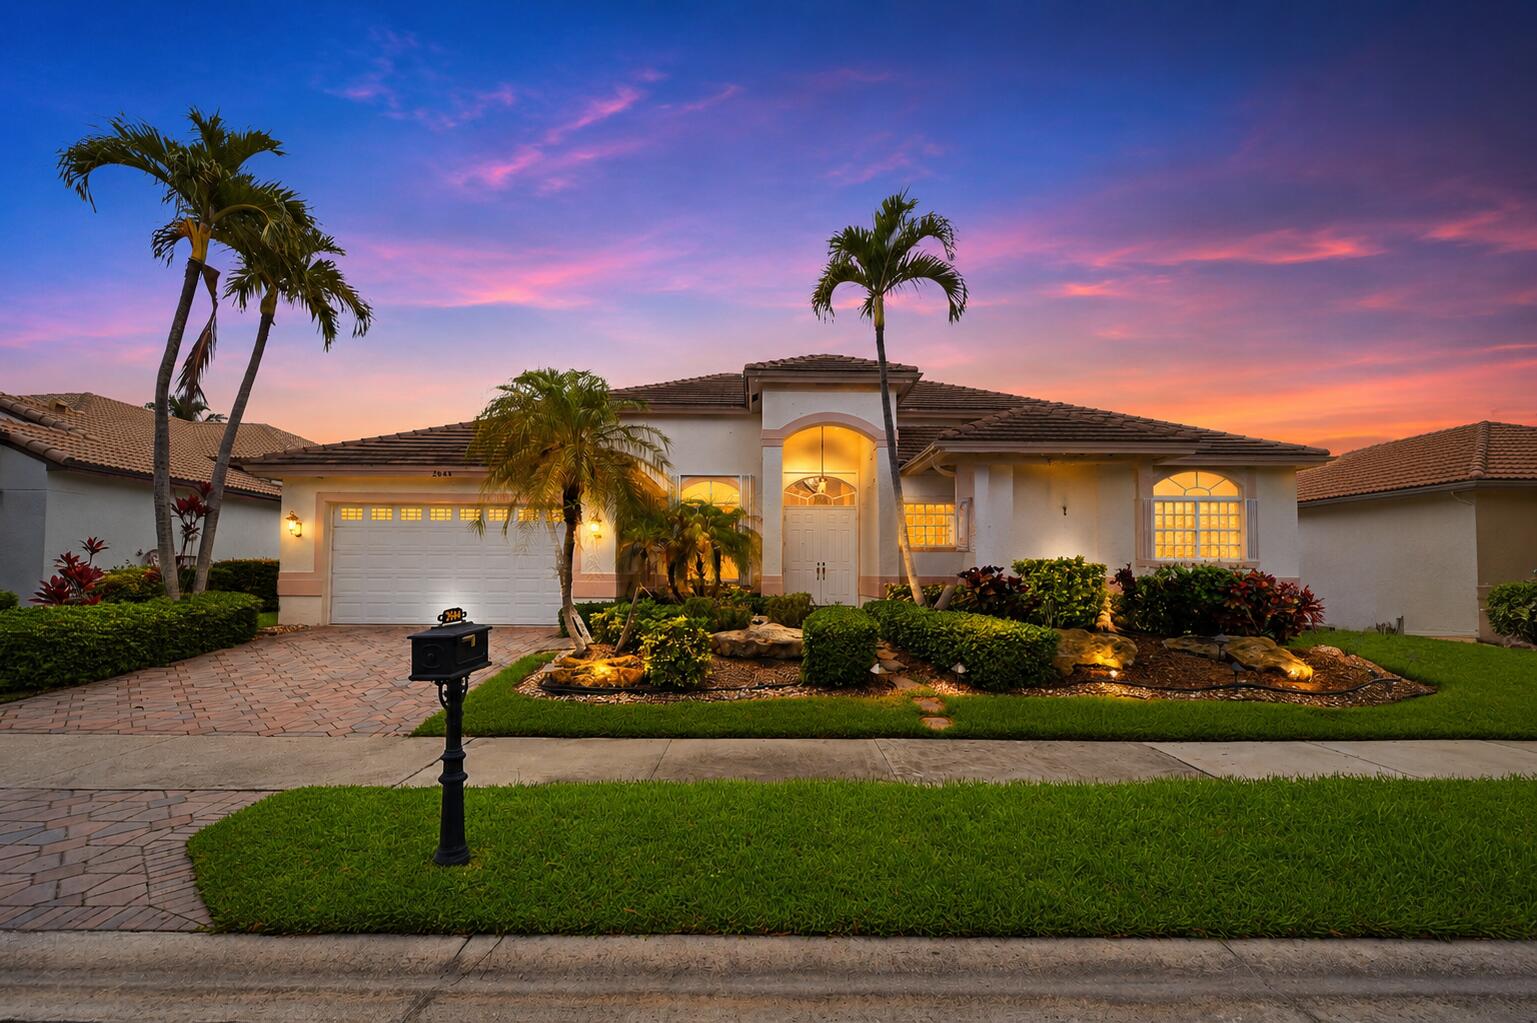
Weston
2644 Miller Court
5 Beds
3 Baths
2,619 Sq.Ft.
$1,225,000
MLS#: B26046744
