


Property
Beds
3
Full Baths
2
1/2 Baths
None
Year Built
2022
Sq.Footage
1,560
Welcome to this well-maintained 3-bedroom plus flex room, 2-bathroom home, originally built in 2022 with a desirable open-concept floor plan designed for comfortable everyday living. The spacious great room flows seamlessly into the kitchen and dining areas, while solid-surface countertops and extensive ceramic tile and LVP flooring add both style and functionality throughout. The covered patio provides an inviting space to relax and enjoy the outdoors. Since purchasing the home, the owners have thoughtfully added numerous upgrades and improvements over the past two years, enhancing both the comfort and functionality of the property. The exterior features new landscape, seamless gutters, irrigation, a fenced yard with three gates for added convenience, a patio cover for outdoor comfort. New fence surrounding the property with gate access on both sides of the front and gate access in the rear. Floratam sodded Yard has room for a pool and has complete sprinkler system. Seamless gutters, Low E windows for added energy efficiency.
Features & Amenities
Interior
-
Other Interior Features
Entrance Foyer, Eat-in Kitchen, Kitchen Island, Pantry, Storage, Vaulted Ceiling(s), Walk-In Closet(s)
-
Total Bedrooms
3
-
Bathrooms
2
-
Cooling YN
YES
-
Cooling
Central Air, Ceiling Fan(s), Electric, Humidity Control, Roof Turbine(s)
-
Fireplace YN
NO
-
Heating YN
YES
-
Heating
Central, Electric
-
Main Level Bedrooms
3
-
Pet friendly
Cats OK, Dogs OK, Yes
Exterior
-
Garage
Yes
-
Garage spaces
2
-
Construction Materials
Attic/Crawl Hatchway(s) Insulated, Blown-In Insulation, Block, Concrete, Stucco
-
Other Exterior Features
Barbecue, None
-
Parking
Attached, Concrete, Driveway, Electric Vehicle Charging Station(s), Garage, Garage Door Opener, Guest, On Street
-
Patio and Porch Features
Covered, Patio
-
Pool
No
-
Waterfront YN
NO
-
View
Canal, Other
Area & Lot
-
Lot Features
Interior Lot, Landscaped
-
Lot Size(acres)
0.23
-
Property Type
Residential
-
Property Sub Type
Single Family Residence
-
Architectural Style
Ranch, Traditional
Price
-
Sales Price
$485,925
-
Tax Amount
$7,150.73
-
Sq. Footage
1,560
-
Price/SqFt
$311
HOA
-
Association
No
School District
-
Elementary School
Bayshore
-
Middle School
St. Lucie West K-8
-
High School
Port St. Lucie
Property Features
-
Stories
1
-
Foundation Details
Concrete Perimeter, Slab
-
Senior Community YN
NO
-
Sewer
Public Sewer
-
Water Source
Public
Schedule a Showing
Showing scheduled successfully.
Mortgage calculator
Estimate your monthly mortgage payment, including the principal and interest, property taxes, and HOA. Adjust the values to generate a more accurate rate.
Your payment
Principal and Interest:
$
Property taxes:
$
HOA fees:
$
Total loan payment:
$
Total interest amount:
$
Location
County
St Lucie
Elementary School
Bayshore
Middle School
St. Lucie West K-8
High School
Port St. Lucie
Listing Courtesy of Anthony L Hester, TNT Realty & Consulting
RealHub Information is provided exclusively for consumers' personal, non-commercial use, and it may not be used for any purpose other than to identify prospective properties consumers may be interested in purchasing. All information deemed reliable but not guaranteed and should be independently verified. All properties are subject to prior sale, change or withdrawal. RealHub website owner shall not be responsible for any typographical errors, misinformation, misprints and shall be held totally harmless.

FOUNDER
Hals Blanc
Call Hals today to schedule a private showing.

* Listings on this website come from the FMLS IDX Compilation and may be held by brokerage firms other than the owner of this website. The listing brokerage is identified in any listing details. Information is deemed reliable but is not guaranteed. If you believe any FMLS listing contains material that infringes your copyrighted work please click here to review our DMCA policy and learn how to submit a takedown request.© 2024 FMLS.
Related Properties

Port St Lucie
1301 SW Gahaf Avenue
4 Beds
2 Baths
2,310 Sq.Ft.
$440,000
MLS#: B26042285

Port St Lucie
3005 SE Wake Road
3 Beds
2 Baths
1,408 Sq.Ft.
$399,999
MLS#: B26056531

Port St Lucie
242 SE Duxbury Avenue
3 Beds
2 Baths
1,926 Sq.Ft.
$485,000
MLS#: B26078539

Port St Lucie
5948 NW Wolverine Road
3 Beds
2 Baths
2,050 Sq.Ft.
$483,900
MLS#: B26070932
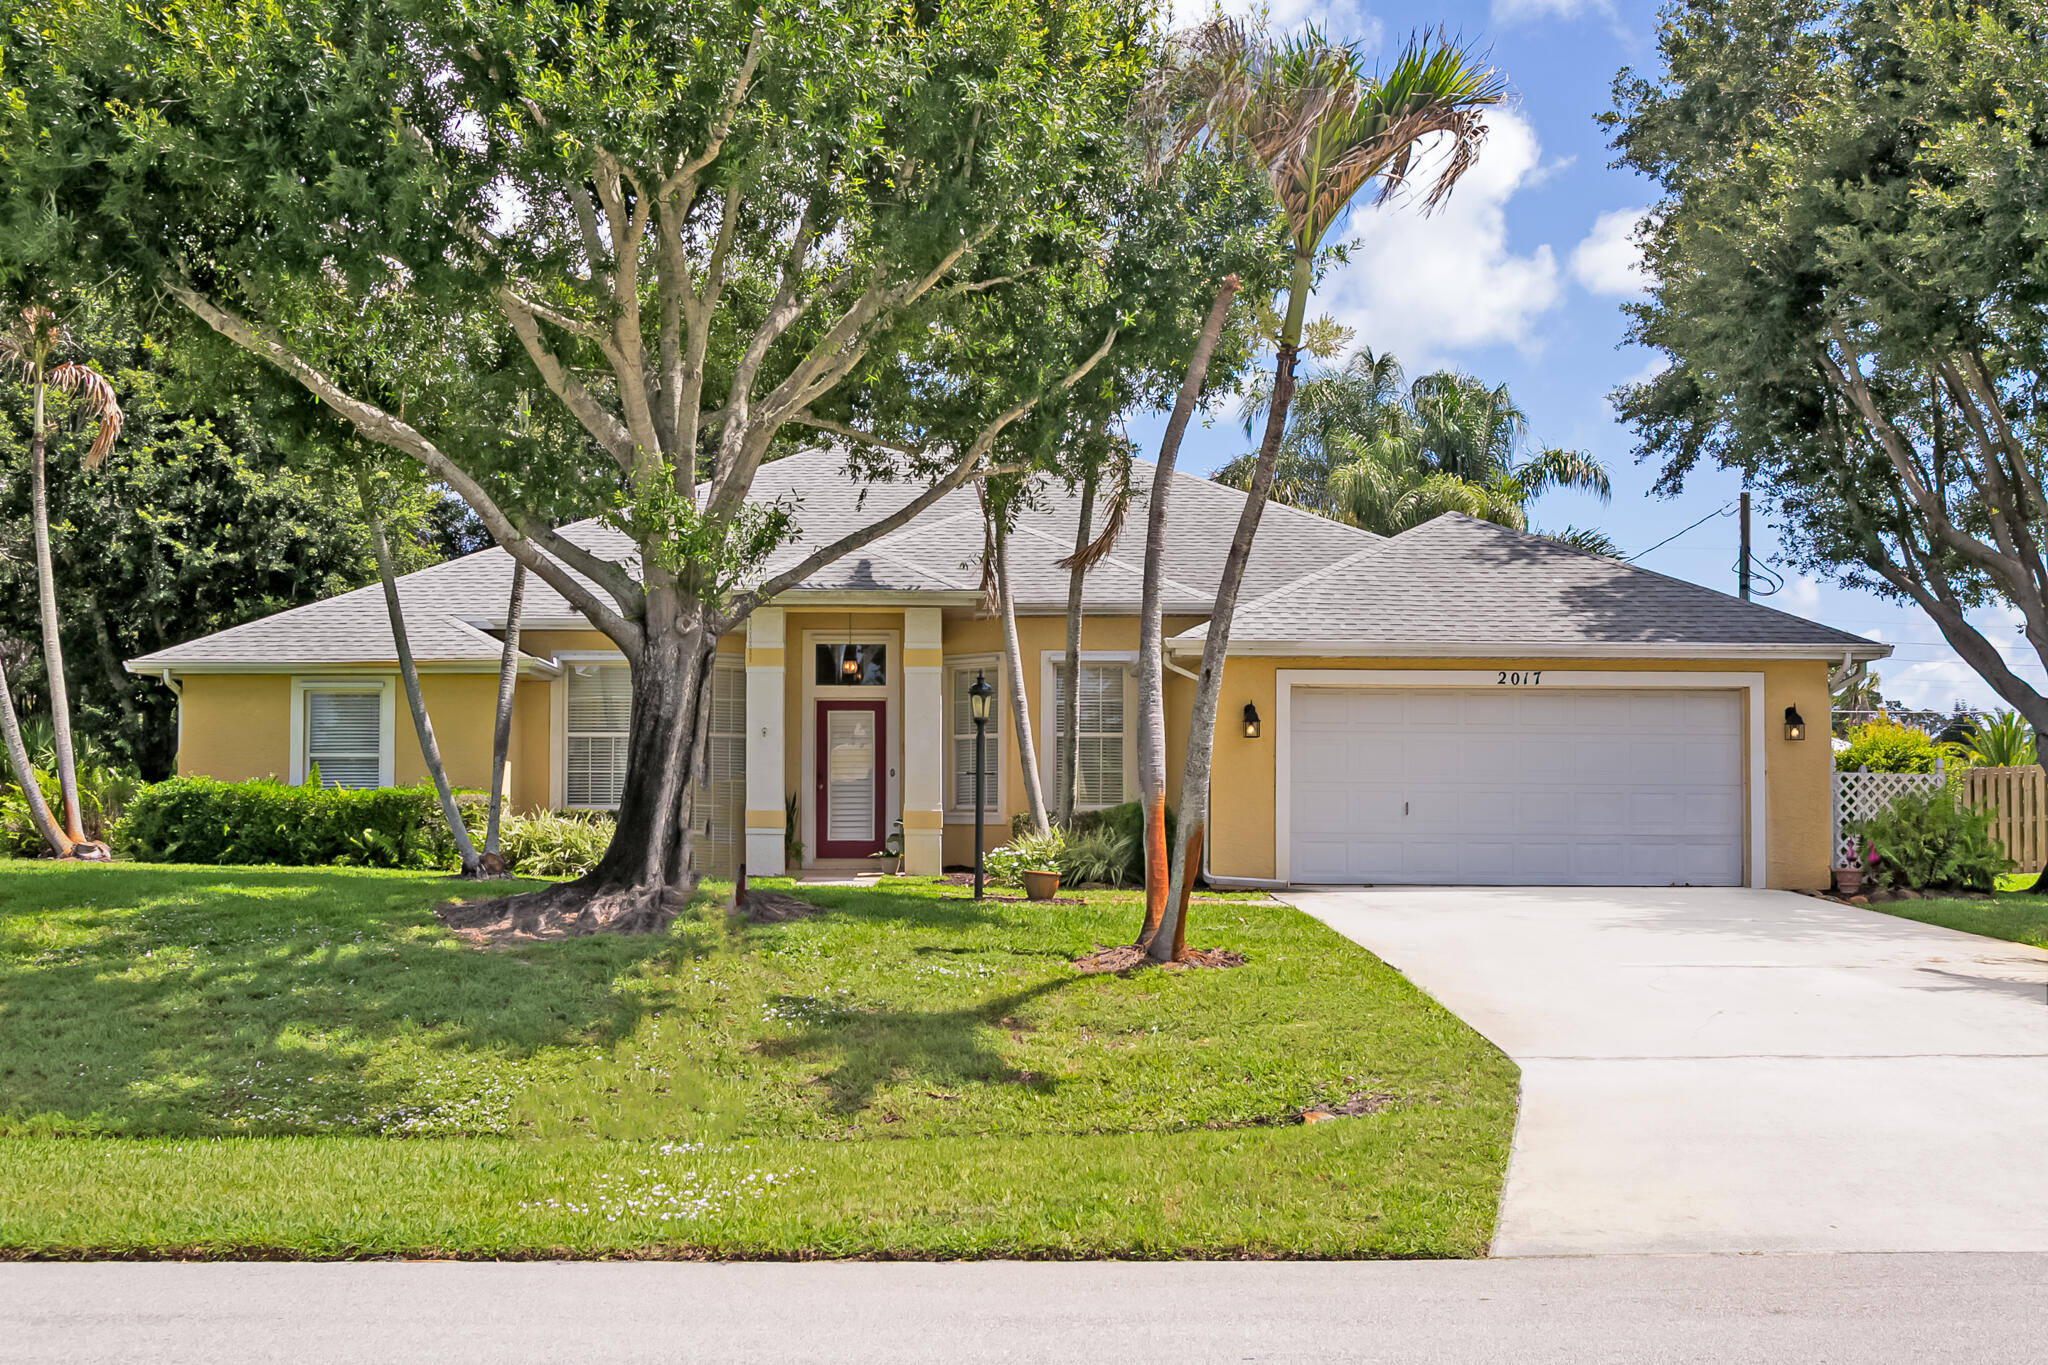
Port St Lucie
2017 SE Allamanda Drive
4 Beds
3 Baths
2,256 Sq.Ft.
$514,900
MLS#: R11169841

Port St Lucie
532 SE Villandry Way
4 Beds
2 Baths
1,849 Sq.Ft.
$500,000
MLS#: B26078574

Port St Lucie
1467 SW Dimperio Avenue
3 Beds
2 Baths
1,579 Sq.Ft.
$399,900
MLS#: B26034190

Port St Lucie
14183 SW Harker Street
4 Beds
2 Baths
2,209 Sq.Ft.
$485,000
MLS#: B26078619

Port St Lucie
3530 SW CONIBEAR Street
4 Beds
2 Baths
2,078 Sq.Ft.
$439,900
MLS#: B26078099

Port St Lucie
11024 SW PACINI Way
5 Beds
3 Baths
2,479 Sq.Ft.
$520,000
MLS#: B26077634
