Features & Amenities

Interior

  • Other Interior Features

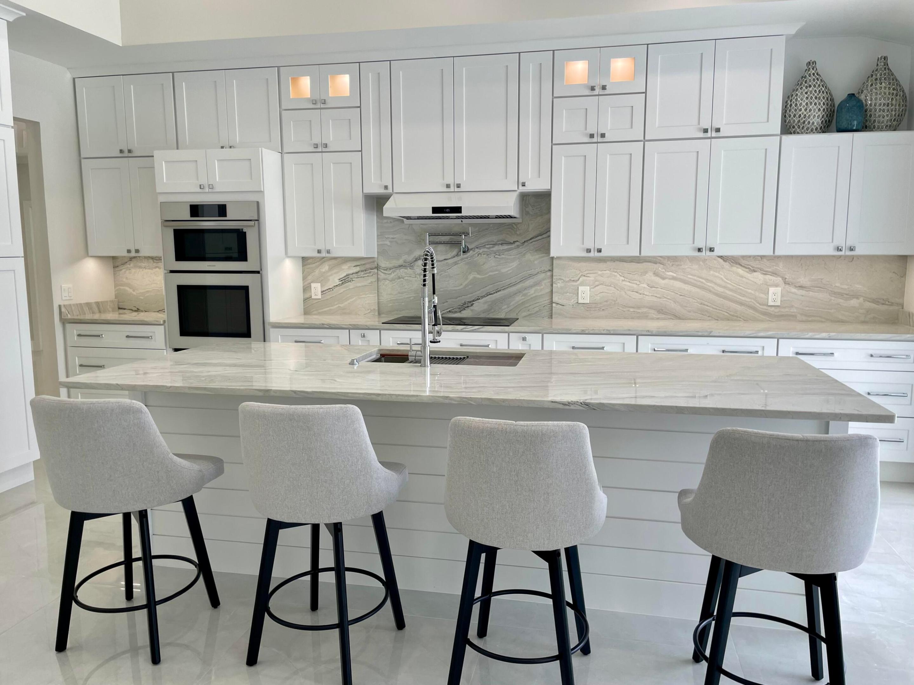
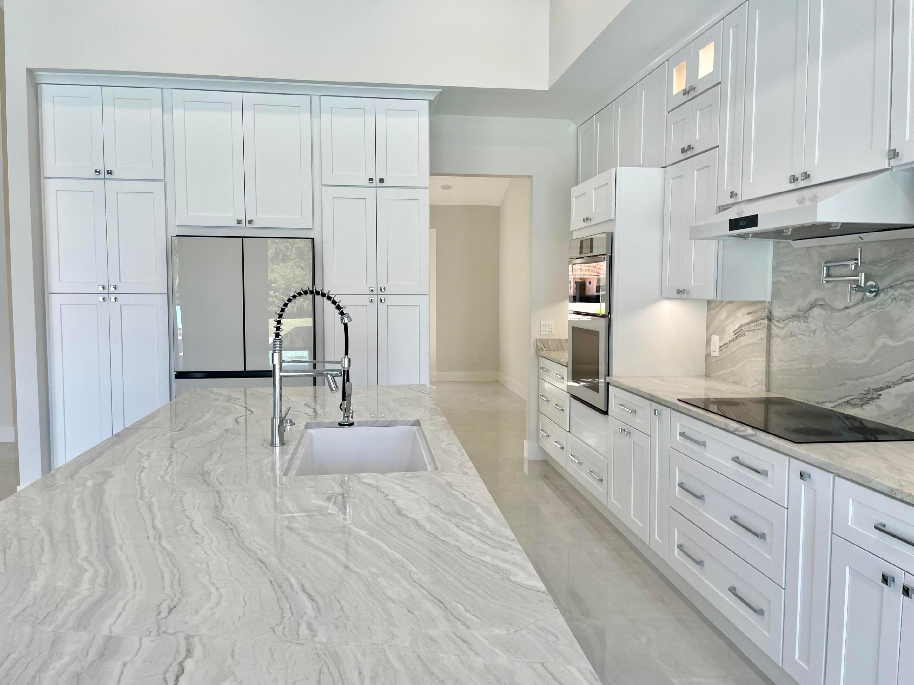
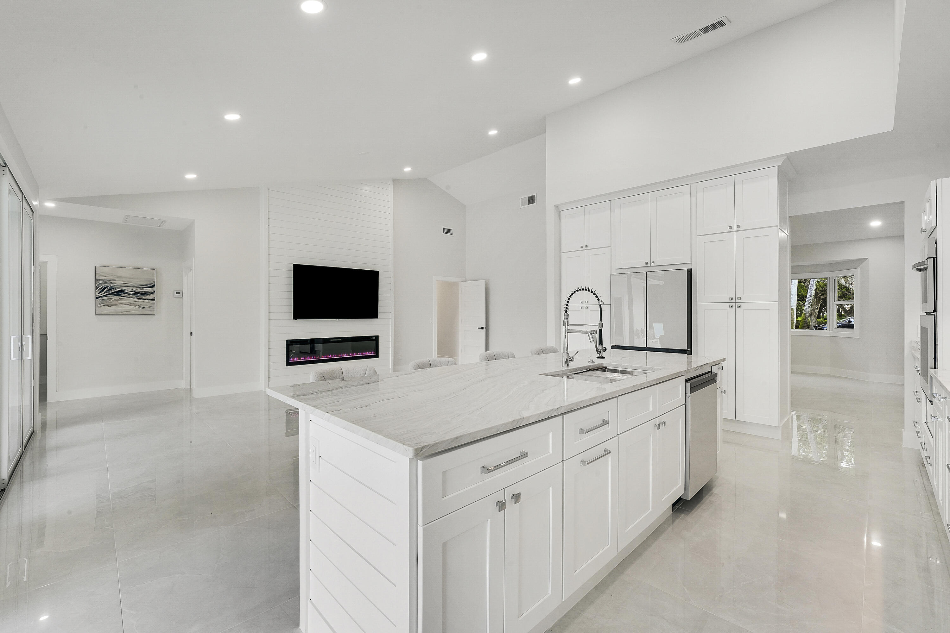
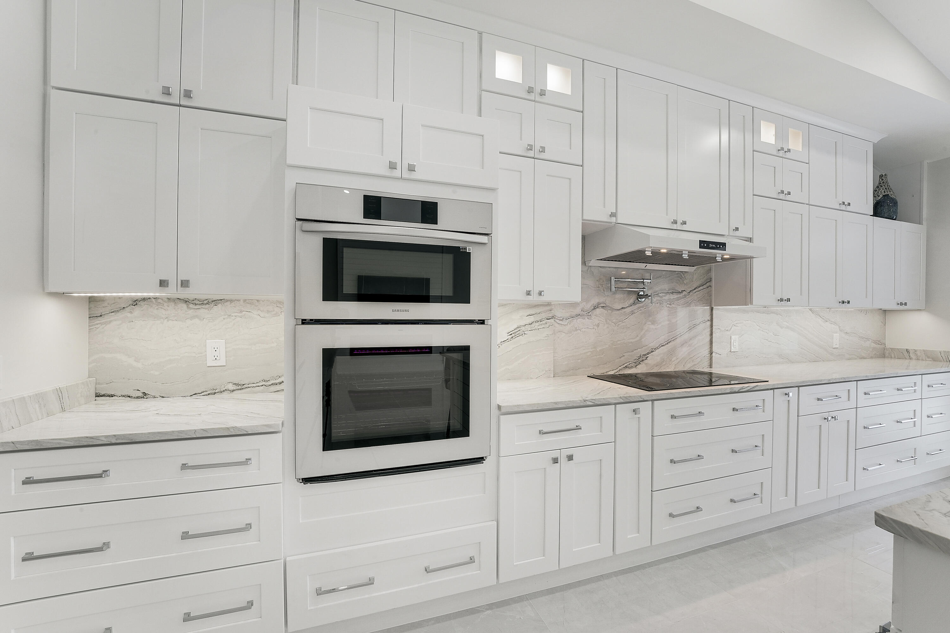
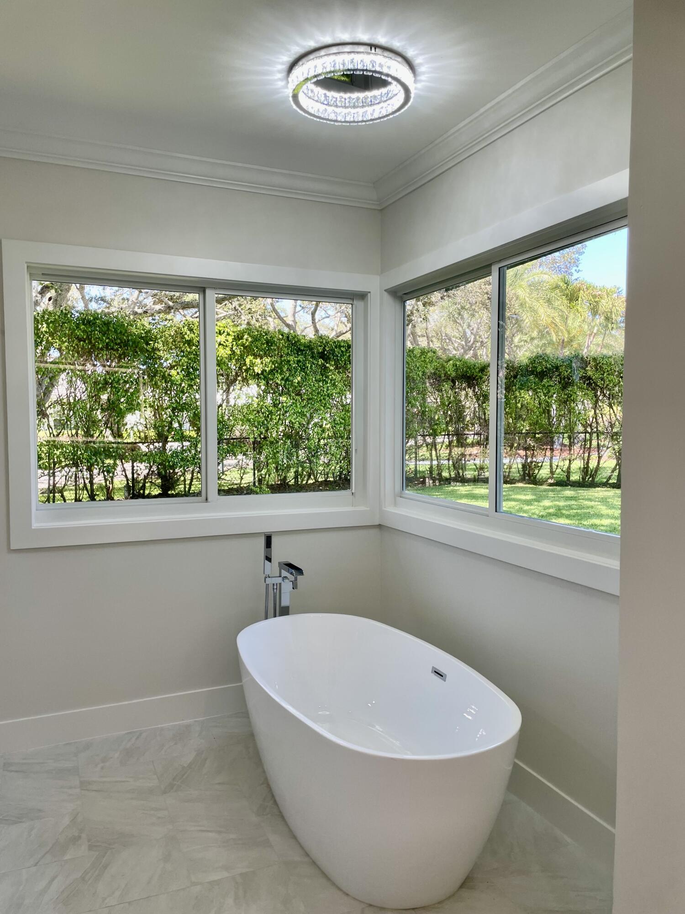
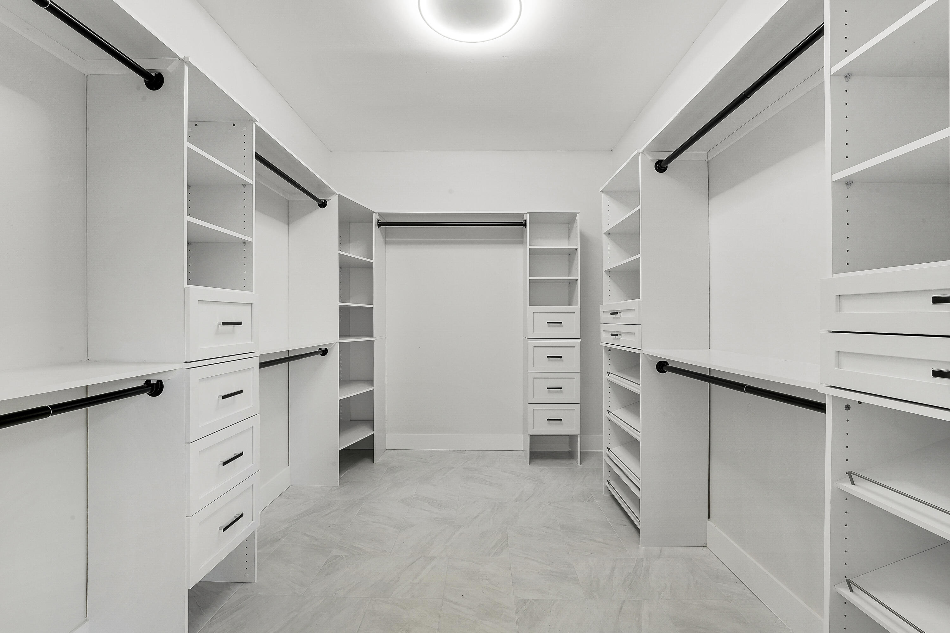
    Entrance Foyer, High Ceilings, Kitchen Island, Other, Pantry, Soaking Tub, Vaulted Ceiling(s), Walk-In Closet(s)

  • Total Bedrooms

    4

  • Bathrooms

    3

  • Cooling YN

    YES

  • Cooling

    Central Air, Ceiling Fan(s)

  • Fireplace YN

    YES

  • Heating YN

    YES

  • Heating

    Central

  • Main Level Bedrooms

    3

  • Pet friendly

    Yes

Exterior

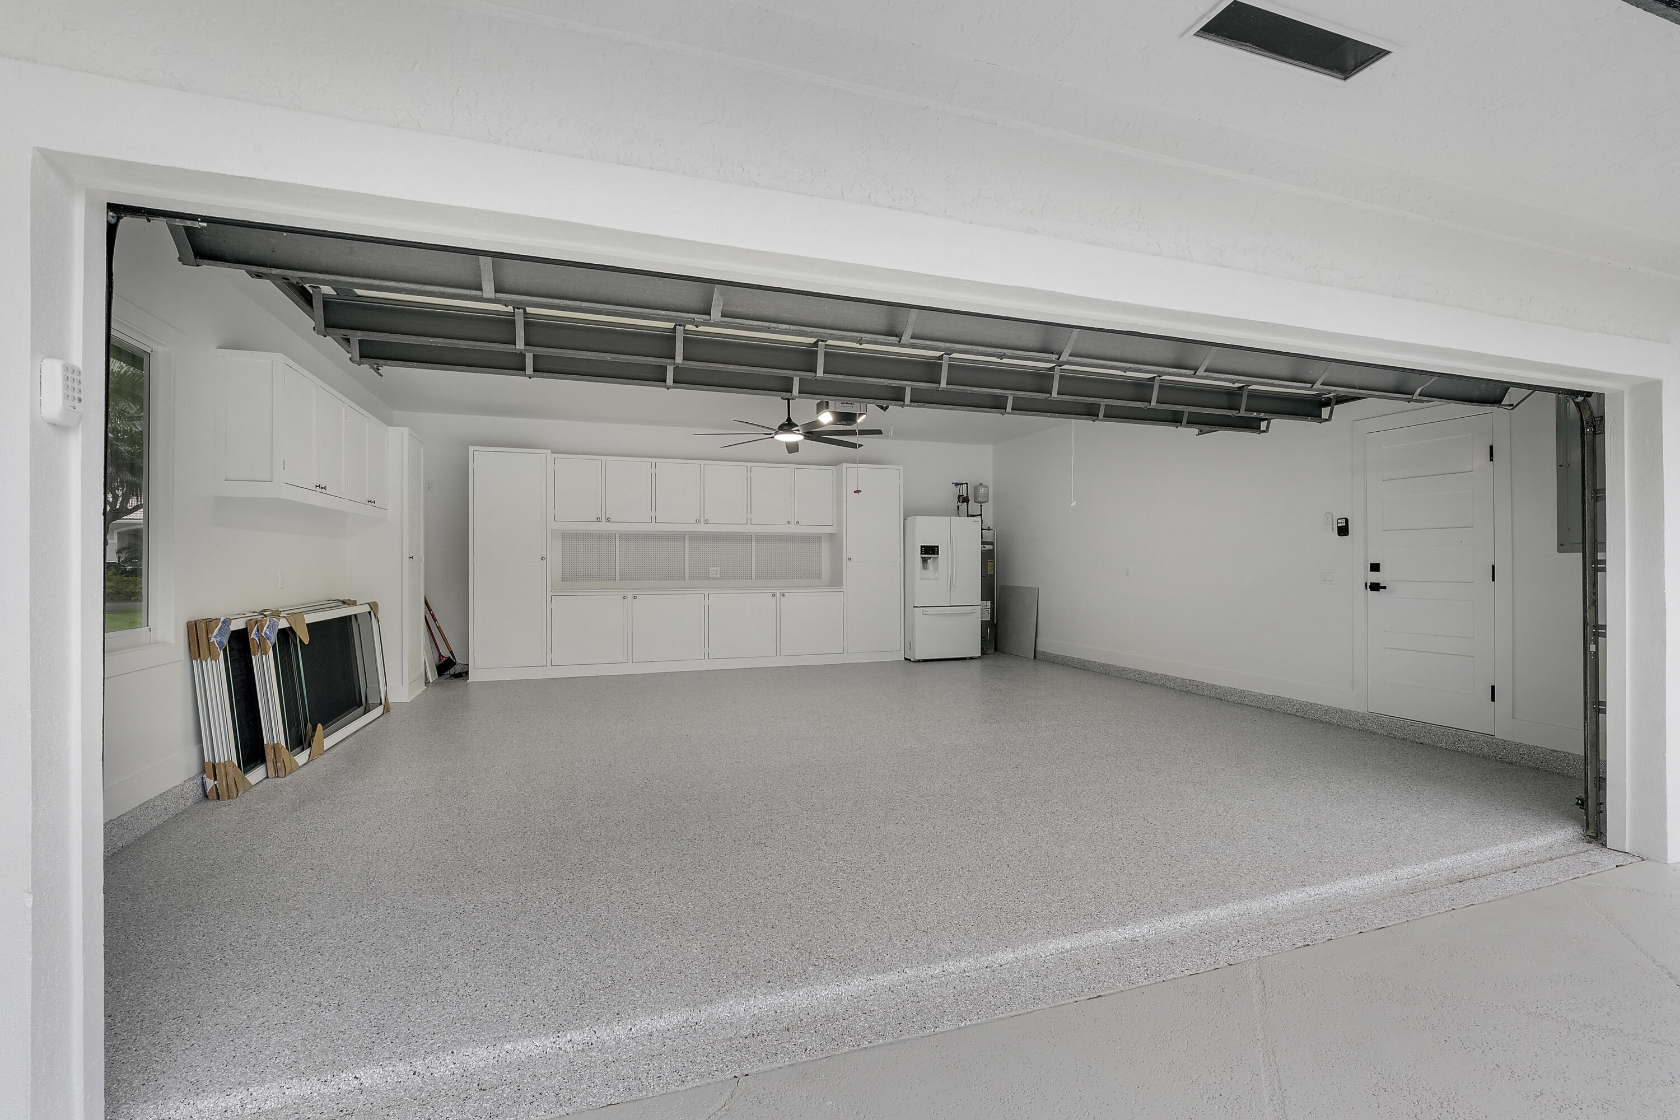
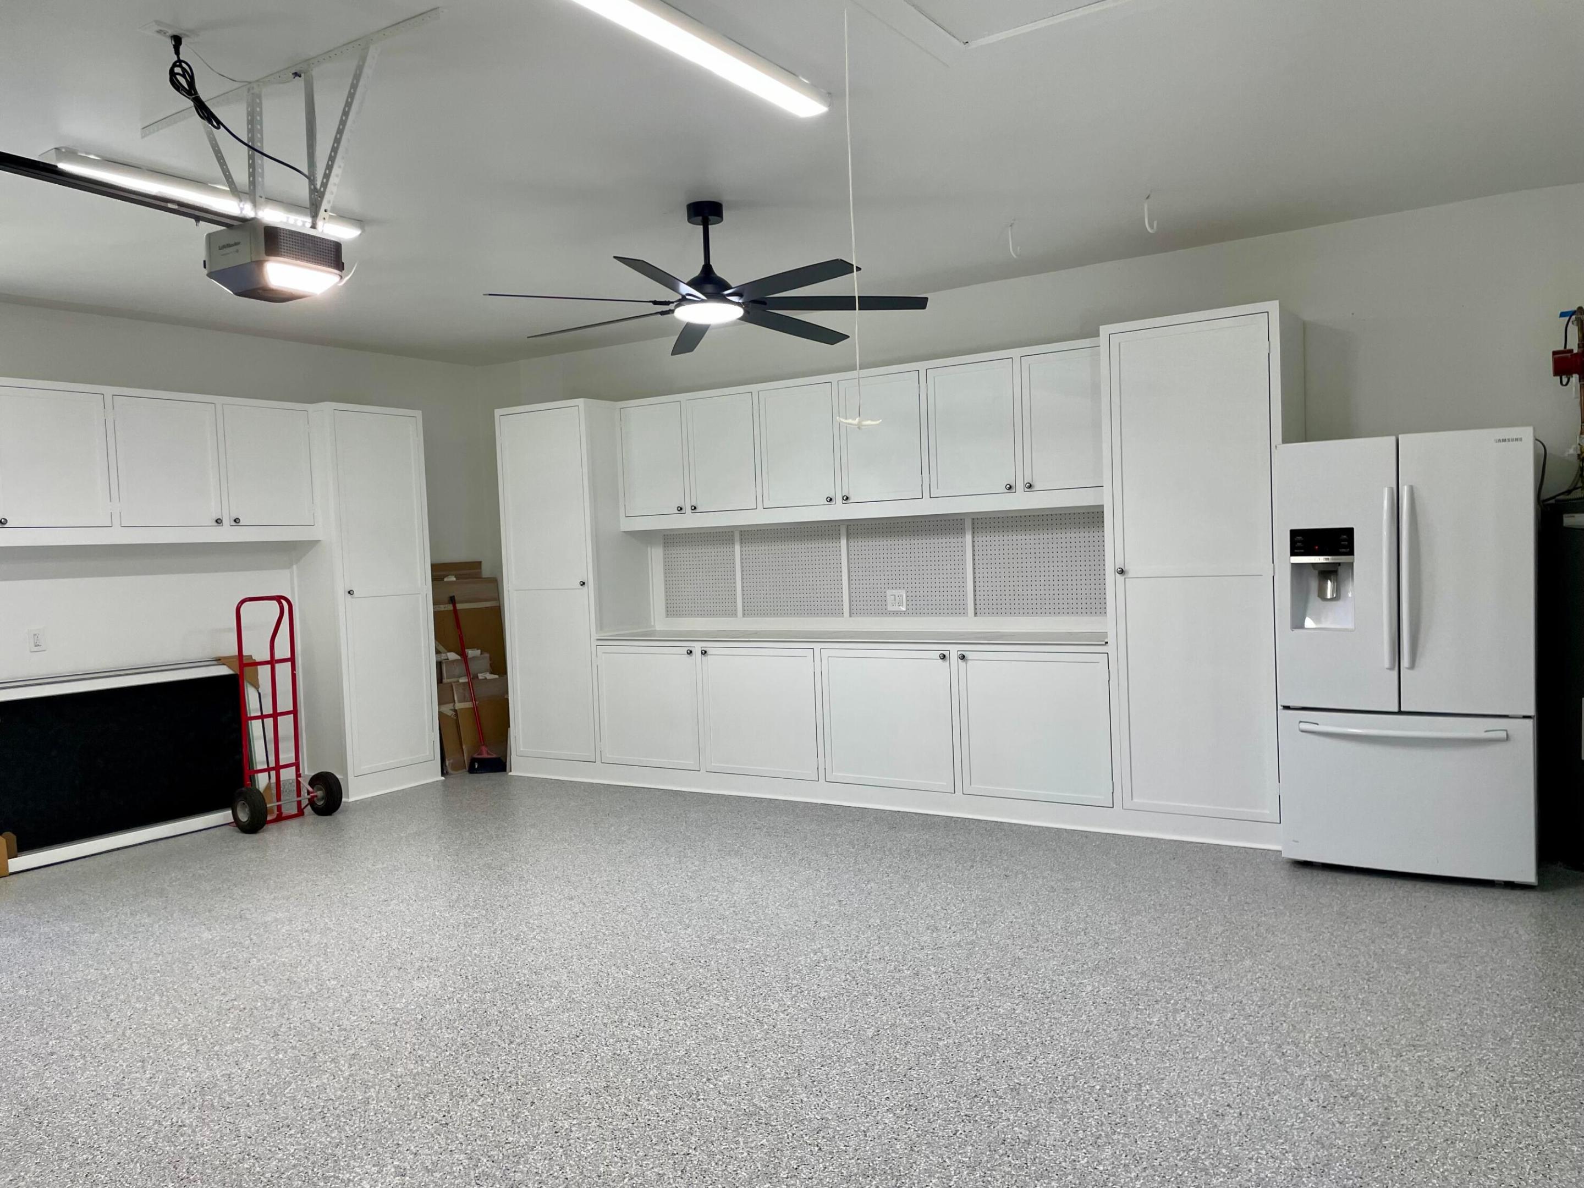
  • Garage

    Yes

  • Garage spaces

    2

  • Construction Materials

    Frame, Stucco

  • Parking

    Attached, Driveway, Garage

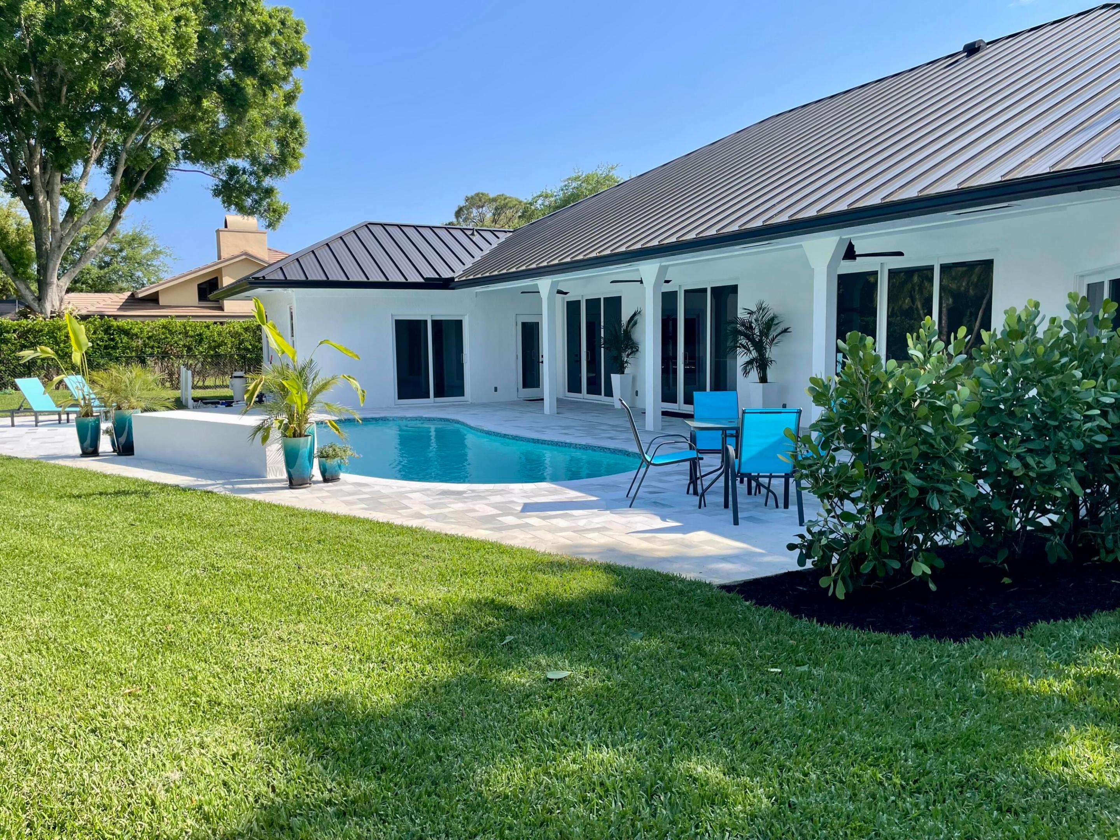
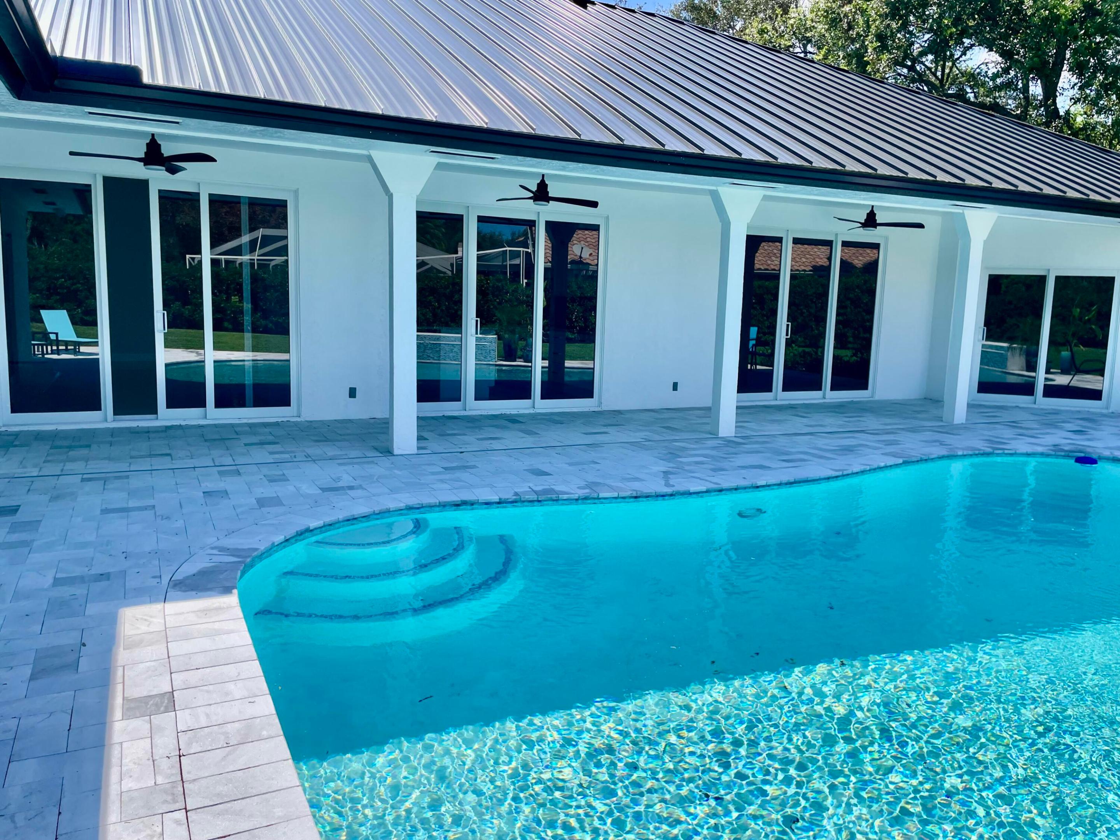
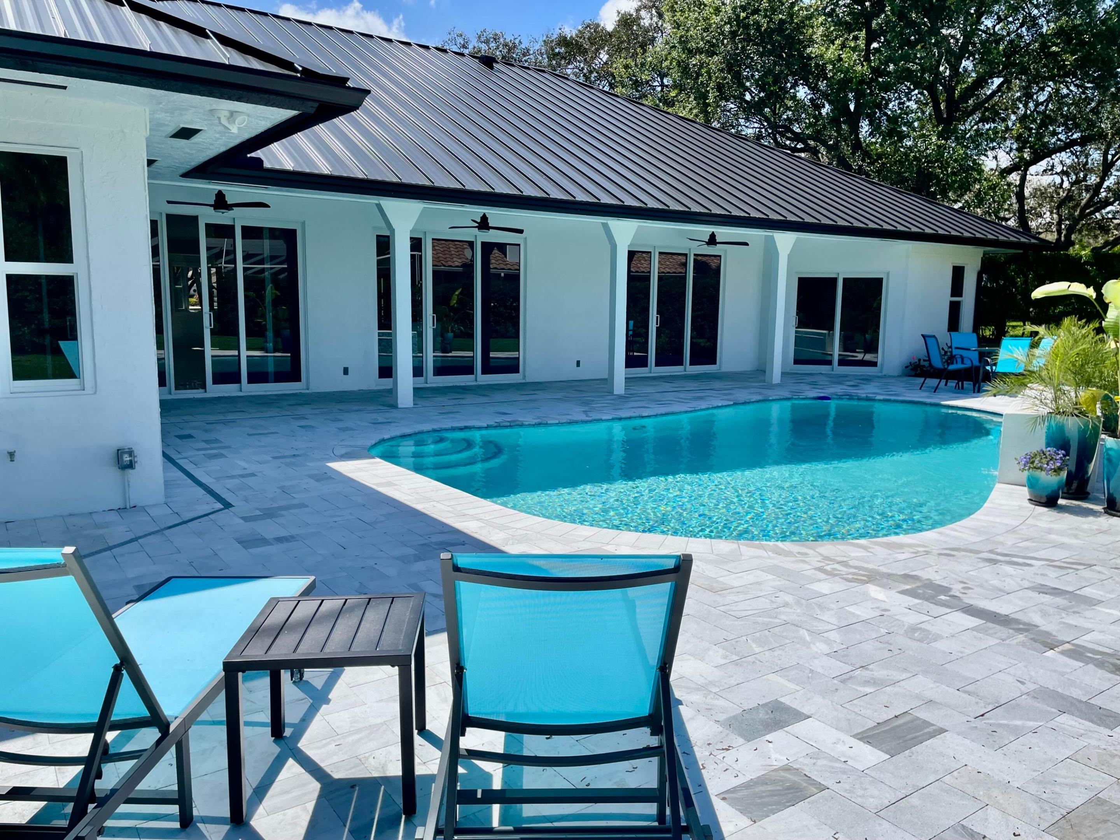
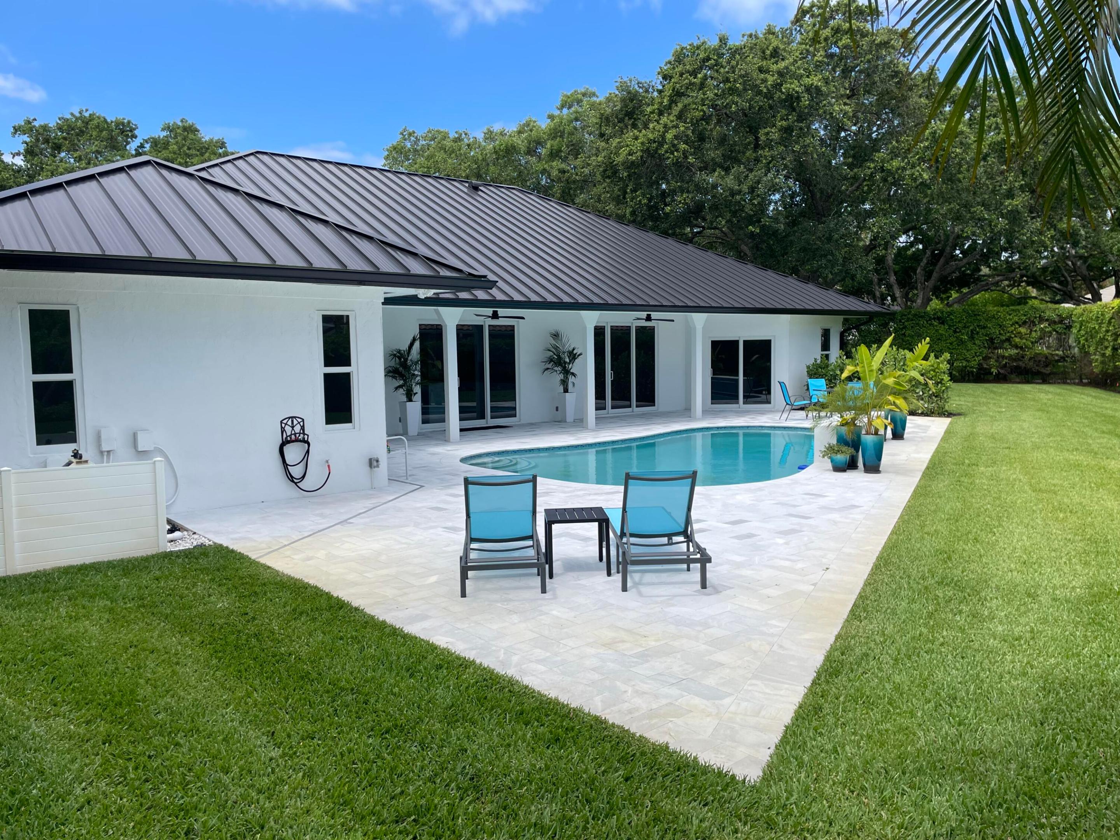
  • Pool

    Yes

  • Pool Features

    Fenced, In Ground, Private

  • Waterfront YN

    NO

Area & Lot

  • Lot Size(acres)

    0.62

  • Property Type

    Residential

  • Property Sub Type

    Single Family Residence

  • Architectural Style

    Ranch

Price

  • Sales Price

    $1,925,000

  • Tax Amount

    $18,706.5

  • Sq. Footage

    2, 820

  • Price/SqFt

    $682

HOA

  • Association

    No

School District

  • Elementary School

    Hobe Sound

  • Middle School

    Murray

  • High School

    South Fork

Property Features

  • Stories

    1

  • Senior Community YN

    NO

  • Sewer

    Public Sewer

  • Water Source

    Public

Schedule a Showing

Showing scheduled successfully.

<
>
IN PERSON
VIA CHAT

What is 3 + 4 ?


Change time

Mortgage calculator

Estimate your monthly mortgage payment, including the principal and interest, property taxes, and HOA. Adjust the values to generate a more accurate rate.

Your payment

Principal and Interest:

$

Property taxes:

$

HOA fees:

$

Total loan payment:

$

Total interest amount:

$

Location

County

Martin

Elementary School

Hobe Sound

Middle School

Murray

High School

South Fork

Listing Courtesy of Alin V Zdroba , Propertio

RealHub Information is provided exclusively for consumers' personal, non-commercial use, and it may not be used for any purpose other than to identify prospective properties consumers may be interested in purchasing. All information deemed reliable but not guaranteed and should be independently verified. All properties are subject to prior sale, change or withdrawal. RealHub website owner shall not be responsible for any typographical errors, misinformation, misprints and shall be held totally harmless.

Agent Hals Blanc

FOUNDER

Hals Blanc

Call Hals today to schedule a private showing.


* Listings on this website come from the FMLS IDX Compilation and may be held by brokerage firms other than the owner of this website. The listing brokerage is identified in any listing details. Information is deemed reliable but is not guaranteed. If you believe any FMLS listing contains material that infringes your copyrighted work please click here to review our DMCA policy and learn how to submit a takedown request.© 2024 FMLS.
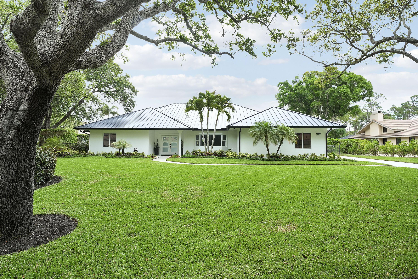
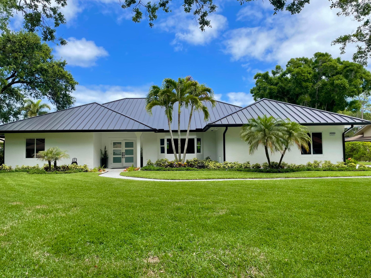
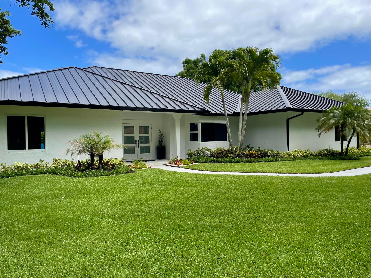
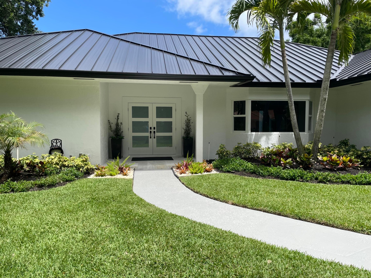
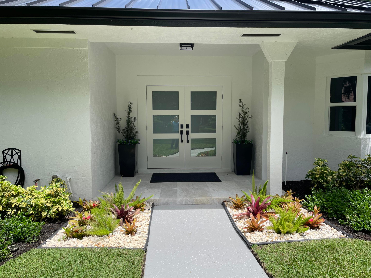
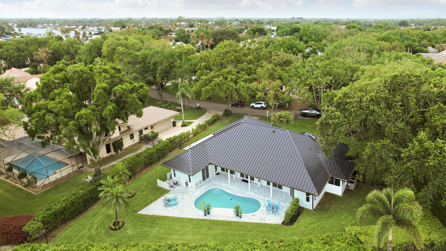
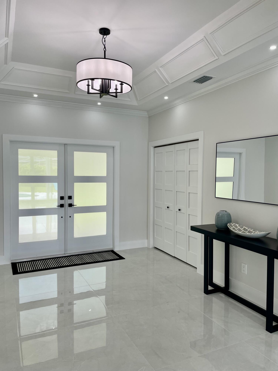
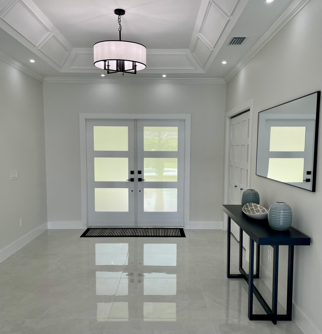
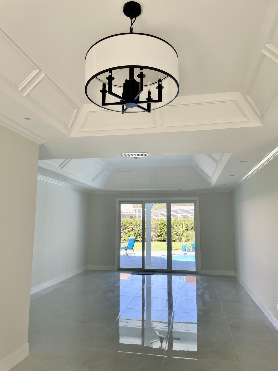
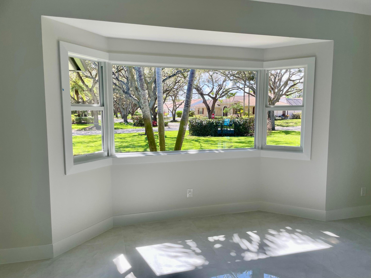
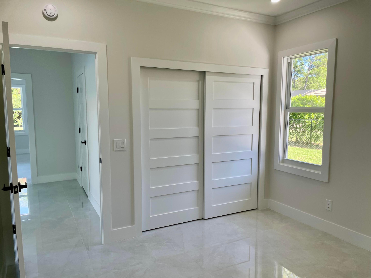
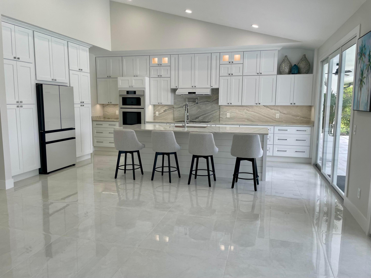
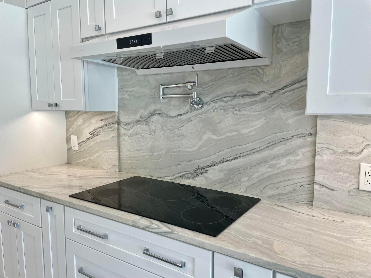
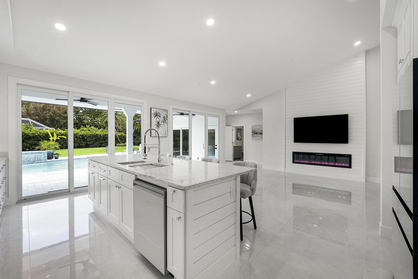
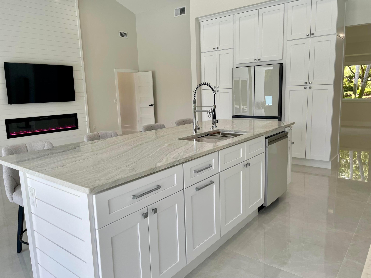
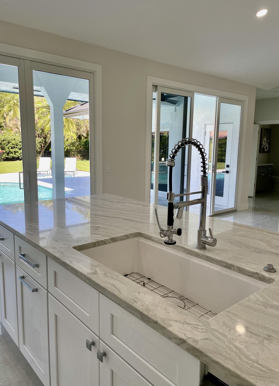
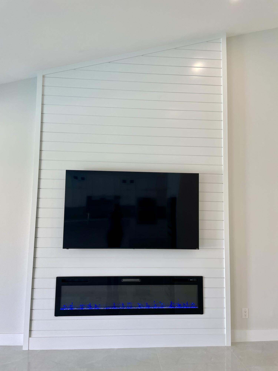
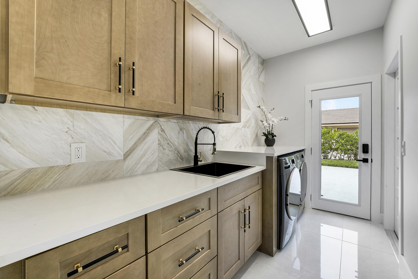
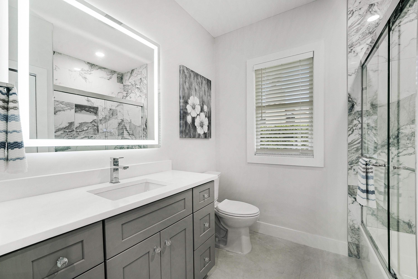
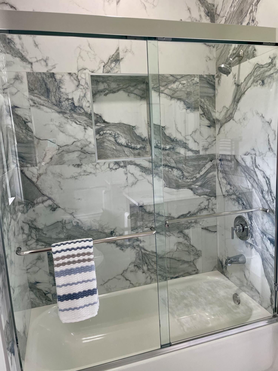
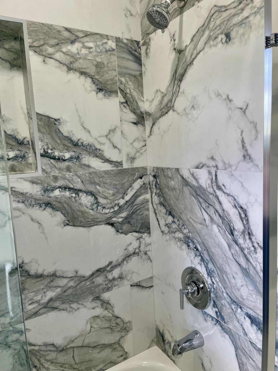
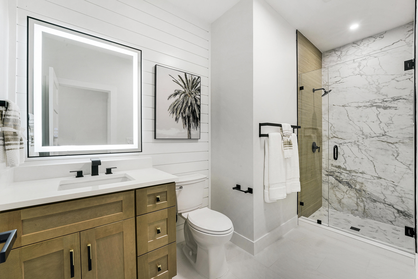
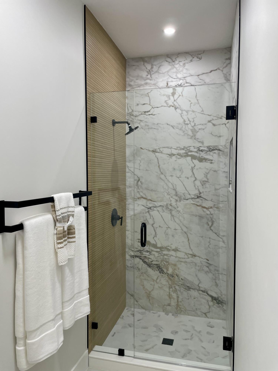
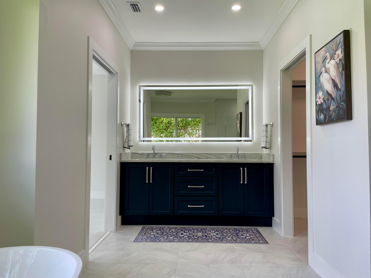
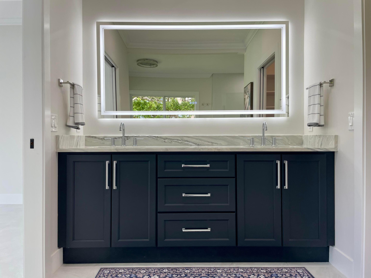
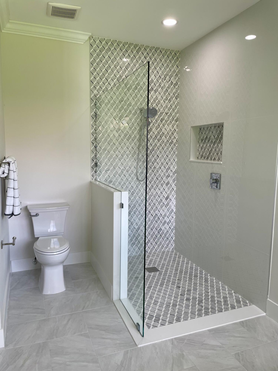
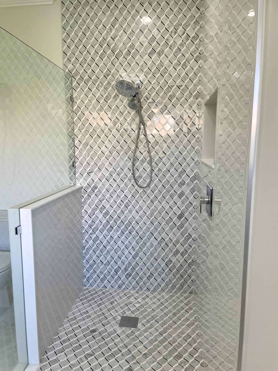
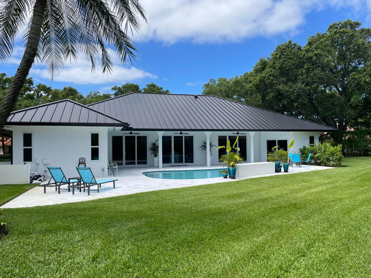
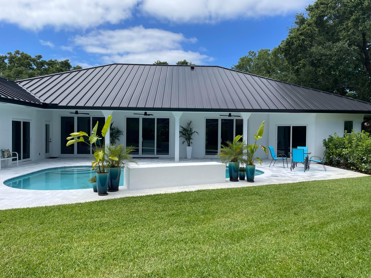
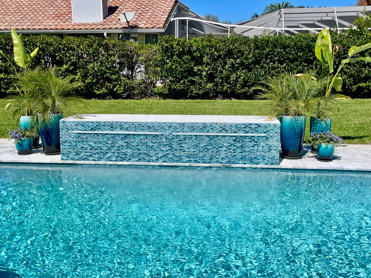
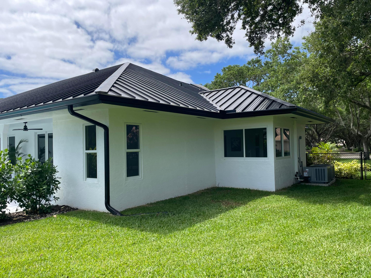
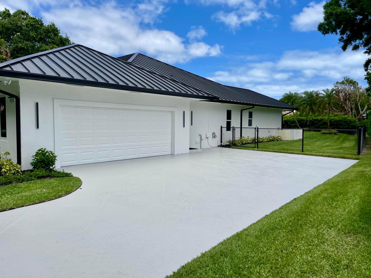
Welcome to this reimagined 4-bedroom, 3-bathroom, pool home in the prestigious Heritage Oaks.  Enjoy peace of mind with 24-hour manned gate security.  This home is totally remodeled from top to bottom.   All windows and sliders are newly installed impact glass.  2 A/C units replaced in 2026.  Dark metal roof installed in 2025.  Entertaining is easy with the beautiful island and chef's kitchen overlooking the pool, with waterfall feature, and new travertine deck. New lush landscaping on the 0.62 corner lot adds to the curb appeal of the gorgeous home. Easy to show, the home is vacant.

18457 SE Heritage Oaks Lane

Message successfully sent.

What would you like to know?

What is 3 + 4 ?

I agree to receive email communication and understand I can unsubscribe at any time.

I agree to be contacted by Options 1 Realty via call, email, and text for real estate services. To opt out, you can reply 'stop' at any time or reply 'help' for assistance. You can also click the unsubscribe link in the emails. Message and data rates may apply. Message frequency may vary. Privacy Policy

Related Properties

New on site 2 days ago
Set on 2.5 fully fenced acres in a desirable paved-road location, this Jupiter Farms property offers the space, flexibility, and privacy buyers are constantly searching for, complete with two separate homes, a heated saltwater pool, extensive parking, and room to grow.  Built in 2020, the main residence features 4 bedrooms, 3 bathrooms, a dedicated office/den, and approximately 2,300 square feet of thoughtfully designed living space that feels fresh, current, and completely move-in ready.  The outdoor space was designed to be enjoyed year-round, featuring an oversized screened and heated saltwater pool with a large sun shelf, volleyball setup, swim tethers, and an expansive pool deck with plenty of room to gather, entertain, or simply enjoy the privacy of your own backyard. A 3-car garage, mature coconut and Sylvester palms, and extensive parking for multiple boats, RVs, trailers, and vehicles add to the property's appeal.  The detached guest house offers approximately 912 square feet with 2 bedrooms, 1 bathroom, a full kitchen, living area, private entrance, and its own concrete driveway. Whether used for extended family, guests, a home business, multigenerational living, or rental income potential, it creates opportunities that few properties can offer.  The entire property is fenced, including a 6-foot privacy fence along the rear boundary, with ample room for a large workshop, toy barn, stables, additional garages, or future expansion.  Properties offering two newer homes, a heated pool, extensive parking, and 2.5 usable acres are rarely available. Conveniently located in Jupiter Farms, this property offers the freedom, functionality, and flexibility that make acreage living so appealing.
#B26034222

Jupiter

11354 Sandy Run

6 Beds

4 Baths

3,177 Sq.Ft.

$1,750,000

MLS#: B26034222

New on site 4 days ago
Beautiful waterfront home located in the gated golf & boating community of North Passage. Set along a deep water canal, this property captures the relaxed luxury of South Florida living.  This 3b/2.5b home offers over 2,600 sqft of living space with soaring ceilings, abundant natural light, impact windows, and peaceful water views throughout the main living areas. The split floor plan & spacious layout is perfect for both everyday living and entertaining.  Step outside to your private backyard oasis featuring an oversized deck, sparkling heated salt water pool, lush tropical landscaping, private dock, boat and jet ski lifts. This home is designed to enjoy the very best of waterfront living.  North Passage offers gated security, golf course surroundings, tennis, & clubhouse amenities.
#B26033543

Jupiter

8926 SE North Passage Way

3 Beds

2 Baths

2,641 Sq.Ft.

$1,900,000

MLS#: B26033543
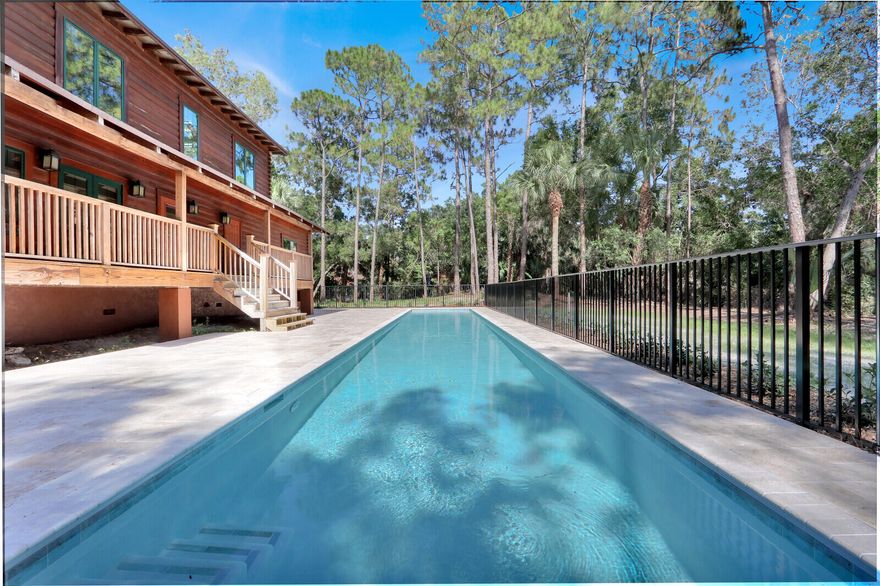
Stunning custom 4BR/3BA POOL home with 2-car garage and nearly 5,000 sq ft under air offering breathtaking views of a 12,000 acre preserve. Built with durable Tidewater Red Cypress logs and concrete construction, this unique home with 20' high ceilings features impact glass windows & doors, gas stove, gas dryer, gas water heater, & whole-house reverse osmosis system. Completely updated in 2026 with the highest quality of workmanship, with spacious upstairs & downstairs living areas plus an 840 sq ft multi-purpose air conditioned room ideal for homeschooling, office, gym, or game room. Located on a paved road, this one-of-a-kind property combines privacy, functionality, and exceptional design in a peaceful natural setting.
#B26032051

Jupiter

11148 150th Court N

4 Beds

3 Baths

4,916 Sq.Ft.

$1,790,000

MLS#: B26032051
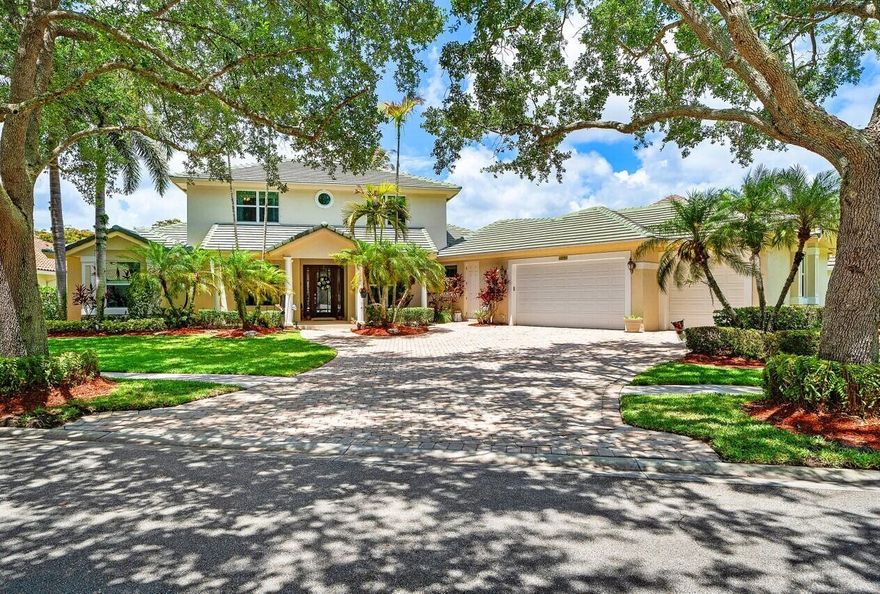
Quality Permeates this Gorgeous Estate, versatile 3-way split floor plan offers Elegant Formals plus a Family Room, Game Room & Bar, Gourmet Island Kitchen, Butler's Pantry & 5 Spacious Bedrooms. 1st floor Master Bedroom has 2 walk-in closets & Beautiful Master Bath with steam shower & Jacuzzi tub. Also, downstairs are 2 large Guest Suites with walk-ins plus a Jack & Jill Bath, Powder Room, spacious laundry room, 3-car garage. Upstairs features 2 bedrooms, another Jack & Jill Bath plus an office/study.  Enjoy the Stunning Outside Entertainment area offering a heated, saltwater pool, Gazebo with Summer Kitchen, bar & fire pit, all overlooking Tranquil Lake Views. Beautiful Covered Front Porch with Swing, New roof 2022, Impact Window & Doors 2023, Gated Community, A+ Jupiter Schools!    Surrounded by the North Jupiter Flatwoods Natural Area, Cypress Cove is a charming, gated community of just 79 homes, with gorgeous tree lined streets and most homes backing either to preserve or serene Lake Eileen. Neighborhood amenities include pickleball, tennis & basketball courts plus a tot lot. Just minutes from Jupiter's beaches, golf courses, parks, the Intracoastal Waterway, world class shopping destinations and scrumptious restaurants. Cypress Cove residents enjoy easy access to outdoor recreation, everyday conveniences, commuter access, and top-rated schools. With nearby parks and retail centers close at hand, Cypress Cove strikes the perfect balance between privacy and accessibility in the middle of prestigious Jupiter Florida.
#B26027681

Jupiter

6990 Cypress Cove Circle

5 Beds

3 Baths

3,926 Sq.Ft.

$1,849,000

MLS#: B26027681

Rare fully renovated 2-building estate on a high and dry 1.14-acre fenced lot on a paved road in Jupiter Farms. Custom 2014 CBS-rebuilt fortress with concrete-filled, steel-reinforced walls, spray foam insulation, underground power, and full hurricane-impact protection. Main home offers 4BR/2.5BA, soaring ceilings, bamboo floors, oversized skylights, chef's kitchen with Italian marble, and luxury primary suite with granite shower. Detached 2023-built guest cottage/executive suite includes full bath and private sauna. 2024 AC units. Features include 400-amp service, covered patio, outdoor shower, oversized outdoor stainless steel spa, mature landscaping, fruit trees, and room for a pool or additional garage. Seller has survey, wind mitigation, and 4-point inspection available upon request. Detached guest cottage rebuilt in 2023. Main residence fully rebuilt in 2014 with reinforced CBS construction, impact glass/skylights, spray foam insulation, and underground utilities. Avg electric bill approx. $130-$140/month per seller. High elevation lot; seller states property is not in flood zone. Room for pool and additional garage structure. Buyer to verify all measurements, uses, zoning, and school information.
#B26031317

Jupiter

12263 Sandy Run

5 Beds

3 Baths

3,229 Sq.Ft.

$1,598,000

MLS#: B26031317

Tucked away on one of Jupiter's most private, little-known streets, this half-acre waterfront property captures the quiet beauty of Old Florida. The lot spans approximately 150 by 150 feet, surrounded by nature and calm water views that feel worlds away, yet you're in town, only minutes from I-95, beaches, and everything Jupiter has to offer. The existing two-story, three-bedroom plus den home offers solid bones, a comfortable layout, and a large screened-in patio overlooking the expansive backyard and water. A detached garage provides extra storage or workspace, and with no HOA, there's plenty of room for your boat, RV, or future additions. From your backyard, you can build your own dock and head out for a ten-minute ride to the Jupiter Sandbar or fifteen minutes to the inlet.
#B26028648

Jupiter

6035 N 180th St Street N

4 Beds

2 Baths

2,135 Sq.Ft.

$1,600,000

MLS#: B26028648
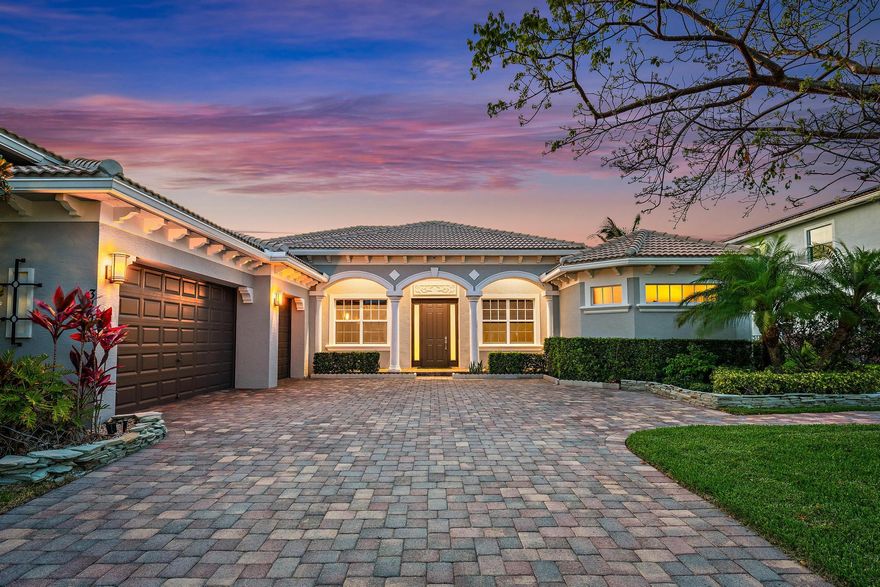
Luxury living awaits in this rare-to-market Stockton model, nestled within the gated, family-friendly community of Rialto. Built in 2015, this exceptional single-level residence delivers 3,046 square feet of masterfully designed living space across four bedrooms, three baths, a den, and a three-car garage. An extra-long driveway offers generous guest parking, while the thoughtfully split floor plan ensures the primary suite remains a true private sanctuary — quietly removed from the main living areas and guest accommodations.  From the moment you step through the foyer, the home makes its intentions clear. Clean architectural lines, a soft neutral palette, and elevated finishes establish a tone that is at once warm and refined. Porcelain tile flows seamlessly through the main living spaces, transitioning to rich wood flooring in every bedroom, while smooth-finish walls, fresh paint, and crown molding throughout the living areas and primary suite lend a polished, unhurried elegance to every room.  The kitchen is a genuine chef's retreat — appointed with granite countertops, rich espresso cabinetry, stainless steel appliances, double wall ovens, dual EdgeStar wine coolers, and a newer refrigerator. Open to the great room, this space was designed equally for quiet mornings and spirited entertaining, with sweeping views of the pool, spa, and shimmering lake beyond serving as a constant, breathtaking backdrop. Just off the kitchen, a private guest bedroom and bath with direct pool and patio access creates an ideal suite for in-laws or extended visitors. Two additional guest suites, each with generous walk-in closets, share a well-appointed guest bath.  The primary suite is a study in understated luxury. Coffered ceilings, wood flooring, and crown molding set the stage for a beautifully appointed bath complete with dual vanities, a soaking tub, and a walk-around shower — a true escape at the end of the day. Every closet throughout the home, including the pantry, has been upgraded with custom built-ins from The Container Store, where thoughtful organization meets impeccable style.  The home's infrastructure is equally impressive. Hurricane impact windows and doors protect every opening, while a whole-house generator, water softener system, 1000lb propane tank, mosquito misting system around entire backyard, UV lights on the AC, and a camera system ensure comfort, security, and peace of mind through every season.  Step outside and the luxurious lifestyle continues. The oversized covered lanai opens to a spectacular outdoor retreat, where herringbone travertine marble decking frames a heated saltwater pool, spa, and cascading waterfall. A spacious tiki hut with a full summer kitchen, sauna and wet bar anchors the outdoor entertaining space, while an electric awning and roll-down screen provide effortless shade from the Florida sun. Lush, upgraded landscaping wraps the property in privacy and comes alive after dusk with landscape lighting and outdoor speakers — making the backyard as compelling by night as it is by day.  With tranquil lake views, expansive outdoor living, and room for children and pets to roam freely, this home represents the very best of Florida living in one of Rialto's most coveted floor plans. Opportunities like this simply do not come around often.  Rialto is a premier gated community with access to A-rated schools, and a beautiful nature preserve. The HOA maintains both the front and back lawns as part of the dues, allowing for a low-maintenance lifestyle. Residents enjoy an impressive clubhouse with a fitness center, a children's splash park, a resort-style pool and jacuzzi, multiple playgrounds, basketball courts, two tennis courts, and scenic walking and jogging trails. The active social committee regularly organizes events for all ages. Just across the street, Jupiter Community Park offers a variety of sports programs for both kids and adults.    Ideally located in the heart of Jupiter, this home is just minutes from stunning beaches, fine dining, and upscale shopping. Convenient highway access via I-95 and the Turnpike makes travel easy, with Palm Beach International Airport only a short drive away.
#B26030968

Jupiter

340 Rudder Cay Way

4 Beds

3 Baths

3,046 Sq.Ft.

$1,695,000

MLS#: B26030968

Beautiful spacious home in a private gated community in highly sought after Jupiter. Its location at the end of a cul-de-sac with private backyard setting making it a highly desired location. This large single story home features 4 Bedrooms, 4 full baths also with additional 2 other rooms, could be Bedrooms, Den, offices or playroom. It has a brand-new roof and is newly painted inside and outside. Entire home is recently updated, including high end kitchen and granite bathroom. Natural light fills the interior, highlighting the quality craftsmanship throughout. Close proximity to "A RATED SCHOOLS", beaches, restaurants, shopping, and major highways. This home is perfect for entertaining with a large open floor plan, a spacious covered lanai, and oversized heated pool. THE HOME IS VACANT, ALL THE PICTURES WITH FURNITURE ARE VIRTUAL STAGED, TO GIVE THE CLIENT A BETTER IDEA OF HOW THE HOME LOOKS WITH FURNITURE.
#B26029674

Jupiter

126 Bryce Lane

5 Beds

4 Baths

3,729 Sq.Ft.

$1,789,000

MLS#: B26029674

This Lovely Jupiter Hills home with rare private guest cottage affording you the luxury of entertaining guests for a weekend of golf, sunbathing and entertainment with the privilege of housing your friends in their own private guest cottage. What a special extra!  This village home sits at the top of Prestwick peak high above everything. With an oversized detached two car garage to keep your vehicles safe from the elements and a covered entry to keep you dry on those rare days when it may rain. If you are looking for a home in Jupiter Hills this may just be the one. Come decide for yourself. This tasteful Jupiter Hills village home lives like an estate home with private cottage but easy to maintain.
#B26029650

Jupiter

12001 SE Prestwick Terrace

3 Beds

3 Baths

3,012 Sq.Ft.

$2,000,000

MLS#: B26029650

 - property

Send a message

Message successfully sent.

Your message

What is 3 + 4 ?

Reason for contacting?

I agree to receive email communication and understand I can unsubscribe at any time.

I agree to be contacted by Options 1 Realty via call, email, and text for real estate services. To opt out, you can reply 'stop' at any time or reply 'help' for assistance. You can also click the unsubscribe link in the emails. Message and data rates may apply. Message frequency may vary. Privacy Policy

Sign Out

Virtual Assistant

Would you like to take the next step with this property? We can help you schedule a showing or virtual tour, or send you more details.

Yes, I would like more information.

Thank You for Your Reply, One of Our Agents will contact you as soon as possible

No, maybe later.

Thank you, you can always contact me via email, phone number or through the contact form.

Realhub AI

Lucy - Your AI-Powered Realtor

Update Your Temporary Password

Personalize your search

Enter your email and we'll notify you immediately when new listings match what you're looking for.

or enter email address

Already have an account ? Login here

Continue your home search

I agree to receive communications and understand I can unsubscribe at any time.

I agree to be contacted by Options 1 Realty via call, email, and text for real estate services. To opt out, you can reply 'stop' at any time or reply 'help' for assistance. You can also click the unsubscribe link in the emails. Message and data rates may apply. Message frequency may vary. Privacy Policy

Already have an account ? Login here

We use cookies

We use cookies primarily for analytics to enhance your experience. By accepting, you agree to our use of these cookies. You can manage your preferences or learn more about our cookies policy.