Features & Amenities

Interior

  • Other Interior Features

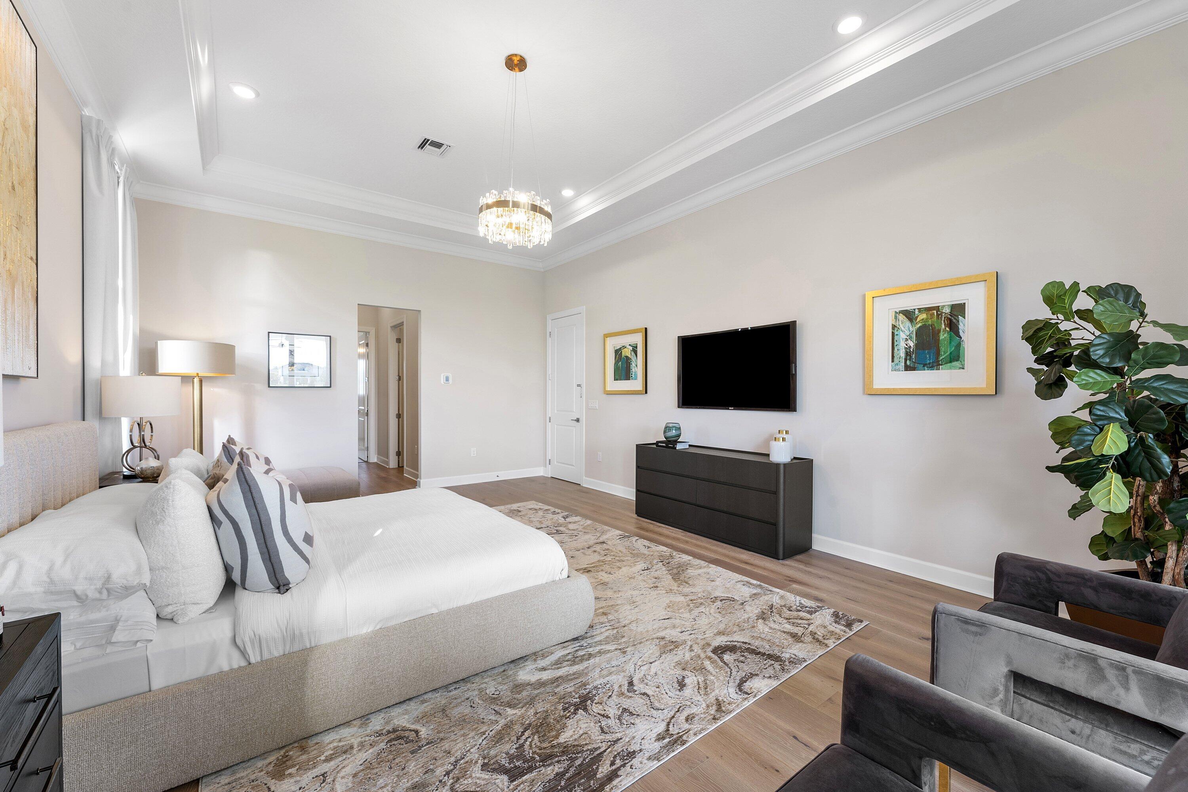
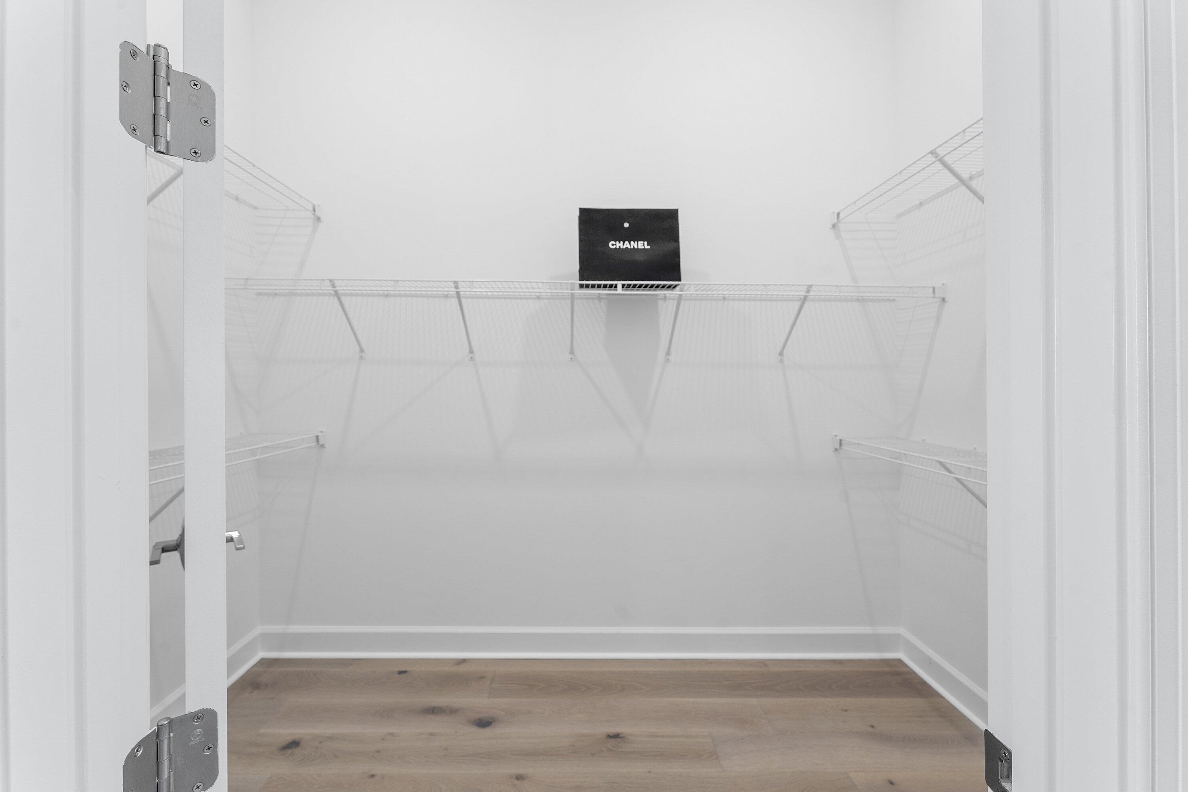
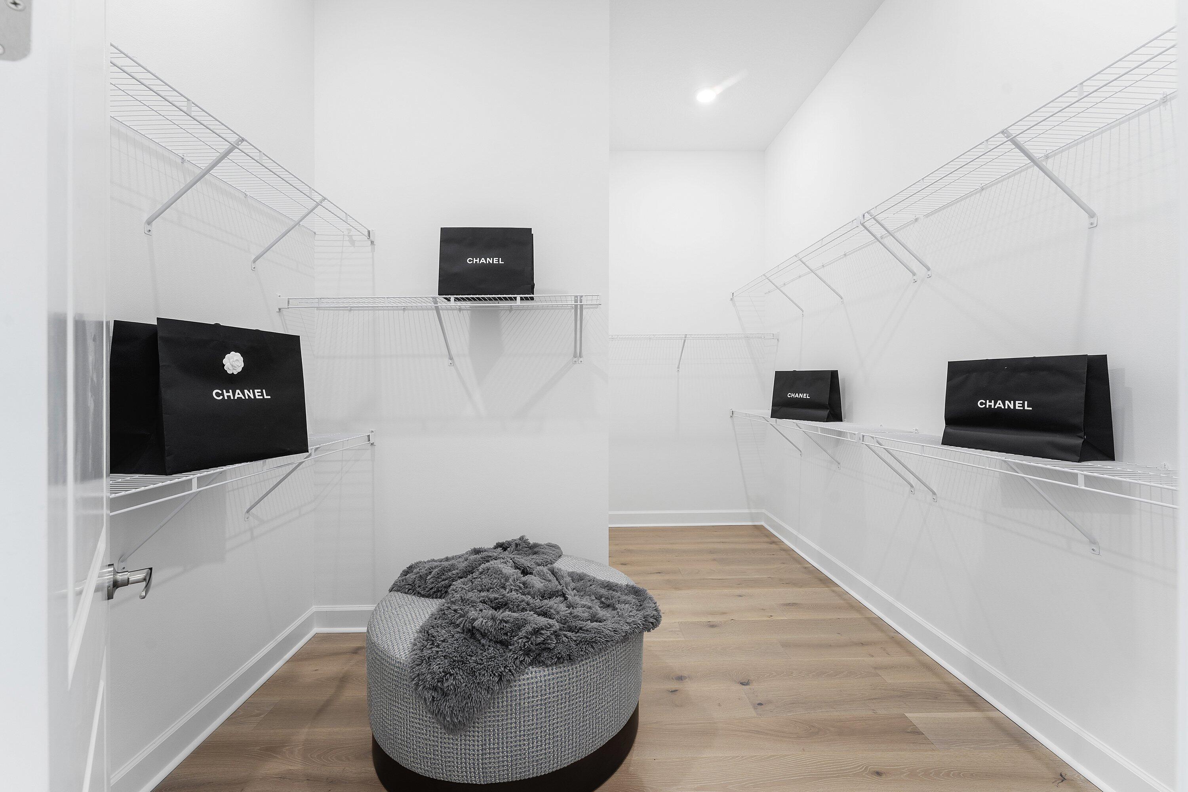
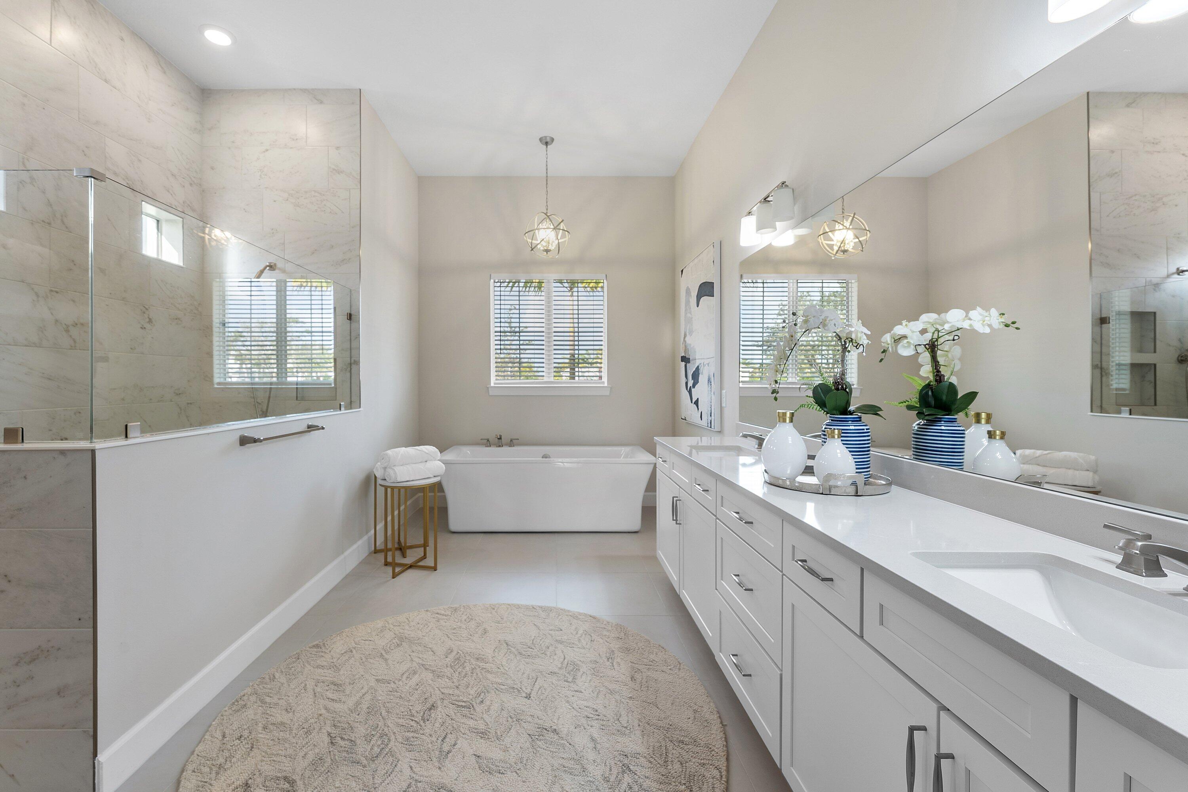
    Cathedral Ceiling(s), Entrance Foyer, High Ceilings, Kitchen Island, Pantry, Soaking Tub, Vaulted Ceiling(s), Walk-In Closet(s)

  • Total Bedrooms

    4

  • Bathrooms

    3

  • Cooling YN

    YES

  • Cooling

    Electric

  • Heating YN

    YES

  • Heating

    Electric

  • Main Level Bedrooms

    4

  • Pet friendly

    Breed Restrictions, Yes

Exterior

  • Garage

    Yes

  • Garage spaces

    3

  • Construction Materials

    Block

  • Parking

    Attached, Garage, Garage Door Opener

  • Patio and Porch Features

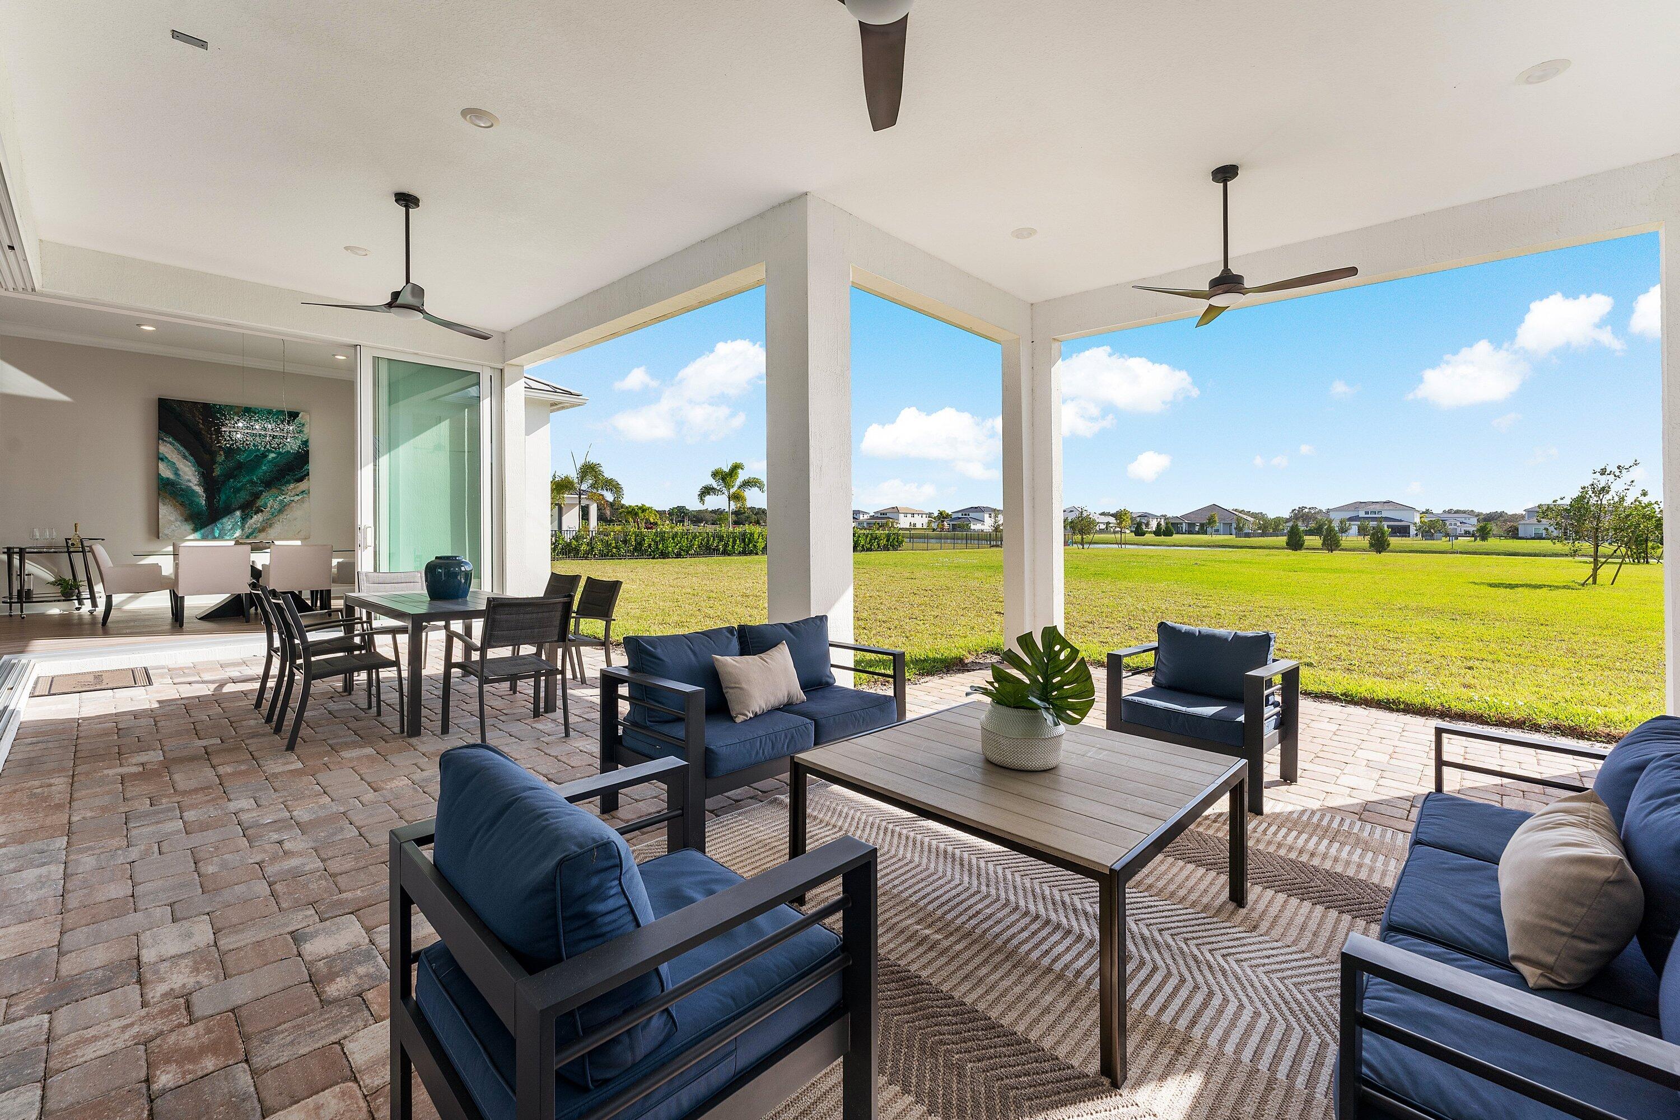
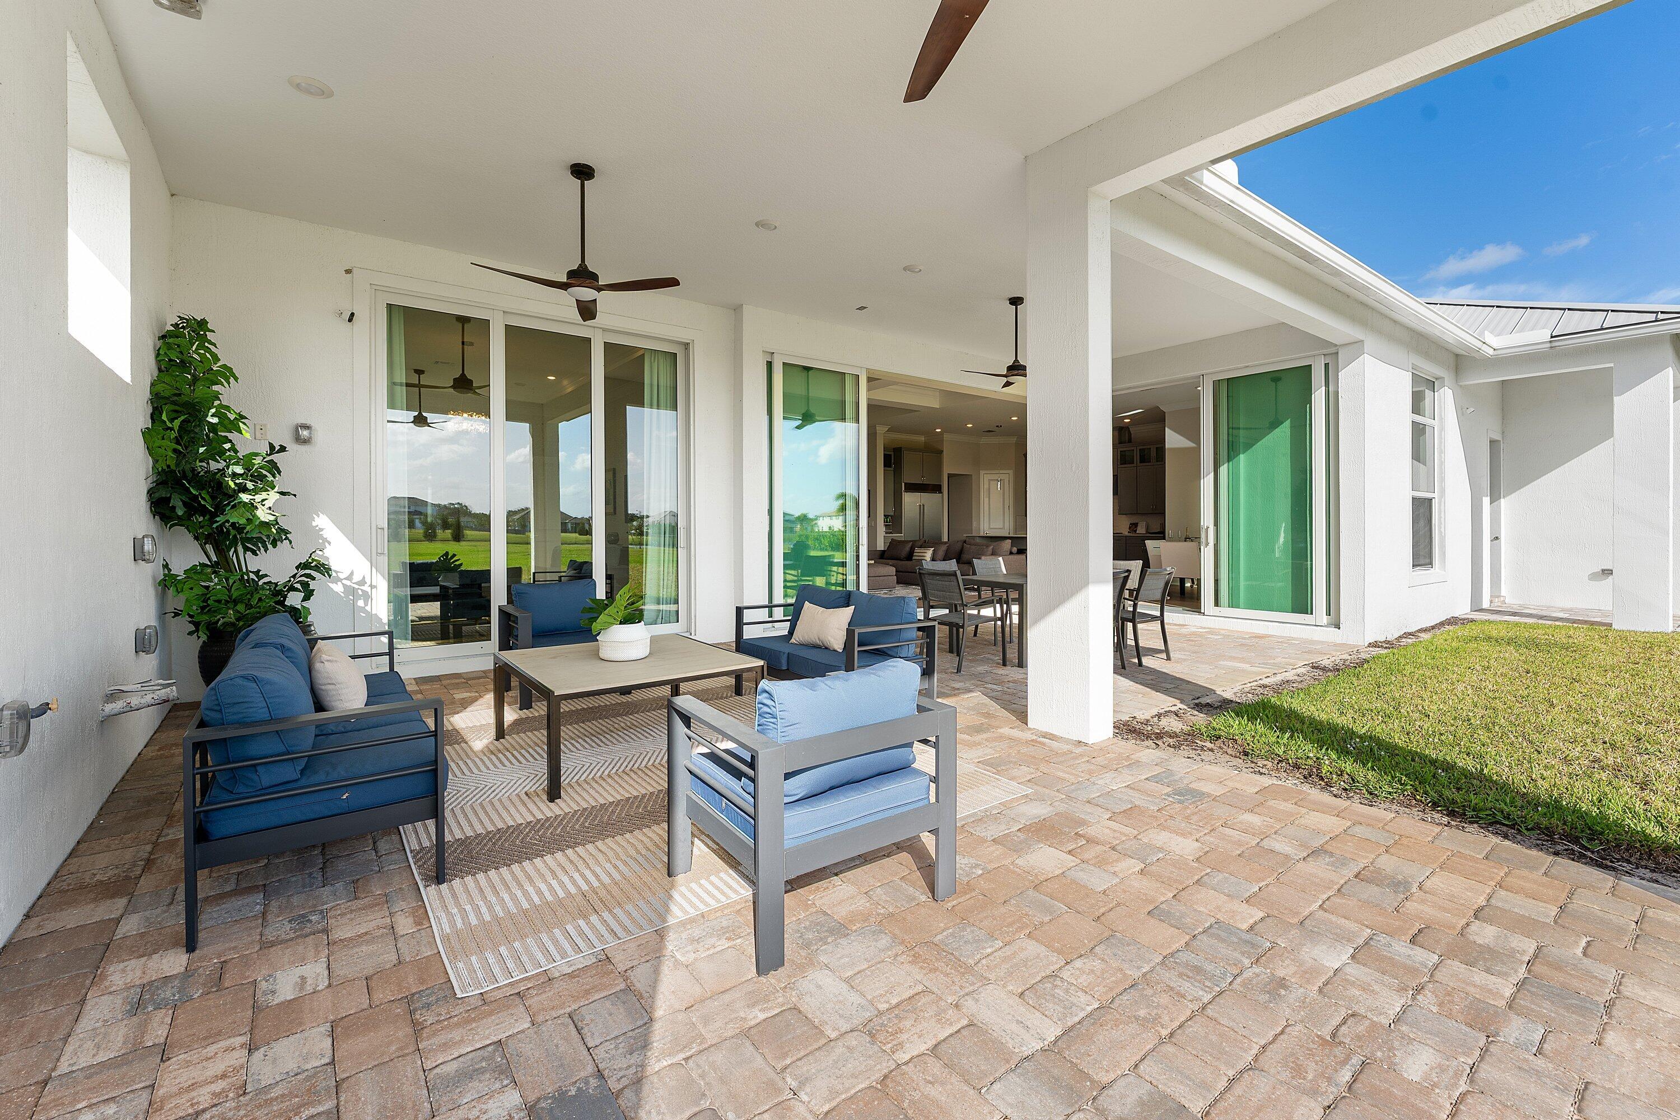
    Covered, Patio

  • Pool

    No

  • Waterfront YN

    YES

  • View

    Lake

Area & Lot

  • Lot Features

    Landscaped, Waterfront

  • Lot Size(acres)

    0.93

  • Property Type

    Residential

  • Property Sub Type

    Single Family Residence

Price

  • Sales Price

    $2,915,000

  • Tax Amount

    $34,099

  • Sq. Footage

    3, 461

  • Price/SqFt

    $842

HOA

  • Association

    Yes

  • Association Fee

    $540

  • Association Fee Frequency

    Monthly

  • Association Fee Includes

    N/A

School District

  • Elementary School

    Hobe Sound

  • Middle School

    Murray

  • High School

    South Fork

Property Features

  • Stories

    1

  • Accessibility Features

    Accessible Full Bath

  • Senior Community YN

    NO

  • Sewer

    Public Sewer

  • Water Source

    Public

Schedule a Showing

Showing scheduled successfully.

<
>
IN PERSON
VIA CHAT

What is 3 + 4 ?


Change time

Mortgage calculator

Estimate your monthly mortgage payment, including the principal and interest, property taxes, and HOA. Adjust the values to generate a more accurate rate.

Your payment

Principal and Interest:

$

Property taxes:

$

HOA fees:

$

Total loan payment:

$

Total interest amount:

$

Location

County

Martin

Elementary School

Hobe Sound

Middle School

Murray

High School

South Fork

Listing Courtesy of Charles M Levine PA , LoKation

RealHub Information is provided exclusively for consumers' personal, non-commercial use, and it may not be used for any purpose other than to identify prospective properties consumers may be interested in purchasing. All information deemed reliable but not guaranteed and should be independently verified. All properties are subject to prior sale, change or withdrawal. RealHub website owner shall not be responsible for any typographical errors, misinformation, misprints and shall be held totally harmless.

Agent Hals Blanc

FOUNDER

Hals Blanc

Call Hals today to schedule a private showing.


* Listings on this website come from the FMLS IDX Compilation and may be held by brokerage firms other than the owner of this website. The listing brokerage is identified in any listing details. Information is deemed reliable but is not guaranteed. If you believe any FMLS listing contains material that infringes your copyrighted work please click here to review our DMCA policy and learn how to submit a takedown request.© 2024 FMLS.
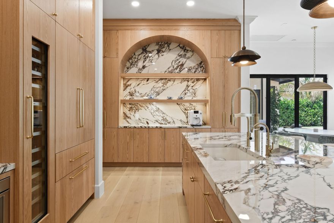
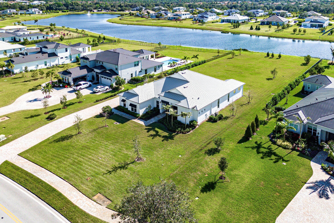
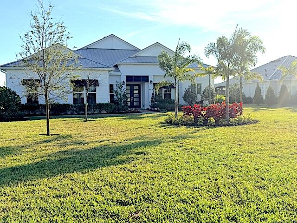
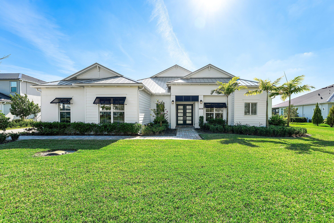
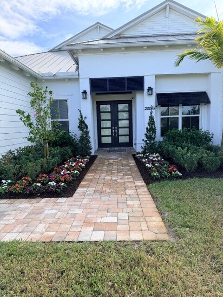

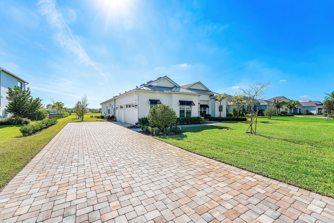
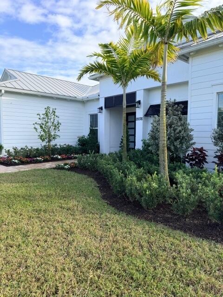
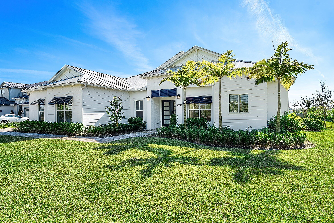
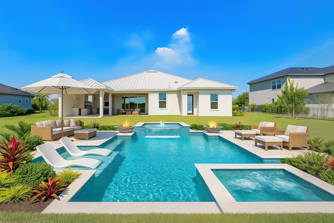
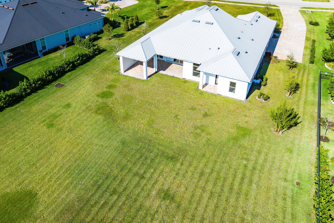
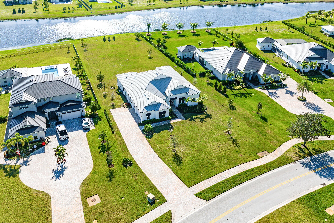
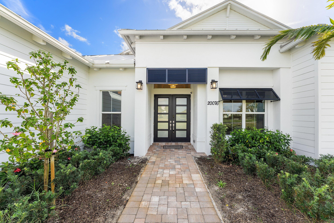
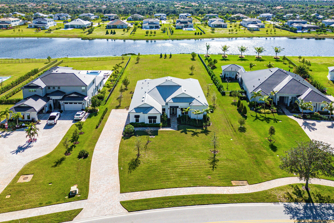
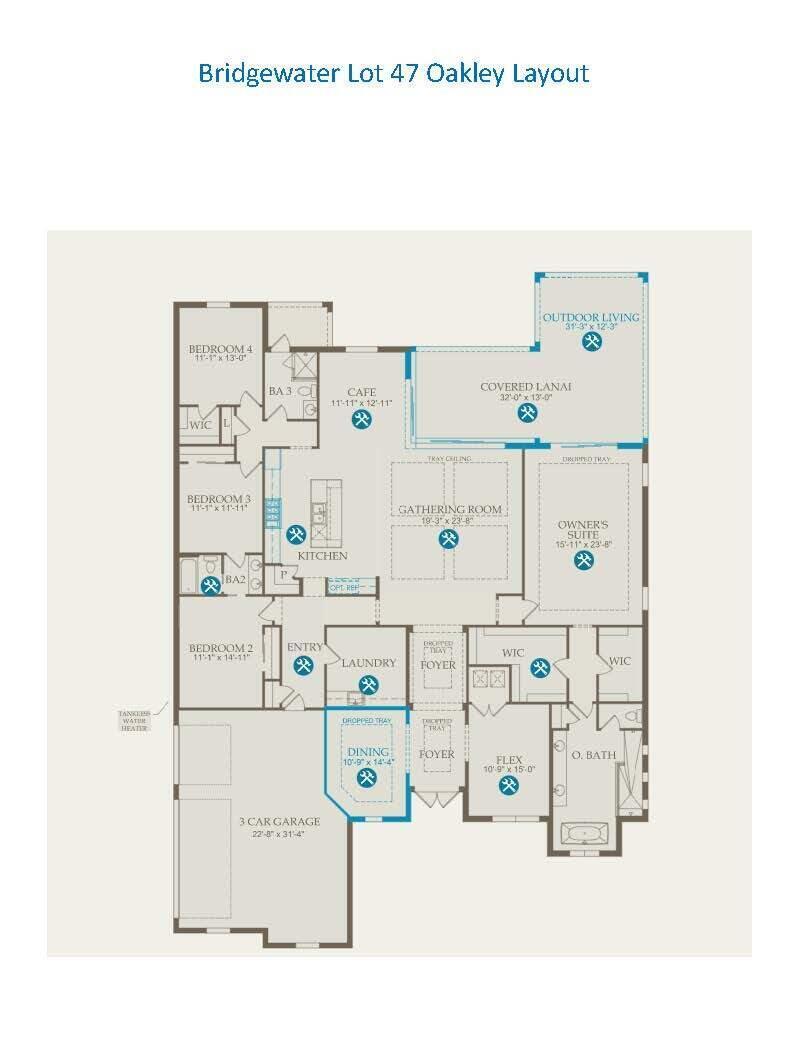
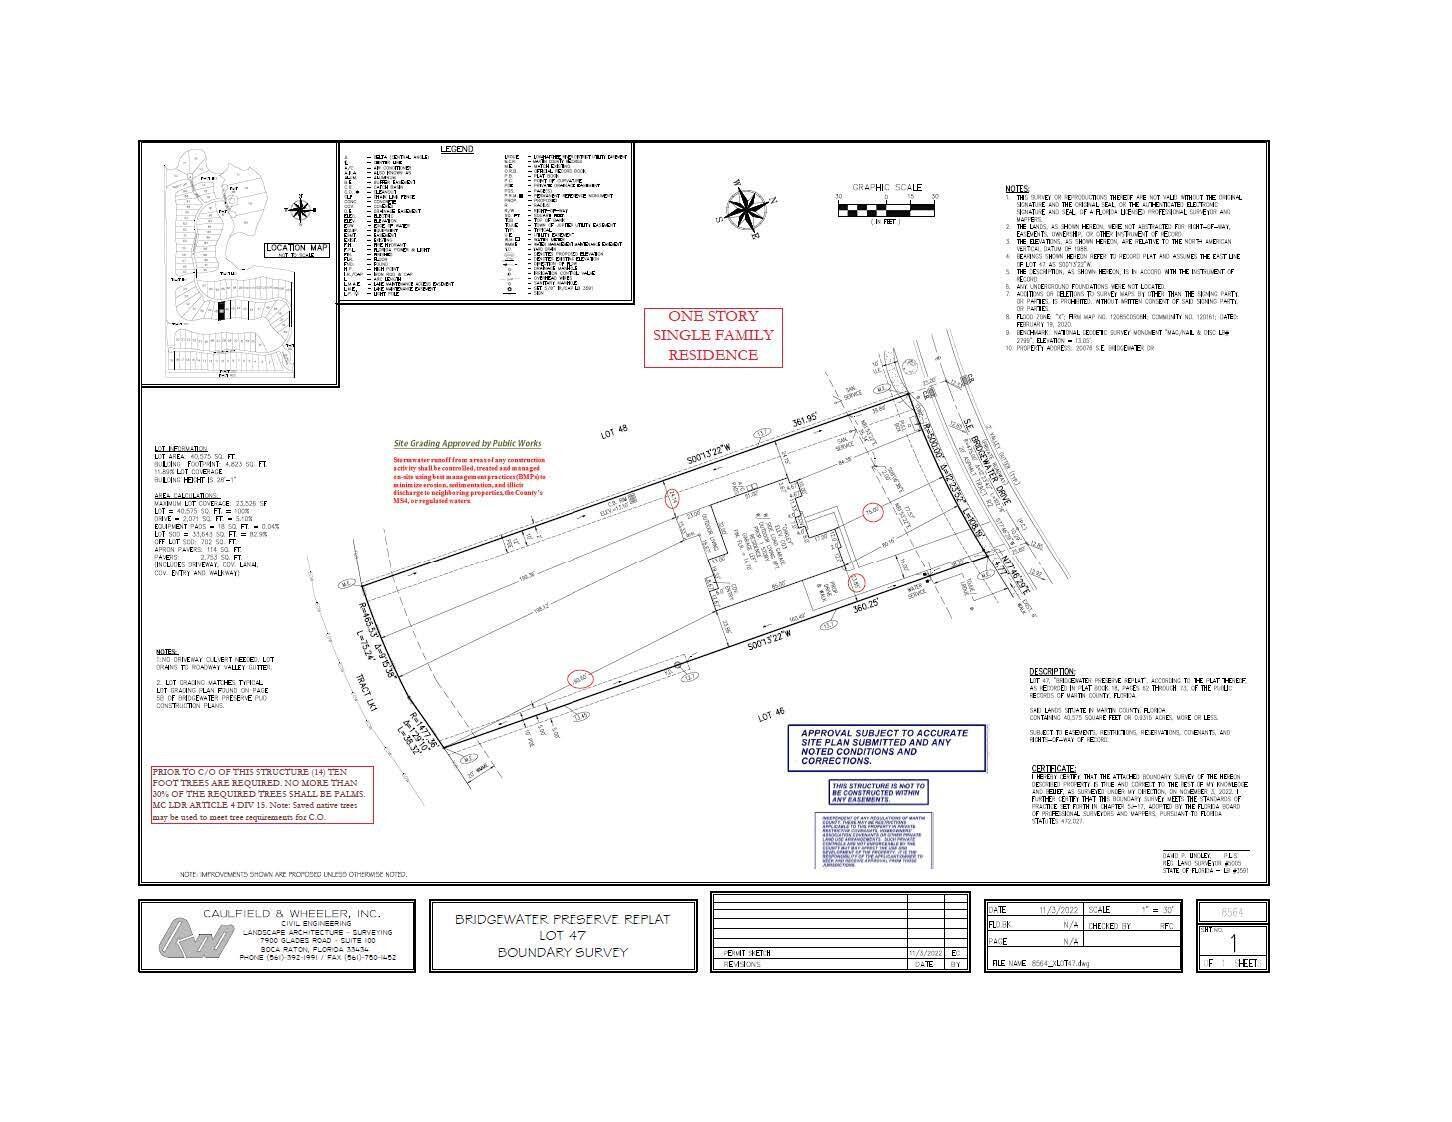
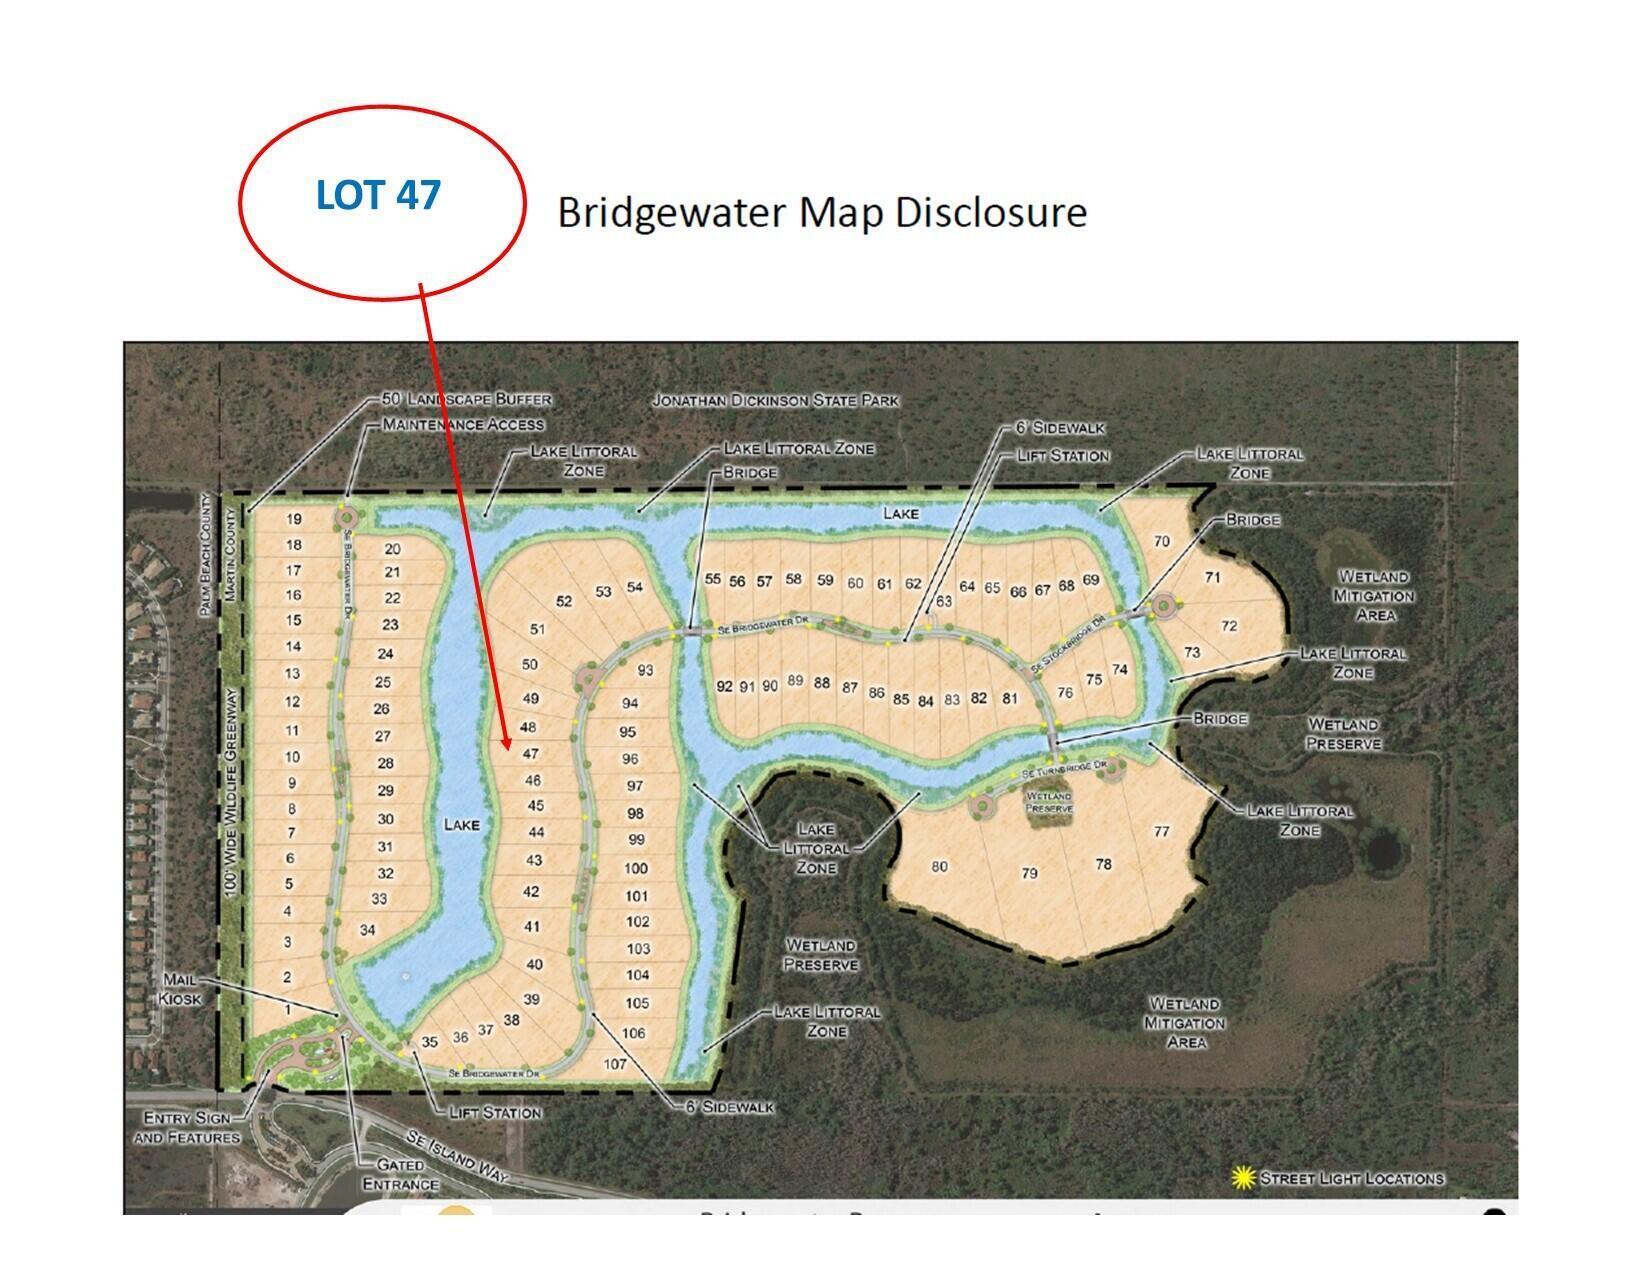
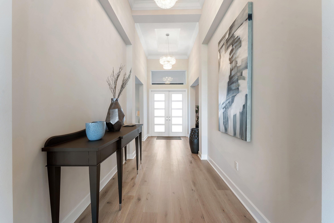
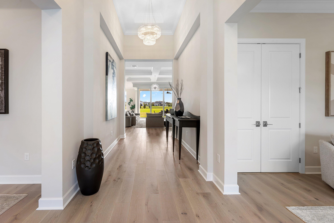
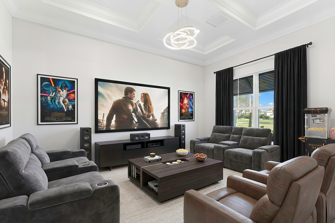
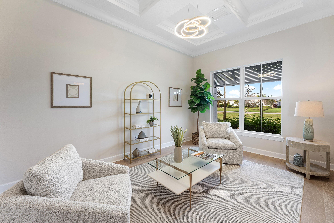
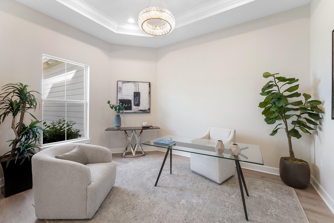
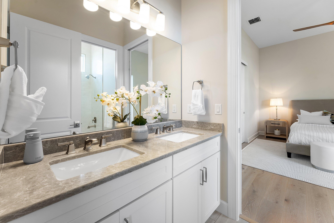
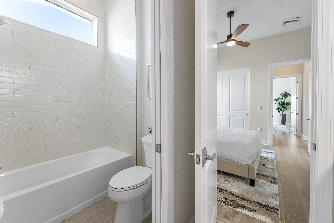
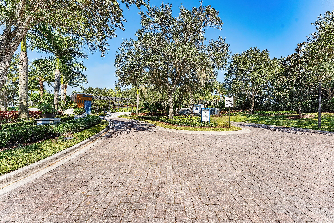
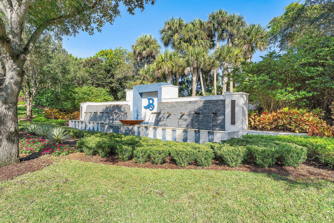
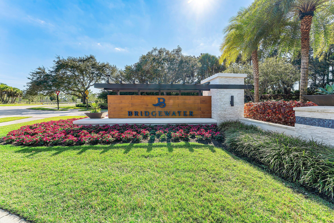
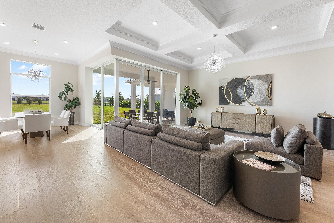
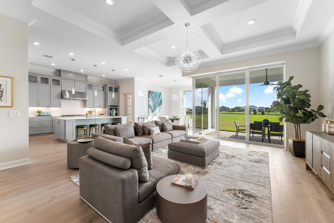
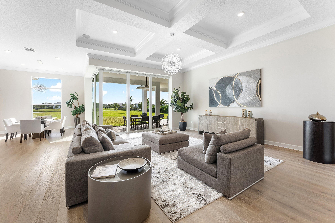
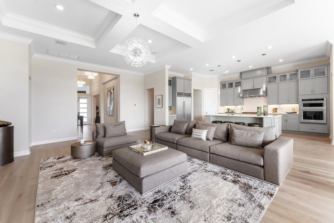
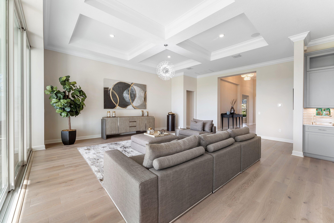
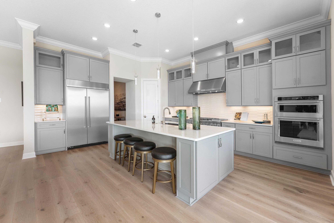
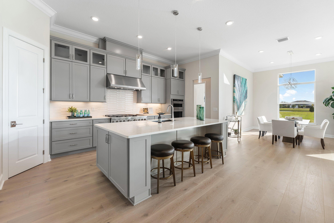
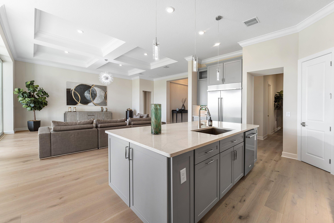
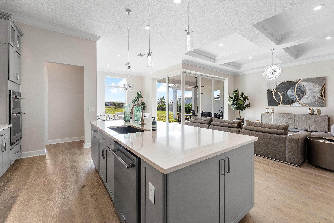
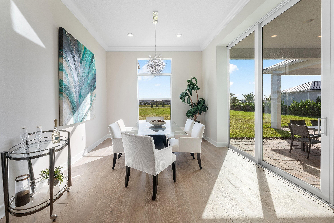
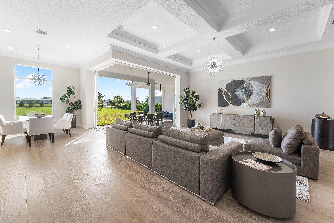
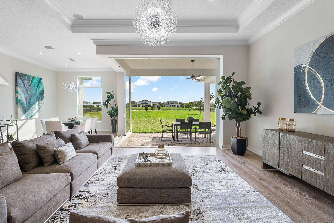
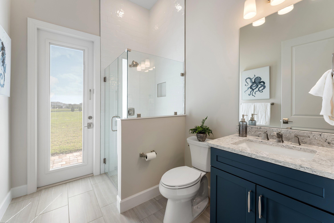
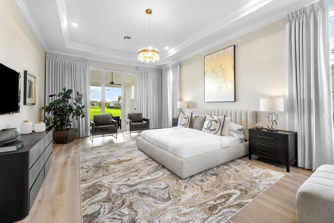
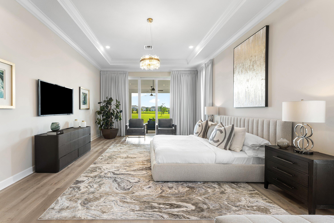
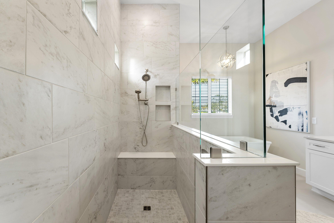
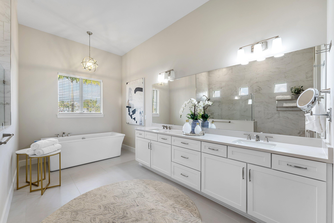
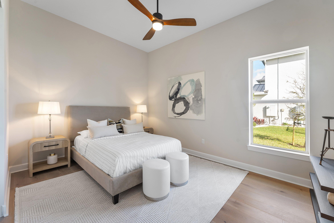
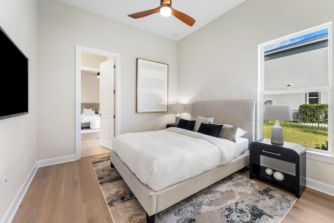
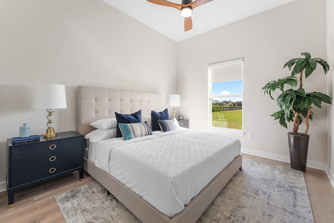
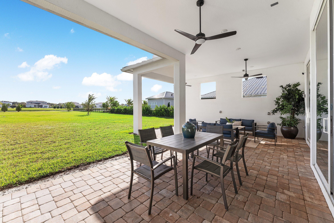
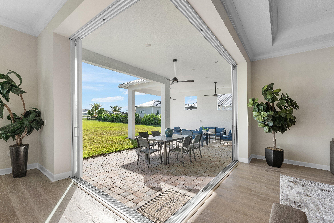
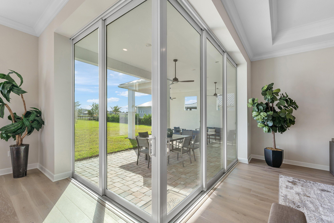
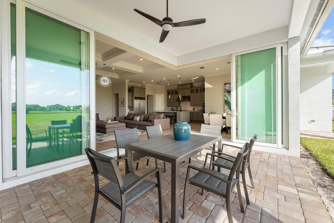
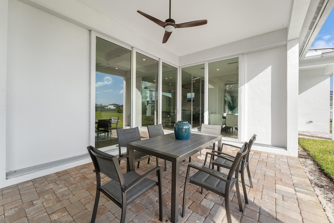
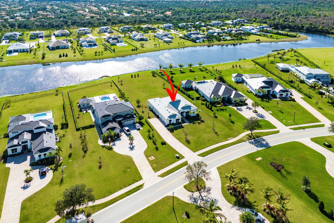
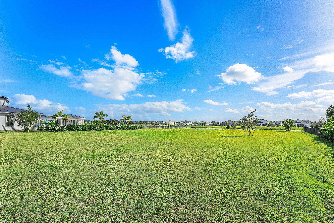
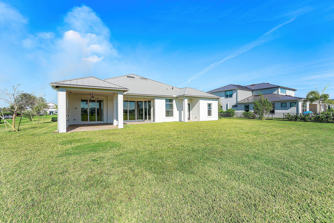
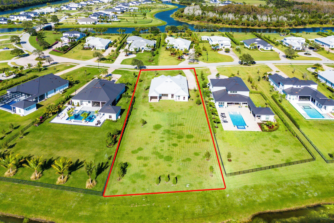
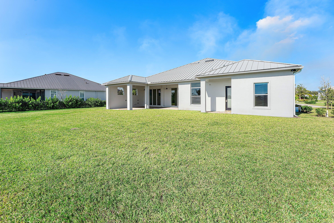
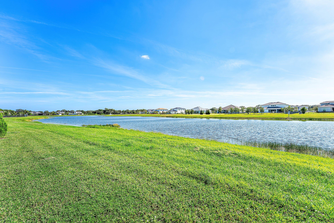
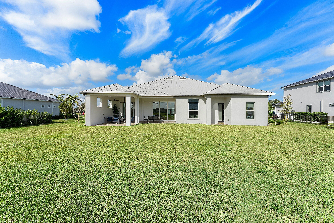
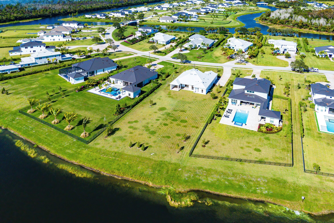
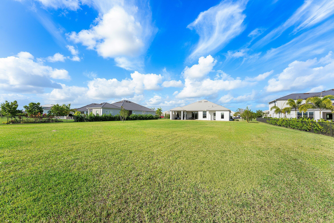
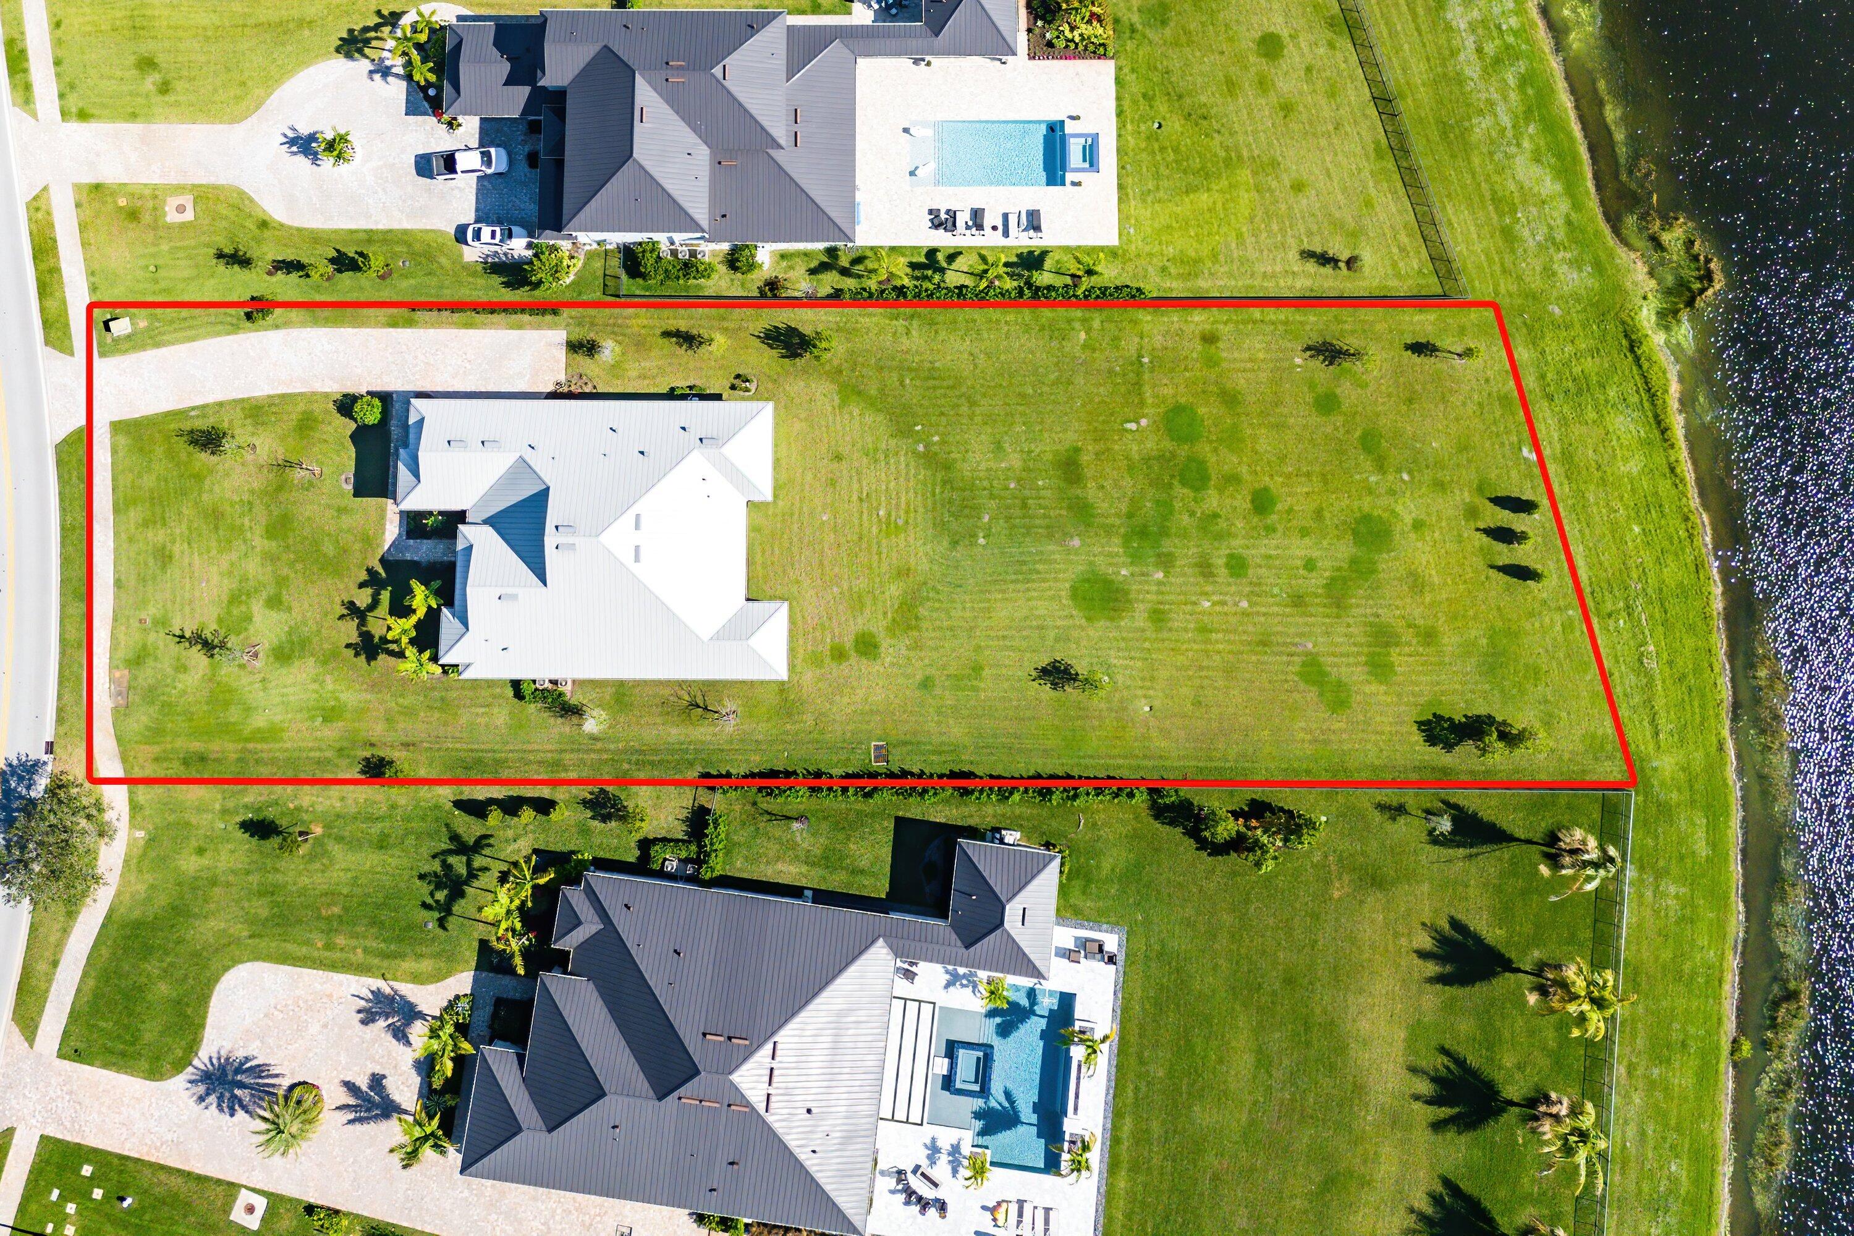
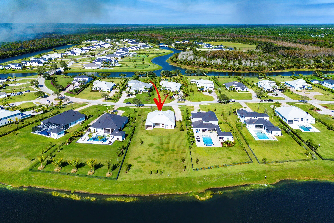
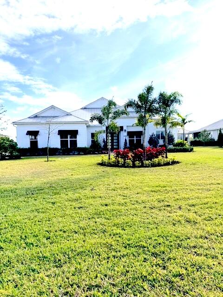
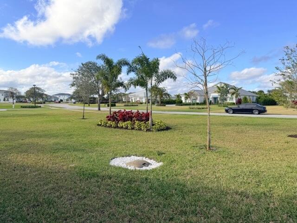
Single story Oakley home with lake views on a just shy 1 acre homesite in an exclusive, high end community. This brand new residence has never been lived in and offers a desirable open concept layout, perfect for both everyday living and entertaining. The home has been professionally staged is offered furnished as seen. A dramatic zero corner sliding door set opens all the way to allow full indoor outdoor living and floods the home with natural light. Beautiful engineered hardwood and tile floors run throughout, complemented by contemporary, high end light fixtures for a sleek, modern feel. The gourmet kitchen is a true showpiece, featuring: " KitchenAid gas cooktop " Three ovens ideal for large family gatherings and entertaining " Soft close drawers and cabinetry " Large walk in pantry With 4 bedrooms, and  a flex room that can function as a 5th bedroom, an office, a study, media room, or playroom and 3 baths, the floor plan is both functional and versatile. Bedrooms 2 and 3 share a convenient Jack and Jill bathroom, while a separate cabana bath provides direct access to the outdoor area perfect for a future pool.  An extended covered patio, pre wired and plumbed for an outdoor kitchen,  enhances the outdoor living experience, offering a generous space for lounging, dining, and entertaining. The expansive just shy of 1 acre lot provides incredible potential to expand your private oasis with a guest house, resort style pool and spa, outdoor kitchen, or even a tennis/pickleball court. Prime location just 5 miles from the beach, surrounded by world class golf, boating, fishing, shopping, and scenic hiking and biking trails. Enjoy easy access to major highways and only about 25 minutes to Palm Beach International Airport (PBIA). A rare opportunity to own a new, never lived in luxury home with room to grow and customize to make this your forever dream home.

20076 SE Bridgewater Drive

Message successfully sent.

What would you like to know?

What is 3 + 4 ?

I agree to receive email communication and understand I can unsubscribe at any time.

I agree to be contacted by Options 1 Realty via call, email, and text for real estate services. To opt out, you can reply 'stop' at any time or reply 'help' for assistance. You can also click the unsubscribe link in the emails. Message and data rates may apply. Message frequency may vary. Privacy Policy

Related Properties

New on site 3 days ago
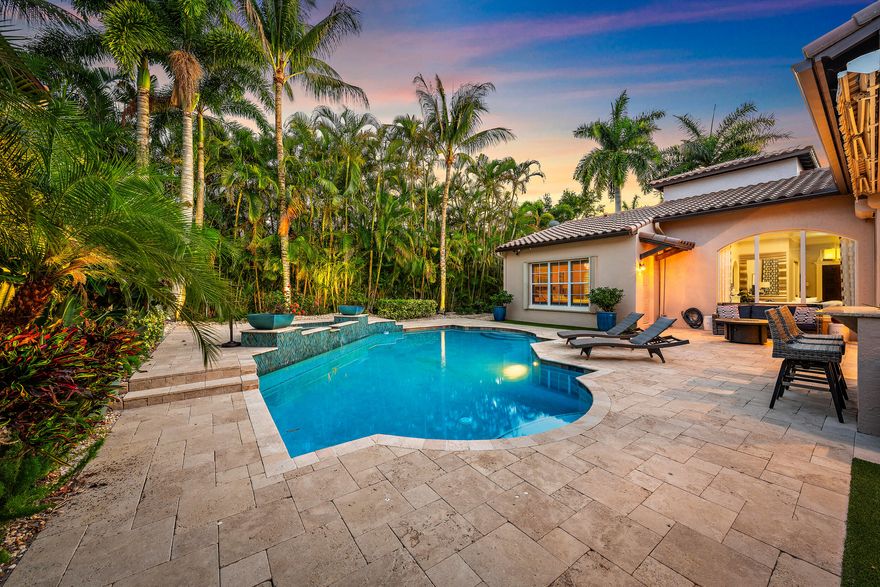
Welcome to one of the most extraordinary homes ever offered in Valencia at Abacoa. Completely transformed with a full-scale designer renovation, this residence has been reimagined from top to bottom with no detail overlooked and no expense spared. Every inch of the home has been thoughtfully curated, creating a level of luxury and craftsmanship rarely seen in the neighborhood.   This 4-bedroom, 4.5-bath residence has stunning wide-plank wood floors flow throughout the home, complemented by breathtaking Calcutta Viola countertops, custom designer finishes, custom wallpaper, and sophisticated details at every turn.  The chef's kitchen and living spaces seamlessly blend elegance and functionality, while luxurious built-in closets, custom cabinetry, and designer fixtures showcase exceptional craftsmanship throughout.  A completely redesigned whole home  speaker system has been professionally wired throughout the property, paired with a full security and camera system offering both convenience and peace of mind. Designed to elevate everyday living, the home also features thoughtful high-end conveniences including a whole-house water filtration system and even a camera inside the new Thermador refrigerator — allowing you to check what you need while grocery shopping.  The beautifully renovated guest house mirrors the refined style of the main residence, creating a seamless extension of the property. Additional upgrades include full window protection, brand new AC systems, a new water heater, a brand new roof, full-house generator, built-in summer kitchen, an extra gated parking spot, custom draperies and window treatments and countless other premium improvements that set this home far beyond the ordinary.
#B26033901

Jupiter

147 Segovia Way

4 Beds

4 Baths

4,121 Sq.Ft.

$3,149,000

MLS#: B26033901
New on site 3 days ago
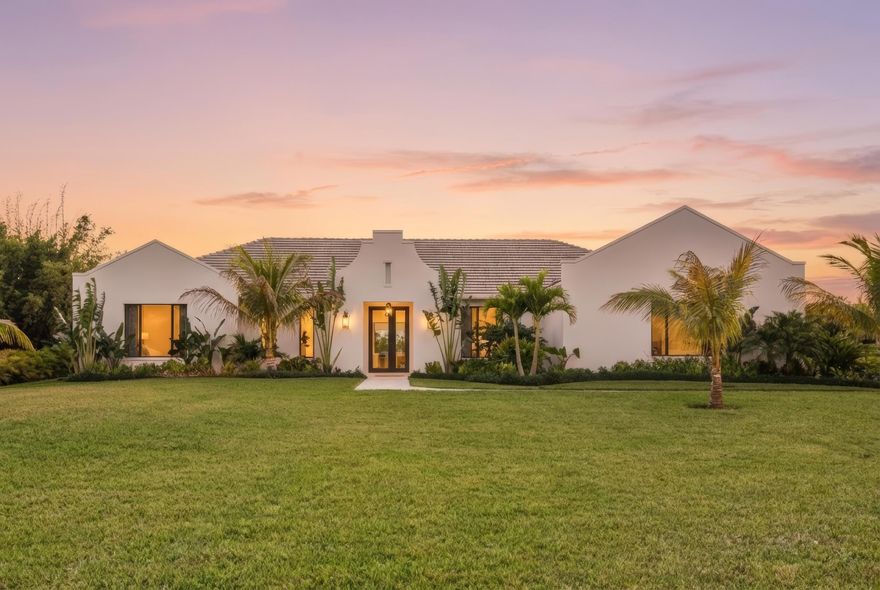
Beautiful move-in ready home offers the perfect blend of space, style & comfort in one of Jupiter's most sought-after luxury neighborhoods. Valencia has a peaceful setting with beautifully maintained streets, lush green spaces, clubhouse & access to Jupiter's highly rated schools. This 5-bedroom, 4-bath home features a recently updated first-floor primary suite, office, new roof, freshly painted & an open floorplan with soaring ceilings. The large chef's kitchen features high-end finishes, custom cabinetry, Wolf gas stove & double ovens . Entertaining is effortless inside & out with spacious living areas that flow to the backyard featuring lush landscaping, turf, heated pool/spa, extended covered patio & summer kitchen. Live, Work & Play. Walkability or golf cart to restaurants in Downtown Enjoy an Old Main Street feel with outdoor dining, bars, coffee shops, fitness studios, events, live entertainment and Roger Dean Chevrolet Stadium. The community hosts, Food truck nights, Holiday festivals, Golf cart nights & family events. Abacoa Community Park has pickleballs, skate park, basketball courts, playgrounds & sports fields. Easy access to PBI and the blue water beaches of Jupiter.
#B26034044

Jupiter

105 Segovia Way

5 Beds

4 Baths

3,764 Sq.Ft.

$2,400,000

MLS#: B26034044

New on site 2 days ago
Welcome to this exceptional new construction home in one of Jupiter's most sought-after neighborhoods. Offering 5 BR/5.5 BA, a private guest casita, and a resort-style saltwater pool and spa. This home combines luxury, comfort, with the ultimate Florida lifestyle—And the freedom of no HOA fees.  Designed for effortless indoor-outdoor living, the light-filled open floor plan features impact glass, a metal roof, and exceptional  craftsmanship throughout. The chef's kitchen is a showpiece featuring Viking appliances, custom cabinetry, an oversized walk-in pantry, honed marble countertops, with dramatic waterfall island. Pocket doors open to a relaxing outdoor retreat complete with a covered lanai, summer kitchen, marble pool deck, saltwater pool, and spa. The first-floor primary suite offers  a private patio, dual custom closets, and a spa-inspired bath. Three additional bedrooms are situated in a separate wing, while the upstairs guest casita features a full kitchen, washer and dryer, and a Juliette balcony—ideal for guests, extended family, or a private office.   Additional highlights include a 3-car garage, spacious laundry room, and a versatile built-in workspace designed for studying, remote work or managing daily activities, and, to top it off, a custom under-stair dog retreat with a built in camera.    Just minutes from the Loxahatchee River, Jupiter's pristine beaches, championship golf courses, waterfront dining, and world-class shopping. With no HOA fees and ample room for a boat or RV, this exceptional residence offers the very best of Jupiter living, all within close proximity to Palm Beach International Airport and vibrant West Palm Beach.
#B26034410

Jupiter

5701 Old Orange Road

5 Beds

5 Baths

4,300 Sq.Ft.

$2,995,000

MLS#: B26034410

New on site 3 days ago
None
#B26033859

Jupiter

18409 Symphony Court

6 Beds

6 Baths

4,906 Sq.Ft.

$2,995,000

MLS#: B26033859

Located in the gated Jupiter Key community just steps from the beach, this stunning 2-story coastal home offers 3 bedrooms, 2.5 baths, and luxury finishes throughout. The first floor features an expansive kitchen with dining and sitting areas, built-ins, beverage station, oversized granite island, and induction cooktop range, flowing into a bright cheery living room with arched windows and plantation shutters. Upstairs, the spacious primary suite offers a sitting area, ocean glimpse from the sliding doors, walk-in closets, and spa-like bath with separate shower and soaking tub. Guest room with Murphy bed doubles as an office. Additional features include a 2-car garage with split A/C, outdoor shower, private patios, and close proximity to the community pool, beach, dining, and shopping.
#B26031644

Jupiter

149 Key Lane

3 Beds

2 Baths

2,239 Sq.Ft.

$2,450,000

MLS#: B26031644

Completely reimagined and custom-designed 3BR/2.5BA townhome in the gated waterfront community of Jupiter Harbour. Reimagined floor plan features a new first-floor powder bath, floating staircase, white oak flooring, custom built-ins, designer lighting, accent walls, and expanded primary suite with added living space. Chef's kitchen includes Dekton countertops, custom cabinetry, Thermador appliances, induction cooktop, double ovens, and custom bar. Additional upgrades include renovated bathrooms, impact protection throughout, new A/C, tankless water heater, upstairs laundry, and a customized garage with epoxy floors, EV charger and dehumidifier. Marble paver courtyard and patio. Community offers gated security, marina, pool, tennis/pickleball, walkability to dining, shopping, and beaches.
#B26030889

Jupiter

1000 N Us Highway 1 779

3 Beds

2 Baths

2,552 Sq.Ft.

$2,471,870

MLS#: B26030889
Price reduced
Nestled on 1.25 acres on one of the best streets in Jupiter Farms, this expansive 2024 built custom home will impress the most discerning buyer.  Prime location easy access to I-95, FL Turnpike & amenities of Jupiter! Elegant single-story living: ~3,989 sq ft, 4 beds + playroom/office, 4 baths (3 full & 1 half), mudroom, laundry room, huge walk-in pantry & tons of storage. Premium finishes: white oak hardwood floors, natural stone, 10.5-ft ceilings, 10-ft impact sliders/doors flooding space w/ light & seamless indoor-outdoor flow. Warm modern vibe w/ soft arches, custom mirrors, built-ins, vaulted ceilings, fans & arched plaster isokern gas fireplace w/ herringbone detail. Showstopper chef's kitchen: custom cabinetry, oversized hood, high-end paneled appliances, appliance garage w/ antiqued glass doors & access via fluted glass door to stunning panty...great entertaining flow. The kitchen connects to the formal dining room with seating for 10+ and wine storage built-ins, oversized window with lush garden views & arched access to foyer. Lux primary suite w/ arched entry, 2 walk-in closets, access to backyard & primary bathroom with honed marble, custom white oak double vanity with plaster sconces & Brizo plumbing fixtures. Architectural arched plaster accent wall cocoons the soaker tup for a spa-like experience while separating the walk-in shower & water closer.  All additional beds w/ walk-in closets, spa baths & thoughtful touches. Embrace Florida Resort-style living: covered 574 sq ft loggia w/ retractable bug screens, salt-water heated pool & spa , lush landscape with coconut and xmas palms & serene setting for relaxation/gatherings. Additional features include an oversized 3 car garage, energy efficient impact windows & doors, two-zone A/C, whole-house reverse osmosis system, full property irrigation, 500-gallon propane tank, backup generator ready, Ring security system, CAT4 throughout. Access Riverbend Park down the street & enjoy access to trails, kayaking & nature!
#B26004312

Jupiter

9120 Mockingbird Trail

4 Beds

3 Baths

3,989 Sq.Ft.

$2,849,000

MLS#: B26004312

Welcome to 9010 Valley Oak Place, an exquisite meticulously maintained 5+ acre property in a prestigious private and sought after gated community. With lush landscaping, beautiful garden and fully fenced for privacy, this stunning estate is just minutes from I-95 and the Turnpike in the prime Jupiter location, offering easy access to shops, restaurants, and A-rated schools. Perfect for those seeking an equestrian paradise or a serene private retreat, this remarkable property combines tranquility with convenient proximity to everything you need.     The 2020 custom built farmhouse-style ranch features open floor-plan with high ceilings, four bedrooms, four bathrooms, a large open kitchen with an eat in dining area, all overlooking a large central great room.  There is a separate formal dining room, a formal living room, and a large mudroom/laundry room with built-in pantry shelving suitable for all your needs. The great room/family room has a ducted vented gas fireplace for those cozy feels and built-in wall units for added charm.   The gourmet kitchen is a chef's dream, equipped with Thermador appliances, including double ovens, a gas range, a built-in separate tower refrigerator and freezer, a separate under-counter ice maker, along with a two drawer under counter refrigerator and a warming drawer in the center island. Clever pull-out features in the lower cabinets maximize convenience. The butler's pantry features wine storage boxes above the upper cabinets. The expansive center island has a prep sink, and behind the cabinets, there is an area to discreetly store those necessary appliances you don't wish to see on your countertops.      Behind the poured solid concrete exterior walls are smooth finished interior walls is R11 insulation, complemented by spray foam insulation in the attic, allowing for energy efficiency and sound reduction. The home boasts solid core doors, 12' ceilings, and 10' bedrooms, creating an open and inviting atmosphere. Expansive 8' windows flood the space with natural light, while thoughtfully designed closet systems provide ample storage. Enjoy the elegance of 3' cedar tongue and groove soffits and a gas fire pit, which can be viewed from the center of the home.       Outdoor amenities include expertly landscaped grounds with approximately 1.5 acres of irrigated Bermuda grass, artificial turf, a rose garden, and a heavily treed, secluded environment that provides a private seclude atmosphere. Practical features such as an entire home reverse osmosis system, a whole-house generator, and two 4" deep wells with submersible pumps ensure seamless living. In addition to the gas fire pit, there are two wood-burning fire pits on the property.       Electrical service is robust with 400 amps, including a 30-amp Tesla charger. For those with recreational vehicles, this property offers two 50-amp RV hookups. The expansive 45' by 72' detached garage, with a block stem wall foundation and standing seam metal roof, provides ample space for vehicles and storage, while the 48' by 20' pole barn adds even more functionality. There are additional pole barns and structures for everyday conveniences. The property is secured with a no-climb horse fence, outdoor living spaces, an inner yard perimeter electric dog fence, and lightning protection in the stately pines that flank the view in the backyard.       This property is truly a unique find, blending luxury and practicality in a peaceful setting. More features to follow!
#B26028235

Jupiter

9010 Valley Oak Place

4 Beds

4 Baths

3,325 Sq.Ft.

$3,450,000

MLS#: B26028235
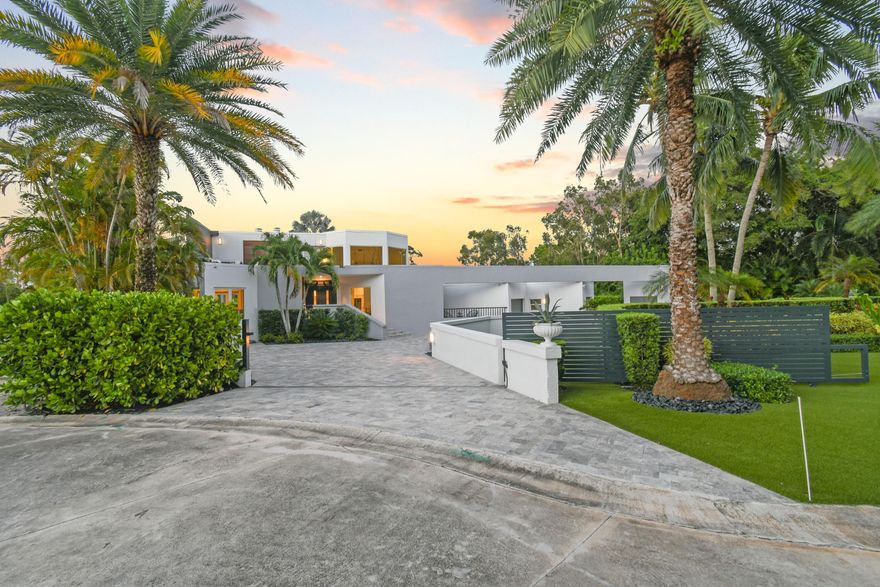
Stunning Newly Renovated CBS Home and Property with a detached Guest House. The home offers timeless architecture paired with luxurious modern living. Situated adjacent to Jonathon Dickinson State Park and next to the Loxahatchee River, providing Extraordinary Views and Sunsets. Elevated high & dry, the house and property are surrounded by a concrete seawall barrier. There is river access through a path behind the house for kayaking, paddle boarding, & water activities. Located just minutes to the Beach & town center. This impeccable residence offers a Large Captivating Heated Salt Water Pool, Built-In Cedar Sauna, Turf Rooftop Decks & Lawn, Expansive Silver Travertine Driveway and Pool Deck with Hardscaping, spacious Covered Lanai, sizableTiki Hut, plus a Private Gated Entry.   5 Bedrooms, 5 Bathrooms of Airy Living Space with Abundant Natural Light. Awe-inspiring Primary Bedroom Suite with an Office and outside shaded deck offers breathtaking views of the River & Park. A Large Private Property with Hiking/Biking trails from your back door access. New Roof, Entrance & Exit Driveway Gates, Porcelain Floors, Hardwood Floors, Tiki Hut, Extensive Landscaping, Hardscape work including Black Polished Stones surrounding the property, Gourmet kitchen, Two dramatic elegant wood burning porcelain fireplaces, Custom Glass staircase railing, Impact Glass windows and Doors, New Oversized Impact Garage Doors, Three car garage w/ finished floor, Large Driveway with ample parking for cars, boats, or RV. Security cameras & Alarm system. No HOA fees and low Martin County taxes. Just minutes to shopping, fine & casual dining, entertainment, and the beach. PBI is 25 minutes away.
#B26027279

Jupiter

10561 SE Le Parc

5 Beds

4 Baths

4,707 Sq.Ft.

$3,125,000

MLS#: B26027279

 - property

Send a message

Message successfully sent.

Your message

What is 3 + 4 ?

Reason for contacting?

I agree to receive email communication and understand I can unsubscribe at any time.

I agree to be contacted by Options 1 Realty via call, email, and text for real estate services. To opt out, you can reply 'stop' at any time or reply 'help' for assistance. You can also click the unsubscribe link in the emails. Message and data rates may apply. Message frequency may vary. Privacy Policy

Sign Out

Virtual Assistant

Would you like to take the next step with this property? We can help you schedule a showing or virtual tour, or send you more details.

Yes, I would like more information.

Thank You for Your Reply, One of Our Agents will contact you as soon as possible

No, maybe later.

Thank you, you can always contact me via email, phone number or through the contact form.

Realhub AI

Lucy - Your AI-Powered Realtor

Update Your Temporary Password

Personalize your search

Enter your email and we'll notify you immediately when new listings match what you're looking for.

or enter email address

Already have an account ? Login here

Continue your home search

I agree to receive communications and understand I can unsubscribe at any time.

I agree to be contacted by Options 1 Realty via call, email, and text for real estate services. To opt out, you can reply 'stop' at any time or reply 'help' for assistance. You can also click the unsubscribe link in the emails. Message and data rates may apply. Message frequency may vary. Privacy Policy

Already have an account ? Login here

We use cookies

We use cookies primarily for analytics to enhance your experience. By accepting, you agree to our use of these cookies. You can manage your preferences or learn more about our cookies policy.