Property
Beds
5
Full Baths
5
1/2 Baths
5
Year Built
2024
Sq.Footage
4,300
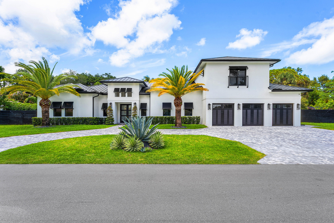
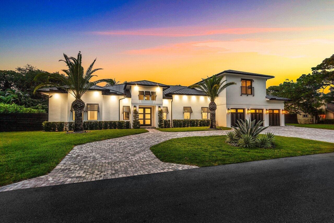
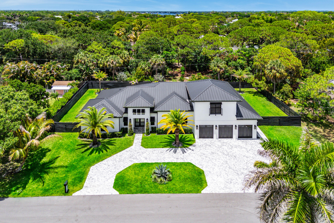
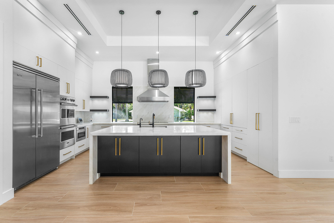
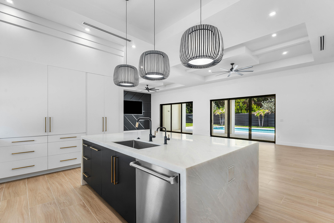
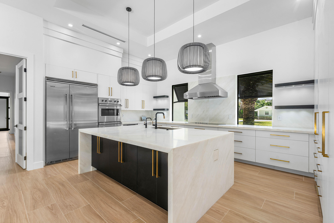
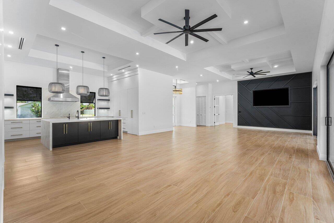
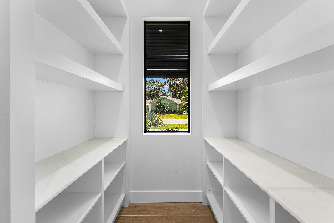
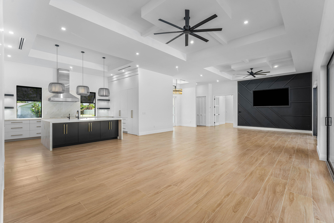
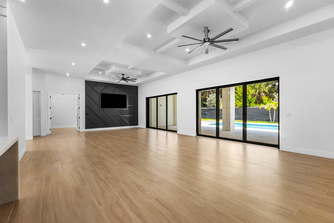
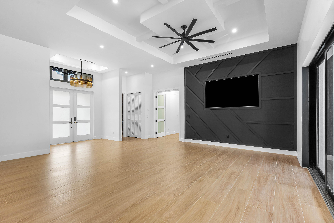
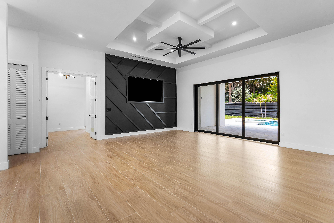
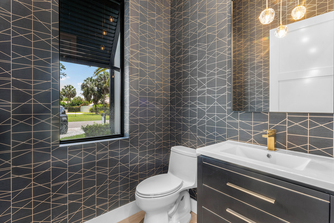
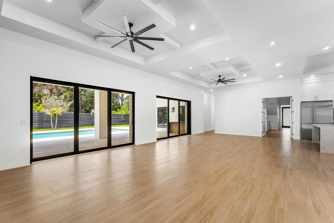
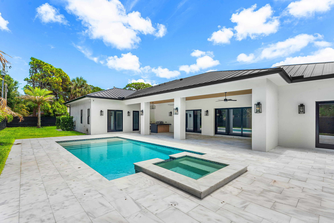
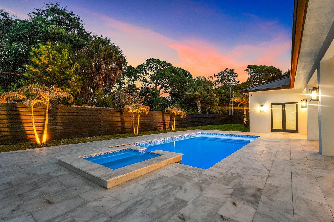
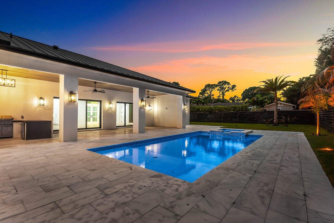
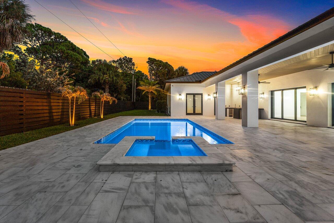
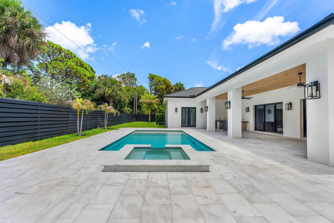
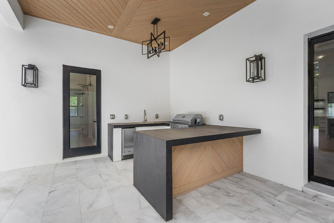
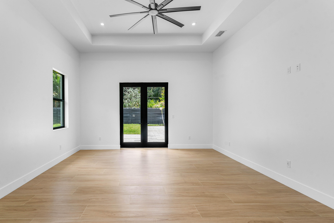
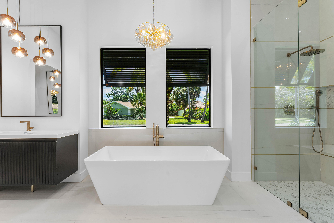
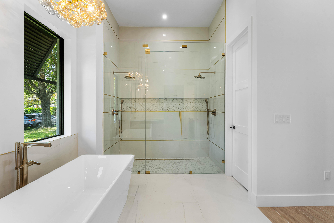
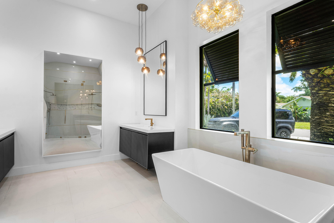
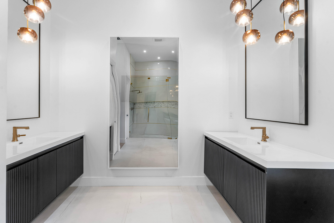
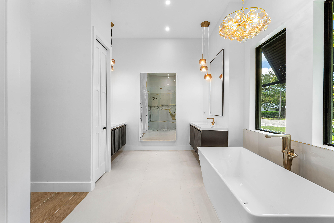
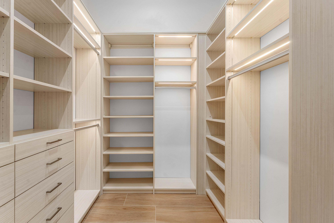
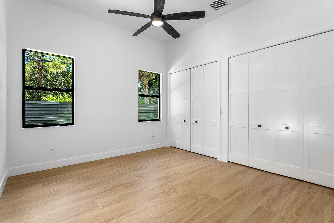
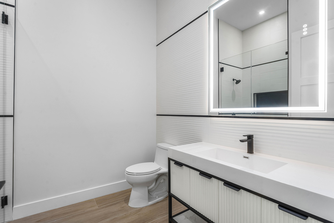
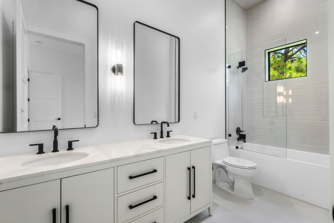
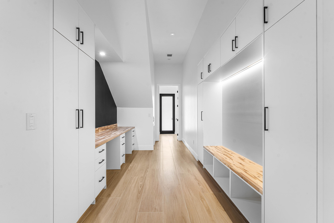
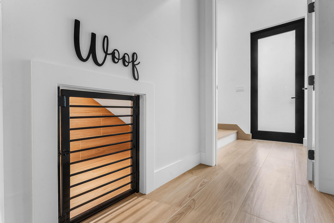
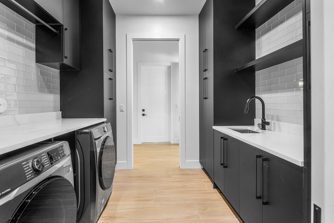
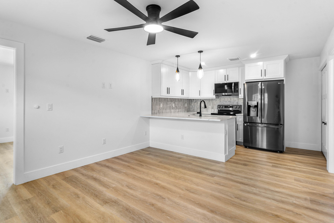
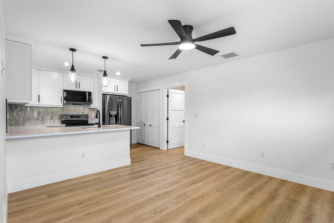
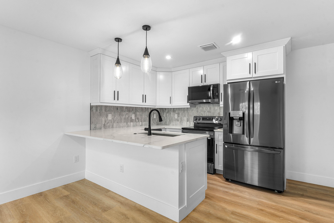
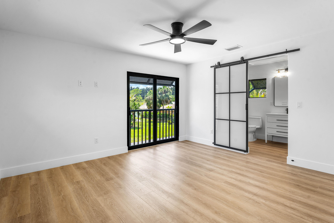
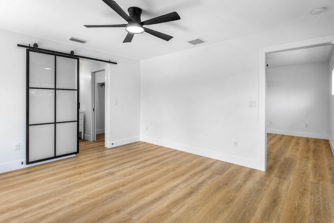
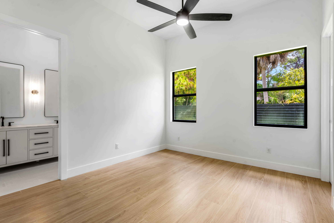
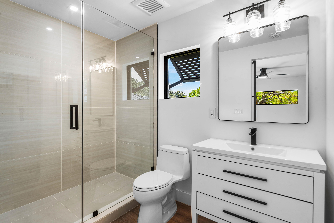
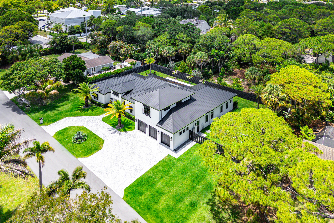
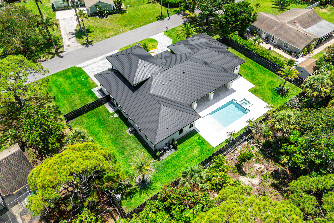
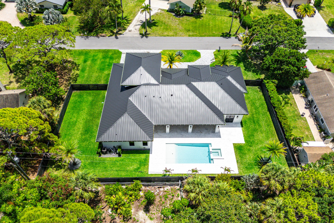
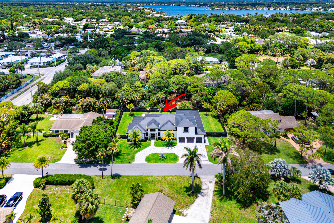
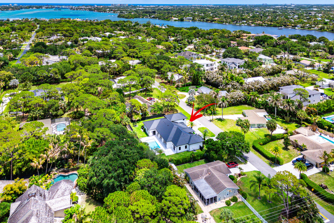
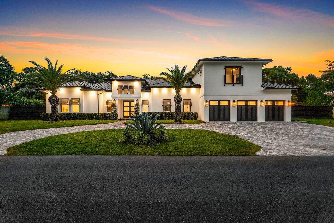
Welcome to this exceptional new construction home in one of Jupiter's most sought-after neighborhoods. Offering 5 BR/5.5 BA, a private guest casita, and a resort-style saltwater pool and spa. This home combines luxury, comfort, with the ultimate Florida lifestyle—And the freedom of no HOA fees. Designed for effortless indoor-outdoor living, the light-filled open floor plan features impact glass, a metal roof, and exceptional craftsmanship throughout. The chef's kitchen is a showpiece featuring Viking appliances, custom cabinetry, an oversized walk-in pantry, honed marble countertops, with dramatic waterfall island. Pocket doors open to a relaxing outdoor retreat complete with a covered lanai, summer kitchen, marble pool deck, saltwater pool, and spa. The first-floor primary suite offers a private patio, dual custom closets, and a spa-inspired bath. Three additional bedrooms are situated in a separate wing, while the upstairs guest casita features a full kitchen, washer and dryer, and a Juliette balcony—ideal for guests, extended family, or a private office. Additional highlights include a 3-car garage, spacious laundry room, and a versatile built-in workspace designed for studying, remote work or managing daily activities, and, to top it off, a custom under-stair dog retreat with a built in camera. Just minutes from the Loxahatchee River, Jupiter's pristine beaches, championship golf courses, waterfront dining, and world-class shopping. With no HOA fees and ample room for a boat or RV, this exceptional residence offers the very best of Jupiter living, all within close proximity to Palm Beach International Airport and vibrant West Palm Beach.
Features & Amenities
Interior
-
Other Interior Features
Entrance Foyer, High Ceilings, Kitchen Island, Pantry, Storage, Soaking Tub, Walk-In Closet(s)
-
Total Bedrooms
5
-
Bathrooms
5
-
1/2 Bathrooms
5
-
Cooling YN
YES
-
Cooling
Central Air, Ceiling Fan(s), Zoned
-
Heating YN
YES
-
Heating
Central, Electric
-
Main Level Bedrooms
4
-
Pet friendly
Yes
Exterior
-
Garage
Yes
-
Garage spaces
3
-
Construction Materials
Block, Concrete, Stucco
-
Other Exterior Features
Built-in Barbecue, Barbecue, Outdoor Kitchen
-
Parking
Attached, Circular Driveway, Garage, Garage Door Opener, RV Access/Parking, Driveway
-
Patio and Porch Features
Covered, Deck, Patio
-
Pool
Yes
-
Pool Features
Heated, In Ground, Private, Salt Water
-
Waterfront YN
NO
-
View
Pool
Area & Lot
-
Lot Features
Landscaped
-
Lot Size(acres)
0.41
-
Property Type
Residential
-
Property Sub Type
Single Family Residence
-
Architectural Style
Contemporary
Price
-
Sales Price
$2,995,000
-
Tax Amount
$41,340
-
Sq. Footage
4, 300
-
Price/SqFt
$696
HOA
-
Association
No
School District
-
Elementary School
Limestone Creek
-
Middle School
Jupiter
-
High School
Jupiter
Property Features
-
Stories
2
-
New Construction
YES
-
Senior Community YN
NO
-
Sewer
Public Sewer
-
Water Source
Public
Schedule a Showing
Showing scheduled successfully.
Mortgage calculator
Estimate your monthly mortgage payment, including the principal and interest, property taxes, and HOA. Adjust the values to generate a more accurate rate.
Your payment
Principal and Interest:
$
Property taxes:
$
HOA fees:
$
Total loan payment:
$
Total interest amount:
$
Location
County
Palm Beach
Elementary School
Limestone Creek
Middle School
Jupiter
High School
Jupiter
Listing Courtesy of Donna Hutchins , Douglas Elliman Jupiter
RealHub Information is provided exclusively for consumers' personal, non-commercial use, and it may not be used for any purpose other than to identify prospective properties consumers may be interested in purchasing. All information deemed reliable but not guaranteed and should be independently verified. All properties are subject to prior sale, change or withdrawal. RealHub website owner shall not be responsible for any typographical errors, misinformation, misprints and shall be held totally harmless.

FOUNDER
Hals Blanc
Call Hals today to schedule a private showing.

* Listings on this website come from the FMLS IDX Compilation and may be held by brokerage firms other than the owner of this website. The listing brokerage is identified in any listing details. Information is deemed reliable but is not guaranteed. If you believe any FMLS listing contains material that infringes your copyrighted work please click here to review our DMCA policy and learn how to submit a takedown request.© 2024 FMLS.
Related Properties
Jupiter
147 Segovia Way
4 Beds
4 Baths
4,121 Sq.Ft.
$3,149,000
MLS#: B26033901
Jupiter
105 Segovia Way
5 Beds
4 Baths
3,764 Sq.Ft.
$2,400,000
MLS#: B26034044

Jupiter
20076 SE Bridgewater Drive
4 Beds
3 Baths
3,461 Sq.Ft.
$2,915,000
MLS#: R11146020

Jupiter
18409 Symphony Court
6 Beds
6 Baths
4,906 Sq.Ft.
$2,995,000
MLS#: B26033859

Jupiter
149 Key Lane
3 Beds
2 Baths
2,239 Sq.Ft.
$2,450,000
MLS#: B26031644

Jupiter
1000 N Us Highway 1 779
3 Beds
2 Baths
2,552 Sq.Ft.
$2,471,870
MLS#: B26030889
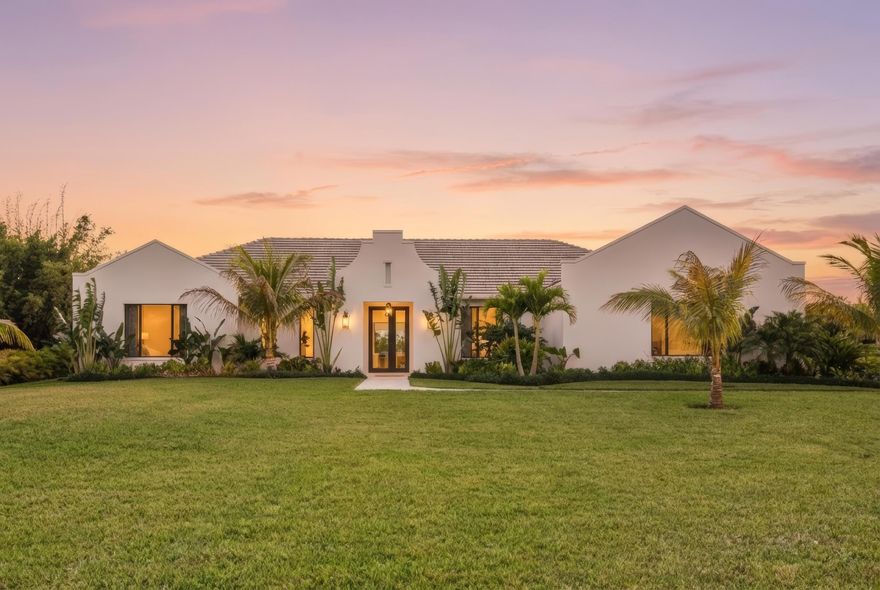
Jupiter
9120 Mockingbird Trail
4 Beds
3 Baths
3,989 Sq.Ft.
$2,849,000
MLS#: B26004312

Jupiter
9010 Valley Oak Place
4 Beds
4 Baths
3,325 Sq.Ft.
$3,450,000
MLS#: B26028235
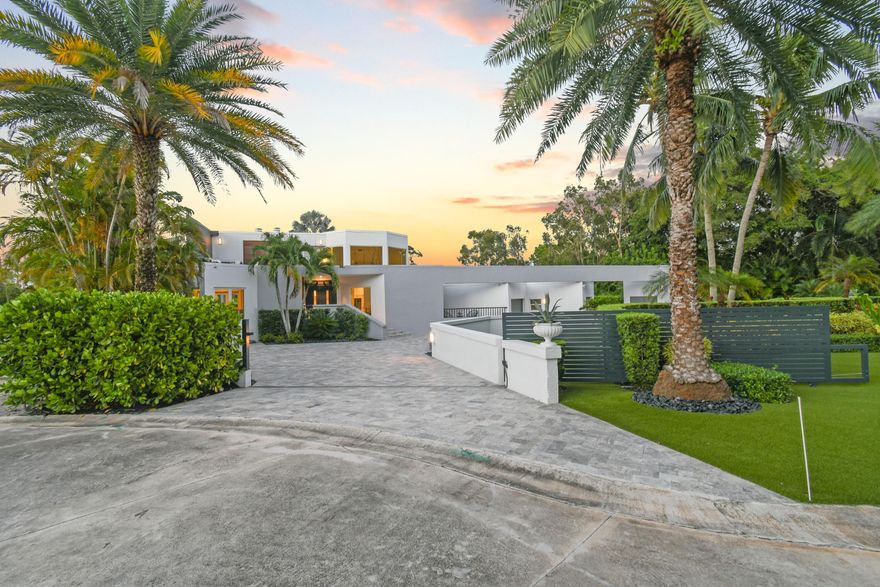
Jupiter
10561 SE Le Parc
5 Beds
4 Baths
4,707 Sq.Ft.
$3,125,000
MLS#: B26027279
