Features & Amenities

Interior

  • Other Interior Features

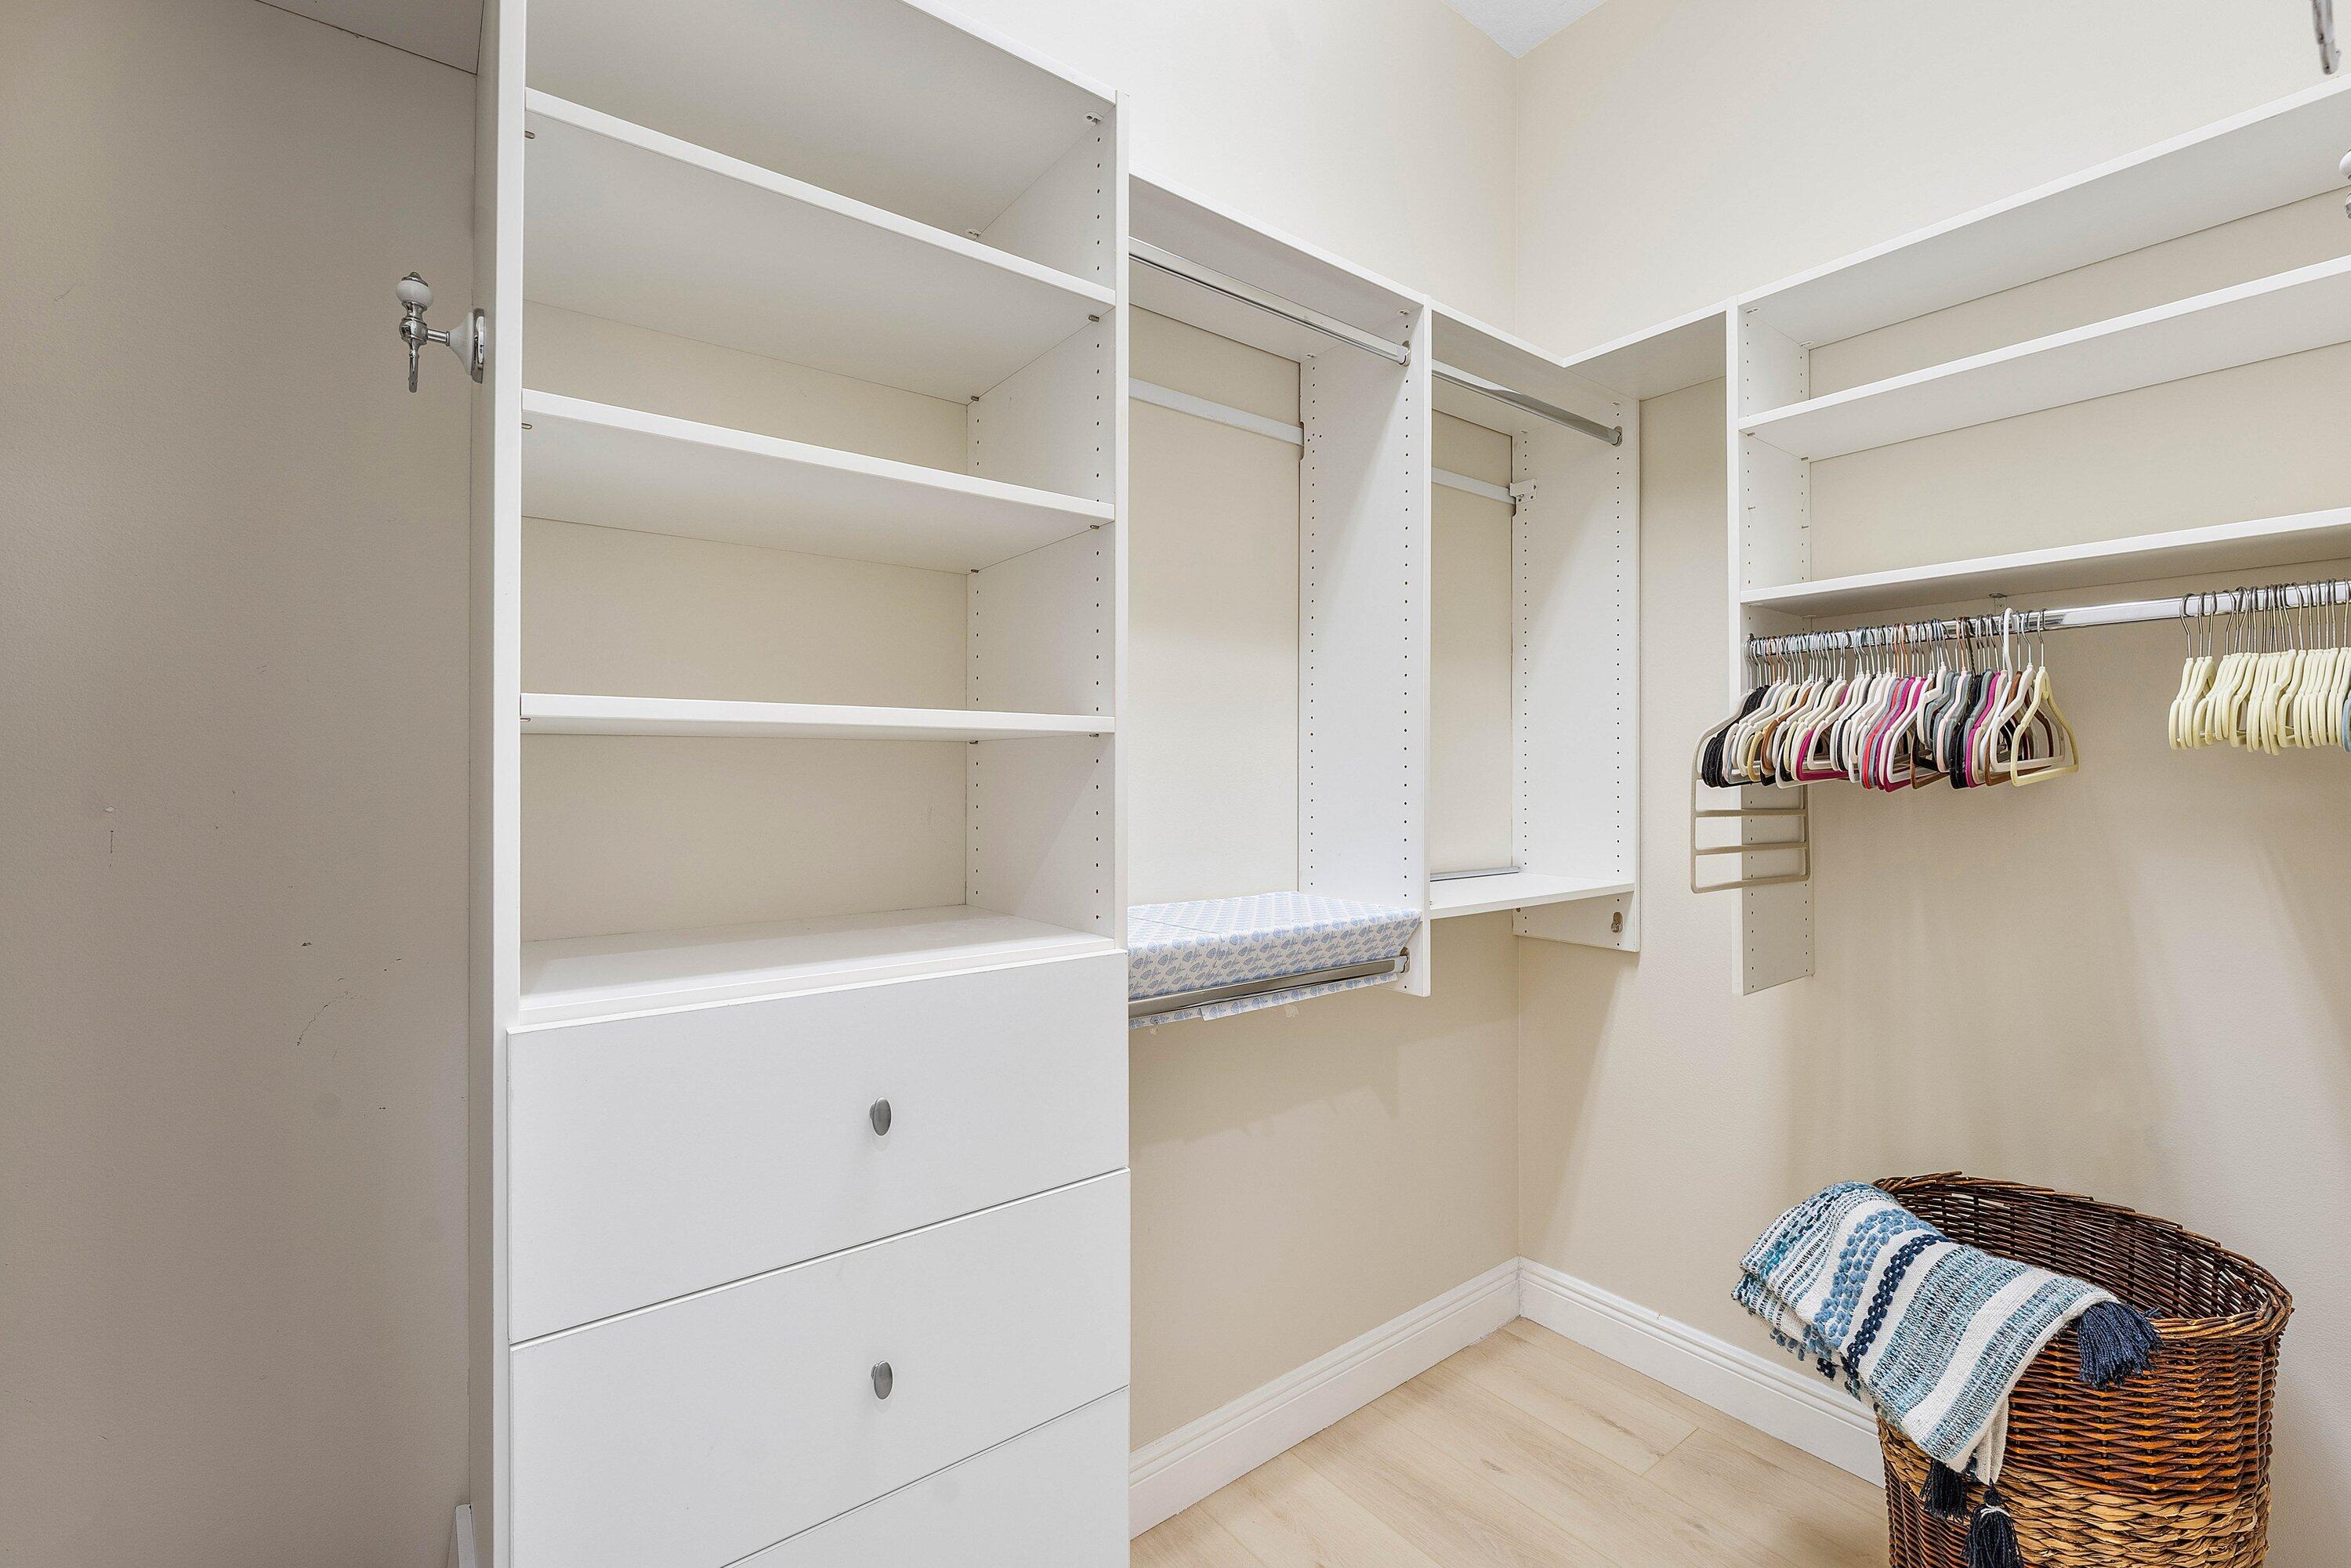
    Eat-in Kitchen, Kitchen Island, Pantry, Soaking Tub, Walk-In Closet(s)

  • Total Bedrooms

    3

  • Bathrooms

    3

  • Cooling YN

    YES

  • Cooling

    Central Air, Electric

  • Fireplace YN

    NO

  • Heating YN

    YES

  • Heating

    Central

  • Main Level Bedrooms

    3

  • Pet friendly

    Breed Restrictions, Yes

Exterior

  • Garage

    Yes

  • Garage spaces

    2

  • Construction Materials

    Block, Concrete, Stucco

  • Other Exterior Features

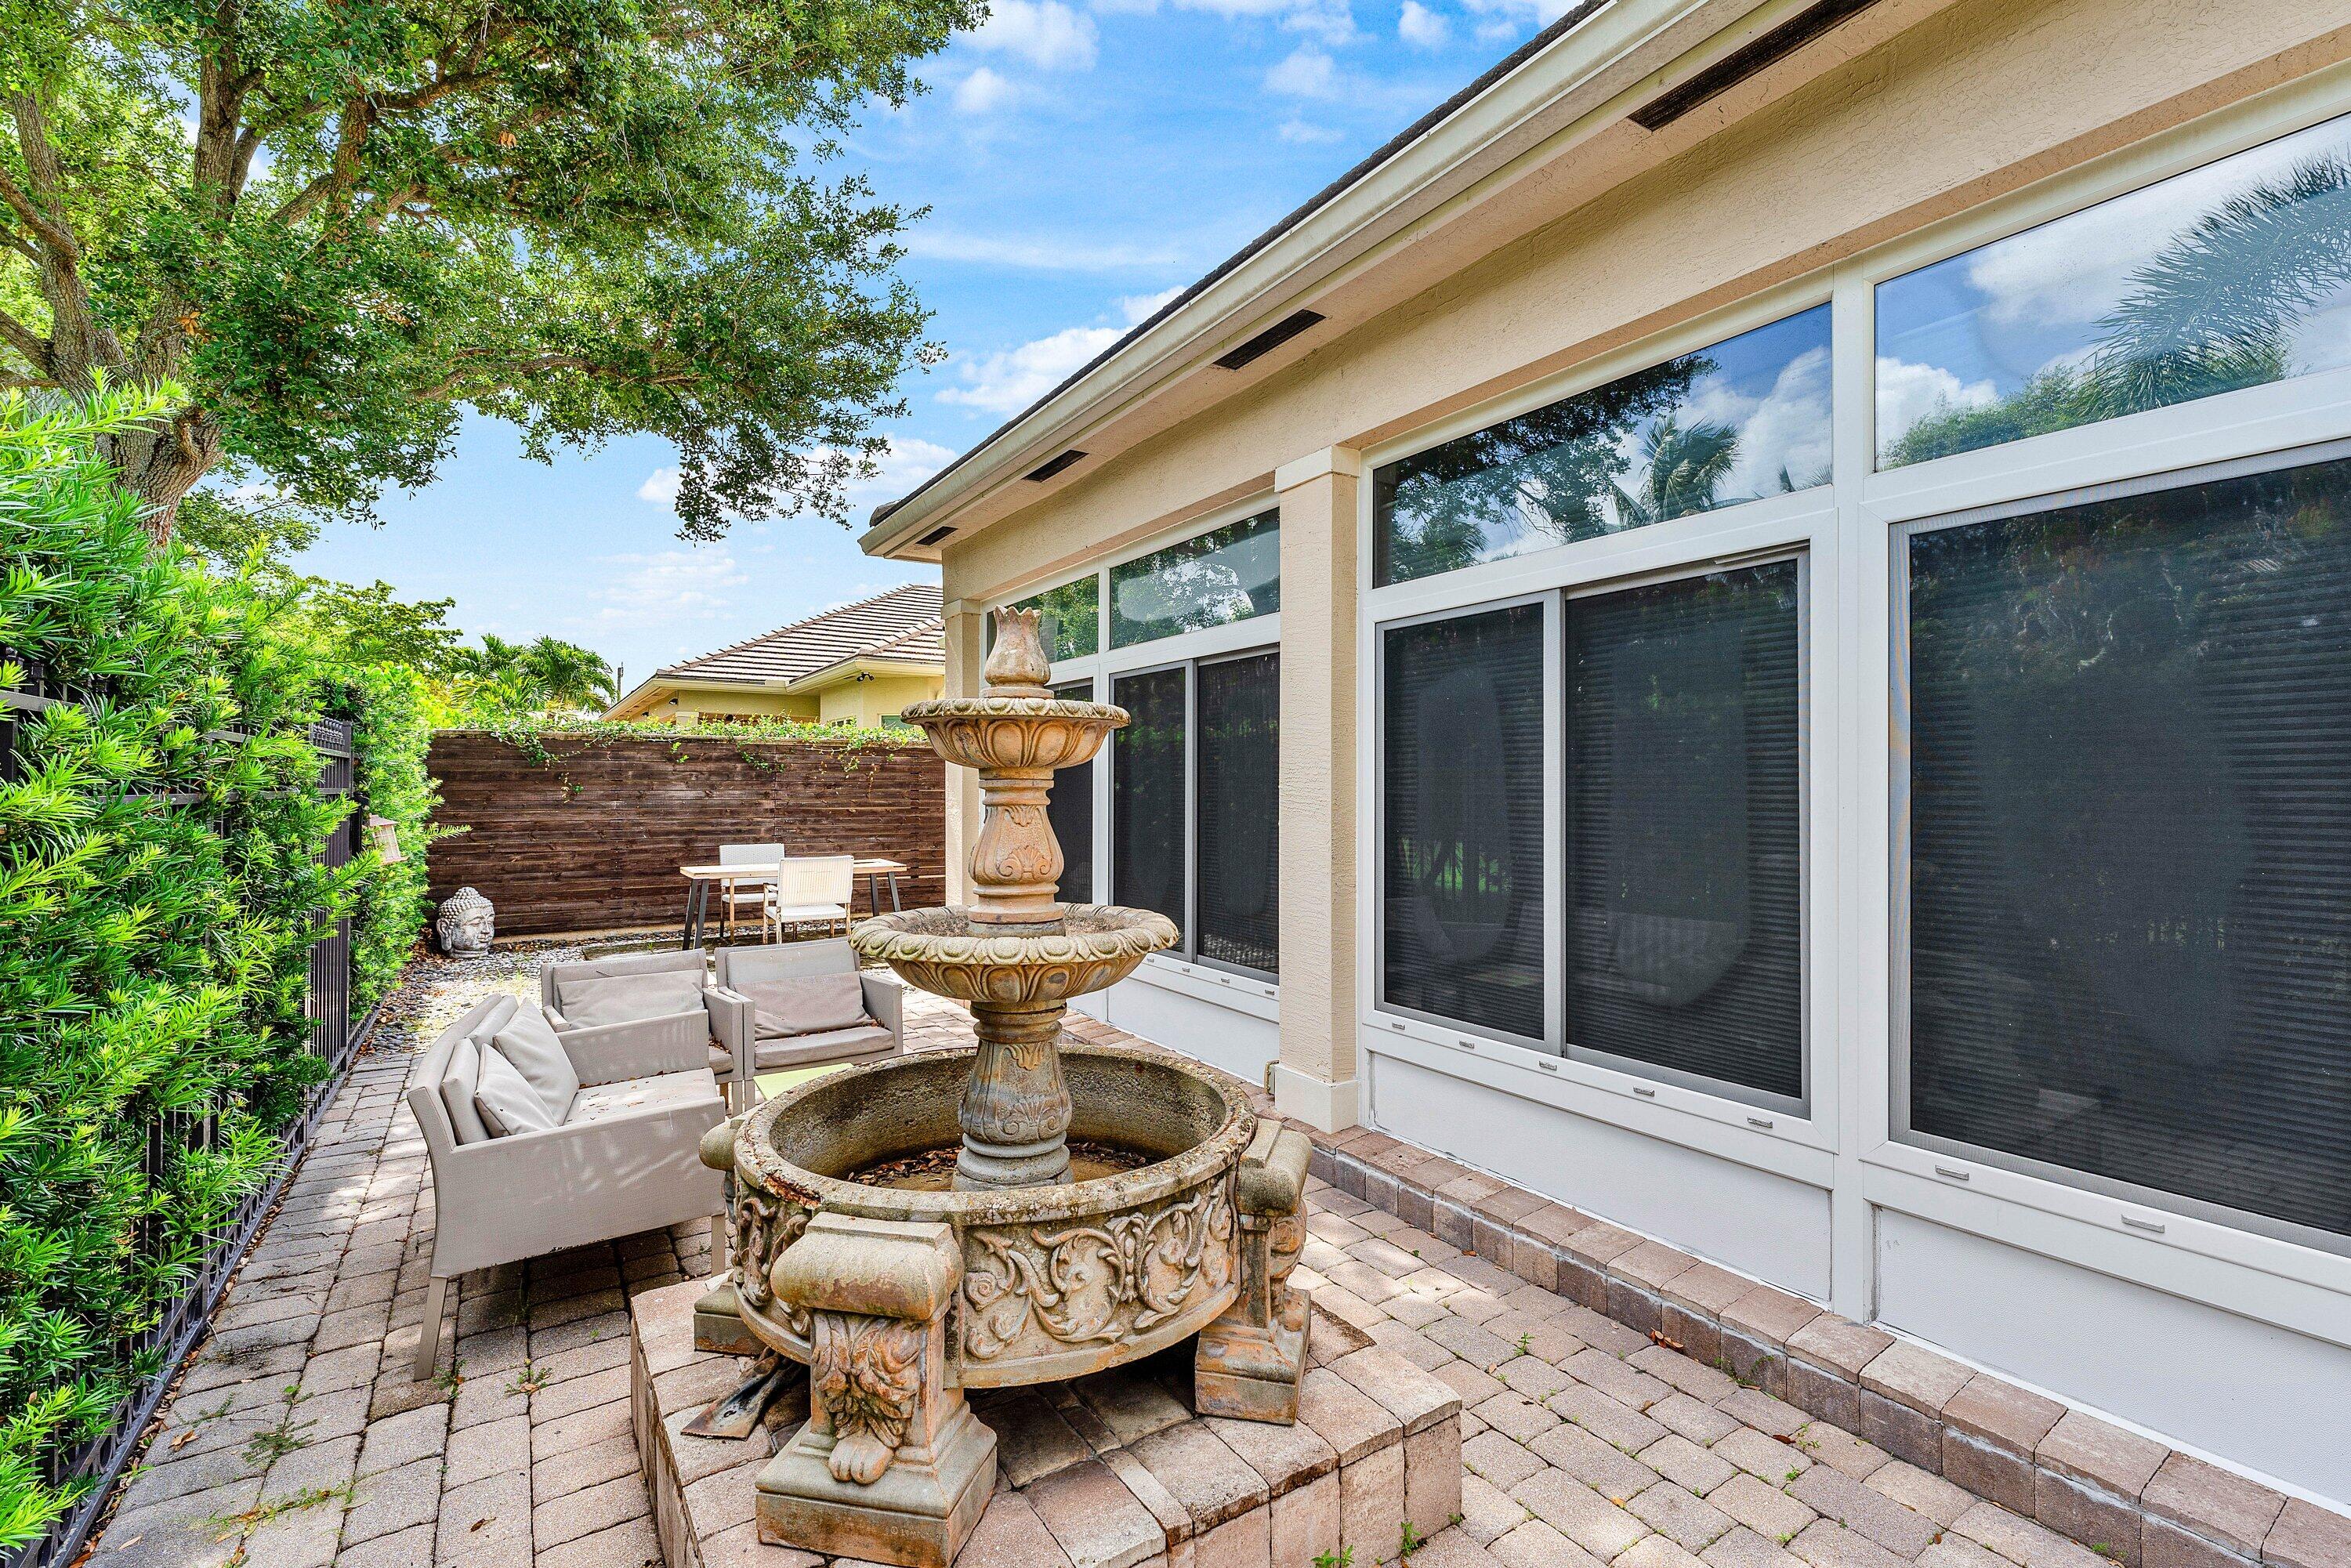
    Barbecue, Lighting

  • Parking

    Attached, Driveway, Garage, Garage Door Opener

  • Patio and Porch Features

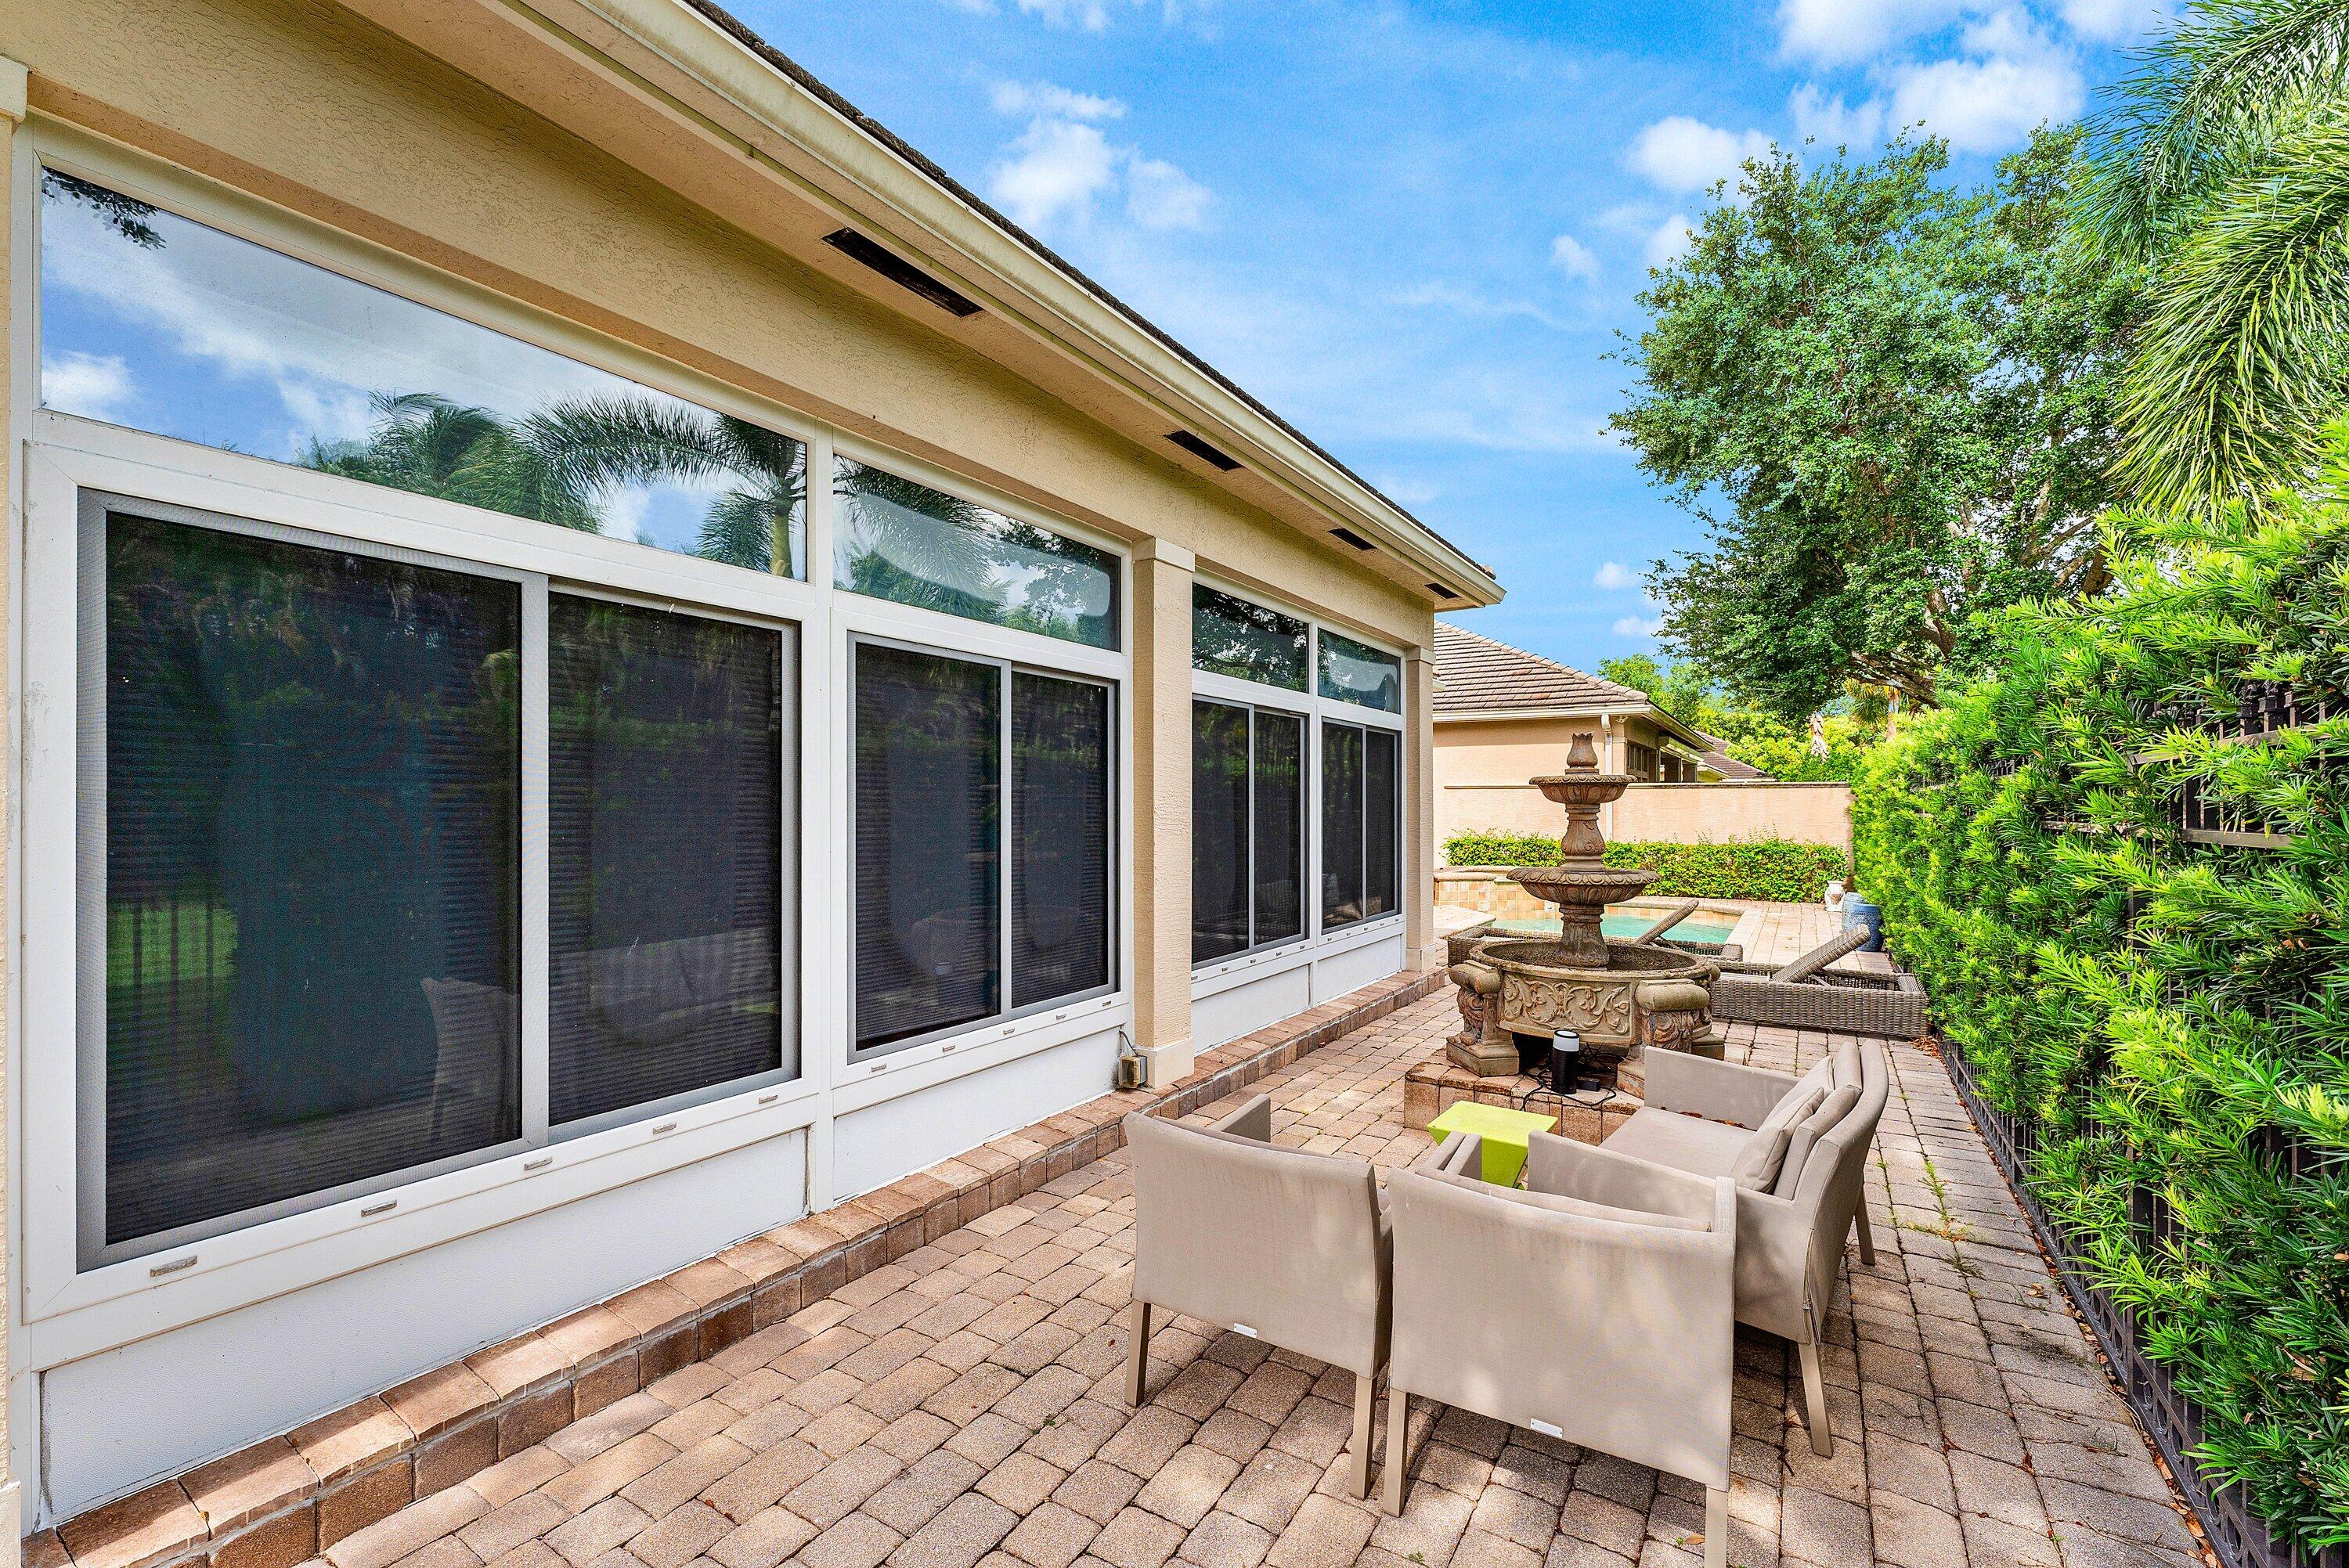
    Covered, Patio

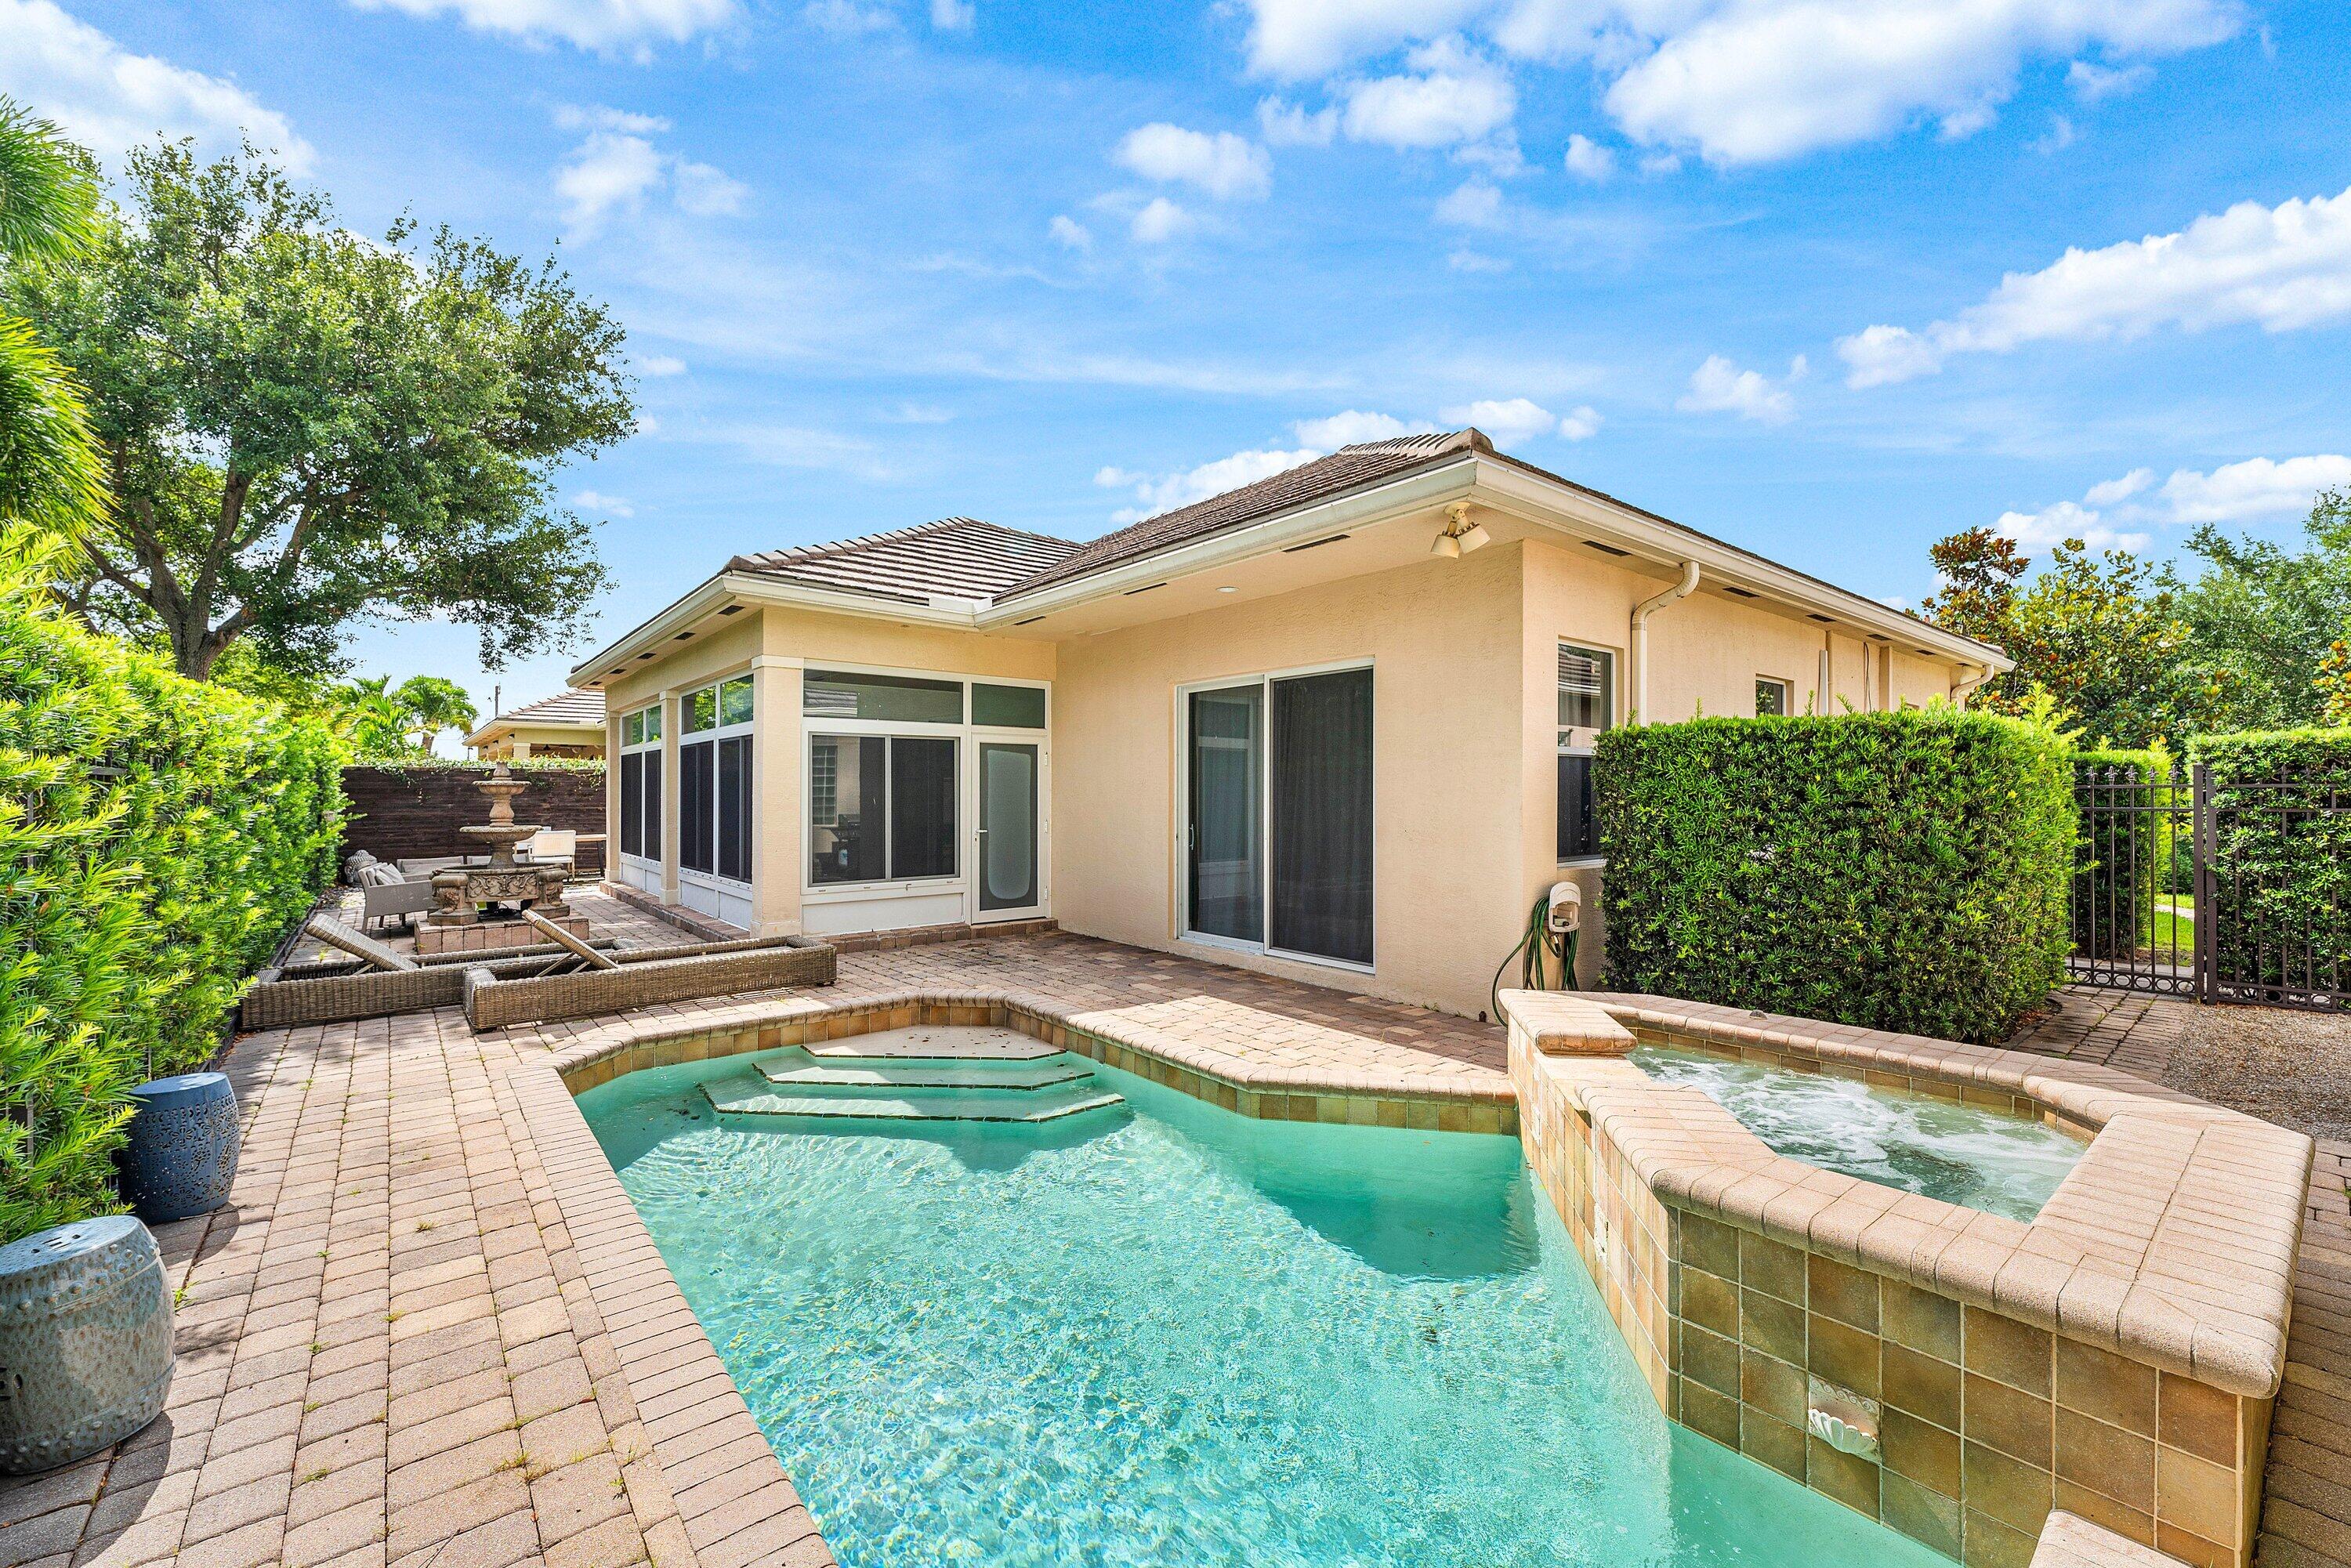
  • Pool

    Yes

  • Pool Features

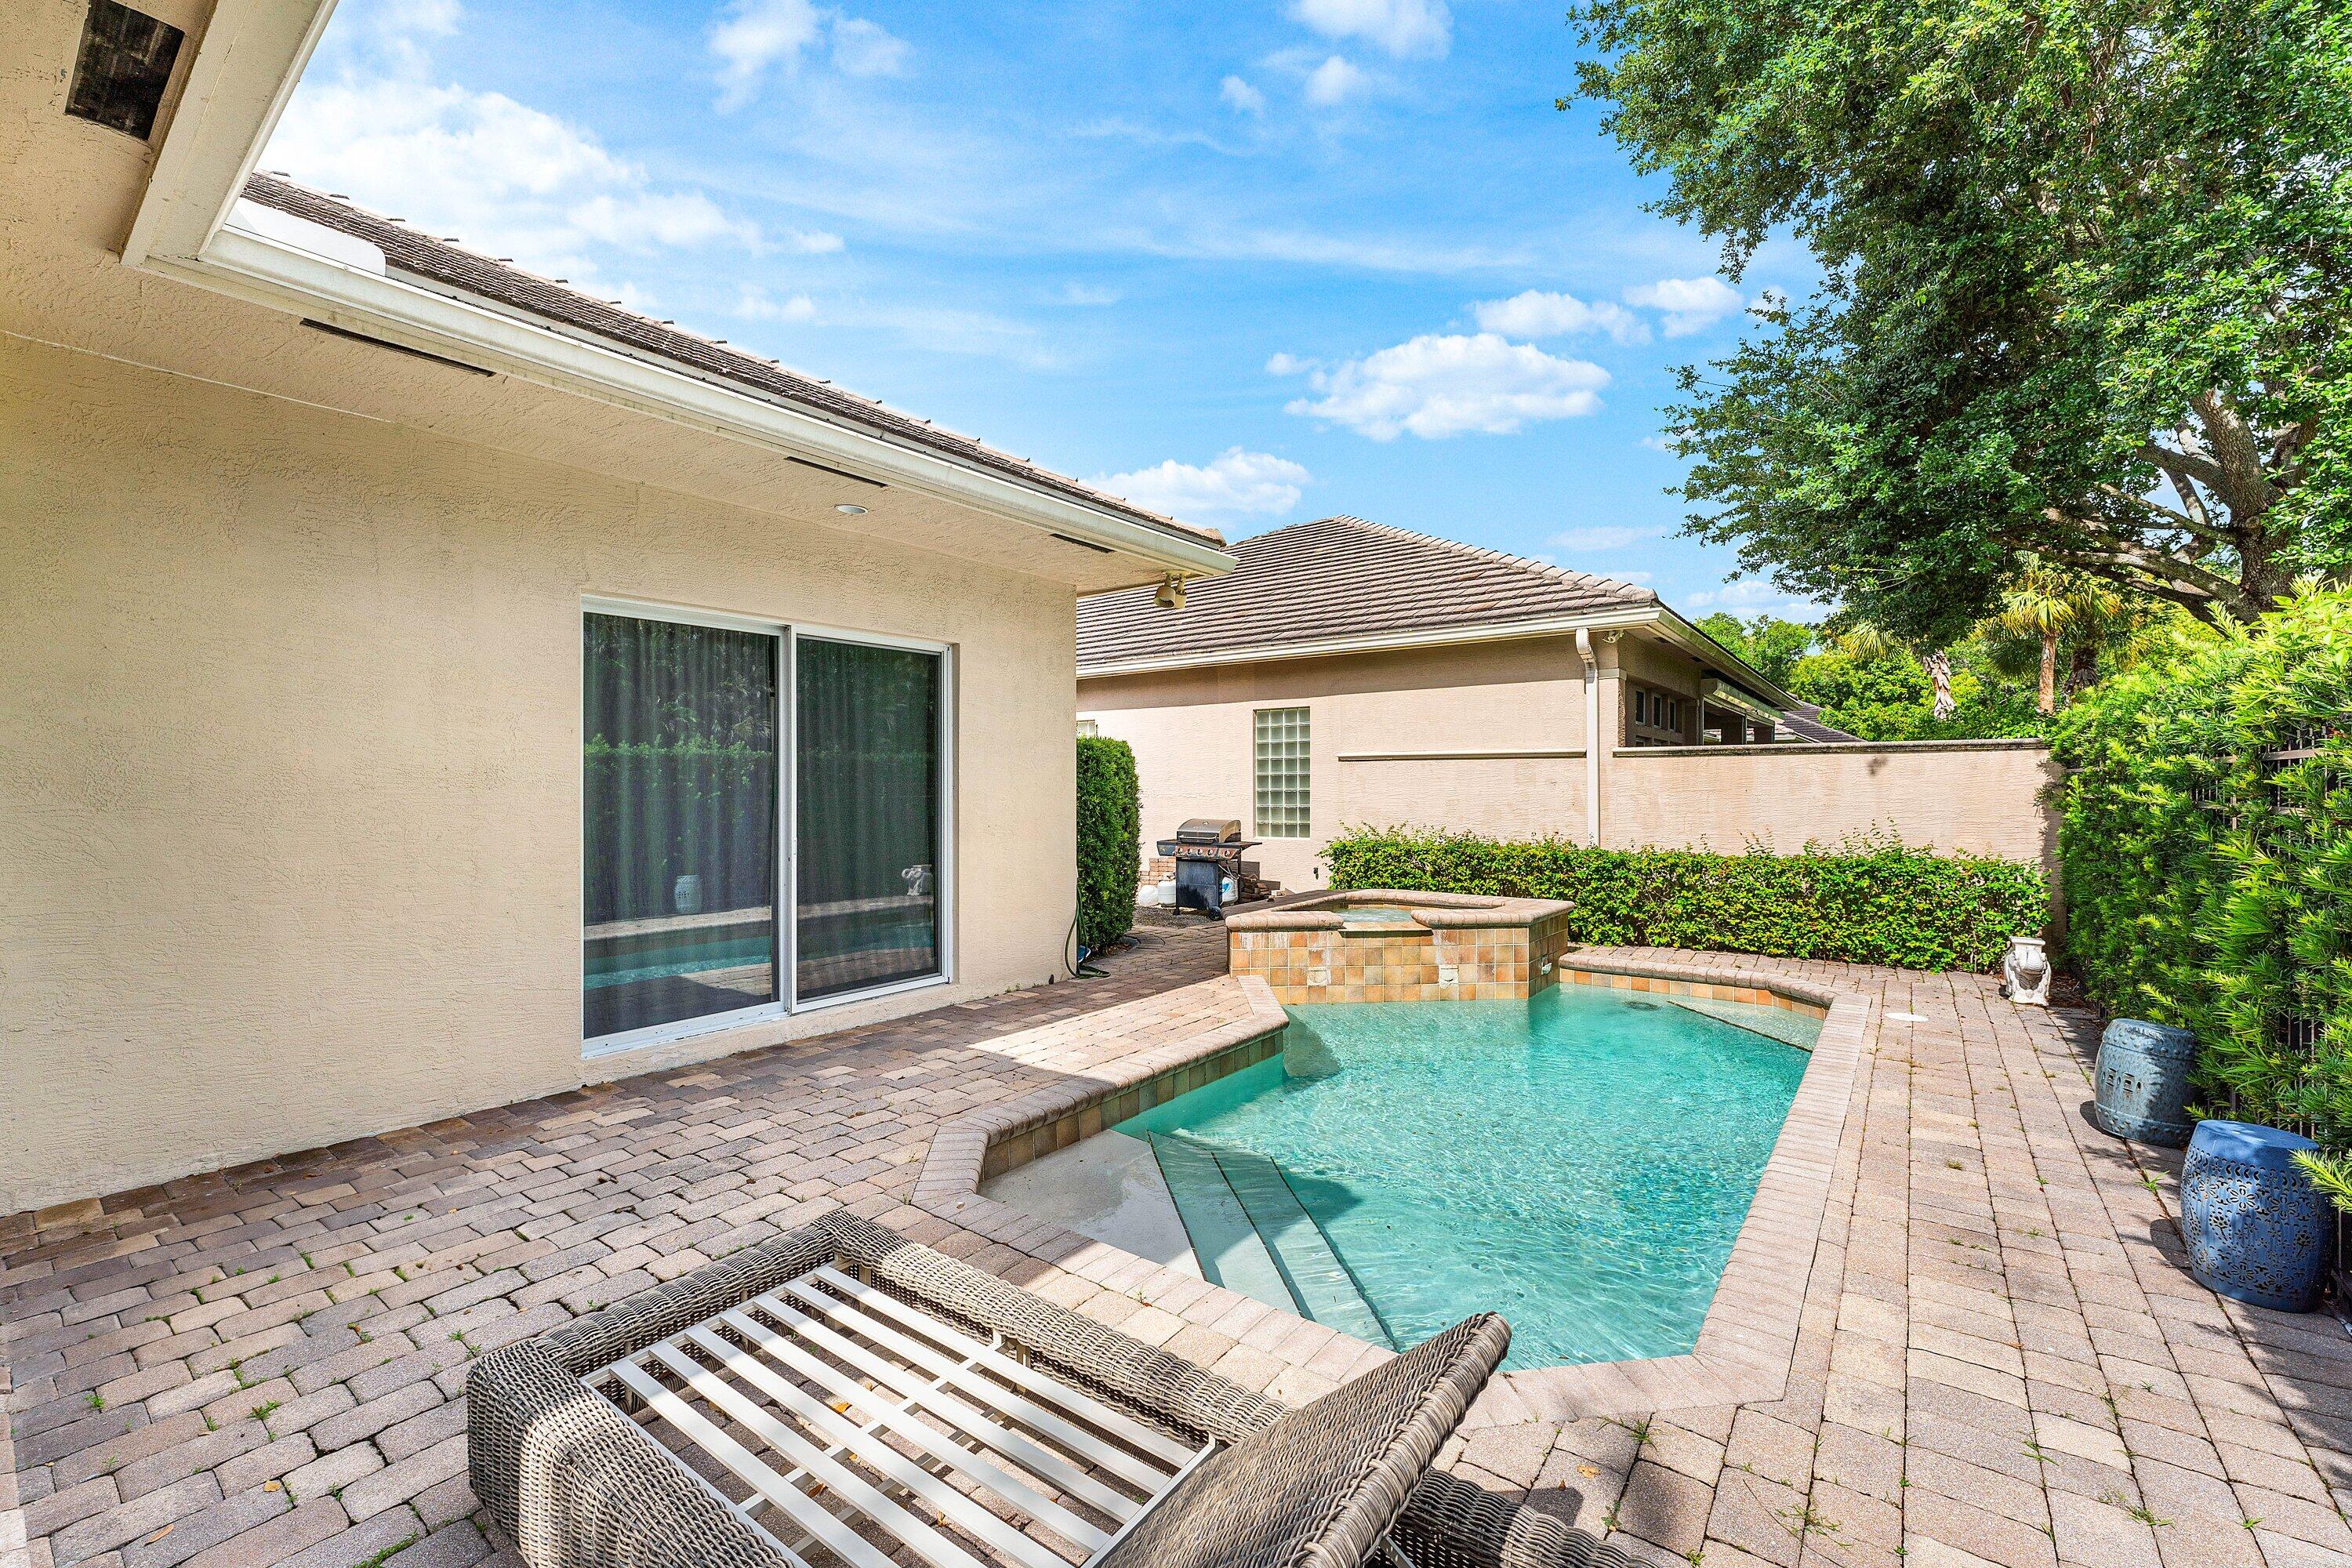
    Fenced, Heated, In Ground, Private, Pool/Spa Combo, Association

  • Waterfront YN

    NO

  • View

    Garden

Area & Lot

  • Property Type

    Residential

  • Property Sub Type

    Single Family Residence

  • Architectural Style

    Ranch

Price

  • Sales Price

    $1,800,000

  • Tax Amount

    $13,472.89

  • Sq. Footage

    2, 494

  • Price/SqFt

    $721

HOA

  • Association

    Yes

  • Association Fee

    $350

  • Association Fee Frequency

    Monthly

  • Association Fee Includes

    N/A

School District

  • Elementary School

    Elbridge Gale

  • Middle School

    Polo Park

  • High School

    Wellington

Property Features

  • Stories

    1

  • Accessibility Features

    Therapeutic Whirlpool

  • Association Amenities

    Pool, Cabana, Clubhouse, Fitness Center, Golf Course, Park, Tennis Court(s)

  • Senior Community YN

    NO

  • Sewer

    Public Sewer

  • Water Source

    Public

Schedule a Showing

Showing scheduled successfully.

<
>
IN PERSON
VIA CHAT

What is 3 + 4 ?


Change time

Mortgage calculator

Estimate your monthly mortgage payment, including the principal and interest, property taxes, and HOA. Adjust the values to generate a more accurate rate.

Your payment

Principal and Interest:

$

Property taxes:

$

HOA fees:

$

Total loan payment:

$

Total interest amount:

$

Location

County

Palm Beach

Elementary School

Elbridge Gale

Middle School

Polo Park

High School

Wellington

Listing Courtesy of Robert Gleichenhaus , Signature Int'l Premier Properties

RealHub Information is provided exclusively for consumers' personal, non-commercial use, and it may not be used for any purpose other than to identify prospective properties consumers may be interested in purchasing. All information deemed reliable but not guaranteed and should be independently verified. All properties are subject to prior sale, change or withdrawal. RealHub website owner shall not be responsible for any typographical errors, misinformation, misprints and shall be held totally harmless.

Agent Hals Blanc

FOUNDER

Hals Blanc

Call Hals today to schedule a private showing.


* Listings on this website come from the FMLS IDX Compilation and may be held by brokerage firms other than the owner of this website. The listing brokerage is identified in any listing details. Information is deemed reliable but is not guaranteed. If you believe any FMLS listing contains material that infringes your copyrighted work please click here to review our DMCA policy and learn how to submit a takedown request.© 2024 FMLS.
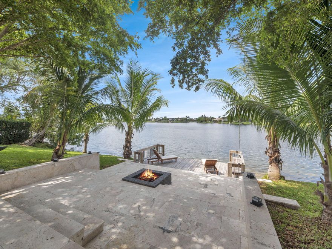
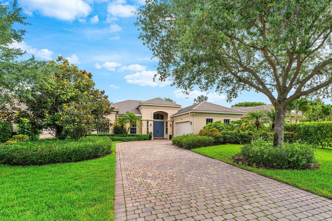
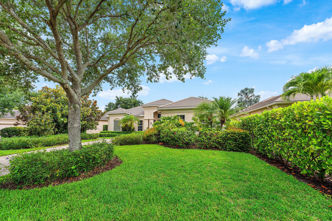
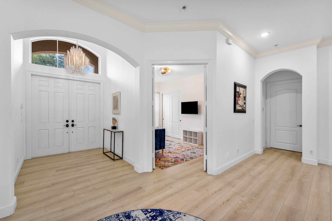
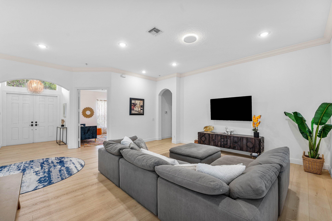
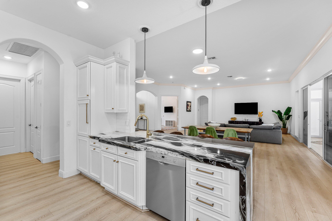
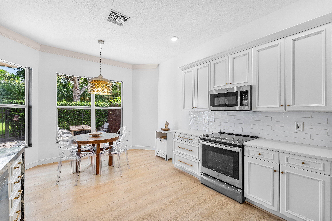
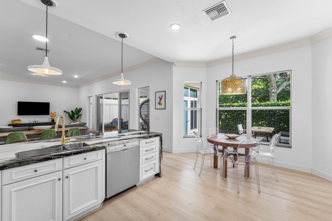
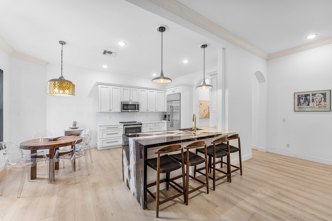
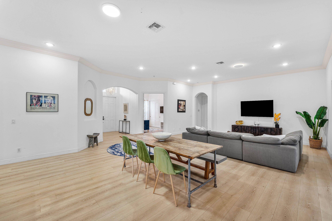
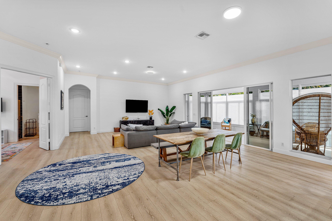
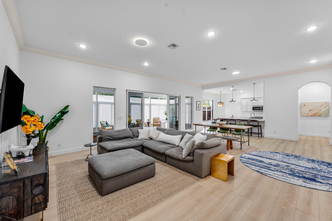
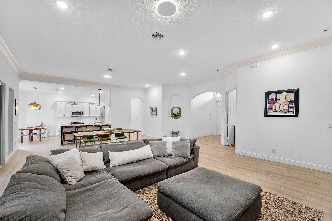
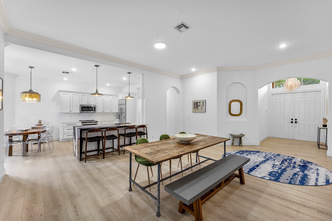
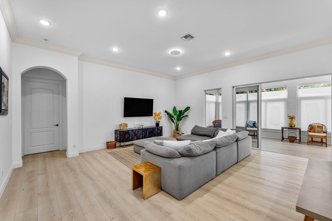
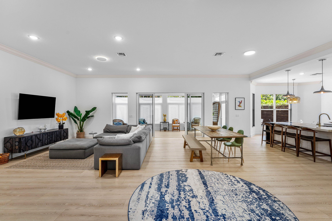
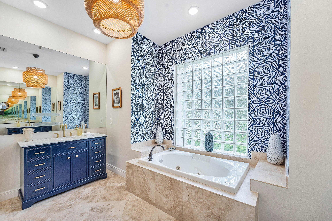
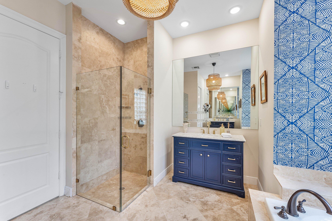
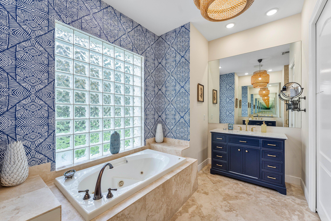
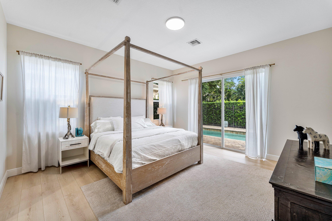
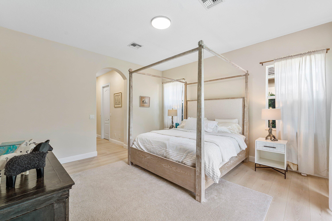
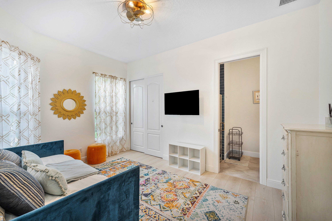
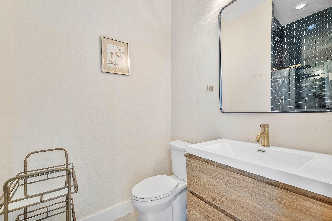
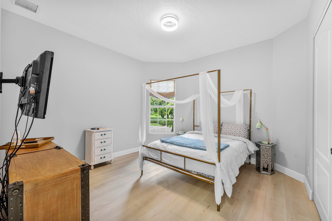
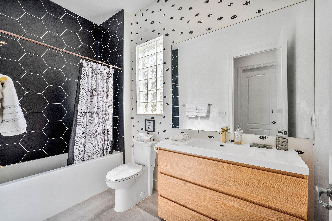
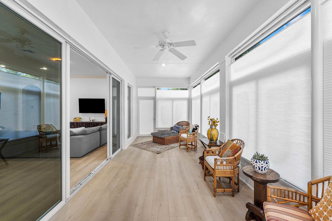
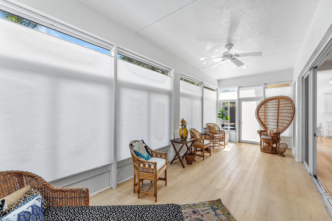
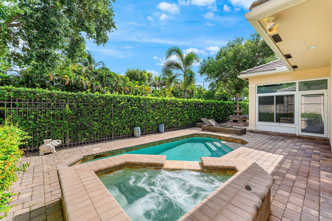
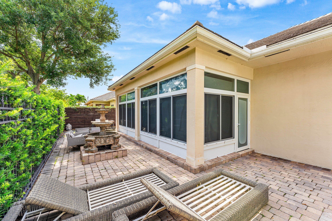
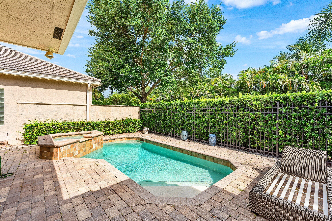
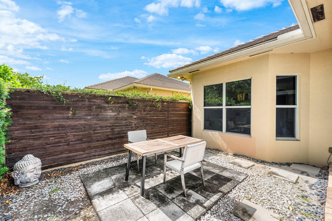
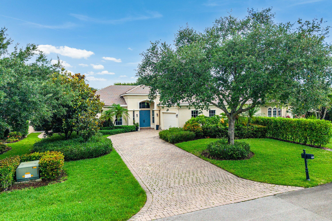
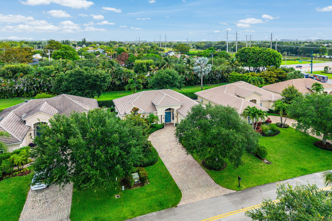
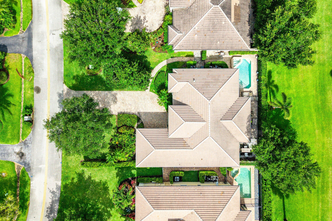
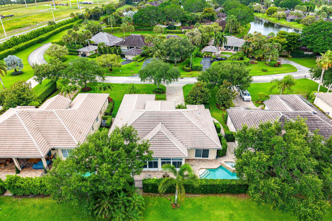
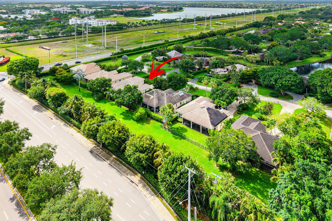
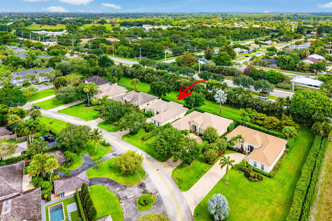
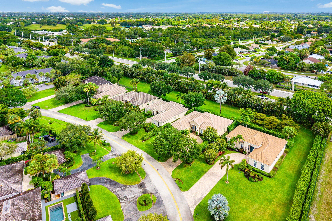
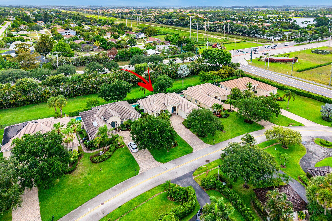
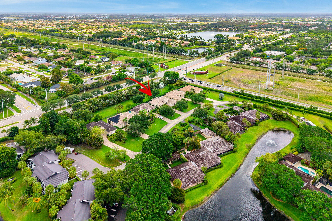
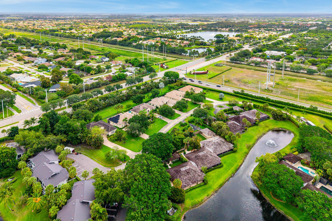
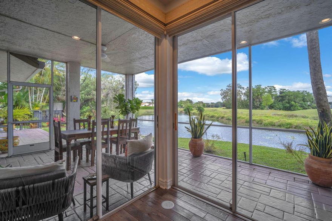
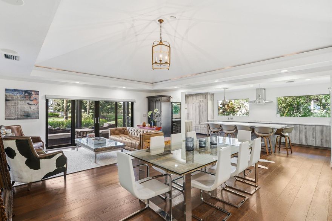
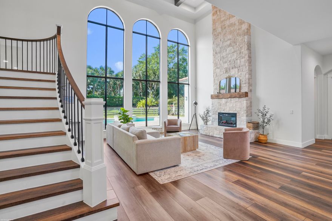
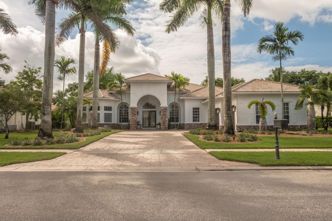
Nestled behind the prestigious manned gates of Palm Beach Polo Club, this stunning European-inspired residence effortlessly blends luxury, warmth, and modern elegance. From the moment you step inside, you are greeted by soaring natural light and an airy open-concept design that perfectly complements today's lifestyle. At the heart of the home is an expansive chef's kitchen that seamlessly overlooks the dining area, spacious family room, and inviting Florida room — creating the ultimate setting for entertaining guests or simply enjoying everyday living. Thoughtfully curated finishes, including striking gold hardware throughout, elevate the space with a refined designer touch. Step outside to your own private tropical retreat featuring a heated pool and bubbling spa, ideal for unwinding after a day at the nearby equestrian events or enjoying South Florida's year-round sunshine. The fenced backyard opens to a lush green field beyond, offering both privacy and plenty of space for pets, play, or peaceful outdoor enjoyment. The home's luxurious bathrooms are truly magazine-worthy, showcasing hand-painted inspired tilework, rich travertine finishes, a jetted Jacuzzi tub, and stylish designer accents throughout. A guest bath adorned with bold hexagonal and teal subway tiles creates a memorable and sophisticated experience for visitors. Beautiful Restoration Hardware furnishings, crisp modern finishes, and impeccable attention to detail complete this exceptional offering inside one of Wellington's most sought-after luxury communities.

2068 Wightman Drive

Message successfully sent.

What would you like to know?

What is 3 + 4 ?

I agree to receive email communication and understand I can unsubscribe at any time.

I agree to be contacted by Options 1 Realty via call, email, and text for real estate services. To opt out, you can reply 'stop' at any time or reply 'help' for assistance. You can also click the unsubscribe link in the emails. Message and data rates may apply. Message frequency may vary. Privacy Policy

Related Properties

New on site 4 days ago
Exceptional waterfront living in the heart of Wellington. This stunning fully renovated residence offers modern luxury with breathtaking lake views, a private dock, a heated screened pool, and seamless indoor-outdoor living, ideal for both relaxing and entertaining. The open-concept layout features spacious living areas, a beautifully designed modern kitchen with a central island and high-end finishes, along with a beautiful primary suite. Enjoy direct water access and expansive outdoor living spaces. Renovations have been permitted and approved! Located in a gated community near top-rated schools, shopping, dining, and Wellington's renowned equestrian venues. Furniture negotiable. Buyer to verify all measurements, HOA information, and restrictions. Renovation permits have been finalized and approved. Living area reflects approved permitted plans.
#B26033327

Wellington

12706 Headwater Circle

5 Beds

4 Baths

3,564 Sq.Ft.

$1,949,000

MLS#: B26033327
New on site 4 days ago
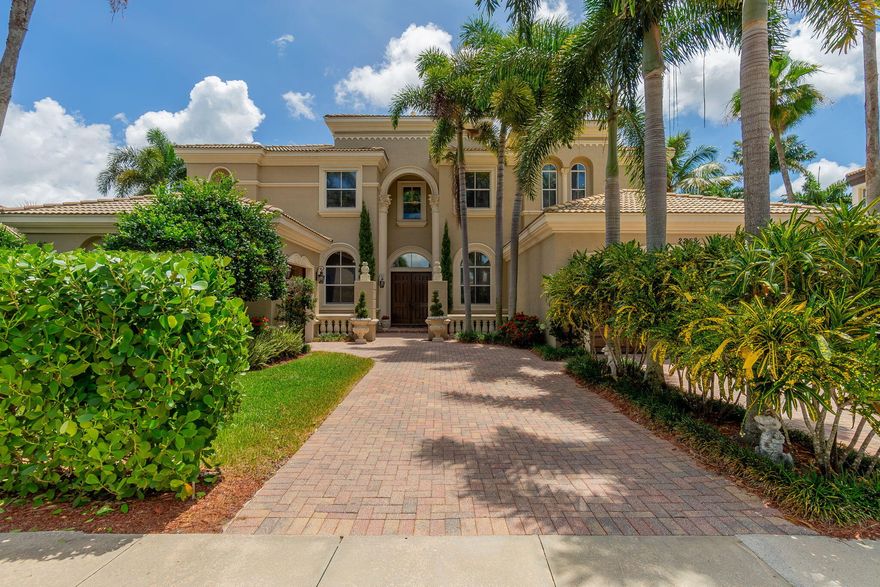
Experience luxury lakefront living in this spectacular Casa Della Scala estate located in the prestigious gated community of Olympia in Wellington. Situated on a premium waterfront lot, this grand Mediterranean-style residence offers over 5,600 square feet of elegant living space with 6 bedrooms, 8.5 bathrooms, a library/office, and a 3-car garage.   From the moment you enter, you are welcomed by a dramatic double staircase, soaring ceilings, French pattern travertine flooring, stunning lake view and an impressive foyer designed for unforgettable first impressions.   The spacious primary suite is a true retreat, complete with a private sitting area, balcony overlooking the lake, and separate his-and-her bathrooms. With 2 bedrooms downstairs and 4 upstairs, the layout offers exceptional flexibility for guests, multigenerational living, or work-from-home needs.   Outside, enjoy breathtaking lake views, lush landscaping, and the privacy and serenity that make this home one of Olympia's standout properties. Residents enjoy access to resort-style amenities including a clubhouse, fitness center, pool, tennis courts, playgrounds, and scenic walking paths.   Located in the heart of Wellington — world-renowned for equestrian living, top-rated schools, shopping, dining, and recreation — this exceptional estate offers the perfect blend of elegance, comfort, and South Florida lifestyle.   Furniture negotiable. Video tour: https://brown-bear-productions.aryeo.com/videos/019e66c4-6340-718c-9c90-5b5e13805583
#B26033235

Wellington

2258 Stotesbury Way

6 Beds

8 Baths

5,677 Sq.Ft.

$1,595,000

MLS#: B26033235

Welcome to your own equestrian retreat -- an established, beautifully appointed 3-acre farm. Train & ride at home in the dressage ring w/ mirror wall and charming viewing gazebo, then turn your horses out to 8 lush grass paddocks.  Delight in the thoughtfully designed 12-stall barn, featuring a dedicated stallion stall, automatic waterers, two wash racks, a tack room with 1/2 bath, feed room, washer & dryer.  A charming 3-bedroom, 2-bath main residence awaits, where a dramatic floor-to-ceiling coral fireplace creates a warm, inviting focal point. Relax on the expansive screened porch overlooking the newly refinished pool, perfect for unwinding after a day in the saddle or entertaining friends under the stars. A breezeway connects the barn to a spacious 1 bedroom apartment. Offered Turnkey.
#R11164030

Wellington

852 Cindy Drive

3 Beds

2 Baths

1,782 Sq.Ft.

$1,650,000

MLS#: R11164030
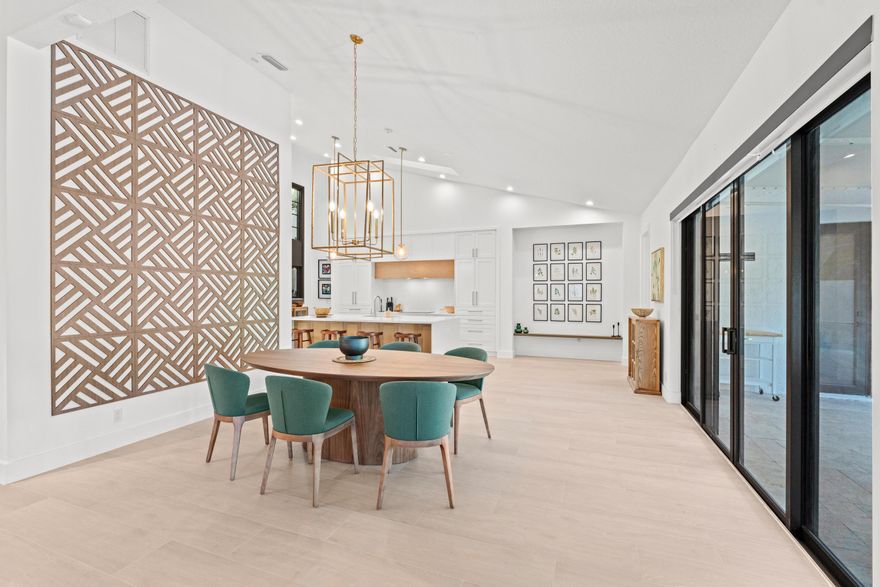
Welcome to a residence that embodies modern tranquility and sleek sophistication, located in the highly desirable Palm Beach Polo community. This fully renovated 3-bedroom, 3-bathroom home features a 2-car garage, soaring ceilings, and wood-look tile flooring throughout, all behind impact-rated windows and doors for comfort and security. The stunning chef's kitchen is a showpiece with a clean, modern design, built-in refrigerator, Monogram appliances, and an ASKO dishwasher, offering both beauty and performance. The open-concept layout is filled with natural light from expansive windows and skylights, flowing effortlessly into multiple living and sitting areas. Step outside to enjoy the South Florida lifestyle with a covered patio, cabana bath, and a beautifully designed private pool—   perfect for entertaining or relaxing in your retreat. Lush landscaping surrounds the property, with privacy provided by mature Clusia hedging, creating an intimate and tranquil outdoor space. The primary suite offers serene luxury with two custom-built-in walk-in closets, a spa-like bathroom, a water closet, and a Toto bidet. Two additional bedrooms feature custom-built-in-closets and share a stylish bathroom. Additional features include impact windows and doors, all-new designer finishes, built-in closet systems, high-end lighting fixtures, and a location just minutes from WEF, shopping, and dining. Whether you're seeking a year-round home or seasonal luxury space, this property offers the perfect blend of elegance, comfort, and location.
#B26026447

Wellington

2514 Windsor Way Court

3 Beds

3 Baths

2,703 Sq.Ft.

$1,595,000

MLS#: B26026447
Nestled within the exclusive gates of Palm Beach Polo, this breathtaking 4-bedroom, 4-bathroom estate delivers over 100 feet of uninterrupted water frontage and serene preserve views that carry throughout the home. A private 1-bedroom, 1-bathroom guest suite with separate entrance offers flexibility for guests or rental income. Thoughtfully designed with a sophisticated aesthetic, the living areas feature high ceilings and floor-to-ceiling glass that frames the natural landscape like living art. The layout flows seamlessly to a sweeping screened lanai — ideal for effortless year-round outdoor living along serene water views. Outside, a private courtyard with spa and fire pit creates a stunning outdoor retreat — this is one of Palm Beach Polo's most coveted offerings.
#B26025934

Wellington

11813 Pebblewood Drive

4 Beds

4 Baths

2,408 Sq.Ft.

$1,595,000

MLS#: B26025934
Remodeled 4BR, 4.5BA ground-floor end-unit incl. 1/1 guest suite w/ private entrance. Completely updated in 2020 with impact windows, modern kitchen/appliances, designer finishes. Split floor plan, elegant foyer, powder room. Open living/dining flows to private terrace w/ tranquil  views. Neutral palette, energy-efficient. Banyan-lined street, resort-style ambience. Move-in ready on Wellington's most prestigious street.
#B26025632

Wellington

2835 Polo Island Drive H104

4 Beds

4 Baths

2,400 Sq.Ft.

$1,950,000

MLS#: B26025632
Stunningly renovated 5-bedroom residence located within Wellington's prestigious gated Equestrian Club, showcasing an impressive array of modern upgrades and thoughtful design throughout. The new center-island kitchen features elegant quartz countertops, gas cooking, new appliances, a farmhouse sink, and walk-in pantry - perfect for both everyday living and entertaining. The home boasts  upgraded luxury vinyl plank flooring throughout, complemented by resurfaced walls, new baseboards, and beautifully cased windows. A new gas water heater adds efficiency, while automatic roll-down shutters provide added security and peace of mind. The formal living room is anchored by a striking Tennessee stone fireplace with neutral tones, creating a warm and inviting atmosphere.  The primary suite offers custom-built closet, along with a luxurious in-suite bath complete with a soaking tub, new vanities, and a walk-in shower. Additional features include an office on on the ground floor and a versatile loft space upstairs and an expansive patio equipped with a summer kitchen with Webber BBQ and soapstone counters and roll-down screens—ideal for year-round outdoor enjoyment. The home has 3 AC zones - replaced in 2018, 2021 and 2023. The home includes garage space for 4 cars.  All window have recessed accordion shutters for hurricane protection. New gas hot water heater, epoxy garage floors.
#B26025602

Wellington

12321 Equine Lane

5 Beds

5 Baths

4,879 Sq.Ft.

$1,850,000

MLS#: B26025602
None
#B26023897

Wellington

12486 Equine Lane

5 Beds

4 Baths

3,740 Sq.Ft.

$1,500,000

MLS#: B26023897

Welcome  to this beautiful, inviting , turnkey home featuring new roof only 2yrs old. Enjoy year-round comfort with two A/C units one  almost new replaced 2yrs ago. Hurricane impact windows & doors(under 4 yrs old) provide added security, energy efficiency and complete peace of mind completed by modern stylish plantation shutters ( under 3yrs old). This home is equipped with  a whole-house water filtration and softner system along with a sprinkler system for easy lawn maintenance. The freshly painted exterior enhances its curb appeal, while the oversized backyard offers ample space to relax, entertain or design your dream pool. Furniture of choice is included in the sale. Don't miss this grand opportunity to own such an immaculate, well maintained home that perfectly blends comfort & style
#B26021872

Wellington

4661 Manderly Drive

5 Beds

3 Baths

3,375 Sq.Ft.

$1,489,000

MLS#: B26021872

 - property

Send a message

Message successfully sent.

Your message

What is 3 + 4 ?

Reason for contacting?

I agree to receive email communication and understand I can unsubscribe at any time.

I agree to be contacted by Options 1 Realty via call, email, and text for real estate services. To opt out, you can reply 'stop' at any time or reply 'help' for assistance. You can also click the unsubscribe link in the emails. Message and data rates may apply. Message frequency may vary. Privacy Policy

Sign Out

Virtual Assistant

Would you like to take the next step with this property? We can help you schedule a showing or virtual tour, or send you more details.

Yes, I would like more information.

Thank You for Your Reply, One of Our Agents will contact you as soon as possible

No, maybe later.

Thank you, you can always contact me via email, phone number or through the contact form.

Realhub AI

Lucy - Your AI-Powered Realtor

Update Your Temporary Password

Personalize your search

Enter your email and we'll notify you immediately when new listings match what you're looking for.

or enter email address

Already have an account ? Login here

Continue your home search

I agree to receive communications and understand I can unsubscribe at any time.

I agree to be contacted by Options 1 Realty via call, email, and text for real estate services. To opt out, you can reply 'stop' at any time or reply 'help' for assistance. You can also click the unsubscribe link in the emails. Message and data rates may apply. Message frequency may vary. Privacy Policy

Already have an account ? Login here

We use cookies

We use cookies primarily for analytics to enhance your experience. By accepting, you agree to our use of these cookies. You can manage your preferences or learn more about our cookies policy.