Property
Beds
6
Full Baths
8
1/2 Baths
1
Year Built
2005
Sq.Footage
5,677
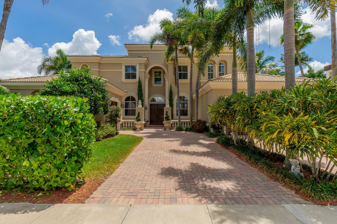
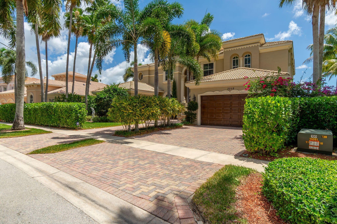
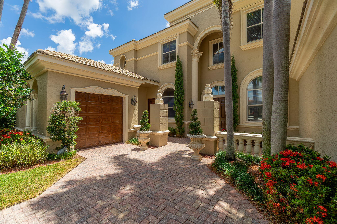
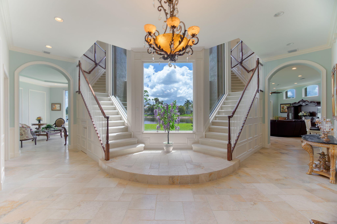
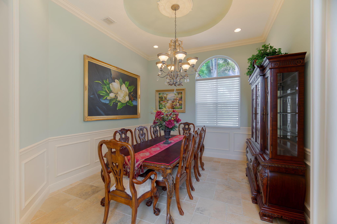
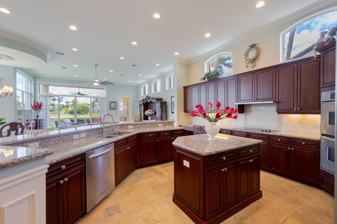
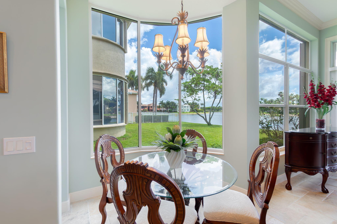
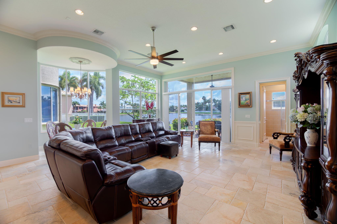
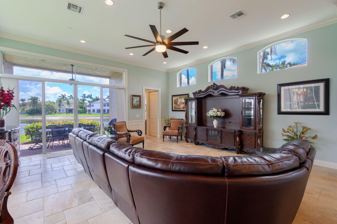
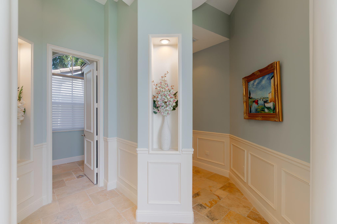
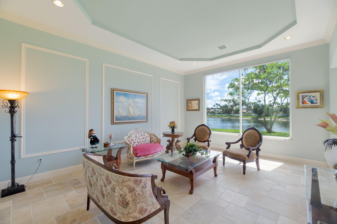
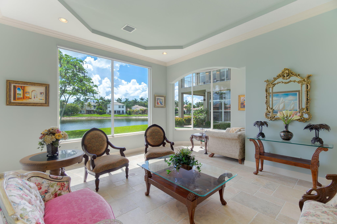
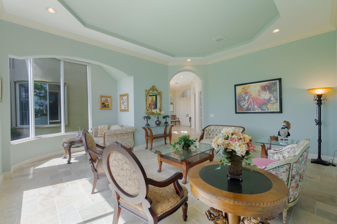
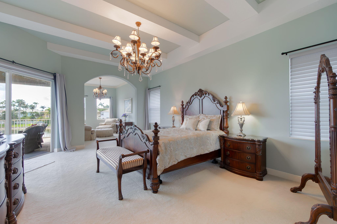
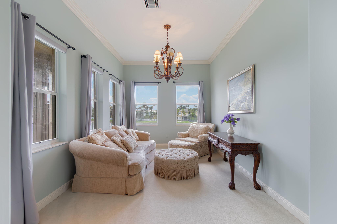
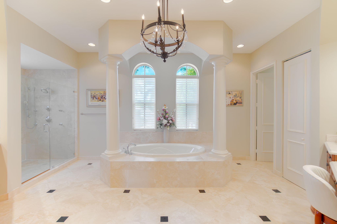
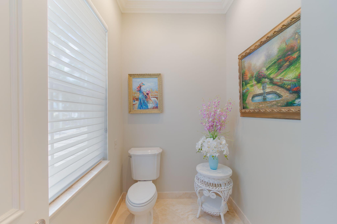
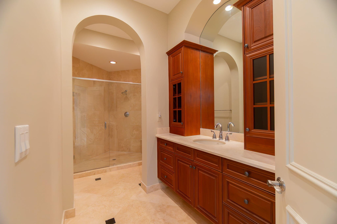
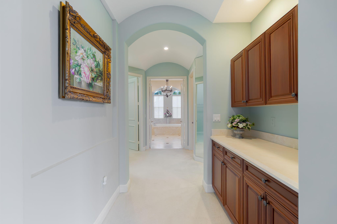
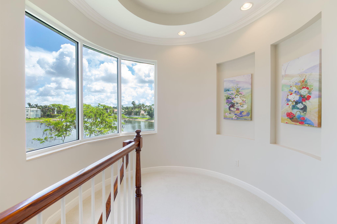
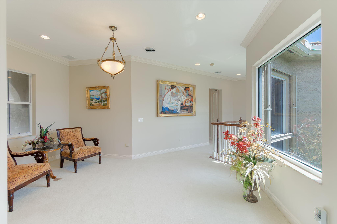
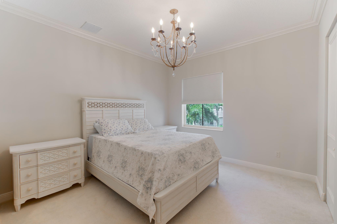
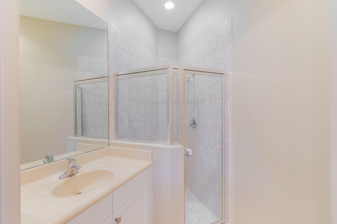
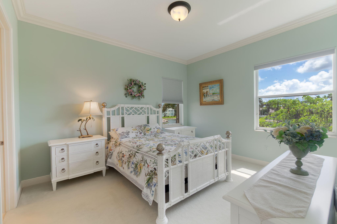
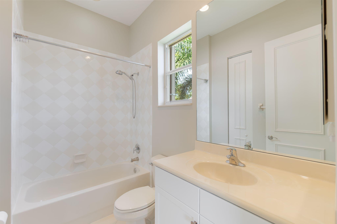
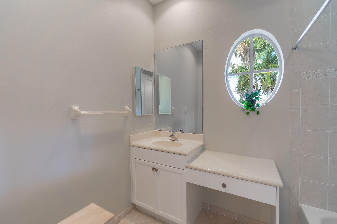
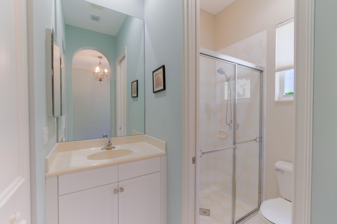
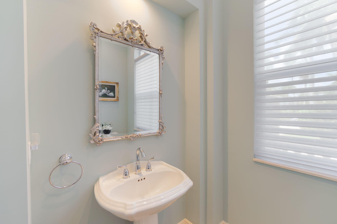
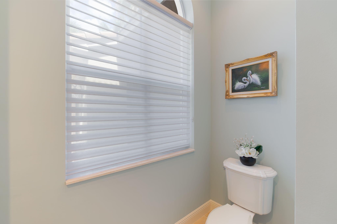
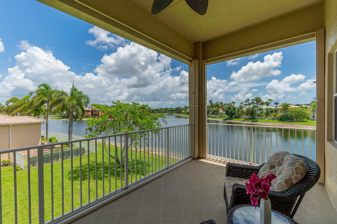
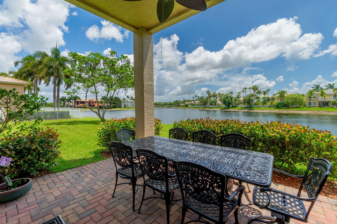
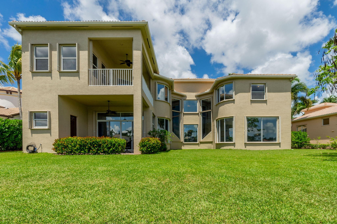
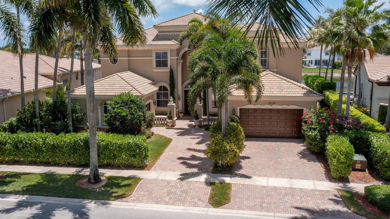
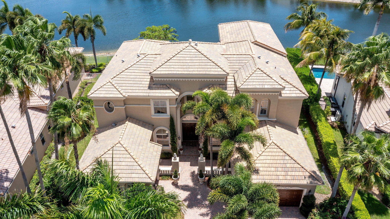
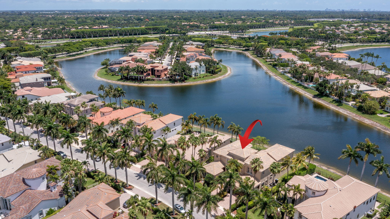
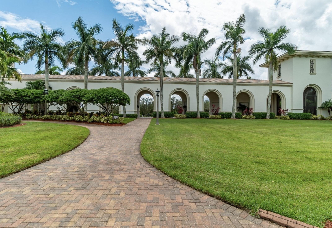
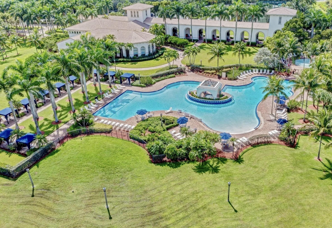
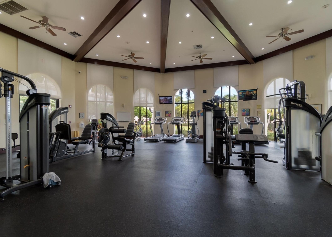
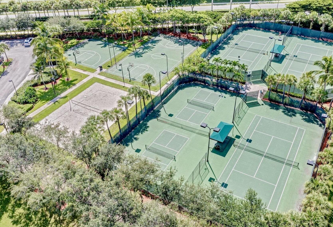
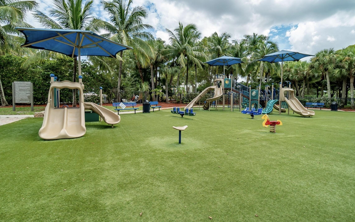
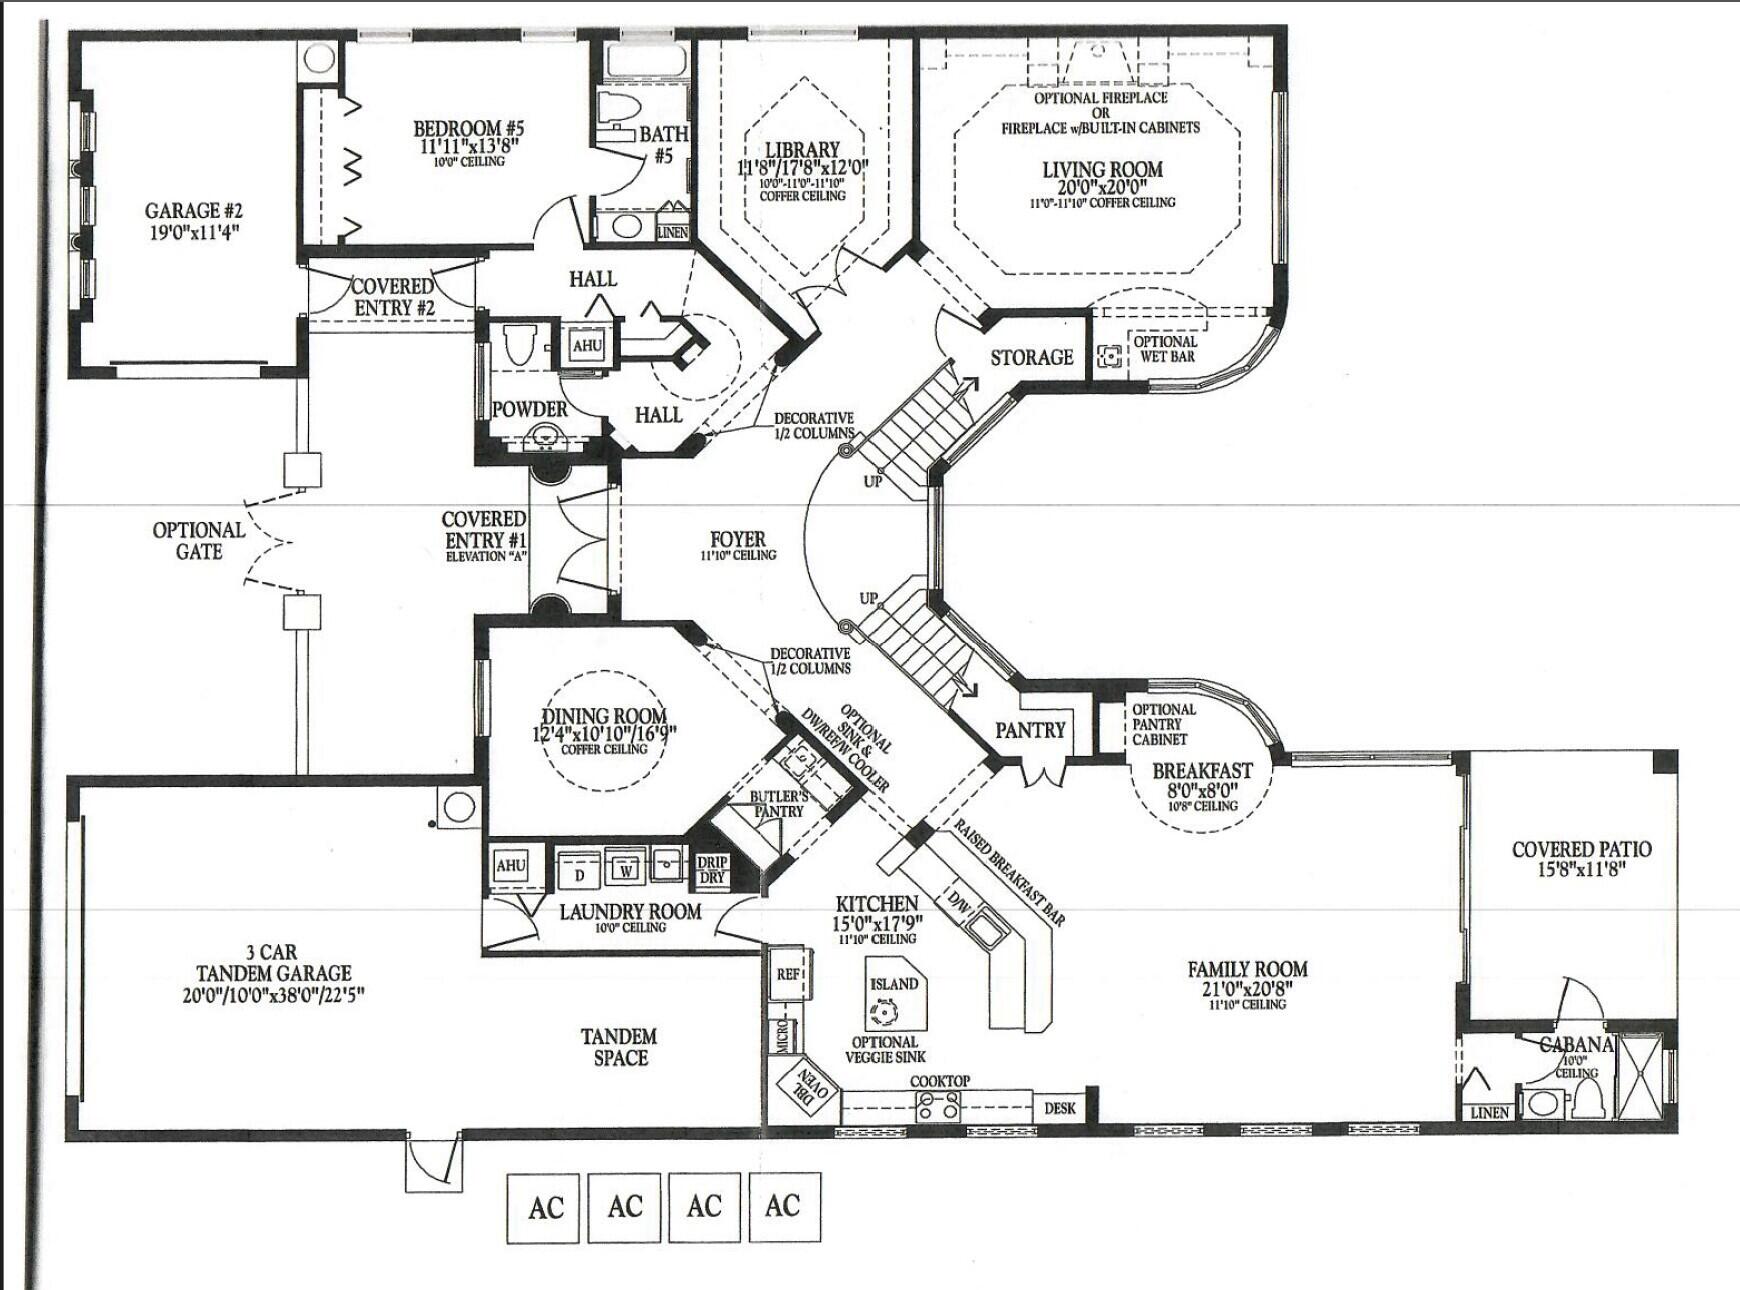
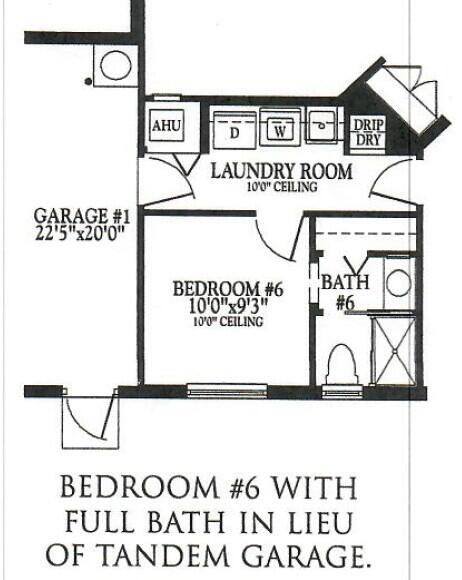
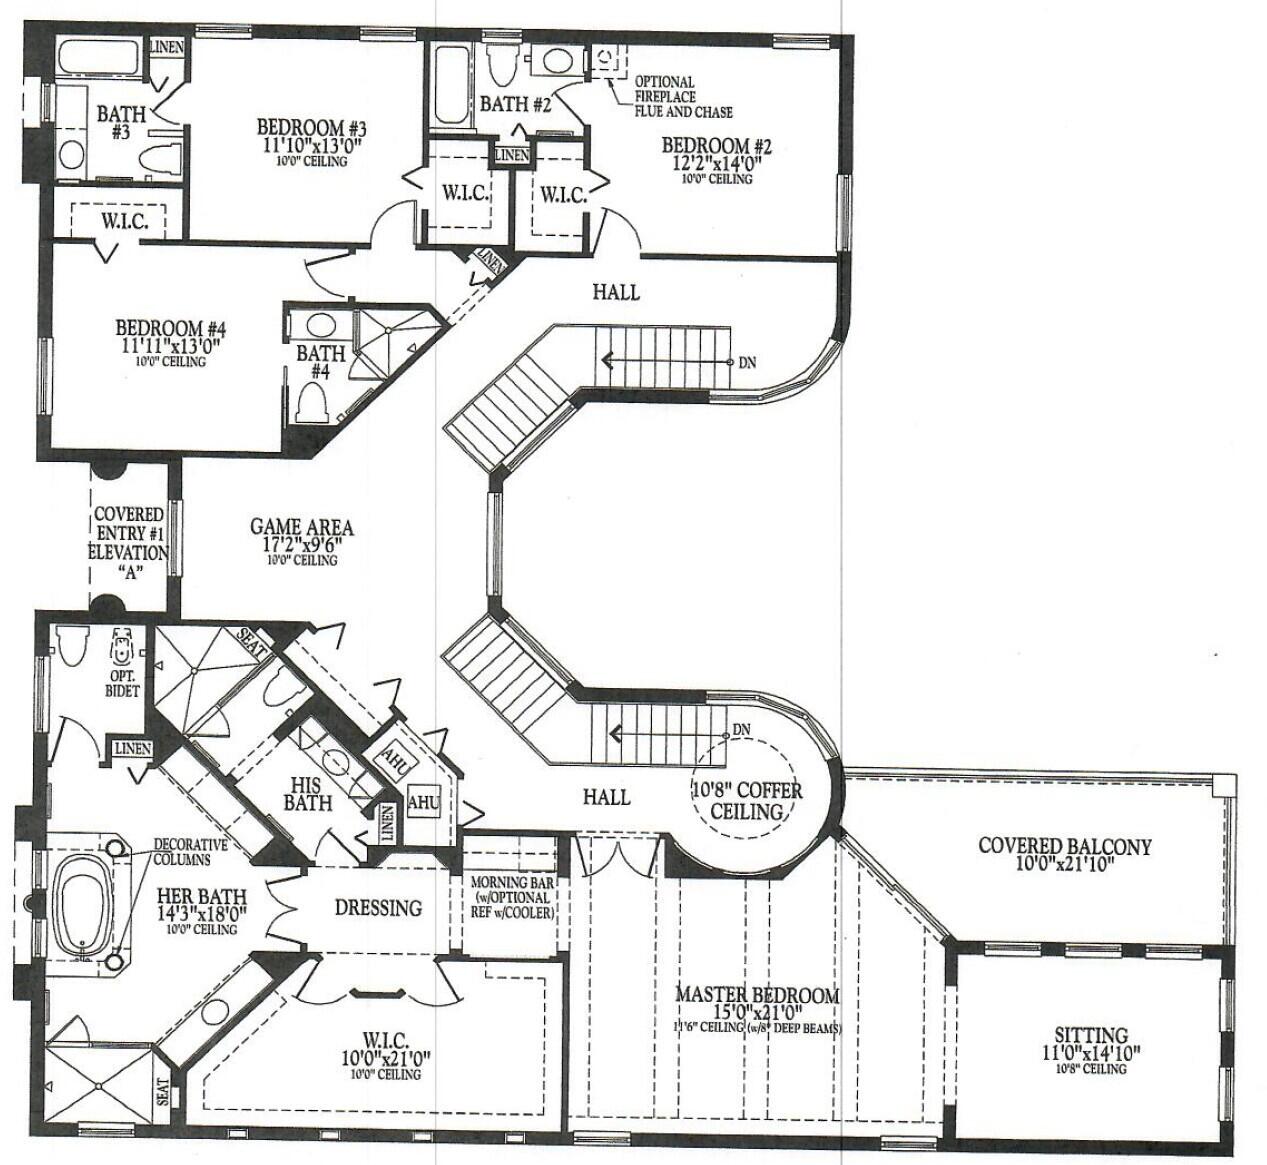
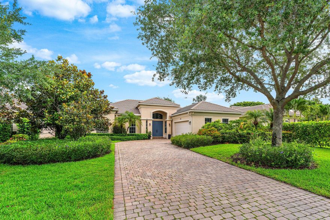
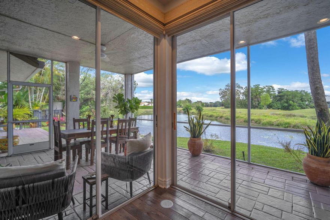
Experience luxury lakefront living in this spectacular Casa Della Scala estate located in the prestigious gated community of Olympia in Wellington. Situated on a premium waterfront lot, this grand Mediterranean-style residence offers over 5,600 square feet of elegant living space with 6 bedrooms, 8.5 bathrooms, a library/office, and a 3-car garage. From the moment you enter, you are welcomed by a dramatic double staircase, soaring ceilings, French pattern travertine flooring, stunning lake view and an impressive foyer designed for unforgettable first impressions. The spacious primary suite is a true retreat, complete with a private sitting area, balcony overlooking the lake, and separate his-and-her bathrooms. With 2 bedrooms downstairs and 4 upstairs, the layout offers exceptional flexibility for guests, multigenerational living, or work-from-home needs. Outside, enjoy breathtaking lake views, lush landscaping, and the privacy and serenity that make this home one of Olympia's standout properties. Residents enjoy access to resort-style amenities including a clubhouse, fitness center, pool, tennis courts, playgrounds, and scenic walking paths. Located in the heart of Wellington — world-renowned for equestrian living, top-rated schools, shopping, dining, and recreation — this exceptional estate offers the perfect blend of elegance, comfort, and South Florida lifestyle. Furniture negotiable. Video tour: https://brown-bear-productions.aryeo.com/videos/019e66c4-6340-718c-9c90-5b5e13805583
Features & Amenities
Interior
-
Other Interior Features
Breakfast Bar, Central Vacuum, Entrance Foyer, Eat-in Kitchen, High Ceilings, Kitchen Island, Pantry, Soaking Tub, Walk-In Closet(s)
-
Total Bedrooms
6
-
Bathrooms
8
-
1/2 Bathrooms
1
-
Cooling YN
YES
-
Cooling
Central Air, Ceiling Fan(s)
-
Fireplace YN
NO
-
Heating YN
YES
-
Heating
Central
-
Main Level Bedrooms
2
-
Pet friendly
Cats OK, Dogs OK, Yes
Exterior
-
Garage
Yes
-
Garage spaces
3
-
Construction Materials
Block
-
Other Exterior Features
Balcony
-
Parking
Attached, Garage, Garage Door Opener
-
Patio and Porch Features
Covered, Patio
-
Pool
Yes
-
Pool Features
Association
-
Waterfront YN
YES
-
View
Lake, Water
Area & Lot
-
Lot Features
Waterfront
-
Lot Size(acres)
0.27
-
Property Type
Residential
-
Property Sub Type
Single Family Residence
-
Architectural Style
Mediterranean
Price
-
Sales Price
$1,595,000
-
Tax Amount
$13,617.32
-
Sq. Footage
5, 677
-
Price/SqFt
$280
HOA
-
Association
Yes
-
Association Fee 2
$300
-
Association Fee
$213
-
Association Fee Frequency
Monthly
-
Association Fee 2 Frequency
Monthly
-
Association Fee Includes
N/A
School District
-
Elementary School
Equestrian Trails
-
Middle School
Emerald Cove
-
High School
Palm Beach Central
Property Features
-
Stories
2
-
Association Amenities
Pool, Basketball Court, Cabana, Clubhouse, Fitness Center, Management, Picnic Area, Playground, Security, Tennis Court(s), Trail(s)
-
Senior Community YN
NO
-
Sewer
Public Sewer
-
Water Source
Public
Schedule a Showing
Showing scheduled successfully.
Mortgage calculator
Estimate your monthly mortgage payment, including the principal and interest, property taxes, and HOA. Adjust the values to generate a more accurate rate.
Your payment
Principal and Interest:
$
Property taxes:
$
HOA fees:
$
Total loan payment:
$
Total interest amount:
$
Location
County
Palm Beach
Elementary School
Equestrian Trails
Middle School
Emerald Cove
High School
Palm Beach Central
Listing Courtesy of Liyang Li , LoKation
RealHub Information is provided exclusively for consumers' personal, non-commercial use, and it may not be used for any purpose other than to identify prospective properties consumers may be interested in purchasing. All information deemed reliable but not guaranteed and should be independently verified. All properties are subject to prior sale, change or withdrawal. RealHub website owner shall not be responsible for any typographical errors, misinformation, misprints and shall be held totally harmless.

FOUNDER
Hals Blanc
Call Hals today to schedule a private showing.

* Listings on this website come from the FMLS IDX Compilation and may be held by brokerage firms other than the owner of this website. The listing brokerage is identified in any listing details. Information is deemed reliable but is not guaranteed. If you believe any FMLS listing contains material that infringes your copyrighted work please click here to review our DMCA policy and learn how to submit a takedown request.© 2024 FMLS.
Related Properties
Wellington
13175 Doubletree Circle
4 Beds
3 Baths
3,197 Sq.Ft.
$1,399,000
MLS#: B26034616
Wellington
2068 Wightman Drive
3 Beds
3 Baths
2,494 Sq.Ft.
$1,800,000
MLS#: B26033881
Wellington
852 Cindy Drive
3 Beds
2 Baths
1,782 Sq.Ft.
$1,650,000
MLS#: R11164030
Wellington
2514 Windsor Way Court
3 Beds
3 Baths
2,703 Sq.Ft.
$1,595,000
MLS#: B26026447
Wellington
11813 Pebblewood Drive
4 Beds
4 Baths
2,408 Sq.Ft.
$1,595,000
MLS#: B26025934
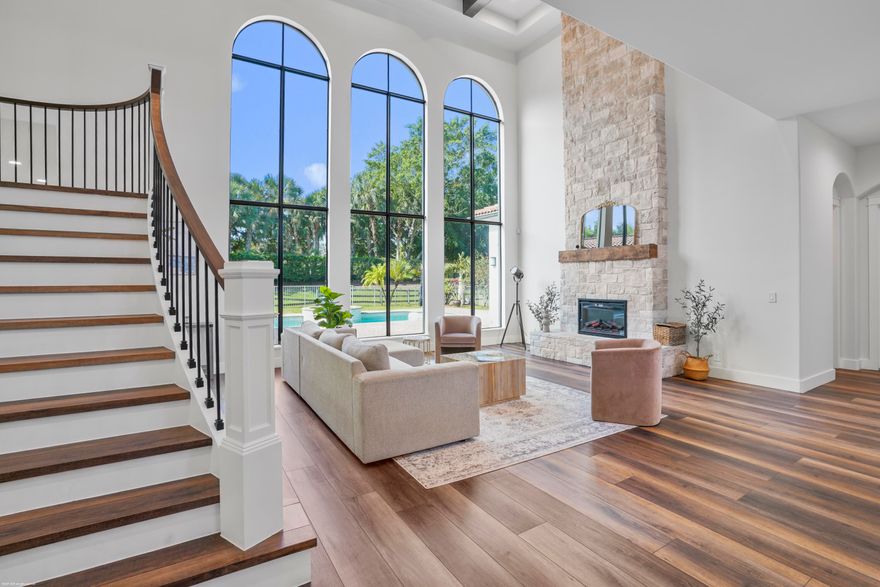
Wellington
12321 Equine Lane
5 Beds
5 Baths
4,879 Sq.Ft.
$1,850,000
MLS#: B26025602
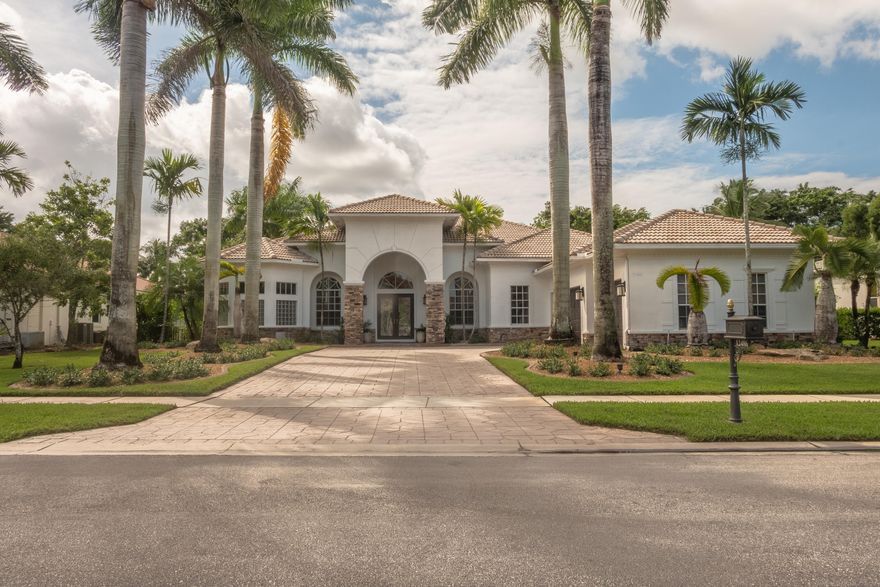
Wellington
12486 Equine Lane
5 Beds
4 Baths
3,740 Sq.Ft.
$1,500,000
MLS#: B26023897
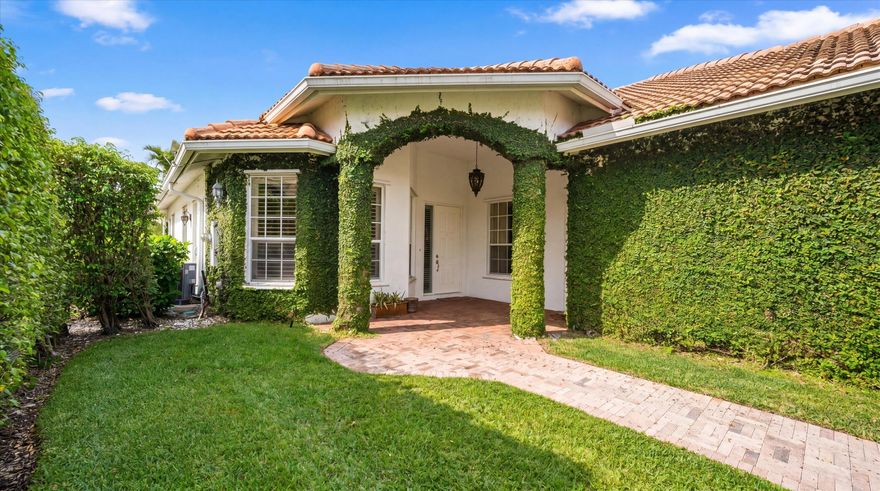
Wellington
2920 Twin Oaks Way
3 Beds
3 Baths
1,991 Sq.Ft.
$1,350,000
MLS#: B26021675

Wellington
4661 Manderly Drive
5 Beds
3 Baths
3,375 Sq.Ft.
$1,489,000
MLS#: B26021872
