Features & Amenities

Interior

  • Other Interior Features

    High Ceilings, Kitchen Island, Vaulted Ceiling(s), Walk-In Closet(s)

  • Total Bedrooms

    3

  • Bathrooms

    2

  • Cooling YN

    YES

  • Cooling

    Central Air

  • Fireplace YN

    YES

  • Heating YN

    YES

  • Heating

    Central

  • Main Level Bedrooms

    3

  • Pet friendly

    Yes

Exterior

  • Garage

    Yes

  • Garage spaces

    2

  • Construction Materials

    Stucco, Wood Siding

  • Other Exterior Features

    Lighting

  • Parking

    Attached, Boat, Driveway, Detached, Garage, RV Access/Parking

  • Pool

    Yes

  • Pool Features

    Fenced, In Ground, Private

  • Waterfront YN

    NO

  • View

    Pool

Area & Lot

  • Lot Features

    Corner Lot

  • Lot Size(acres)

    0.64

  • Property Type

    Residential

  • Property Sub Type

    Single Family Residence

  • Architectural Style

    Ranch

Price

  • Sales Price

    $840,000

  • Tax Amount

    $6,091.24

  • Sq. Footage

    1,938

  • Price/SqFt

    $433

HOA

  • Association

    No

School District

  • Elementary School

    Wellington

  • Middle School

    Wellington Landings

  • High School

    Wellington

Property Features

  • Stories

    1

  • Senior Community YN

    NO

  • Sewer

    Septic Tank

  • Water Source

    Public

Schedule a Showing

Showing scheduled successfully.

<
>
IN PERSON
VIA CHAT

What is 3 + 4 ?


Change time

Mortgage calculator

Estimate your monthly mortgage payment, including the principal and interest, property taxes, and HOA. Adjust the values to generate a more accurate rate.

Your payment

Principal and Interest:

$

Property taxes:

$

HOA fees:

$

Total loan payment:

$

Total interest amount:

$

Location

County

Palm Beach

Elementary School

Wellington

Middle School

Wellington Landings

High School

Wellington

Listing Courtesy of Jessica Wyatt , LoKation

RealHub Information is provided exclusively for consumers' personal, non-commercial use, and it may not be used for any purpose other than to identify prospective properties consumers may be interested in purchasing. All information deemed reliable but not guaranteed and should be independently verified. All properties are subject to prior sale, change or withdrawal. RealHub website owner shall not be responsible for any typographical errors, misinformation, misprints and shall be held totally harmless.

Agent Hals Blanc

FOUNDER

Hals Blanc

Call Hals today to schedule a private showing.


* Listings on this website come from the FMLS IDX Compilation and may be held by brokerage firms other than the owner of this website. The listing brokerage is identified in any listing details. Information is deemed reliable but is not guaranteed. If you believe any FMLS listing contains material that infringes your copyrighted work please click here to review our DMCA policy and learn how to submit a takedown request.© 2024 FMLS.
PINEWOOD EAST 2 OF WELLINGTON - Residential

225 Sulky Way

Message successfully sent.

What would you like to know?

What is 3 + 4 ?

I agree to receive email communication and understand I can unsubscribe at any time.

I agree to be contacted by Options 1 Realty via call, email, and text for real estate services. To opt out, you can reply 'stop' at any time or reply 'help' for assistance. You can also click the unsubscribe link in the emails. Message and data rates may apply. Message frequency may vary. Privacy Policy

Related Properties

New on site today
Resort-Style Living in the Heart of Wellington Shores! This beautifully updated 5-bedroom, 3-bath estate home offers a desirable triple-split floor plan with thoughtful design and quality finishes throughout. The renovated kitchen features new cabinetry, appliances, and modern finishes, porcelain tile flooring. Additional updates include a new water heater and two Lennox A/C units, one replaced in 2021 and the other in 2026. A 3-car garage provides plenty of space for vehicles, storage, and recreational equipment.  Step outside to your own private backyard oasis, has a screened-in pool and spacious patio, surrounded by lush tropical landscaping and mature trees—perfect for relaxing or entertaining. Long-time owners have meticulously maintained and cared for this exceptional property! Ideally located in the heart of Wellington, this home offers access to A-rated schools and is just minutes from the area's renowned equestrian venues. Enjoy convenient access to the Wellington International Equestrian Center, National Polo Center, Global Dressage Festival, winter equestrian events, and vibrant community activities. Experience the best of Wellington living in a home designed for comfort, privacy, and entertaining.
#B26061862

Wellington

4465 Wellington Shores Drive

5 Beds

3 Baths

2,980 Sq.Ft.

$985,000

MLS#: B26061862
Price reduced
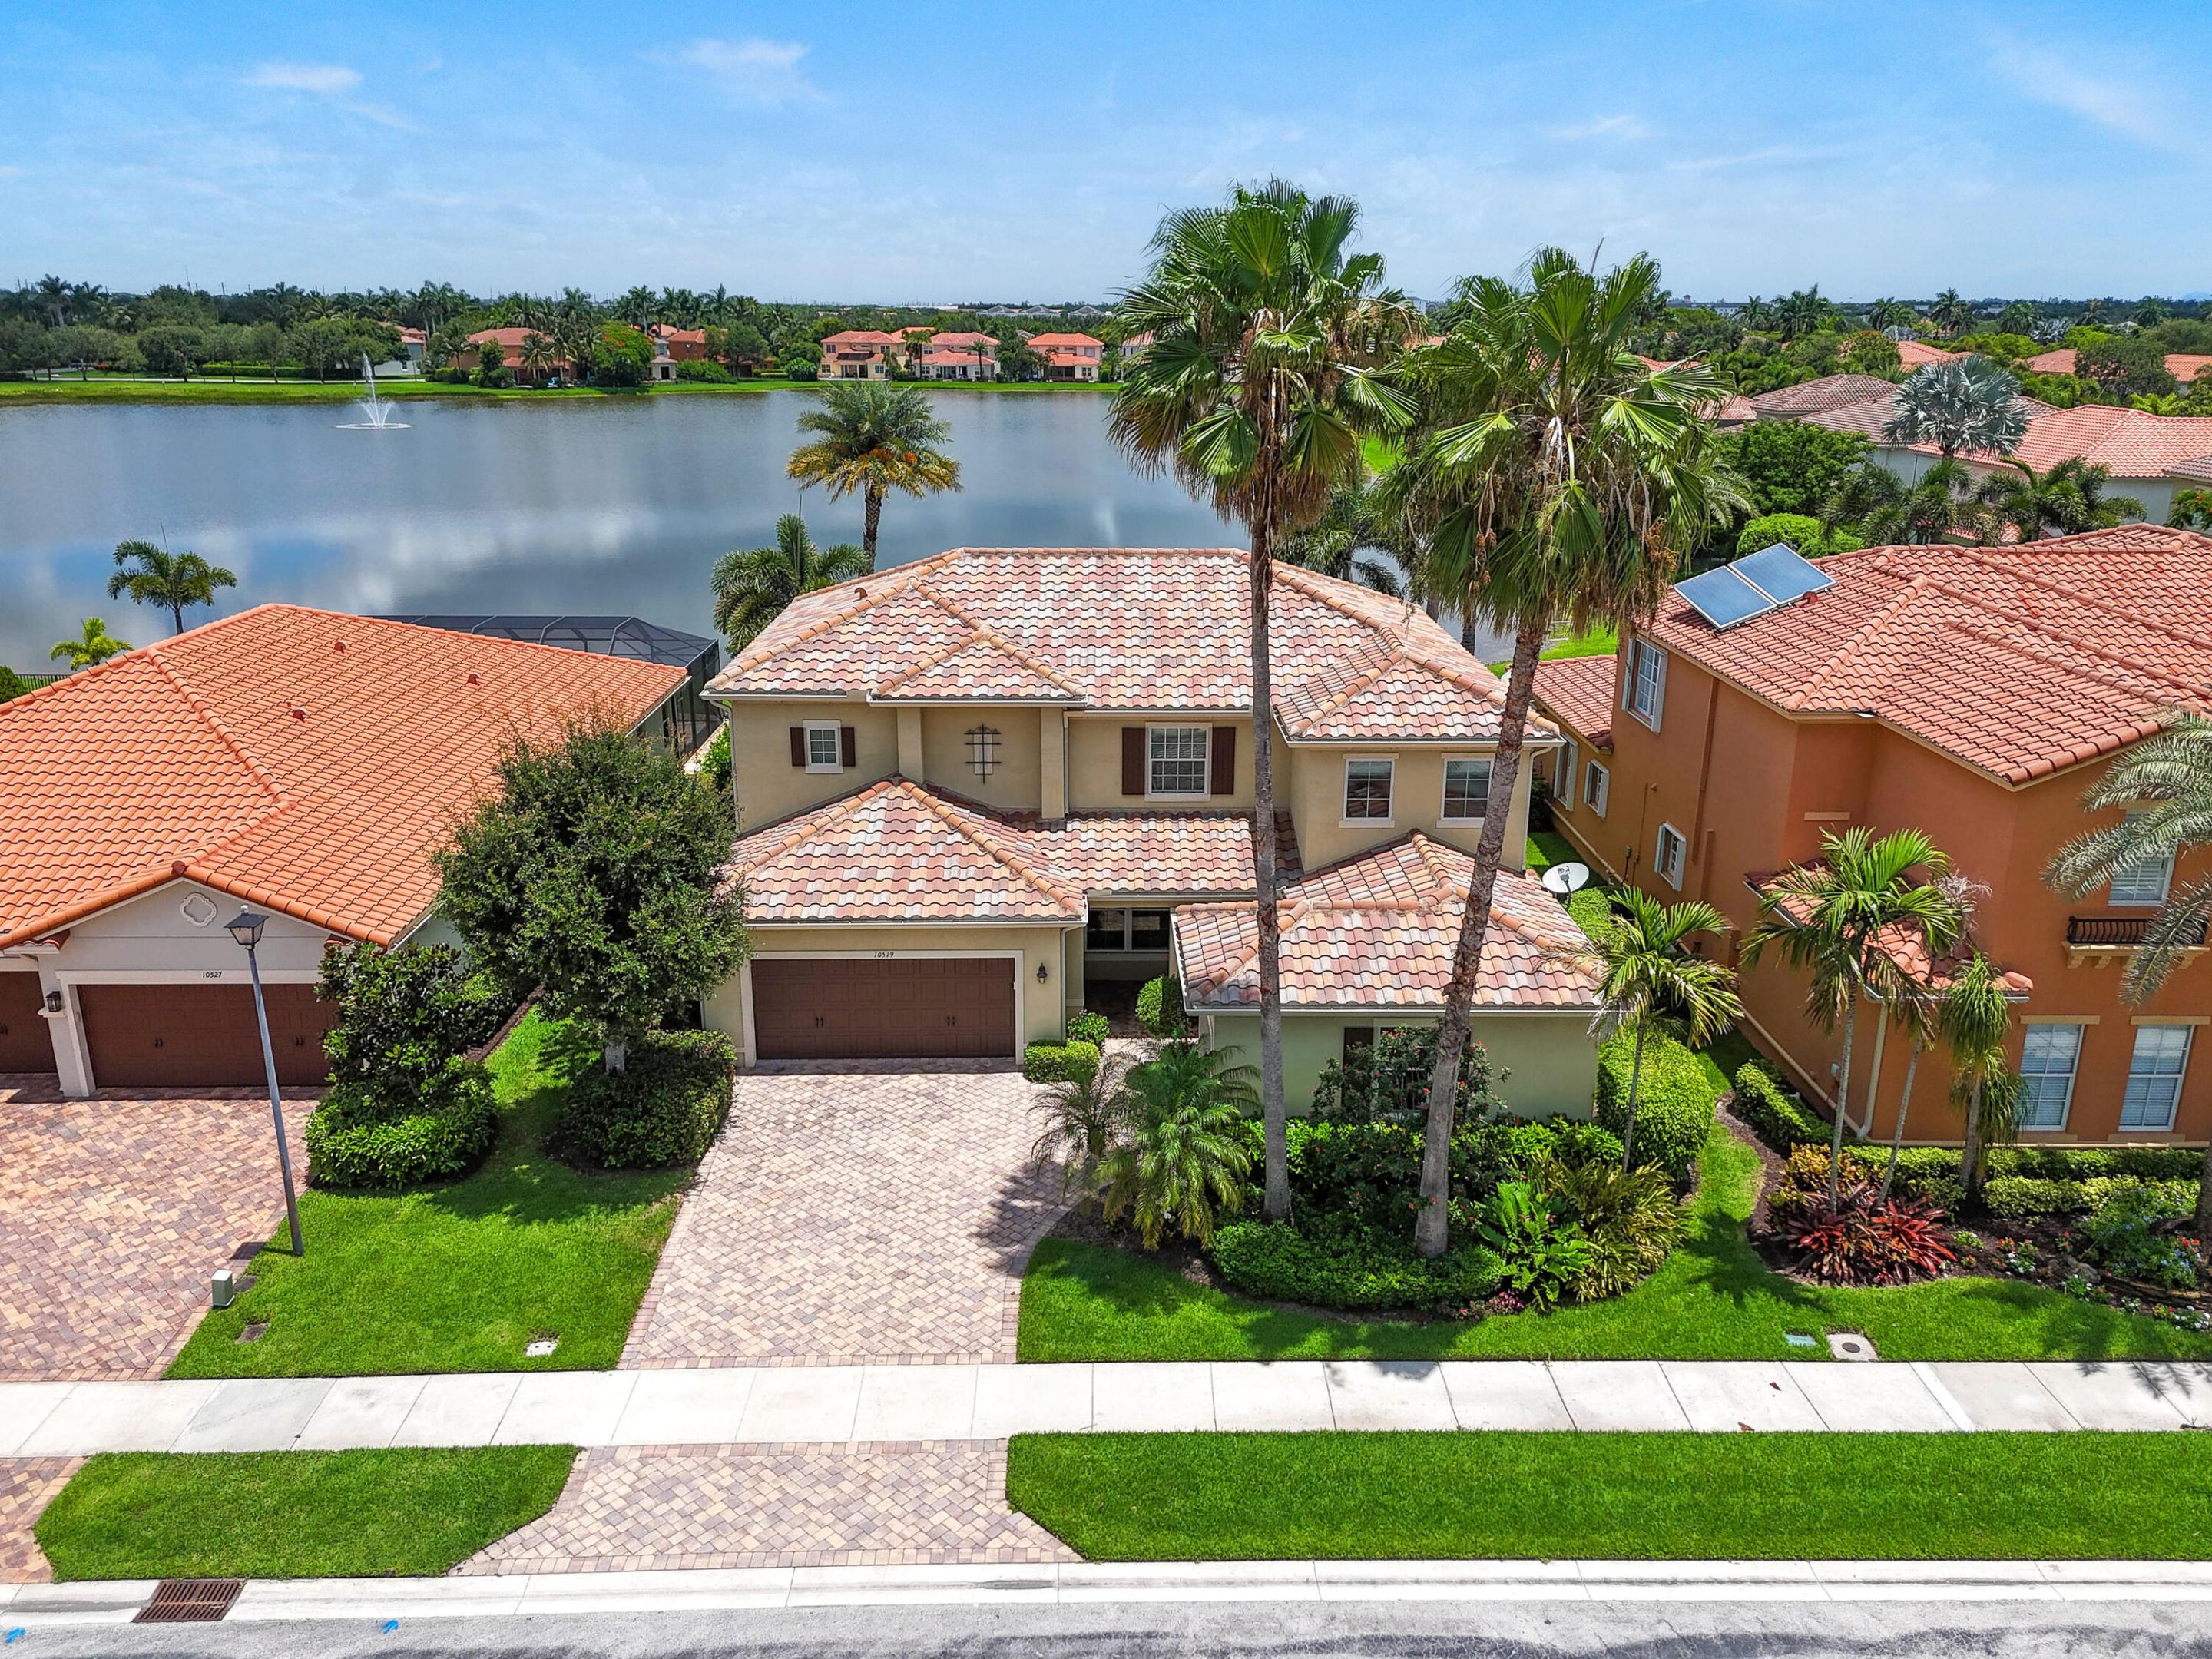
Enjoy peaceful lake views and an exceptional South Florida lifestyle from this beautifully maintained residence in the highly sought-after gated community of Oakmont Estates. Thoughtfully designed for both everyday living and entertaining, this impressive home features impact windows and doors, a rare three-car garage, and four full bathrooms.  Step inside to soaring ceilings and an elegant wrought-iron staircase that creates a striking focal point in the grand two-story living room. The formal dining room offers the perfect setting for family gatherings and special occasions. At the heart of the home, the spacious kitchen is designed to impress, featuring a massive center island, stainless steel appliances, granite countertops, a stylish new tile backsplash, abundant cabinetry,  a snack bar, and an expansive breakfast nook overlooking the pool and tranquil lake views. The open-concept family room seamlessly connects to the kitchen and outdoor living spaces through French doors, creating an ideal flow for indoor-outdoor entertaining. A highly desirable first-floor guest suite and full cabana bath provide privacy and convenience for visitors.  Upstairs, the spacious primary suite serves as a private retreat, complete with a spa-inspired bathroom and an oversized walk-in closet. Additional accommodations include two bedrooms connected by a Jack-and-Jill bath, an additional en-suite bedroom, and a conveniently located upstairs laundry room.  Outside, enjoy your own private backyard oasis featuring a saltwater pool with a sun shelf and decorative fountains, all set against a serene lake backdrop. Relax under the covered screened patio or entertain guests poolside while enjoying the peaceful setting of this premium location tucked away in a quiet corner of the community.  Residents of Oakmont Estates enjoy an exceptional lifestyle with amenities that include a virtually manned security gate, front and rear lawn maintenance, ADT alarm monitoring, a resort-style clubhouse, community pool, fitness center, tennis courts, and a children's playground.  Ideally located within Wellington's top-rated school district and just minutes from shopping, dining, world-renowned equestrian venues, Palm Beach International Airport, beautiful beaches, and the vibrant downtown districts of West Palm Beach, Lake Worth Beach, and Delray Beach.
#B26035968

Wellington

10519 Longleaf Lane

5 Beds

4 Baths

3,013 Sq.Ft.

$889,000

MLS#: B26035968

New on site 4 days ago
Updated, move-in ready, and in the right location within Palm Beach Polo & Country Club.  This second-floor condo sits close to the West gate, which means easy access to Wellington's equestrian venues without navigating the whole community every time. The HVAC was replaced in August 2025, the building roof in 2023, so the big-ticket items are done.  One garage space plus an assigned spot. Offered furnished.  The community does the rest: pool, fitness center, two restaurants, tennis, pickleball, and a 150-acre preserve with walking paths. This is a lifestyle purchase, and everything that supports that lifestyle is already here.
#B26060372

Wellington

13388 POLO Road W 0201

2 Beds

2 Baths

1,560 Sq.Ft.

$700,000

MLS#: B26060372

No-HOA Opportunity in the Heart of Wellington! Nestled on a picturesque 1/3-acre canal-front lot w/ expansive water views, this nicely maintained 3BR/2BA/2CG CBS home offers the perfect blend of comfort, privacy, and location. This one-story split floor plan features an open kitchen w/ granite c-tops, SS appliances & range hood, beverage station, abundant natural light, brand new AC, impact windows & doors (except the front entry & cabana bath doors) for added peace of mind. The backyard is fenced & the roof is main/flat- 2013/2017. Enjoy plenty of room to relax, entertain, or add your dream pool while taking in the tranquil waterfront setting. Located in one of Wellington's top-rated school districts w/no HOA, & just minutes from world-renowned equestrian venues, parks, shopping, dining, and commuter routes.
#B26059063

Wellington

1848 Lynton Circle

3 Beds

2 Baths

2,130 Sq.Ft.

$740,000

MLS#: B26059063

New on site 4 days ago
Premium corner lot in guard-gated Olympia. Five bedrooms, 2.5 baths, 2,888 square feet, two-car garage, and the updates are done: renovated kitchen, new flooring, fresh paint, new A/C, new water heater. The corner setting adds space and curb appeal, and mature mango trees in the backyard deliver sweet, sun-ripened fruit steps from the back door. Olympia offers a Mediterranean-style clubhouse, resort-style pool, fitness center, tennis and pickleball, indoor and outdoor courts, playgrounds, a children's water-play area, and lakes with walking areas. A five-bedroom this updated, on a corner lot with established fruit trees, rarely reaches the market in Wellington. First mango goes to the next owner. Schedule your showing today.
#B26060021

Wellington

9080 Dupont Place

5 Beds

2 Baths

2,888 Sq.Ft.

$700,000

MLS#: B26060021

New on site 4 days ago
Welcome to a luxury sanctuary in prestigious Buena Vida! Completely reimagined from top to bottom, this spectacular home effortlessly blends modern sophistication with resort-style living. A magnificent brick-paved entry sets the stage for light-soaked, open-concept interiors featuring designer lighting and custom crown molding. At the heart of the residence is a true chef's kitchen with quartz waterfall counters, Sub-Zero refrigeration, dual wine chillers, and induction cooking—flowing into living spaces framed by private, low-maintenance turf views. Relax in the lavish primary retreat with two custom walk-ins and a spa-inspired bath. Complete with Control4 smart automation, key mechanical upgrades, and world-class 55+ community amenities, this home offers South Florida living at its best SUPPLEMENTAL REMARKS & DETAILED FEATURES The Home & Interior Upgrades Layout: 3 Bedrooms + Dedicated Office/Library | 2.1 Bathrooms | 2-Car Garage.  Gourmet Chef's Kitchen: Sleek quartz waterfall countertops, custom cabinetry, Sub-Zero refrigeration, dual wine chillers, and high-performance induction cooktop.  Primary Oasis: Two expansive custom walk-in closets, spa-inspired bath featuring a standalone soaking tub and oversized seamless glass shower.  Interior Finishes: Fresh interior paint, custom crown molding throughout, designer lighting fixtures, and light-filled open-concept living/dining areas.  Smart Home, Mechanics & Garage Smart Automation: Integrated Control4 smart home system, motorized window shades, and a multi-camera security network for ultimate peace of mind.  Energy & Comfort Systems: Brand-new central A/C unit, tankless water heater, and a whole-house water filtration system.  Garage & Storage: Epoxy-finished 2-car garage complete with built-in storage solutions.  Outdoor Space: Newly brick-paved driveway, fresh exterior paint, fully fenced backyard featuring low-maintenance synthetic turf and enhanced landscaping.  Buena Vida Community & Lifestyle Resort-Style Amenities: Magnificent clubhouse, state-of-the-art fitness center, steam room, and expansive resort pools.  Active Sports Facilities: Championship tennis courts and a premier, dedicated pickleball complex.  Social & Dining: On-site café $500 of HOA fee included with cafe card , active social calendar including clubs, wine tastings, theater nights, and community events.  Location: Premier 55+ active adult community situated just minutes from championship golf, high-end shopping, fine dining, and South Florida beaches.
#B26060258

Wellington

9469 Via Elegante

3 Beds

2 Baths

2,229 Sq.Ft.

$799,980

MLS#: B26060258

Price reduced
Beautiful 4-bedroom, 3.5-bath waterfront pool home with a den and 3-car garage in the gated community of Oakmont Estates. Fresh interior paint, 2010 roof, 2019 A/C air handler, and 2023 water heater. Enjoy one of the best lake views in the community from your private pool and backyard oasis. HOA is $450/month and includes cable plus resort-style amenities including a clubhouse, fitness center, community pool, tennis, pickleball, basketball, and playground. Zoned for Panther Run Elementary School, Polo Park Middle School, and Wellington High School. Conveniently located near shopping, dining, and Wellington's world-renowned equestrian venues.
#B26027229

Wellington

10551 Long Leaf Lane

4 Beds

3 Baths

2,708 Sq.Ft.

$799,000

MLS#: B26027229

Rare opportunity to own this 4-bedroom single-family pool home in the desirable, non-HOA community of Eastwood. Situated on nearly a 1/2-acre lot—one of the largest in the neighborhood—this property offers exceptional outdoor space and endless possibilities. New roof, AC 2020 and fresh exterior paint. 2-car garage. Oversized back patio that's perfect for entertaining. Side parking area with a double-wide gate and 50-amp RV hookup, ideal for your RV, boat, or trailer. Conveniently located within walking distance of an "A" rated elementary school and just one mile from The Mall at Wellington Green, as well as numerous shopping, dining, and entertainment options. This home offers the perfect combination of space, convenience, and freedom in the heart of Wellington. Don't miss out!
#B26058696

Wellington

1630 Tamarack Way

4 Beds

2 Baths

1,897 Sq.Ft.

$695,000

MLS#: B26058696

WOW! This beautifully updated 3-bedroom, 2-bath waterfront pool home located in the desirable Sugar Pond Manor neighborhood of Wellington. This move-in-ready property offers the benefit of NO HOA and is situated in a quiet, single-entry neighborhood with no pass-through traffic.  The home features a large family room and a lovely dining room, perfect for gatherings. All bathrooms and the kitchen have been remodeled with neutral finishes and professional tile work. The split floor plan provides privacy, with the master suite on one side and two additional bedrooms, a wide hallway on the other side.  This well-maintained residence boasts several major updates for complete peace of mind, including:  - Roof: New in 2019 - HVAC: New A/C system installed in 2020  Pool: 15' x 30' screened pool with a new pump (2020) - Storm Protection: Hurricane-rated impact windows, sliders, and front door (2021); reinforced screen enclosure, impact skylight, and a double-insulated hurricane impact garage door (2025)  Additional highlights include a new sprinkler pump (2026) with canal-fed irrigation, fresh front yard landscaping, and a fully fenced yard featuring active pineapple patches and a maturing avocado tree. The garage also includes a utility sink and a dedicated work area.  This home perfectly combines comfort, efficiency, and durability. Please let me know if you would like to schedule a viewing. It is truly the perfect place to call home.
#B26016082

Wellington

14160 Aster Avenue

3 Beds

2 Baths

1,933 Sq.Ft.

$775,000

MLS#: B26016082

 - property

Send a message

Message successfully sent.

Your message

What is 3 + 4 ?

Reason for contacting?

I agree to receive email communication and understand I can unsubscribe at any time.

I agree to be contacted by Options 1 Realty via call, email, and text for real estate services. To opt out, you can reply 'stop' at any time or reply 'help' for assistance. You can also click the unsubscribe link in the emails. Message and data rates may apply. Message frequency may vary. Privacy Policy

Sign Out

Virtual Assistant

Would you like to take the next step with this property? We can help you schedule a showing or virtual tour, or send you more details.

Yes, I would like more information.

Thank You for Your Reply, One of Our Agents will contact you as soon as possible

No, maybe later.

Thank you, you can always contact me via email, phone number or through the contact form.

Realhub AI

Lucy - Your AI-Powered Realtor

Update Your Temporary Password

Personalize your search

Enter your email and we'll notify you immediately when new listings match what you're looking for.

or enter email address

Already have an account ? Login here

Continue your home search

I agree to receive communications and understand I can unsubscribe at any time.

I agree to be contacted by Options 1 Realty via call, email, and text for real estate services. To opt out, you can reply 'stop' at any time or reply 'help' for assistance. You can also click the unsubscribe link in the emails. Message and data rates may apply. Message frequency may vary. Privacy Policy

Already have an account ? Login here

We use cookies

We use cookies primarily for analytics to enhance your experience. By accepting, you agree to our use of these cookies. You can manage your preferences or learn more about our cookies policy.