Features & Amenities

Interior

  • Other Interior Features

    Breakfast Bar, Pantry, Storage, Soaking Tub, Walk-In Closet(s)

  • Total Bedrooms

    5

  • Bathrooms

    3

  • Cooling YN

    YES

  • Cooling

    Central Air, Ceiling Fan(s), Electric

  • Heating YN

    YES

  • Heating

    Central, Electric

  • Main Level Bedrooms

    5

  • Pet friendly

    Breed Restrictions, Number Limit, Yes

Exterior

  • Garage

    Yes

  • Garage spaces

    3

  • Construction Materials

    Concrete, Stucco

  • Parking

    Attached, Driveway, Garage

  • Patio and Porch Features

    Porch, Covered, Patio, Screened

  • Pool

    Yes

  • Pool Features

    In Ground, Private, Screen Enclosure, Pool/Spa Combo, Association

  • Waterfront YN

    NO

  • View

    Garden, Pool

Area & Lot

  • Lot Features

    Landscaped, Many Trees

  • Lot Size(acres)

    0.21

  • Property Type

    Residential

  • Property Sub Type

    Single Family Residence

  • Architectural Style

    Ranch

Price

  • Sales Price

    $985,000

  • Tax Amount

    $11,407

  • Sq. Footage

    2,980

  • Price/SqFt

    $330

HOA

  • Association

    YES

  • Association Fee

    $395

  • Association Fee Frequency

    Monthly

  • Association Fee Includes

    N/A

School District

  • Elementary School

    Panther Run (Palm Beach)

  • Middle School

    Polo Park

  • High School

    Palm Beach Central

Property Features

  • Stories

    1

  • Association Amenities

    Pool, Clubhouse, Fitness Center, Playground, Tennis Court(s), Trail(s)

  • Senior Community YN

    NO

  • Sewer

    Public Sewer

  • Water Source

    Public

Schedule a Showing

Showing scheduled successfully.

<
>
IN PERSON
VIA CHAT

What is 3 + 4 ?


Change time

Mortgage calculator

Estimate your monthly mortgage payment, including the principal and interest, property taxes, and HOA. Adjust the values to generate a more accurate rate.

Your payment

Principal and Interest:

$

Property taxes:

$

HOA fees:

$

Total loan payment:

$

Total interest amount:

$

Location

County

Palm Beach

Elementary School

Panther Run (Palm Beach)

Middle School

Polo Park

High School

Palm Beach Central

Listing Courtesy of Jody Coltogirone, PA , William Raveis Real Estate

RealHub Information is provided exclusively for consumers' personal, non-commercial use, and it may not be used for any purpose other than to identify prospective properties consumers may be interested in purchasing. All information deemed reliable but not guaranteed and should be independently verified. All properties are subject to prior sale, change or withdrawal. RealHub website owner shall not be responsible for any typographical errors, misinformation, misprints and shall be held totally harmless.

Agent Hals Blanc

FOUNDER

Hals Blanc

Call Hals today to schedule a private showing.


* Listings on this website come from the FMLS IDX Compilation and may be held by brokerage firms other than the owner of this website. The listing brokerage is identified in any listing details. Information is deemed reliable but is not guaranteed. If you believe any FMLS listing contains material that infringes your copyrighted work please click here to review our DMCA policy and learn how to submit a takedown request.© 2024 FMLS.
Resort-Style Living in the Heart of Wellington Shores! This beautifully updated 5-bedroom, 3-bath estate home offers a desirable triple-split floor plan with thoughtful design and quality finishes throughout. The renovated kitchen features new cabinetry, appliances, and modern finishes, porcelain tile flooring. Additional updates include a new water heater and two Lennox A/C units, one replaced in 2021 and the other in 2026. A 3-car garage provides plenty of space for vehicles, storage, and recreational equipment.  Step outside to your own private backyard oasis, has a screened-in pool and spacious patio, surrounded by lush tropical landscaping and mature trees—perfect for relaxing or entertaining. Long-time owners have meticulously maintained and cared for this exceptional property! Ideally located in the heart of Wellington, this home offers access to A-rated schools and is just minutes from the area's renowned equestrian venues. Enjoy convenient access to the Wellington International Equestrian Center, National Polo Center, Global Dressage Festival, winter equestrian events, and vibrant community activities. Experience the best of Wellington living in a home designed for comfort, privacy, and entertaining.

4465 Wellington Shores Drive

Message successfully sent.

What would you like to know?

What is 3 + 4 ?

I agree to receive email communication and understand I can unsubscribe at any time.

I agree to be contacted by Options 1 Realty via call, email, and text for real estate services. To opt out, you can reply 'stop' at any time or reply 'help' for assistance. You can also click the unsubscribe link in the emails. Message and data rates may apply. Message frequency may vary. Privacy Policy

Related Properties

New on site 1 day ago
None
#B26061557

Wellington

225 Sulky Way

3 Beds

2 Baths

1,938 Sq.Ft.

$840,000

MLS#: B26061557
Price reduced
Enjoy peaceful lake views and an exceptional South Florida lifestyle from this beautifully maintained residence in the highly sought-after gated community of Oakmont Estates. Thoughtfully designed for both everyday living and entertaining, this impressive home features impact windows and doors, a rare three-car garage, and four full bathrooms.  Step inside to soaring ceilings and an elegant wrought-iron staircase that creates a striking focal point in the grand two-story living room. The formal dining room offers the perfect setting for family gatherings and special occasions. At the heart of the home, the spacious kitchen is designed to impress, featuring a massive center island, stainless steel appliances, granite countertops, a stylish new tile backsplash, abundant cabinetry,  a snack bar, and an expansive breakfast nook overlooking the pool and tranquil lake views. The open-concept family room seamlessly connects to the kitchen and outdoor living spaces through French doors, creating an ideal flow for indoor-outdoor entertaining. A highly desirable first-floor guest suite and full cabana bath provide privacy and convenience for visitors.  Upstairs, the spacious primary suite serves as a private retreat, complete with a spa-inspired bathroom and an oversized walk-in closet. Additional accommodations include two bedrooms connected by a Jack-and-Jill bath, an additional en-suite bedroom, and a conveniently located upstairs laundry room.  Outside, enjoy your own private backyard oasis featuring a saltwater pool with a sun shelf and decorative fountains, all set against a serene lake backdrop. Relax under the covered screened patio or entertain guests poolside while enjoying the peaceful setting of this premium location tucked away in a quiet corner of the community.  Residents of Oakmont Estates enjoy an exceptional lifestyle with amenities that include a virtually manned security gate, front and rear lawn maintenance, ADT alarm monitoring, a resort-style clubhouse, community pool, fitness center, tennis courts, and a children's playground.  Ideally located within Wellington's top-rated school district and just minutes from shopping, dining, world-renowned equestrian venues, Palm Beach International Airport, beautiful beaches, and the vibrant downtown districts of West Palm Beach, Lake Worth Beach, and Delray Beach.
#B26035968

Wellington

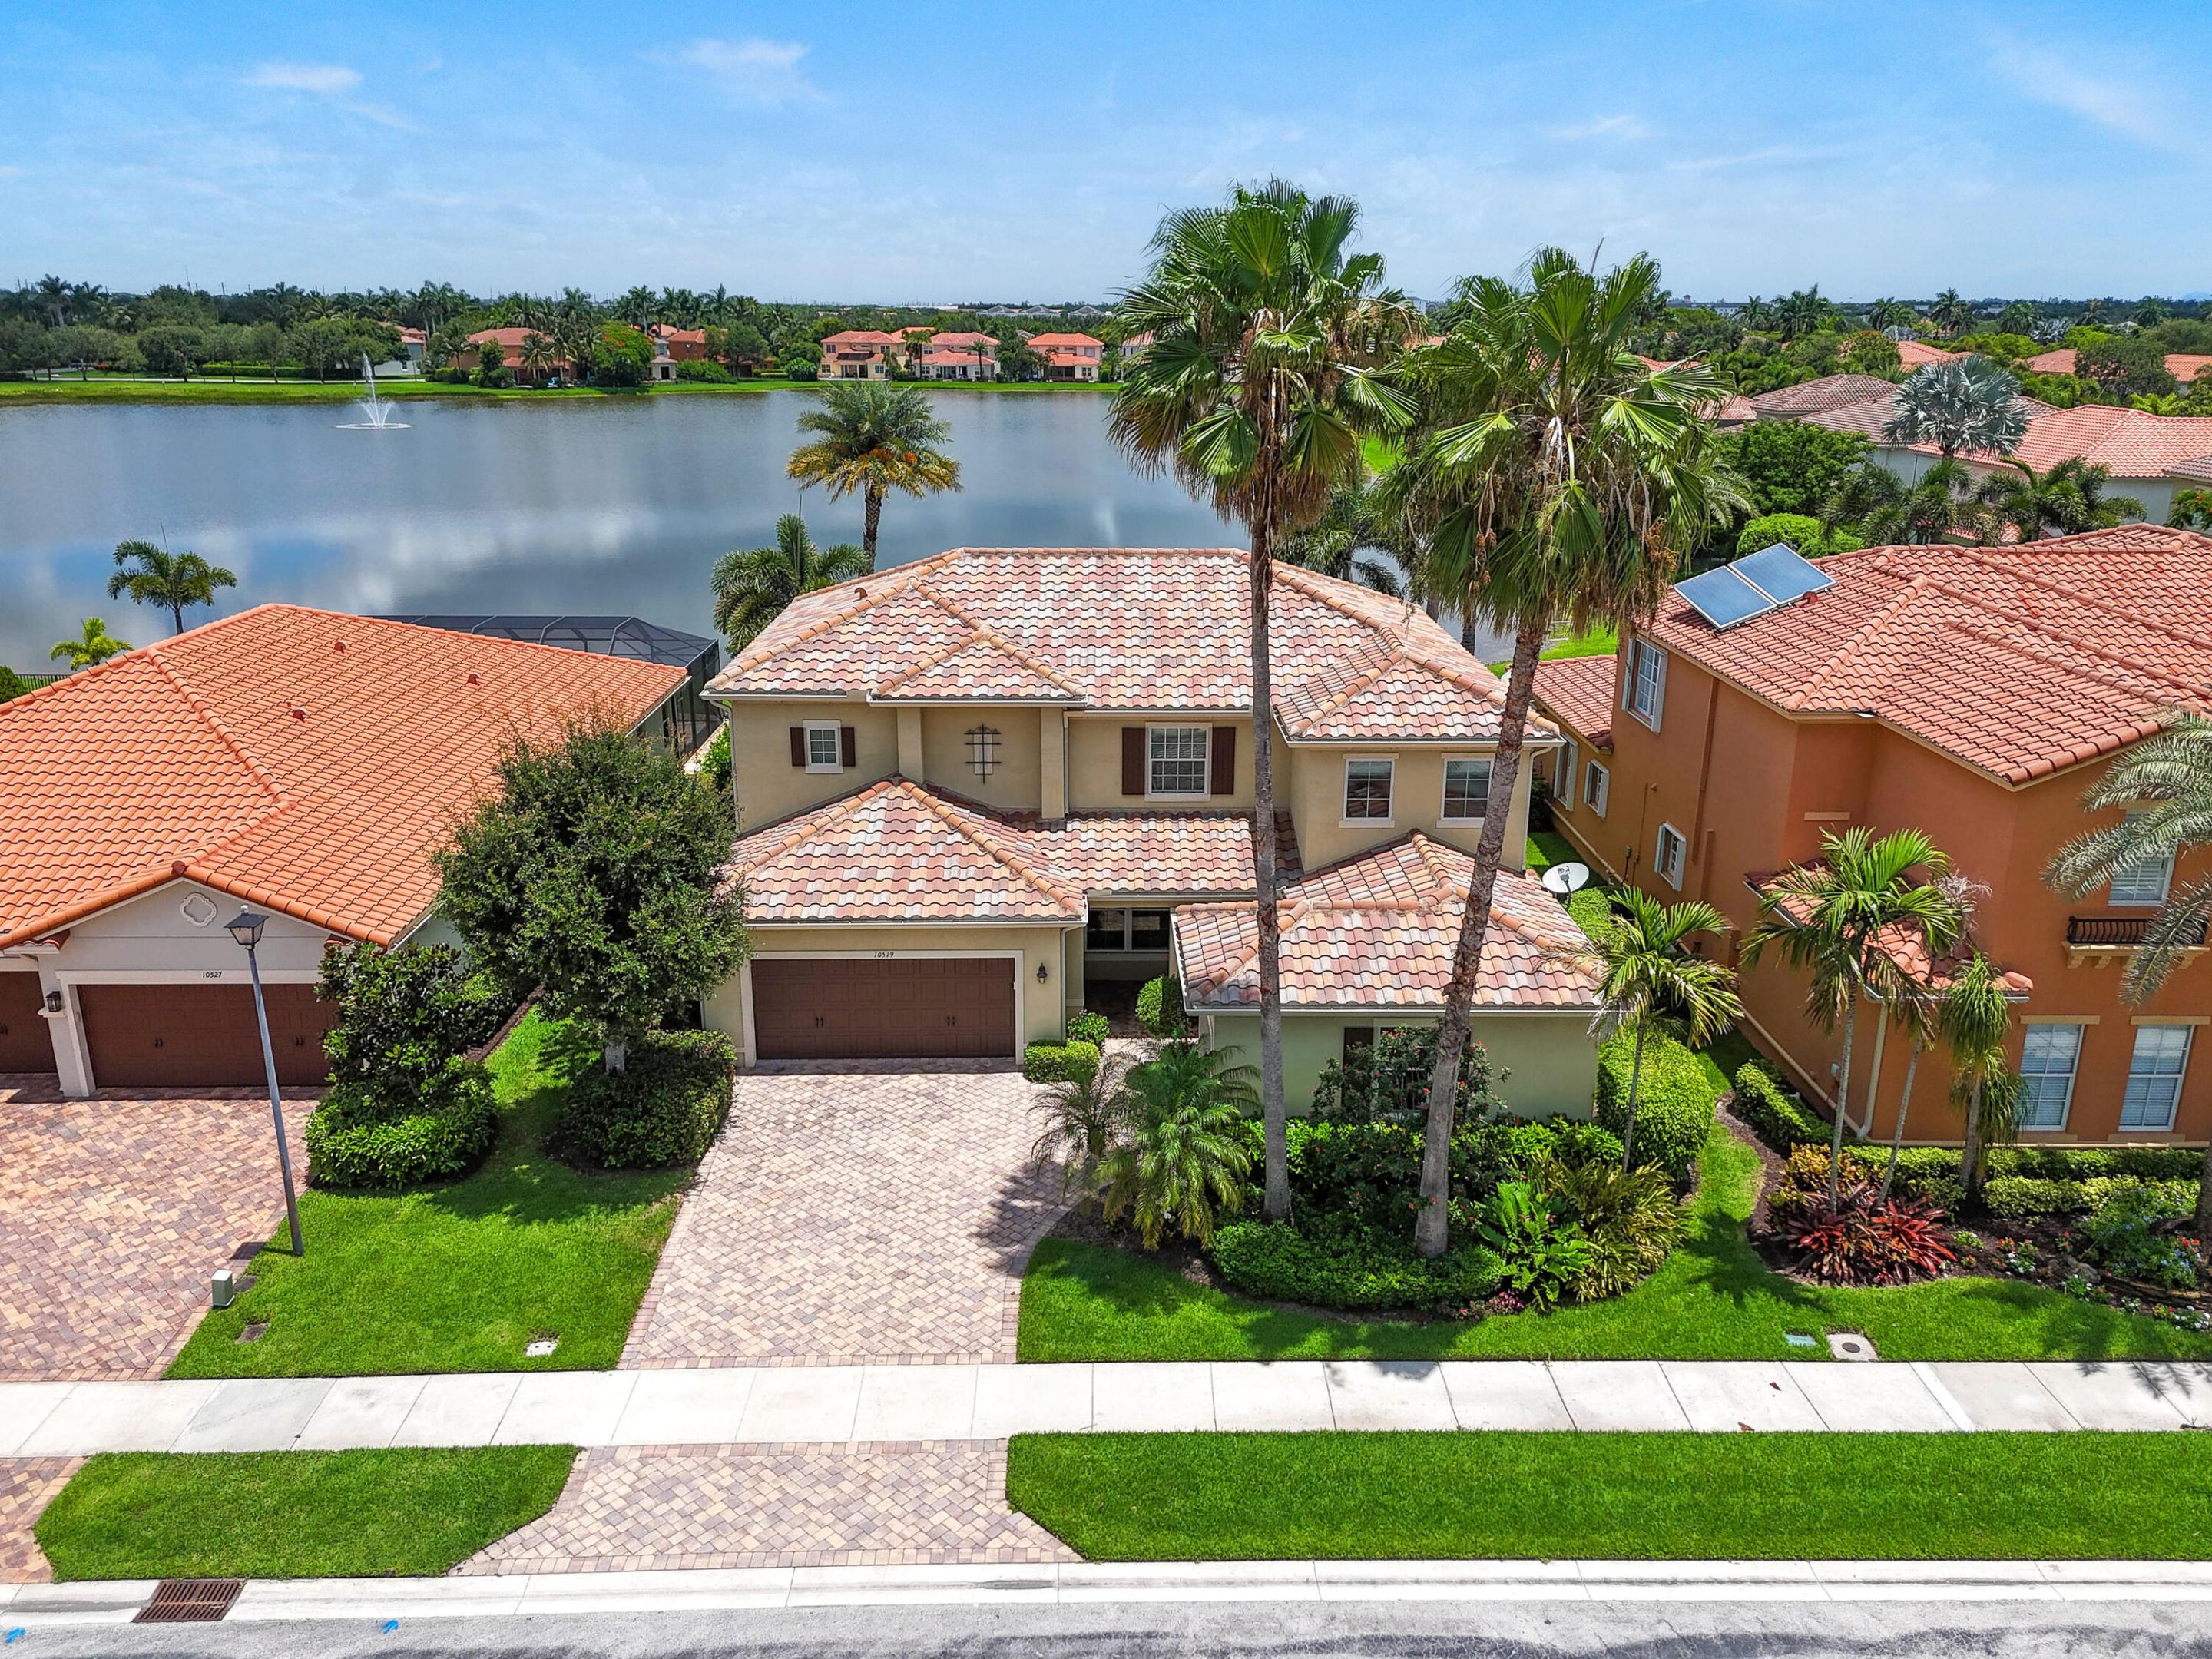
10519 Longleaf Lane

5 Beds

4 Baths

3,013 Sq.Ft.

$889,000

MLS#: B26035968

New on site 4 days ago
Welcome to a luxury sanctuary in prestigious Buena Vida! Completely reimagined from top to bottom, this spectacular home effortlessly blends modern sophistication with resort-style living. A magnificent brick-paved entry sets the stage for light-soaked, open-concept interiors featuring designer lighting and custom crown molding. At the heart of the residence is a true chef's kitchen with quartz waterfall counters, Sub-Zero refrigeration, dual wine chillers, and induction cooking—flowing into living spaces framed by private, low-maintenance turf views. Relax in the lavish primary retreat with two custom walk-ins and a spa-inspired bath. Complete with Control4 smart automation, key mechanical upgrades, and world-class 55+ community amenities, this home offers South Florida living at its best SUPPLEMENTAL REMARKS & DETAILED FEATURES The Home & Interior Upgrades Layout: 3 Bedrooms + Dedicated Office/Library | 2.1 Bathrooms | 2-Car Garage.  Gourmet Chef's Kitchen: Sleek quartz waterfall countertops, custom cabinetry, Sub-Zero refrigeration, dual wine chillers, and high-performance induction cooktop.  Primary Oasis: Two expansive custom walk-in closets, spa-inspired bath featuring a standalone soaking tub and oversized seamless glass shower.  Interior Finishes: Fresh interior paint, custom crown molding throughout, designer lighting fixtures, and light-filled open-concept living/dining areas.  Smart Home, Mechanics & Garage Smart Automation: Integrated Control4 smart home system, motorized window shades, and a multi-camera security network for ultimate peace of mind.  Energy & Comfort Systems: Brand-new central A/C unit, tankless water heater, and a whole-house water filtration system.  Garage & Storage: Epoxy-finished 2-car garage complete with built-in storage solutions.  Outdoor Space: Newly brick-paved driveway, fresh exterior paint, fully fenced backyard featuring low-maintenance synthetic turf and enhanced landscaping.  Buena Vida Community & Lifestyle Resort-Style Amenities: Magnificent clubhouse, state-of-the-art fitness center, steam room, and expansive resort pools.  Active Sports Facilities: Championship tennis courts and a premier, dedicated pickleball complex.  Social & Dining: On-site café $500 of HOA fee included with cafe card , active social calendar including clubs, wine tastings, theater nights, and community events.  Location: Premier 55+ active adult community situated just minutes from championship golf, high-end shopping, fine dining, and South Florida beaches.
#B26060258

Wellington

9469 Via Elegante

3 Beds

2 Baths

2,229 Sq.Ft.

$799,980

MLS#: B26060258

Price reduced
Beautiful 4-bedroom, 3.5-bath waterfront pool home with a den and 3-car garage in the gated community of Oakmont Estates. Fresh interior paint, 2010 roof, 2019 A/C air handler, and 2023 water heater. Enjoy one of the best lake views in the community from your private pool and backyard oasis. HOA is $450/month and includes cable plus resort-style amenities including a clubhouse, fitness center, community pool, tennis, pickleball, basketball, and playground. Zoned for Panther Run Elementary School, Polo Park Middle School, and Wellington High School. Conveniently located near shopping, dining, and Wellington's world-renowned equestrian venues.
#B26027229

Wellington

10551 Long Leaf Lane

4 Beds

3 Baths

2,708 Sq.Ft.

$799,000

MLS#: B26027229

Welcome to luxury living at its finest in the heart of Wellington! This exceptional 5-bedroom, 5-bath residence offers over 4,000 living SqFt of sophisticated design, impressive upgrades, and resort-style amenities on a private oversized corner lot.  From the moment you enter the grand two-story foyer, you are greeted by soaring ceilings, elegant architectural details, and beautiful views throughout the home. Each generously sized bedroom features its own en-suite bathroom, offering comfort and privacy for family and guests. The gourmet chef's kitchen showcases premium finishes, custom cabinetry, granite countertops, double ovens, a built-in cooktop, SS appliances, and a spacious island perfect for entertaining... A stunning primary suite retreat features a coffered ceiling, customized walk-in closets, and a spa-inspired bathroom with luxurious finishes as well as a true owner's retreat with a dedicated adjoining space designed to adapt to your lifestyle; whether used as a private office, wellness room, or peaceful lounge.  The home's outdoor living space is truly exceptional, featuring a spectacular 16' x 30' resort-style pool with a new pool heater and pump (2025) and new salt system (2026), with infinity spillway spa, custom water features, sun shelf, elegant glass tile accents, oversized marble decking, and lush privacy landscaping—creating your own private backyard oasis.  Additional highlights include a dedicated media room with stadium seating and surround sound, custom closets and window treatments throughout, upgraded bathrooms, a three-car parking arrangement with extended driveway, impact glass sliding doors, storm protection, 2023 and 2025 AC systems, and so much more.  Located in the highly sought-after Wellington area, this home offers an unbeatable lifestyle with an A-rated school system and elementary and middle schools just a short walk away. Enjoy being minutes from world-class equestrian venues, shopping, dining, parks, and all that Wellington has to offer.  A rare opportunity to experience luxury, convenience, and resort-style living in one of Wellington's premier locations.
#B26056589

Wellington

9535 PHIPPS Lane

5 Beds

5 Baths

4,065 Sq.Ft.

$1,150,000

MLS#: B26056589

Luxury living awaits in this model-perfect home tucked away on a quiet cul-de-sac with an oversized backyard overlooking tranquil golf course and tree-lined views. Beautifully renovated throughout, this exceptional residence features a new roof, impact windows and doors, designer impact garage door, freshly painted interior and exterior, updated baths, a stunning kitchen with new appliances, upgraded fixtures, and a newer A/C.  The desirable three-way split floor plan offers exceptional privacy, including a guest suite with cabana bath access. The spacious primary retreat features dual walk-in closets and a Jacuzzi tub. Enjoy outdoor living on the renovated patio with updated tile and a freshly painted screened enclosure.  Move-in ready and impeccably updated, this elegant home blends time New roof less than 12 months old w/warranty. New impact windows and doors. New Impact garage. A/C=2023
#B26057035

Wellington

15931 CANOSA Court

4 Beds

3 Baths

2,282 Sq.Ft.

$878,999

MLS#: B26057035
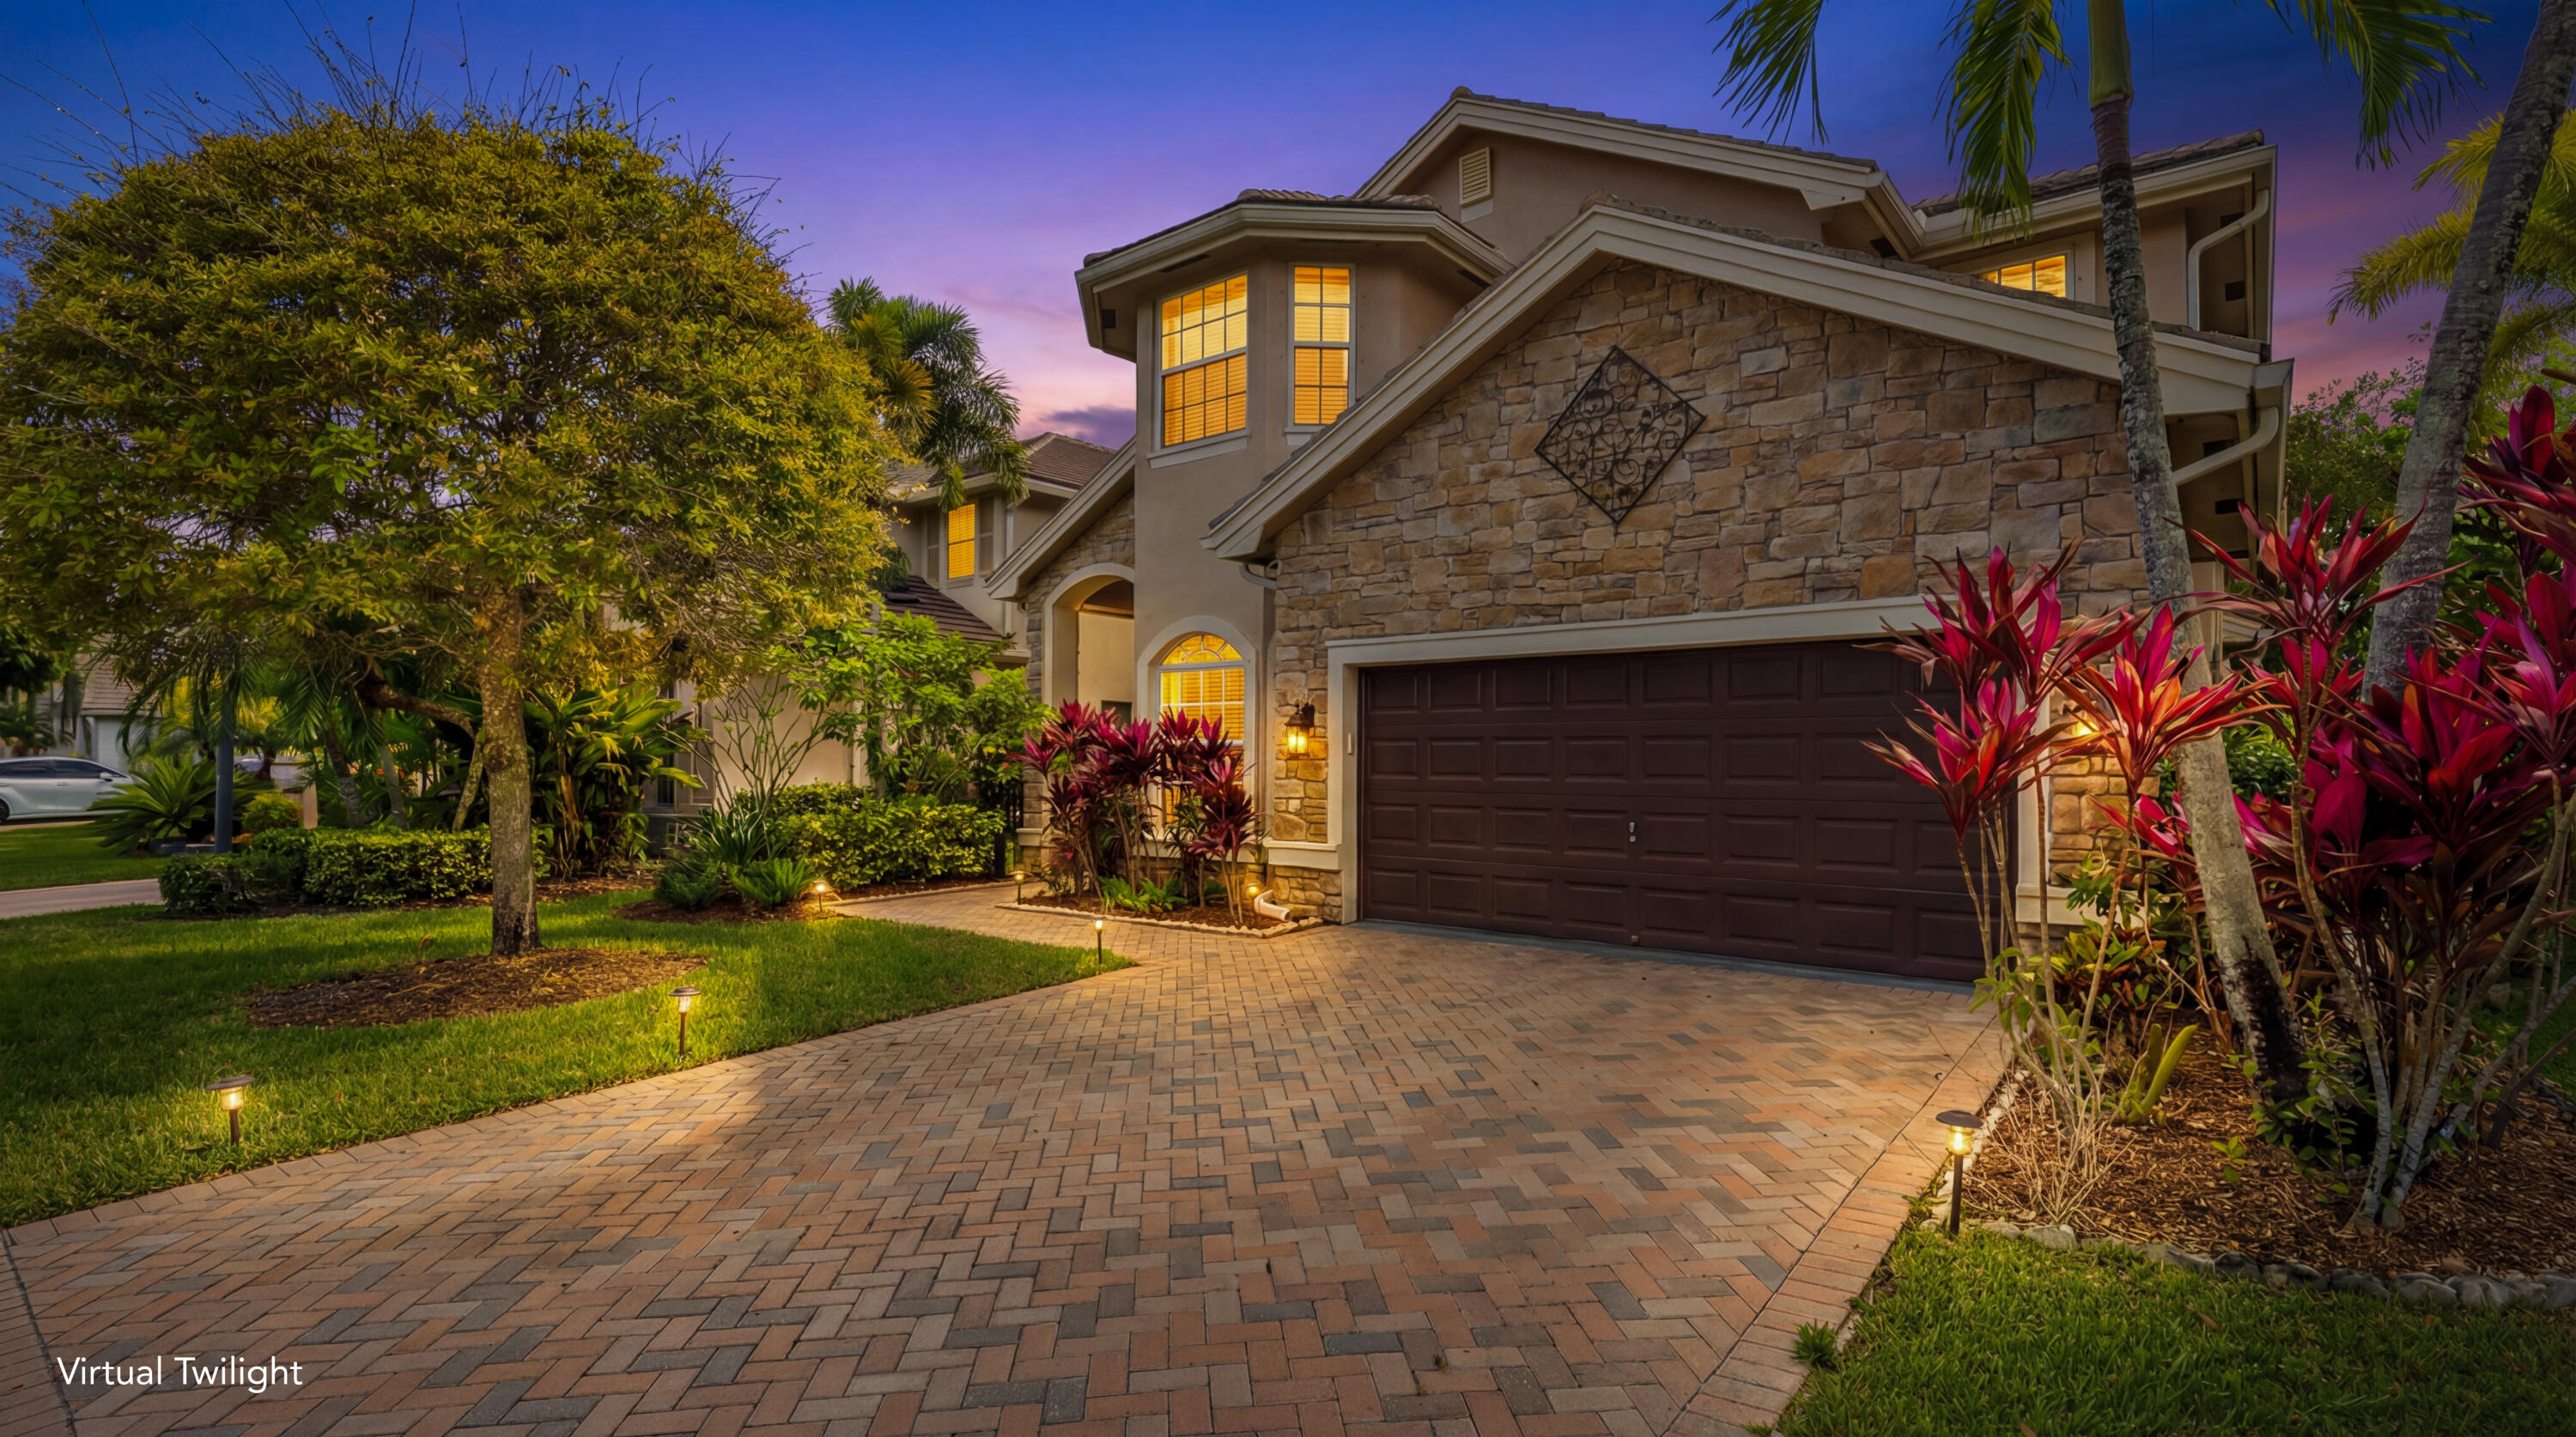
Welcome to this spacious and beautifully designed 5 bedroom 3.5 bath + office home located in the highly sought-after Versailles community in Wellington. Offering generous living space and functional layout, with impact glass windows and doors as well as full house generator(2023)., this home is perfect for both living and entertaining. Beautiful open living areas, high ceilings and abundant natural light. The well-appointed kitchen with gas stove, double oven and custom refrigerator flows seamlessly into the family room, creating the ideal gathering space. This floor plan includes ample bedrooms and a luxurious first floor primary suite featuring a private bath and plenty of closet space. Enjoy indoor-outdoor Florida living with a private backyard perfect for relaxing or hosting guests.  Other features include new AC- 2022, New HWH 2018 and new washer/dryer 2025.  Conveniently located near top rated schools, dining, and Equestrian venues, this cul de sac beauty is truly move in ready.
#B26008132

Wellington

3580 Birague Drive

5 Beds

3 Baths

3,819 Sq.Ft.

$925,000

MLS#: B26008132
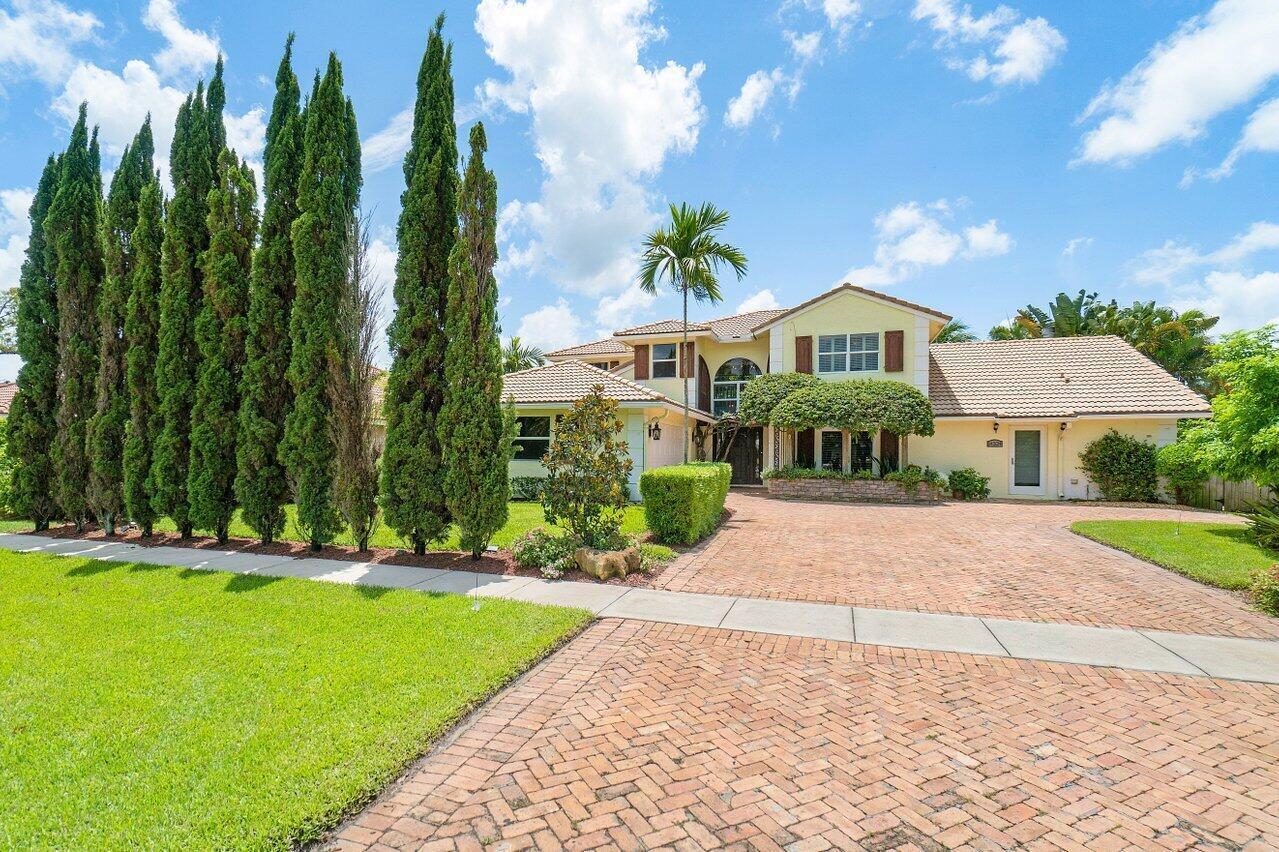
Just Listed! Beautiful 2-story pool home in Wellington with 4 bedrooms, 3 bathrooms, and no HOA. Featuring a fully remodeled gourmet kitchen with high-end appliances, a spacious primary suite on the first floor, flexible office space, and a heated pool with a brand-new tiki cabana. Situated on a 10,375 SF lot with 2,994 SF of living space—perfect for entertaining and Florida living at its best.
#B26054830

Wellington

14324 PADDOCK Drive

4 Beds

3 Baths

2,994 Sq.Ft.

$1,150,000

MLS#: B26054830

Discover a one-of -a kind lakefront residence in Grande Bay Estates at Isles at Wellington.  This amazing home offers 3,399 square feet of living space and 5 bedrooms. Currently designed as an immersive entertainer's dream, the home features a complete game room with custom graffiti inspired and 3D wallpaper, a custom designed Nintendo Switch gaming TV area, and themed bedrooms with custom wallpaper.  The beautifully upgraded kitchen features wood cabinetry, custom copper hardware, a glass pantry door, granite countertops and upgraded appliances, wine storage and butler's pantry, and double ovens. Additional upgrades throughout include laminate and custom epoxy flooring, tri-fold doors, complete impact windows, a custom front door, a four-year old flat roof and expanded paver driveway, and a brand new heated saltwater pool with marble pavers in the yard, creating a truly unforgettable oasis and one-of-a kind property. The open-concept layout flows seamlessly into the family room, creating an inviting setting for everyday living and entertaining. Ideally located Wellington, the winter equestrian capital of the world. This residence offers convenient access to the area's world-renowned equestrian facilities , international polo grounds, competitions and seasonal events.  Its five bedroom layout provides excellent flexibility for equestrian families, visiting riders, trainers, or seasonal staff seeking a spacious home base during Wellington's highly anticipated equestrian and polo season. With its lakefront setting, expansive interior, flexible and open concept layout, and proximity to Wellington's celebrated equestrian lifestyle, this residence presents a rare opportunity to create an exceptional full-time home, seasonal retreat, or investment property in one of South Florida's most distinctive communities.
#B26053796

Wellington

11618 MANATEE BAY Lane

5 Beds

3 Baths

3,399 Sq.Ft.

$1,154,900

MLS#: B26053796

 - property

Send a message

Message successfully sent.

Your message

What is 3 + 4 ?

Reason for contacting?

I agree to receive email communication and understand I can unsubscribe at any time.

I agree to be contacted by Options 1 Realty via call, email, and text for real estate services. To opt out, you can reply 'stop' at any time or reply 'help' for assistance. You can also click the unsubscribe link in the emails. Message and data rates may apply. Message frequency may vary. Privacy Policy

Sign Out

Virtual Assistant

Would you like to take the next step with this property? We can help you schedule a showing or virtual tour, or send you more details.

Yes, I would like more information.

Thank You for Your Reply, One of Our Agents will contact you as soon as possible

No, maybe later.

Thank you, you can always contact me via email, phone number or through the contact form.

Realhub AI

Lucy - Your AI-Powered Realtor

Update Your Temporary Password

Personalize your search

Enter your email and we'll notify you immediately when new listings match what you're looking for.

or enter email address

Already have an account ? Login here

Continue your home search

I agree to receive communications and understand I can unsubscribe at any time.

I agree to be contacted by Options 1 Realty via call, email, and text for real estate services. To opt out, you can reply 'stop' at any time or reply 'help' for assistance. You can also click the unsubscribe link in the emails. Message and data rates may apply. Message frequency may vary. Privacy Policy

Already have an account ? Login here

We use cookies

We use cookies primarily for analytics to enhance your experience. By accepting, you agree to our use of these cookies. You can manage your preferences or learn more about our cookies policy.