Features & Amenities

Interior

  • Other Interior Features

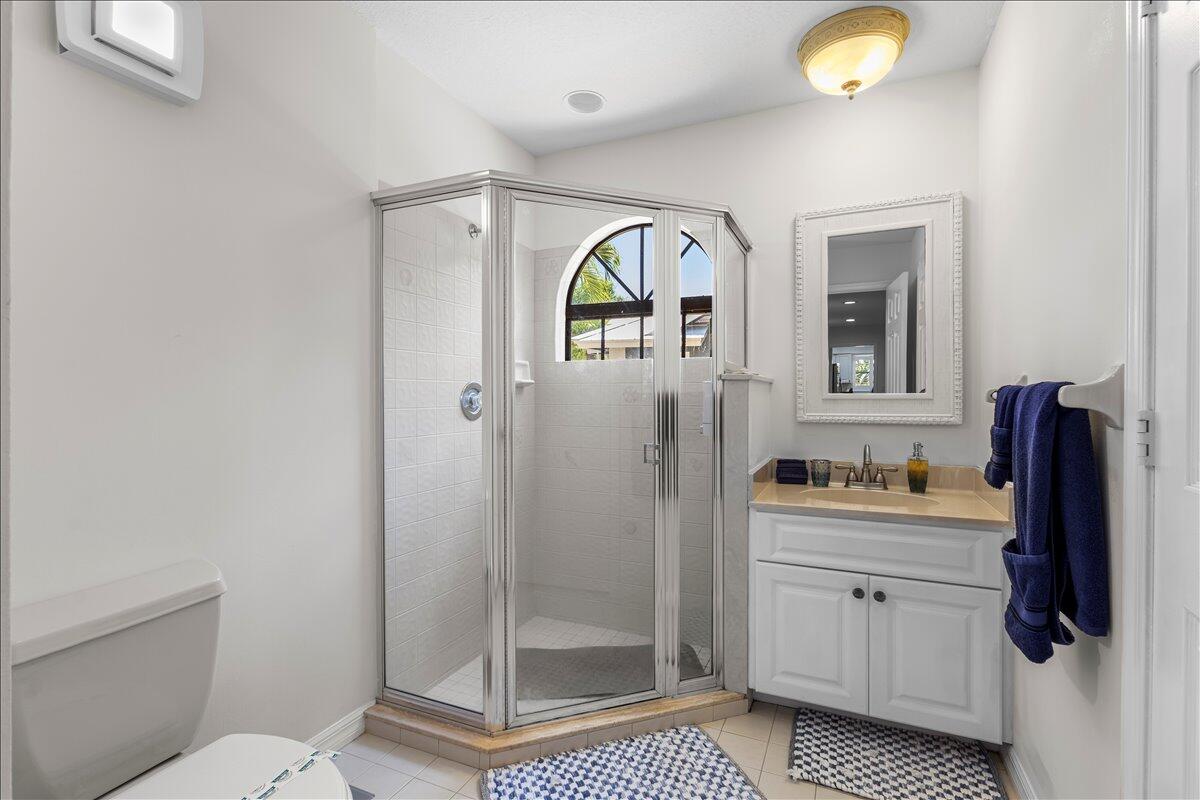
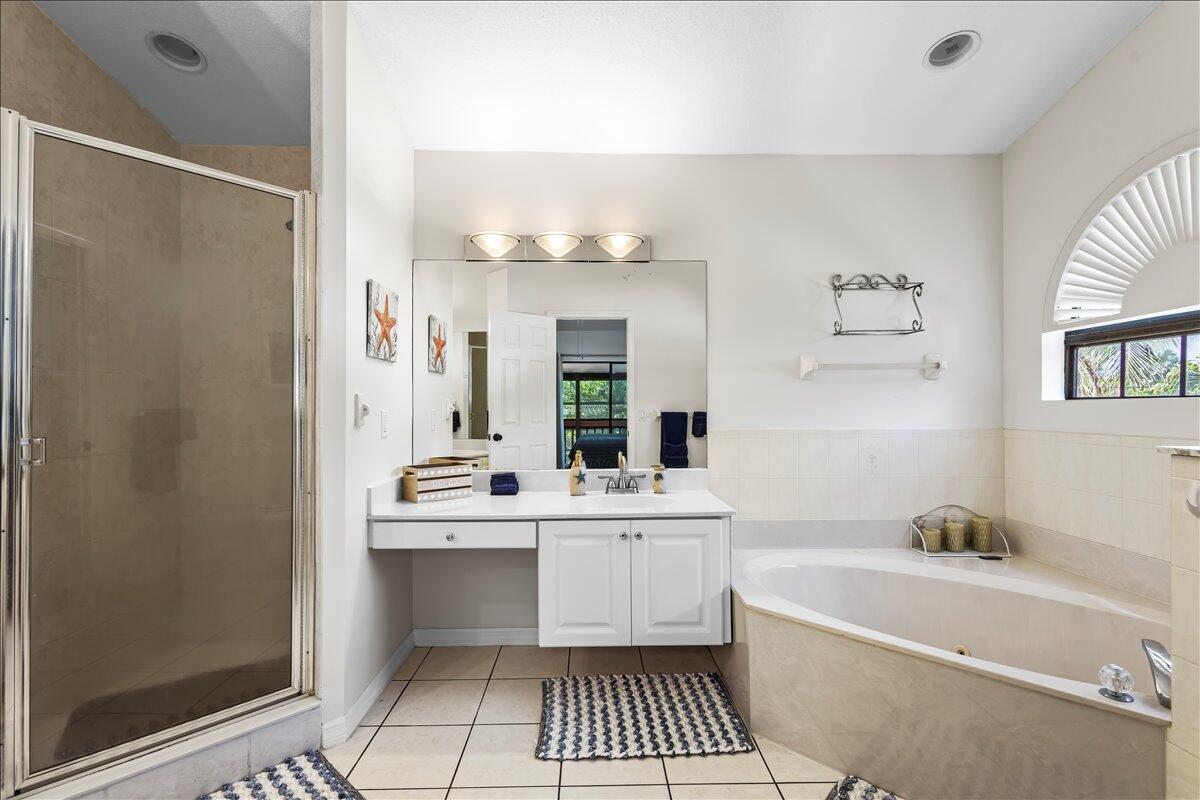
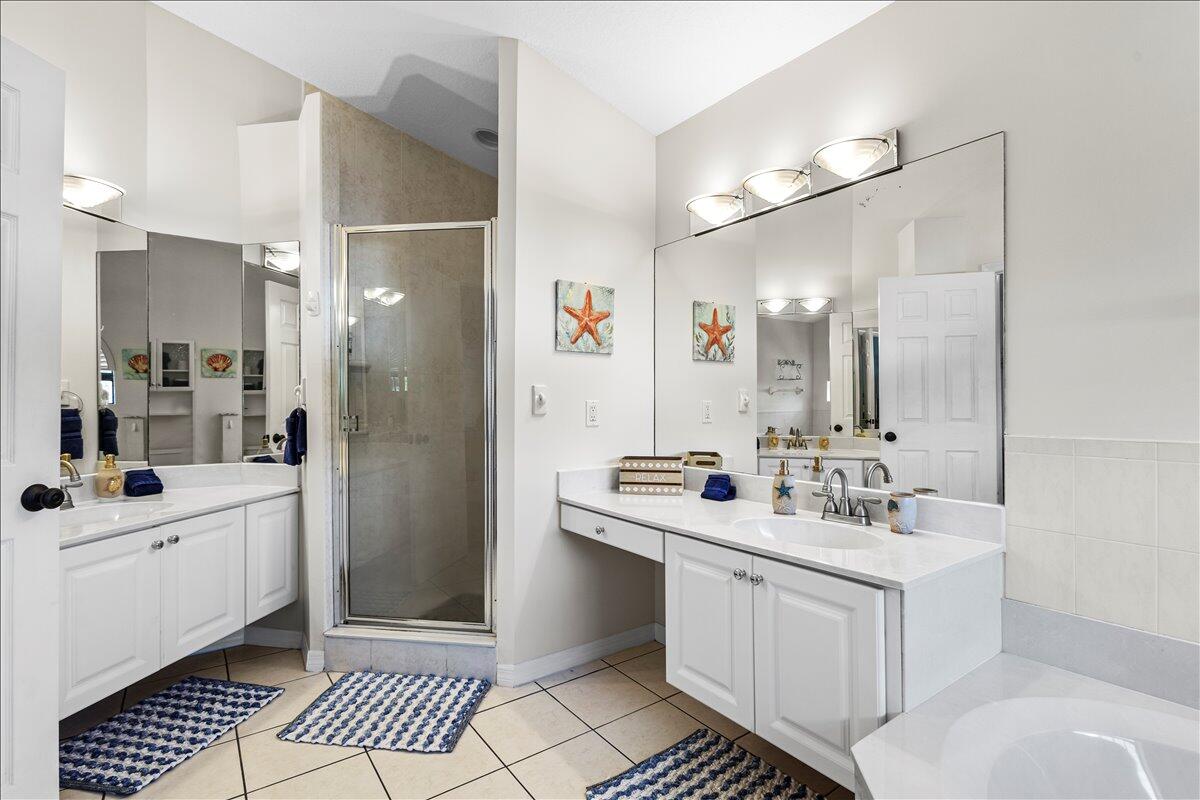
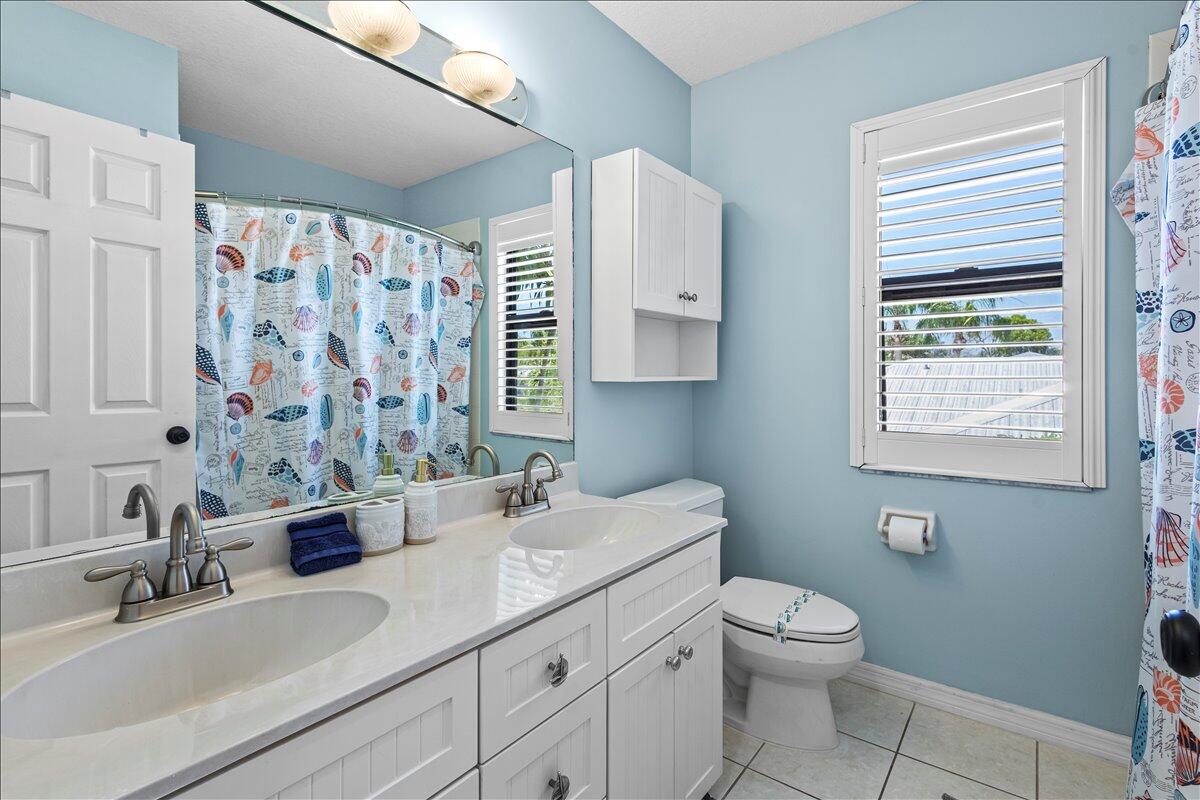
    Entrance Foyer, High Ceilings, Soaking Tub, Walk-In Closet(s)

  • Total Bedrooms

    4

  • Bathrooms

    3

  • Cooling YN

    YES

  • Cooling

    Central Air, Ceiling Fan(s)

  • Fireplace YN

    YES

  • Heating YN

    YES

  • Heating

    Central

  • Main Level Bedrooms

    1

  • Pet friendly

    Yes

Exterior

  • Garage

    Yes

  • Garage spaces

    2

  • Construction Materials

    Stucco, Frame

  • Other Exterior Features

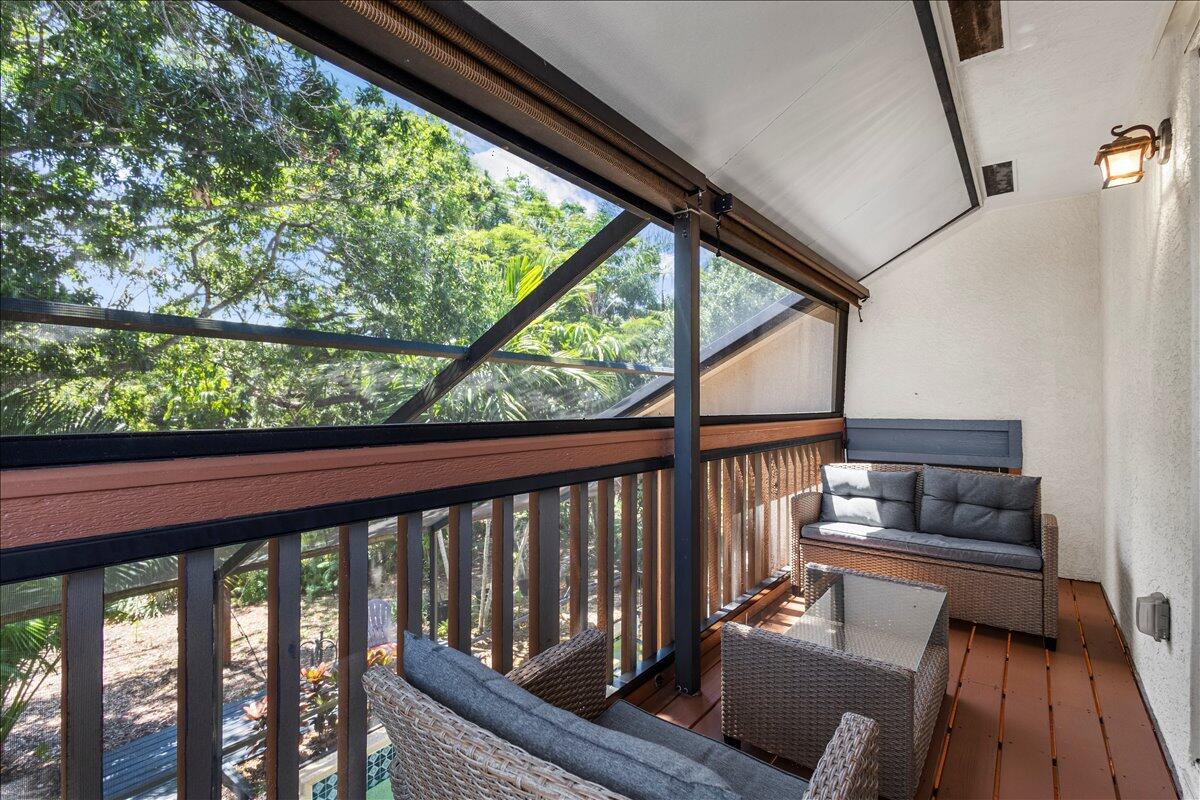
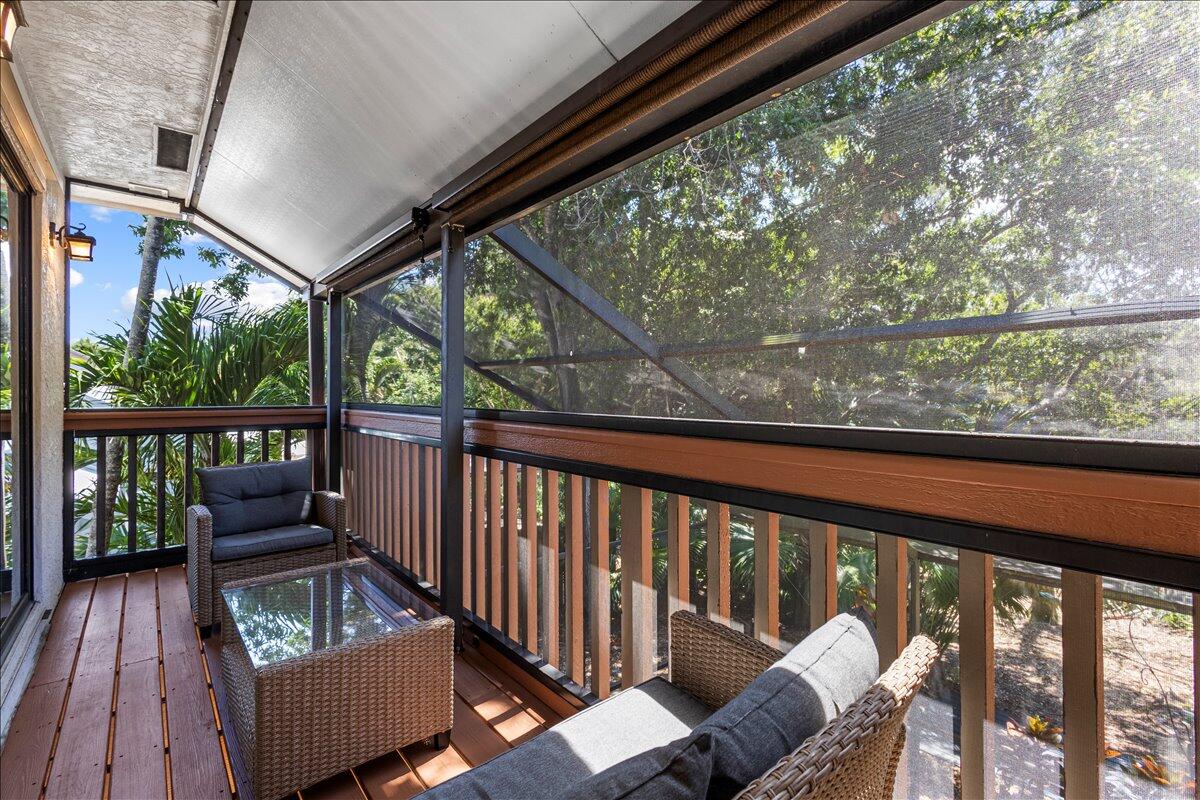
    Balcony, Lighting

  • Parking

    Attached, Concrete, Driveway, Garage, Garage Door Opener

  • Patio and Porch Features

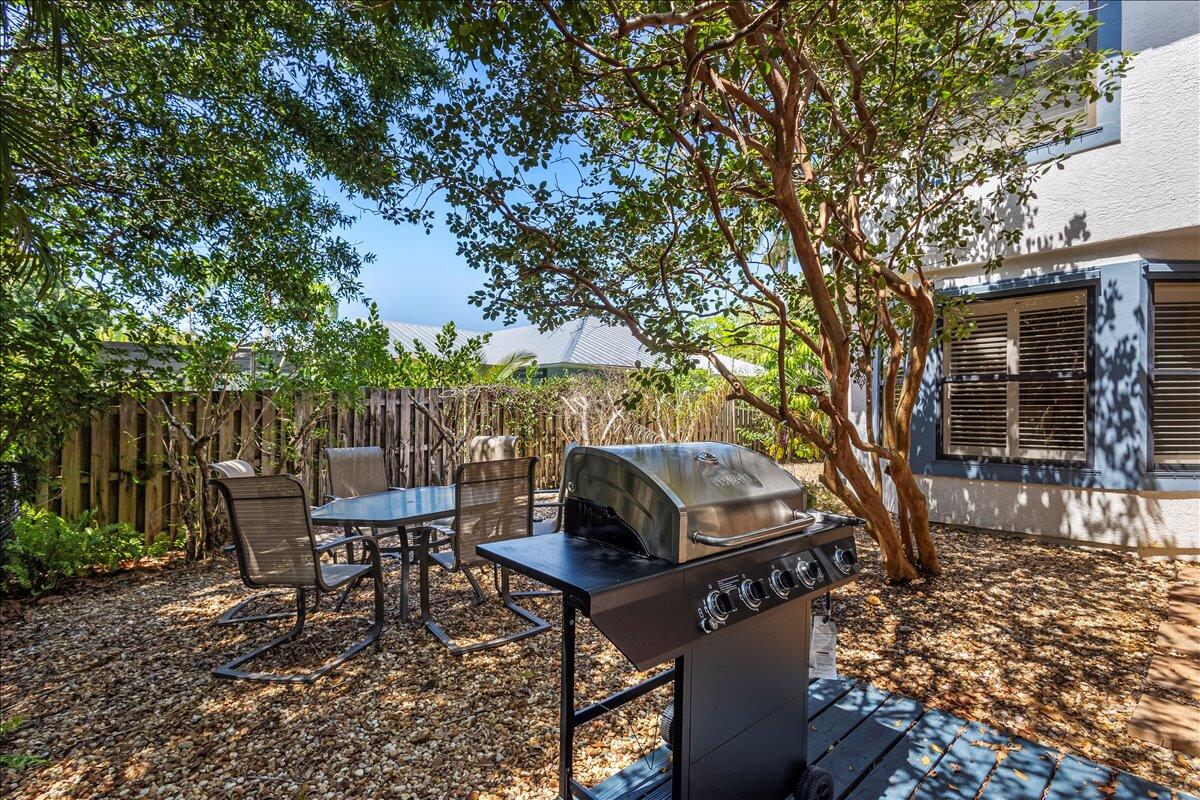
    Porch, Deck, Patio, Screened

  • Pool

    Yes

  • Pool Features

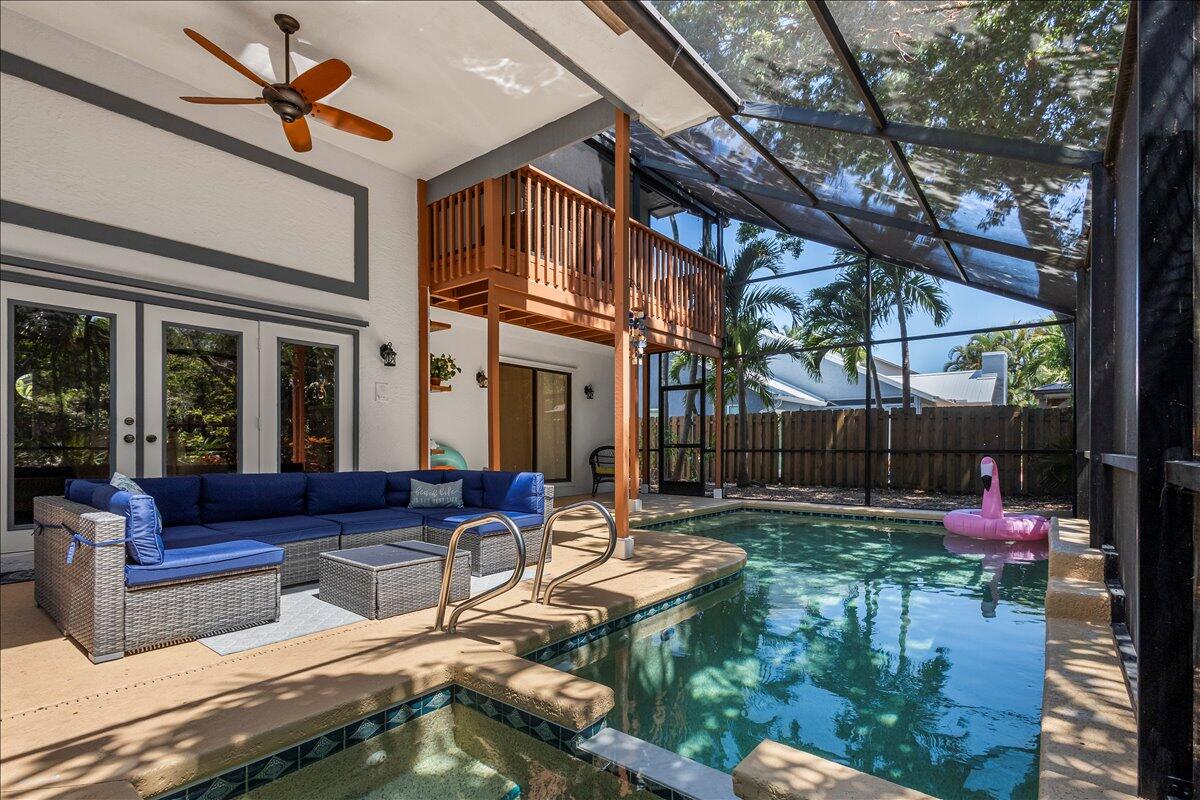
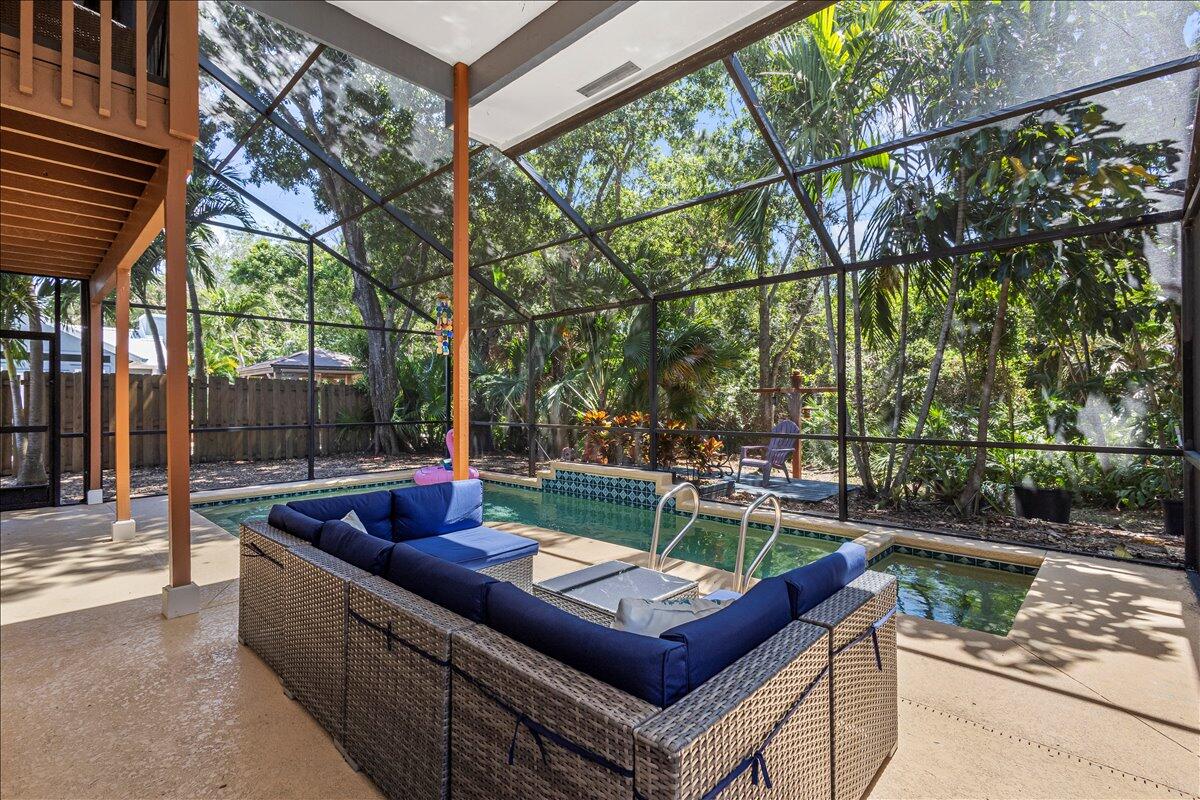
    Gas Heat, Heated, In Ground, Private, Screen Enclosure, Pool/Spa Combo, Waterfall

  • Waterfront YN

    NO

  • View

    Golf Course, Pool

Area & Lot

  • Lot Features

    On Golf Course

  • Lot Size(acres)

    0.17

  • Property Type

    Residential

  • Property Sub Type

    Single Family Residence

Price

  • Sales Price

    $899,000

  • Tax Amount

    $10,065.6

  • Sq. Footage

    2, 391

  • Price/SqFt

    $375

HOA

  • Association

    No

School District

  • Elementary School

    J.D. Parker

  • Middle School

    Dr. David L. Anderson

  • High School

    Jensen Beach

Property Features

  • Stories

    2

  • Accessibility Features

    Therapeutic Whirlpool

  • Foundation Details

    Slab

  • Senior Community YN

    NO

  • Sewer

    Public Sewer

  • Water Source

    Public

Schedule a Showing

Showing scheduled successfully.

<
>
IN PERSON
VIA CHAT

What is 3 + 4 ?


Change time

Mortgage calculator

Estimate your monthly mortgage payment, including the principal and interest, property taxes, and HOA. Adjust the values to generate a more accurate rate.

Your payment

Principal and Interest:

$

Property taxes:

$

HOA fees:

$

Total loan payment:

$

Total interest amount:

$

Location

County

Martin

Elementary School

J.D. Parker

Middle School

Dr. David L. Anderson

High School

Jensen Beach

Listing Courtesy of Channin Medina , EXP Realty LLC

RealHub Information is provided exclusively for consumers' personal, non-commercial use, and it may not be used for any purpose other than to identify prospective properties consumers may be interested in purchasing. All information deemed reliable but not guaranteed and should be independently verified. All properties are subject to prior sale, change or withdrawal. RealHub website owner shall not be responsible for any typographical errors, misinformation, misprints and shall be held totally harmless.

Agent Hals Blanc

FOUNDER

Hals Blanc

Call Hals today to schedule a private showing.


* Listings on this website come from the FMLS IDX Compilation and may be held by brokerage firms other than the owner of this website. The listing brokerage is identified in any listing details. Information is deemed reliable but is not guaranteed. If you believe any FMLS listing contains material that infringes your copyrighted work please click here to review our DMCA policy and learn how to submit a takedown request.© 2024 FMLS.
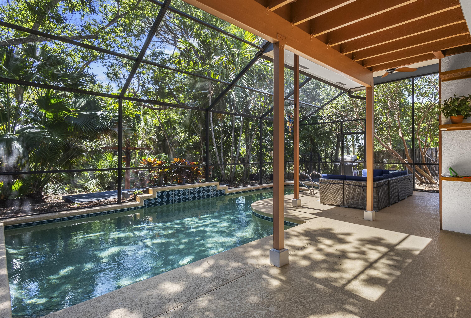
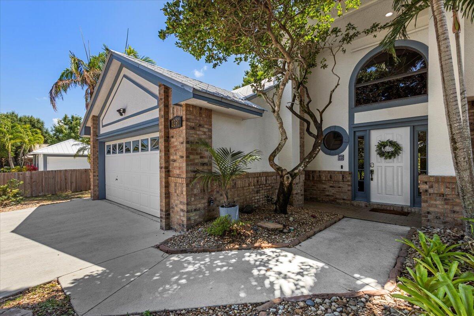
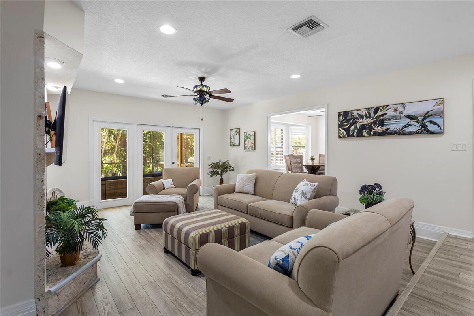
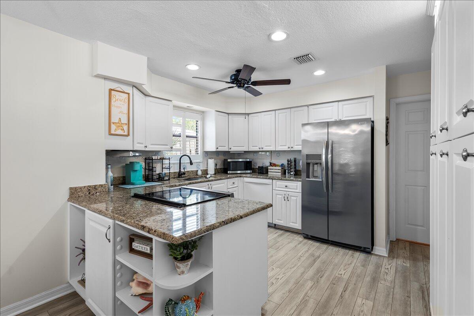
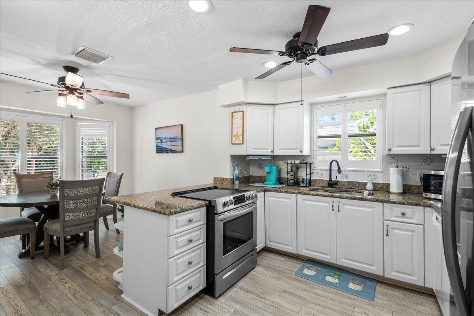
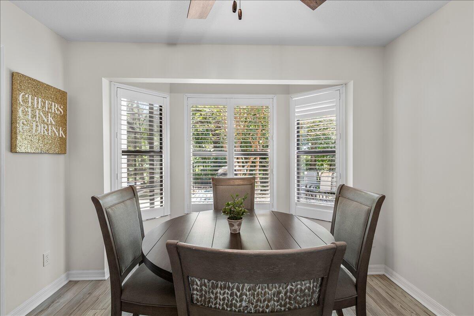
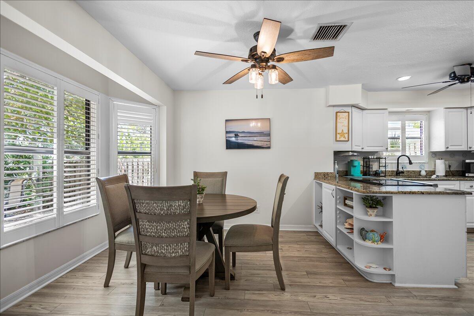
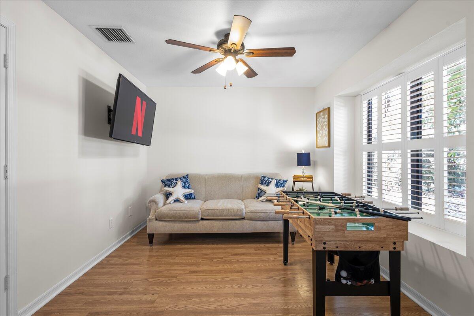
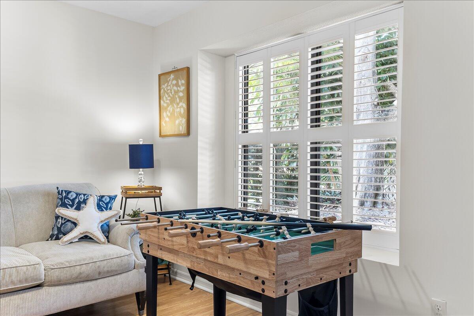
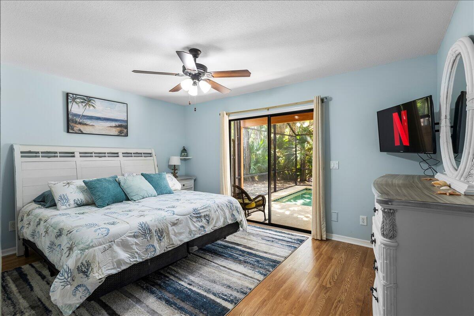
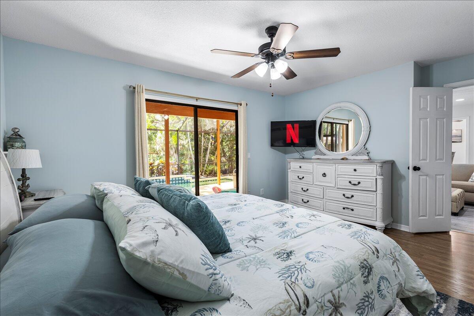
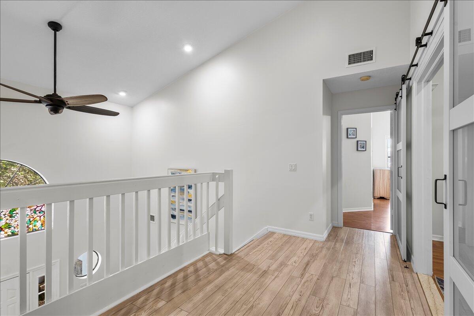
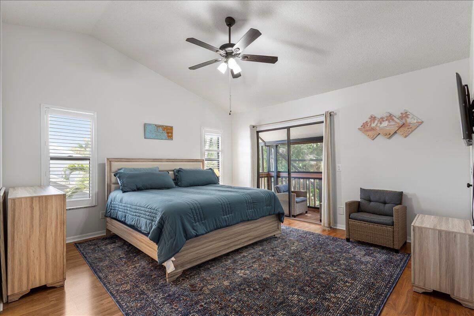
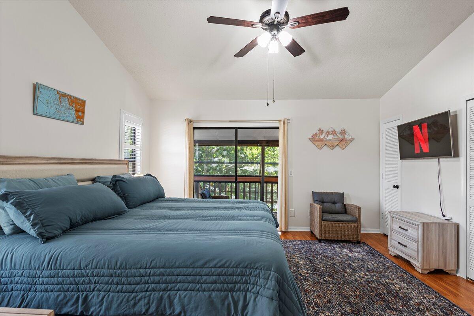
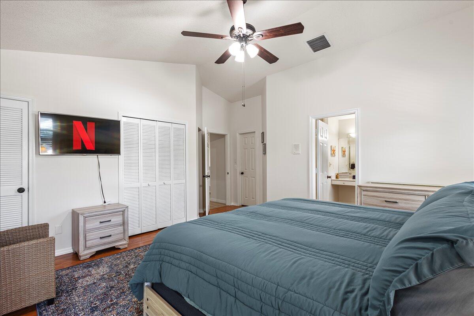
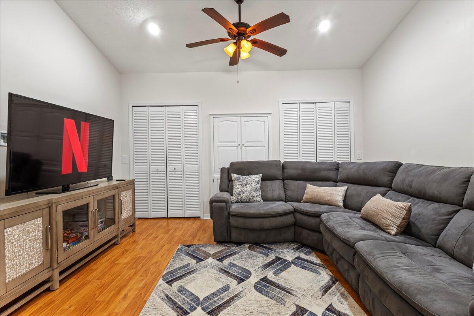
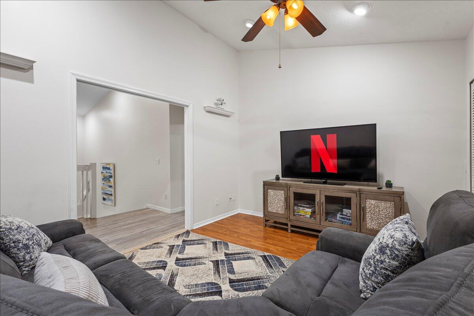
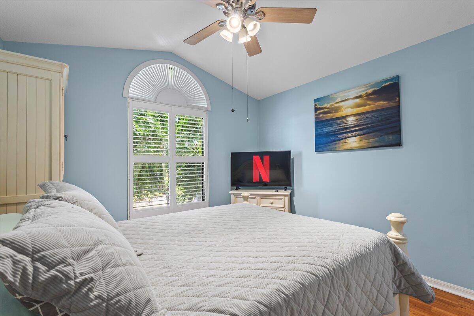
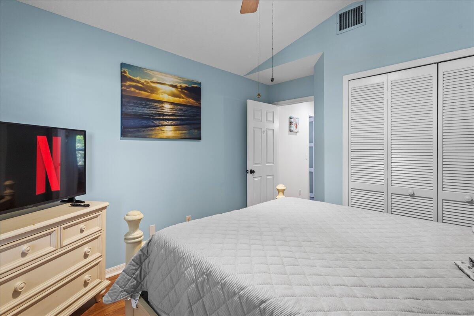
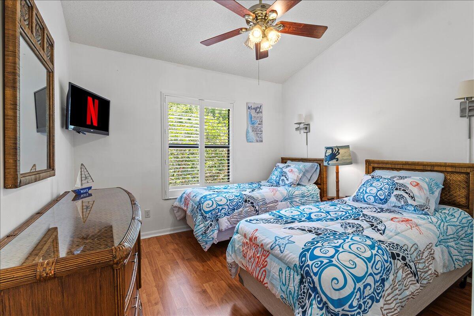
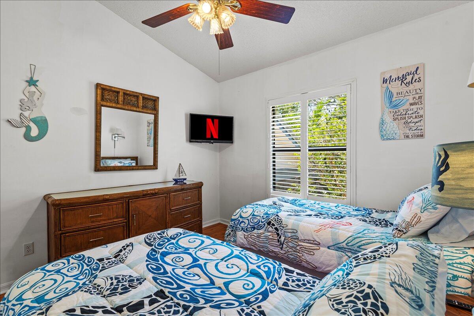
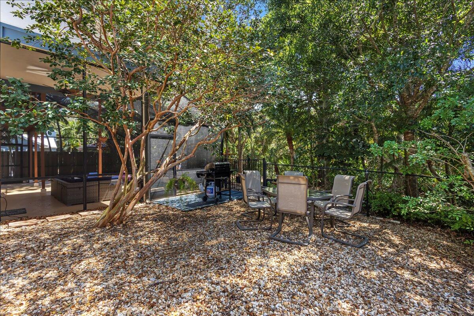
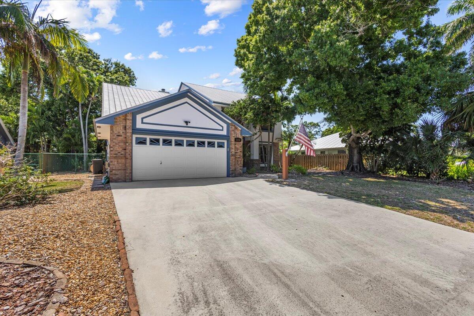
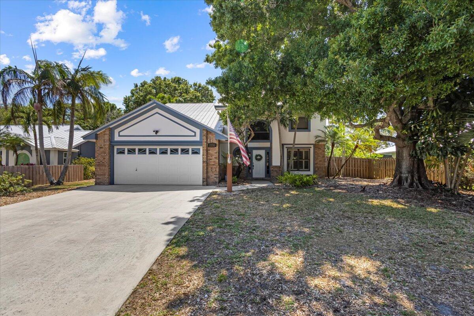
Welcome home to this hidden gem on a private reserve lot backing up to Sailfish Sands Golf Course. Step into the soaring foyer with a flex room perfect for a home office. The cozy living room with coral fireplace opens to a spacious kitchen and casual dining area, flowing effortlessly to the screened lanai, pool, and spa. The downstairs bedroom suite features private lanai access to your backyard oasis. Upstairs, the serene primary suite offers a screened balcony overlooking the pool, while two additional bedrooms are separated by a media room that could be used as a 5th bedroom. A rare find with no HOA near beaches, shopping, and downtown Stuart. Offered furnished or unfurnished with metal roof, 2025 gas pool heater, 2023 AC & water heater. Call to schedule your private tour today.

2250 SE Country Club Lane

Message successfully sent.

What would you like to know?

What is 3 + 4 ?

I agree to receive email communication and understand I can unsubscribe at any time.

I agree to be contacted by Options 1 Realty via call, email, and text for real estate services. To opt out, you can reply 'stop' at any time or reply 'help' for assistance. You can also click the unsubscribe link in the emails. Message and data rates may apply. Message frequency may vary. Privacy Policy

Related Properties

Waterfront living on Poppleton Creek just minutes from downtown Stuart, shopping, dining, and entertainment. This updated 4BR/3BA home offers a private dock, RV parking, and an air-conditioned 4-car garage with epoxy floors. The lower level features a separate-entry guest suite with its own kitchen, living room, bedroom, walk-in closet, and full bath—ideal for guests, extended family, or potential rental income. Upstairs boasts vaulted ceilings, wood flooring, impact windows, spray-foam insulation, a metal roof, updated kitchen and baths with custom cabinetry, oversized island, and a spacious primary suite. Enjoy tranquil water views from the expansive two-story screened porch. Additional features include a swim spa, tankless water heater, and buried 200-gallon propane tank. Move-in ready
#B26032244

Stuart

304 SW Indian Groves Drive

4 Beds

3 Baths

2,642 Sq.Ft.

$961,000

MLS#: B26032244
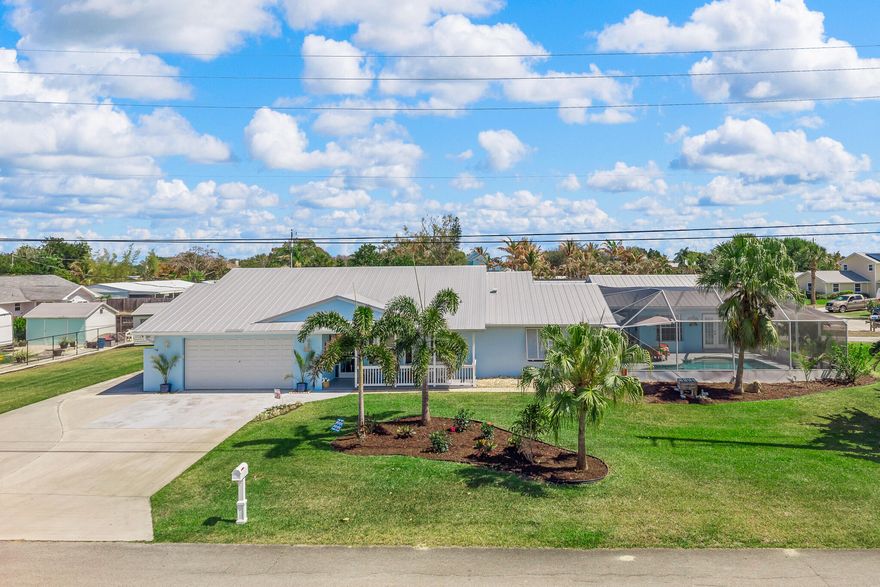
Situated on a spacious corner lot in Stuart's desirable Rocky Point community, this unique property features a 3BR/2BA main home plus a separate 2BR/2BA guest house with private laundry. The expansive floor plan includes a dedicated office, generous living spaces, and a bright Florida room overlooking the screen-enclosed pool and fenced backyard. Enjoy deeded rights to the Pioneer Club with access to a private boat ramp and the Intracoastal Waterway. A rare opportunity to enjoy flexible living and the Florida boating lifestyle just minutes from downtown Stuart, waterfront dining, and beaches.
#B26031467

Stuart

4459 SE Kubin Avenue

5 Beds

4 Baths

3,420 Sq.Ft.

$967,500

MLS#: B26031467

Welcome to 178 Southwest Pomeroy Street, a beautifully crafted 2023-built home in the heart of Stuart, Florida. This newer-construction residence offers the rare combination of modern design, generous living space, and a serene natural setting. Inside, you'll find three well-appointed bedrooms plus a versatile den — ideal as a home office, study, or guest space — along with a spacious upstairs loft that adds flexible room for a media area, playroom, or second living space. The home's contemporary finishes and thoughtful layout reflect the quality of recent construction, with the low-maintenance peace of mind that comes from a home built in 2023. One of this property's standout features is its tranquil backdrop: the home overlooks a lush nature preserve, offering privacy, scenic views, and  a quiet connection to the outdoors right from your backyard. Mornings here come with birdsong and greenery rather than neighboring rooftops. Beyond the home itself, the community offers a true Florida lifestyle perk — communal access to the St. Lucie River. Whether you enjoy boating, fishing, or simply taking in the water, this coveted amenity puts the region's renowned waterways within easy reach. Located in Stuart — the "Sailfish Capital of the World" — you'll enjoy proximity to charming downtown shops and dining, beautiful beaches, and the laid-back coastal living the Treasure Coast is known for. Don't miss the opportunity to own a like-new home that blends modern comfort, flexible space, and an unbeatable natural setting. Schedule your private showing today.
#B26031343

Stuart

178 SW Pomeroy Street

3 Beds

2 Baths

2,363 Sq.Ft.

$779,000

MLS#: B26031343
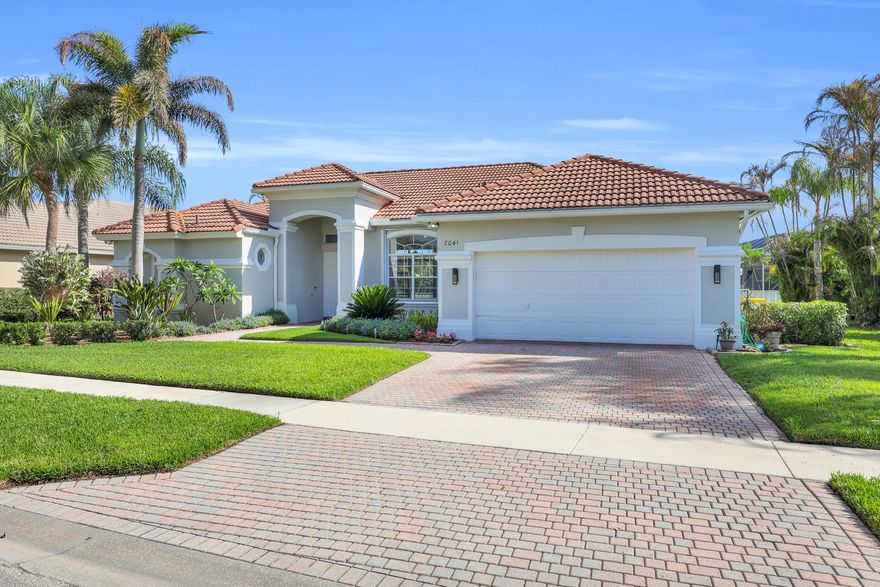
Welcome to the gated, golf community of Summerfield! Situated on an oversized lot in the highly desirable estate section, this beautifully maintained 4-bedroom, 3 bath home offers serene lake views from the moment you enter. Featuring 2300 square feet of living space, the home showcases an open and versatile triple split floor plan ideal for both everyday living and entertaining. Soaring 11'4 ceilings in the main living areas and over 9' ceilings in the bedrooms create an airy, elevated feel to the home. The spacious primary suite serves as a private retreat with bay window seating, double walk in closets, and a spa style bath. Pride of ownership shines throughout this meticulously maintained home, while the expansive backyard provides the perfect place to enjoy Florida living at its best. Summerfield residents enjoy exceptional amenities including the beautiful public golf course which winds through the community and offers low fee membership options. Other amenities include cable, internet, multiple tennis and pickleball courts, fitness center,  large community pool, and clubhouse. Conveniently located in a great location of Stuart near shopping, dining, beaches, and major highways including I-95 and US-1.
#B26029621

Stuart

7041 SE Bay Hill Drive

4 Beds

3 Baths

2,298 Sq.Ft.

$774,500

MLS#: B26029621

Priced to Sell!  Enjoy golf course living at its best in this spacious two-story home set on the 16th Fairway in the sought-after Yacht & Country Club of Stuart.  With 4,898 Square Feet under air and 5,424 Total Square Feet, this well-maintained residence offers four bedrooms, five full baths, and one half bath, with plenty of room to live, entertain, and unwind.  The main-level primary suite is designed for comfort and privacy, featuring generous closet space, separate his-and-her bathrooms, and direct access to a private office. The home has Hurricane rated impact windows, Accordion shutters, and Security System too for your safety and protection.  The Living Room sliders open to an enclosed patio, creating an easy indoor-outdoor flow—perfect for enjoying peaceful golf views. Landmark Estate on the 16th Fairway — Yacht & Country Club of Stuart Nearly 5,000 square feet under air at $204 per foot — a price point that's increasingly rare for a four-bedroom estate home of this size on a premier Stuart golf course lot.  Set directly on the 16th fairway in the Yacht & Country Club of Stuart, this two-story residence offers four bedrooms, five full baths, and a half bath across 4,898 square feet of thoughtfully designed living space — with 5,424 total square feet under roof. The lot itself is one of the most distinctive in the community, with a private pool, mature landscaping, and unobstructed golf course views that anchor the entire backyard.  A primary suite built for two. The main-level primary suite is designed around the way couples actually live — separate his-and-her bathrooms, generous walk-in closet space, and direct private access to a dedicated home office. It's a layout that works equally well for dual-professional households, retirees who value their own space, or anyone who's tired of compromising on one shared vanity.  The great room delivers the wow moment. Vaulted ceilings with exposed wood beams, matching Casablanca ceiling fans, and an expansive wall of hurricane-impact windows and sliders open directly to the pool deck — creating the kind of indoor-outdoor flow that defines Florida living at its best. The Living Room sliders extend that experience to an enclosed sunroom, with private pool setting and on the Golf course.  Built for Florida — and built to last. Hurricane-rated impact windows throughout, accordion storm shutters, and a monitored security system mean the home is ready for the season the moment you arrive. No retrofit projects, no insurance friction.  The upstairs is its own retreat. Two spacious en-suite bedrooms with double vanities and ample storage anchor the second floor, joined by a third private suite — complete with its own bathroom, walk-in closet, and sitting area — that functions beautifully as a guest wing, an in-law setup, or a teenager's private space.  Entertaining is built in. A separate family room with a dedicated wine closet and bar area, a two-car garage, and the pool/patio configuration make this home one of the most genuine entertainers in Yacht & Country Club. Whether you're hosting a foursome after a round on 16, a holiday gathering, or a quiet evening with a glass of wine and a view of the fairway, the layout flexes to match.  Yacht & Country Club of Stuart — and what it actually means. YCC is one of Stuart's most established private golf communities, with a member-owned course, dining, tennis, and yacht facilities on the St. Lucie River. For golfers, it's a serious club with a serious course. For everyone else, it's a tight, social, member-driven community with the kind of long-tenured neighbors that newer developments simply can't manufacture.  The bottom line. For a buyer looking at $1.2M-$1.6M renovated homes nearby with smaller footprints, this is a meaningful opportunity — more space, a better lot, the same community, and room to put your own finishes into a home that's been genuinely well cared for over the years.
#R11141527

Stuart

3360 SE Golf Trail

4 Beds

5 Baths

4,898 Sq.Ft.

$999,000

MLS#: R11141527

NEW CONSTRUCTION:  Beautifully appointed ranch home with premier southern exposure in Highpointe.  Designer selections are sure to impress at every turn including Built in Kitchen and luxury Vinyl plank flooring throughout.   Special builder's financing incentives available.
#B26029245

Stuart

4405 SW Cornerstone Way Prestige 167

3 Beds

2 Baths

2,114 Sq.Ft.

$720,840

MLS#: B26029245
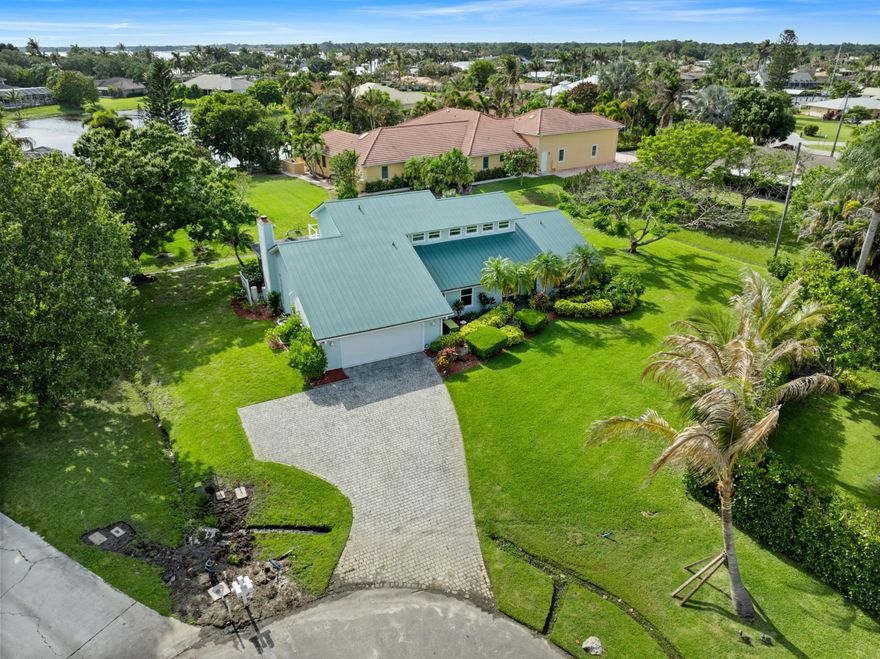
Welcome to the desirable Beau Rivage Estates community of Stuart. Situated on an oversized .58-acre lot, this spacious 4/2 pool home offers over 2,300 living square feet with a flexible floor plan and private tropical setting. Features include a dramatic two-story primary suite with private balcony, updated impact windows and French doors, metal roof, fireplace, hot tub area, and expansive outdoor entertaining space. The home offers multiple living areas, vaulted ceilings, and abundant natural light throughout. Enjoy a large attached garage, mature landscaping, and a sought-after location close to downtown Stuart, beaches, boating, shopping, dining, and major commuter routes. A rare opportunity to own a private estate-style property in one of Stuart's established neighborhoods.
#B26026475

Stuart

2415 NW Cove View

4 Beds

2 Baths

2,246 Sq.Ft.

$799,000

MLS#: B26026475
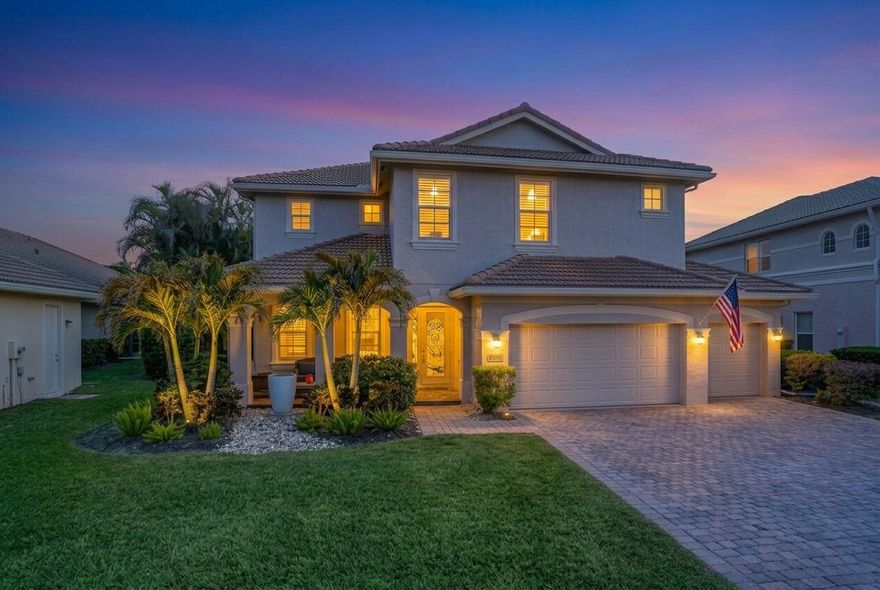
Enjoy lakefront living in Legacy Cove. This impressive two-story home delivers 5-bedrooms, 4.5-baths, a loft, and over 3,500 square feet of living space. The kitchen anchors the main floor beautifully. A large center island with granite counters, bar seating for four, stainless steel appliances, a generous pantry, and 42" upper cabinets with glass mullions and rope moulding. The main floor also includes diagonal ceramic tile throughout, a guest suite with a private full bath, formal living and dining rooms, and a comfortable family room.  Upstairs, a sprawling 20x13 loft offers the perfect flex space for a playroom, media room, or home office. The primary suite overlooks the lake with dual walk-in closets, separate granite vanities, soaking tub and separate shower. Two additional  bedrooms and a second en-suite complete the upper level, leaving plenty of room for family and guests. Additional highlights include hurricane impact windows throughout, a widened brick paver driveway, a 3-car garage, and a covered patio and porch perfect for outdoor enjoyment. Legacy Cove offers resort-style amenities including a clubhouse, fitness center, community pool, tennis courts, and a children's play area. Conveniently located just minutes from downtown Stuart, shopping, dining, beaches, and I-95, this home combines luxury, location, and lifestyle in one rare offering.
#B26025328

Stuart

1428 SE Summit Trail

5 Beds

4 Baths

3,557 Sq.Ft.

$800,000

MLS#: B26025328
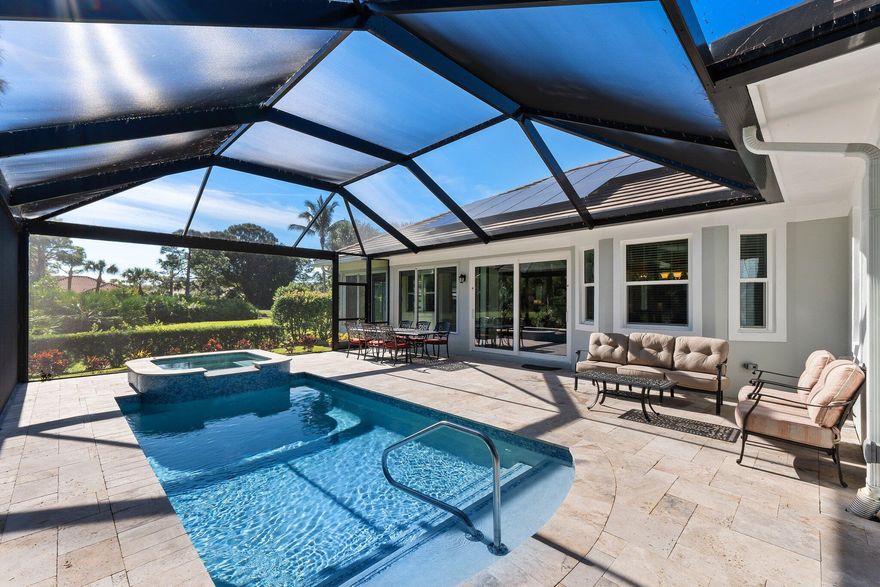
A Rare Willoughby Golf Club Opportunity. One of the Newest homes in Willoughby Golf Club & positioned privately on a quiet cul-de-sac location with calming views of the 6th green. This Residence offers a solar-powered lifestyle with lifetime-locked low HOA Dues and a one-time low initiation fee of $1,500.00. - As a New Owner you may still choose to "buy in" & become a Member of the Country Club. NEW Roof 2021, NEW Pool & Enclosure 2022, Newer Impact Windows, Doors & Sliders PLUS Newer AC system. The Beautifully Remodeled Interior blends a Timeless Elegance with a Classic Modern Design. Enjoy luxury living in a prestigious community this home is a rare find and waiting for you to make it your own!
#R11045857

Stuart

1680 SE Cypress Glen Way

3 Beds

2 Baths

2,600 Sq.Ft.

$1,039,888

MLS#: R11045857

 - property

Send a message

Message successfully sent.

Your message

What is 3 + 4 ?

Reason for contacting?

I agree to receive email communication and understand I can unsubscribe at any time.

I agree to be contacted by Options 1 Realty via call, email, and text for real estate services. To opt out, you can reply 'stop' at any time or reply 'help' for assistance. You can also click the unsubscribe link in the emails. Message and data rates may apply. Message frequency may vary. Privacy Policy

Sign Out

Virtual Assistant

Would you like to take the next step with this property? We can help you schedule a showing or virtual tour, or send you more details.

Yes, I would like more information.

Thank You for Your Reply, One of Our Agents will contact you as soon as possible

No, maybe later.

Thank you, you can always contact me via email, phone number or through the contact form.

Realhub AI

Lucy - Your AI-Powered Realtor

Update Your Temporary Password

Personalize your search

Enter your email and we'll notify you immediately when new listings match what you're looking for.

or enter email address

Already have an account ? Login here

Continue your home search

I agree to receive communications and understand I can unsubscribe at any time.

I agree to be contacted by Options 1 Realty via call, email, and text for real estate services. To opt out, you can reply 'stop' at any time or reply 'help' for assistance. You can also click the unsubscribe link in the emails. Message and data rates may apply. Message frequency may vary. Privacy Policy

Already have an account ? Login here

We use cookies

We use cookies primarily for analytics to enhance your experience. By accepting, you agree to our use of these cookies. You can manage your preferences or learn more about our cookies policy.