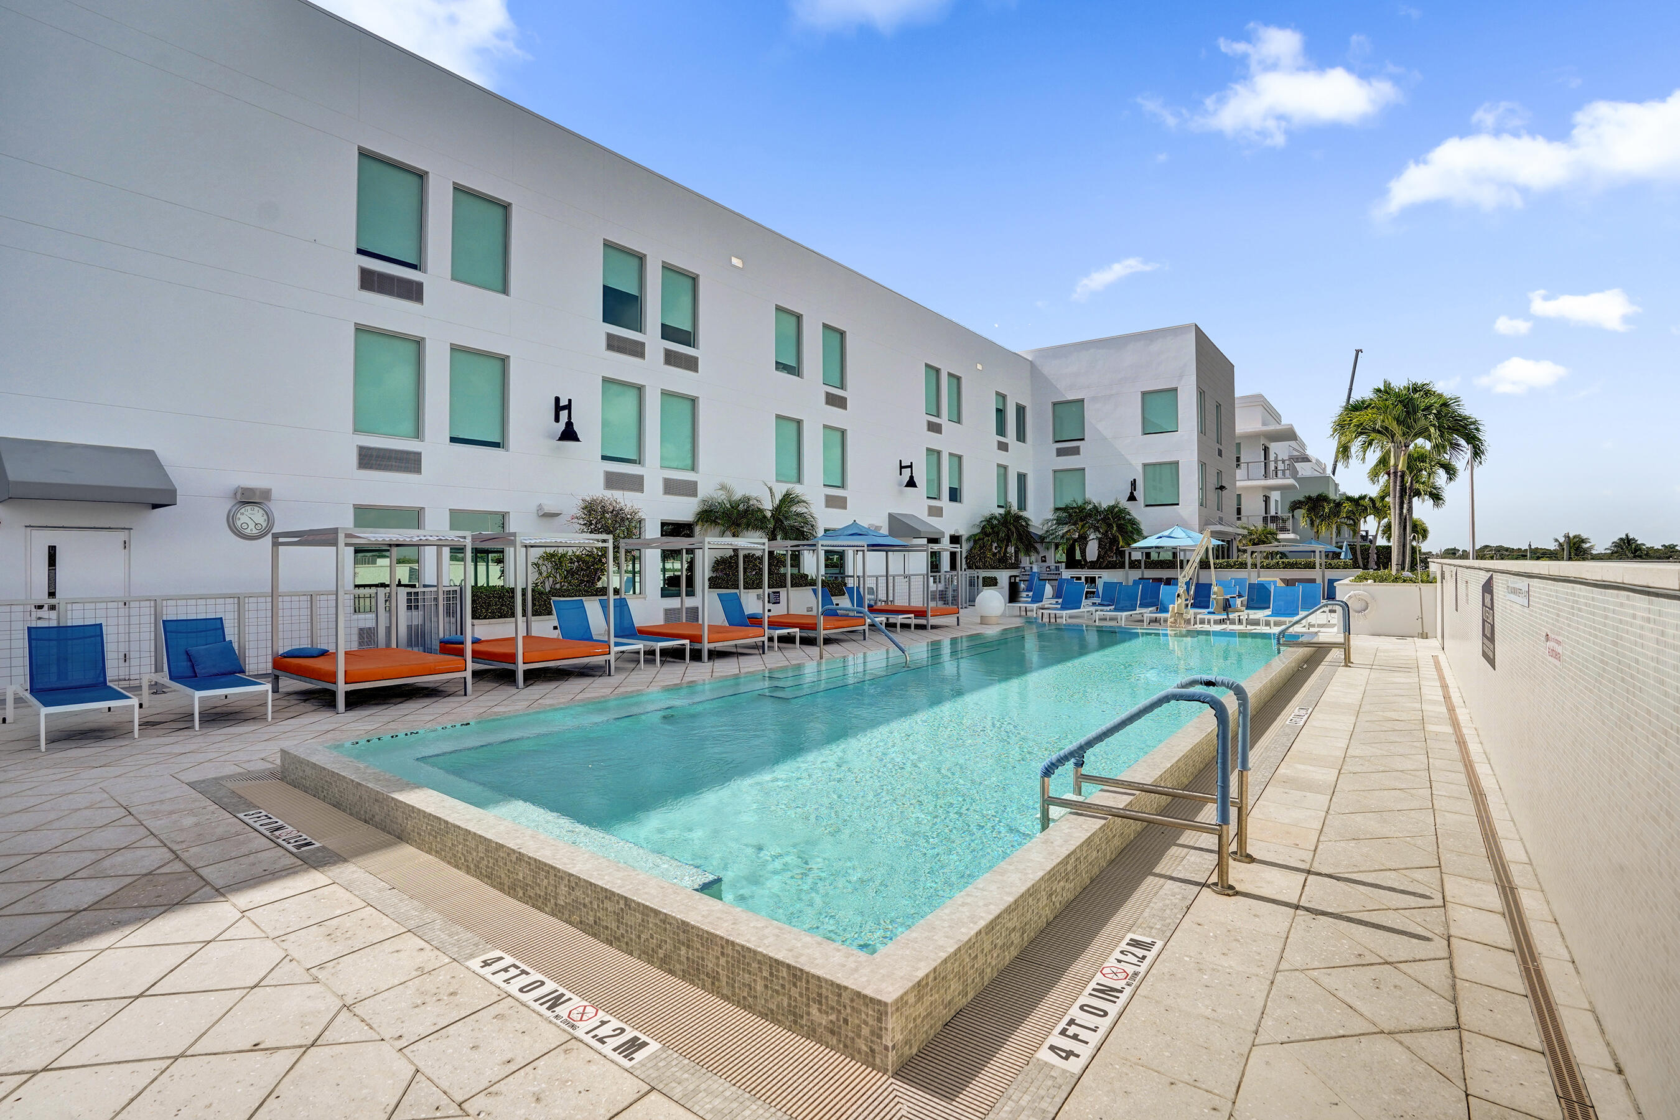
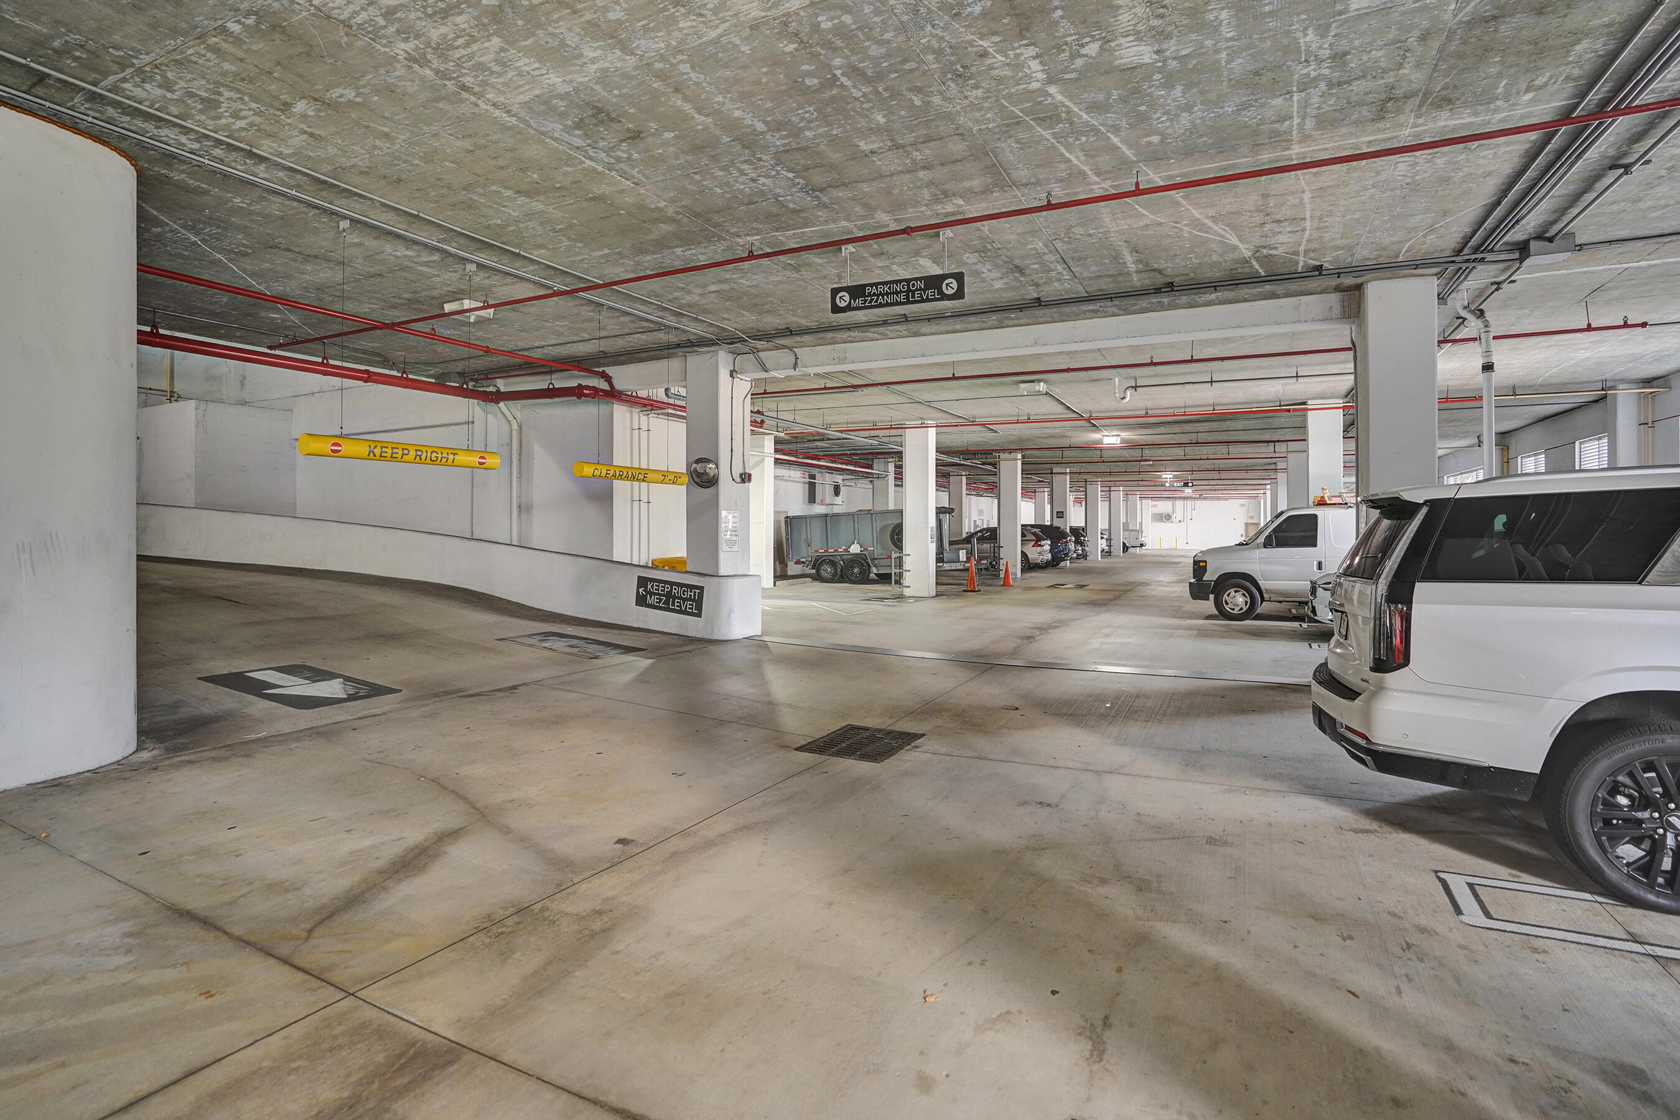
Property
Beds
2
Full Baths
2
1/2 Baths
None
Year Built
2019
Sq.Footage
1,438
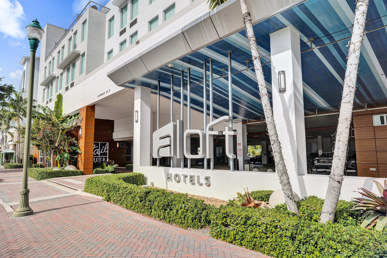
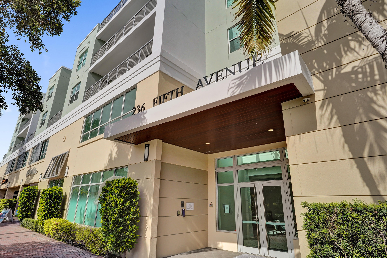
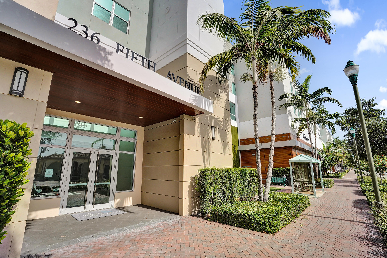
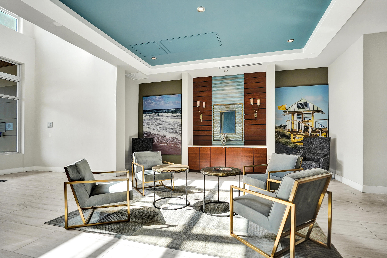
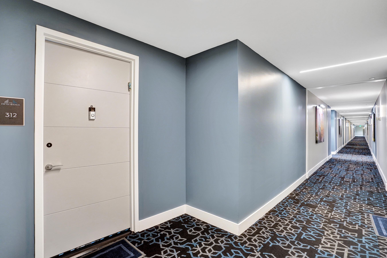
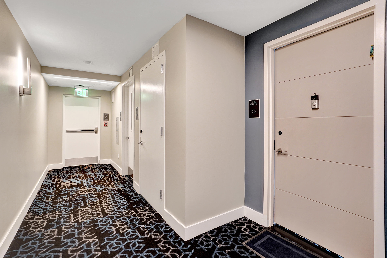
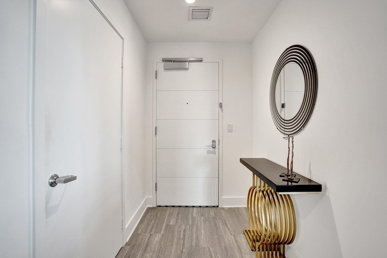
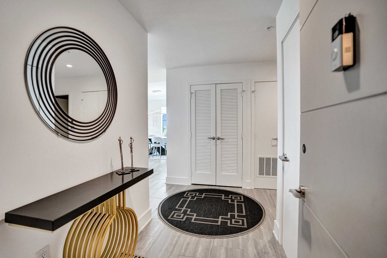
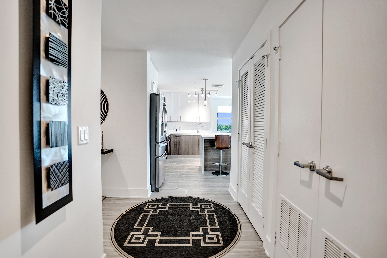
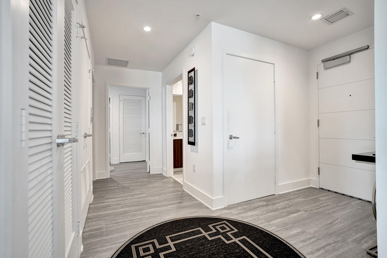
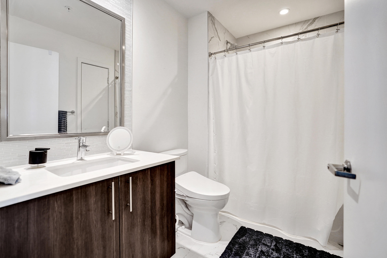
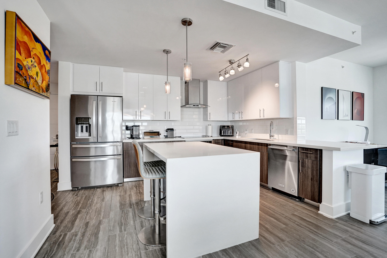
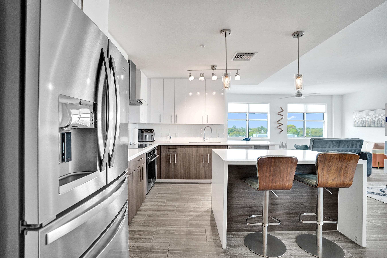
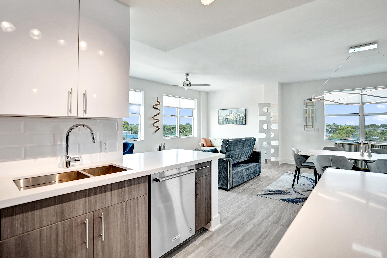
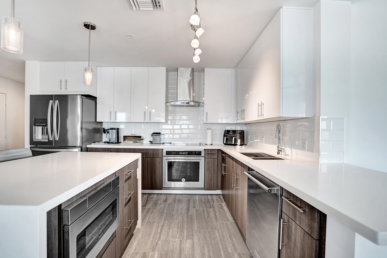
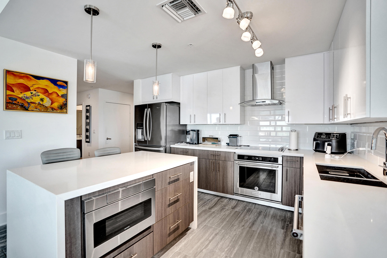
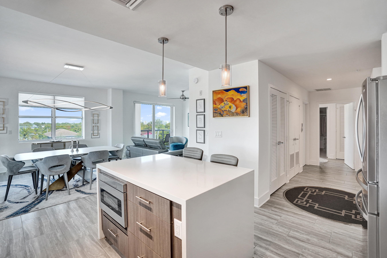
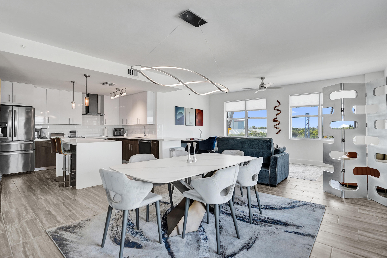
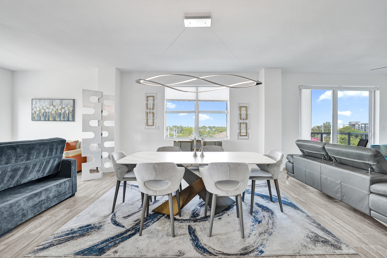
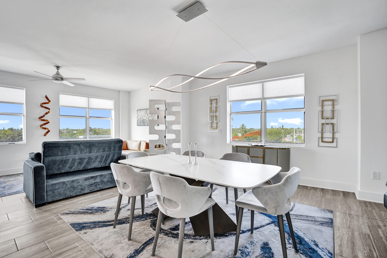
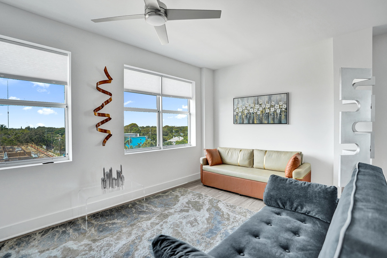
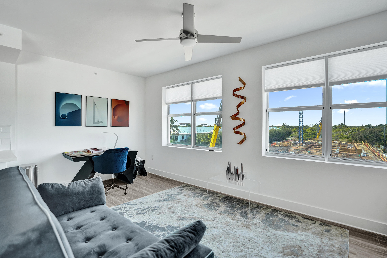
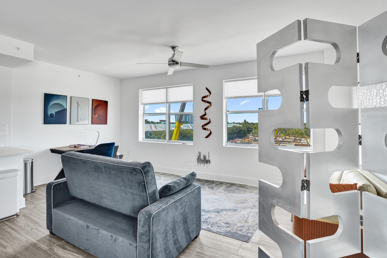
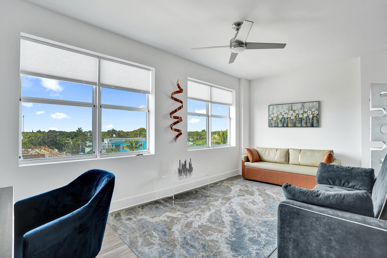
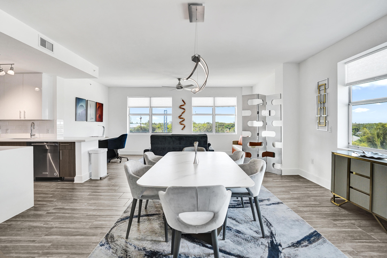
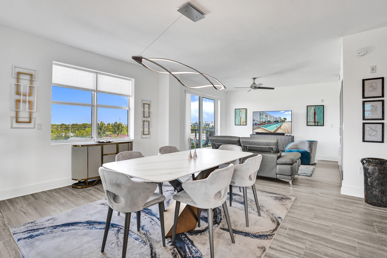
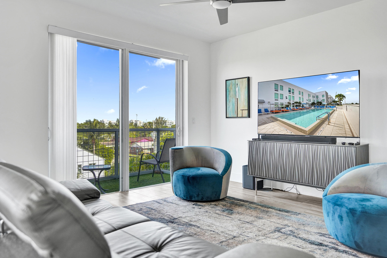
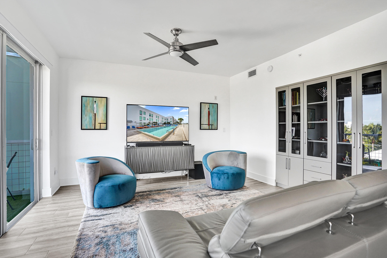
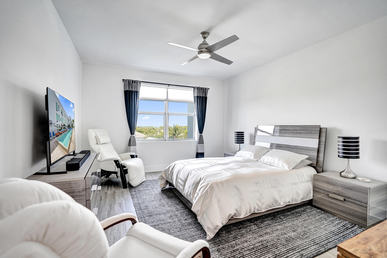
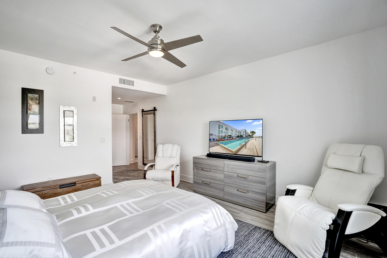
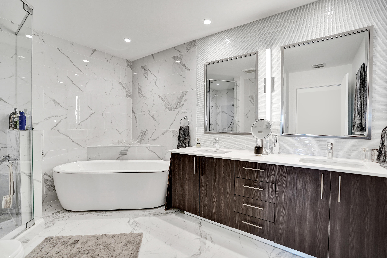
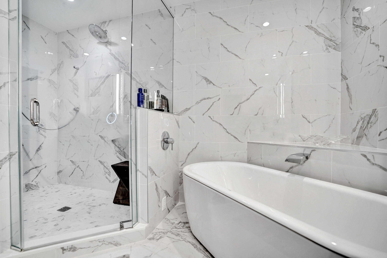
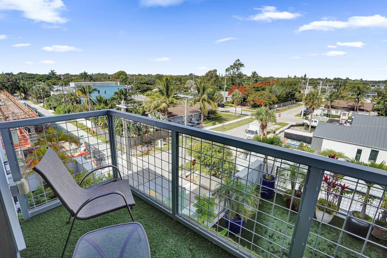
Experience the pinnacle of Delray Beach living at 236 SE 5th Ave, Unit 312. Situated in the pulse of the city, this sophisticated residence offers an unparalleled lifestyle for those who crave the energy of a coastal urban retreat. Just steps from the iconic Atlantic Avenue, you are perfectly positioned to enjoy world-class dining, upscale boutiques, and the vibrant arts scene that defines this sought-after beach town. Inside, the condo radiates modern elegance with an open-concept layout designed for both relaxation and entertaining. High-end finishes thoughtfully create an atmosphere that is both chic and welcoming. This Corner unit offers both southern exposure light and western sunsets inviting an abundance of natural light throughout its spacious living area. The primary suite serves as a serene sanctuary, featuring a spa-inspired bathroom and generous walk-in closet. Whether you're enjoying a morning coffee on your private balcony or heading out to explore the nearby beaches and bustling nightlife, this home offers the perfect balance of luxury and convenience. With every amenity of downtown Delray Beach right at your doorstep, this isn't just a place to live, it's your gateway to the very best of South Florida. This 2 bedroom builders floor plan has been converted to just 1 primary suite for an open concept affording greater living space for entertaining. Can easily be converted back to 2 bedrooms.
Features & Amenities
Interior
-
Other Interior Features
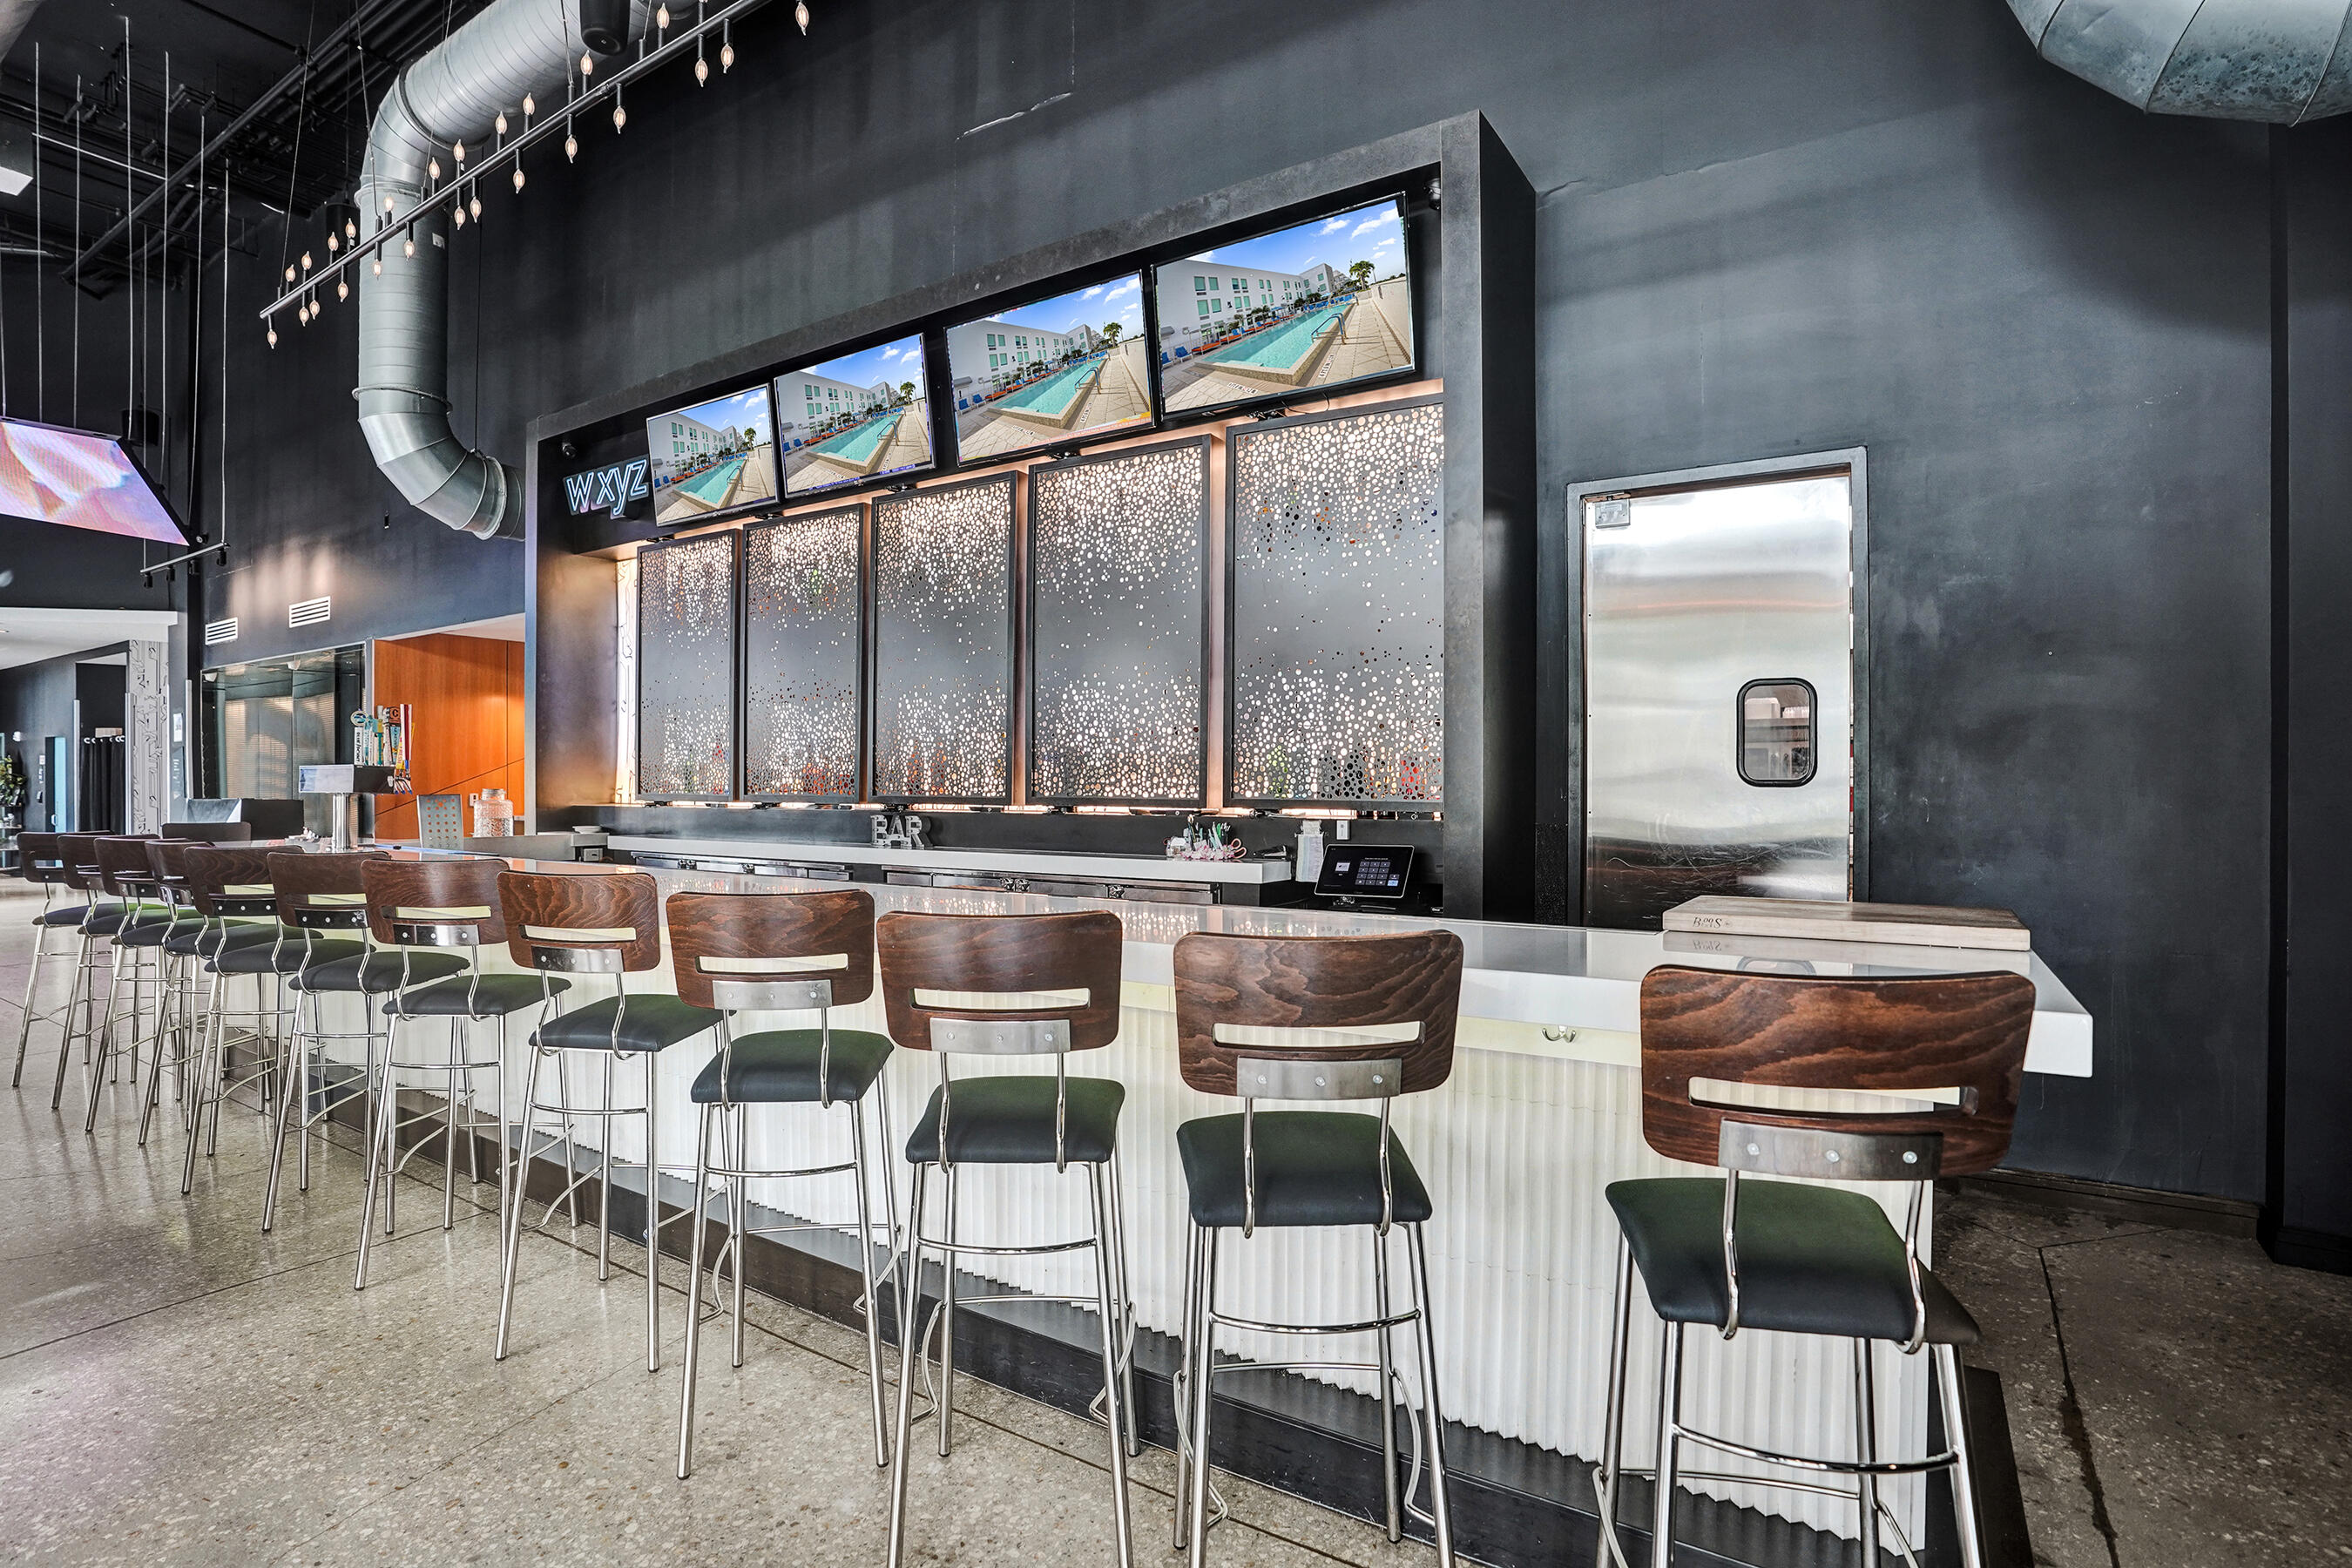
Breakfast Bar, Bidet, Built-in Features, Kitchen Island, Storage, Soaking Tub, Walk-In Closet(s), Bar
-
Total Bedrooms
2
-
Bathrooms
2
-
Cooling YN
YES
-
Cooling
Central Air, Electric
-
Fireplace YN
NO
-
Heating YN
YES
-
Heating
Central, Electric
-
Main Level Bedrooms
1
-
Pet friendly
Breed Restrictions, Yes
Exterior
-
Garage
Yes
-
Garage spaces
1
-
Construction Materials
Block, Stucco, Wood Siding
-
Other Exterior Features
Balcony, Awning(s)
-
Parking
Assigned, Attached, Covered, Deeded, Garage
-
Pool
Yes
-
Pool Features
Association
-
Waterfront YN
NO
-
View
City, Ocean
Area & Lot
-
Property Type
Residential
-
Property Sub Type
Condominium
Price
-
Sales Price
$1,275,000
-
Tax Amount
$18,379.38
-
Sq. Footage
1,438
-
Price/SqFt
$886
HOA
-
Association
YES
-
Association Fee
$1,506
-
Association Fee Frequency
Monthly
-
Association Fee Includes
N/A
School District
-
Elementary School
Pine Grove
-
Middle School
Boca Raton Community
-
High School
Boca Raton
Property Features
-
Stories
4
-
Association Amenities
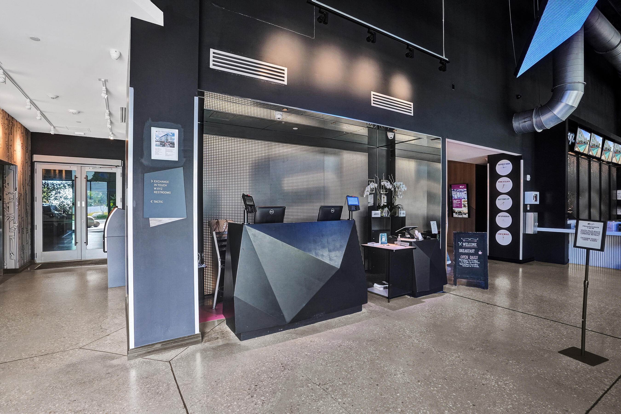
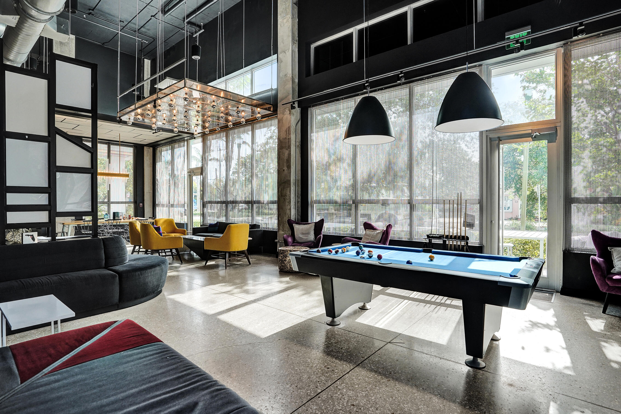
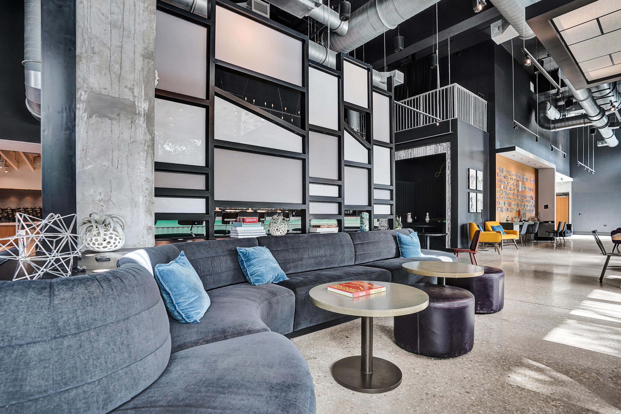
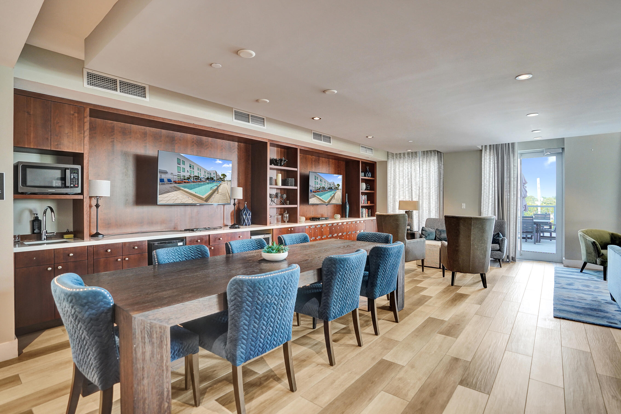
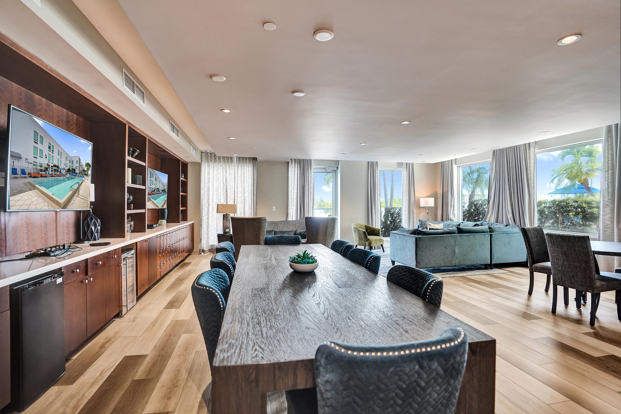
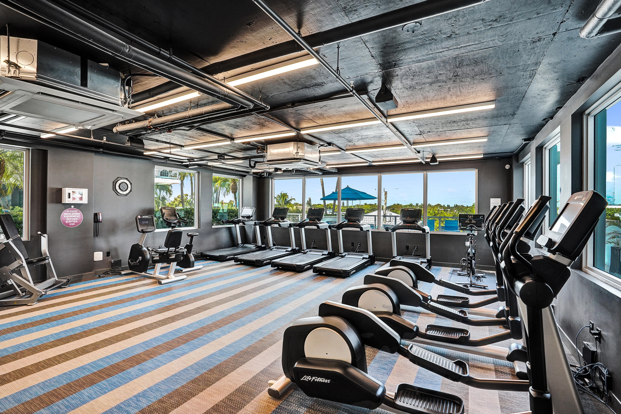
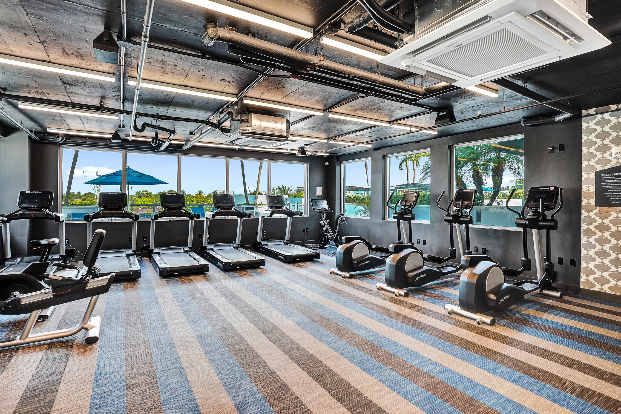
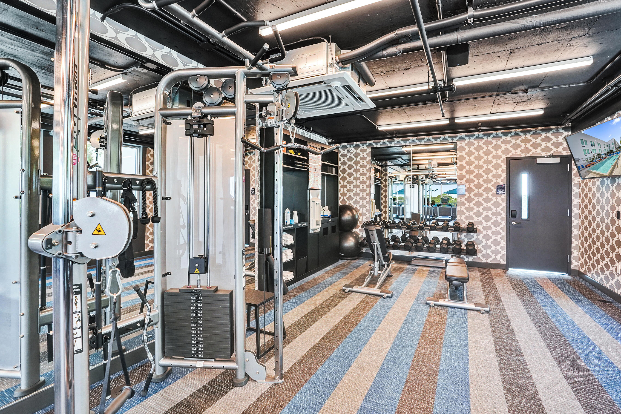
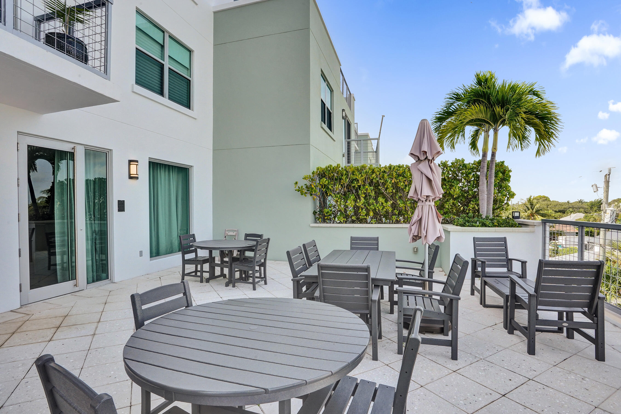
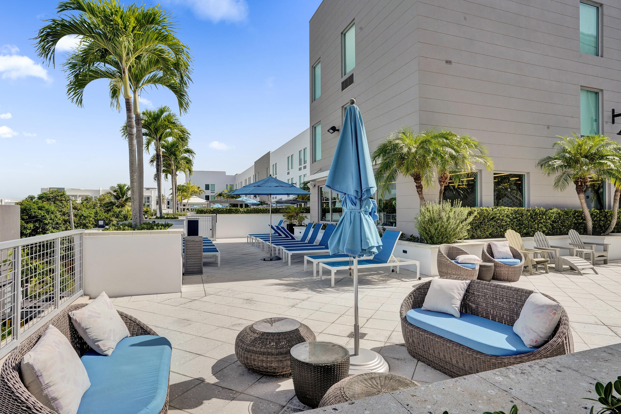
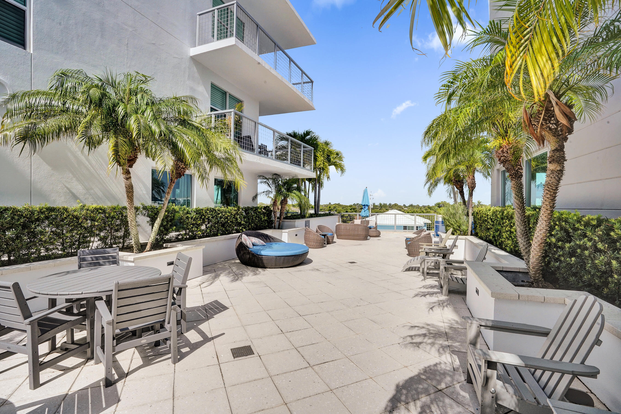
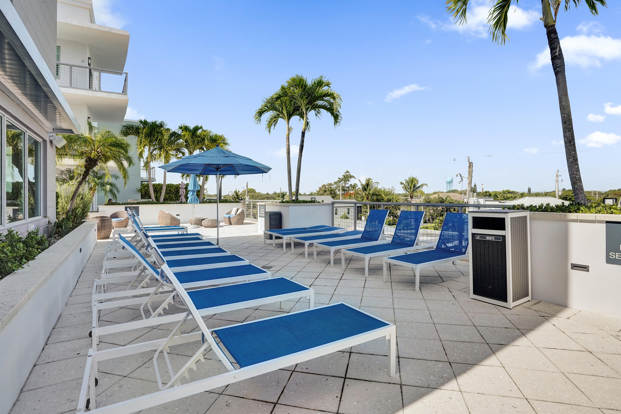
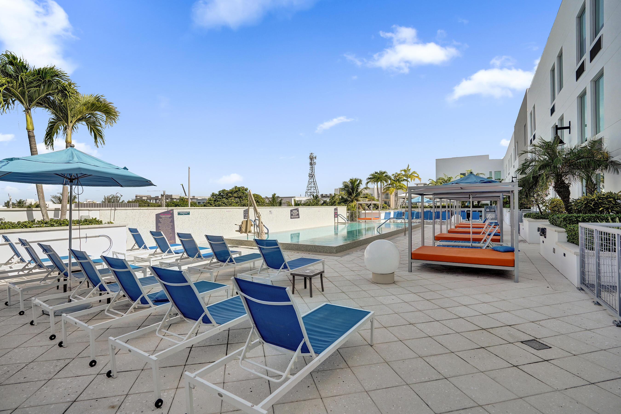
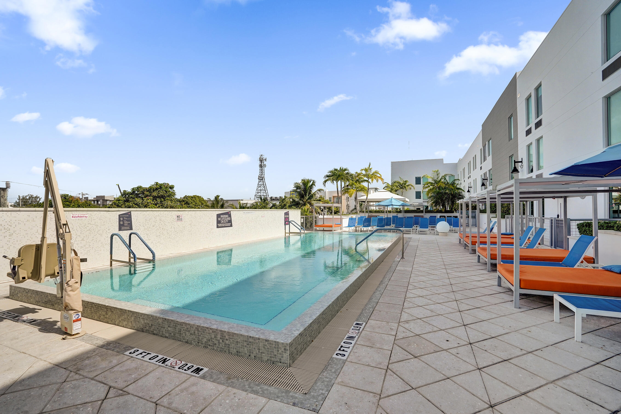
Pool, Billiard Room, Clubhouse, Elevator(s), Fitness Center, Parking, Recreation Facilities, Storage, Trash
-
Senior Community YN
NO
-
Sewer
Public Sewer
-
Water Source
Public
Schedule a Showing
Showing scheduled successfully.
Mortgage calculator
Estimate your monthly mortgage payment, including the principal and interest, property taxes, and HOA. Adjust the values to generate a more accurate rate.
Your payment
Principal and Interest:
$
Property taxes:
$
HOA fees:
$
Total loan payment:
$
Total interest amount:
$
Location
County
Palm Beach
Elementary School
Pine Grove
Middle School
Boca Raton Community
High School
Boca Raton
Listing Courtesy of Thomas Pidgeon , Compass Florida LLC
RealHub Information is provided exclusively for consumers' personal, non-commercial use, and it may not be used for any purpose other than to identify prospective properties consumers may be interested in purchasing. All information deemed reliable but not guaranteed and should be independently verified. All properties are subject to prior sale, change or withdrawal. RealHub website owner shall not be responsible for any typographical errors, misinformation, misprints and shall be held totally harmless.

FOUNDER
Hals Blanc
Call Hals today to schedule a private showing.

* Listings on this website come from the FMLS IDX Compilation and may be held by brokerage firms other than the owner of this website. The listing brokerage is identified in any listing details. Information is deemed reliable but is not guaranteed. If you believe any FMLS listing contains material that infringes your copyrighted work please click here to review our DMCA policy and learn how to submit a takedown request.© 2024 FMLS.
Related Properties
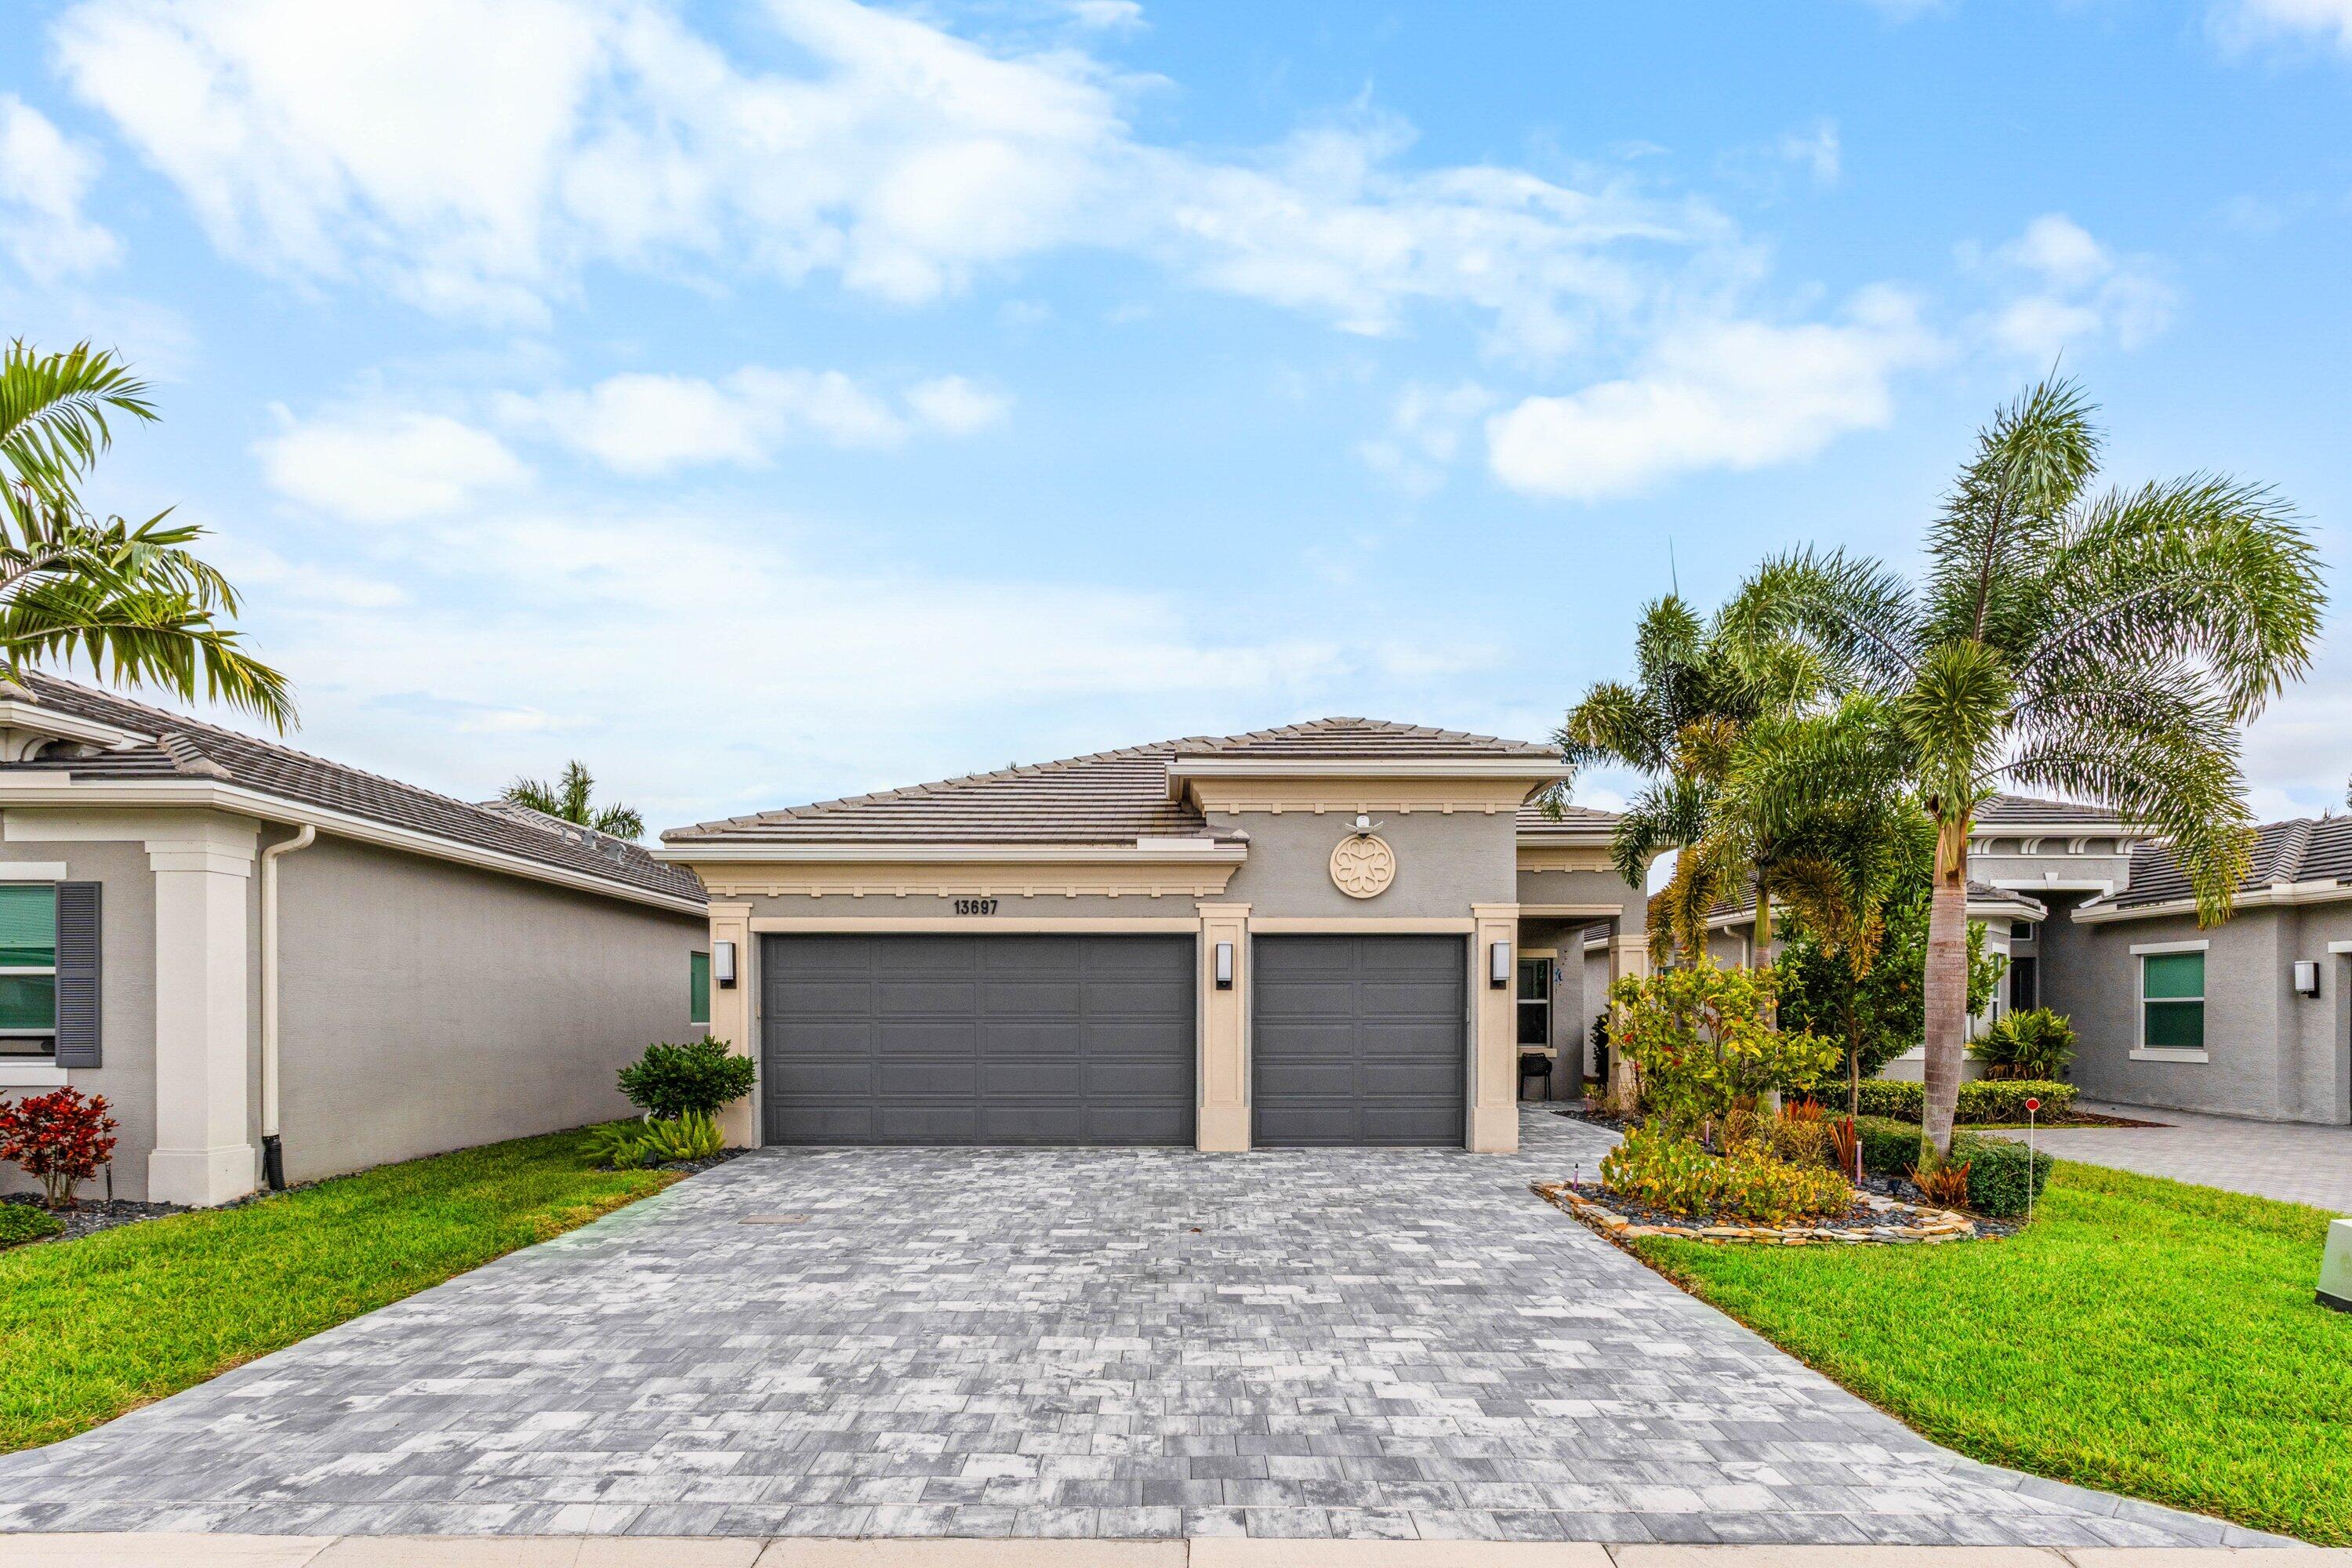
Delray Beach
13697 Whistler Mountain Road
4 Beds
3 Baths
2,162 Sq.Ft.
$1,275,000
MLS#: B26050178
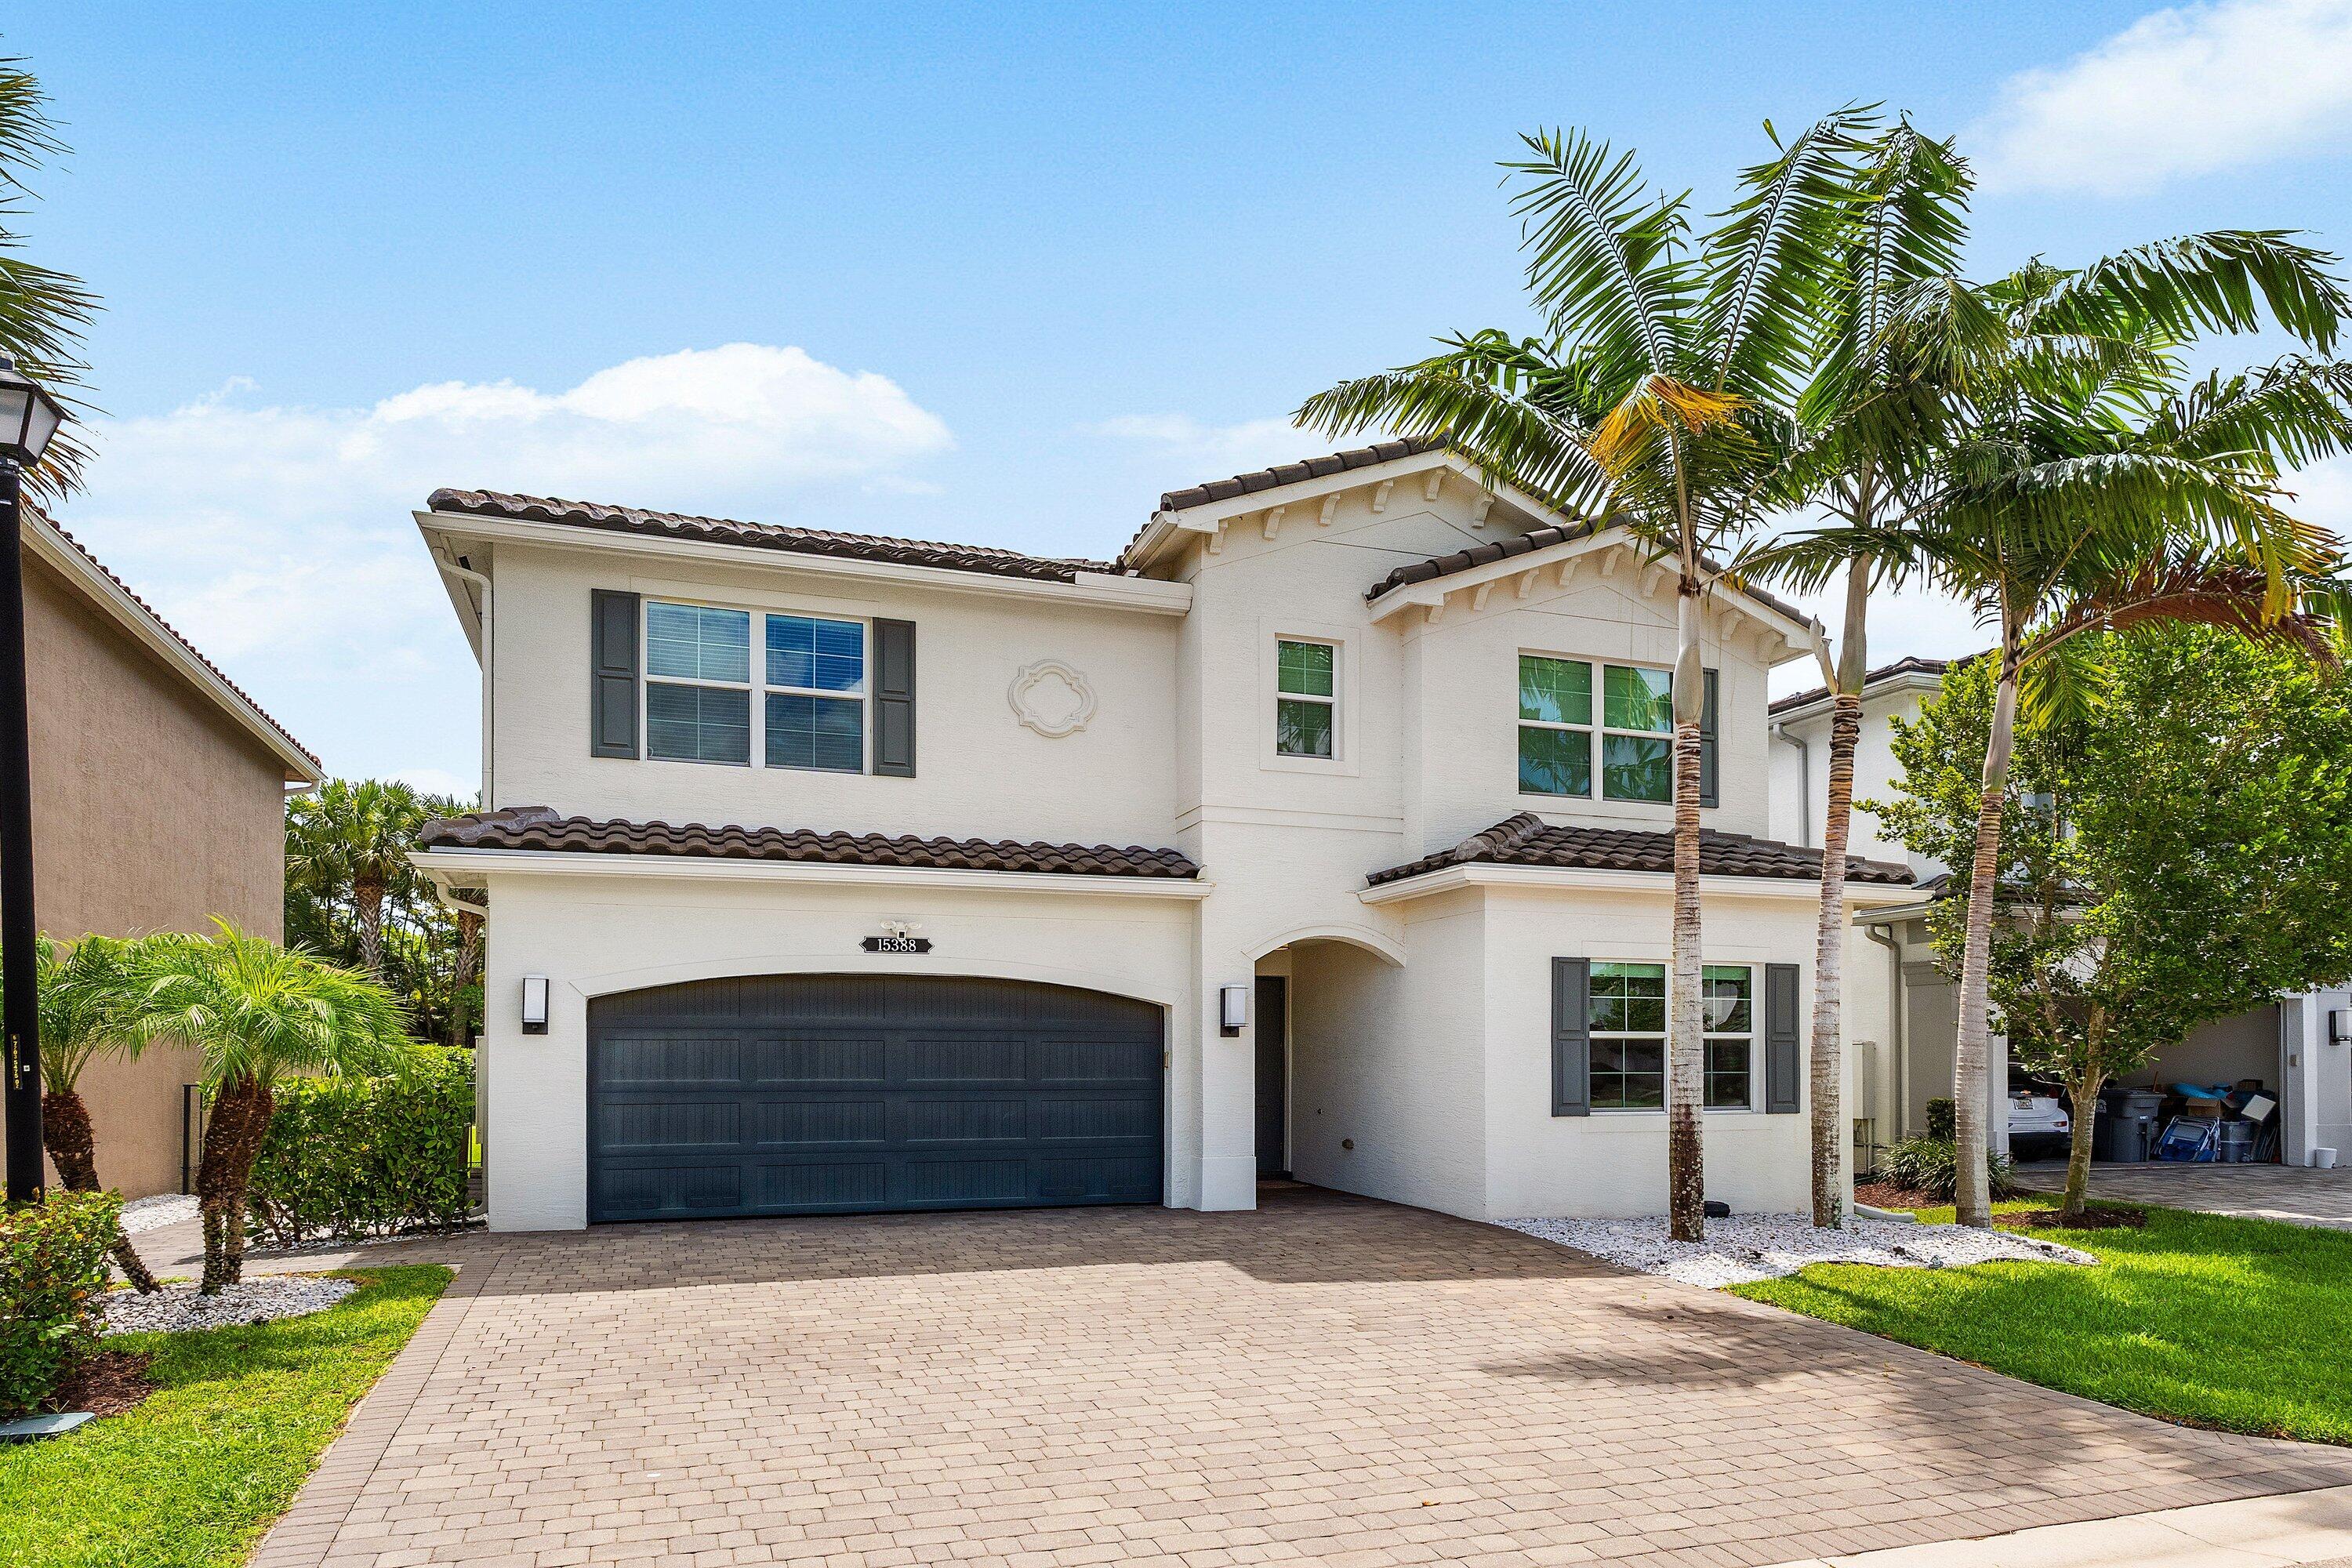
Delray Beach
15388 Green River Court
5 Beds
3 Baths
2,656 Sq.Ft.
$1,475,000
MLS#: B26054001
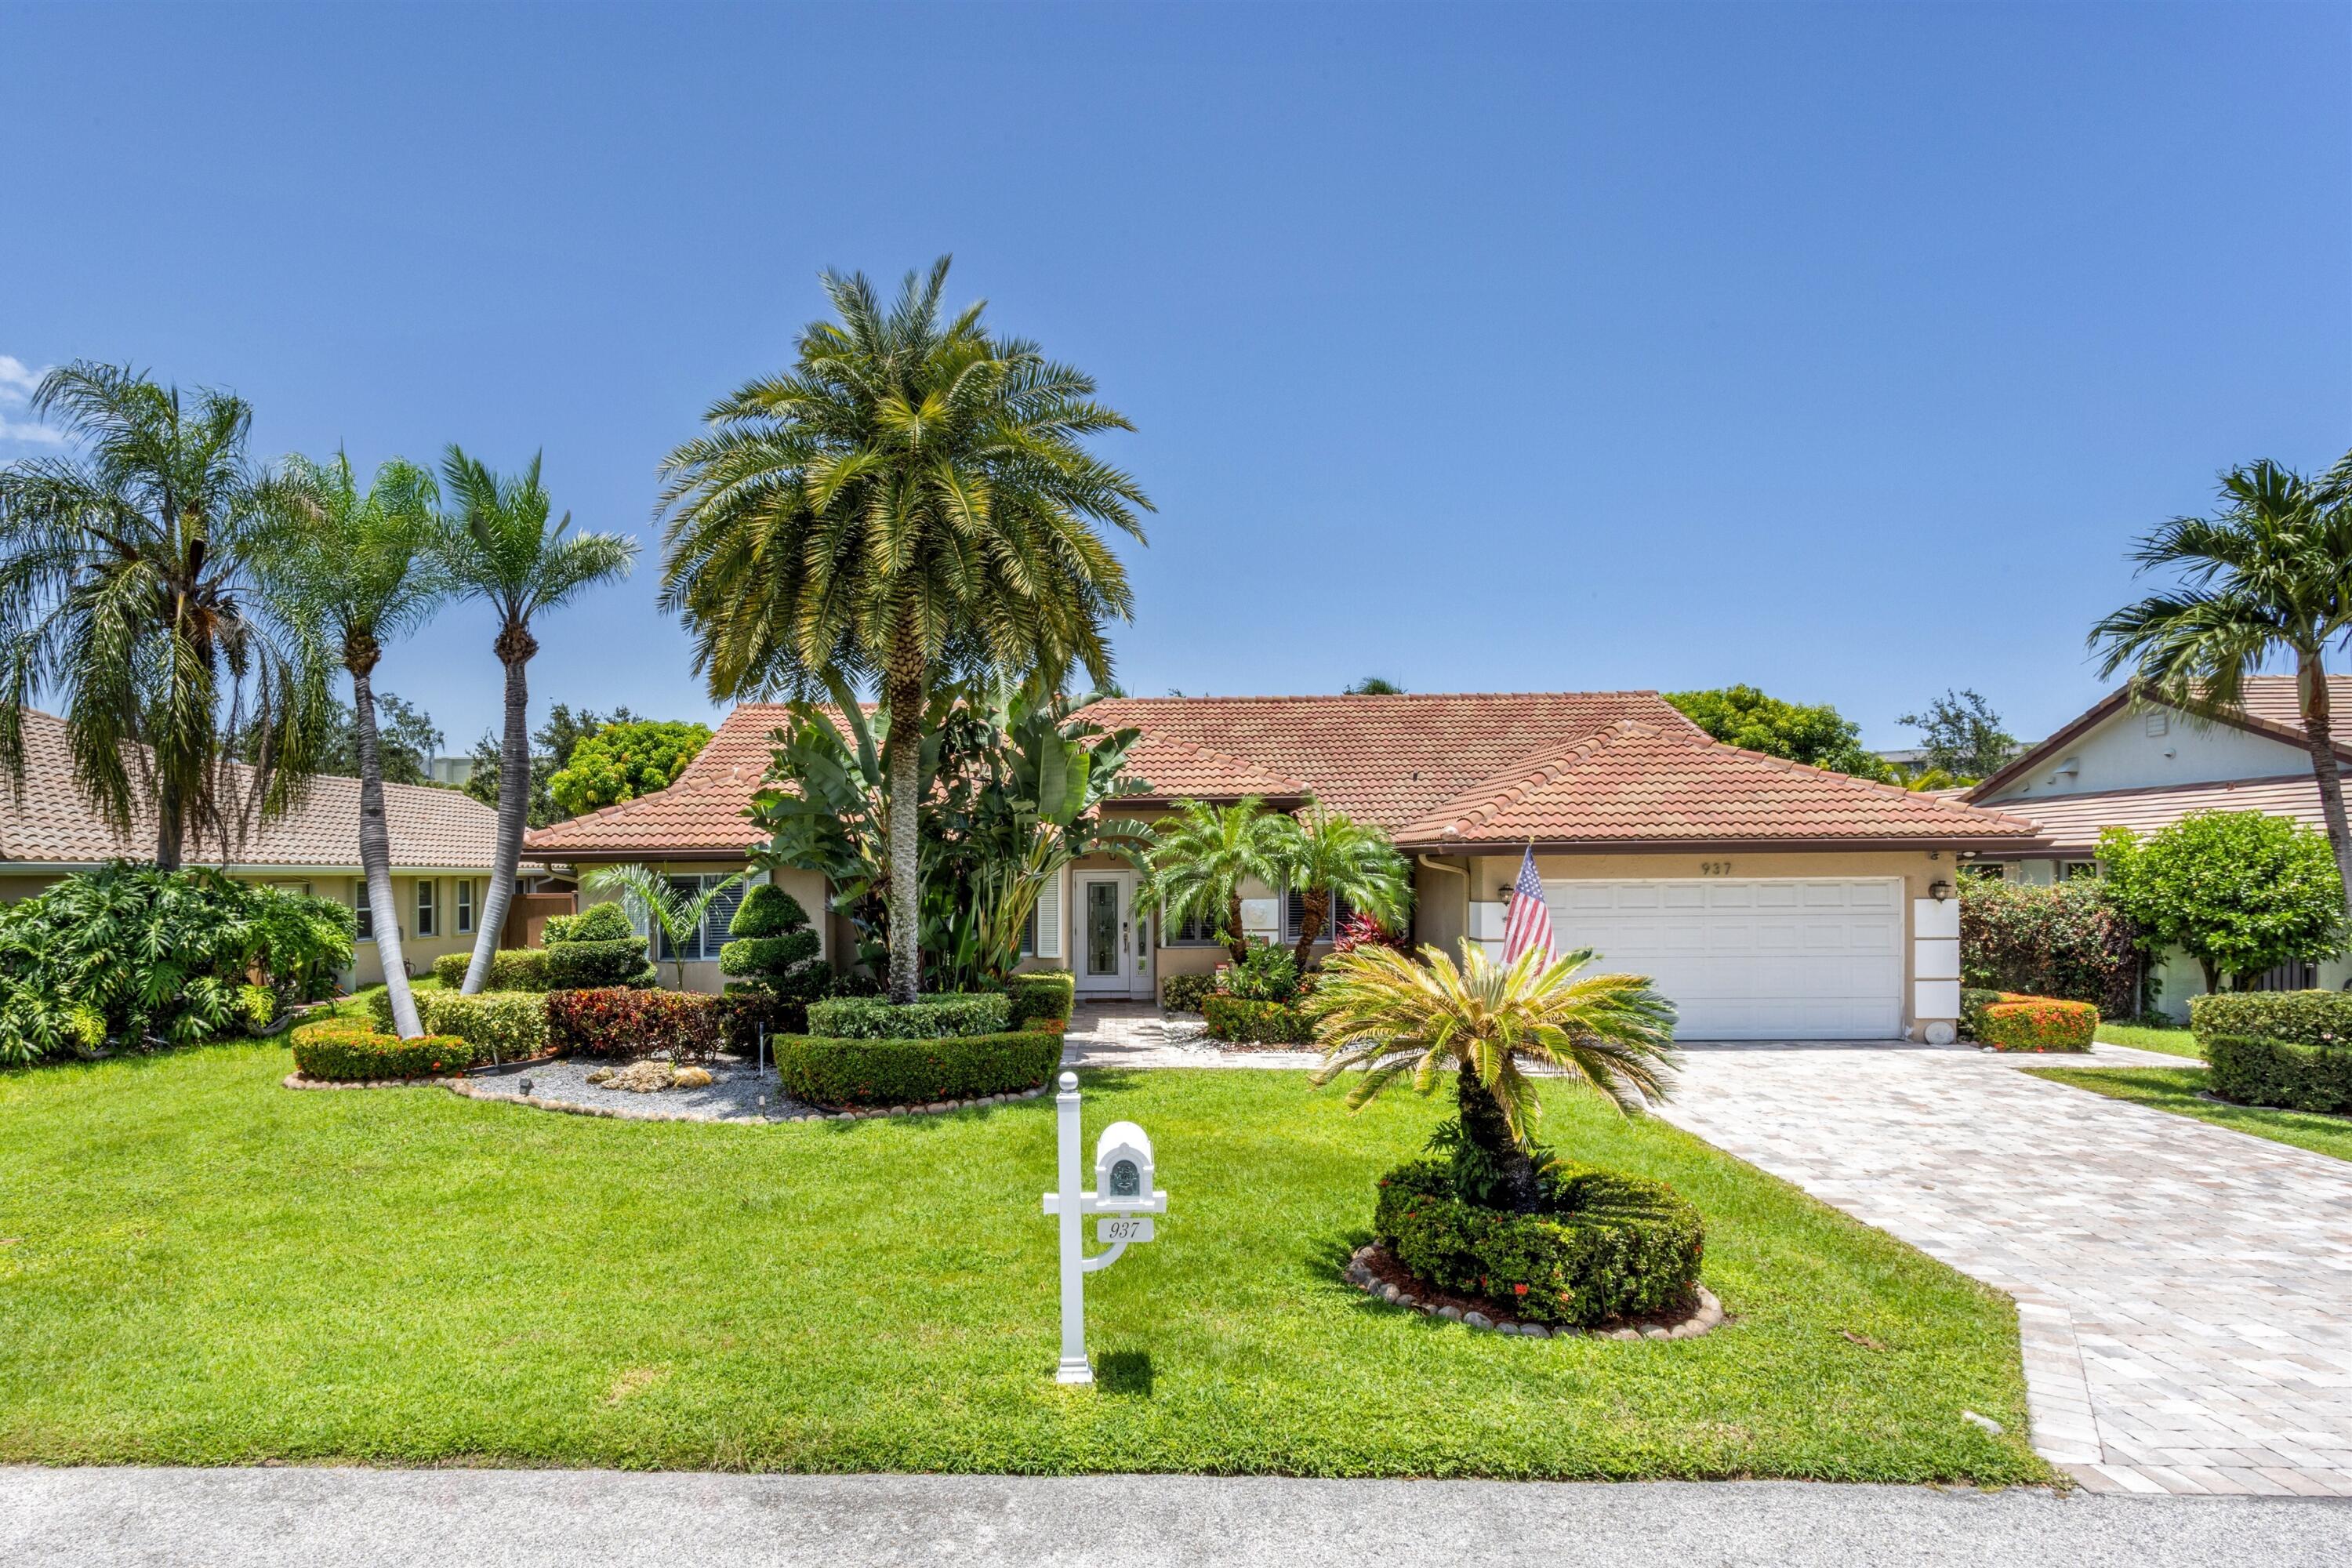
Delray Beach
937 Mccleary Street
4 Beds
2 Baths
2,131 Sq.Ft.
$1,495,000
MLS#: B26049150
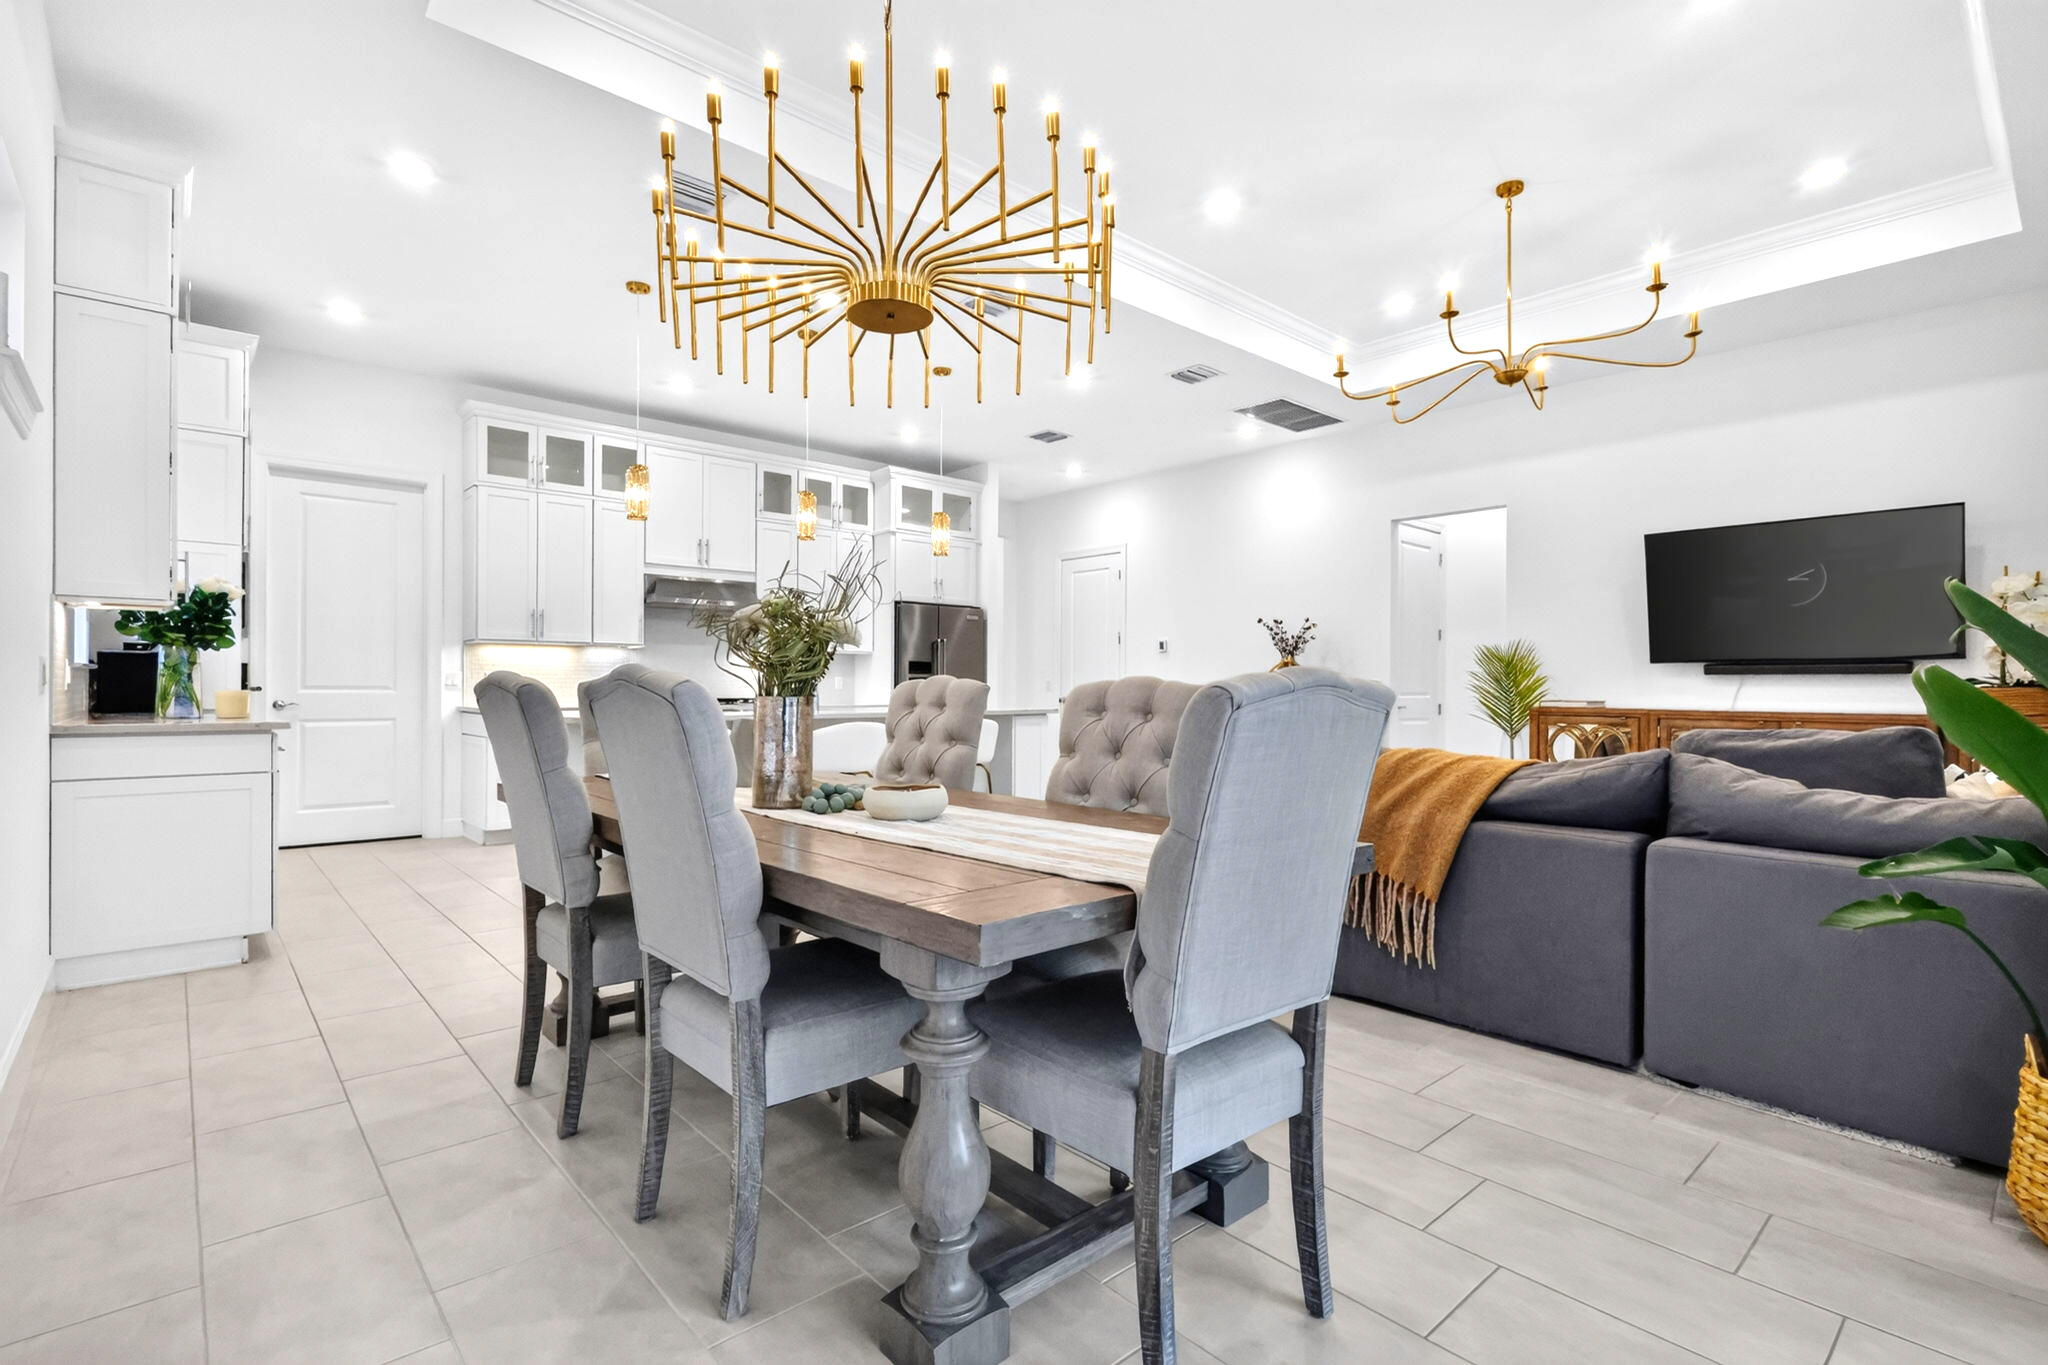
Delray Beach
4336 Matilda Court
3 Beds
2 Baths
2,096 Sq.Ft.
$1,225,000
MLS#: B26044975
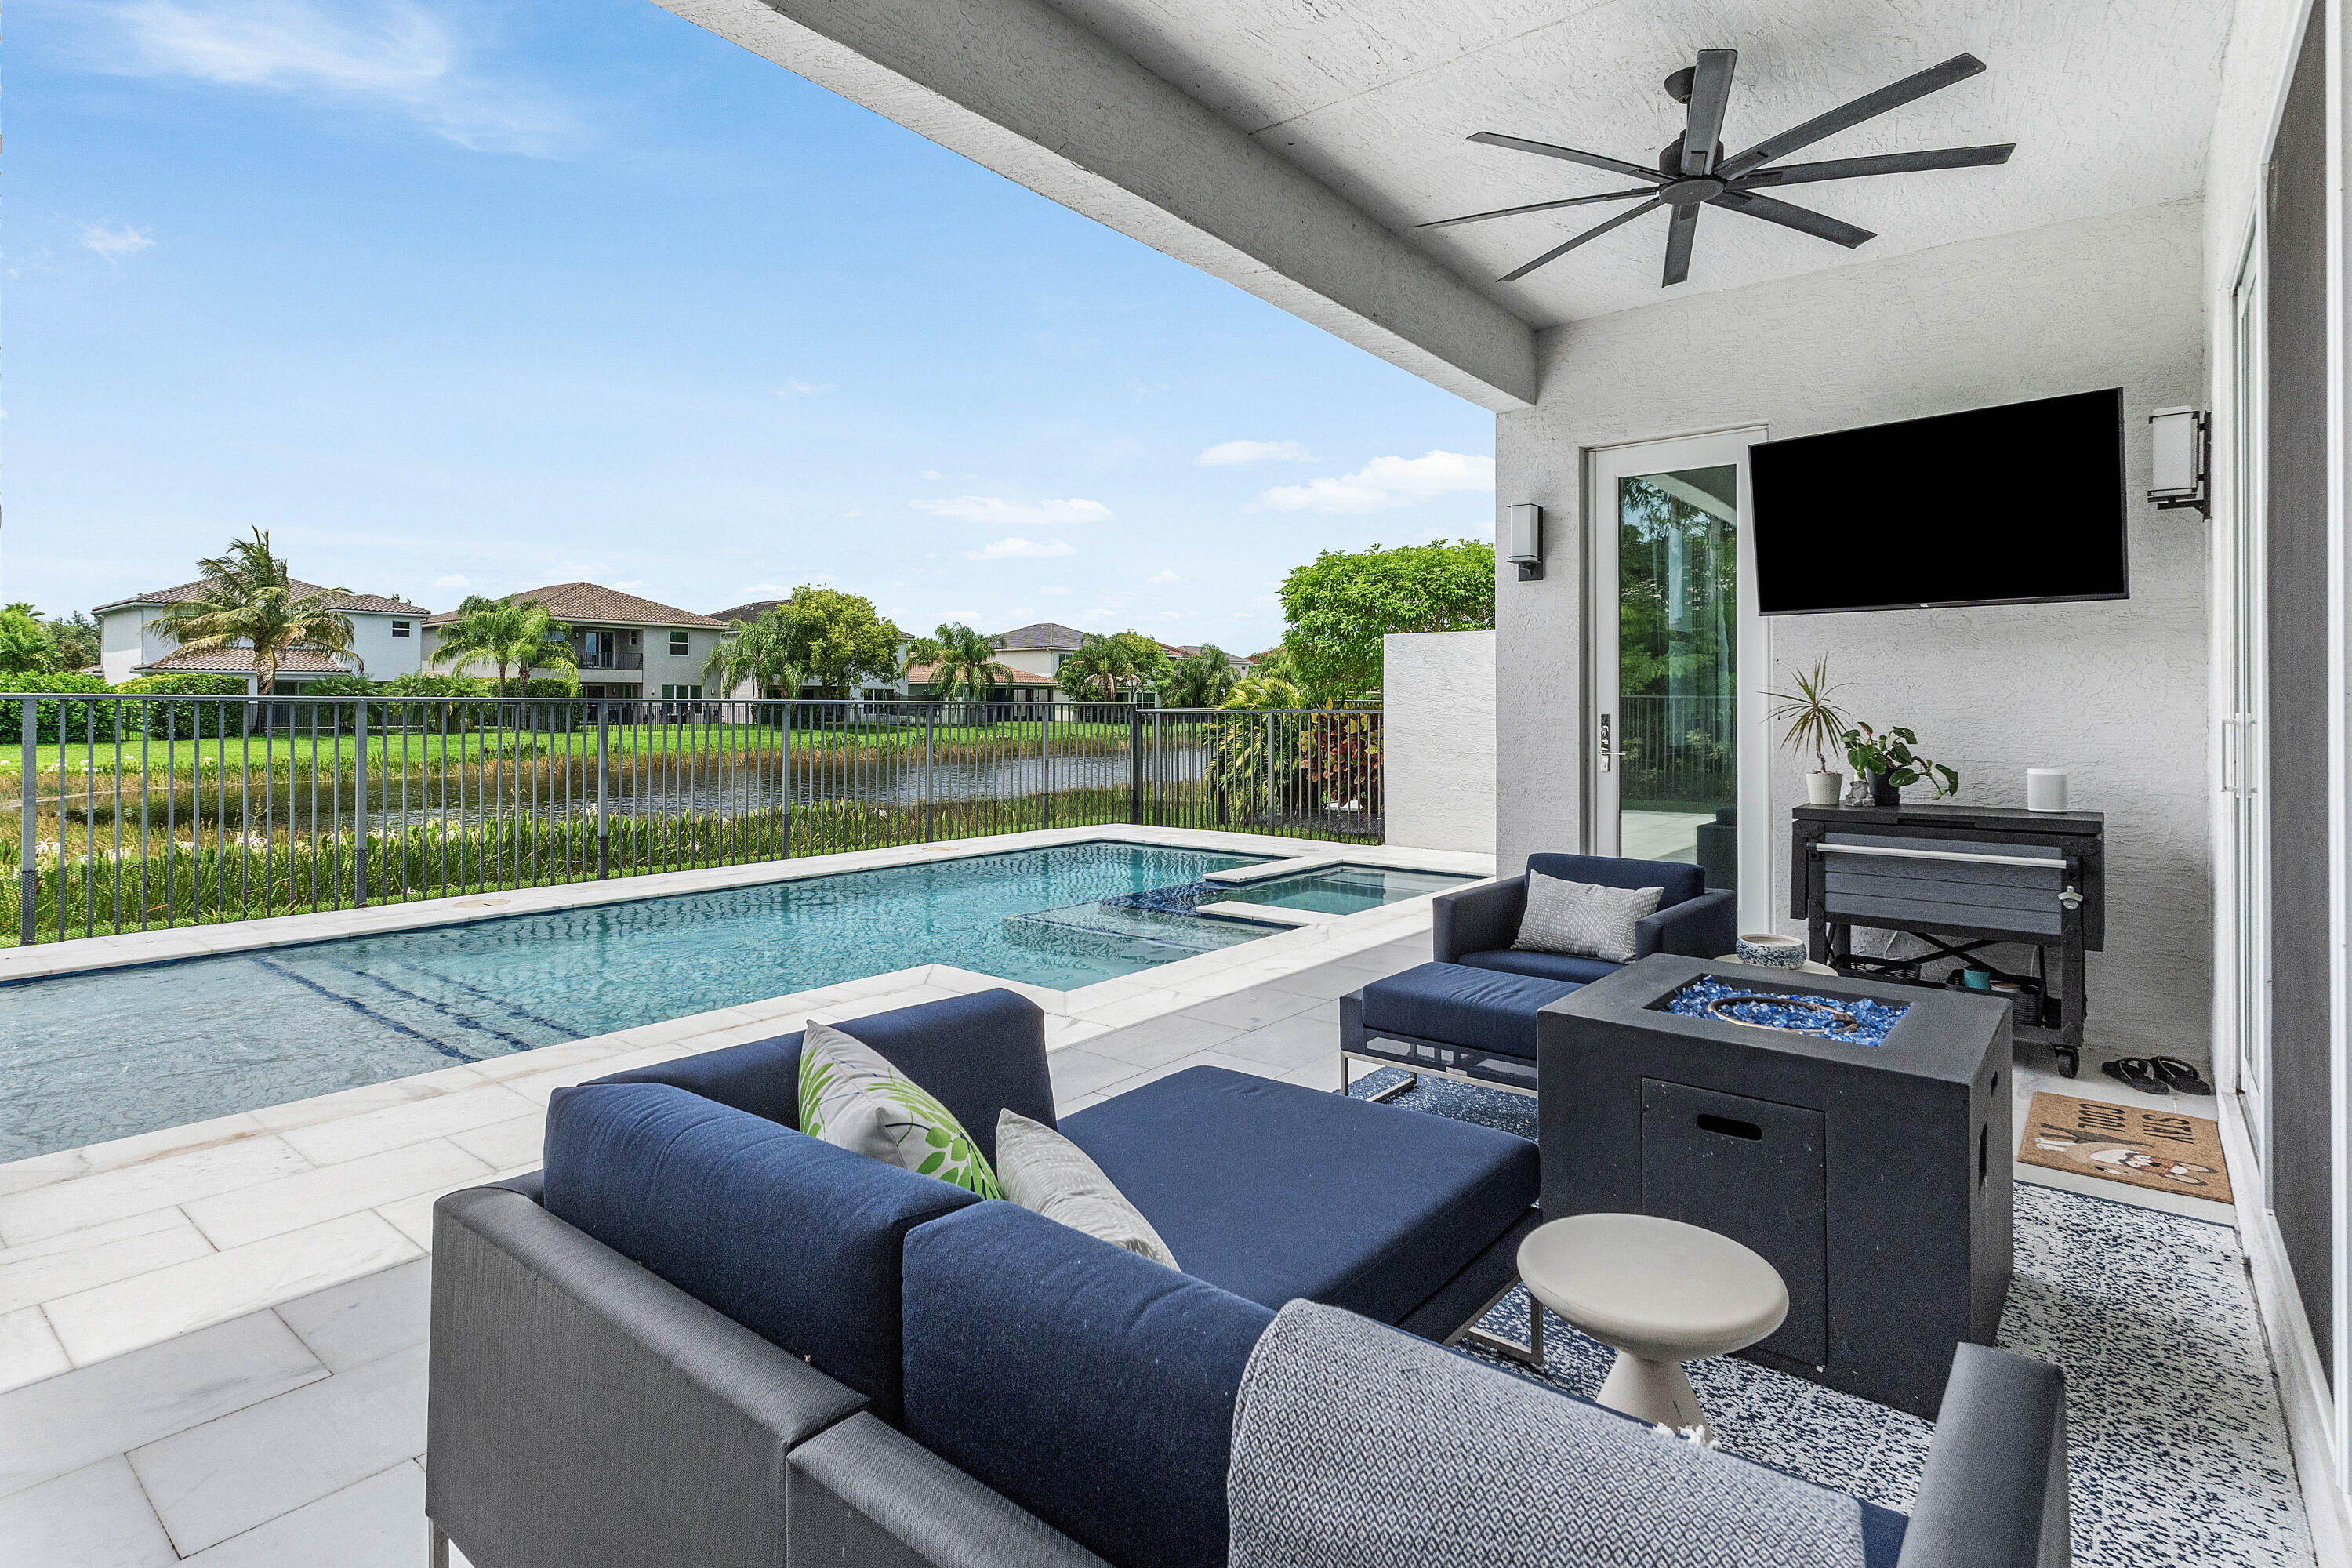
Delray Beach
9663 Sterling Shores Street
3 Beds
2 Baths
1,976 Sq.Ft.
$1,050,000
MLS#: B26050353
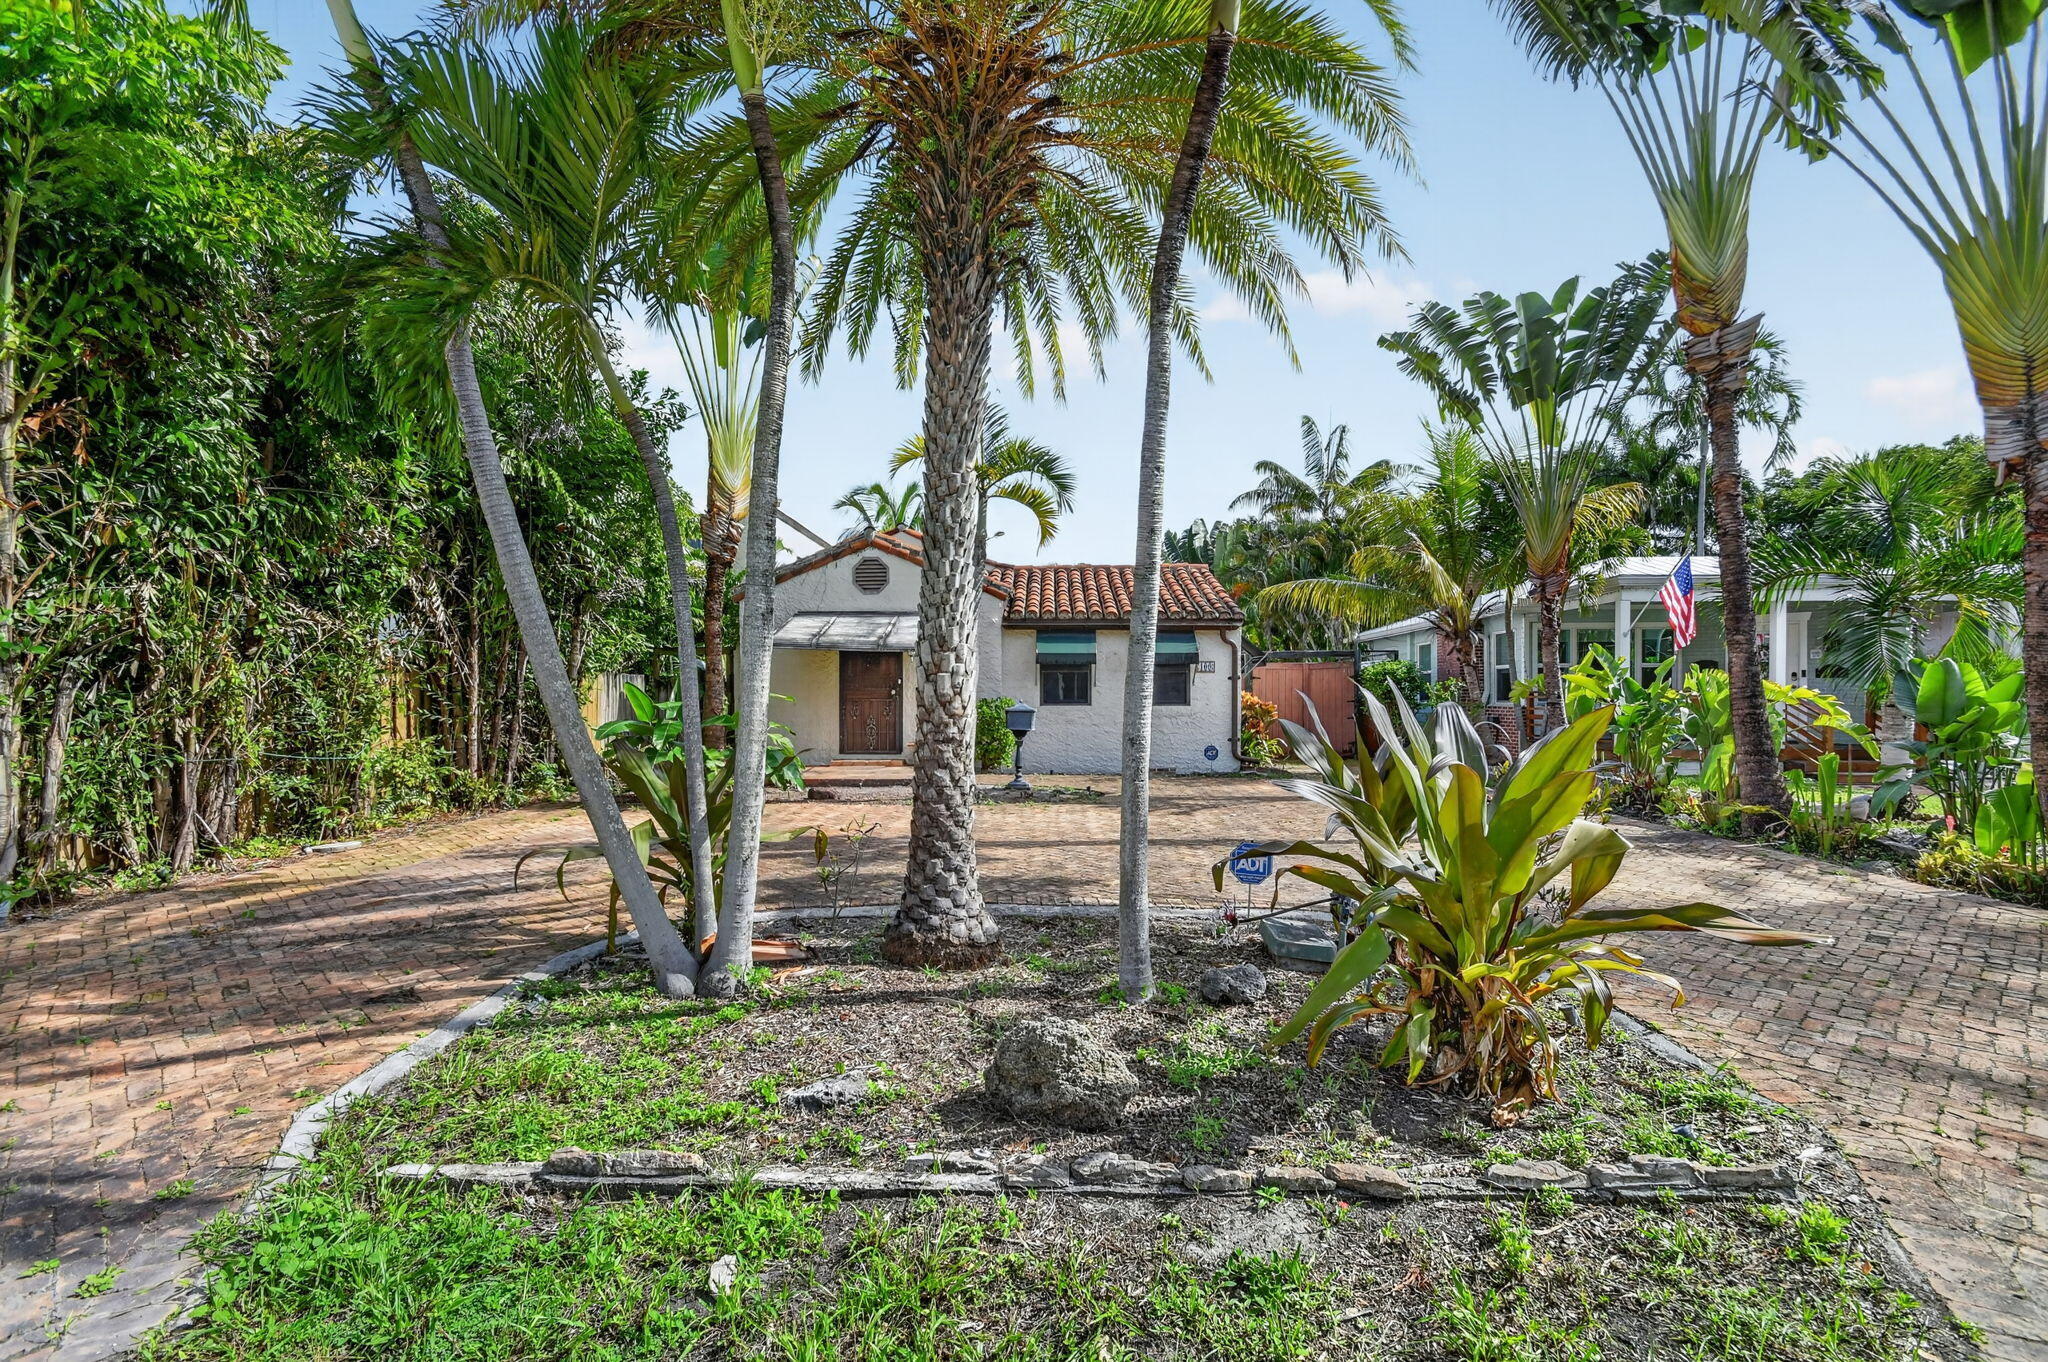
Delray Beach
109 George Bush Boulevard
2 Beds
1 Baths
1,031 Sq.Ft.
$1,395,000
MLS#: B26051224
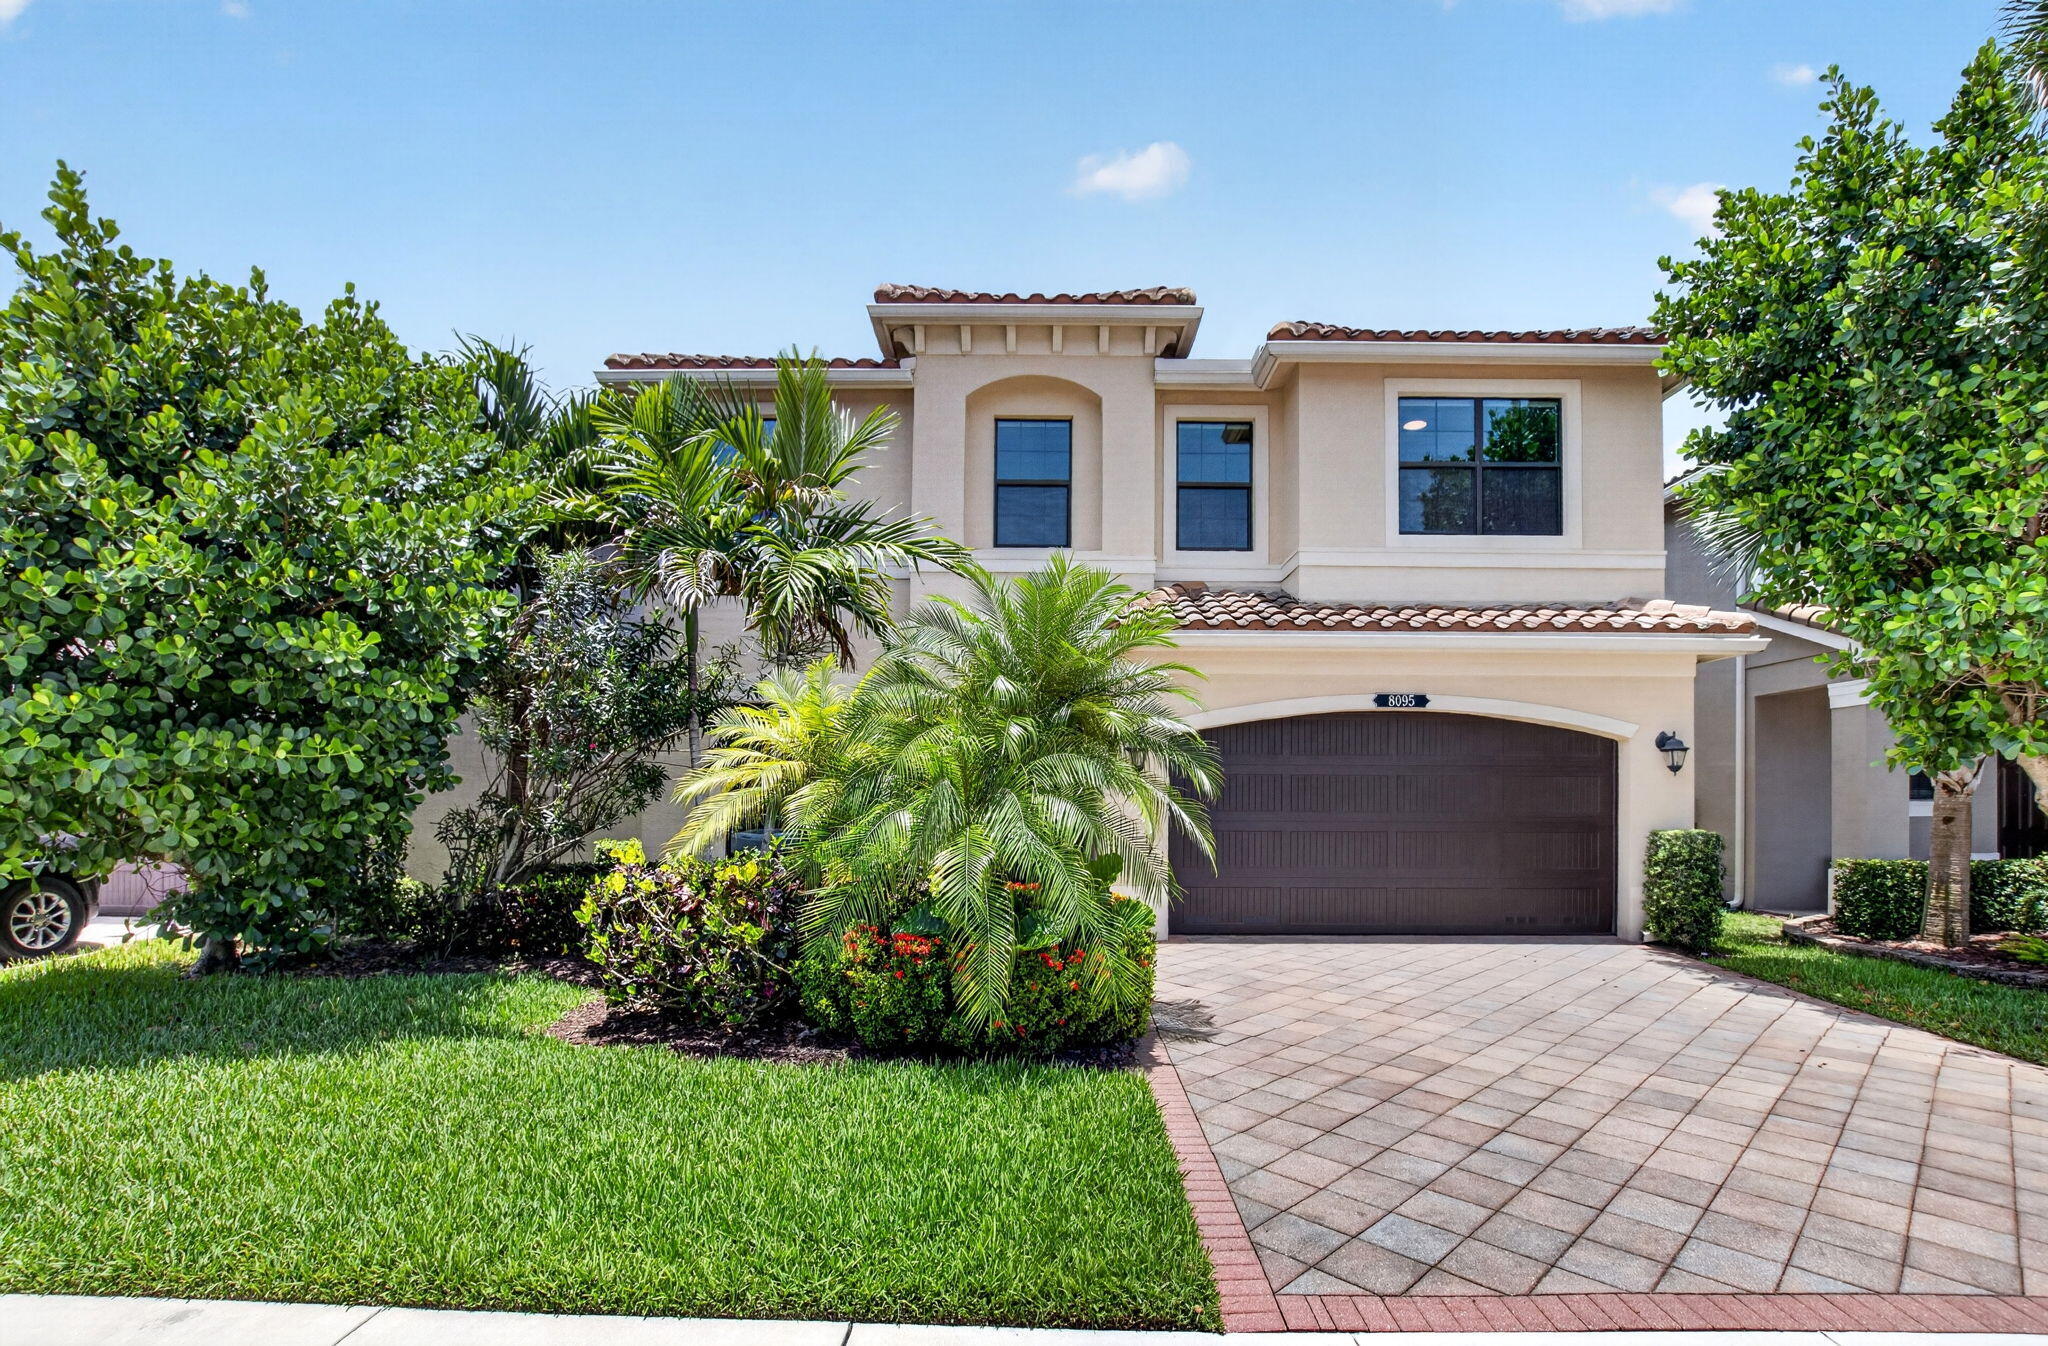
Delray Beach
8095 Ironstone Drive
5 Beds
4 Baths
2,848 Sq.Ft.
$1,199,000
MLS#: B26050486
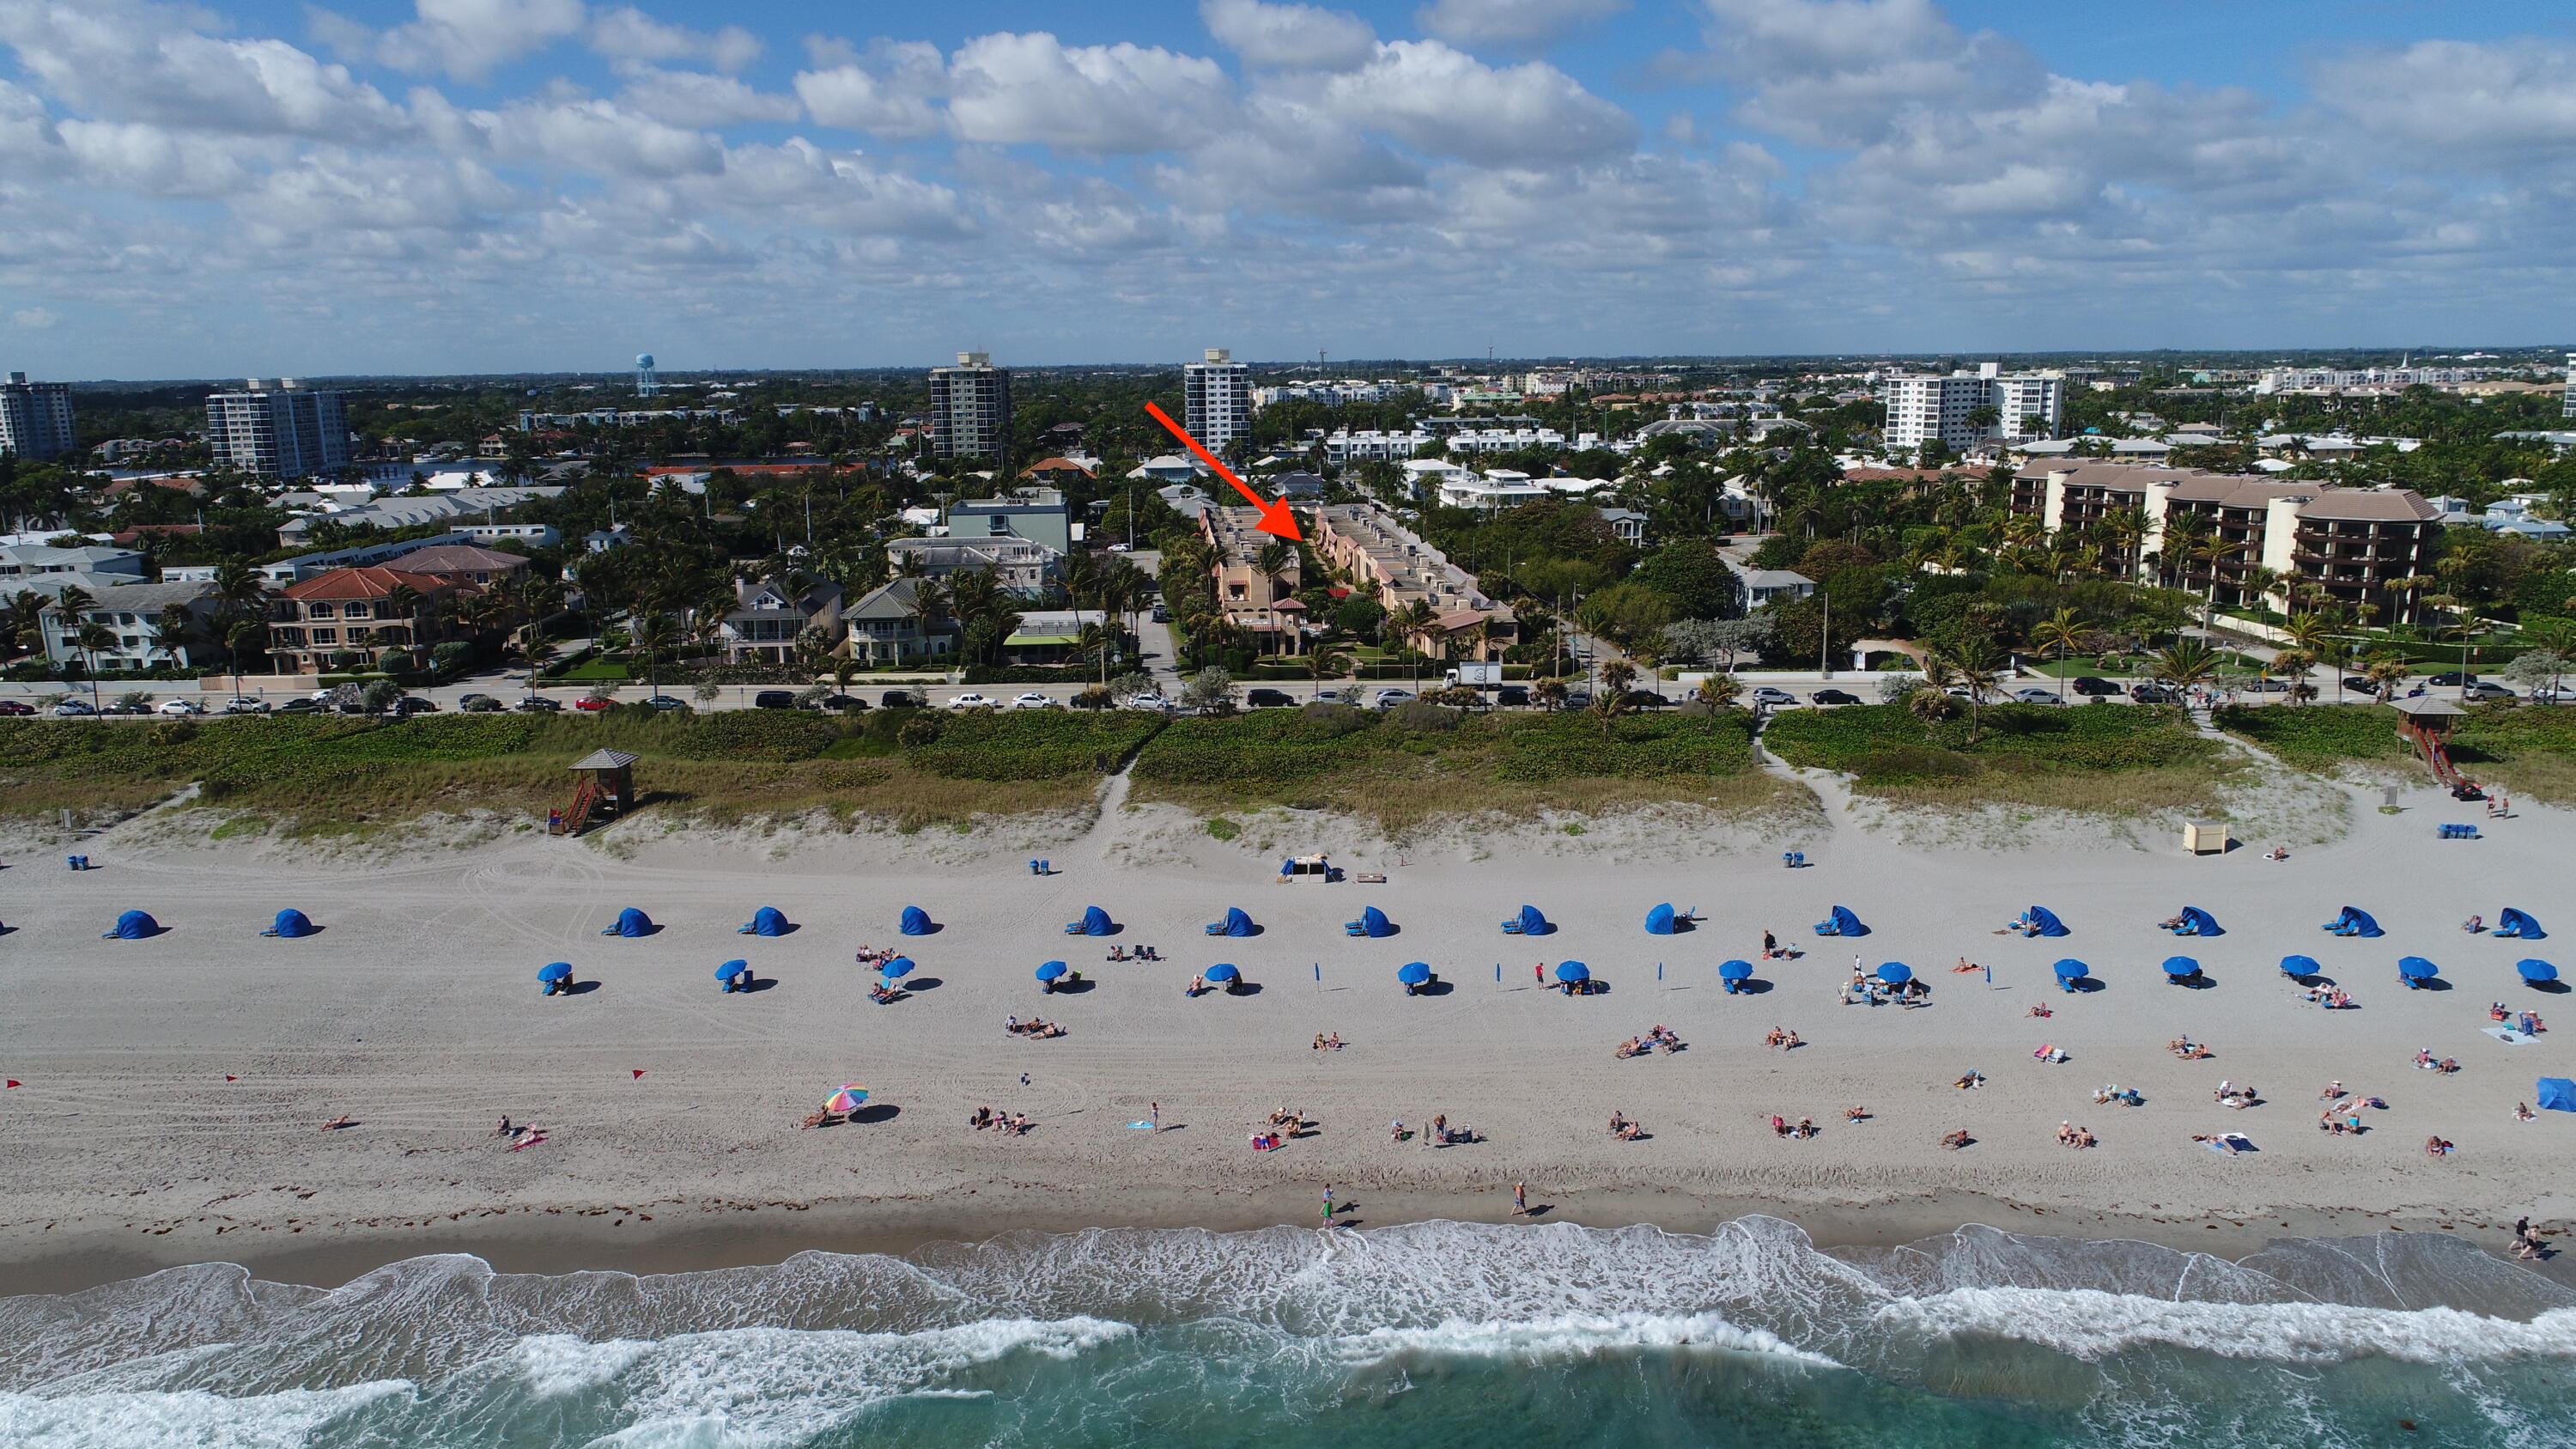
Delray Beach
200 S Ocean Boulevard A-113
2 Beds
2 Baths
1,326 Sq.Ft.
$1,250,000
MLS#: B26000530
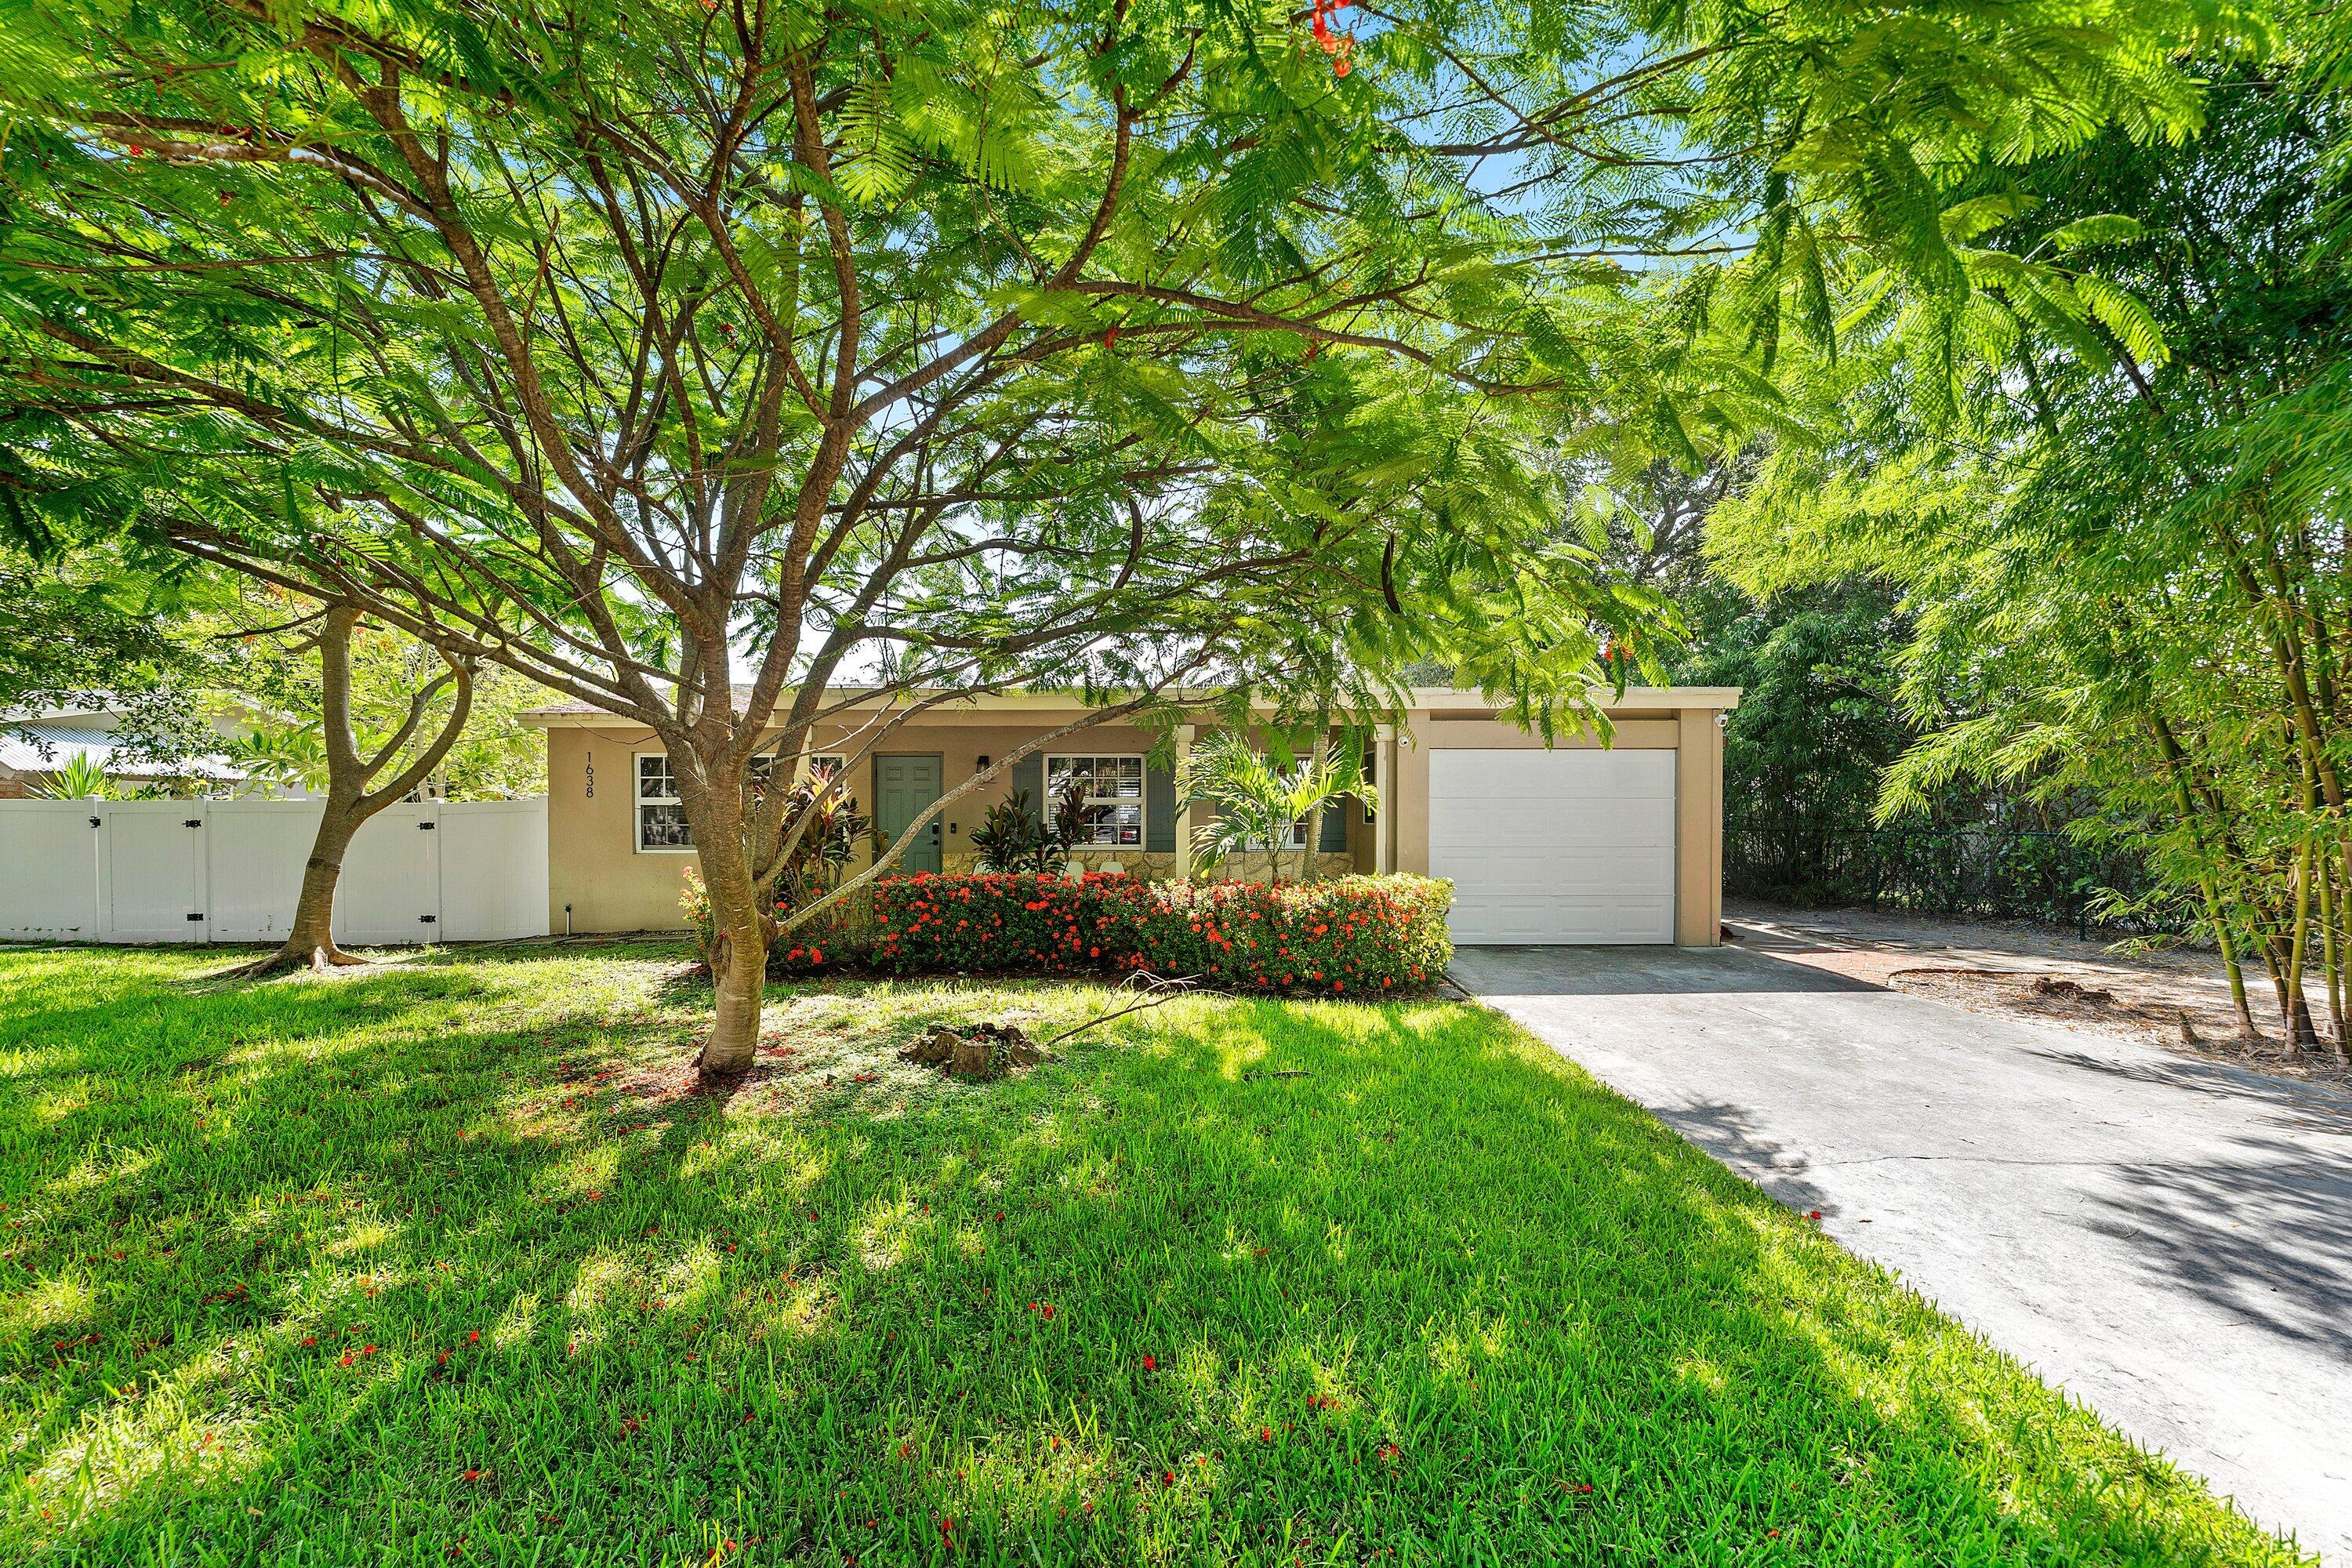
Delray Beach
1638 NE 3rd Avenue
3 Beds
3 Baths
1,228 Sq.Ft.
$1,250,000
MLS#: B26049769
