


Property
Beds
3
Full Baths
3
1/2 Baths
1
Year Built
2018
Sq.Footage
2,252
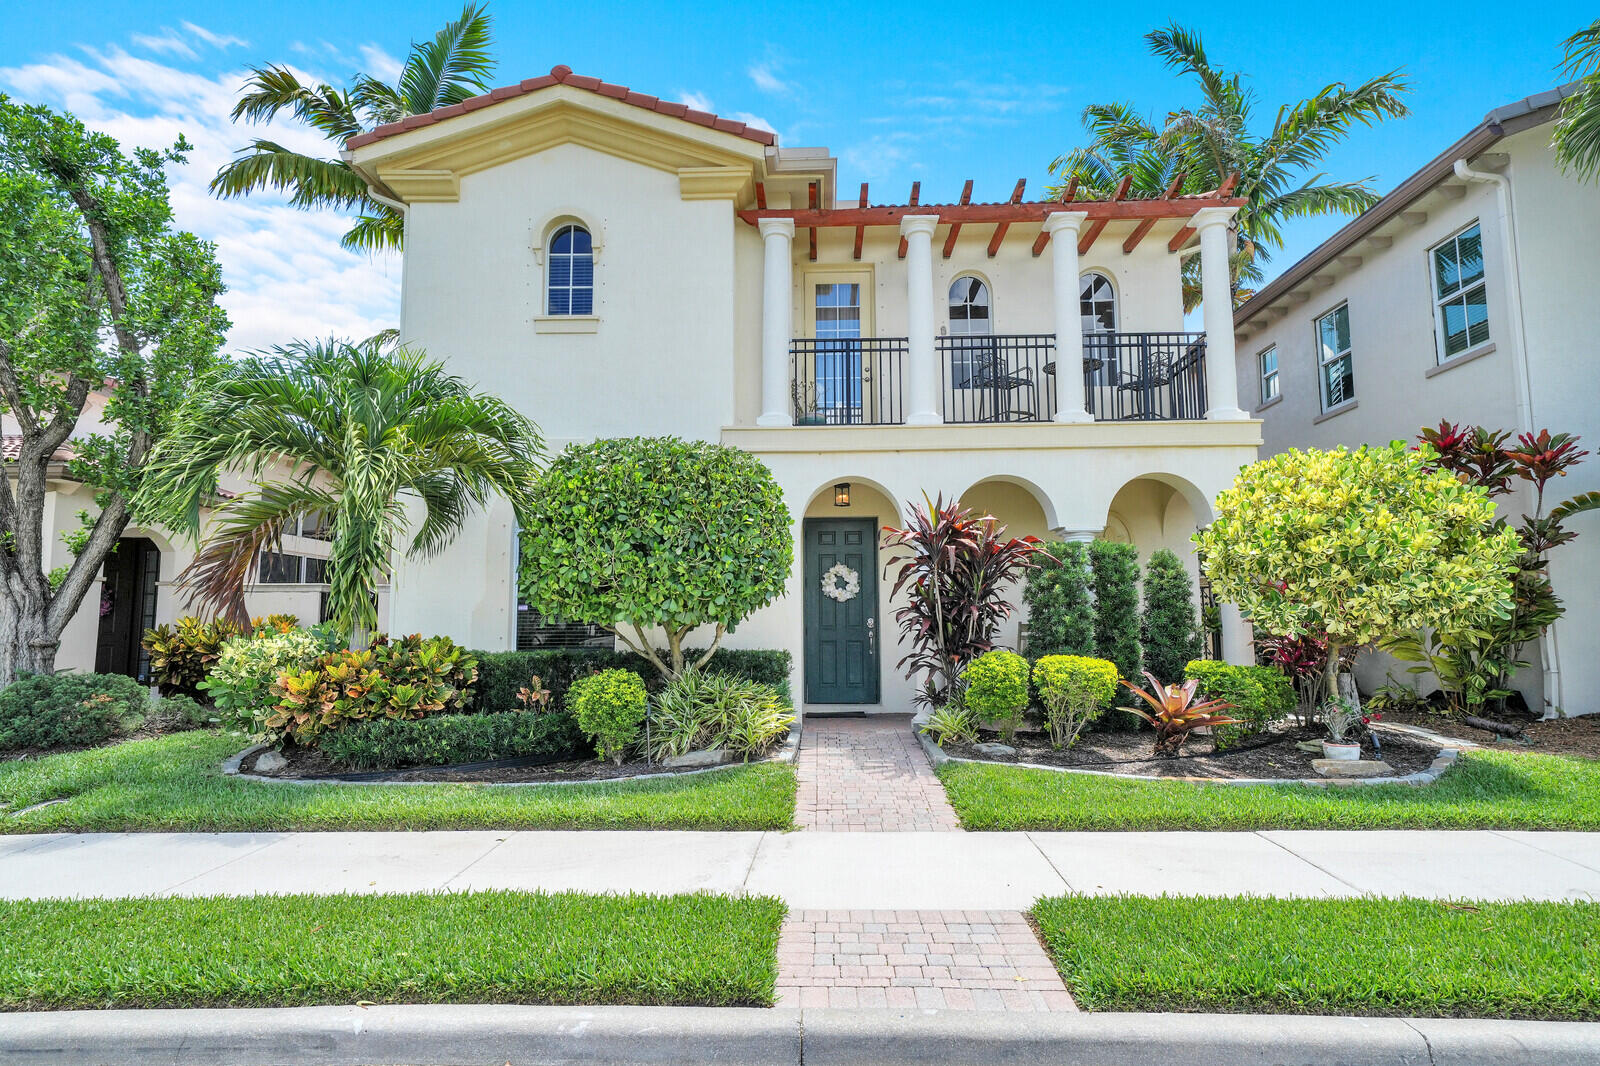
Welcome to sophisticated, multi-story living in the heart of Alton—one of the area's most desirable master-planned communities. Designed for modern flexibility, this exceptional three-bedroom plus den home seamlessly blends high-end finishes, thoughtful zoning, and indoor-outdoor entertaining spaces. Floor-by-Floor Layout- First Level (Private Guest Suite or Home Office): A versatile flex space paired with a full bathroom. Ideal for an executive office, private media room, or a dedicated main-level guest suite (optional 4th bedroom). Second Level (Gourment Living & Outdoor Dining): The heart of the home features a light-filled open concept anchored by a chef-inspired kitchen—complete with crisp quartz countertops, stainless steel appliances, & a massive center island designed for gathering Unwind in the adjoining great room, or step through sliding doors onto an impressive covered balcony that extends your living space into the fresh air. Includes a convenient powder room. Third Level (Private Quarters): The top floor holds a spacious primary retreat with a spa-like en-suite bath, alongside two additional generous bedrooms and a full guest bathroom. A dedicated laundry area on this level brings practical ease to daily routines. Resort-Style Amenities & Location Living in Alton means access to top-tier community features, including :Resort-style swimming pool with private cabanas State-of-the-art fitness center and luxury clubhouse. Walking trails, green spaces, and community parks Conveniently located just minutes from premier shopping, fine dining, quick access to I-95, and local beaches.
Features & Amenities
Interior
-
Other Interior Features
Cathedral Ceiling(s), High Ceilings, Kitchen Island, Pantry, Storage, Walk-In Closet(s)
-
Total Bedrooms
3
-
Bathrooms
3
-
1/2 Bathrooms
1
-
Cooling YN
YES
-
Cooling
Central Air, Ceiling Fan(s), Electric
-
Fireplace YN
NO
-
Heating YN
YES
-
Heating
Central
-
Pet friendly
Call, Yes
Exterior
-
Garage
Yes
-
Garage spaces
2
-
Construction Materials
Block
-
Other Exterior Features
Balcony
-
Parking
Attached, Driveway, Garage, Garage Door Opener, On Street
-
Patio and Porch Features
Covered, Patio
-
Pool
Yes
-
Pool Features
Association
-
Waterfront YN
NO
-
View
Garden
Area & Lot
-
Lot Features
Interior Lot
-
Property Type
Residential
-
Property Sub Type
Townhouse
Price
-
Sales Price
$850,000
-
Tax Amount
$12,569.15
-
Sq. Footage
2,252
-
Price/SqFt
$377
HOA
-
Association
YES
-
Association Fee
$500
-
Association Fee Frequency
Monthly
-
Association Fee Includes
N/A
School District
-
Elementary School
Marsh Pointe
-
Middle School
Watson B. Duncan
-
High School
William T. Dwyer
Property Features
-
Stories
3
-
Association Amenities
Pool, Basketball Court, Cabana, Clubhouse, Fitness Center, Park, Spa/Hot Tub, Trail(s)
-
Senior Community YN
NO
-
Sewer
Public Sewer
-
Water Source
Public
Schedule a Showing
Showing scheduled successfully.
Mortgage calculator
Estimate your monthly mortgage payment, including the principal and interest, property taxes, and HOA. Adjust the values to generate a more accurate rate.
Your payment
Principal and Interest:
$
Property taxes:
$
HOA fees:
$
Total loan payment:
$
Total interest amount:
$
Location
County
Palm Beach
Elementary School
Marsh Pointe
Middle School
Watson B. Duncan
High School
William T. Dwyer
Listing Courtesy of Steven M Shattow, Preferred Florida Real Estate
RealHub Information is provided exclusively for consumers' personal, non-commercial use, and it may not be used for any purpose other than to identify prospective properties consumers may be interested in purchasing. All information deemed reliable but not guaranteed and should be independently verified. All properties are subject to prior sale, change or withdrawal. RealHub website owner shall not be responsible for any typographical errors, misinformation, misprints and shall be held totally harmless.

FOUNDER
Hals Blanc
Call Hals today to schedule a private showing.

* Listings on this website come from the FMLS IDX Compilation and may be held by brokerage firms other than the owner of this website. The listing brokerage is identified in any listing details. Information is deemed reliable but is not guaranteed. If you believe any FMLS listing contains material that infringes your copyrighted work please click here to review our DMCA policy and learn how to submit a takedown request.© 2024 FMLS.
Related Properties

Palm Beach Gardens
379 Columbus Street
3 Beds
3 Baths
1,951 Sq.Ft.
$819,000
MLS#: B26079905

Palm Beach Gardens
8501 PORTOBELLO Lane
4 Beds
3 Baths
2,951 Sq.Ft.
$800,000
MLS#: B26073809
Palm Beach Gardens
78 Stoney Drive
3 Beds
3 Baths
2,235 Sq.Ft.
$715,000
MLS#: B26030805

Palm Beach Gardens
309 KELSEY PARK Circle
3 Beds
2 Baths
2,024 Sq.Ft.
$799,000
MLS#: B26071454

Palm Beach Gardens
443 Pumpkin Drive
3 Beds
2 Baths
1,609 Sq.Ft.
$815,000
MLS#: B26079196

Palm Beach Gardens
5348 Sagan Lane
3 Beds
3 Baths
2,252 Sq.Ft.
$860,000
MLS#: B26078528

Palm Beach Gardens
12424 Hammock Way
2 Beds
2 Baths
2,220 Sq.Ft.
$879,000
MLS#: B26078828

Palm Beach Gardens
12529 Triumph Lane
3 Beds
2 Baths
2,184 Sq.Ft.
$819,000
MLS#: B26077728

Palm Beach Gardens
331 October Street
3 Beds
2 Baths
1,609 Sq.Ft.
$860,000
MLS#: B26077407
