


Property
Beds
4
Full Baths
2
1/2 Baths
None
Year Built
2019
Sq.Footage
1,366
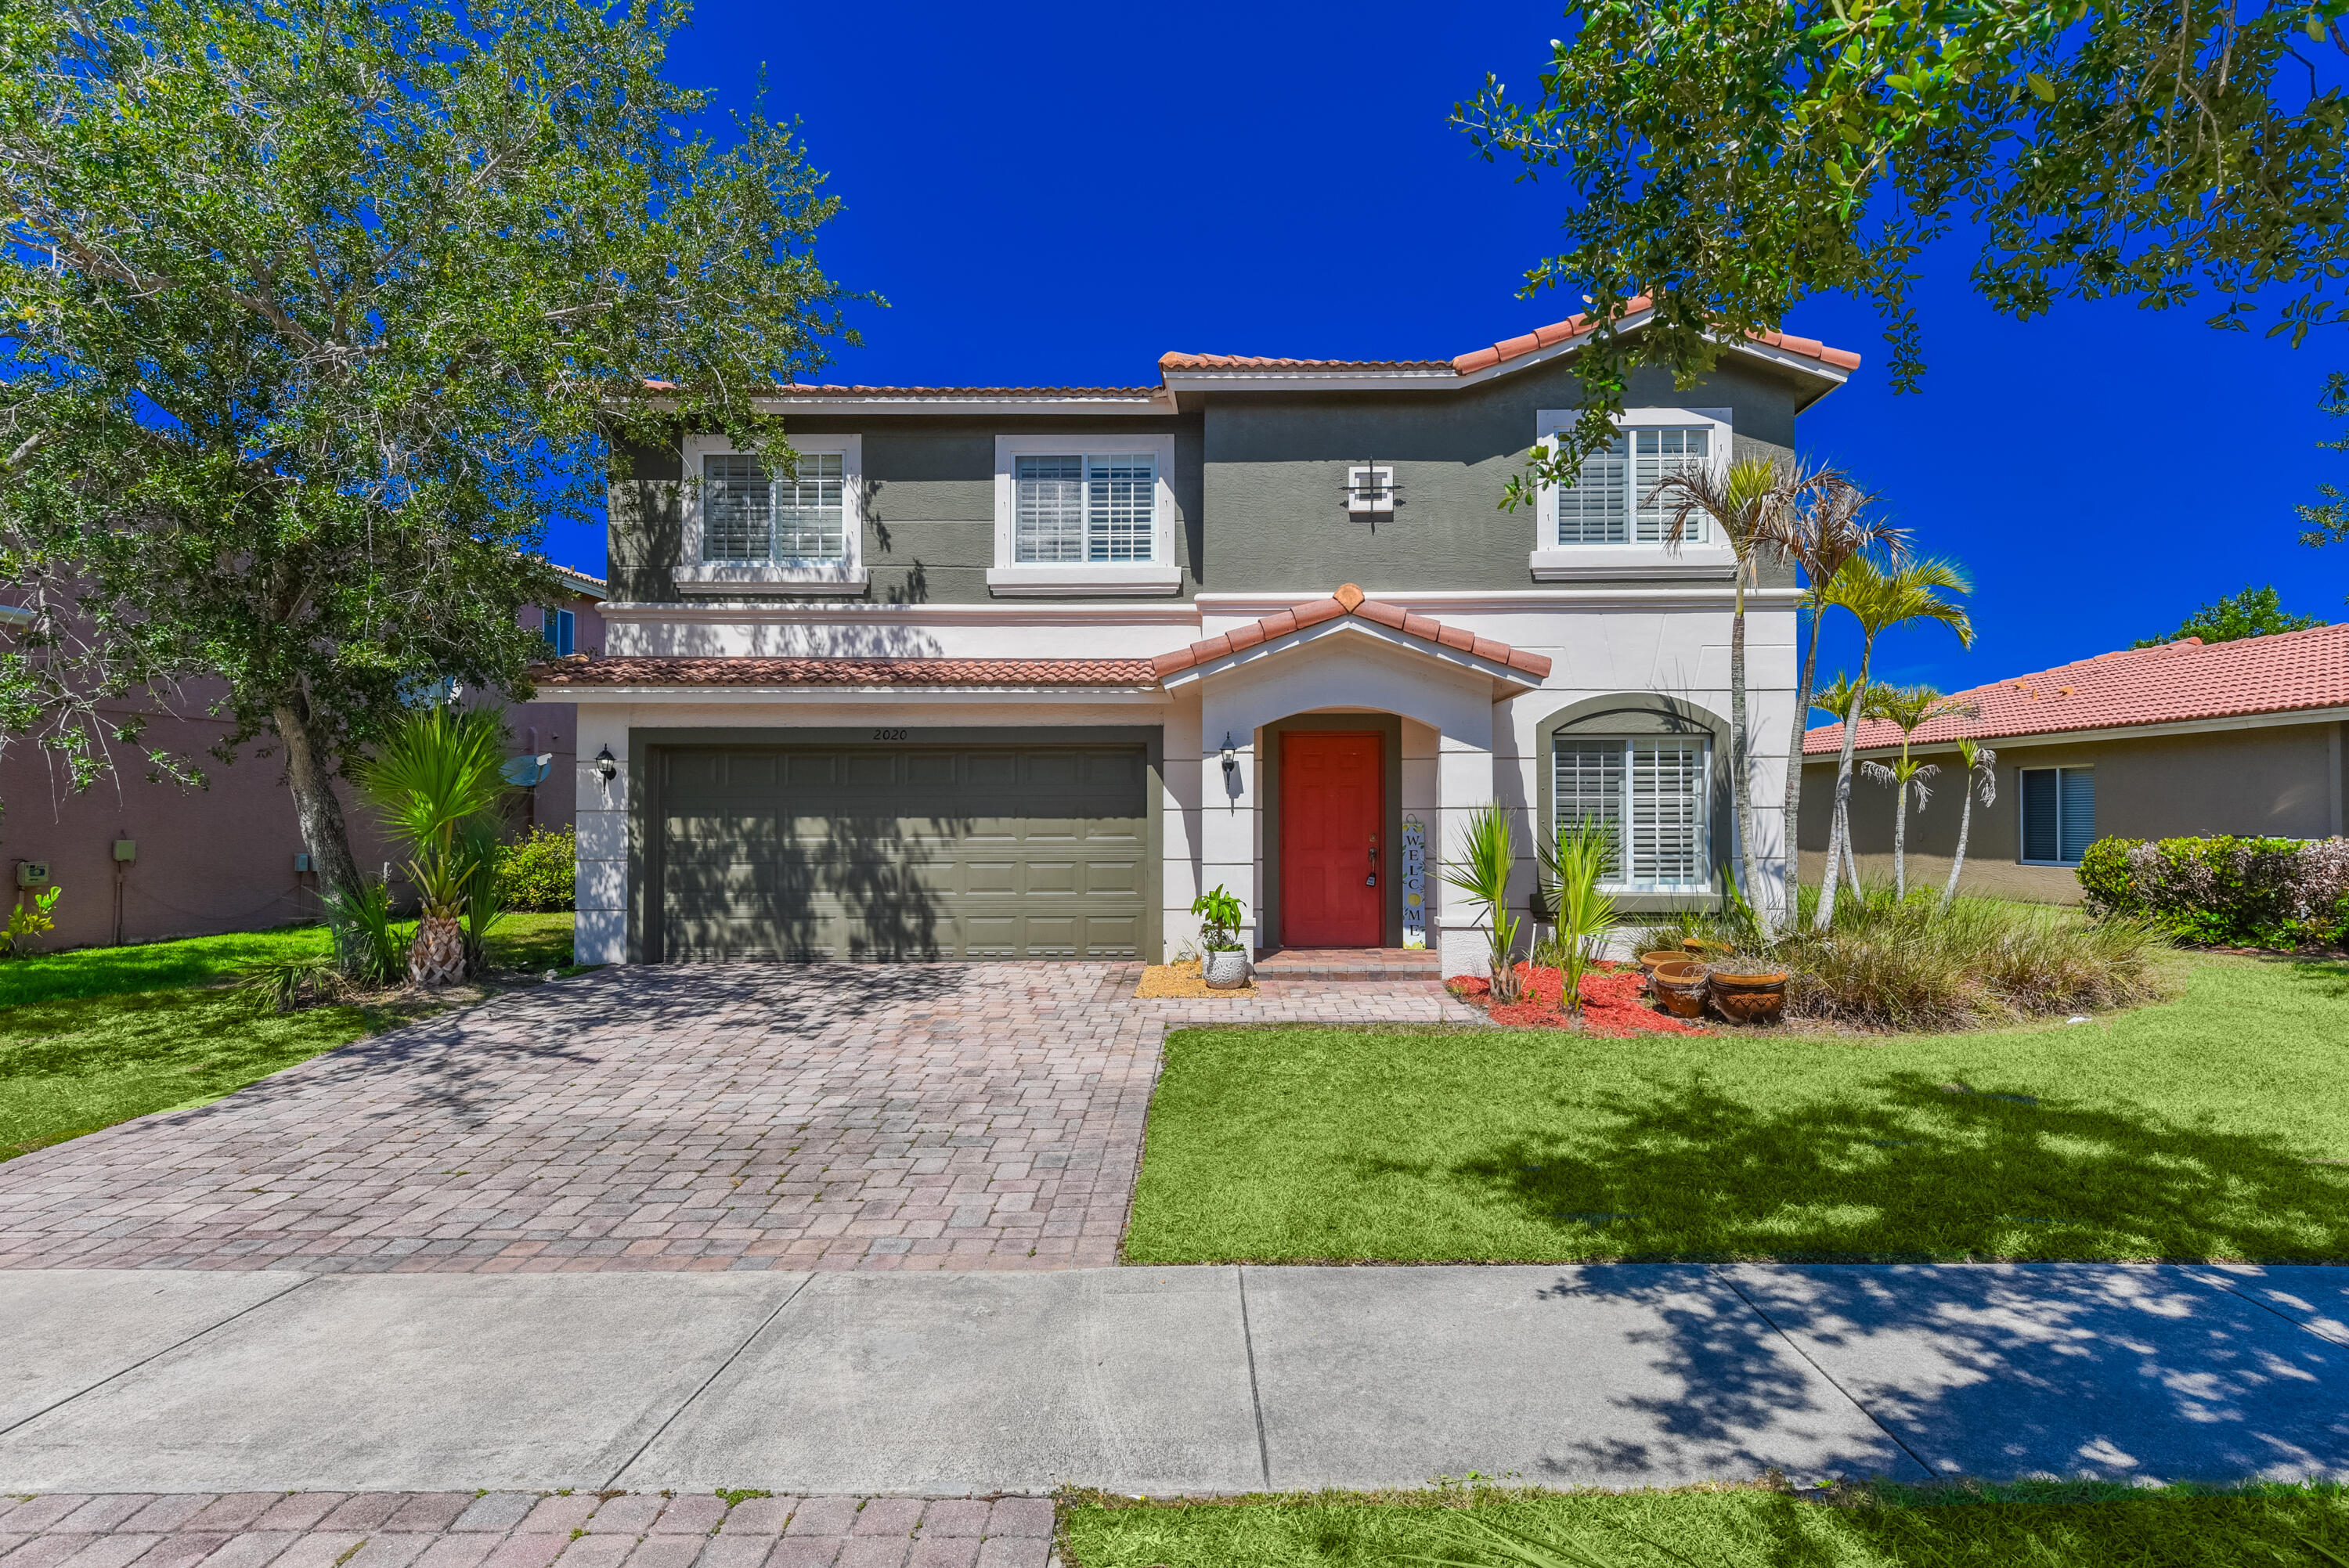
This 2019 CBS 4/2/2 in the Gatlin & Savona area delivers exactly what buyers want right now: solid construction, full storm protection, and a location that puts you in the middle of everything Port St. Lucie has going on. Built as a previous model home, it features impact windows throughout for real safety and peace of mind. Inside you'll find high-polish porcelain floors, vaulted ceilings, a smart split-bedroom floor plan, ceiling fans, stainless appliances, granite counters, and an upgraded customized pantry. The designer master suite includes a separate tub and shower plus its own sliding glass doors that open to a private pavered patio. The main living area opens to a second private patio, all set within a fully fenced, landscaped yard with brick-paver driveway and walkways. A brand-new garage door opener serves the two-car garage. (Washer and dryer do not convey.) Location is where this home really shines. You're minutes from the action in a city that's growing fast — the upcoming Port St. Lucie SC soccer stadium (groundbreaking targeted for later this year), the exciting riverfront dining scene coming with The Grove at The Port District, the brand-new Legacy High School in Tradition, and the Florida Coast Medical Center. Easy access to downtown, the beach, South Florida, Orlando, and the Space Coast makes everyday living and weekend getaways simple. And with no HOA, you keep more freedom and lower monthly costs. Strong, protected, and perfectly positioned for what's next in Port St. Lucie. This one is ready when you are. Schedule a showing!
Features & Amenities
Interior
-
Other Interior Features
Cathedral Ceiling(s), Kitchen Island, Pantry, Soaking Tub, Vaulted Ceiling(s), Bar, Walk-In Closet(s)
-
Total Bedrooms
4
-
Bathrooms
2
-
Cooling YN
YES
-
Cooling
Central Air, Ceiling Fan(s), Electric
-
Fireplace YN
NO
-
Heating YN
YES
-
Heating
Central, Electric
-
Main Level Bedrooms
4
-
Pet friendly
Yes
Exterior
-
Garage
Yes
-
Garage spaces
2
-
Construction Materials
Block, Concrete, Stucco
-
Other Exterior Features
None
-
Parking
Attached, Driveway, Garage, Garage Door Opener
-
Pool
No
-
Waterfront YN
NO
-
View
Garden
Area & Lot
-
Lot Features
Interior Lot, Landscaped
-
Lot Size(acres)
0.23
-
Property Type
Residential
-
Property Sub Type
Single Family Residence
-
Architectural Style
Contemporary, Ranch
Price
-
Sales Price
$399,999
-
Tax Amount
$3,075.03
-
Sq. Footage
1,366
-
Price/SqFt
$292
HOA
-
Association
No
School District
-
Elementary School
N/A
-
Middle School
N/A
-
High School
N/A
Property Features
-
Stories
1
-
Senior Community YN
NO
-
Sewer
Public Sewer
-
Water Source
Public
Schedule a Showing
Showing scheduled successfully.
Mortgage calculator
Estimate your monthly mortgage payment, including the principal and interest, property taxes, and HOA. Adjust the values to generate a more accurate rate.
Your payment
Principal and Interest:
$
Property taxes:
$
HOA fees:
$
Total loan payment:
$
Total interest amount:
$
Location
County
St Lucie
Elementary School
Middle School
High School
Listing Courtesy of Rebekah Lee Urbina , LPT Realty, LLC
RealHub Information is provided exclusively for consumers' personal, non-commercial use, and it may not be used for any purpose other than to identify prospective properties consumers may be interested in purchasing. All information deemed reliable but not guaranteed and should be independently verified. All properties are subject to prior sale, change or withdrawal. RealHub website owner shall not be responsible for any typographical errors, misinformation, misprints and shall be held totally harmless.

FOUNDER
Hals Blanc
Call Hals today to schedule a private showing.

* Listings on this website come from the FMLS IDX Compilation and may be held by brokerage firms other than the owner of this website. The listing brokerage is identified in any listing details. Information is deemed reliable but is not guaranteed. If you believe any FMLS listing contains material that infringes your copyrighted work please click here to review our DMCA policy and learn how to submit a takedown request.© 2024 FMLS.
Related Properties

Port St Lucie
1301 SW Gahaf Avenue
4 Beds
2 Baths
2,310 Sq.Ft.
$440,000
MLS#: B26042285

Port St Lucie
2301 SW ABNER Road
4 Beds
2 Baths
2,104 Sq.Ft.
$475,000
MLS#: B26059222
Port St Lucie
2020 SW Newport Isles Boulevard
3 Beds
2 Baths
2,575 Sq.Ft.
$395,000
MLS#: B26041271

Port St Lucie
4642 SW Paley Road
4 Beds
2 Baths
2,134 Sq.Ft.
$469,000
MLS#: B26059061

Port St Lucie
2081 SE SOUTH BUTTONWOOD Drive
3 Beds
2 Baths
1,526 Sq.Ft.
$399,000
MLS#: B26058964

Port St Lucie
443 SW Homeland Road
3 Beds
2 Baths
1,489 Sq.Ft.
$375,000
MLS#: B26059023

Port St Lucie
574 SW Fairview Avenue
3 Beds
2 Baths
1,540 Sq.Ft.
$360,000
MLS#: B26058978

Port St Lucie
5565 NW Pine Trail Circle
3 Beds
2 Baths
1,365 Sq.Ft.
$339,000
MLS#: B26059092

Port St Lucie
1290 SW FLETCHER Lane
3 Beds
2 Baths
2,165 Sq.Ft.
$399,900
MLS#: B26058909
