Features & Amenities

Interior

  • Other Interior Features

    Wet Bar, Breakfast Bar, Cathedral Ceiling(s), Pantry, Walk-In Closet(s)

  • Total Bedrooms

    3

  • Bathrooms

    2

  • Cooling YN

    YES

  • Cooling

    Central Air, Ceiling Fan(s), Electric

  • Fireplace YN

    NO

  • Heating YN

    YES

  • Heating

    Central, Electric

  • Main Level Bedrooms

    3

  • Pet friendly

    Yes

Exterior

  • Garage

    Yes

  • Garage spaces

    2

  • Construction Materials

    Stucco, Frame

  • Other Exterior Features

    Garden, Outdoor Kitchen

  • Parking

    Attached, Boat, Concrete, Driveway, Garage, RV Access/Parking

  • Patio and Porch Features

    Patio, Screened

  • Pool

    Yes

  • Pool Features

    Other, Private, Screen Enclosure

  • Waterfront YN

    NO

  • View

    Lake, Water

Area & Lot

  • Lot Features

    Landscaped, Many Trees, Garden

  • Lot Size(acres)

    0.3

  • Property Type

    Residential

  • Property Sub Type

    Single Family Residence

  • Architectural Style

    Traditional

Price

  • Sales Price

    $499,500

  • Tax Amount

    $2,654

  • Sq. Footage

    2,074

  • Price/SqFt

    $240

HOA

  • Association

    No

School District

  • Elementary School

    Savanna Ridge

  • Middle School

    N/A

  • High School

    Port St. Lucie

Property Features

  • Stories

    1

  • Accessibility Features

    Therapeutic Whirlpool

  • Foundation Details

    Slab

  • Senior Community YN

    NO

  • Sewer

    Public Sewer

  • Water Source

    Public

Schedule a Showing

Showing scheduled successfully.

<
>
IN PERSON
VIA CHAT

What is 3 + 4 ?


Change time

Mortgage calculator

Estimate your monthly mortgage payment, including the principal and interest, property taxes, and HOA. Adjust the values to generate a more accurate rate.

Your payment

Principal and Interest:

$

Property taxes:

$

HOA fees:

$

Total loan payment:

$

Total interest amount:

$

Location

County

St Lucie

Elementary School

Savanna Ridge

Middle School

High School

Port St. Lucie

Listing Courtesy of Cyd Leann Diaz , RE Florida Homes

RealHub Information is provided exclusively for consumers' personal, non-commercial use, and it may not be used for any purpose other than to identify prospective properties consumers may be interested in purchasing. All information deemed reliable but not guaranteed and should be independently verified. All properties are subject to prior sale, change or withdrawal. RealHub website owner shall not be responsible for any typographical errors, misinformation, misprints and shall be held totally harmless.

Agent Hals Blanc

FOUNDER

Hals Blanc

Call Hals today to schedule a private showing.


* Listings on this website come from the FMLS IDX Compilation and may be held by brokerage firms other than the owner of this website. The listing brokerage is identified in any listing details. Information is deemed reliable but is not guaranteed. If you believe any FMLS listing contains material that infringes your copyrighted work please click here to review our DMCA policy and learn how to submit a takedown request.© 2024 FMLS.
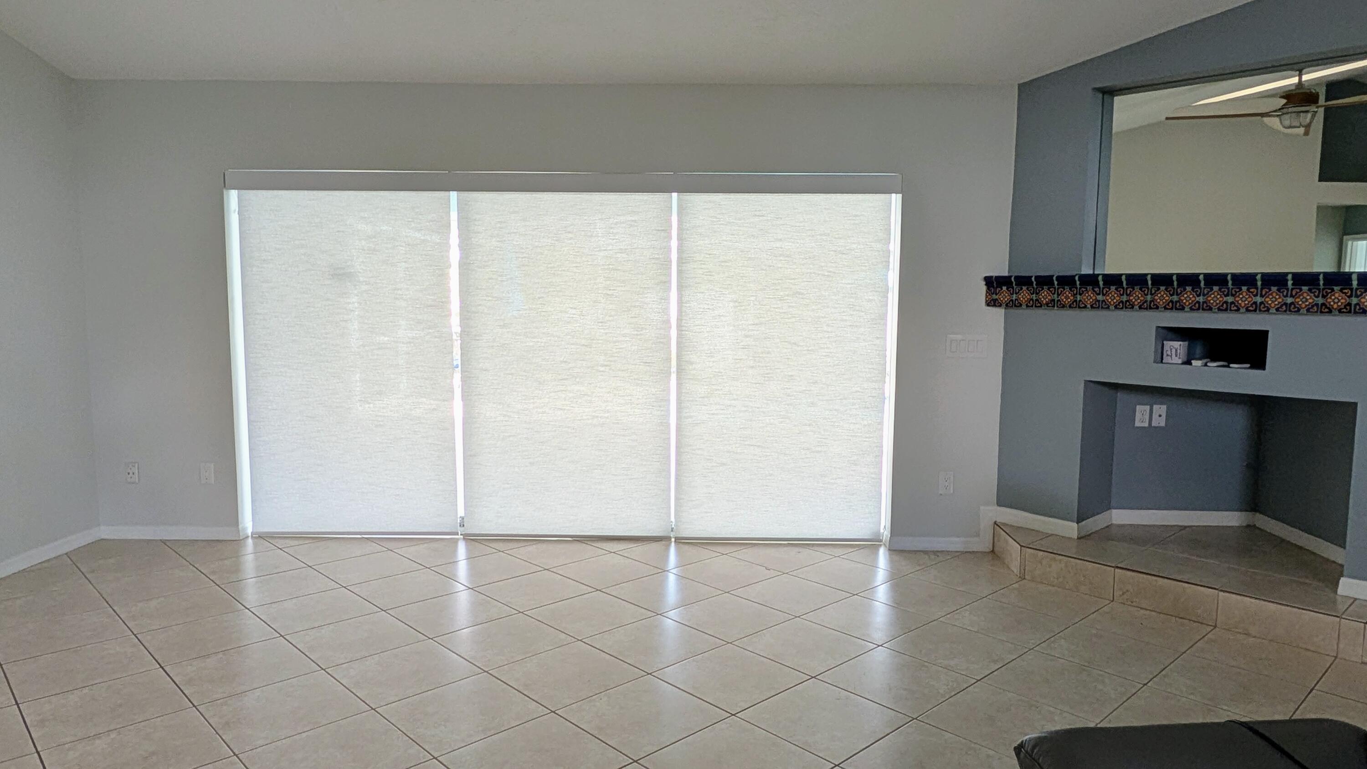
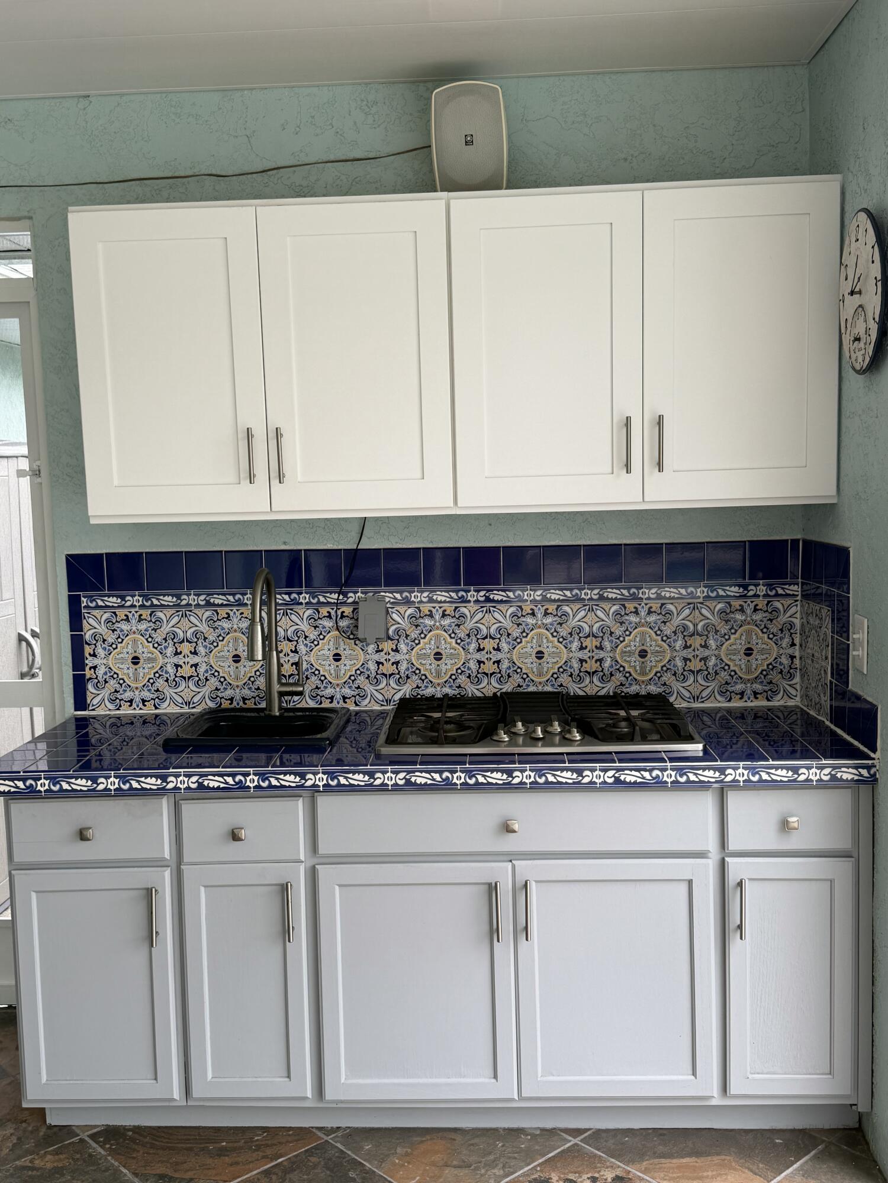
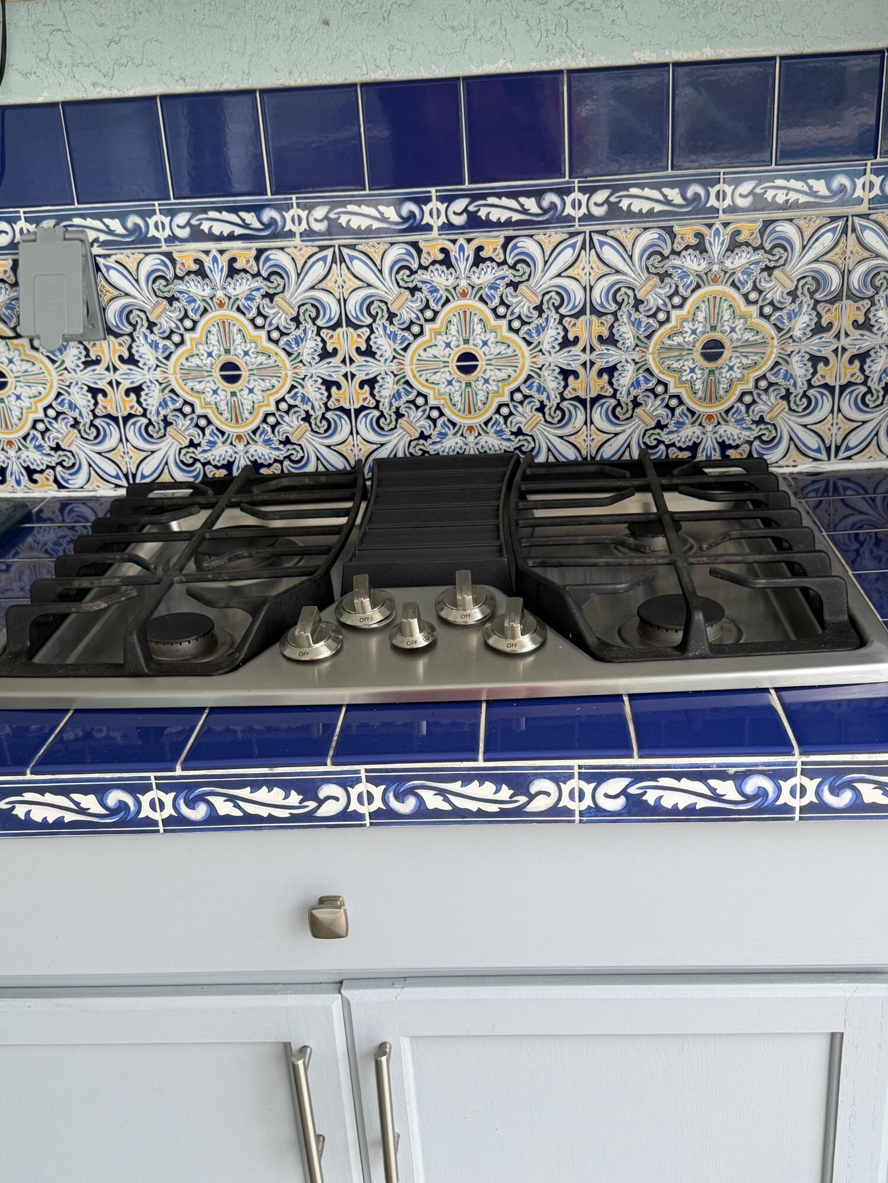
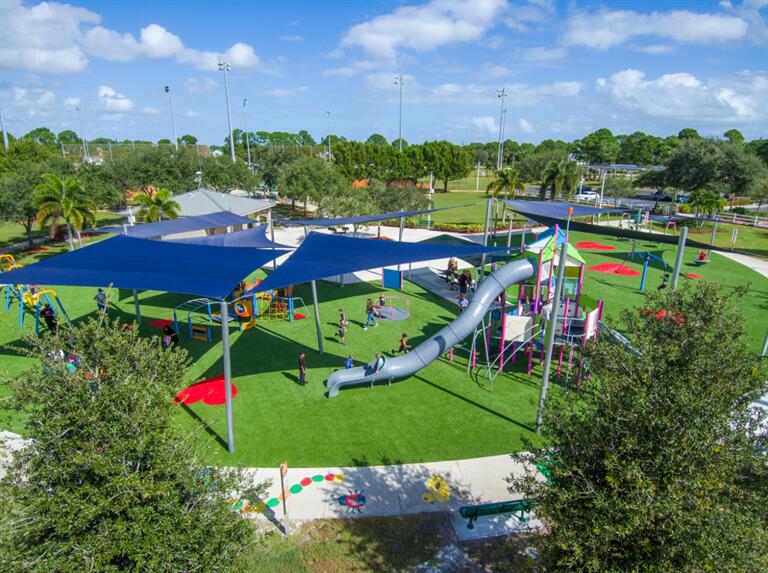
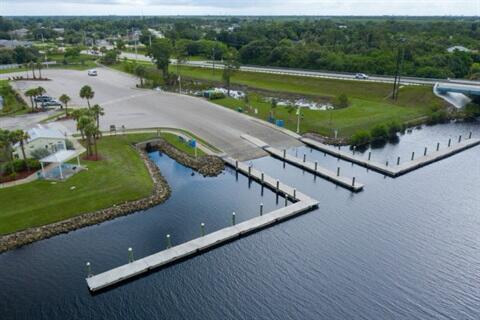
Beautiful Lakeview 3BR/2BA/2 POOL home w/summer kitchen in desirable South Bend Lake Estates.  NO HOA & very close to ocean access boat ramp.   This gorgeous move-in ready home is completely updated, with remodeled kitchen and bathrooms, new roof and new driveway.   This open concept has a spacious living/dining area plus large family room, vaulted ceilings & built-in wet bar, perfect for entertaining.  Triple pocket sliders open to covered Lanai with updated outdoor kitchen, gas cooktop & freeform pool. This private oasis on 1/3-acre lot with mature landscaping and fruit trees offers RESORT STYLE living in your own back yard!  Updated primary with sliders to the pool, plus ensuite w/ double vanity, marble shower, & wp tub.  Split BR plan offers guests added privacy & cabana pool access. Ideally located across from the Bay St. Lucie entrance with lakes for walking & biking, just minutes from Jessica Clinton Park, close to the C-24 Canal Boat Ramp with ocean access, the Port and the Botanical Gardens.

3398 SE East Snow Road

Message successfully sent.

What would you like to know?

What is 3 + 4 ?

I agree to receive email communication and understand I can unsubscribe at any time.

I agree to be contacted by Options 1 Realty via call, email, and text for real estate services. To opt out, you can reply 'stop' at any time or reply 'help' for assistance. You can also click the unsubscribe link in the emails. Message and data rates may apply. Message frequency may vary. Privacy Policy

Related Properties

None
#B26042285

Port St Lucie

1301 SW Gahaf Avenue

4 Beds

2 Baths

2,310 Sq.Ft.

$440,000

MLS#: B26042285

New on site today
Welcome to this charming like NEW Home built in 2025, 4-bedroom, 2-bathroom plus den single-story residence located in Port St. Lucie. Spanning 2,134 square feet of above-grade finished living space, this home offers comfortable and functional living with generous room to grow. The two-car garage provides convenient vehicle storage and protection from the elements. Details include Volume ceiling, luxury vinyl flooring & split floor plan. Spacious great room with beautiful Featured decorative wall. Open kitchen features stainless steel appliances, pantry & Island. Fabulous expansive fenced in yard with room for a pool & your pets. Close to schools, shopping, restaurants & more. Located on the Treasure Coast offering beautiful waterways for boating, fishing & beaches.
#B26059061

Port St Lucie

4642 SW Paley Road

4 Beds

2 Baths

2,134 Sq.Ft.

$469,000

MLS#: B26059061

New on site today
Welcome to this beautiful, heated pool home, where luxury, efficiency, and thoughtful design come together in this meticulously upgraded 3-bedroom + den, 2-bath, 2-car garage residence offering 2,301 square feet of beautifully designed living space.     Built in 2021 with impact windows and doors, this move-in-ready home features approximately $268,000 in post-construction upgrades, delivering exceptional value, craftsmanship, and quality throughout.  As you step inside, you're welcomed by a spacious foyer enhanced with custom shiplap detailing, setting the tone for the elegant finishes found throughout the home.     The open-concept floor plan is anchored by a stunning designer kitchen featuring Taj Mahal quartzite countertops, upgraded cabinetry, a custom plaster range hood, wraparound  island cabinetry, premium finishes, and abundant workspace, creating the perfect gathering place for everyday living and entertaining.  Privately situated at the rear of the home, the expansive primary suite serves as a true retreat, overlooking the resort-style pool through large windows that fill the room with natural light. The luxurious ensuite bathroom features dual vanities, an oversized walk-in shower, a generous linen closet, and custom-designed walk-in closet systems that maximize both beauty and functionality.  The spacious living area is flooded with natural light and showcases a dramatic tray ceiling accented with tongue-and-groove detailing and wood beams, luxury vinyl plank flooring, and seamless views of the heated pool.  A dedicated den with custom built-in cabinetry provides the perfect home office or flexible living space, while the upgraded laundry room offers additional cabinetry, countertop workspace, custom storage solutions, designer shiplap accents, and numerous high-end finishes that elevate everyday living.    Step outside to your private backyard retreat featuring a heated resort-style pool complete with an upgraded energy-efficient pump, pool safety fence, outdoor lighting, and professionally enhanced landscaping. The private backyard offers the perfect setting for entertaining, relaxing, or enjoying Florida's year-round outdoor lifestyle.    One of the home's most impressive features is the fully paid 21kW solar energy system with no lease and no lien, providing exceptional energy efficiency while supporting the home's electrical demands, including pool heating, electric vehicle charging, and everyday household usage.    Additional upgrades include an electric vehicle charging station, garage storage system, and an electric garage support lift. Every detail has been carefully considered, making this home a truly turnkey opportunity.   The HOA includes lawn care, irrigation, cable tv, internet, tennis and pickleball courts, basketball courts, a clubhouse with a fitness center, a resort-style community pool and hot tub.  Perfectly positioned on a private homesite and within walking distance to the heart of Tradition, you'll enjoy convenient access to popular restaurants, shopping, entertainment, medical facilities, parks, and year-round community events, offering the ideal combination of luxury living and everyday convenience.
#B26059064

Port St Lucie

11773 SW Lyra Drive

3 Beds

2 Baths

2,301 Sq.Ft.

$590,990

MLS#: B26059064

New on site 1 day ago
Stunning home shows like a MODEL in Verano PGA Village with beautiful Lake View. Featuring Popular "Alessa" Model hosts 3 Bedrooms's, 2.5 Bath's & 3 Car Garage with Epoxy flooring. Details include tile in main area that looks like wood plank flooring, Hurricane Windows & Doors, Plush New Carpet in bedrooms, Crown molding, Plantation Shutters, Volume Ceilings, Split Floor plan & Fabulous extended screen enclosed lanai with Picture Window. Beautiful Open eat in kitchen includes stunning quartz counter tops, stainless steel appliances, large Island, coffee bar, pantry & 42" white cabinets. Lovely Master suite with custom built walk in closets, spacious Master Bath w/ Roman Tub, Separate shower & dual sink. Dining Room offers natural lighting & Plantation Shutters.  HOA includes: Recreation clubhouse Talavera, lawn care, exterior pest control, cable, high speed internet, alarm monitoring & manned gated security. PGA Verano is a resort style community with 27 pickle ball courts, tennis courts, fitness centers with state of the art equipment, indoor and outdoor pools, sauna, and dog park. Exceptional Talavera Social Club 19,000 sq ft offers something for everyone! There is a golf cart path to the PGA Golf Club which offers 3 Public Championship Golf Courses and Private Course (membership optional). Located minutes from Shopping. The Treasure Coast has beautiful waterways for boating, fishing & beaches. Only 45 minutes from Palm Beach airport.
#B26058928

Port St Lucie

8809 SW Montova Way

3 Beds

2 Baths

2,054 Sq.Ft.

$595,000

MLS#: B26058928

New on site 1 day ago
Beautiful well maintain 3 bedroom 2.5 bath pool home on 1/2 acre estate lot located in the desirable Sandpiper Bay Area. Home features a new roof in 2020, A/C unit replaced in 2021. Salt water heated pool with convenient cabana bath. Pool was rescreened in 2021. Entire house inside and out was recently painted, new impact front entry door and triple slider to pool, New kitchen appliances, hybrid water heater replaced in 2023. Master bath was updated. New white PVC privacy fence and sprinkler system installed. Outside Gazebo and storage shed with electric. Room for RV or boat with no restrictions. Can't beat the convenient location...only 5 minutes from all your shopping needs, the PSL Hospital, and only 15 minutes from the beach, downtown Stuart, Jensen Beach, centrally located!
#B26058905

Port St Lucie

2062 SE HARDING Street

3 Beds

2 Baths

1,878 Sq.Ft.

$549,900

MLS#: B26058905

New on site 1 day ago
Opportunity knocks! This spacious pool home offers features that are hard to find at this price. Situated on nearly ½ acre with a double lot, this pool home offers room to spread out with NO HOA, dual driveways, a 3-car garage, updated kitchen with gas range, updated baths, tile throughout, and plenty of space for boats, RVs, and hobbies. The home is being sold AS-IS and needs repairs. Condition of mechanical systems is unknown. Pool needs restoration, and buyers should verify the condition of all systems. Utilities are currently OFF. Unapproved Short Sale subject to lender approval. Cash or renovation financing strongly encouraged. Incredible opportunity for buyers ready to build equity.
#B26058909

Port St Lucie

1290 SW FLETCHER Lane

3 Beds

2 Baths

2,165 Sq.Ft.

$399,900

MLS#: B26058909

This thoughtfully designed home offers comfortable and versatile living space, featuring two spacious bedrooms plus a flexible den--perfect for a home office, guest space, or hobby room. The open-concept layout seamlessly connects the kitchen, dining, and living areas, creating an inviting atmosphere ideal for both everyday living and entertaining. The primary suite provides a private retreat with a well-appointed en-suite bath and generous closet space, while the second bedroom and bath offer comfort and privacy for guests.  Valencia Cay delivers a resort-style lifestyle that truly sets it apart. Residents enjoy access to a stunning clubhouse, state-of-the-art fitness center, resort-style pool, sports courts, walking and biking trails, and a full calendar of social events and activities. ***Several Upgrades have been done such as a Garage storage loft for increased storage, upgraded kitchen with under and over cabinet lighting, pull our drawers in pantry and cabinets, closet upgrade, LVP floors, Ceramic tile in bathrooms, extended patio and expanded driveway and walkway! Whole home interior repainted 6/2/26!
#R11165862

Port St Lucie

11455 SW Golden Mountain Way

2 Beds

2 Baths

1,716 Sq.Ft.

$499,900

MLS#: R11165862

New on site 1 day ago
The Gateway offers 2,209 square feet of thoughtfully designed living space with 4 bedrooms, 3 baths, and a spacious open-concept layout. The thoughtfully designed owner's suite offers both comfort and functionality, while the expansive great room, kitchen, and dining area create the perfect space for everyday living and entertaining. PLEASE NOTE: Photos are of similar model and are not the actual property.
#B26058590

Port St Lucie

10904 SW ORANA Drive

4 Beds

3 Baths

2,209 Sq.Ft.

$499,910

MLS#: B26058590

New on site 1 day ago
Welcome home to this meticulously maintained Sabal model by Ryan Homes in desirable Crosstown Commons! Offering nearly 1,800 SF,this 2BR/2BA home features a spacious den easily converted to a 3rd bedroom,open floor plan,marble-look tile,crown molding throughout,granite countertops,custom kitchen backsplash & stainless steel appliances.Light-filled living spaces flow to a screened lanai,extended patio & fully fenced backyard with room for a pool.Enjoy gorgeous Florida sunsets & effortless indoor/outdoor living.Resort-style pool,cabana & playground.Convenient to I-95,Florida's Turnpike,shopping,dining & beaches.Pride of ownership shines throughout—better than new with upgrades already completed!
#B26058685

Port St Lucie

10814 SW Pacini Way

2 Beds

2 Baths

1,741 Sq.Ft.

$400,000

MLS#: B26058685

 - property

Send a message

Message successfully sent.

Your message

What is 3 + 4 ?

Reason for contacting?

I agree to receive email communication and understand I can unsubscribe at any time.

I agree to be contacted by Options 1 Realty via call, email, and text for real estate services. To opt out, you can reply 'stop' at any time or reply 'help' for assistance. You can also click the unsubscribe link in the emails. Message and data rates may apply. Message frequency may vary. Privacy Policy

Sign Out

Virtual Assistant

Would you like to take the next step with this property? We can help you schedule a showing or virtual tour, or send you more details.

Yes, I would like more information.

Thank You for Your Reply, One of Our Agents will contact you as soon as possible

No, maybe later.

Thank you, you can always contact me via email, phone number or through the contact form.

Realhub AI

Lucy - Your AI-Powered Realtor

Update Your Temporary Password

Personalize your search

Enter your email and we'll notify you immediately when new listings match what you're looking for.

or enter email address

Already have an account ? Login here

Continue your home search

I agree to receive communications and understand I can unsubscribe at any time.

I agree to be contacted by Options 1 Realty via call, email, and text for real estate services. To opt out, you can reply 'stop' at any time or reply 'help' for assistance. You can also click the unsubscribe link in the emails. Message and data rates may apply. Message frequency may vary. Privacy Policy

Already have an account ? Login here

We use cookies

We use cookies primarily for analytics to enhance your experience. By accepting, you agree to our use of these cookies. You can manage your preferences or learn more about our cookies policy.

