Features & Amenities

Interior

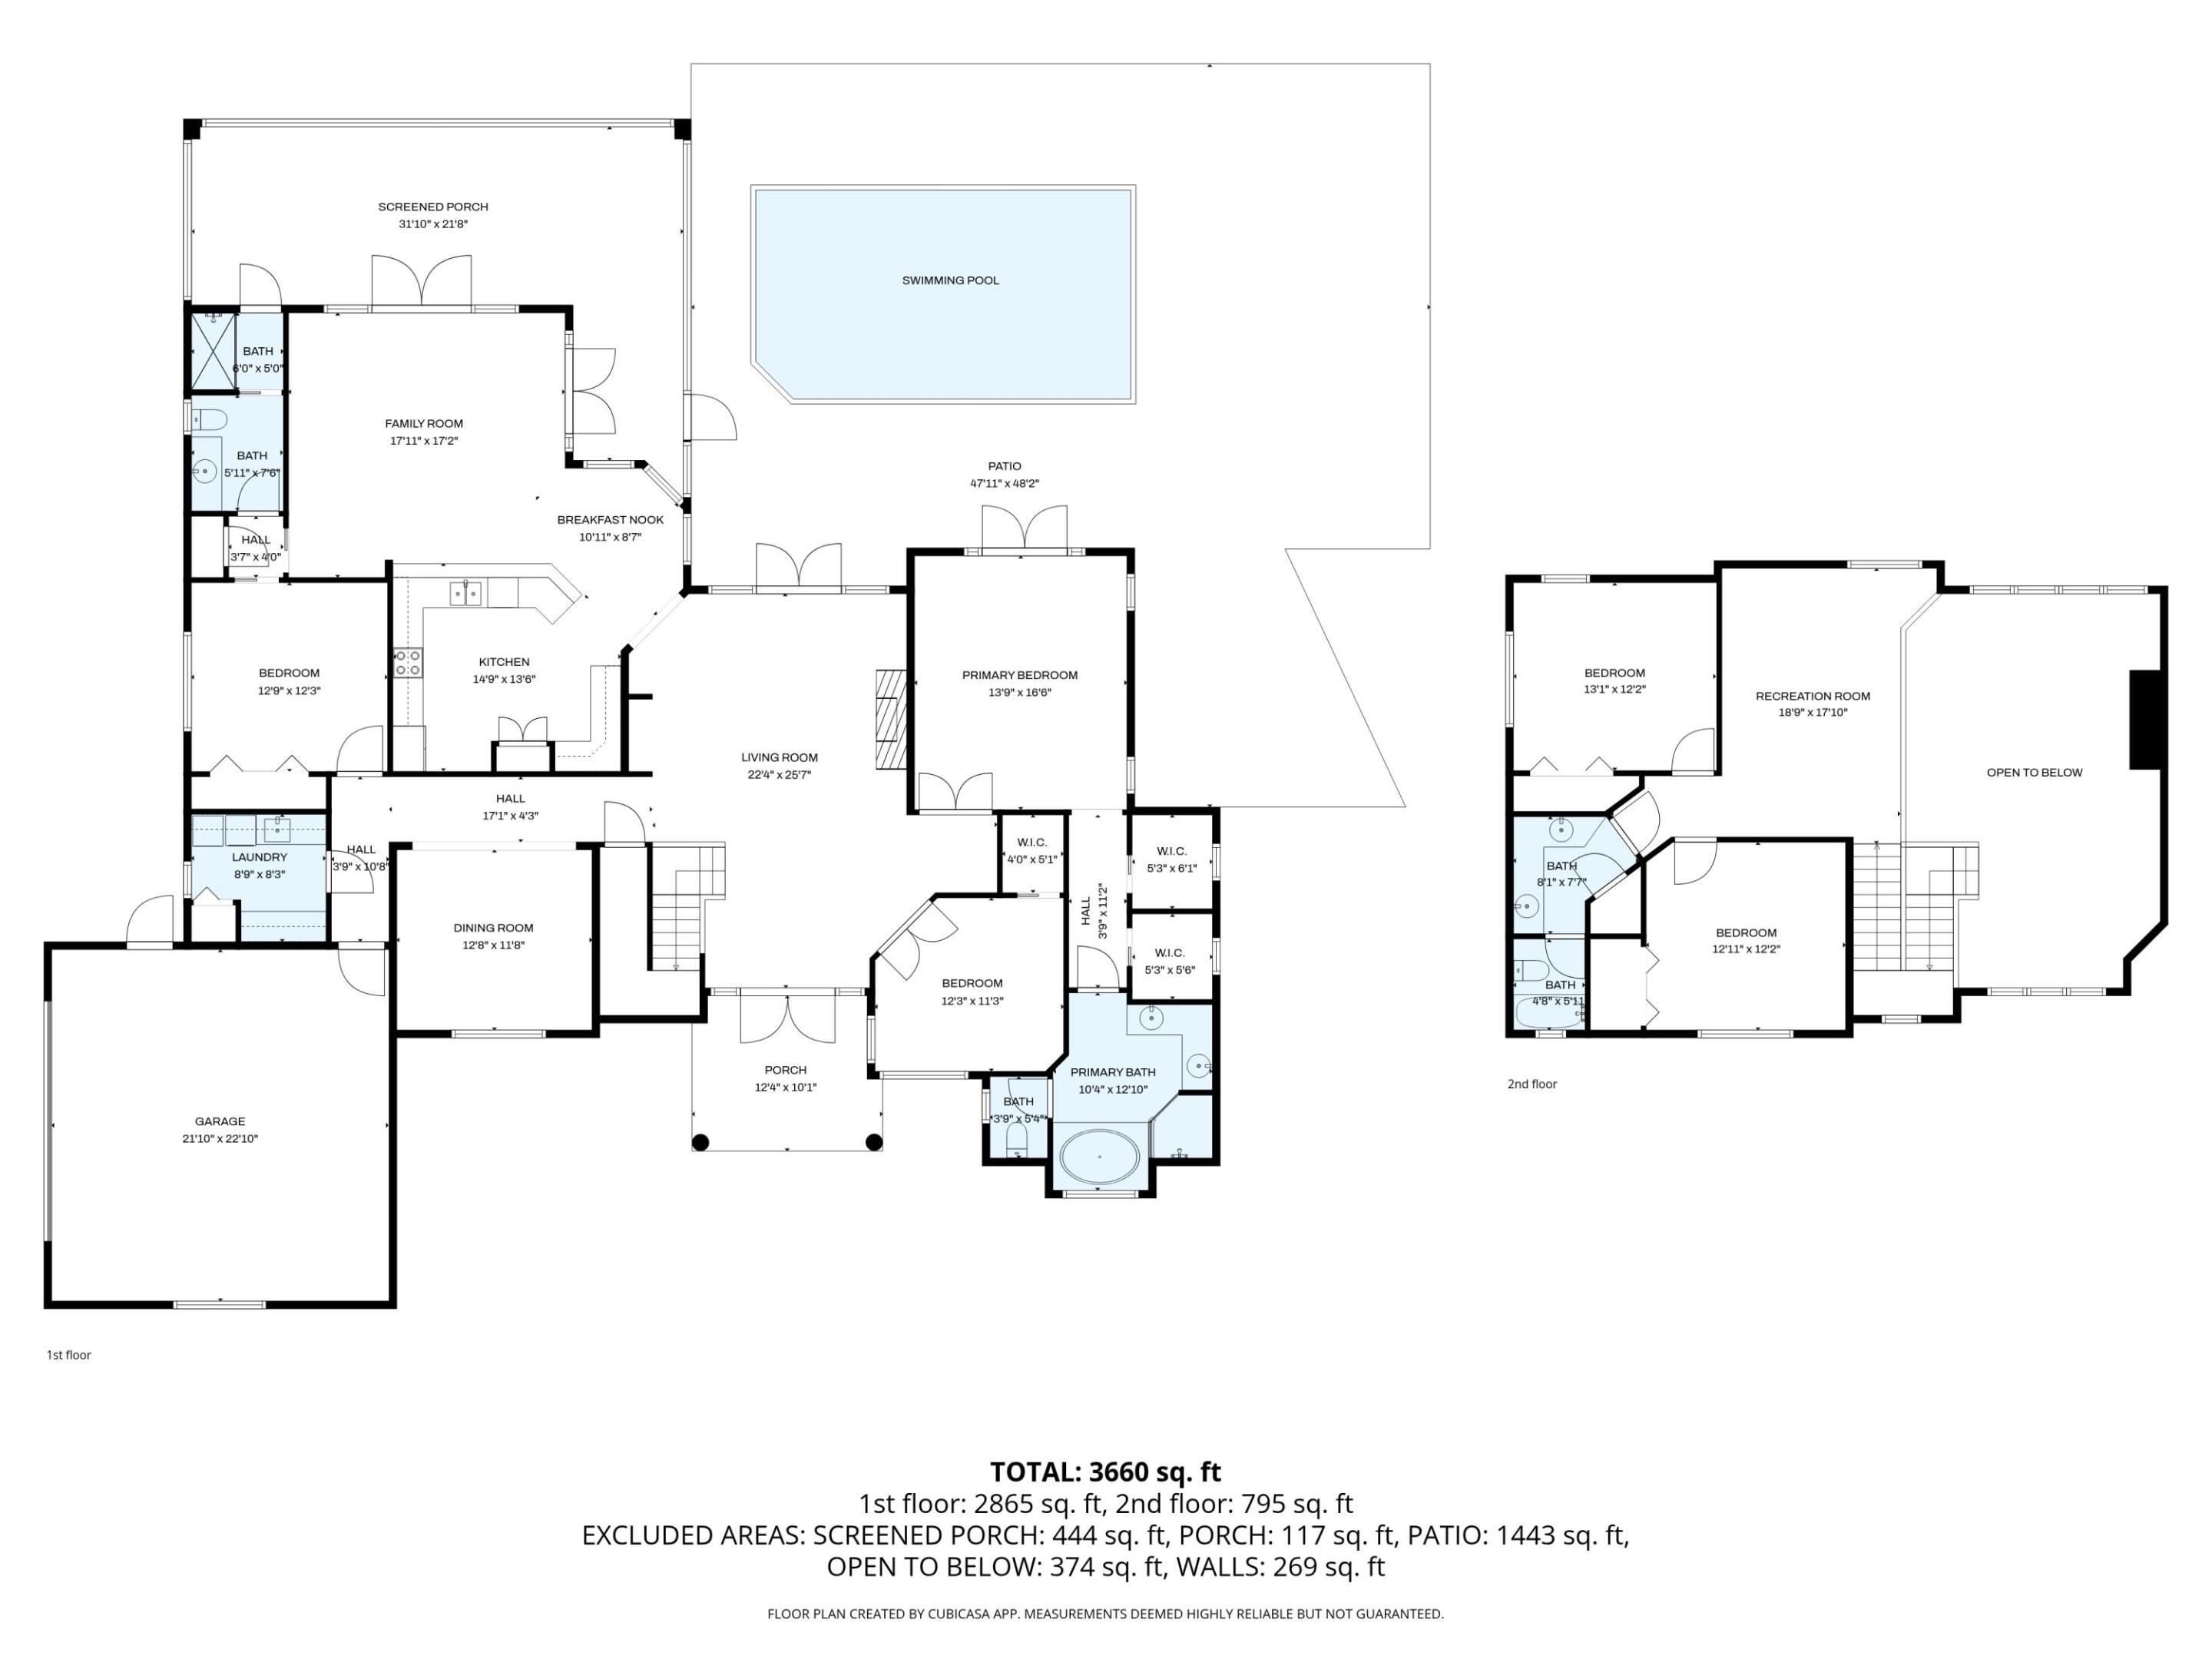
  • Other Interior Features

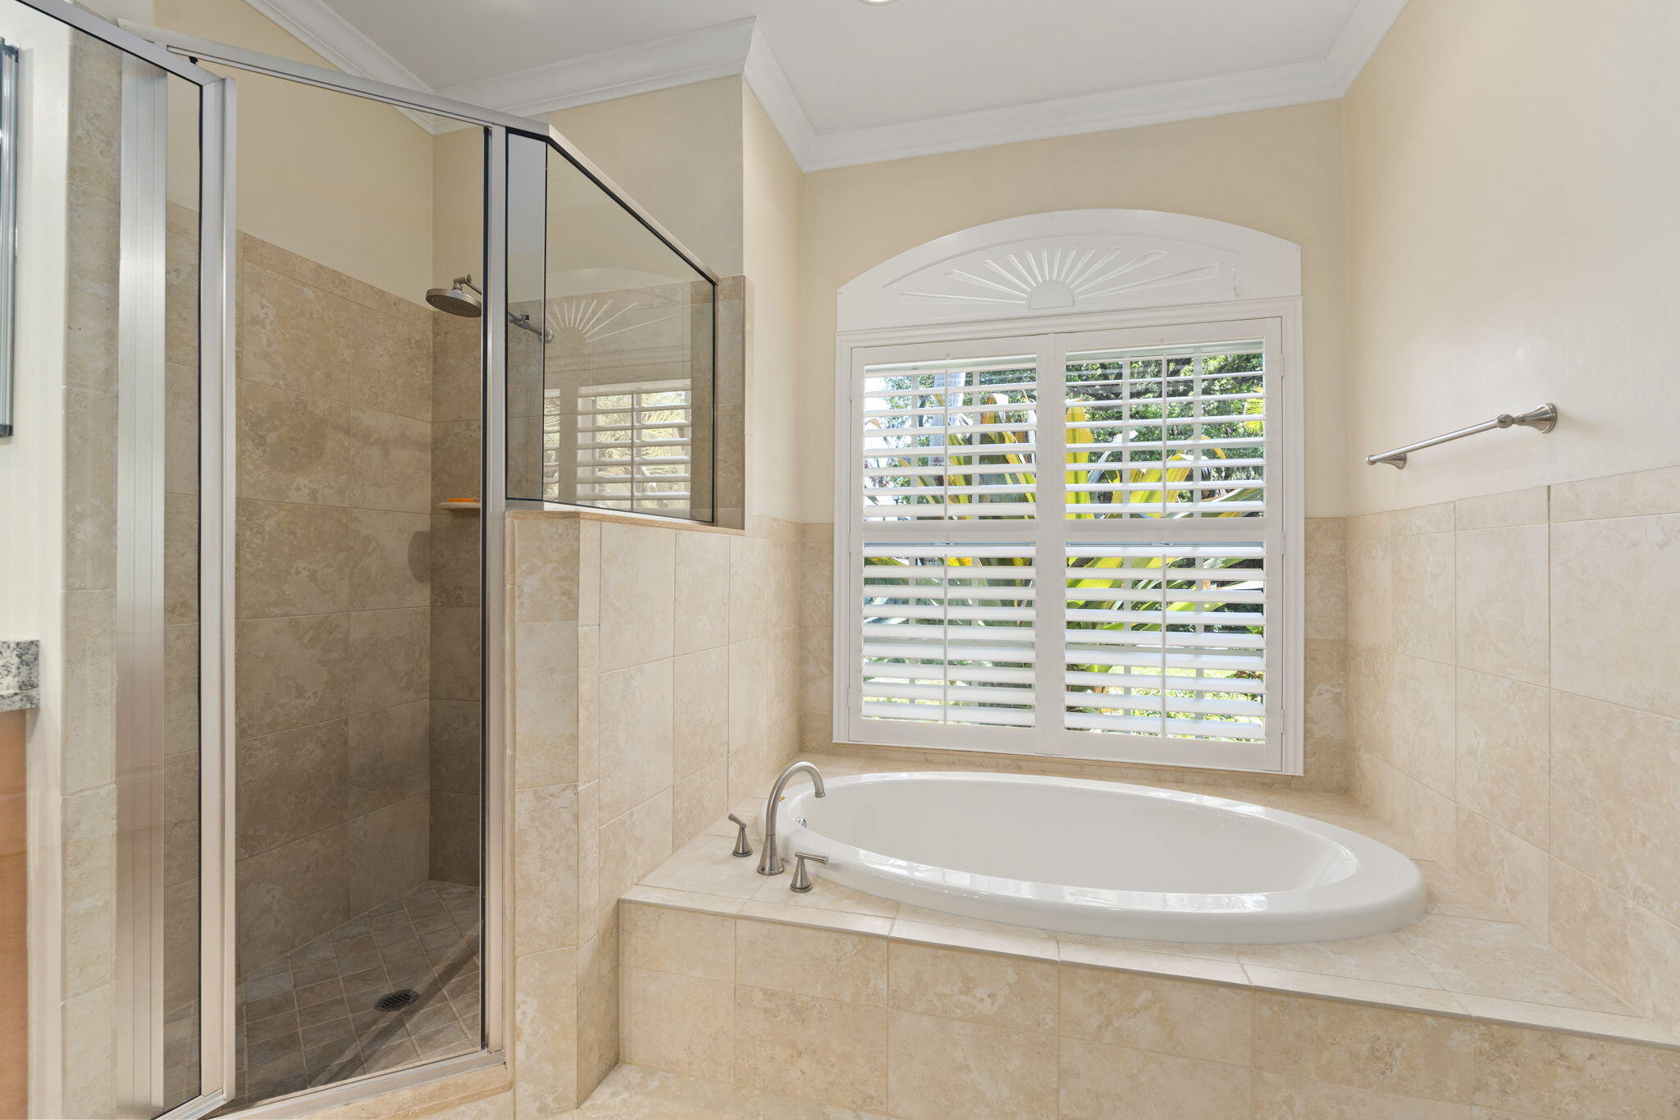
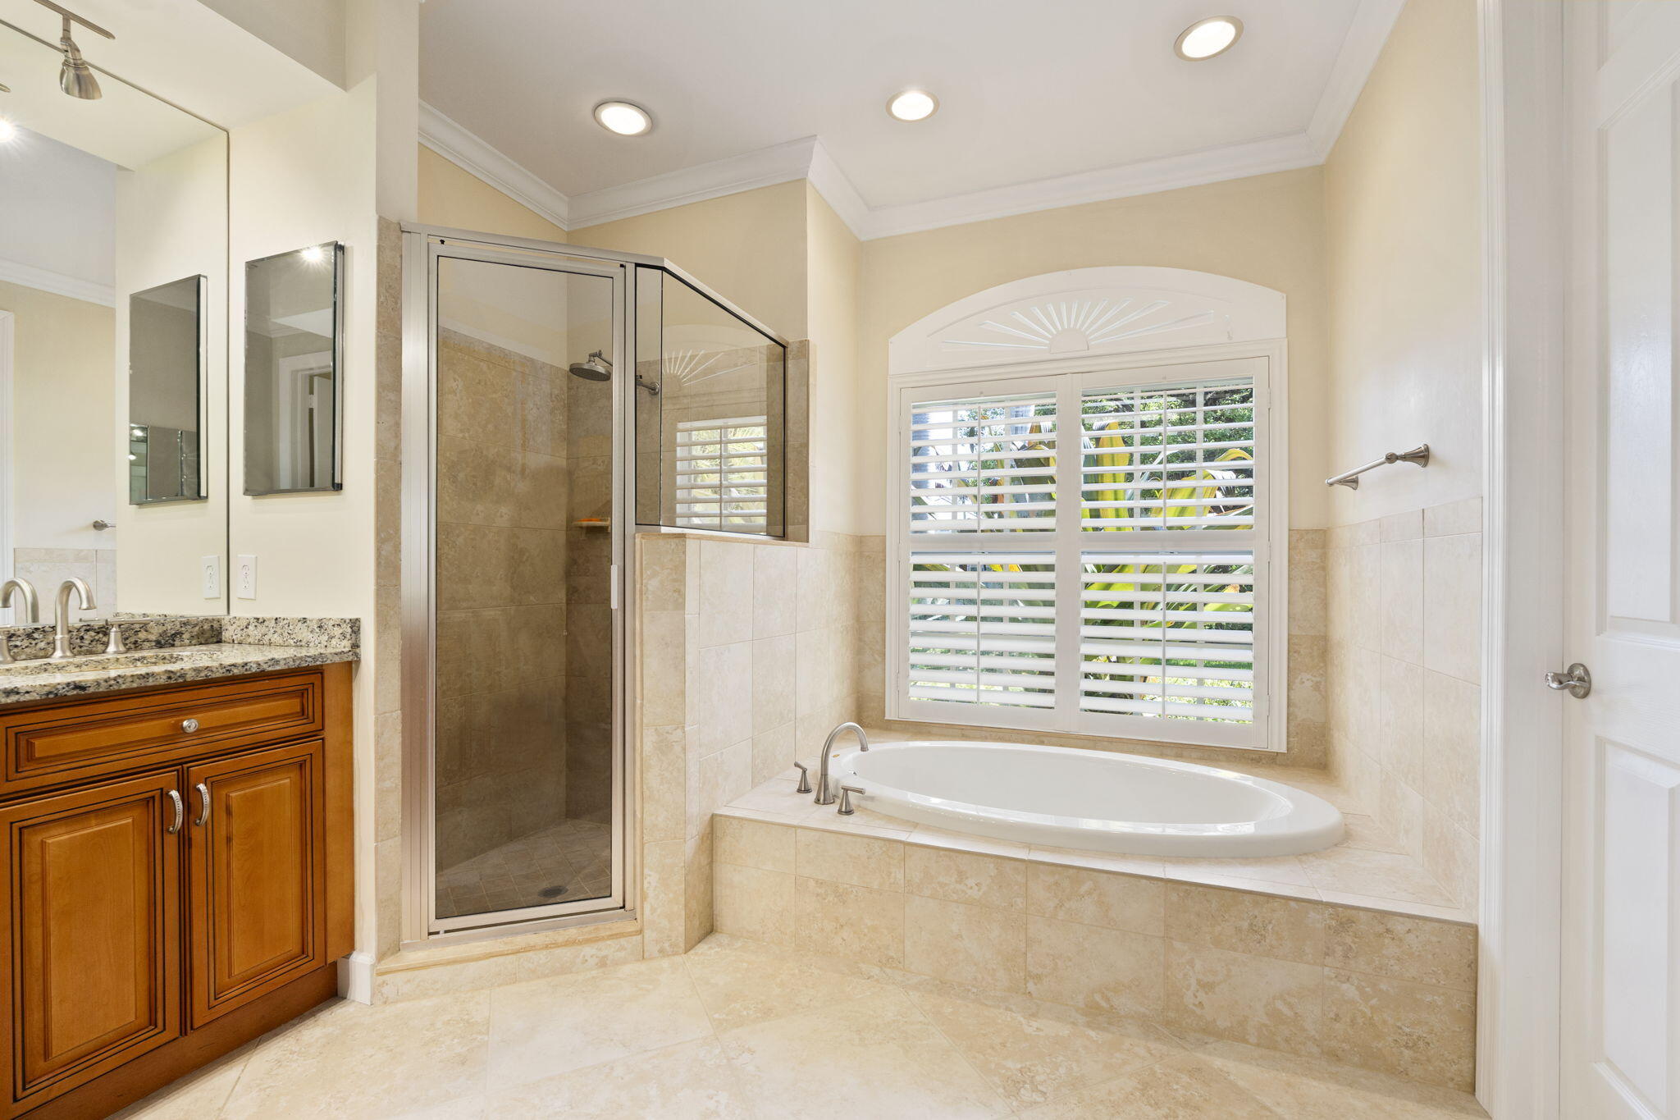
    Kitchen Island, Soaking Tub, Vaulted Ceiling(s)

  • Total Bedrooms

    5

  • Bathrooms

    3

  • Cooling YN

    YES

  • Cooling

    Central Air, Ceiling Fan(s), Electric

  • Fireplace YN

    YES

  • Heating YN

    YES

  • Heating

    Central, Electric

  • Main Level Bedrooms

    3

  • Pet friendly

    Yes

Exterior

  • Garage

    Yes

  • Garage spaces

    2

  • Construction Materials

    Block

  • Parking

    Attached, Driveway, Garage, Paver Block

  • Patio and Porch Features

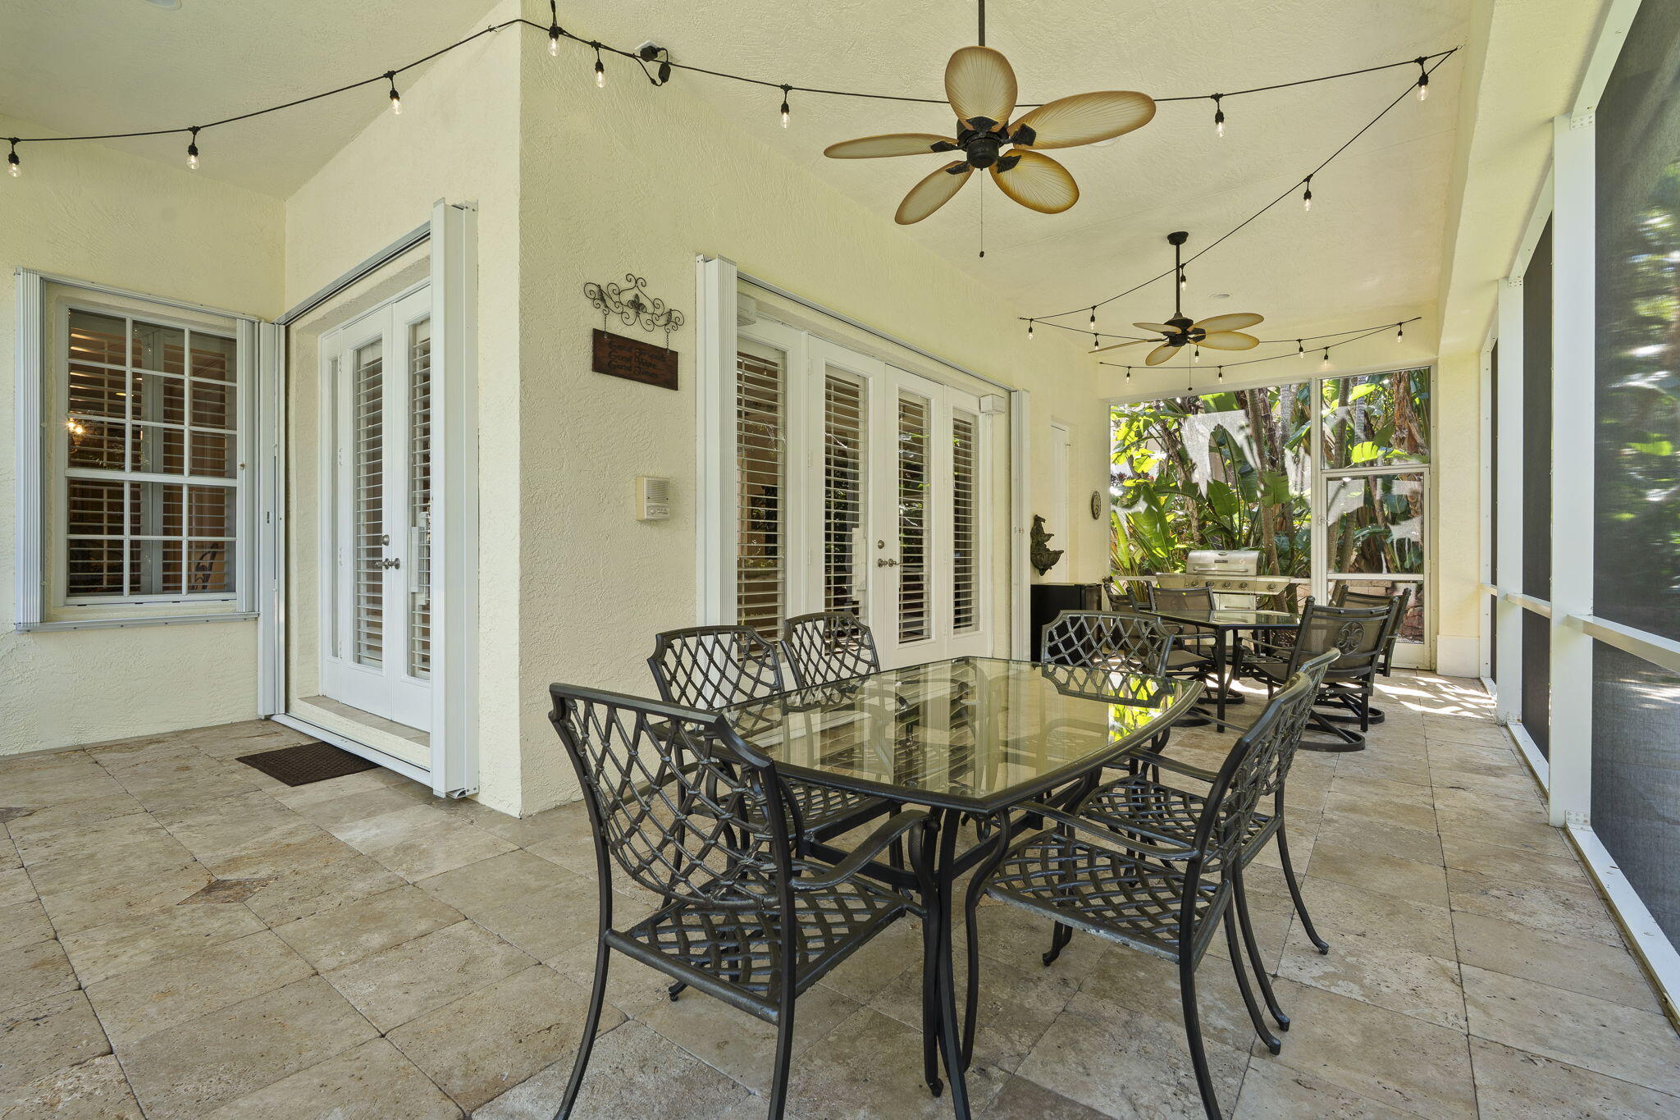
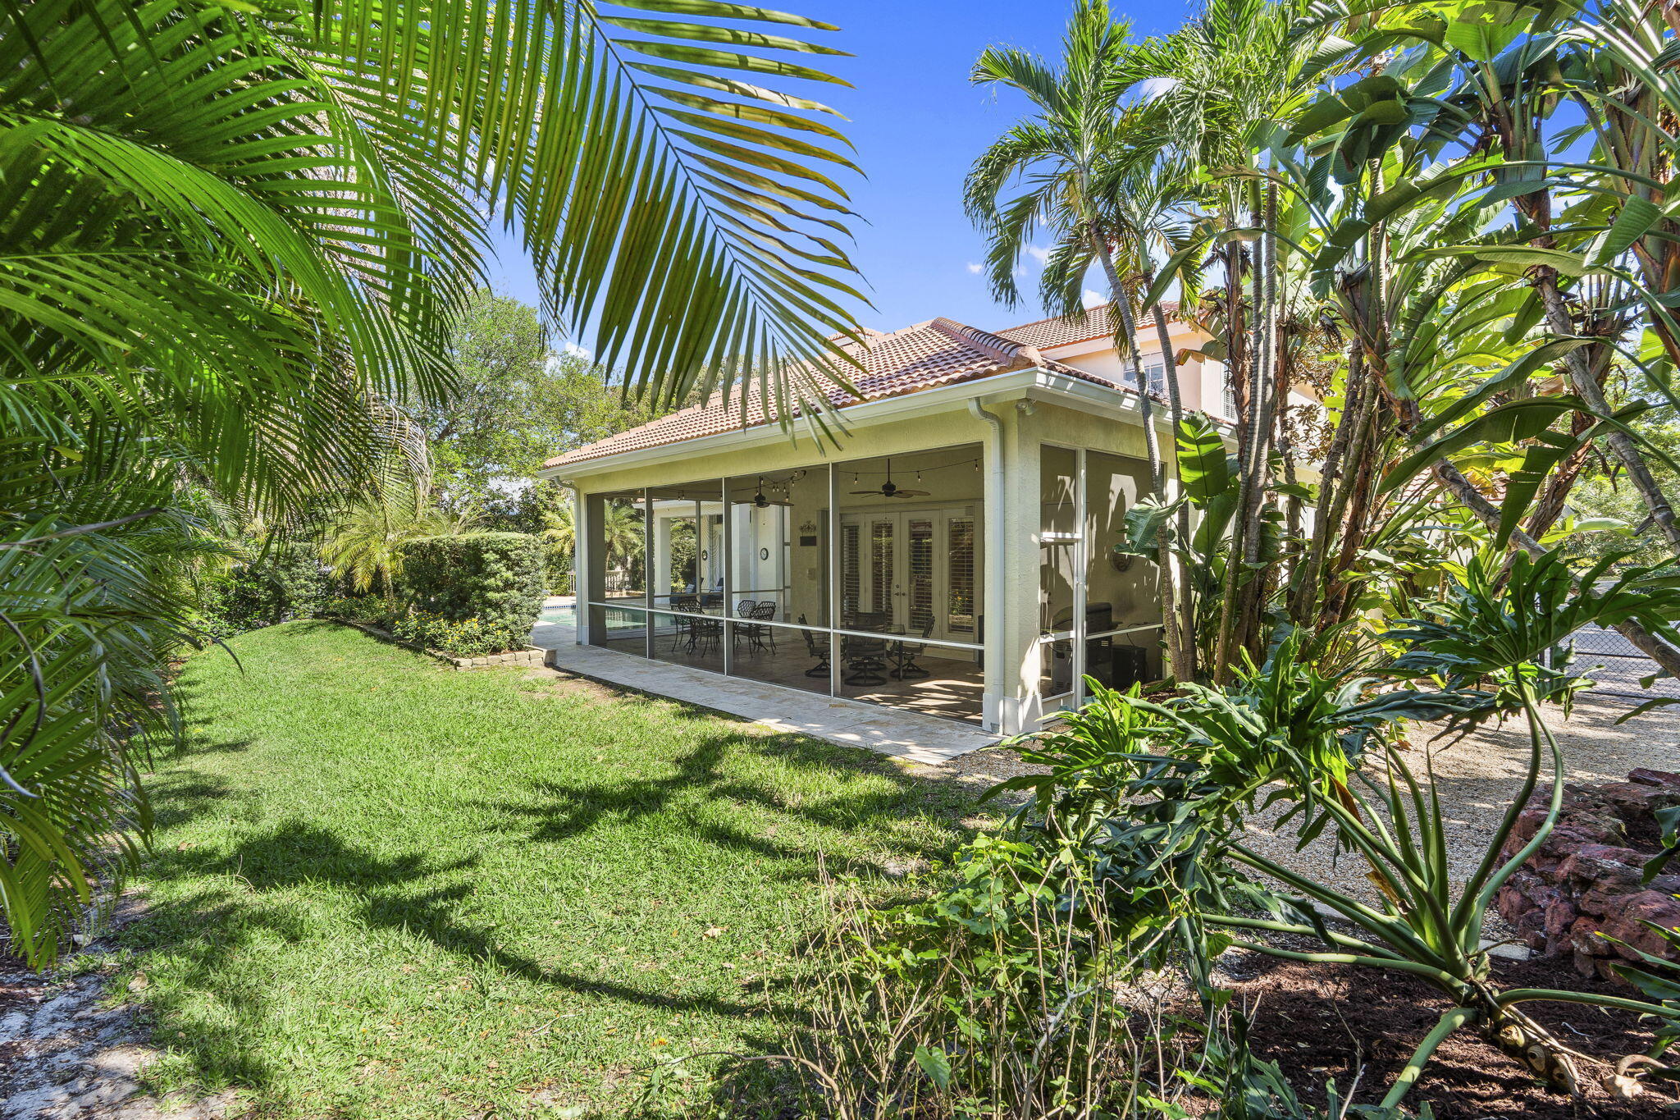
    Covered, Patio, Screened

  • Pool

    Yes

  • Pool Features

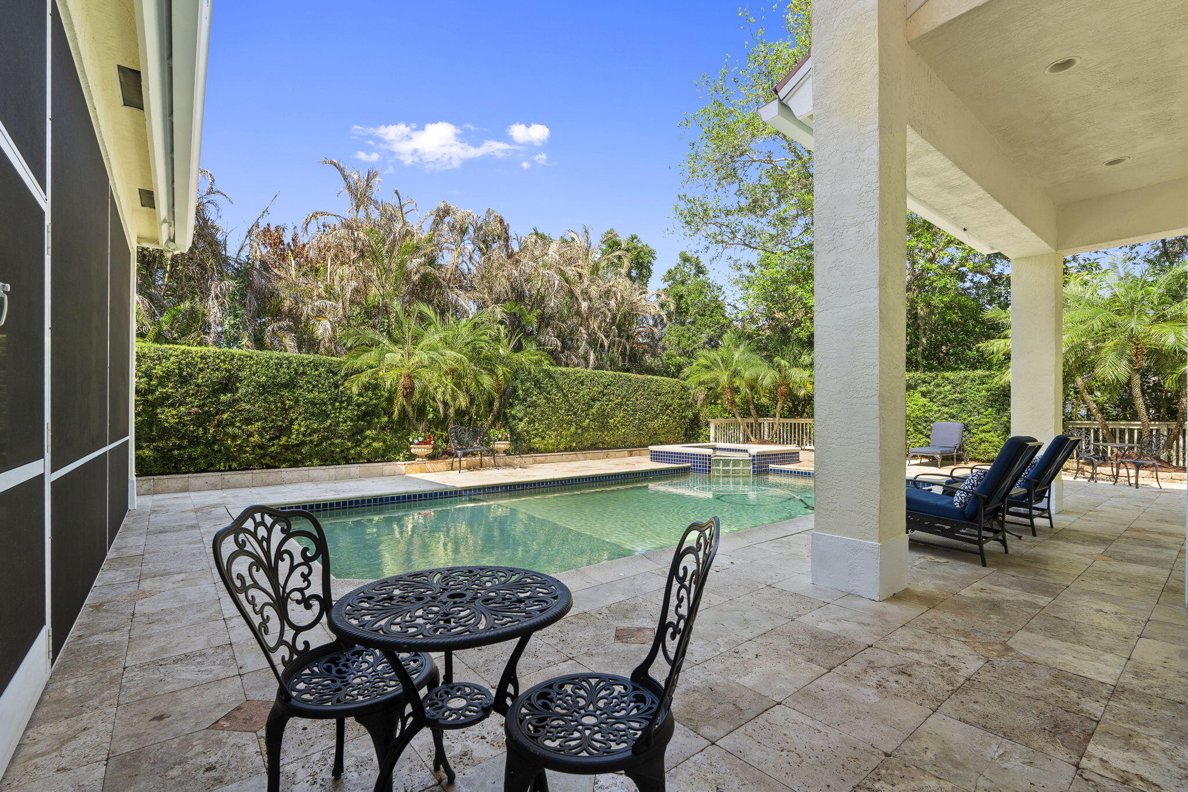
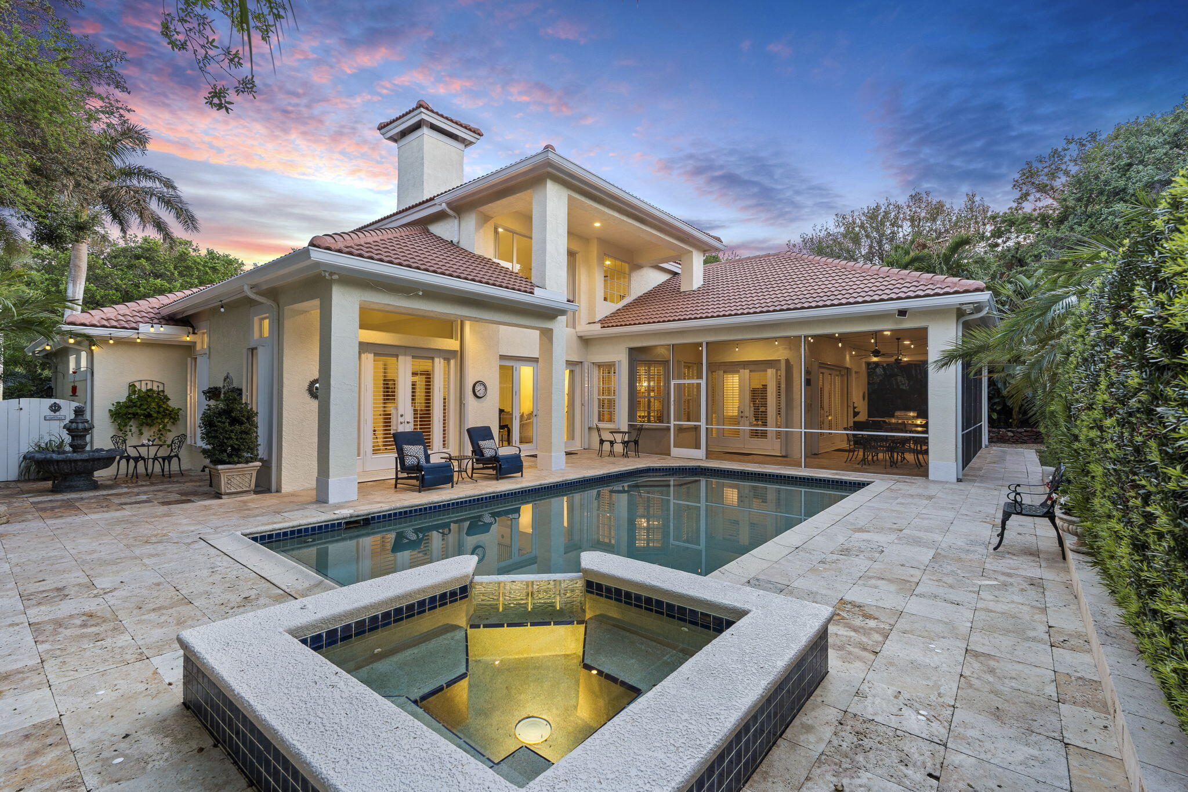
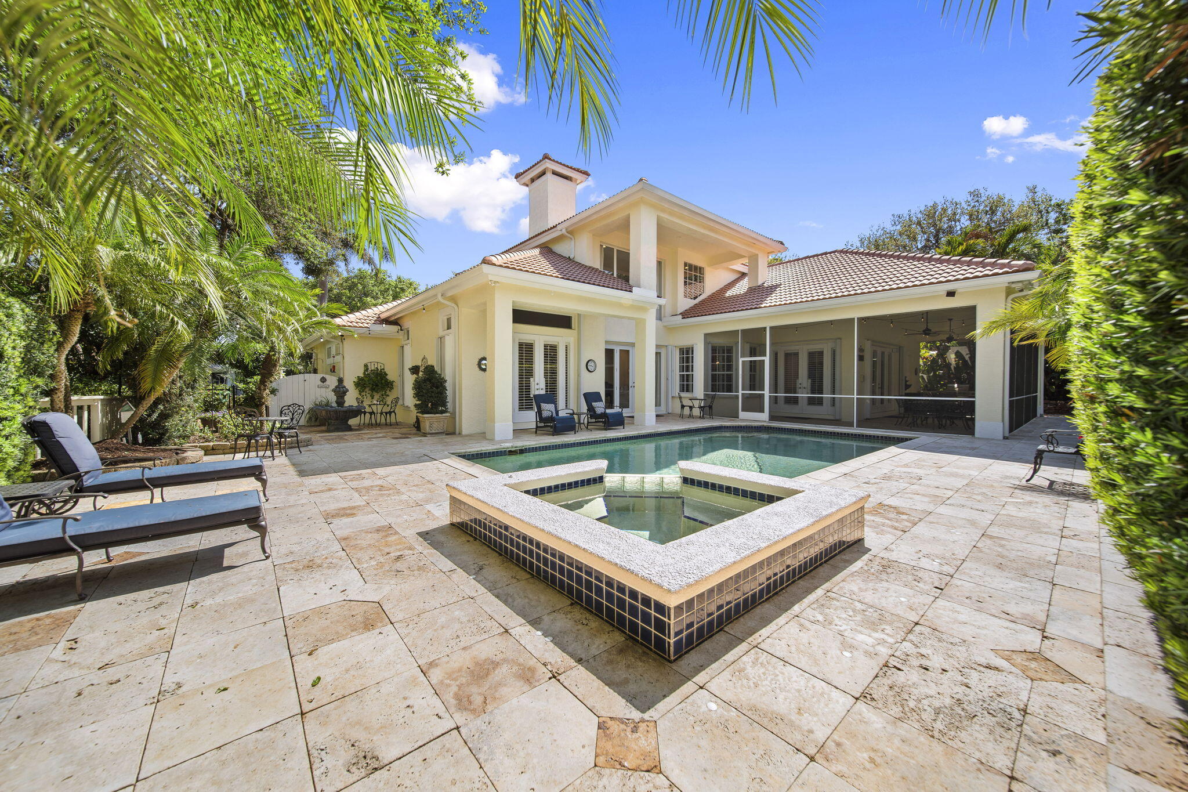
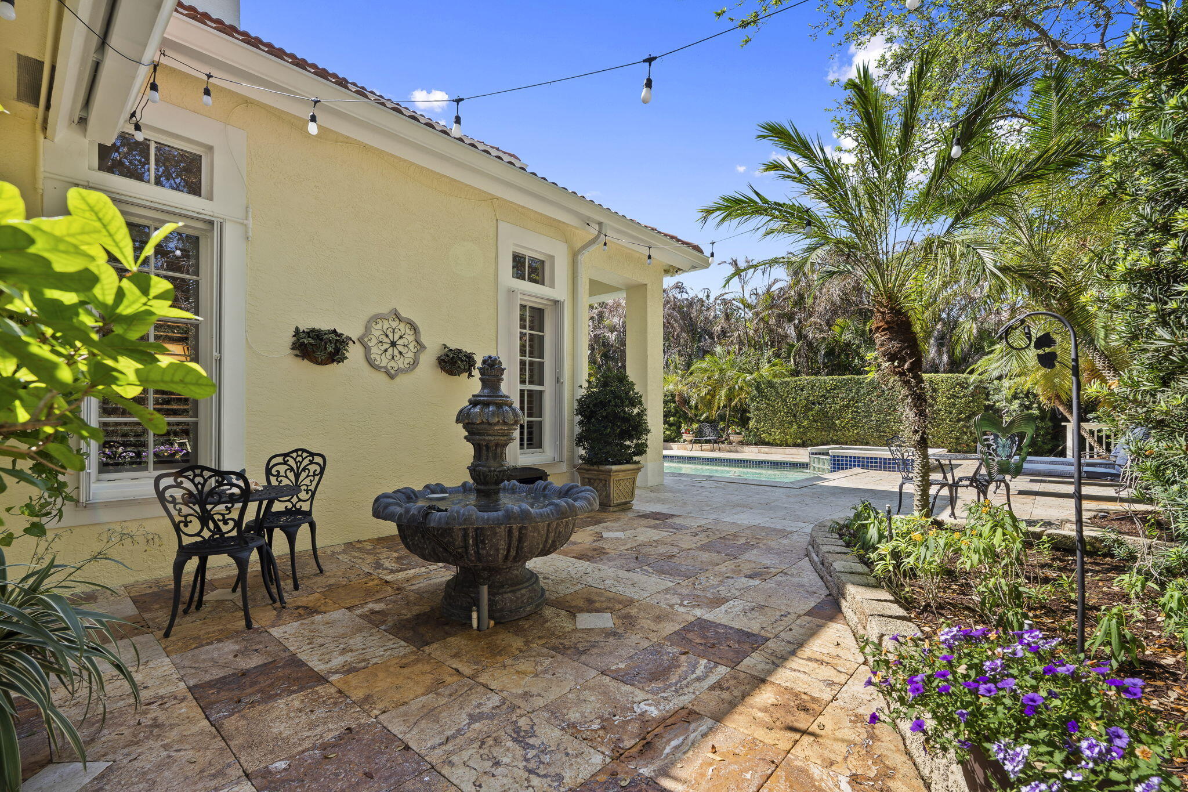
    Heated, In Ground, Private

  • Waterfront YN

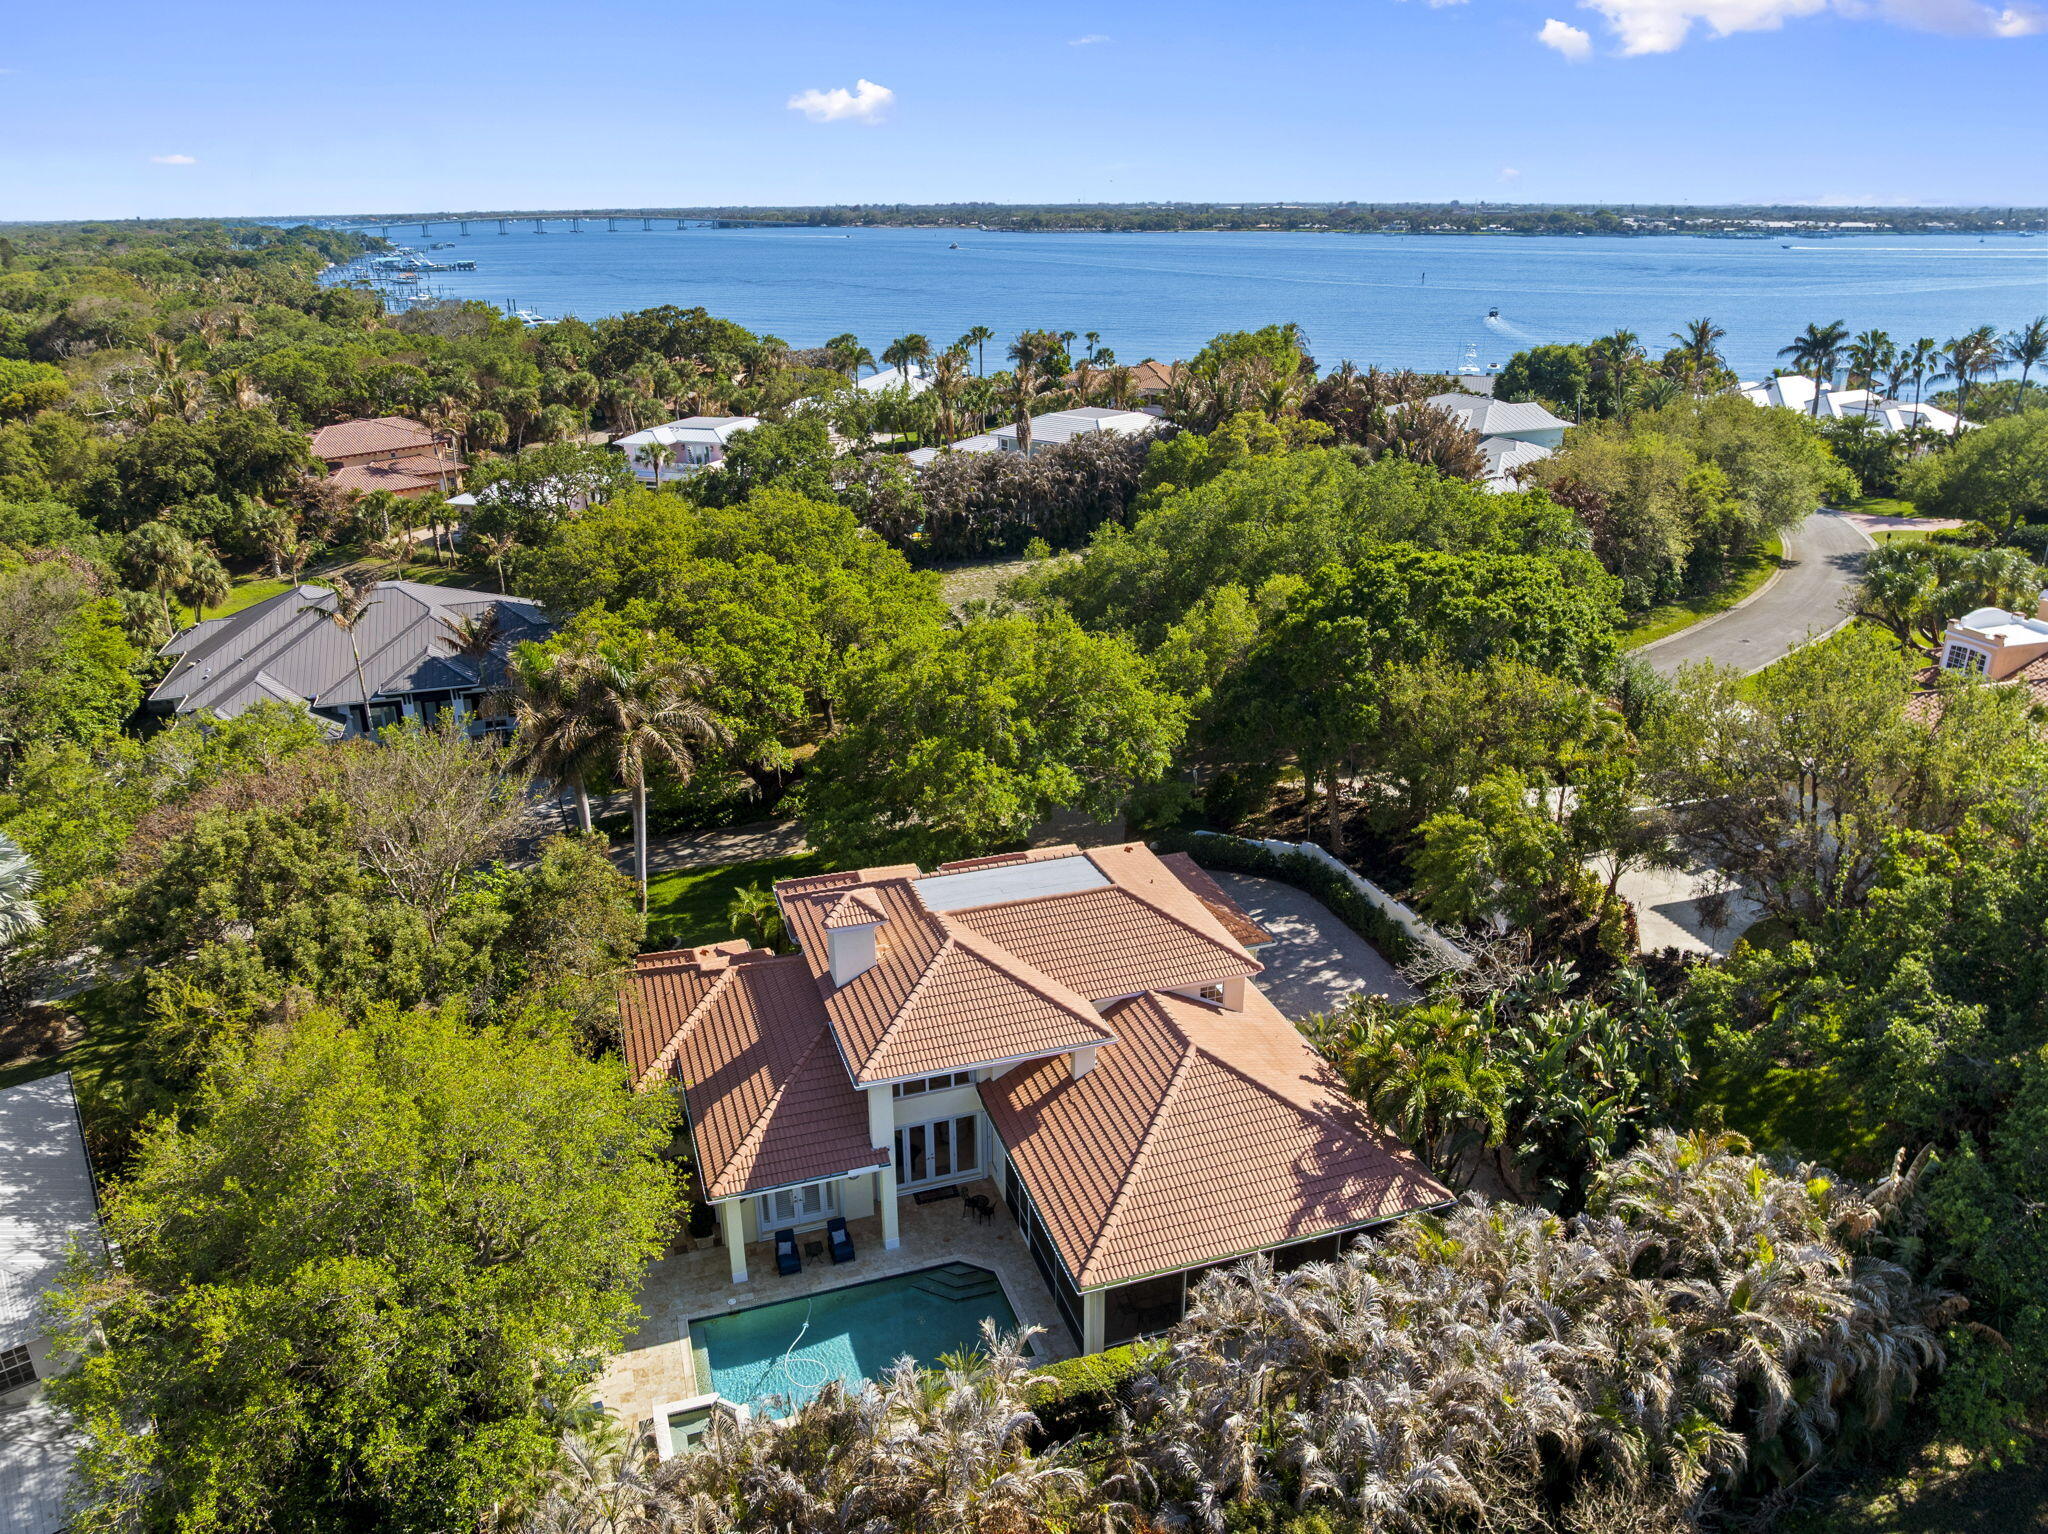
    NO

Area & Lot

  • Lot Size(acres)

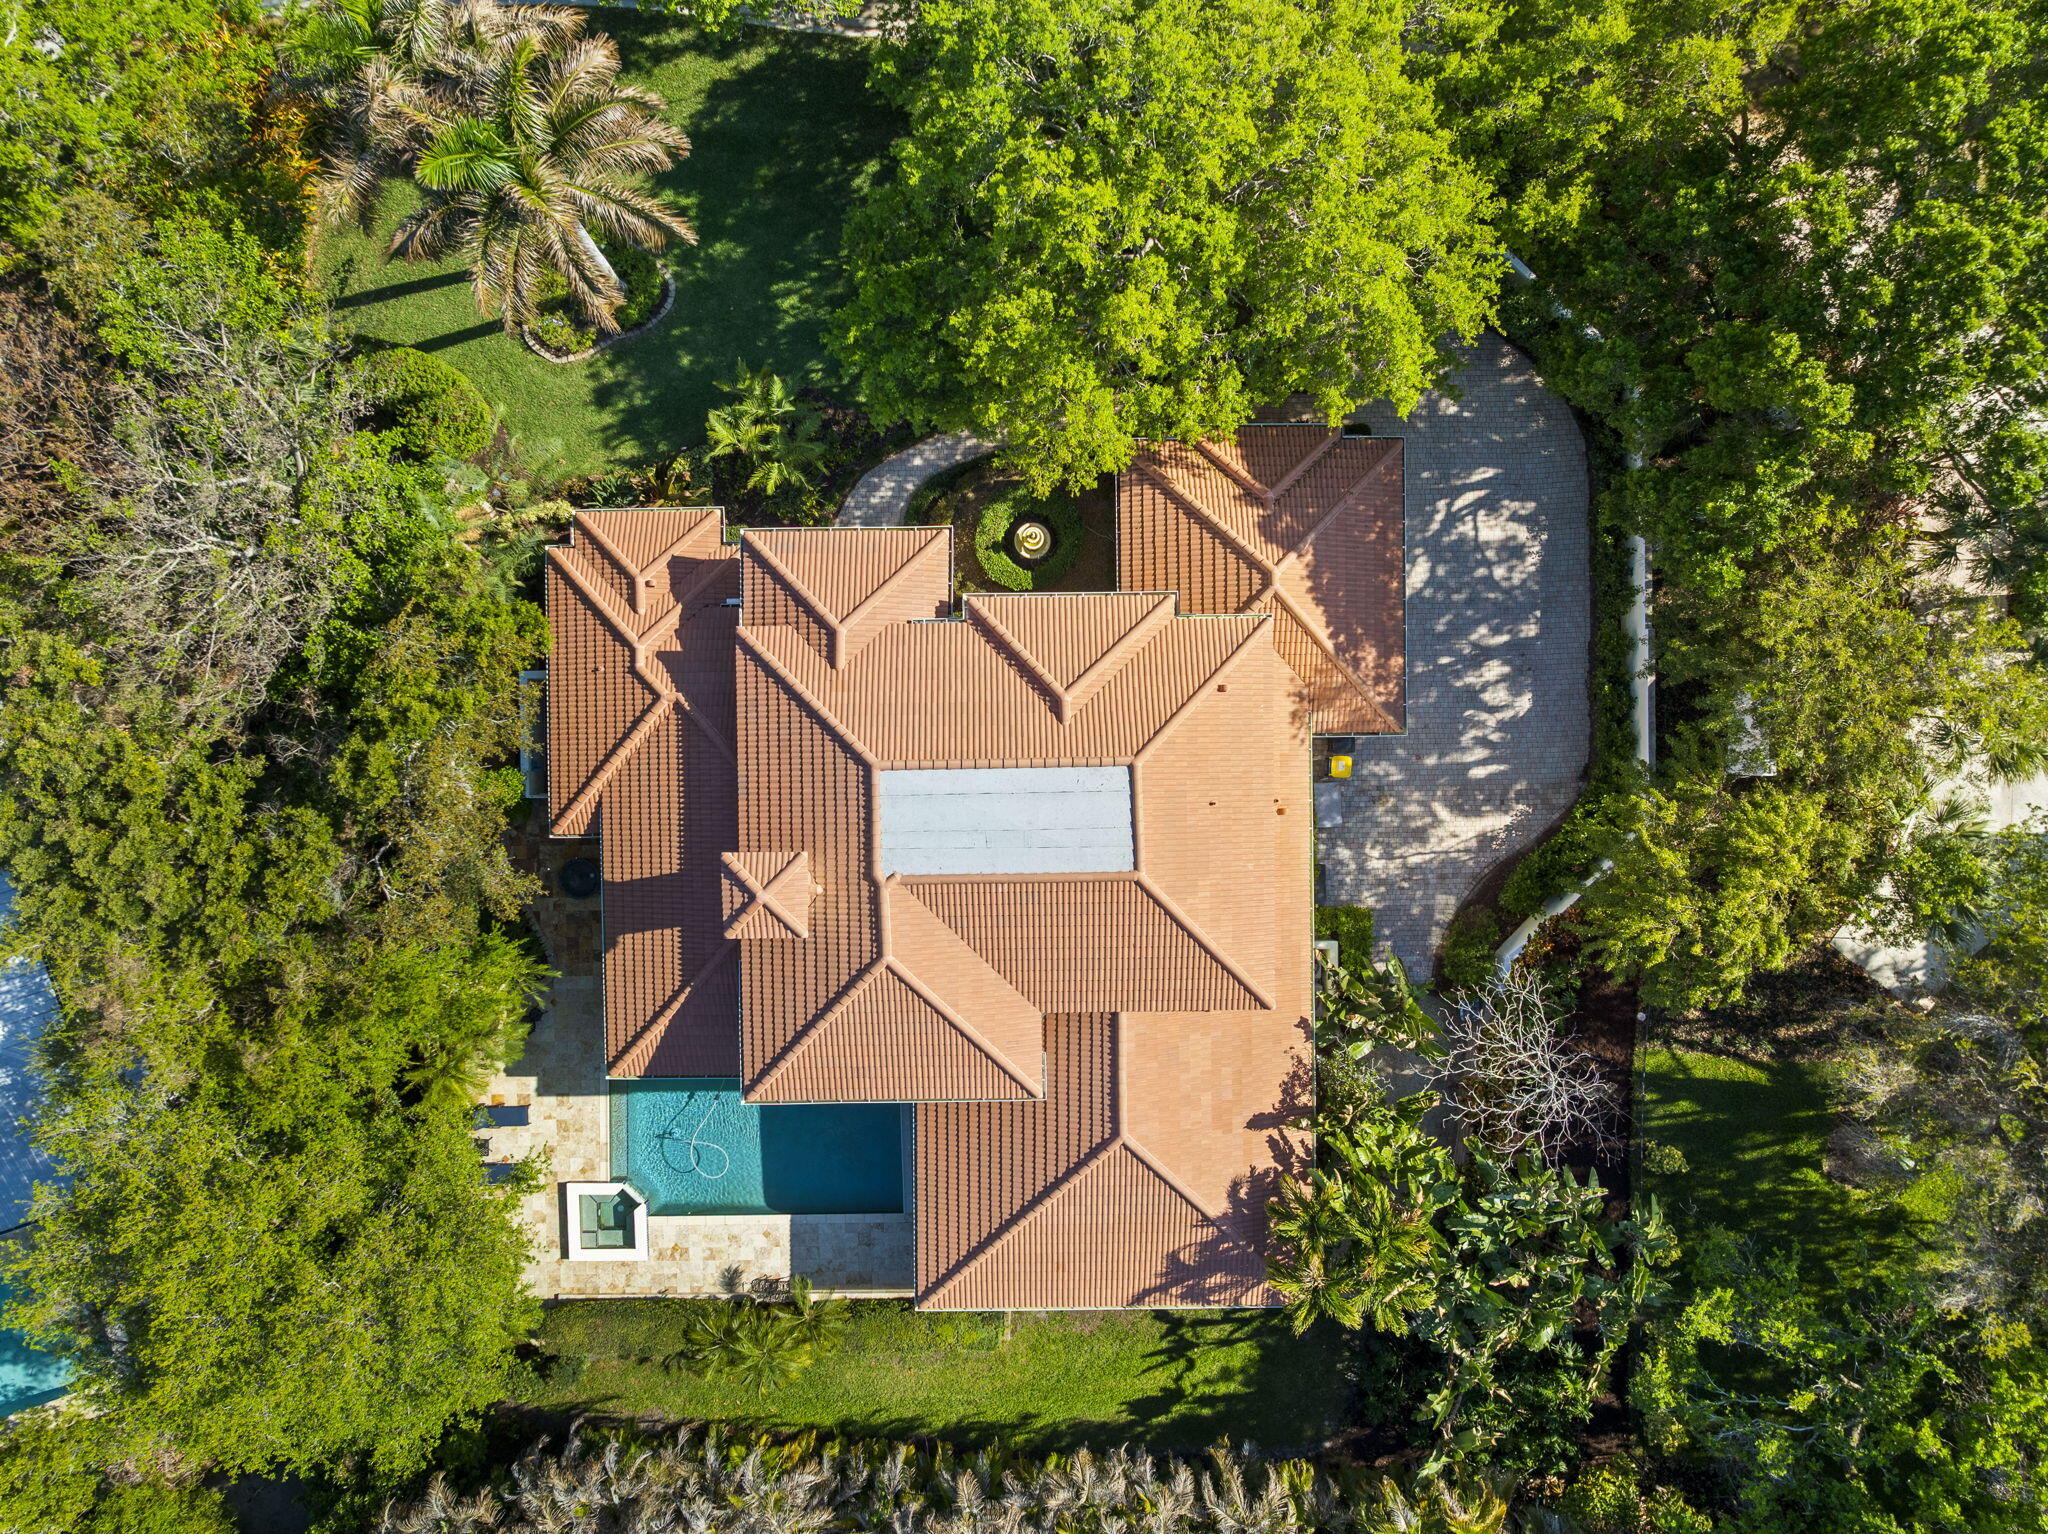
    0.46

  • Property Type

    Residential

  • Property Sub Type

    Single Family Residence

Price

  • Sales Price

    $1,695,000

  • Tax Amount

    $464.37

  • Sq. Footage

    3,660

  • Price/SqFt

    $463

HOA

  • Association

    YES

  • Association Fee

    $315

  • Association Fee Frequency

    Quarterly

  • Association Fee Includes

    N/A

School District

  • Elementary School

    Felix A. Williams

  • Middle School

    Stuart

  • High School

    Jensen Beach

Property Features

  • Stories

    2

  • Association Amenities

    None

  • Senior Community YN

    NO

  • Sewer

    Public Sewer

  • Water Source

    Public

Schedule a Showing

Showing scheduled successfully.

<
>
IN PERSON
VIA CHAT

What is 3 + 4 ?


Change time

Mortgage calculator

Estimate your monthly mortgage payment, including the principal and interest, property taxes, and HOA. Adjust the values to generate a more accurate rate.

Your payment

Principal and Interest:

$

Property taxes:

$

HOA fees:

$

Total loan payment:

$

Total interest amount:

$

Location

County

Martin

Elementary School

Felix A. Williams

Middle School

Stuart

High School

Jensen Beach

Listing Courtesy of Shannon Andersen, Keller Williams Realty Of The

RealHub Information is provided exclusively for consumers' personal, non-commercial use, and it may not be used for any purpose other than to identify prospective properties consumers may be interested in purchasing. All information deemed reliable but not guaranteed and should be independently verified. All properties are subject to prior sale, change or withdrawal. RealHub website owner shall not be responsible for any typographical errors, misinformation, misprints and shall be held totally harmless.

Agent Hals Blanc

FOUNDER

Hals Blanc

Call Hals today to schedule a private showing.


* Listings on this website come from the FMLS IDX Compilation and may be held by brokerage firms other than the owner of this website. The listing brokerage is identified in any listing details. Information is deemed reliable but is not guaranteed. If you believe any FMLS listing contains material that infringes your copyrighted work please click here to review our DMCA policy and learn how to submit a takedown request.© 2024 FMLS.
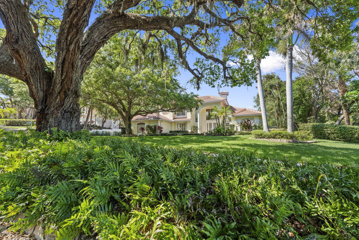
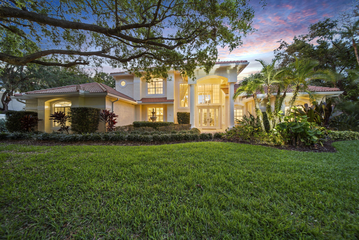
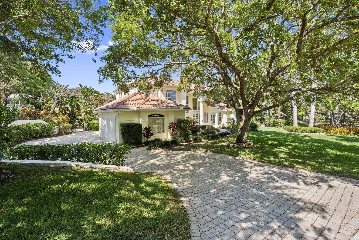
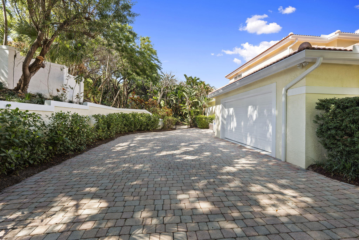
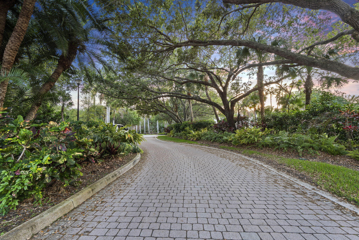
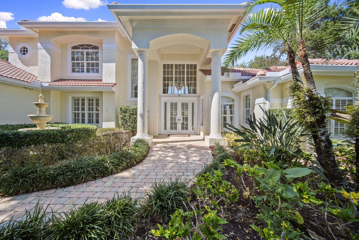
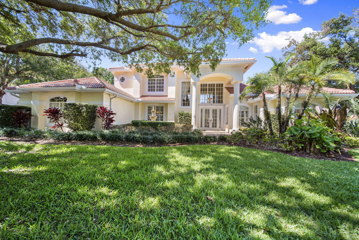
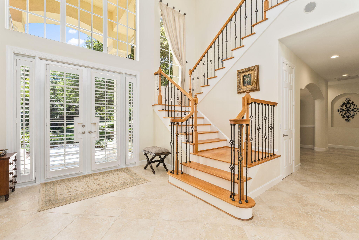
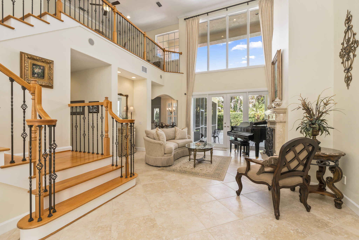
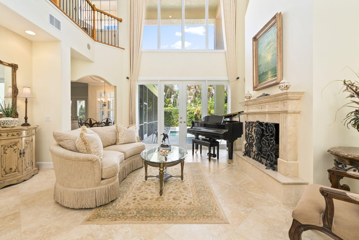
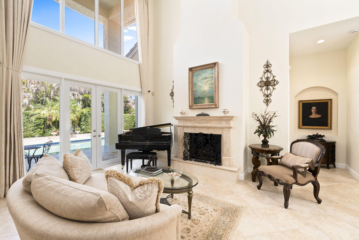
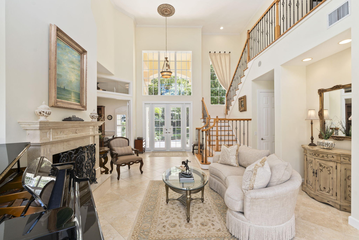
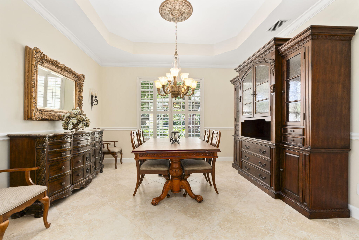
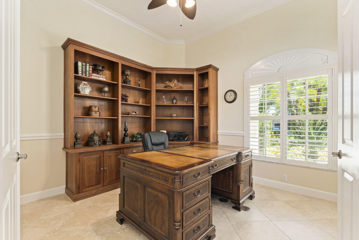
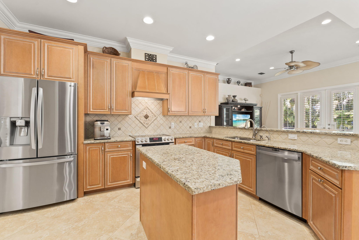
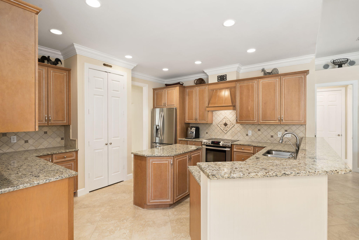
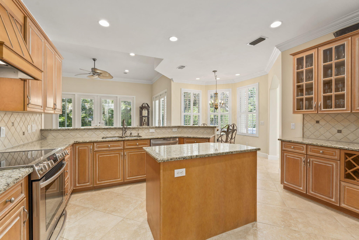
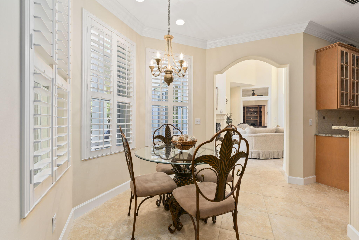
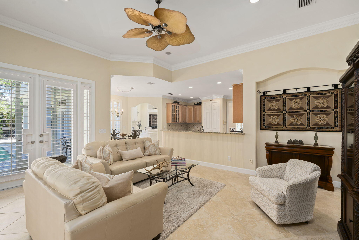
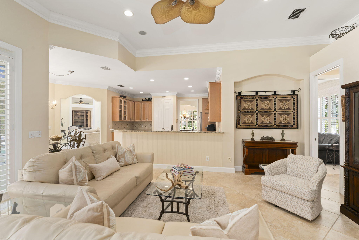
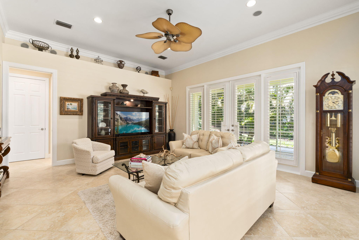
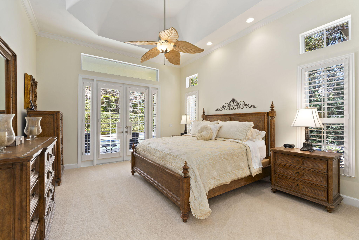
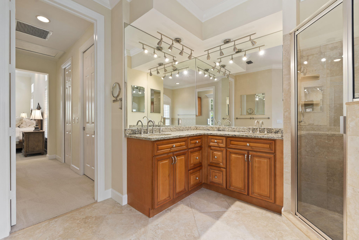
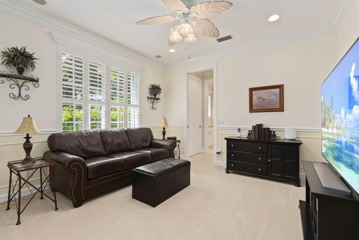
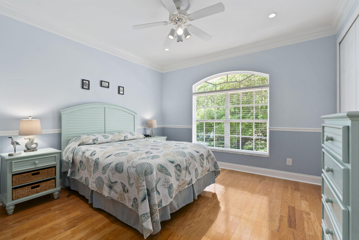
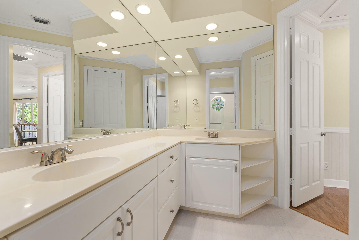
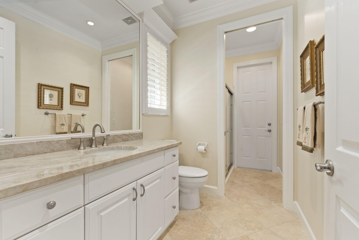
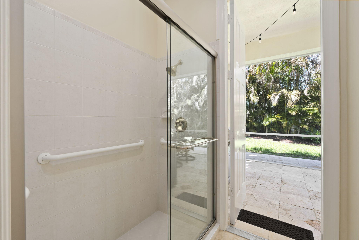
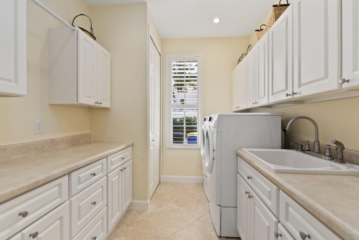
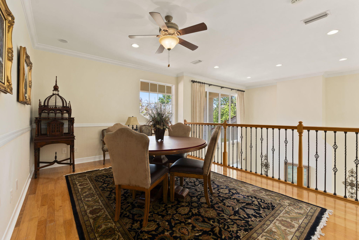
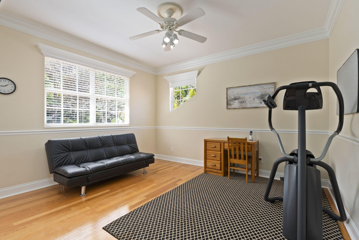
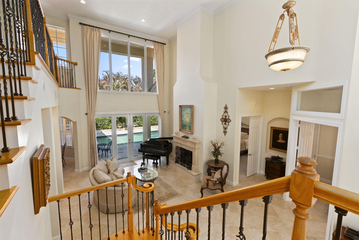
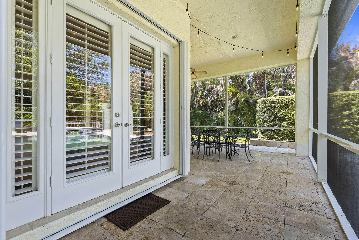
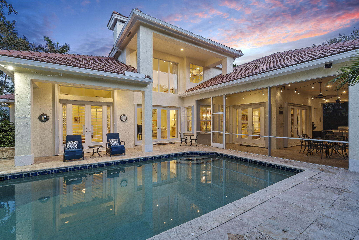
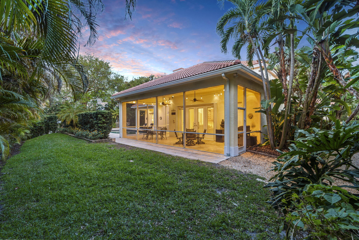
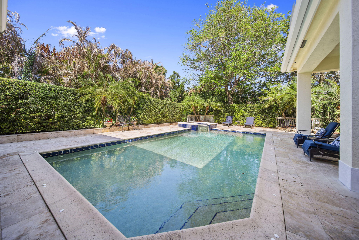
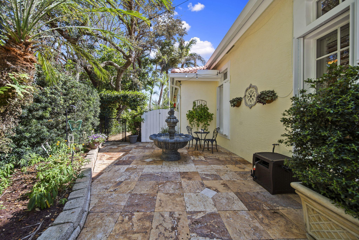
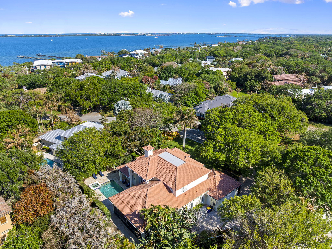
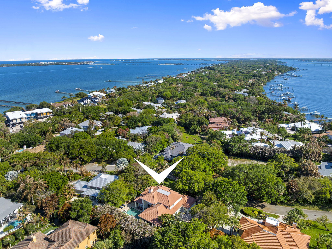
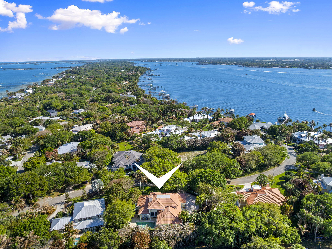
This beautifully appointed 4 bedroom, 3 bathroom home—with optional 5th bedroom—offers a sophisticated yet comfortable lifestyle. Light-filled interiors showcase volume ceilings, marble countertops, and plantation shutters. Several features include a 2025 barrel tile roof, impact windows, instant hot water heater and a 250 gallon propane tank installed in 2025, enhance both style and function. Outdoors, a private setting surrounds the heated pool & spa with an extended deck and newer pool pump & controller, perfect for effortless entertaining all while being ideally located near shopping and the beach.

4 Castle Hill Way

Message successfully sent.

What would you like to know?

What is 3 + 4 ?

I agree to receive email communication and understand I can unsubscribe at any time.

I agree to be contacted by Options 1 Realty via call, email, and text for real estate services. To opt out, you can reply 'stop' at any time or reply 'help' for assistance. You can also click the unsubscribe link in the emails. Message and data rates may apply. Message frequency may vary. Privacy Policy

Related Properties

New on site 3 days ago
Over 4,100 square feet of beautifully maintained living space, sought-after CBS construction and one of the most impressive outdoor entertaining areas in Mariner Sands. Situated along the 16th hole of the Blue Course, this 3-bedroom, 3.5-bath home features a desirable split-bedroom floor plan, high ceilings and an easy flow designed for both everyday living and entertaining. Multiple sets of sliding doors connect the home's three separate living areas to an expansive covered outdoor living space, large heated pool and generous pool deck overlooking the golf course. With plenty of room for dining, lounging and entertaining this outdoor area truly feels like an extension of the home. Inside, the spacious updated kitchen features a gas range and a separate bar with wine refrigerator. Each bedroom offers a private en-suite bath, including an oversized primary suite with three closets. An upstairs loft with built-in workspace provides additional flexibility for a home office, while the air-conditioned hobby/workroom, oversized laundry room and an impressive 17 closets provide exceptional storage throughout.  Additional highlights include a newer metal roof (2021), whole-house generator, 500-gallon propane tank, storm protection on every window and slider, impact-rated garage door, and a 2-car garage with dedicated golf cart space. 5883 SE Glen Eagle offers a wonderful combination of substantial CBS construction, generous living spaces, exceptional storage, expansive outdoor entertaining and a beautiful golf course setting—all within the Mariner Sands Country Club lifestyle. Mariner Sands offers 2 championship golf courses, tennis, pickleball, croquet, a world-class fitness center, resort-style pool, restaurant, and a new $35 million clubhouse.
#B26079540

Stuart

5883 SE Glen Eagle Way

3 Beds

3 Baths

4,160 Sq.Ft.

$1,475,000

MLS#: B26079540

Enter this amazing home through a two-story foyer, leading to an open concept home with a multi-functioning layout, diffused lighting, 9'ft ceilings with custom soffit lighting and a stylish gas fireplace for cozy winter days. The chef-inspired kitchen features Thermidor Masterpiece appliances, quartz countertops, custom built cabinetry and view of the magnificent pool and outdoor area with lush landscaping and an amazing outdoor kitchen with quartz countertop, a top-rated built-in Al Fresca gas rotisserie grill, protected by a hurricane grade aluminum pergola. This home was redesigned and rebuilt in 2021 to provide 3 bedrooms and 2.5 baths on the main floor, with the second floor (accessible by stairs or elevator) devoted to the Primary Bedroom Suite with (see Supplement Remarks)... adjoining walk-in closets, spacious bath with two sinks, quartz countertops, soaking tub and shower. The Bedroom flows to an adjoining room, suitable for an office, nursery, or reading room that leads to a patio overlooking the pool and backyard with glimpses of Krueger Creek and the Saint Lucie River. This home offers ultimate privacy, yet is only a mile from historic downtown Stuart and 12 blocks from the Cleveland Clinic Medical Center.
#B26064682

Stuart

1117 SE OSCEOLA Street

4 Beds

3 Baths

4,350 Sq.Ft.

$1,850,000

MLS#: B26064682

DISCOVER YOUR OWN PRIVATE WATERFRONT PARADISE in Rocky Point / Stuart. This lush, serene property sits on approximately 0.92 acres with 100 feet of navigable waterfront & NO HOA! Enjoy a rare combination of privacy, space & ocean access. The 3BR/2BA one-story home features a 2-car garage, screened pool, covered outdoor living areas, mature landscaping & fire pit. A boater's dream on Manatee Creek with quick access to Manatee Pocket & the Atlantic. Achieve all your backyard goals in the oversized yard surrounded by mature shade trees & ocean breezes. Highlights include open kitchen, newer dock & boat lift, newer gas pool heater & oversized whole-house generator. Ample room for trailer parking. Available house plans offer an opportunity to create a dream custom build, or update current home. Additional boat slip opportunity potentially available.
#B26068405

Stuart

4916 SE MANATEE COVE Road

3 Beds

2 Baths

1,848 Sq.Ft.

$1,500,000

MLS#: B26068405

FULLY REMODELD SUMMER SPECIAL at Prestigious Mariner Sands Country Club! The home blends timeless elegance with contemporary style, offering a perfect setting for a luxurious yet relaxed lifestyle. The open-concept features soaring ceilings, chef's kitchen w/quartz countertops, high-end appliances, luxurious primary suite, beautiful bath & walk-in closet. Secondary bedrooms w/private baths. The 4th bedroom currently utalized as an office. Outside, relax on the expansive patio, take a dip in the heated sparkling pool, lush landscaping & Peace of mind with full house generator! Beyond the home, Mariner Sands offers exceptional amenities, including a brand-new clubhouse, a state-of-the-art fitness center, premier tennis & pickleball facilities. With two championship golf courses & a vibrant  social scene, this is resort-style living at its finest—all just minutes from Stuart's charming downtown, Jupiter & beaches. Schedule your private tour today & experience a turn-key gem firsthand!
#B26055577

Stuart

6385 SE BALTUSROL Terrace

4 Beds

3 Baths

3,341 Sq.Ft.

$1,599,000

MLS#: B26055577

Set within the prestigious River House community in the heart of Downtown Stuart, this refined townhouse delivers the rare sensation of living in a private Palm Beach-style residence, without the responsibility of traditional single-family home ownership.  Designed and conceived by award-winning custom homebuilder Hollub Homes, this unique three-bedroom residence presents itself with scale, elegance, and intention. Offered fully furnished with premium designer furnishings, the home is move-in ready and curated with a level of style and comfort that enhances the overall luxury experience.  Eleven-foot finished ceiling heights, generous living spaces, premium finishes, and an abundance of natural light create a polished, yet comfortable environment designed for both everyday living and sophisticated entertaining.  The gourmet chef's kitchen is beautifully appointed with Sub-Zero, Wolf, and Asko appliances, a gas range, quartz countertops, custom wood cabinetry, and elevated designer details throughout. The open-concept living and dining areas flow effortlessly, creating a sense of space rarely found in downtown townhouse living.  The oversized primary suite is a standout feature, offering the feel of a private retreat with impressive proportions and a beautifully finished ensuite bath featuring a spacious shower area, soaking tub with rain showerheads, and refined contemporary finishes. Each unit is also equipped with individual gas-powered tankless water heaters, further enhancing the comfort and efficiency of the residence.  River House offers a coveted waterfront lifestyle with a beautiful riverfront community pool and the potential ability to obtain a boat slip for rent. From there, enjoy the convenience of getting on your boat and reaching the inlet in approximately ten minutes, connecting you directly to the St. Lucie River, Intracoastal Waterway, and Atlantic Ocean.  Just outside your door, Downtown Stuart offers one of the most desirable coastal lifestyles in Florida, with walkable access to acclaimed dining, boutique shopping, farmers markets, live music, concerts, and the scenic waterfront boardwalk.  Immaculately maintained and exceptionally positioned, this River House residence offers the best of both worlds: the privacy, scale, and finish level of a luxury home, paired with the ease, convenience, and energy of downtown waterfront living.
#B26050784

Stuart

55 SE Seminole Street A

3 Beds

3 Baths

2,596 Sq.Ft.

$1,995,000

MLS#: B26050784
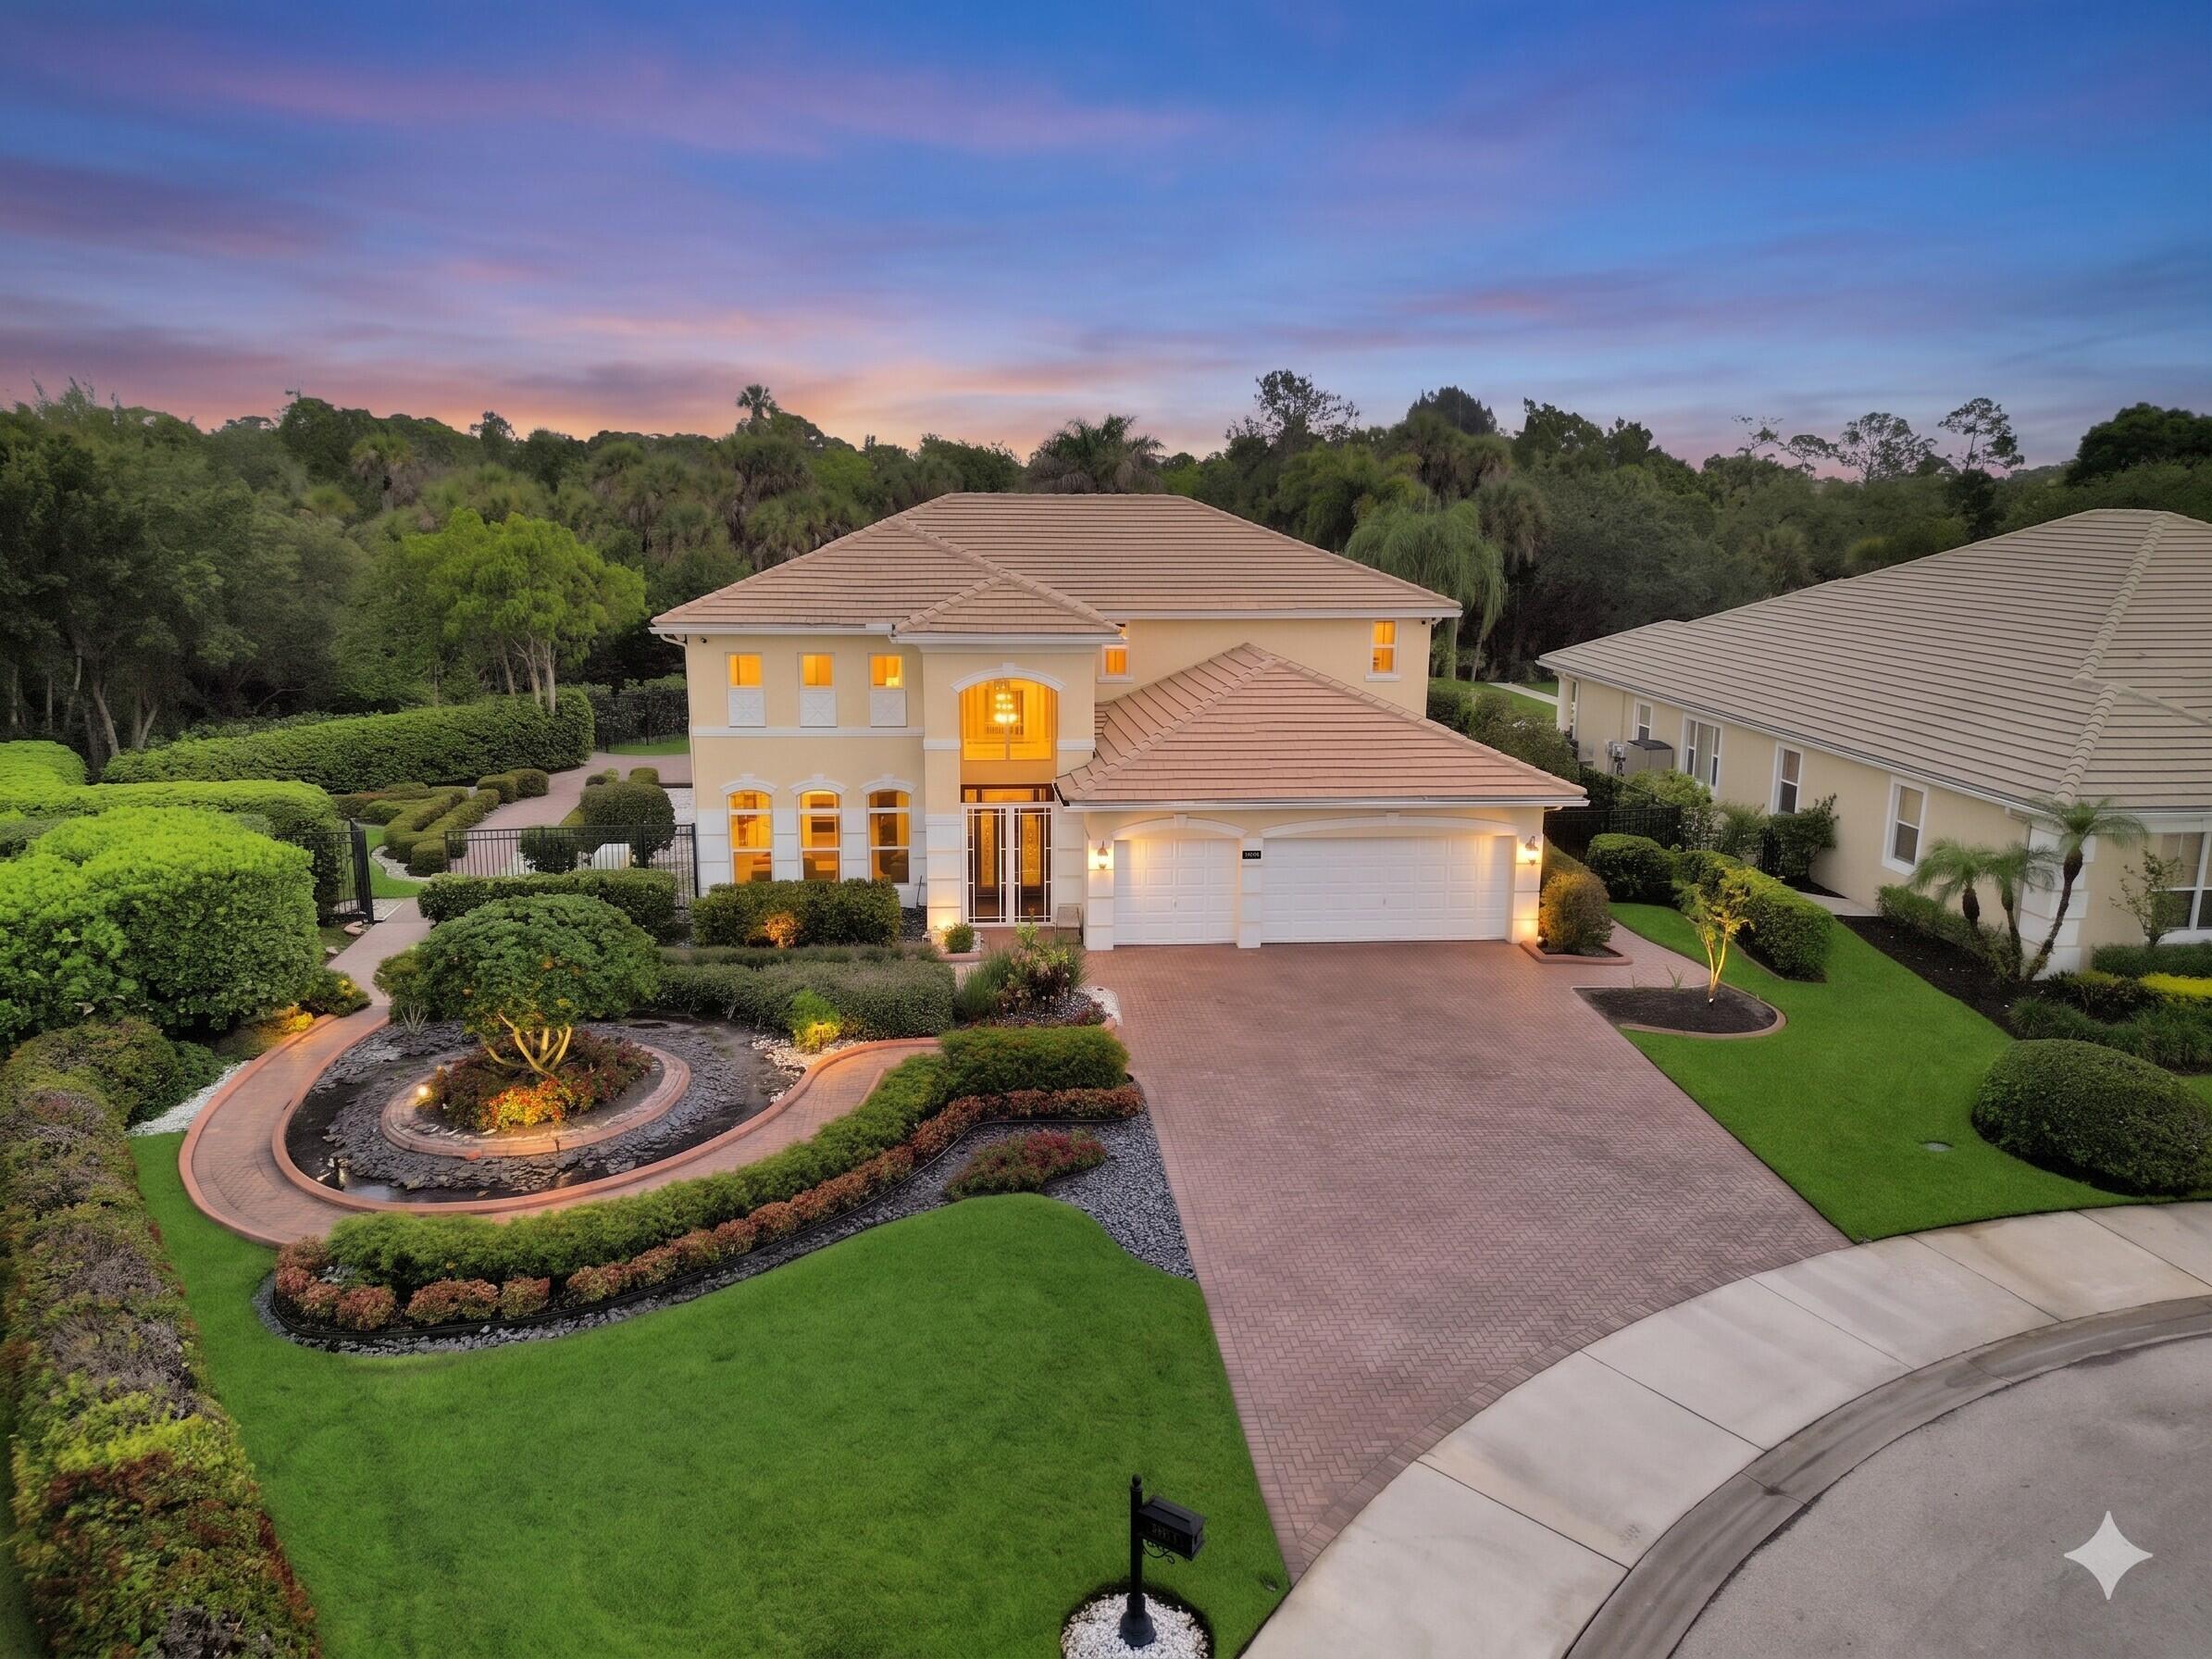
Boater's Paradise - Commanding a 1-acre cul-de-sac point lot in Lost River Manors, this 2-story Mediterranean estate is a boater's paradise, featuring 330 ft of water frontage, a private docks, and a 20,000 lb boat lift with deep-water ocean access and no fixed bridges. 2007 CBS construction with impact glass, the 5 BR, 5 bath layout offers 3,708 SFAC with high ceilings and a split plan. The main floor hosts the primary suite and a guest room/office, while the upstairs features 3 bedrooms and a spacious loft. An island kitchen with a breakfast bar overlooks grand living spaces. The private oasis features a screened saltwater pool, patio, lush gardens, and winding paths. Complete with a 3-car garage and a new 2025 whole-house Generac generator. Minutes to downtown Stuart, beaches, and I95. Room for a 2nd dock with South Florida Management approval and permit needed.
#B26040149

Stuart

299 SW Lost River Road

5 Beds

5 Baths

3,708 Sq.Ft.

$2,000,000

MLS#: B26040149
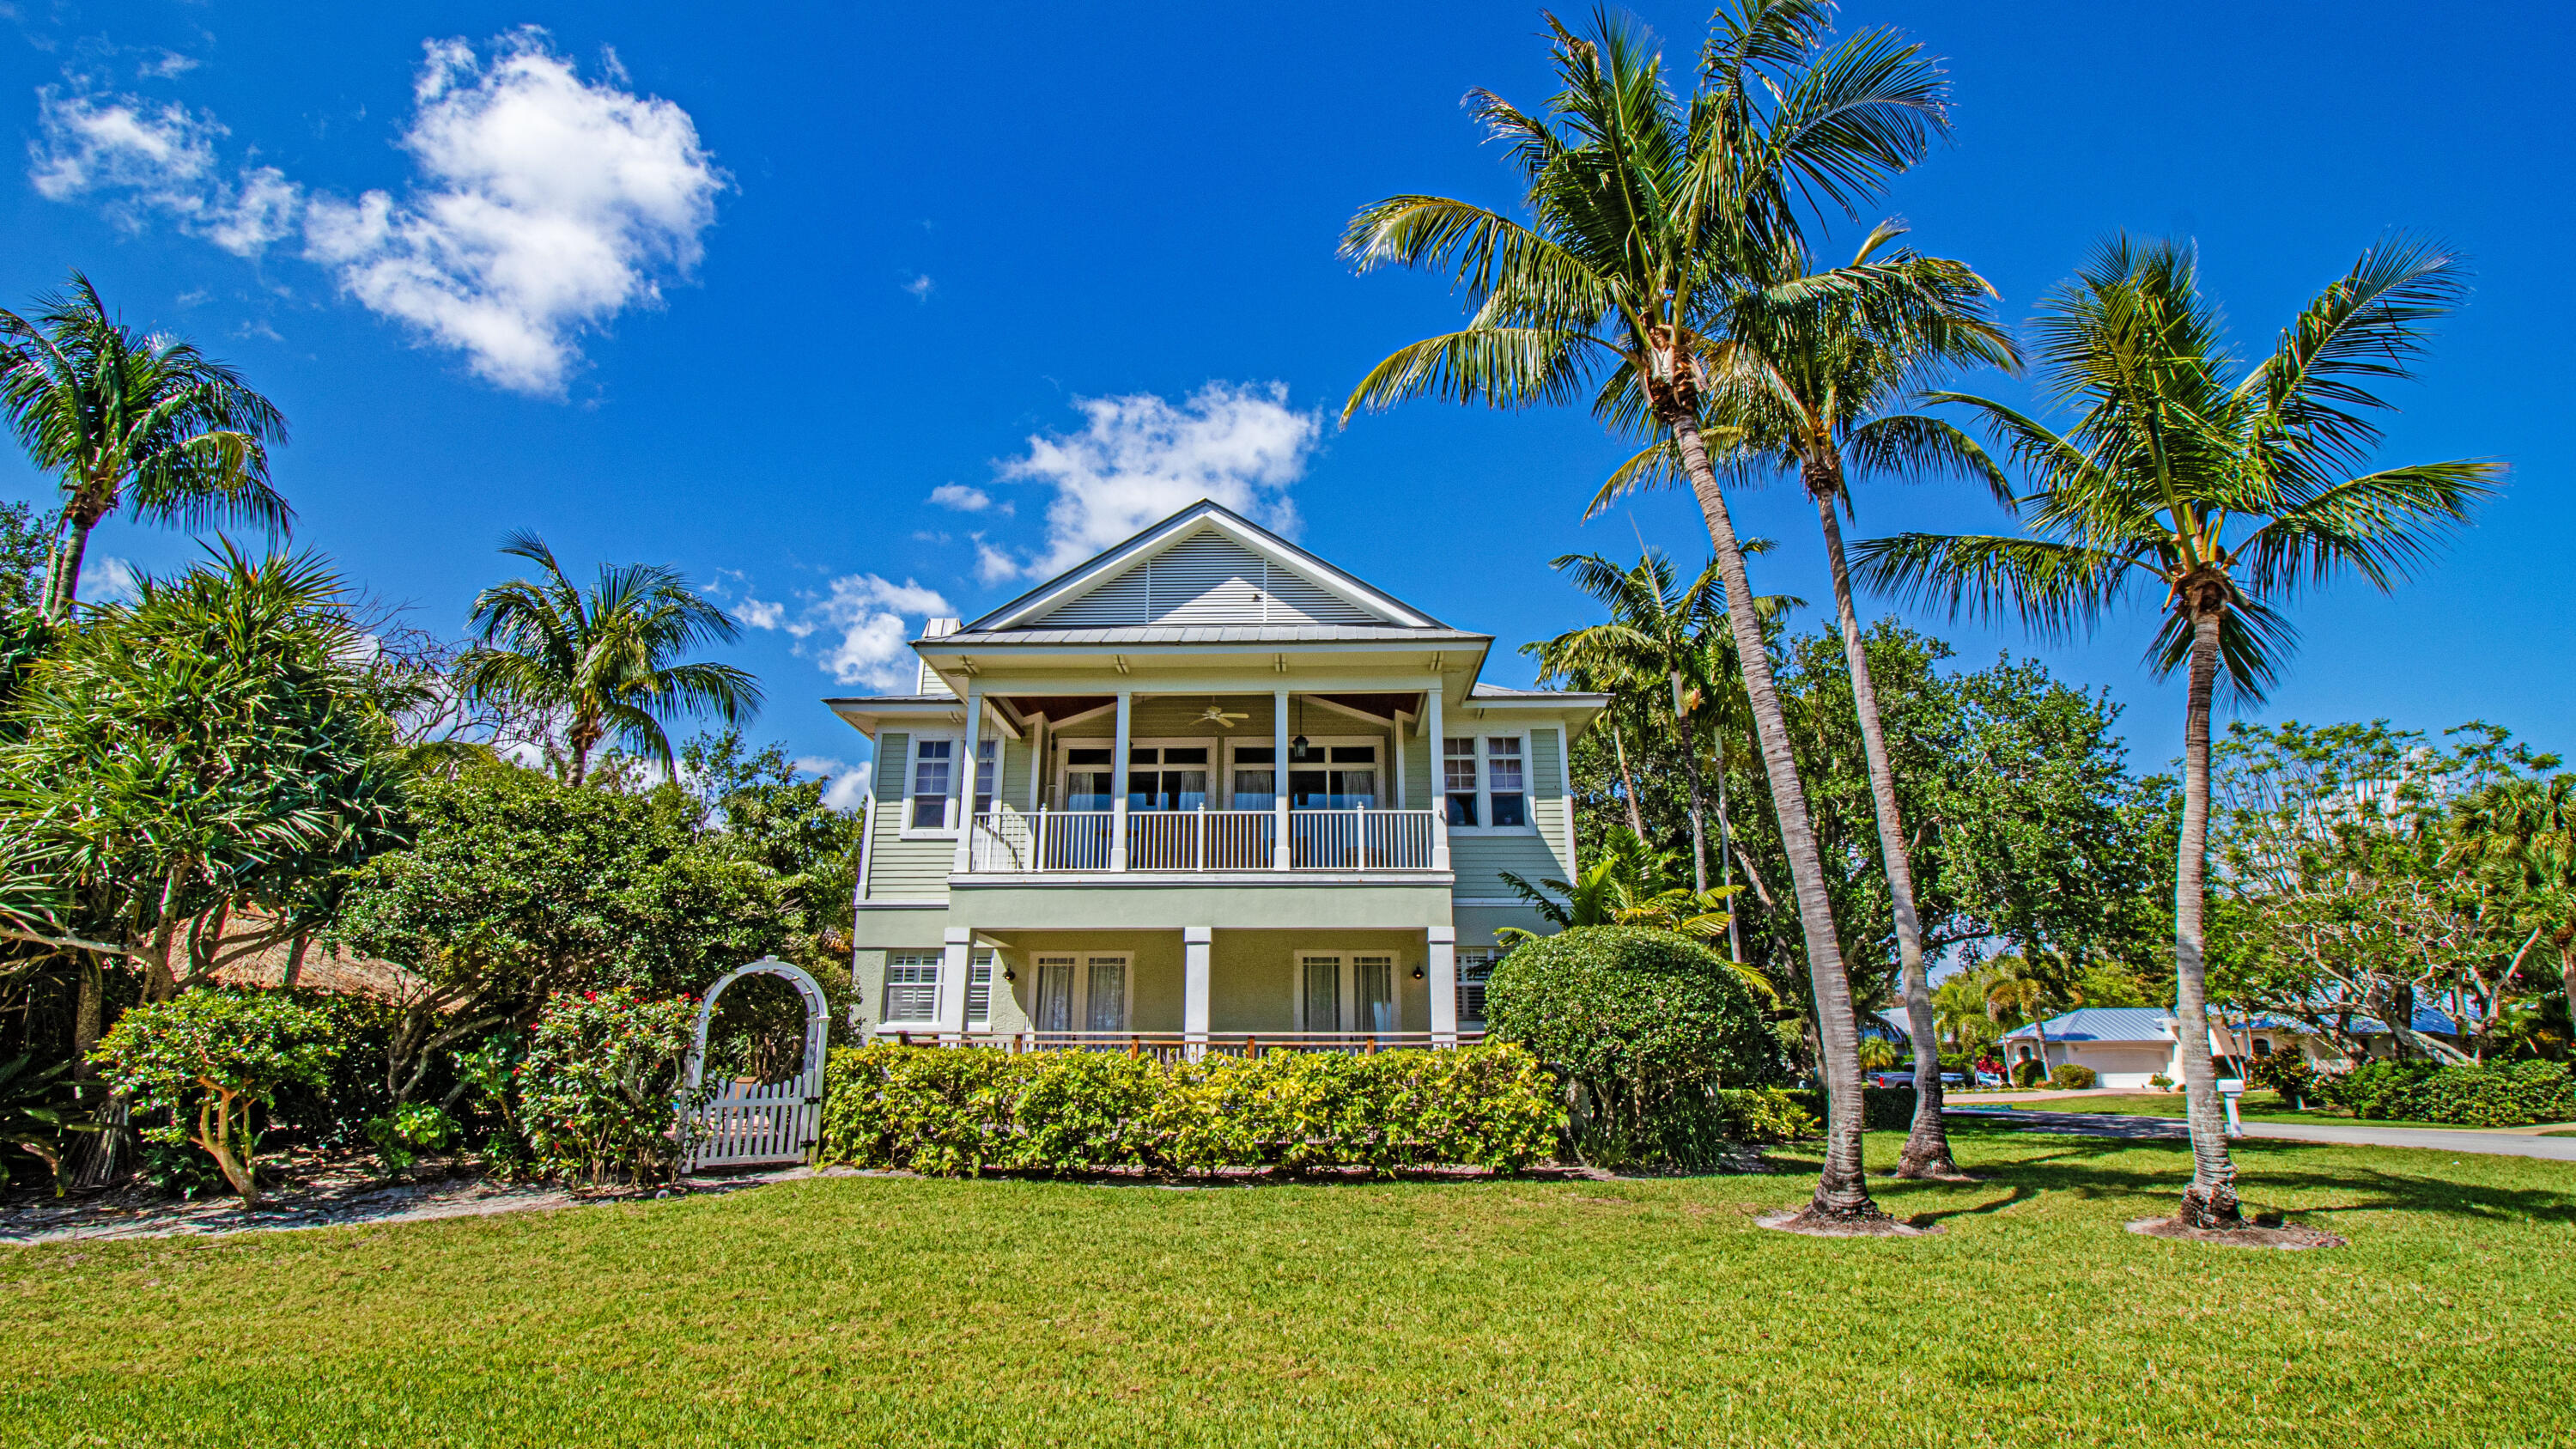
Welcome to your own tropical paradise in the gated community of The Reef. Spectacular British West Indies style home with attention to detail throughout. Upgrades galore including travertine marble floors, vaulted ceilings, crown molding, plantation shutters, gourmet kitchen with high end appliances and a gas fireplace. Oversized  3 car garage 800 sq ft. A private outdoor oasis includes a heated pool and spa, tiki hut with bar, outdoor shower, generator, and lush landscaping. Balconies allow for great outdoor living and tropical breezes from the ocean and intracoastal. Community has a kayak launch, tennis and pickleball and low HOA.
#B26028952

Stuart

5592 SE Reef Way

3 Beds

2 Baths

3,210 Sq.Ft.

$1,400,000

MLS#: B26028952
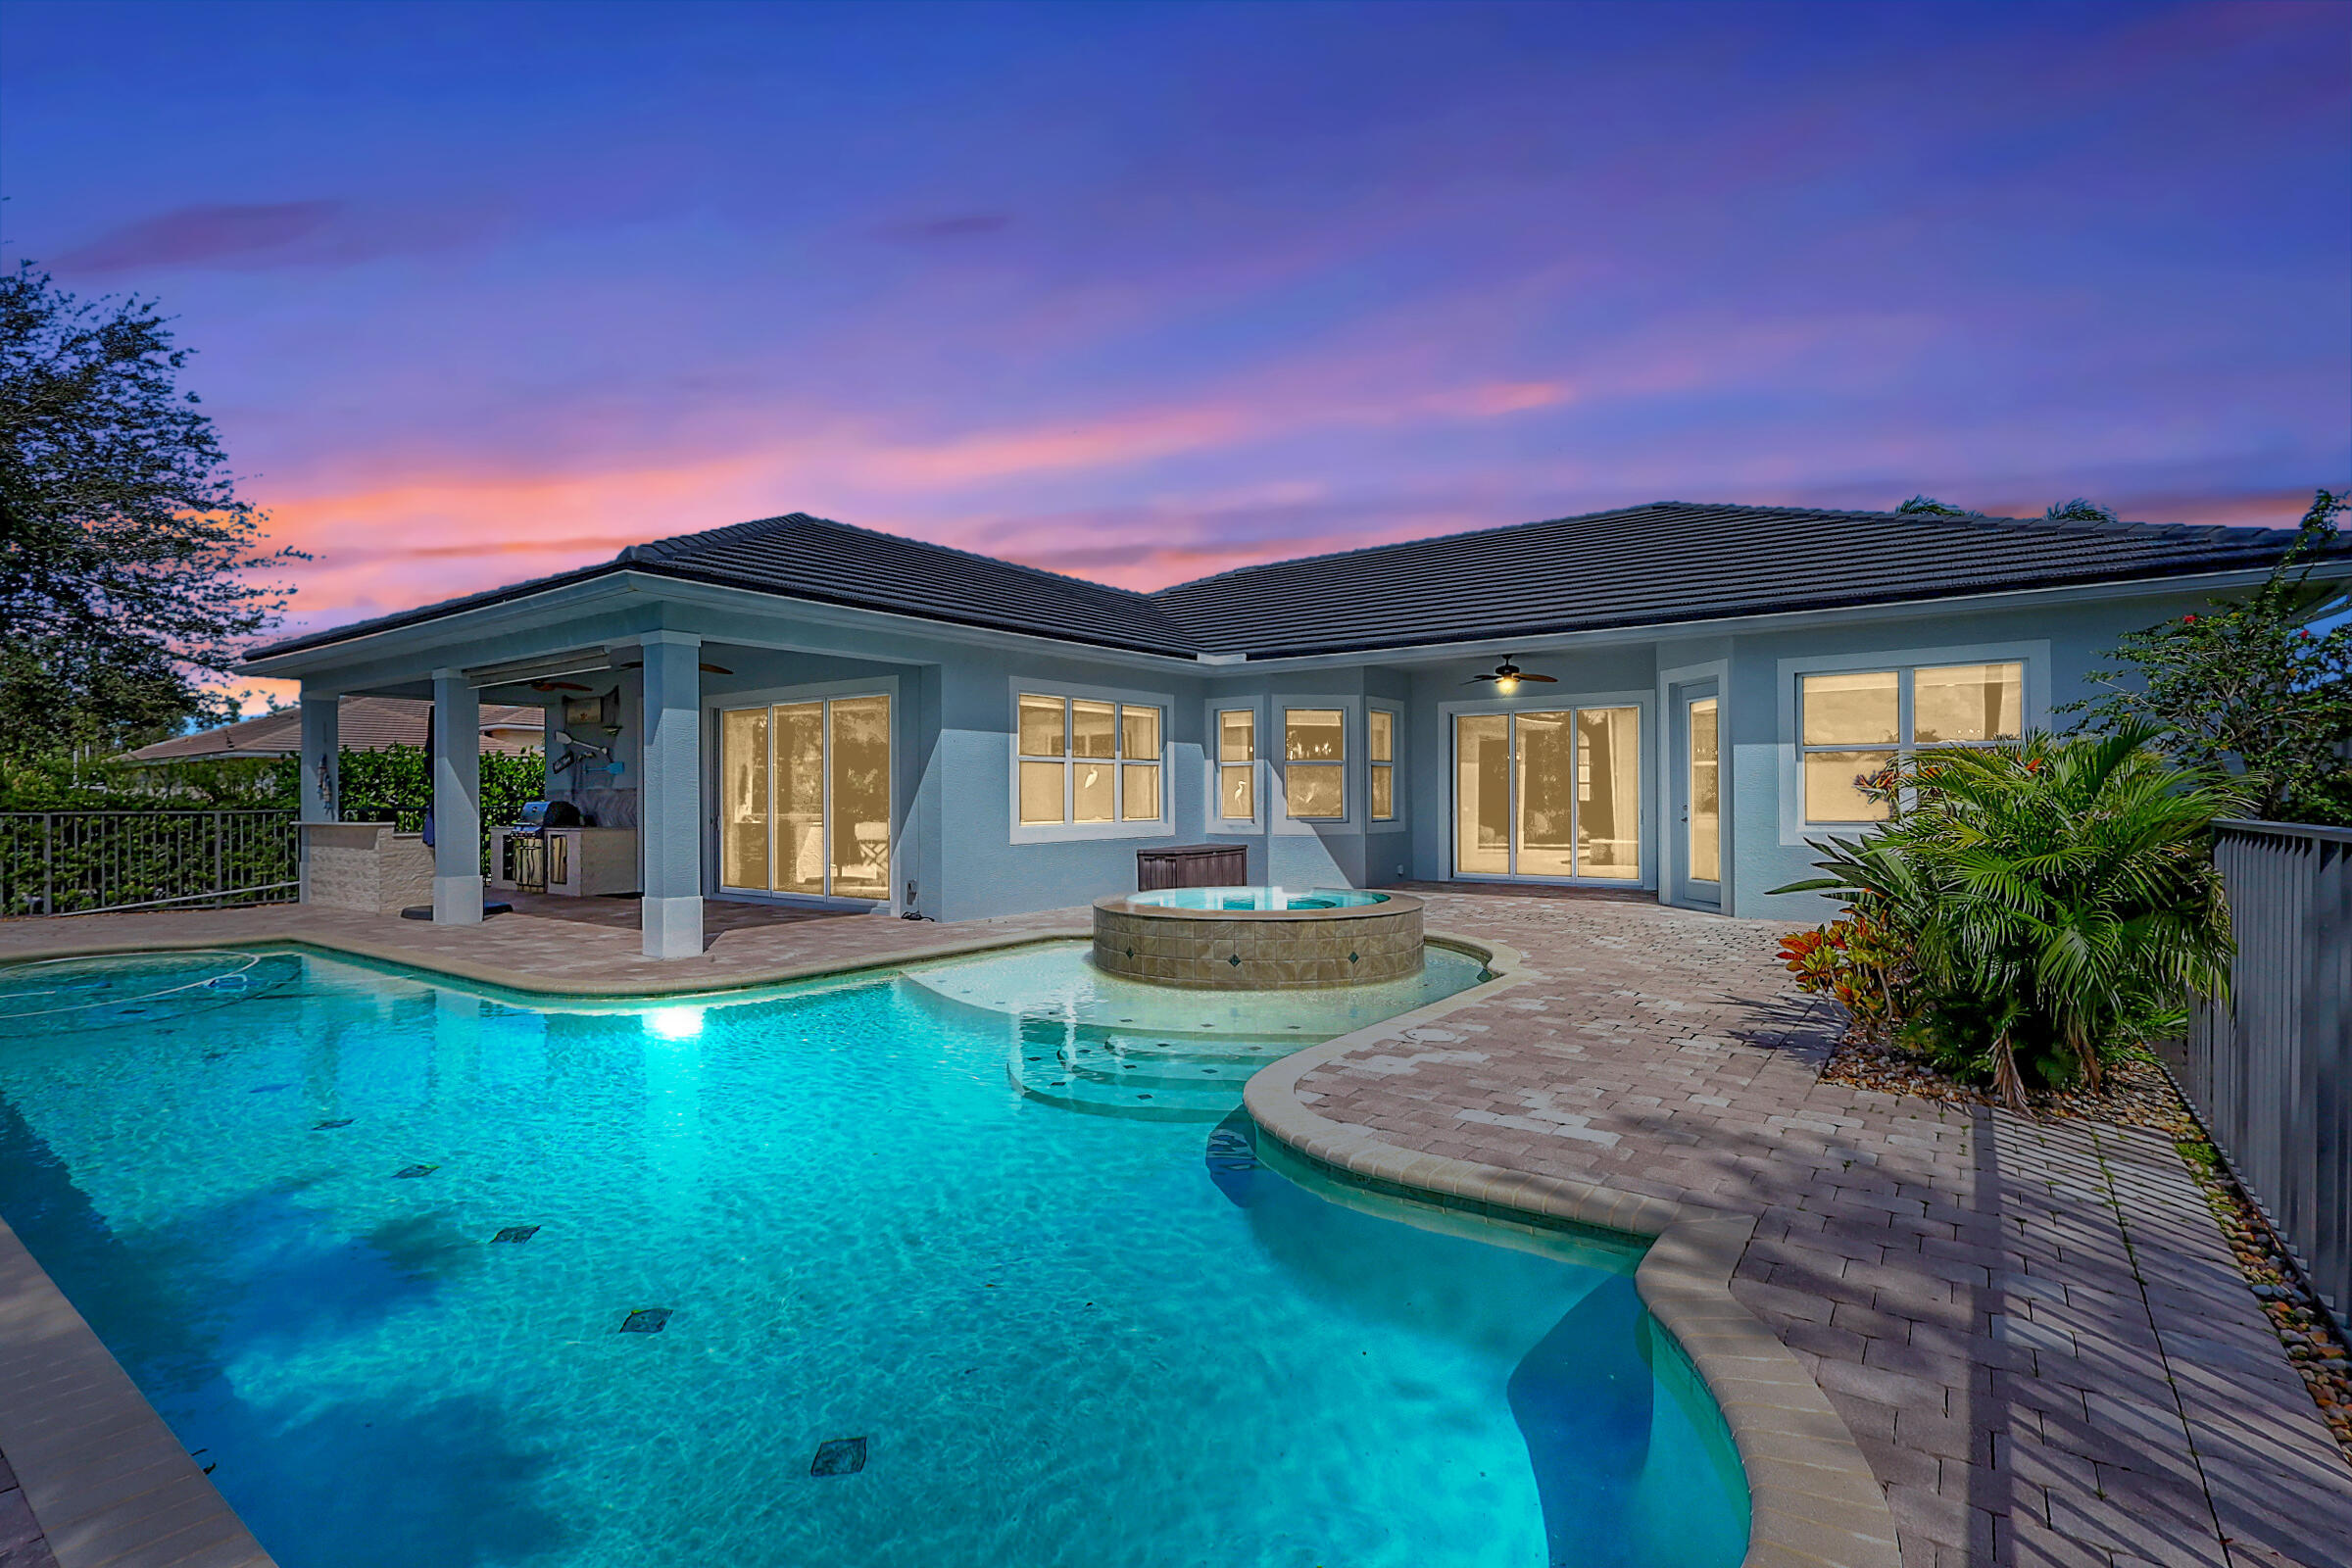
WATERFRONT POOL HOME WITH PRIVATE DOCK & OCEAN ACCESS!!! THIS STUNNING 4 BED, 3-1/2 BATH HOME, AVAILABLE FOR SHOWINGS BEGINNING JULY 15, 2027. PROFESSIONAL INTERIOR DESIGN. LISTING OFFERED UNFURNISHED.  FURNISHINGS, DECOR & ACCESSORIES MAY BE PURCHASED UNDER SEPARATE AGREEMENT. MAJOR UPGRADES JUST COMPLETED. ELEGANT WHITE CABINETS, NEW QUARTZ COUNTER TOPS, LARGE KITCHEN ISLAND WITH S.S. ''LG'' & FISHER & PAYKEL APPLIANCES, POOLSIDE SUMMER KITCHEN, PREMIUM EXTRA-LARGE CORNER LOT WITH NO OTHER HOMES AT FRONT, BACK, OR NORTH SIDE!                                                                                                                                                                                            PRIVATELY OWNED BOAT DOCK WITH 13,000 LB. BOAT LIFT AND NO FIXED BRIDGES TO THE ATLANTIC OCEAN! ENJOY WATER VIEWS & HAPPY HOUR SUNSETS FROM YOUR OWN POOL & DOCK. THIS IS FLORIDA WATERFRONT LIVING AT IT'S FINEST!
#B26016037

Stuart

7186 SW Quiet River Court

4 Beds

3 Baths

3,057 Sq.Ft.

$1,895,000

MLS#: B26016037
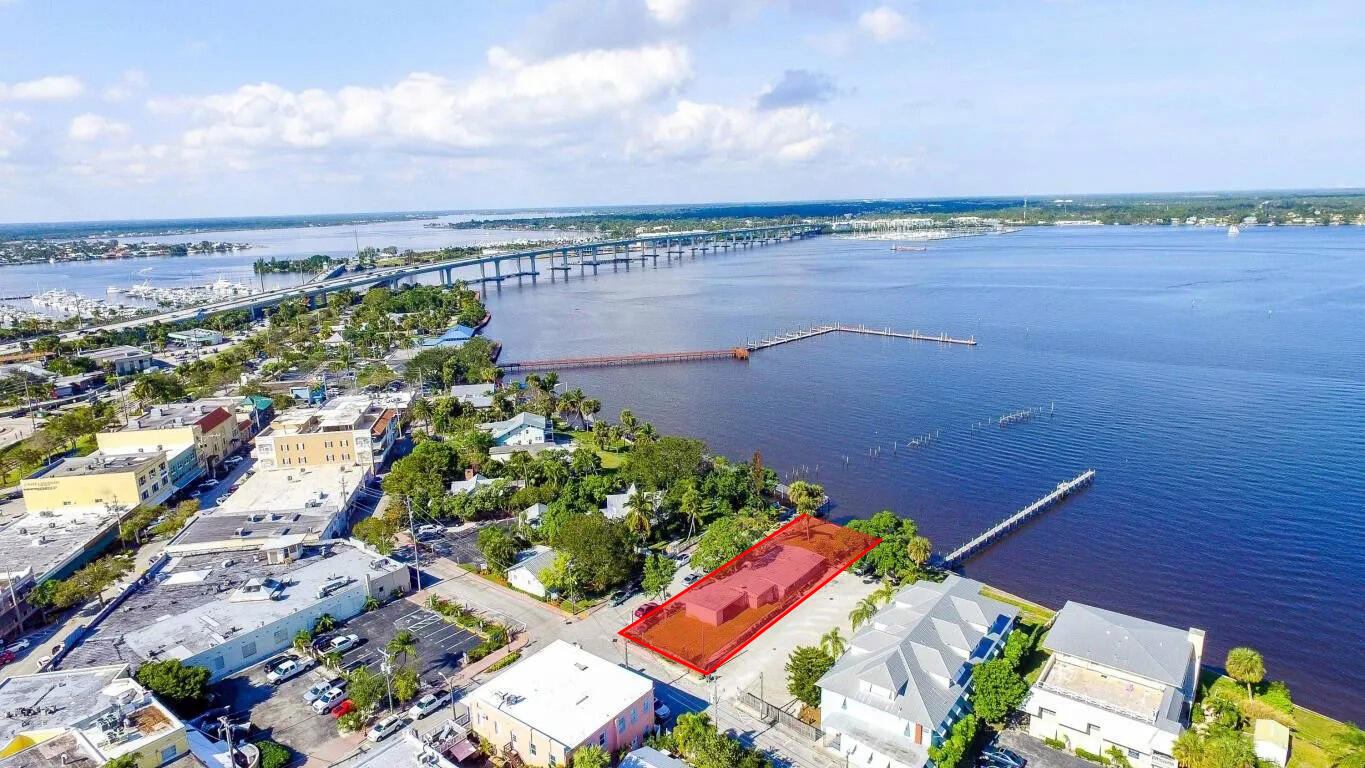
This excellent waterfront property offers a rare purchase opportunity in the heart of Downtown Stuart. Encompassing approximately 931 sf, the building is complemented by a utility room and carport. With scenic views overlooking the St. Lucie River and proximity to key civic and commercial hubs, the property is ideally suited for professional uses or residential dwelling. The interior features an open-concept layout, a kitchen area, and a private room with a full bathroom. Its central location places owners just a short distance from the Martin County Courthouse and the vibrant downtown core.
#B26010372

Stuart

101 S Colorado Avenue

2 Beds

1 Baths

931 Sq.Ft.

$1,650,000

MLS#: B26010372

Send a message

Message successfully sent.

Your message

What is 3 + 4 ?

Reason for contacting?

I agree to receive email communication and understand I can unsubscribe at any time.

I agree to be contacted by Options 1 Realty via call, email, and text for real estate services. To opt out, you can reply 'stop' at any time or reply 'help' for assistance. You can also click the unsubscribe link in the emails. Message and data rates may apply. Message frequency may vary. Privacy Policy

Sign Out

Virtual Assistant

Would you like to take the next step with this property? We can help you schedule a showing or virtual tour, or send you more details.

Yes, I would like more information.

Thank You for Your Reply, One of Our Agents will contact you as soon as possible

No, maybe later.

Thank you, you can always contact me via email, phone number or through the contact form.

Realhub AI

Lucy - Your AI-Powered Realtor

Update Your Temporary Password

Personalize your search

Enter your email and we'll notify you immediately when new listings match what you're looking for.

or enter email address

Already have an account ? Login here

Continue your home search

I agree to receive communications and understand I can unsubscribe at any time.

I agree to be contacted by Options 1 Realty via call, email, and text for real estate services. To opt out, you can reply 'stop' at any time or reply 'help' for assistance. You can also click the unsubscribe link in the emails. Message and data rates may apply. Message frequency may vary. Privacy Policy

Already have an account ? Login here

We use cookies

We use cookies primarily for analytics to enhance your experience. By accepting, you agree to our use of these cookies. You can manage your preferences or learn more about our cookies policy.