Features & Amenities

Interior

  • Other Interior Features

    Wet Bar, Breakfast Bar, Built-in Features, High Ceilings, Kitchen Island, Soaking Tub, Vaulted Ceiling(s), Bar, Walk-In Closet(s)

  • Total Bedrooms

    3

  • Bathrooms

    3

  • 1/2 Bathrooms

    1

  • Cooling YN

    YES

  • Cooling

    Central Air, Ceiling Fan(s), Electric

  • Fireplace YN

    YES

  • Heating YN

    YES

  • Heating

    Central, Electric

  • Main Level Bedrooms

    3

  • Pet friendly

    Number Limit, Yes

Exterior

  • Garage

    Yes

  • Garage spaces

    2.5

  • Construction Materials

    Block, Concrete

  • Parking

    Attached, Circular Driveway, Driveway, Garage, Golf Cart Garage

  • Patio and Porch Features

    Patio, Screened

  • Pool

    Yes

  • Pool Features

    In Ground, Private, Screen Enclosure, Heated

  • Waterfront YN

    NO

Area & Lot

  • Lot Features

    On Golf Course

  • Lot Size(acres)

    0.38

  • Property Type

    Residential

  • Property Sub Type

    Single Family Residence

Price

  • Sales Price

    $1,475,000

  • Tax Amount

    $7,384.96

  • Sq. Footage

    4,160

  • Price/SqFt

    $354

HOA

  • Association

    YES

  • Association Fee

    $1,553

  • Association Fee Frequency

    Monthly

  • Association Fee Includes

    N/A

School District

  • Elementary School

    SeaWind

  • Middle School

    Murray

  • High School

    South Fork

Property Features

  • Stories

    2

  • Association Amenities

    Clubhouse, Dog Park, Fitness Center, Golf Course, Gated, Playground, Pool, Security, Tennis Court(s)

  • Senior Community YN

    NO

  • Sewer

    Public Sewer

  • Water Source

    Public

Schedule a Showing

Showing scheduled successfully.

<
>
IN PERSON
VIA CHAT

What is 3 + 4 ?


Change time

Mortgage calculator

Estimate your monthly mortgage payment, including the principal and interest, property taxes, and HOA. Adjust the values to generate a more accurate rate.

Your payment

Principal and Interest:

$

Property taxes:

$

HOA fees:

$

Total loan payment:

$

Total interest amount:

$

Location

County

Martin

Elementary School

SeaWind

Middle School

Murray

High School

South Fork

Listing Courtesy of Katy Fisher, Nicklaus Vance

RealHub Information is provided exclusively for consumers' personal, non-commercial use, and it may not be used for any purpose other than to identify prospective properties consumers may be interested in purchasing. All information deemed reliable but not guaranteed and should be independently verified. All properties are subject to prior sale, change or withdrawal. RealHub website owner shall not be responsible for any typographical errors, misinformation, misprints and shall be held totally harmless.

Agent Hals Blanc

FOUNDER

Hals Blanc

Call Hals today to schedule a private showing.


* Listings on this website come from the FMLS IDX Compilation and may be held by brokerage firms other than the owner of this website. The listing brokerage is identified in any listing details. Information is deemed reliable but is not guaranteed. If you believe any FMLS listing contains material that infringes your copyrighted work please click here to review our DMCA policy and learn how to submit a takedown request.© 2024 FMLS.
Over 4,100 square feet of beautifully maintained living space, sought-after CBS construction and one of the most impressive outdoor entertaining areas in Mariner Sands. Situated along the 16th hole of the Blue Course, this 3-bedroom, 3.5-bath home features a desirable split-bedroom floor plan, high ceilings and an easy flow designed for both everyday living and entertaining. Multiple sets of sliding doors connect the home's three separate living areas to an expansive covered outdoor living space, large heated pool and generous pool deck overlooking the golf course. With plenty of room for dining, lounging and entertaining this outdoor area truly feels like an extension of the home. Inside, the spacious updated kitchen features a gas range and a separate bar with wine refrigerator. Each bedroom offers a private en-suite bath, including an oversized primary suite with three closets. An upstairs loft with built-in workspace provides additional flexibility for a home office, while the air-conditioned hobby/workroom, oversized laundry room and an impressive 17 closets provide exceptional storage throughout.  Additional highlights include a newer metal roof (2021), whole-house generator, 500-gallon propane tank, storm protection on every window and slider, impact-rated garage door, and a 2-car garage with dedicated golf cart space. 5883 SE Glen Eagle offers a wonderful combination of substantial CBS construction, generous living spaces, exceptional storage, expansive outdoor entertaining and a beautiful golf course setting—all within the Mariner Sands Country Club lifestyle. Mariner Sands offers 2 championship golf courses, tennis, pickleball, croquet, a world-class fitness center, resort-style pool, restaurant, and a new $35 million clubhouse.

5883 SE Glen Eagle Way

Message successfully sent.

What would you like to know?

What is 3 + 4 ?

I agree to receive email communication and understand I can unsubscribe at any time.

I agree to be contacted by Options 1 Realty via call, email, and text for real estate services. To opt out, you can reply 'stop' at any time or reply 'help' for assistance. You can also click the unsubscribe link in the emails. Message and data rates may apply. Message frequency may vary. Privacy Policy

Related Properties

Exceptional half-acre estate home located in the prestigious gated community of Tres Belle. Enjoy privacy & protected natural surroundings - a rare luxury in today's market. Built by Kolter, this immaculate concrete-block home includes full impact glass, tile roof, and a whole-house generator. 3000+ sq ft, 4 Bedrooms + Den, 3.5 Baths, and a 3-Car Garage. This nicely appointed home showcases a spacious Chef's Kitchen and a luxurious Primary Suite. Perfect for entertaining, the extended paver patio boasts a Pool & Spa, plus a covered, screened-in area with a custom outdoor kitchen. Enjoy the views of a protected nature preserve with a paved trail just steps away. Property sits directly across from the sprawling 7,000-acre Atlantic Ridge State Park. SEE VIDEO TOUR!
#B26077462

Stuart

7656 SE RAVISSANT Drive

4 Beds

3 Baths

3,057 Sq.Ft.

$1,185,000

MLS#: B26077462
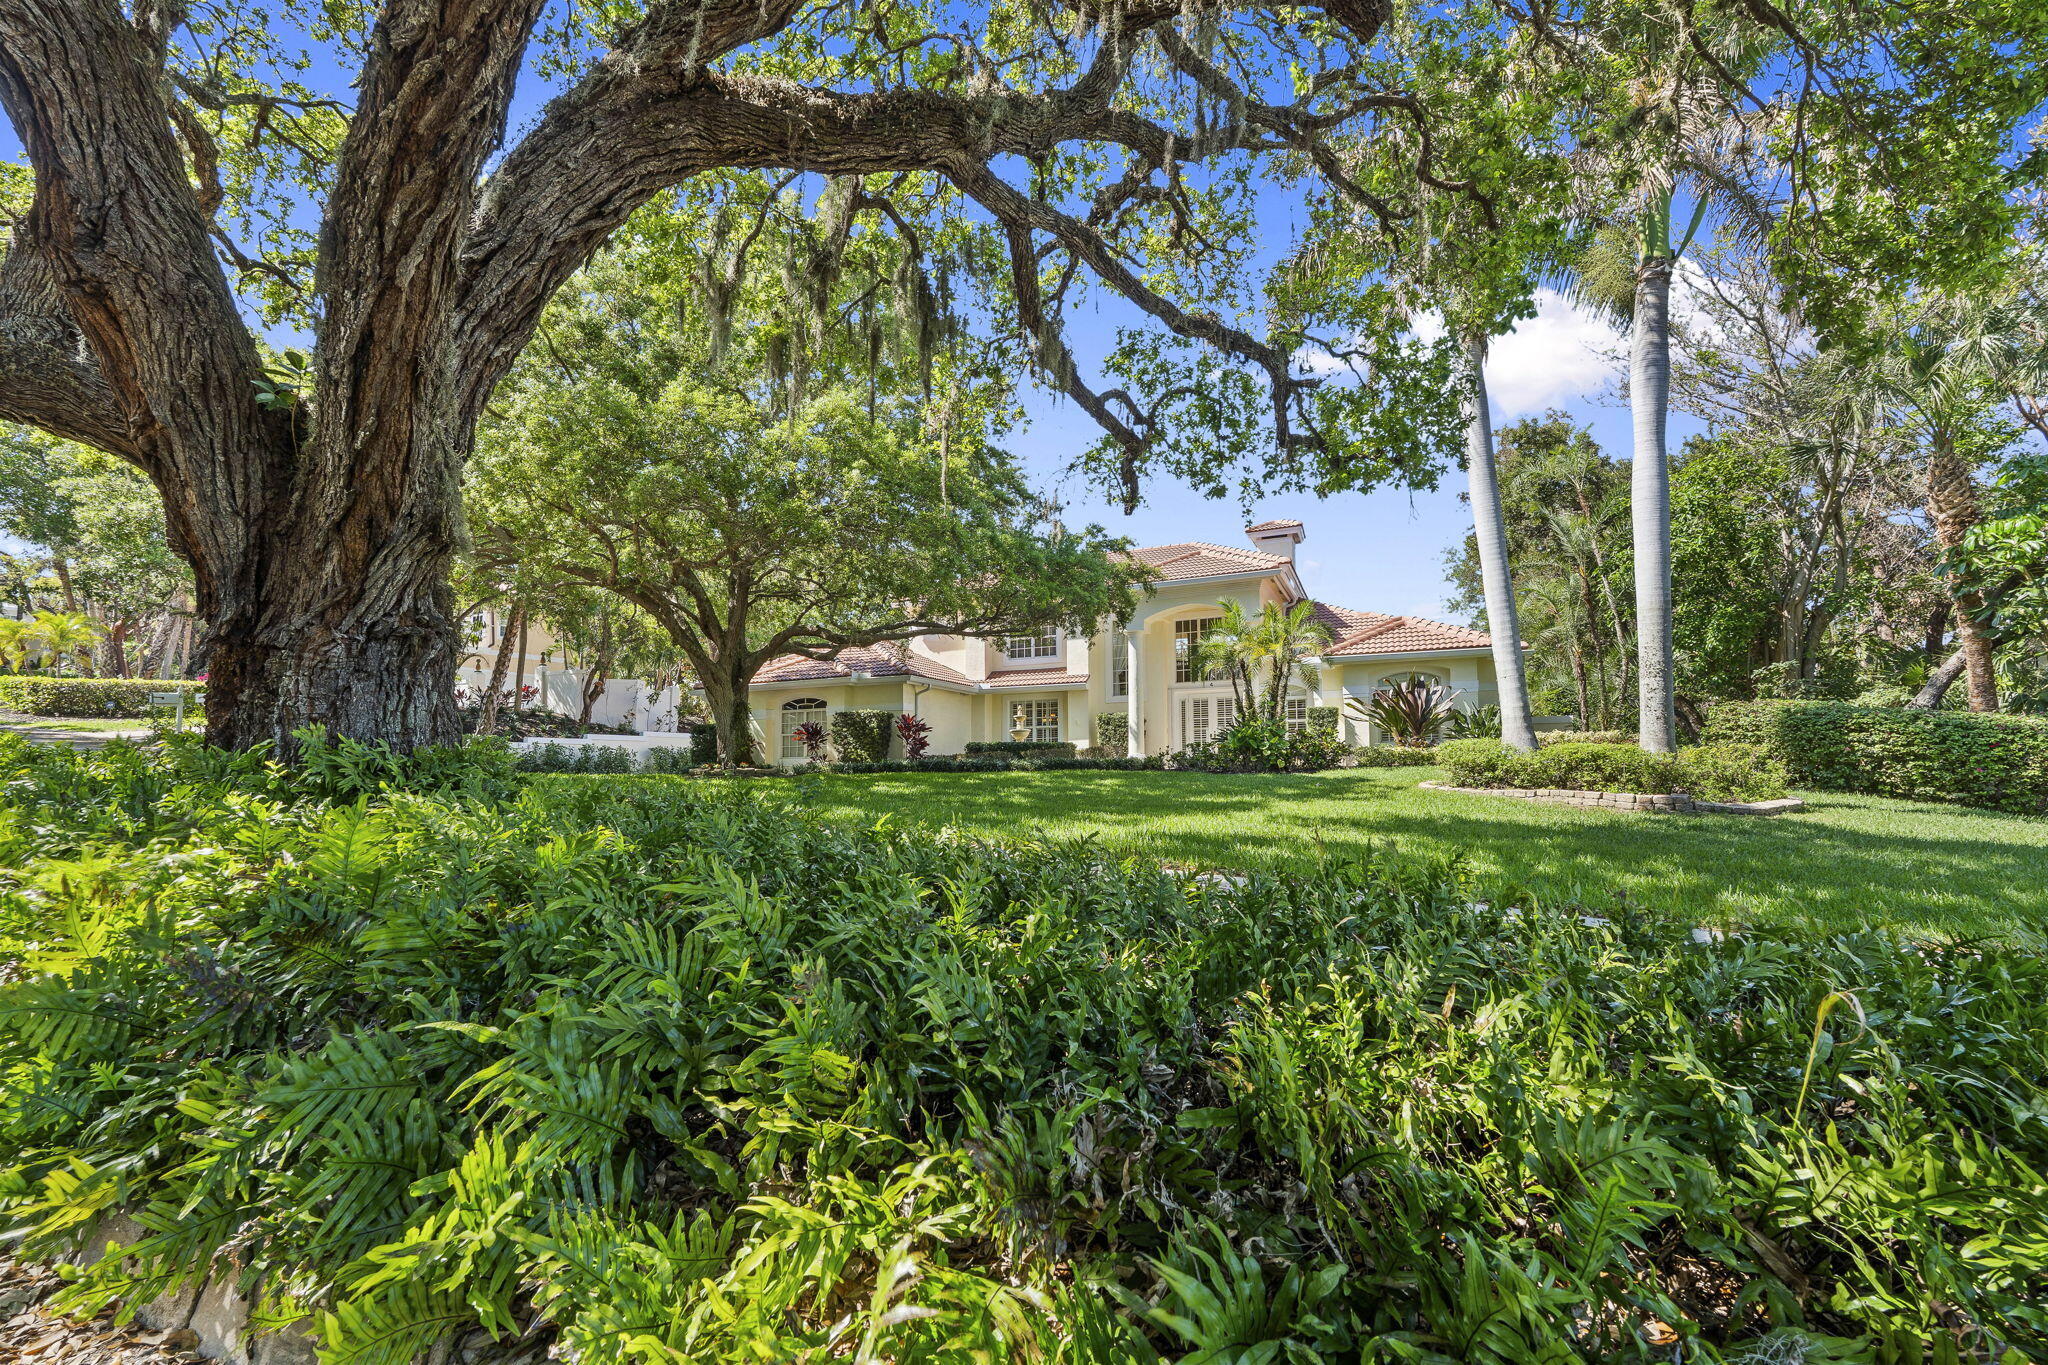
This beautifully appointed 4 bedroom, 3 bathroom home—with optional 5th bedroom—offers a sophisticated yet comfortable lifestyle. Light-filled interiors showcase volume ceilings, marble countertops, and plantation shutters. Several features include a 2025 barrel tile roof, impact windows, instant hot water heater and a 250 gallon propane tank installed in 2025, enhance both style and function. Outdoors, a private setting surrounds the heated pool & spa with an extended deck and newer pool pump & controller, perfect for effortless entertaining all while being ideally located near shopping and the beach.
#B26009467

Stuart

4 Castle Hill Way

5 Beds

3 Baths

3,660 Sq.Ft.

$1,695,000

MLS#: B26009467

Experience Florida living at its finest in this recently built, top floor corner unit at Sailfish Cove! This fully furnished 2 bedroom, 2 bath residence features an open-concept kitchen, spacious living area, and oversized balcony perfect for enjoying sunrise to sunset views. Located in the heart of Stuart, this exclusive ocean-access riverfront community offers resort-style amenities including a pool and jacuzzi, outdoor kitchen, rooftop viewing deck, and two elevators. Pet-friendly and just minutes from downtown shopping, dining, and beaches, Sailfish Cove combines luxury, lifestyle, and convenience in one of the Treasure Coast's most desirable addresses. A rare opportunity to own a turnkey home in Stuart's premier waterfront community.
#B26078315

Stuart

41 SW Seminole Street 410

2 Beds

2 Baths

1,313 Sq.Ft.

$1,195,000

MLS#: B26078315

Welcome to a private Florida escape in gated Banyan Bay, where luxury and entertaining take center stage. This exceptional 3BR/3BA home offers 2,668 sq. ft., 11' ceilings, impact glass and interior designer finishes. The gourmet kitchen features quartz counters, premium appliances and a custom pantry, while the custom bar with wine and beverage chillers is made for entertaining. The primary suite features TWO walk-in closets, one transformed into a spectacular custom 10' x 14' dressing room with center island. Bidet toilets throughout. Outdoors is the showstopper w/ a screened saltwater pool & spa, travertine deck, outdoor kitchen, fireplace, 75" TV and 6-person hot tub overlooking tranquil preserve and water views. Exceptional landscaping and lighting.  True outdoor delight! Built in 2020, this home features polished porcelain tile, and preserve and water views. The open kitchen include new wood cabinet doors, custom backsplash, pot filler, GE INDUCTION cooktop and GE Cafe refrigerator, GE Cafe Hood, GE double oven with Wi-Fi and air fry and a new Bosch Benchmark dishwasher.   A custom walk-in pantry adds quartz countertops, upper and lower cabinetry, shelving, pull-out pantry drawers, a wall-mounted microwave, custom spice rack, and a dedicated appliance cabinet. The adjacent custom bar includes cabinetry pull outs throughout with beautiful glass backsplash. The primary suite features remote operated zebra blinds, wood-look tile, three closets, two that are walk-in closets. The primary bath includes quartz countertops, dual sinks, a large walk-in shower, Italian wallpaper, and a separate water closet. Bidet toilets are installed throughout the home. Step outside to a screened saltwater pool and spa with no-see-um screening, a sundeck, two pedestal fountains, automated LED lighting, and a travertine pool deck and patio. The outdoor living area includes a 40-inch Blaze grill, Blaze power burner, Coyote refrigerator, 75-inch TV, 60-inch ceiling fan, electric fireplace, and a 6-person hot tub. Pool, spa, and lighting controls are accessible through a phone app. The 3-car garage features a finished floor and cabinetry. A large laundry room includes a sink, upper and lower cabinets, and GE front-load washer and dryer with pedestals. Banyan Bay residents enjoy access to the St. Lucie River with a fishing dock, kayak and paddleboard launch, rinse station, and waterfront gazebo. Community amenities include a clubhouse, fitness center, heated pool, activity room, catering kitchen, and outdoor grilling station. HOA services include lawn care, irrigation, quarterly pest control, and fertilization, providing a low-maintenance South Florida lifestyle close to Stuart's shopping, dining, boating, and beaches.  Furniture negotiable.  Telsa charger does not convey,  Pizza oven does not convey.  Large wall mirror in primary doesn't convey.  HOA covers basic grass cutting, trimming, once a year fertilization, sprinklers.   Kayak launch, fishing pier.  Lovely Port Saint Lucie River within community.
#B26076039

Stuart

5003 SW Winchester Drive

3 Beds

3 Baths

2,668 Sq.Ft.

$1,350,000

MLS#: B26076039

DISCOVER YOUR OWN PRIVATE WATERFRONT PARADISE in Rocky Point / Stuart. This lush, serene property sits on approximately 0.92 acres with 100 feet of navigable waterfront & NO HOA! Enjoy a rare combination of privacy, space & ocean access. The 3BR/2BA one-story home features a 2-car garage, screened pool, covered outdoor living areas, mature landscaping & fire pit. A boater's dream on Manatee Creek with quick access to Manatee Pocket & the Atlantic. Achieve all your backyard goals in the oversized yard surrounded by mature shade trees & ocean breezes. Highlights include open kitchen, newer dock & boat lift, newer gas pool heater & oversized whole-house generator. Ample room for trailer parking. Available house plans offer an opportunity to create a dream custom build, or update current home. Additional boat slip opportunity potentially available.
#B26068405

Stuart

4916 SE MANATEE COVE Road

3 Beds

2 Baths

1,848 Sq.Ft.

$1,500,000

MLS#: B26068405

Price reduced
Experience the ultimate Florida lifestyle in this spectacular, fully renovated estate located within the prestigious Yacht & Country Club of Stuart. Perfectly positioned along the 6th and 7th fairways, this exceptional residence offers over 3,700 square feet of beautifully designed living space on a 1/3 acre homesite. Designed for both elegant entertaining and comfortable everyday living, this 5 bedroom, 4 bath home features an expansive open floor plan. The luxurious primary suite is a true retreat, boasting a spa-inspired bathroom with an oversized walk-in shower and 3 expansive walk-in closets .  Step outside to your own private outdoor living with summer kitchen, partially covered lanai, and saltwater pool.  Located just minute to the Port Salerno and quick ocean access for boating.   Guarded community Private showings only need 24 hours notice list agent will meet you at gate
#B26060170

Stuart

3273 SE FAIRWAY E

5 Beds

4 Baths

3,787 Sq.Ft.

$1,325,000

MLS#: B26060170

This Glamorous Home is on an Oversized Lot with Golf & Water Views that wrap around the House. Located in the Newly Updated Gated Community of Willoughby it is Perfect for Entertaining or Relaxing. This Open Layout Home Features Luxurious Designer Finishes throughout. With 3 Bedroom + Office & 3 Highly Desirable Full Bathrooms + Chic Powder Room this Home Sparkles. Great Room has Vaulted Ceilings. Stunning Dream Kitchen features Gas Cook Top, Bosch Stainless Steel Appliances, Fabulous Marble Island & Counters & White Shaker Cabinets with Gold Hardware provide Lots of Storage & Counter Space. Lavish Master Ensuite with a Very Large Walk-In Shower & Soaker Tub, Dual Vanities & Skylight. Guest Bedrooms have Exquisite Full Ensuite & Plenty of Space for your Guests to Retreat & Relax. Lots of Resort Amenities: 2 Restaurants, Golf, Tennis, Pickleball, Fitness, Dog Parks & More. Near Everything!
#B26063932

Stuart

1258 SE Brewster Place

3 Beds

3 Baths

3,025 Sq.Ft.

$1,285,000

MLS#: B26063932

FULLY REMODELD SUMMER SPECIAL at Prestigious Mariner Sands Country Club! The home blends timeless elegance with contemporary style, offering a perfect setting for a luxurious yet relaxed lifestyle. The open-concept features soaring ceilings, chef's kitchen w/quartz countertops, high-end appliances, luxurious primary suite, beautiful bath & walk-in closet. Secondary bedrooms w/private baths. The 4th bedroom currently utalized as an office. Outside, relax on the expansive patio, take a dip in the heated sparkling pool, lush landscaping & Peace of mind with full house generator! Beyond the home, Mariner Sands offers exceptional amenities, including a brand-new clubhouse, a state-of-the-art fitness center, premier tennis & pickleball facilities. With two championship golf courses & a vibrant  social scene, this is resort-style living at its finest—all just minutes from Stuart's charming downtown, Jupiter & beaches. Schedule your private tour today & experience a turn-key gem firsthand!
#B26055577

Stuart

6385 SE BALTUSROL Terrace

4 Beds

3 Baths

3,341 Sq.Ft.

$1,599,000

MLS#: B26055577
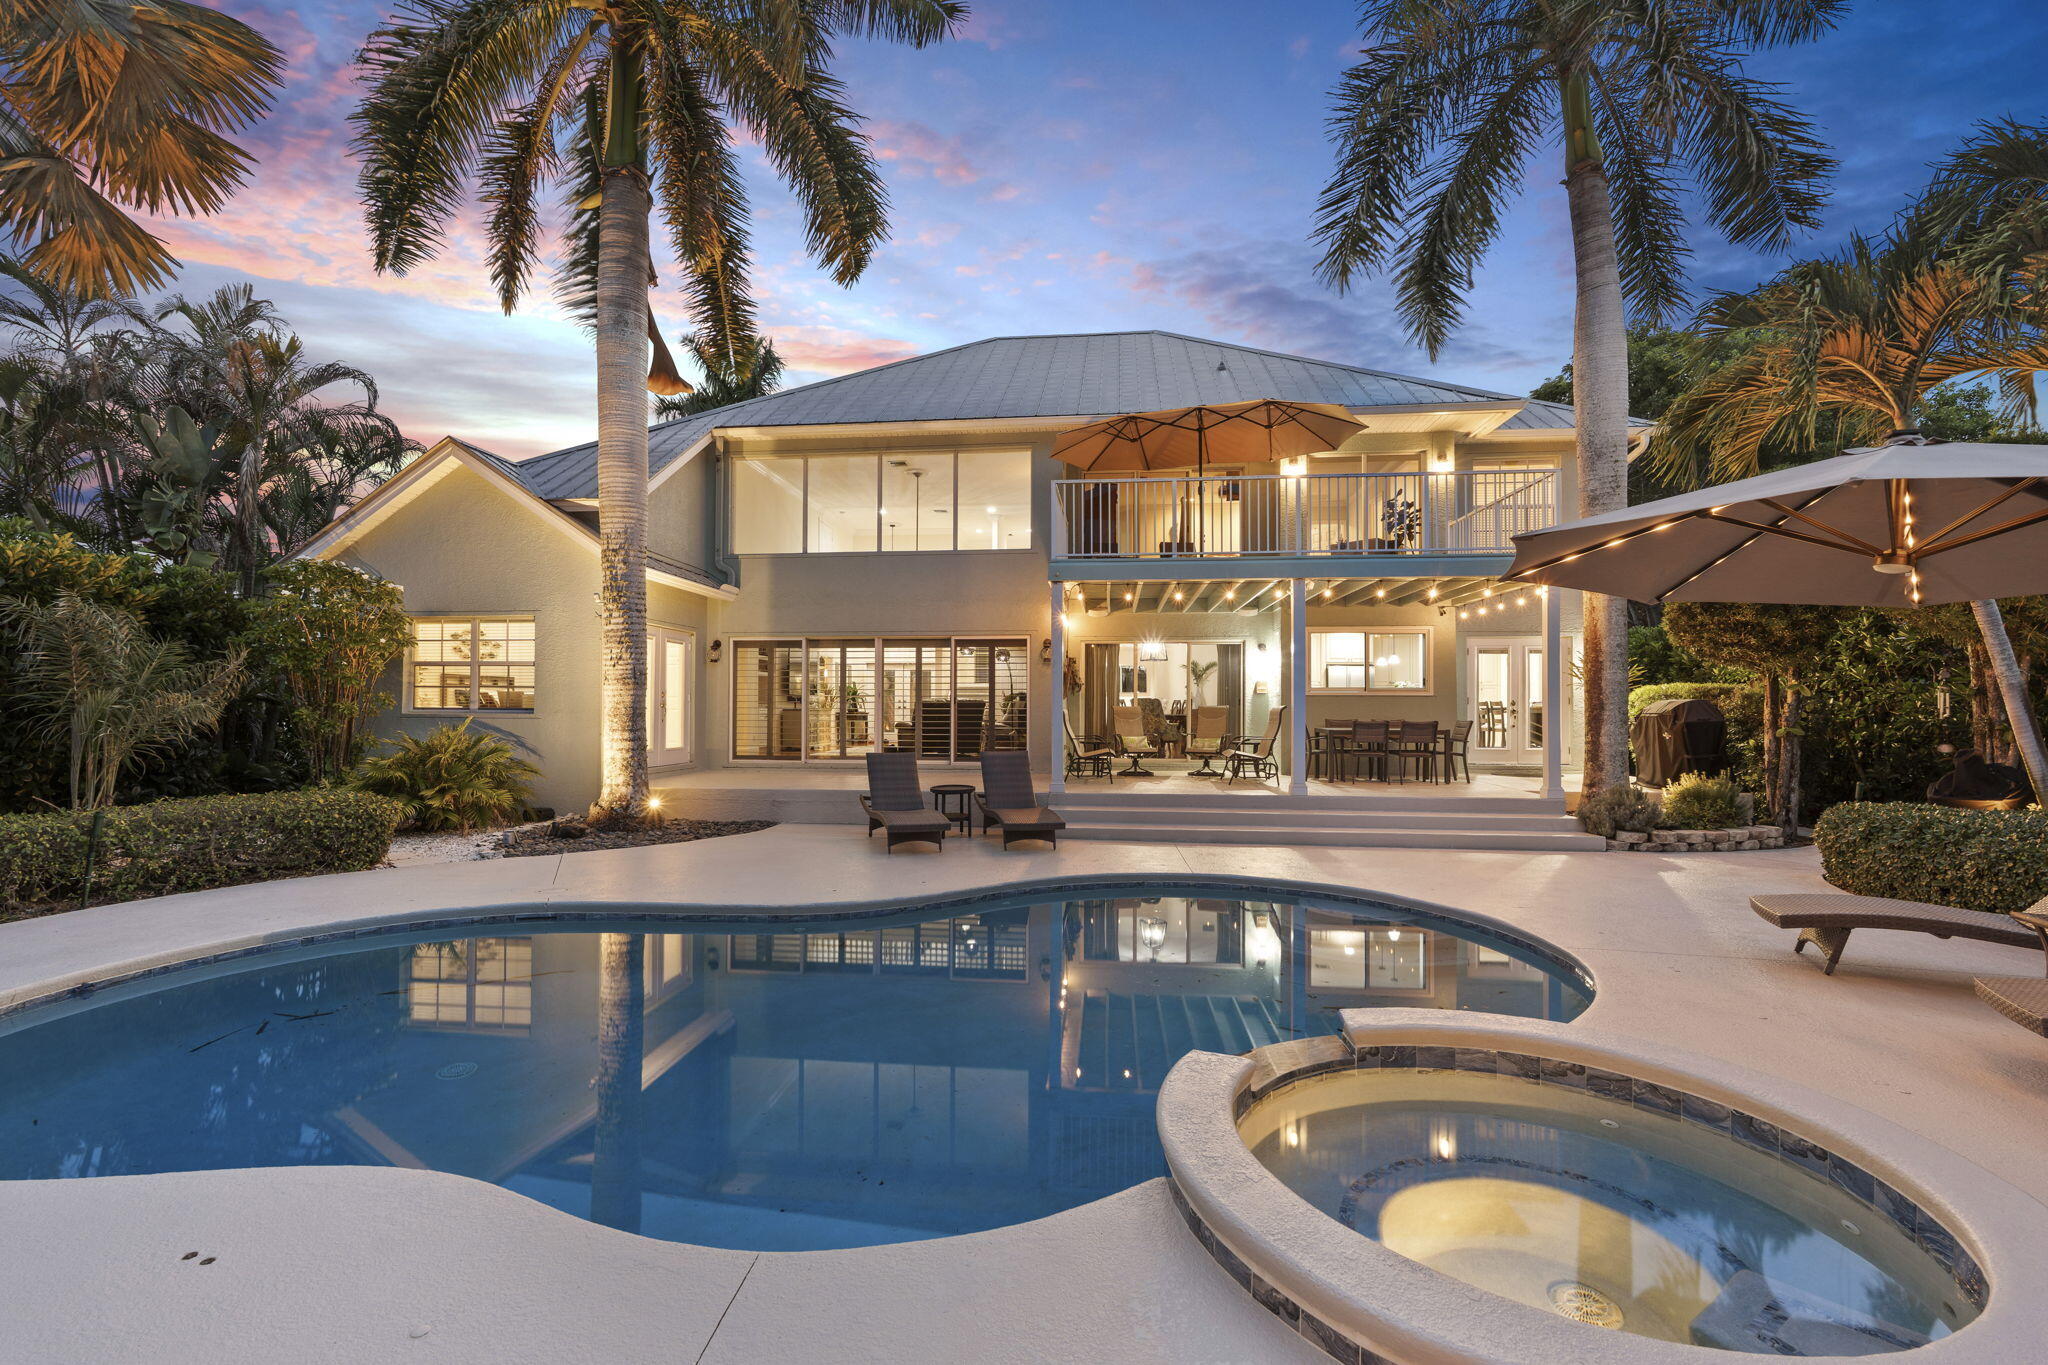
Located in the gated community of The Reef in Rocky Point, this 4-bedroom, 5-bath home offers the perfect combination of comfort and outdoor living. The backyard is designed for entertaining with a private pool, hot tub, fire pit, and cabana bath, creating your own tropical retreat. Just minutes from the waterfront restaurants and marinas of Manatee Pocket, local parks, boating, fishing, beaches, shopping, and historic downtown Stuart, you'll enjoy easy access to everything the Treasure Coast has to offer.
#B26049950

Stuart

3663 SE Forecastle Court

4 Beds

3 Baths

2,894 Sq.Ft.

$1,195,000

MLS#: B26049950

Send a message

Message successfully sent.

Your message

What is 3 + 4 ?

Reason for contacting?

I agree to receive email communication and understand I can unsubscribe at any time.

I agree to be contacted by Options 1 Realty via call, email, and text for real estate services. To opt out, you can reply 'stop' at any time or reply 'help' for assistance. You can also click the unsubscribe link in the emails. Message and data rates may apply. Message frequency may vary. Privacy Policy

Sign Out

Virtual Assistant

Would you like to take the next step with this property? We can help you schedule a showing or virtual tour, or send you more details.

Yes, I would like more information.

Thank You for Your Reply, One of Our Agents will contact you as soon as possible

No, maybe later.

Thank you, you can always contact me via email, phone number or through the contact form.

Realhub AI

Lucy - Your AI-Powered Realtor

Update Your Temporary Password

Personalize your search

Enter your email and we'll notify you immediately when new listings match what you're looking for.

or enter email address

Already have an account ? Login here

Continue your home search

I agree to receive communications and understand I can unsubscribe at any time.

I agree to be contacted by Options 1 Realty via call, email, and text for real estate services. To opt out, you can reply 'stop' at any time or reply 'help' for assistance. You can also click the unsubscribe link in the emails. Message and data rates may apply. Message frequency may vary. Privacy Policy

Already have an account ? Login here

We use cookies

We use cookies primarily for analytics to enhance your experience. By accepting, you agree to our use of these cookies. You can manage your preferences or learn more about our cookies policy.