Features & Amenities

Interior

  • Other Interior Features

    High Ceilings, Soaking Tub, Vaulted Ceiling(s), Walk-In Closet(s)

  • Total Bedrooms

    4

  • Bathrooms

    2

  • 1/2 Bathrooms

    1

  • Cooling YN

    YES

  • Cooling

    Central Air, Ceiling Fan(s)

  • Fireplace YN

    NO

  • Heating YN

    YES

  • Heating

    Central, Electric

  • Main Level Bedrooms

    4

  • Pet friendly

    Call, Yes

Exterior

  • Garage

    Yes

  • Garage spaces

    2

  • Construction Materials

    Block

  • Other Exterior Features

    Garden

  • Parking

    Attached, Circular Driveway, Driveway, Garage, Garage Door Opener

  • Patio and Porch Features

    Patio, Screened

  • Pool

    Yes

  • Pool Features

    Association

  • Waterfront YN

    YES

  • View

    Lake, Water

Area & Lot

  • Lot Features

    Garden, Waterfront

  • Lot Size(acres)

    0.24

  • Property Type

    Residential

  • Property Sub Type

    Single Family Residence

  • Architectural Style

    Contemporary

Price

  • Sales Price

    $949,000

  • Tax Amount

    $5,552.96

  • Sq. Footage

    2,486

  • Price/SqFt

    $381

HOA

  • Association

    YES

  • Association Fee

    $275

  • Association Fee Frequency

    Monthly

  • Association Fee Includes

    N/A

School District

  • Elementary School

    Embassy Creek

  • Middle School

    Pioneer

  • High School

    Cooper City

Property Features

  • Stories

    1

  • Association Amenities

    Pool, Basketball Court, Clubhouse, Fitness Center, Gated, Maintenance, Playground, Park, Recreation Facilities, Security, Tennis Court(s)

  • Senior Community YN

    NO

  • Sewer

    Public Sewer

  • Water Source

    Public

Schedule a Showing

Showing scheduled successfully.

<
>
IN PERSON
VIA CHAT

What is 3 + 4 ?


Change time

Mortgage calculator

Estimate your monthly mortgage payment, including the principal and interest, property taxes, and HOA. Adjust the values to generate a more accurate rate.

Your payment

Principal and Interest:

$

Property taxes:

$

HOA fees:

$

Total loan payment:

$

Total interest amount:

$

Location

County

Broward

Elementary School

Embassy Creek

Middle School

Pioneer

High School

Cooper City

Listing Courtesy of Elena Yellen , United Realty Group Inc.

RealHub Information is provided exclusively for consumers' personal, non-commercial use, and it may not be used for any purpose other than to identify prospective properties consumers may be interested in purchasing. All information deemed reliable but not guaranteed and should be independently verified. All properties are subject to prior sale, change or withdrawal. RealHub website owner shall not be responsible for any typographical errors, misinformation, misprints and shall be held totally harmless.

Agent Hals Blanc

FOUNDER

Hals Blanc

Call Hals today to schedule a private showing.


* Listings on this website come from the FMLS IDX Compilation and may be held by brokerage firms other than the owner of this website. The listing brokerage is identified in any listing details. Information is deemed reliable but is not guaranteed. If you believe any FMLS listing contains material that infringes your copyrighted work please click here to review our DMCA policy and learn how to submit a takedown request.© 2024 FMLS.
Waterfront living awaits in the "Shores" of Embassy Lakes! Beautifully maintained 4 bed, 2.5 bath, 2 car garage home offers 2,486 sq. ft. of comfortable living area, and 2,986 sq. ft. of total space. This perfect floor plan features a bright open feel with lots of natural light. Residents enjoy resort-style amenities within a 24 hour guard-gated community and top rated schools.

4175 AUGUSTA Avenue

Message successfully sent.

What would you like to know?

What is 3 + 4 ?

I agree to receive email communication and understand I can unsubscribe at any time.

I agree to be contacted by Options 1 Realty via call, email, and text for real estate services. To opt out, you can reply 'stop' at any time or reply 'help' for assistance. You can also click the unsubscribe link in the emails. Message and data rates may apply. Message frequency may vary. Privacy Policy

Related Properties

Located in one of Cooper City's most desirable neighborhoods and zoned for the highly sought-after Embassy Lakes Elementary, Pioneer Middle, and Cooper City High School, this move-in-ready 4-bedroom, 2.5-bath home with a den easily convertible into a 5th bedroom and 3rd full bath has been thoughtfully reimagined with contemporary design, premium finishes, custom architectural details, layered lighting, and fully integrated smart-home technology. The sophisticated interior blends modern styling with a seamless smart-home ecosystem featuring Alexa-controlled lighting and a connected suite of Samsung smart appliances through a centralized hub, creating a truly connected living experience. Every detail has been carefully curated to blend modern luxury, functionality, and everyday comfort.  Outside, the oversized side and backyard provide exceptional space for entertaining and plenty of room for a future pool, as many neighboring homes have added, while the circular driveway offers abundant parking and the community park is conveniently nearby. The home currently features a barrel-tile roof, while the virtually enhanced exterior image illustrates the intended modern metal roof design. Select interior photos include minimal virtual staging and decorative enhancements. Offering an exceptional blend of style, technology, flexibility, and location, this beautifully updated home is truly move-in ready and ready to be enjoyed from day one.
#B26062584

Cooper City

5840 SW 102ND Avenue

4 Beds

2 Baths

2,012 Sq.Ft.

$818,000

MLS#: B26062584

The heart of Cooper City. 4-bedroom, 2.5-bathroom single-family residence located in Coopers Grove. This two-story home offers 3,000 square feet of finished living space. Welcoming neighborhood has 4 block parties a year. Primary bedroom, surprise extra room found in the primary closet, could be home gym or nursery or. New Roof and hurricane protection give you a major discount on Home owners insurance. Schedule your showing today to explore what this Coopers Grove residence has to offer.
#B26060407

Cooper City

10319 GROVE Street

4 Beds

2 Baths

3,000 Sq.Ft.

$834,900

MLS#: B26060407

Embassy Lakes home, not enough? How about a new pool, no rear neighbors, and a primary suite that skips the stairs entirely? Still not convinced? Then let's add full hurricane protection, fresh flooring downstairs, and a location in the heart of Cooper City. If that's still not enough, come see it in person, because I may have failed to properly describe why you'll be reaching for your phone to schedule a showing before finishing this paragraph. This 4 bedroom, 2.5 bath, 2 car garage home sits on a tree-lined street with an ideal layout: the primary suite, walk-in closet and bath included, lives downstairs, while three well sized bedrooms upstairs give the rest of the household room to spread out. The backyard backs up to an easement instead of a fence line, so there's no one behind you,  just quiet and a pool that was put in in 2023 and your personal jacuzzi as well.  Located minutes from top-rated schools, parks, shopping, and dining, this is Embassy Lakes at its best: established, tree-lined, and close to everything without feeling crowded by it. Living here means enjoying access to a range of amenities, including 24/7 guarded gates, sports courts, a state-of-the-art fitness center, a welcoming clubhouse, and a community pool. Just a stroll away from various places of worship.
#B26060385

Cooper City

10729 EDINBURGH Street

4 Beds

2 Baths

2,124 Sq.Ft.

$850,000

MLS#: B26060385

None
#B26060069

Cooper City

10740 LONDON Street

4 Beds

2 Baths

2,243 Sq.Ft.

$899,000

MLS#: B26060069

Price reduced
Discover modern luxury in Monterra, Cooper City's premier gated community. This completely renovated 2,095 sq ft residence, built in 2012, offers 3 bedrooms and 2.5 baths of sophisticated living. Revel in breathtaking water views from your master balcony or front porch. The corner lot provides exceptional privacy, complementing impact windows on the second floor and panel hurricane protection on the first. Enjoy a state-of-the-art kitchen and baths, all within an A+ school district. Monterra boasts resort-style amenities including a clubhouse, fitness center, pool, and sports courts. Minutes from the airport, fine dining, and shopping.
#B26058338

Cooper City

8289 NW 38TH Street

3 Beds

2 Baths

2,095 Sq.Ft.

$899,000

MLS#: B26058338

Welcome to this charming 4-bedroom, 2.5-bathroom single-family home in Monterra, Cooper City. This two-story waterfront residence offers a spacious, functional layout with a two-car garage and plenty of room for comfortable everyday living. Located in one of Cooper City's most desirable communities, this home combines waterfront living with access to Monterra's resort-style amenities and highly rated schools.
#B26058013

Cooper City

3760 NW 84TH Way

4 Beds

2 Baths

2,465 Sq.Ft.

$799,000

MLS#: B26058013
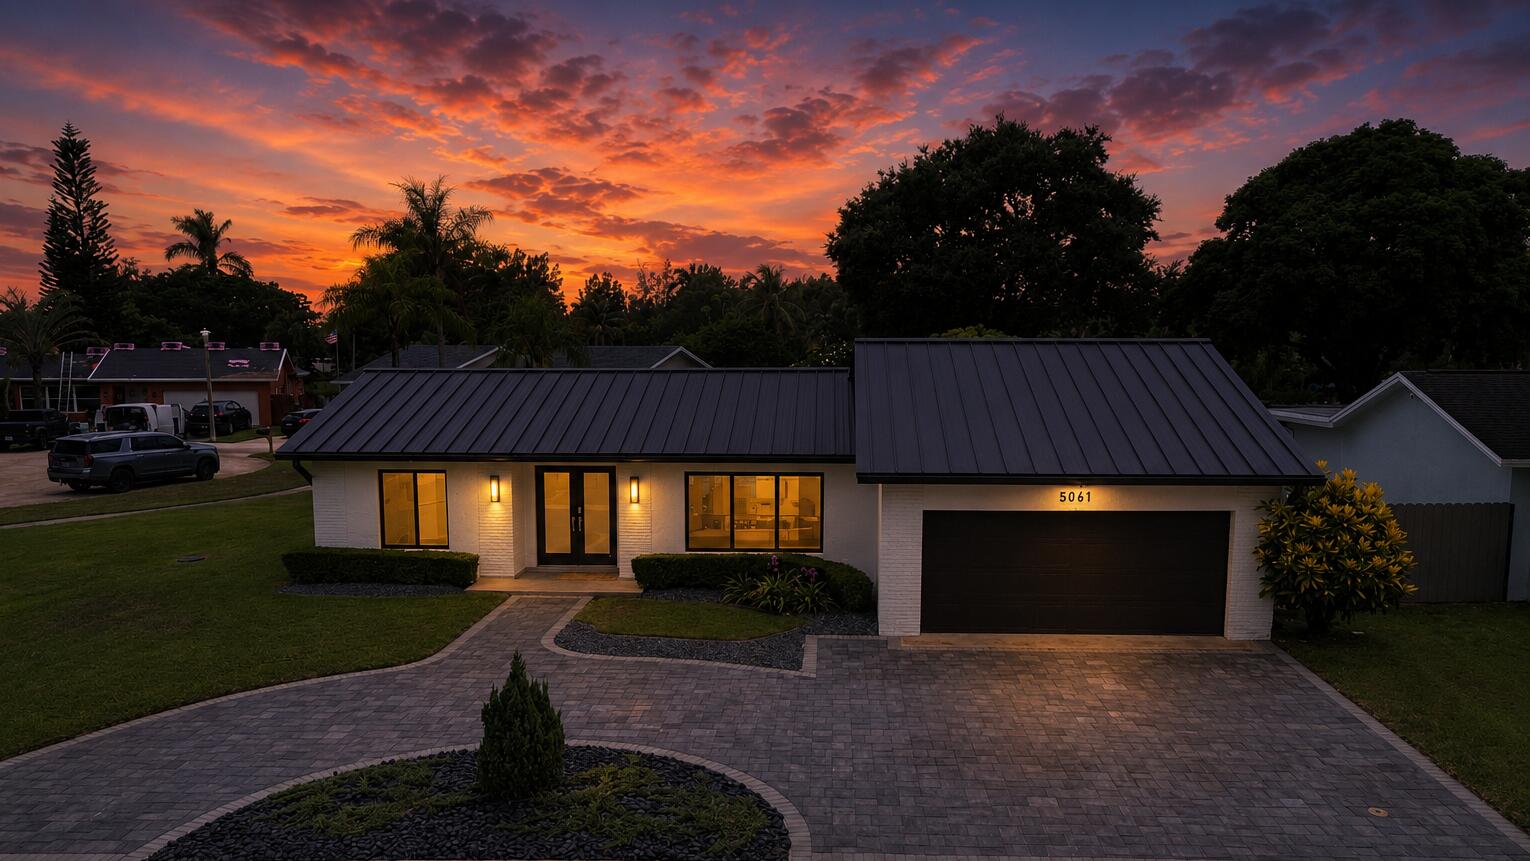
This beautifully modern single story home features 3 bedrooms, 2 bathrooms, high gloss tile flooring, and wood paneled feature wall. The kitchen showcases a waterfall edge island, stainless appliances, and a geometric pendant chandelier. The primary suite opens to the pool with a solar powered awning, dual vanity, and built in closet. Major upgrades include a BBQ area and whole home generator on underground propane tank, power screens on the terrace, pergola, and gazebo, a newly renovated heated pool, underground drainage with sump pump, a new metal roof with 7 inch gutters, and impact doors and windows throughout  for a move in ready home built for comfort and efficiency.
#B26056040

Cooper City

5061 SW 87TH Terrace

3 Beds

2 Baths

1,968 Sq.Ft.

$989,900

MLS#: B26056040

Charming single-story family residence in Cooper City's own Forest Lake.  NO HOA HERE! This beautifully maintained ,1,993-SF home offers (4) stacked bedrooms, (2) full bathrooms and (1) half bath, boasting hurricane-impact windows/doors.  Newly remodeled cabana bath opens out to private Diamond Brite pool, sunny patio and fenced-in yard. Interior open-floor plan maximizes comfort & functionality.  Bonus family room off the kitchen, perfect for entertaining.  Two-car garage provides convenient, secure parking featuring hurricane-impact garage door.  Situated off the beaten path, yet just a 1-minute walk to Forest Lake Park for volleyball, tennis, pickle ball or an evening walk.  Only minutes away from Cooper City's excellent schools, small-town shopping & local dining. COME SEE! Roof Inspection Report and Licensee Disclosure attached.  (No LBP Addendum required.)
#B26056188

Cooper City

5569 SW 112TH Terrace

4 Beds

2 Baths

1,993 Sq.Ft.

$769,000

MLS#: B26056188
Price reduced
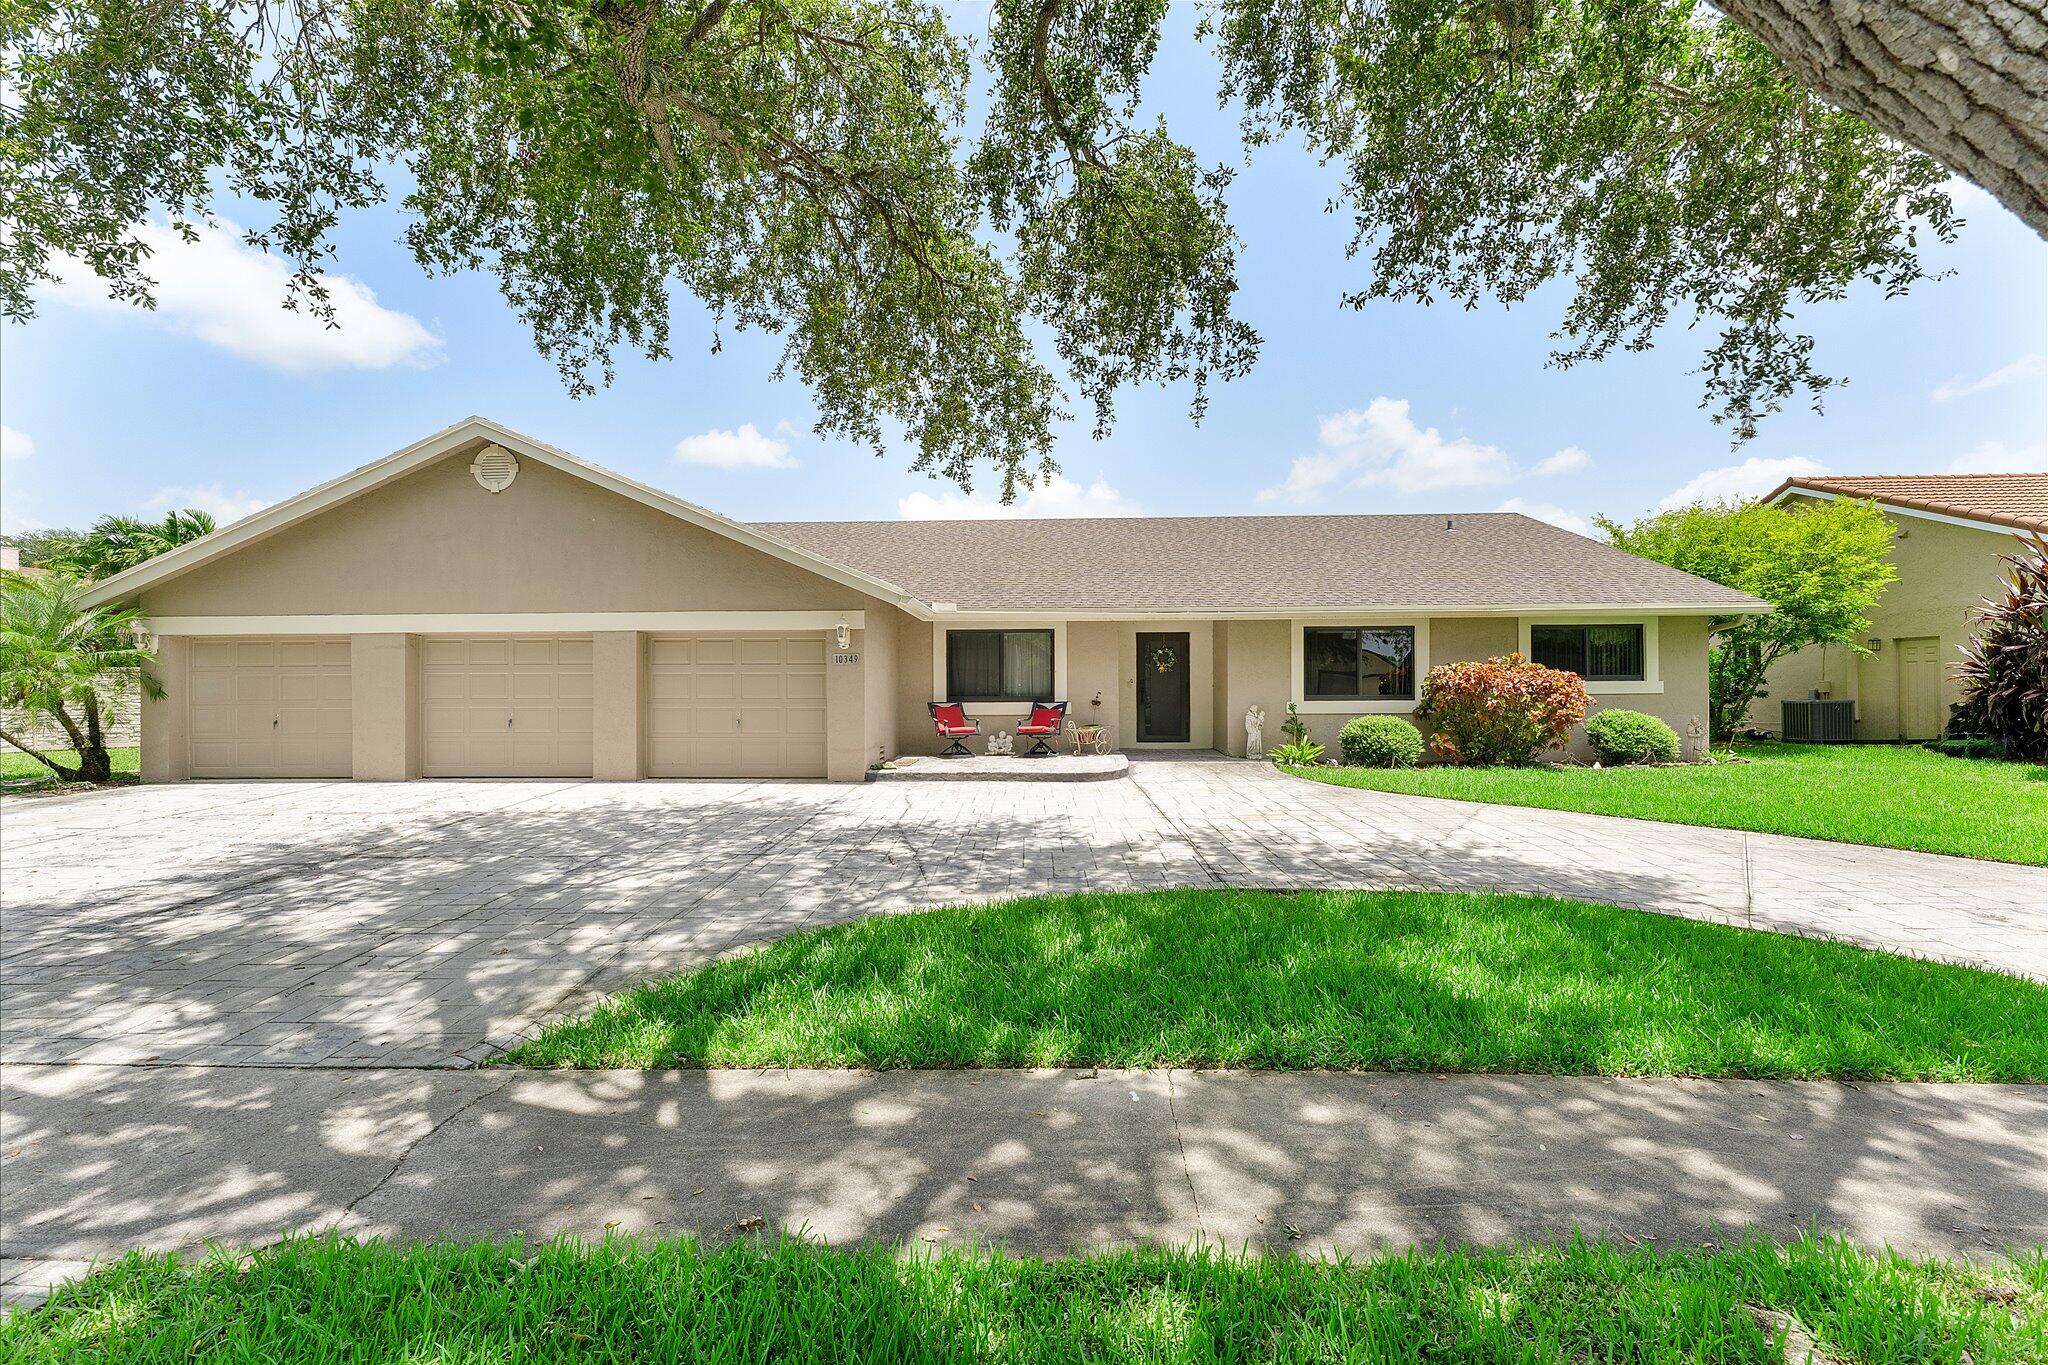
Welcome to this desirable waterfront residence in the sought-after Pine Lake community of Cooper City. Custom built by its original owners, this well-maintained 4-bedroom, 3-bath home offers soaring vaulted ceilings with exposed beams and a thoughtfully designed split layout with all bedrooms situated on one side of the home. The spacious, true eat-in kitchen serves as the heart of the home and features updated cabinetry, stainless and black appliances, double ovens, a cooktop, and convenient pass-through windows that make entertaining effortless. The adjoining laundry room adds everyday convenience for today's busy lifestyle. The primary suite offers a generous walk-in closet, a sitting area, and a dedicated makeup vanity.  Outside you'll enjoy the expansive screened lanai overlooking the sparkling pool, spa, and tranquil lake, creating the perfect backdrop for relaxing or entertaining. Additional highlights include full impact windows, copper plumbing throughout, a circular driveway, and an oversized 3-car garage with ample parking for guests. Pine Lake is a well-established community known for its spacious homes, mature landscaping, and peaceful waterfront setting. Located in the heart of Cooper City, renowned for its top-rated schools, beautiful parks, and family-friendly atmosphere, residents enjoy convenient access to shopping, dining, and recreation. Major roadways including Griffin Road, Stirling Road, Flamingo Road, Sheridan Street, Interstate 75, and Florida's Turnpike provide easy access to Fort Lauderdale-Hollywood International Airport, downtown Fort Lauderdale, and South Florida's world-famous beaches.
#B26051758

Cooper City

10349 SW 49th Manor

4 Beds

3 Baths

2,480 Sq.Ft.

$997,125

MLS#: B26051758

 - property

Send a message

Message successfully sent.

Your message

What is 3 + 4 ?

Reason for contacting?

I agree to receive email communication and understand I can unsubscribe at any time.

I agree to be contacted by Options 1 Realty via call, email, and text for real estate services. To opt out, you can reply 'stop' at any time or reply 'help' for assistance. You can also click the unsubscribe link in the emails. Message and data rates may apply. Message frequency may vary. Privacy Policy

Sign Out

Virtual Assistant

Would you like to take the next step with this property? We can help you schedule a showing or virtual tour, or send you more details.

Yes, I would like more information.

Thank You for Your Reply, One of Our Agents will contact you as soon as possible

No, maybe later.

Thank you, you can always contact me via email, phone number or through the contact form.

Realhub AI

Lucy - Your AI-Powered Realtor

Update Your Temporary Password

Personalize your search

Enter your email and we'll notify you immediately when new listings match what you're looking for.

or enter email address

Already have an account ? Login here

Continue your home search

I agree to receive communications and understand I can unsubscribe at any time.

I agree to be contacted by Options 1 Realty via call, email, and text for real estate services. To opt out, you can reply 'stop' at any time or reply 'help' for assistance. You can also click the unsubscribe link in the emails. Message and data rates may apply. Message frequency may vary. Privacy Policy

Already have an account ? Login here

We use cookies

We use cookies primarily for analytics to enhance your experience. By accepting, you agree to our use of these cookies. You can manage your preferences or learn more about our cookies policy.