


Property
Beds
4
Full Baths
2
1/2 Baths
None
Year Built
2024
Sq.Footage
1,623
Built in 2024, this move-in ready 4-bedroom, 2-bath home offers 1,616 square feet of thoughtfully designed living space in the desirable Waterstone community. The open-concept layout features a modern kitchen with granite countertops, stainless steel appliances, a large island, and a spacious living area perfect for entertaining. Enjoy a private primary suite, split-bedroom floor plan, covered lanai, and access to resort-style amenities including a clubhouse, pool, fitness center, tennis and pickleball courts, and playground. Conveniently located near I-95, shopping, dining, and the Treasure Coast's beautiful beaches, this home offers comfort, style, and convenience all in one. Residents of Waterstone enjoy exceptional resort-style amenities, including: Heated community pool Clubhouse Fitness center Tennis & pickleball courts Sand volleyball Playground Beautiful lakes and walking areas Conveniently located just minutes from I-95, shopping, dining, beaches, and all that Fort Pierce and Vero Beach have to offer, this home delivers the perfect combination of tranquility and accessibility.
Features & Amenities
Interior
-
Other Interior Features
Entrance Foyer, Kitchen Island, Pantry, Walk-In Closet(s)
-
Total Bedrooms
4
-
Bathrooms
2
-
Cooling YN
YES
-
Cooling
Central Air
-
Fireplace YN
NO
-
Heating YN
YES
-
Heating
Central
-
Main Level Bedrooms
4
-
Pet friendly
Cats OK, Dogs OK, Yes
Exterior
-
Garage
Yes
-
Garage spaces
2
-
Construction Materials
Block, Stucco
-
Other Exterior Features
Barbecue
-
Parking
Attached, Driveway, Garage, Garage Door Opener
-
Patio and Porch Features
Covered, Patio
-
Pool
No
-
Waterfront YN
YES
-
View
Pond, Water
Area & Lot
-
Lot Features
Waterfront
-
Lot Size(acres)
0.12
-
Property Type
Residential
-
Property Sub Type
Single Family Residence
-
Architectural Style
Ranch
Price
-
Sales Price
$375,000
-
Tax Amount
$7,234.8
-
Sq. Footage
1,623
-
Price/SqFt
$231
HOA
-
Association
YES
-
Association Fee
$12
-
Association Fee Frequency
Monthly
-
Association Fee Includes
N/A
School District
-
Elementary School
N/A
-
Middle School
N/A
-
High School
N/A
Property Features
-
Stories
1
-
Association Amenities
Clubhouse, Fitness Center
-
Foundation Details
Block
-
Senior Community YN
NO
-
Sewer
Public Sewer
-
Water Source
Public
Schedule a Showing
Showing scheduled successfully.
Mortgage calculator
Estimate your monthly mortgage payment, including the principal and interest, property taxes, and HOA. Adjust the values to generate a more accurate rate.
Your payment
Principal and Interest:
$
Property taxes:
$
HOA fees:
$
Total loan payment:
$
Total interest amount:
$
Location
County
St Lucie
Elementary School
Middle School
High School
Listing Courtesy of Antonella Zervopoulos , RE/MAX Gold
RealHub Information is provided exclusively for consumers' personal, non-commercial use, and it may not be used for any purpose other than to identify prospective properties consumers may be interested in purchasing. All information deemed reliable but not guaranteed and should be independently verified. All properties are subject to prior sale, change or withdrawal. RealHub website owner shall not be responsible for any typographical errors, misinformation, misprints and shall be held totally harmless.

FOUNDER
Hals Blanc
Call Hals today to schedule a private showing.

* Listings on this website come from the FMLS IDX Compilation and may be held by brokerage firms other than the owner of this website. The listing brokerage is identified in any listing details. Information is deemed reliable but is not guaranteed. If you believe any FMLS listing contains material that infringes your copyrighted work please click here to review our DMCA policy and learn how to submit a takedown request.© 2024 FMLS.
Related Properties

Fort Pierce
2008 Avenue N
4 Beds
2 Baths
1,768 Sq.Ft.
$349,900
MLS#: B26059238

Fort Pierce
5305 FANTASY Drive
5 Beds
3 Baths
2,634 Sq.Ft.
$420,000
MLS#: B26059037

Fort Pierce
5011 S 2ND Street S
3 Beds
2 Baths
1,542 Sq.Ft.
$429,000
MLS#: B26059084

Fort Pierce
3838 Lancove Way
3 Beds
2 Baths
1,594 Sq.Ft.
$359,990
MLS#: R11159173

Fort Pierce
428 Açaí Lane
4 Beds
2 Baths
2,195 Sq.Ft.
$420,000
MLS#: B26058810
Fort Pierce
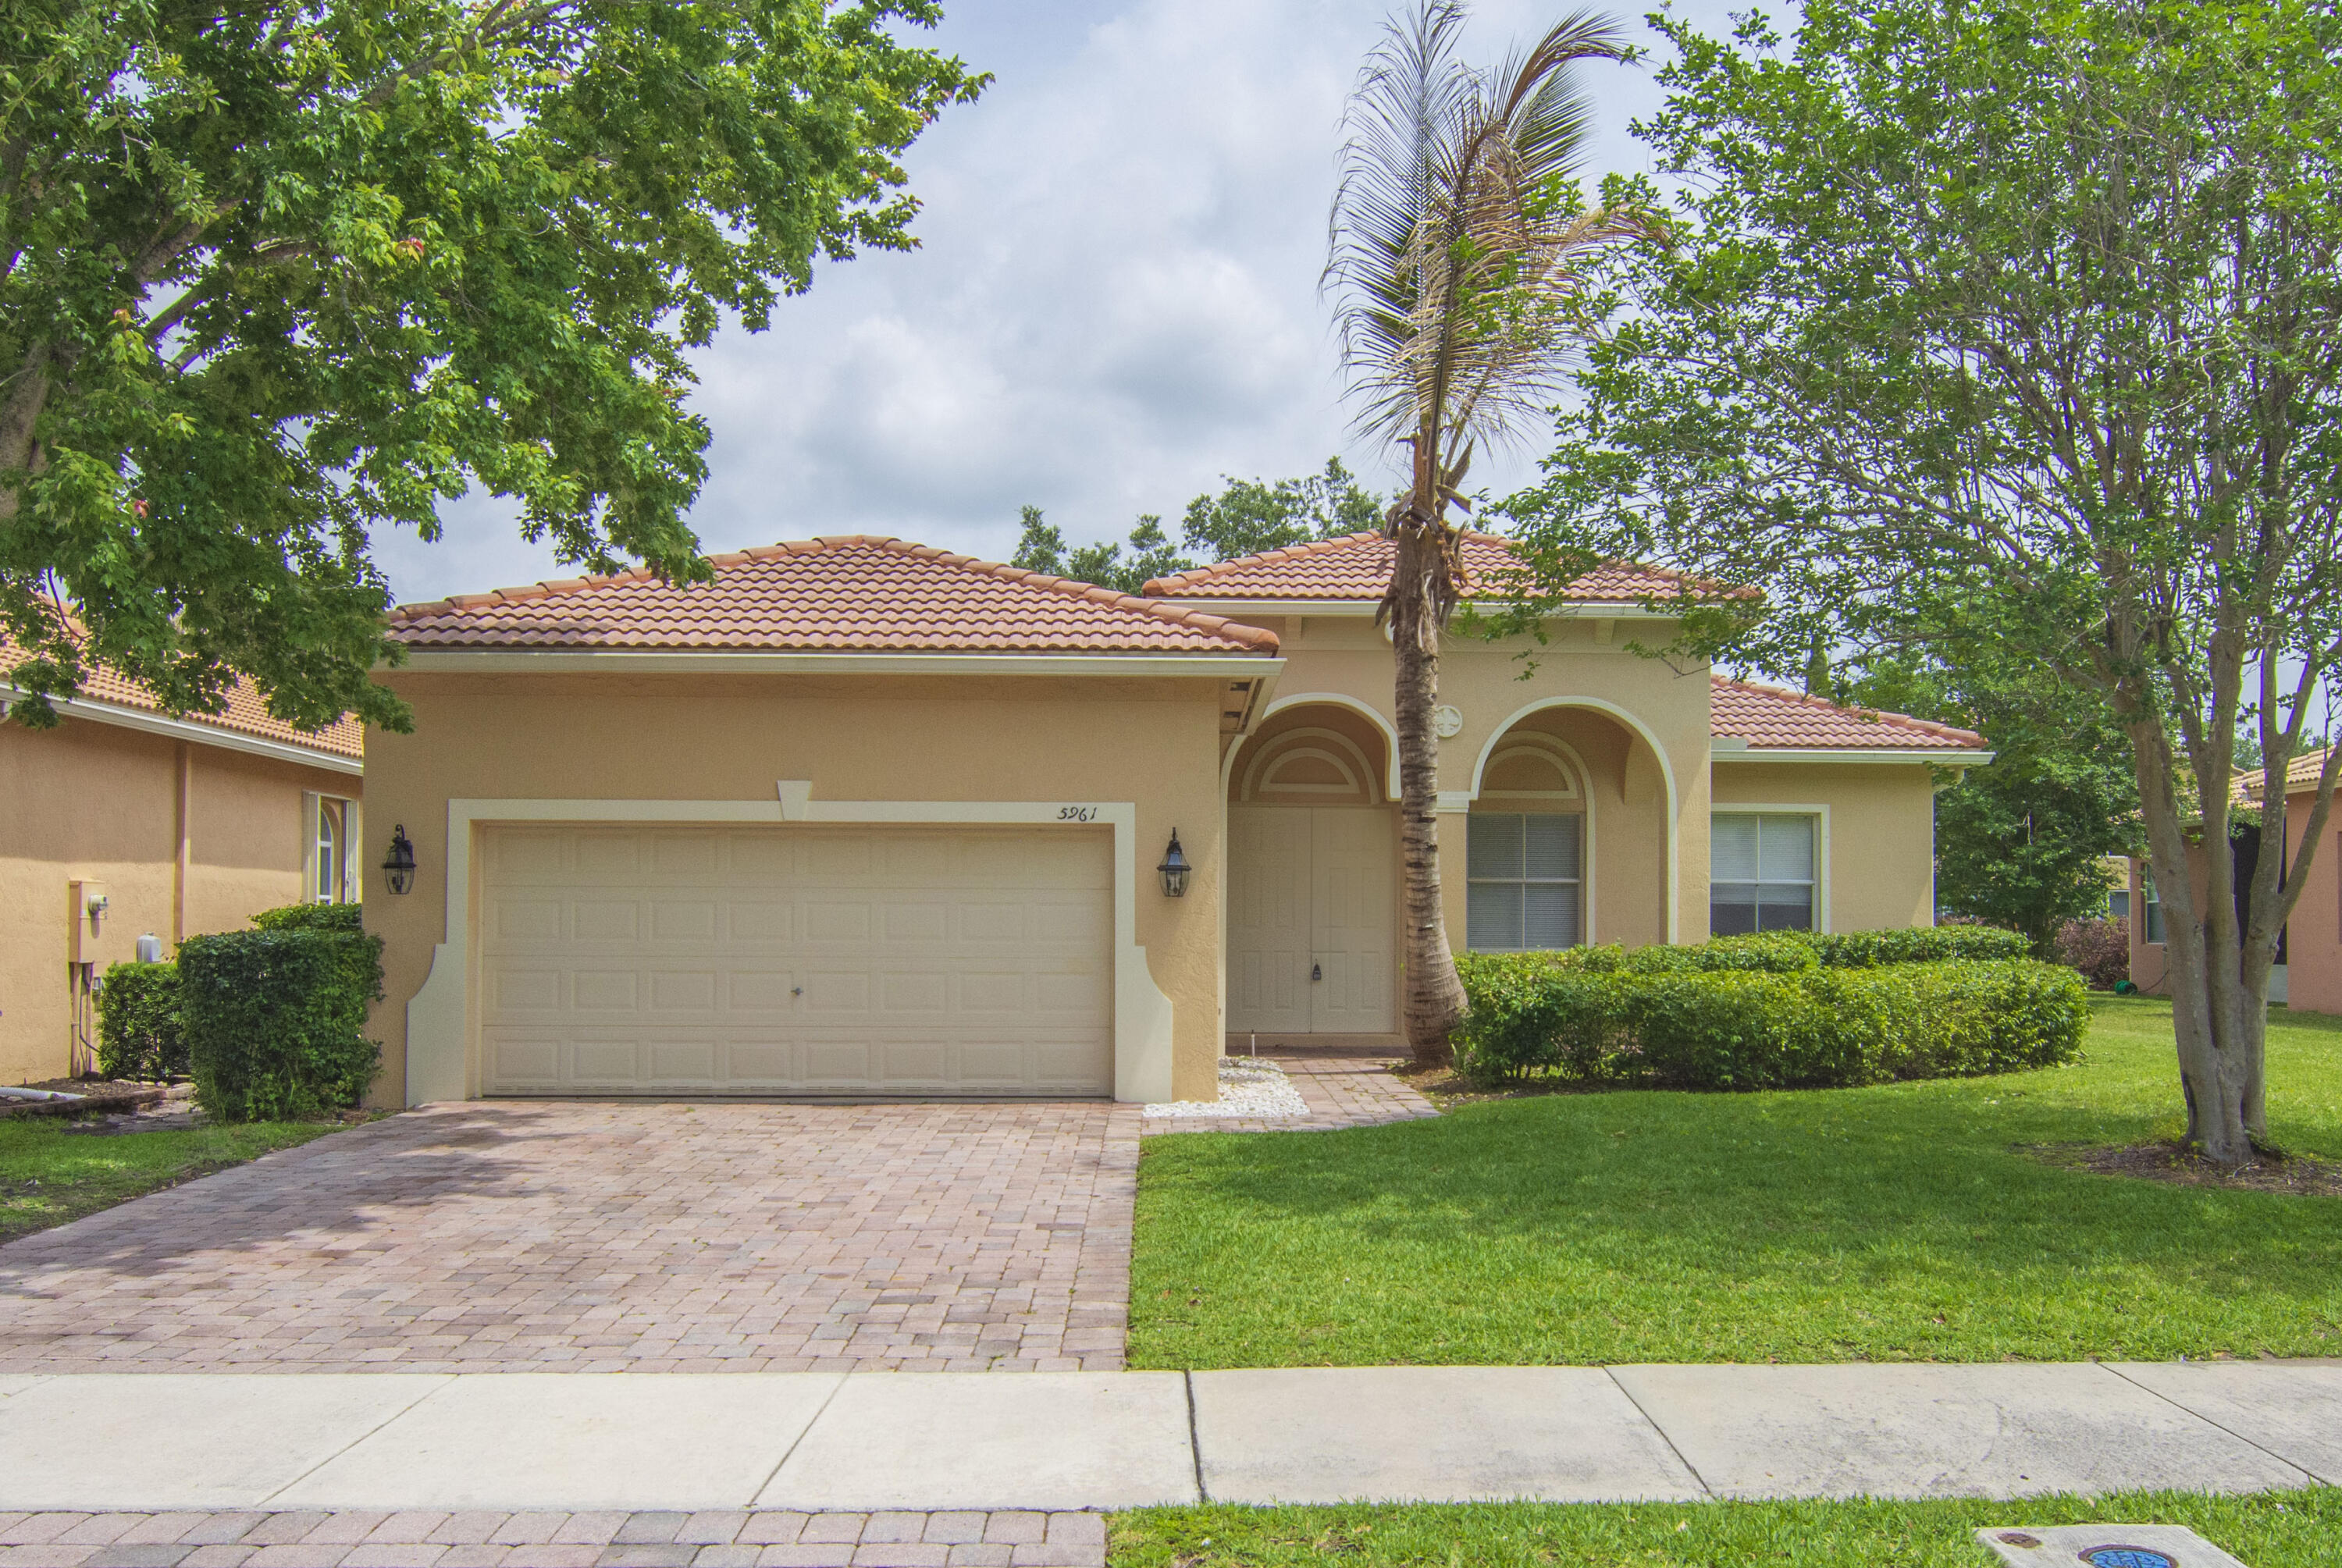
5961 Spanish River Road
3 Beds
2 Baths
1,744 Sq.Ft.
$319,900
MLS#: B26029566

Fort Pierce
5162 Armina Place
4 Beds
2 Baths
1,623 Sq.Ft.
$330,000
MLS#: B26057791

Fort Pierce
5803 DEER RUN Drive
3 Beds
2 Baths
1,975 Sq.Ft.
$375,000
MLS#: B26058033

Fort Pierce
8302 PENNY Lane
3 Beds
2 Baths
1,466 Sq.Ft.
$399,900
MLS#: B26057658

Fort Pierce
9728 STARBOARD Drive
4 Beds
2 Baths
1,774 Sq.Ft.
$350,000
MLS#: B26057078
