Features & Amenities

Interior

  • Other Interior Features

    Cathedral Ceiling(s), High Ceilings, Pantry, Vaulted Ceiling(s)

  • Total Bedrooms

    4

  • Bathrooms

    2

  • Cooling YN

    YES

  • Cooling

    Central Air

  • Fireplace YN

    NO

  • Heating YN

    YES

  • Heating

    Electric

  • Main Level Bedrooms

    4

  • Pet friendly

    Cats OK, Dogs OK, Yes

Exterior

  • Garage

    Yes

  • Garage spaces

    2

  • Construction Materials

    Other, Concrete, Stucco

  • Other Exterior Features

    Barbecue

  • Parking

    Attached, Driveway, Garage

  • Pool

    Yes

  • Pool Features

    Association

  • Waterfront YN

    NO

Area & Lot

  • Lot Size(acres)

    0.11

  • Property Type

    Residential

  • Property Sub Type

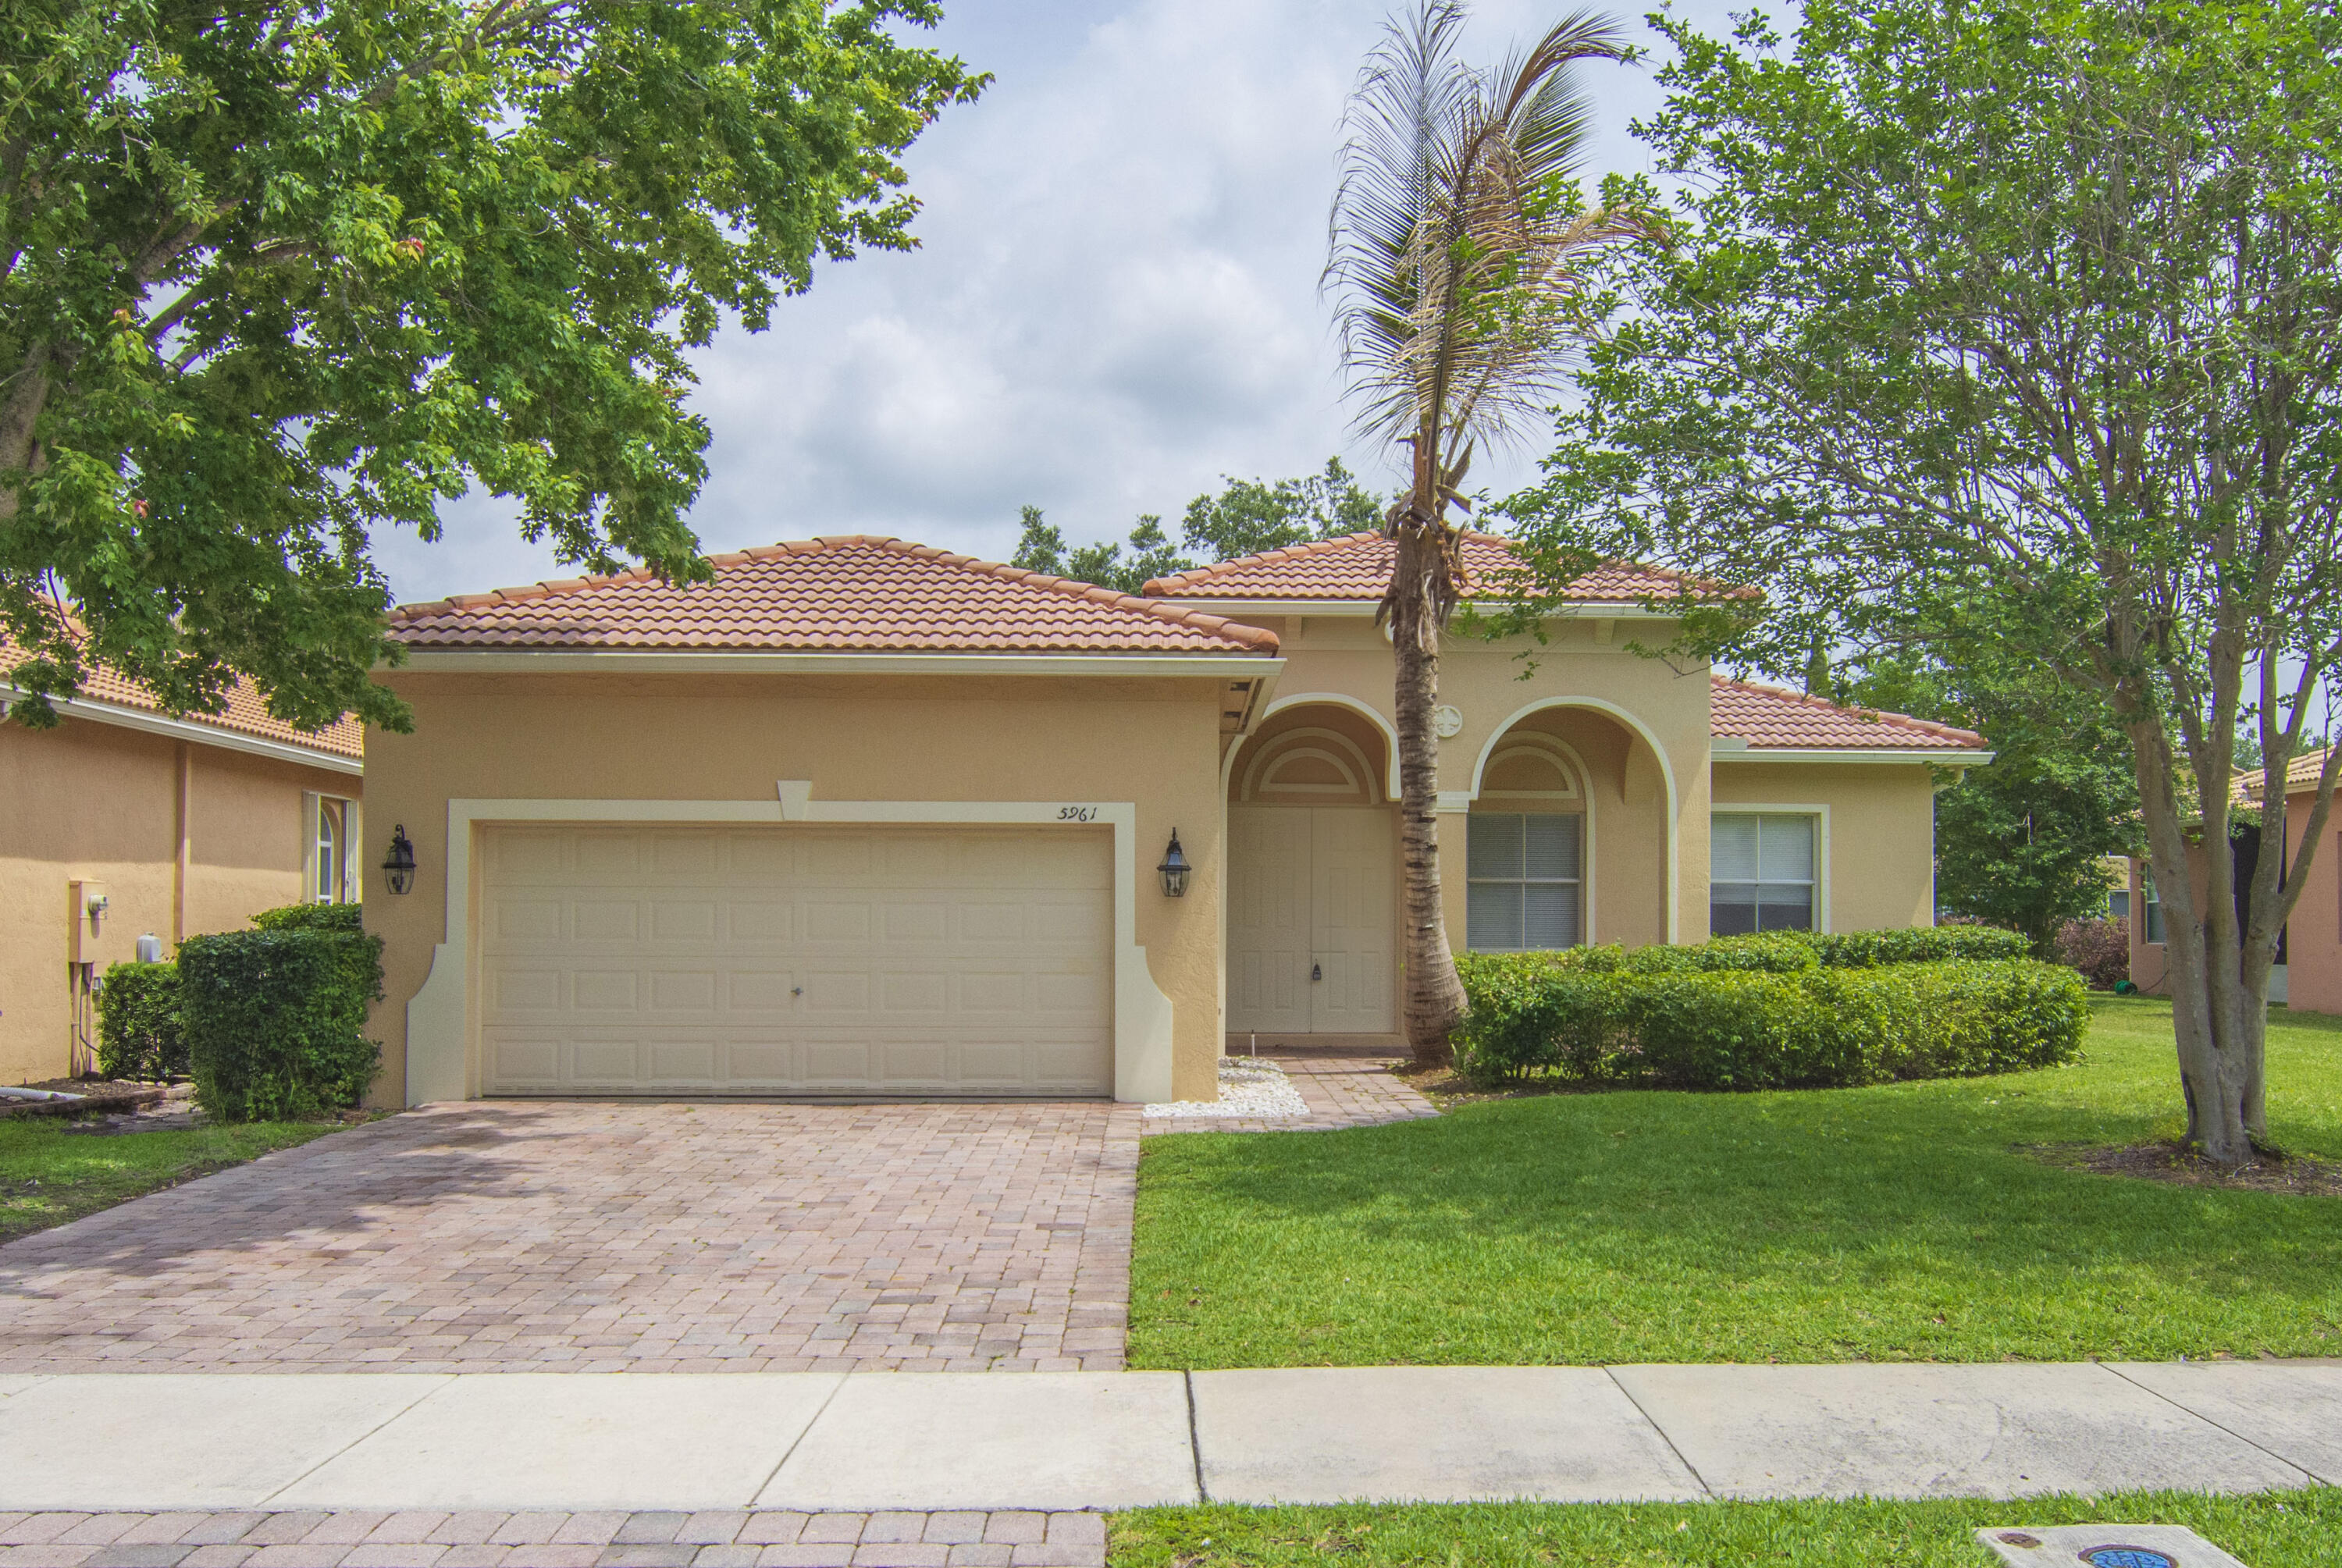
    Single Family Residence

  • Architectural Style

    Ranch

Price

  • Sales Price

    $350,000

  • Tax Amount

    $5,177.29

  • Sq. Footage

    1,774

  • Price/SqFt

    $197

HOA

  • Association

    YES

  • Association Fee

    $150

  • Association Fee Frequency

    Monthly

  • Association Fee Includes

    N/A

School District

  • Elementary School

    N/A

  • Middle School

    N/A

  • High School

    N/A

Property Features

  • Stories

    1

  • Association Amenities

    Pool, Basketball Court, Fitness Center, Maintenance, Parking

  • Senior Community YN

    NO

  • Sewer

    Public Sewer

  • Water Source

    Public

Schedule a Showing

Showing scheduled successfully.

<
>
IN PERSON
VIA CHAT

What is 3 + 4 ?


Change time

Mortgage calculator

Estimate your monthly mortgage payment, including the principal and interest, property taxes, and HOA. Adjust the values to generate a more accurate rate.

Your payment

Principal and Interest:

$

Property taxes:

$

HOA fees:

$

Total loan payment:

$

Total interest amount:

$

Location

County

St Lucie

Elementary School

Middle School

High School

Listing Courtesy of Raquel Carty , Partnership Realty Inc.

RealHub Information is provided exclusively for consumers' personal, non-commercial use, and it may not be used for any purpose other than to identify prospective properties consumers may be interested in purchasing. All information deemed reliable but not guaranteed and should be independently verified. All properties are subject to prior sale, change or withdrawal. RealHub website owner shall not be responsible for any typographical errors, misinformation, misprints and shall be held totally harmless.

Agent Hals Blanc

FOUNDER

Hals Blanc

Call Hals today to schedule a private showing.


* Listings on this website come from the FMLS IDX Compilation and may be held by brokerage firms other than the owner of this website. The listing brokerage is identified in any listing details. Information is deemed reliable but is not guaranteed. If you believe any FMLS listing contains material that infringes your copyrighted work please click here to review our DMCA policy and learn how to submit a takedown request.© 2024 FMLS.
Welcome to this beautifully maintained home where modern design meets everyday comfort. Featuring 4 spacious bedrooms, 2 full baths, an open-concept layout, and stylish finishes throughout, this move-in-ready home is perfect for growing families, first-time buyers, or anyone looking for low-maintenance Florida living. Enjoy a fully equipped kitchen overlooking the living area, generous primary suite, covered patio, and a desirable community just minutes from I-95, shopping, dining, schools, and the Treasure Coast beaches.

9728 STARBOARD Drive

Message successfully sent.

What would you like to know?

What is 3 + 4 ?

I agree to receive email communication and understand I can unsubscribe at any time.

I agree to be contacted by Options 1 Realty via call, email, and text for real estate services. To opt out, you can reply 'stop' at any time or reply 'help' for assistance. You can also click the unsubscribe link in the emails. Message and data rates may apply. Message frequency may vary. Privacy Policy

Related Properties

New on site today
Why settle for ordinary when you can have space, style, and value? This beautifully renovated 4-bedroom home is move-in ready and designed for the way you live. Featuring modern updates throughout, an inviting layout, and two bonus rooms offering flexible use for a home office, playroom, hobby room, or guest space, this property adapts to your lifestyle. Whether you're looking for room to grow or extra space to work from home, this home delivers exceptional versatility at an incredible value. Conveniently located and priced to sell. Schedule your private showing today before this opportunity is gone.
#B26059238

Fort Pierce

2008 Avenue N

4 Beds

2 Baths

1,768 Sq.Ft.

$349,900

MLS#: B26059238

New on site 1 day ago
None
#B26059037

Fort Pierce

5305 FANTASY Drive

5 Beds

3 Baths

2,634 Sq.Ft.

$420,000

MLS#: B26059037

New on site 1 day ago
Stunning 2-story unit offering amazing Golf course views from the wrap around balcony as well as every room in the unit. Recent updates: new quartz counters, carpets, 2nd A/C unit upstairs and fresh paint. This unit boasts 3 separate bedroom suites - all with private baths. Two suites on the main floor w/private balconies.   Primary suite upstairs w/a spectacular 2000+sf patio w/panoramic  views. Primary bath has a jetted tub, separate shower and dual sinks w/a vanity in the center. With 1600+sf downstairs this unit has it all: a wet bar in living room for entertaining, cherry floors, a kitchen that offers shaker cabinets, new appliances and a pass-through to the dining room w/gorgeous views. Walk-in closets throughout offer plenty of storage. This is a Fannie Mae Homepath Property.
#B26059148

Fort Pierce

9460 MEADOWOOD Drive 203

3 Beds

3 Baths

2,238 Sq.Ft.

$280,000

MLS#: B26059148

Price reduced
Professional Photos Coming. Well designed beautifully maintained 3 bedroom 2 bath home in Carriage Pointe Estates. This charming community surrounded by a preserve, nearby nature trails/lake for added peace and tranquility is just minutes from PSL & Beaches. Spacious open floor plan offers plenty of natural light throughout.  The kitchen features quartz countertops, designer subway tile backsplash, over & under cabinet lighting and opens to the main living/dining, perfect for everyday living and entertaining.  Primary suite/bath include a walk-in closet, dual sinks and step-in shower. Guest bedrooms and  bath offer privacy & comfort.  Relax resort style on your extended paver lanai with above ground swim spa for year-round enjoyment.  Additional features include impact glass. hard wired for generator hook-up, upgraded roofing materials at time of construction, builder structural warranty, additional landscaping and custom curbing stones.  Conveniently located near major interstate highways, downtown entertainment, restaurants and the best beaches on the Treasure Coast.
#R11159173

Fort Pierce

3838 Lancove Way

3 Beds

2 Baths

1,594 Sq.Ft.

$359,990

MLS#: R11159173

New on site 2 days ago
Welcome to this spacious 4-bedroom, 2.5-bath home situated on an oversized lot, offering plenty of room both inside and out. This well-designed home features a functional floor plan with generous living spaces, perfect for everyday living and entertaining. The expansive backyard provides endless possibilities for outdoor enjoyment, gardening, a pool, or creating your own private oasis. Conveniently located near shopping, dining, schools, and major roadways, this property offers the perfect blend of comfort, space, and convenience. Don't miss the opportunity to make this beautiful home yours! schedule your private showing today!!
#B26058810

Fort Pierce

428 Açaí Lane

4 Beds

2 Baths

2,195 Sq.Ft.

$420,000

MLS#: B26058810
Check out this large 3 bedroom, 2.5 bath home featuring a garden tub in master bath, vaulted ceilings, tile throughout the main living areas and laminate in bedrooms, screened patio in the wonderful, gated Portofino Shores Community. Brand new GE Stainless Steel Kitchen appliance package. New paint inside and out. All sizes approximate. Buyer to verify. Community has sidewalks throughout, gym, playground, tennis courts and pool, etc. Being sold AS-IS with right to inspect.
#B26029566

Fort Pierce

5961 Spanish River Road

3 Beds

2 Baths

1,744 Sq.Ft.

$319,900

MLS#: B26029566

New on site 4 days ago
Nestled in the modern Waterstone community, this beautifully maintained 2021-built 4BD, 2BA, 2 Car Garage, 1,623 sq ft. home offers comfortable everyday living. Features include an open-concept living room, spacious island kitchen & covered screened-in lanai overlooking the fully vinyl-fenced backyard, offering added privacy and plenty of space to create your own outdoor retreat. Community amenities include a pool, fitness room & pickleball courts, all with a low HOA fee of just $140/year. An 8-year builder structural warranty is also included for added peace of mind!
#B26057791

Fort Pierce

5162 Armina Place

4 Beds

2 Baths

1,623 Sq.Ft.

$330,000

MLS#: B26057791

New on site 4 days ago
BRAND NEW ROOF and an oversized half-acre lot set the stage for this 3-bedroom, 2-bathroom home with endless potential. Inside, you'll find a functional layout with comfortable living spaces ready for your personal updates and finishing touches. Step outside to the screened in-ground pool, offering the perfect space to relax, entertain, or enjoy Florida's beautiful weather year-round. The expansive yard provides plenty of room for gardening, outdoor activities, or future improvements.
#B26058033

Fort Pierce

5803 DEER RUN Drive

3 Beds

2 Baths

1,975 Sq.Ft.

$375,000

MLS#: B26058033

This unique Lakewood Park compound sits on a double lot totaling just over half an acre. The fully renovated home features an updated kitchen and bathrooms, tile flooring throughout, impact windows, and a 2022 roof. The standout feature is the impressive 30' x 40' detached workshop, complete with an interior office, two roll-up doors, and an attached 10' x 40' covered lean-to for additional workspace or storage. The expansive property also provides plenty of room to park boats, trailers, recreational equipment, and additional vehicles. Outside, the beautifully landscaped yard offers mature palms, open lawn, and a custom fire-pit patio. Wood privacy fencing surrounds much of the property, while a separate chain-link fenced area provides a secure space for pets.
#B26057658

Fort Pierce

8302 PENNY Lane

3 Beds

2 Baths

1,466 Sq.Ft.

$399,900

MLS#: B26057658

 - property

Send a message

Message successfully sent.

Your message

What is 3 + 4 ?

Reason for contacting?

I agree to receive email communication and understand I can unsubscribe at any time.

I agree to be contacted by Options 1 Realty via call, email, and text for real estate services. To opt out, you can reply 'stop' at any time or reply 'help' for assistance. You can also click the unsubscribe link in the emails. Message and data rates may apply. Message frequency may vary. Privacy Policy

Sign Out

Virtual Assistant

Would you like to take the next step with this property? We can help you schedule a showing or virtual tour, or send you more details.

Yes, I would like more information.

Thank You for Your Reply, One of Our Agents will contact you as soon as possible

No, maybe later.

Thank you, you can always contact me via email, phone number or through the contact form.

Realhub AI

Lucy - Your AI-Powered Realtor

Update Your Temporary Password

Personalize your search

Enter your email and we'll notify you immediately when new listings match what you're looking for.

or enter email address

Already have an account ? Login here

Continue your home search

I agree to receive communications and understand I can unsubscribe at any time.

I agree to be contacted by Options 1 Realty via call, email, and text for real estate services. To opt out, you can reply 'stop' at any time or reply 'help' for assistance. You can also click the unsubscribe link in the emails. Message and data rates may apply. Message frequency may vary. Privacy Policy

Already have an account ? Login here

We use cookies

We use cookies primarily for analytics to enhance your experience. By accepting, you agree to our use of these cookies. You can manage your preferences or learn more about our cookies policy.