Property
Beds
4
Full Baths
2
1/2 Baths
None
Year Built
2026
Sq.Footage
1,814
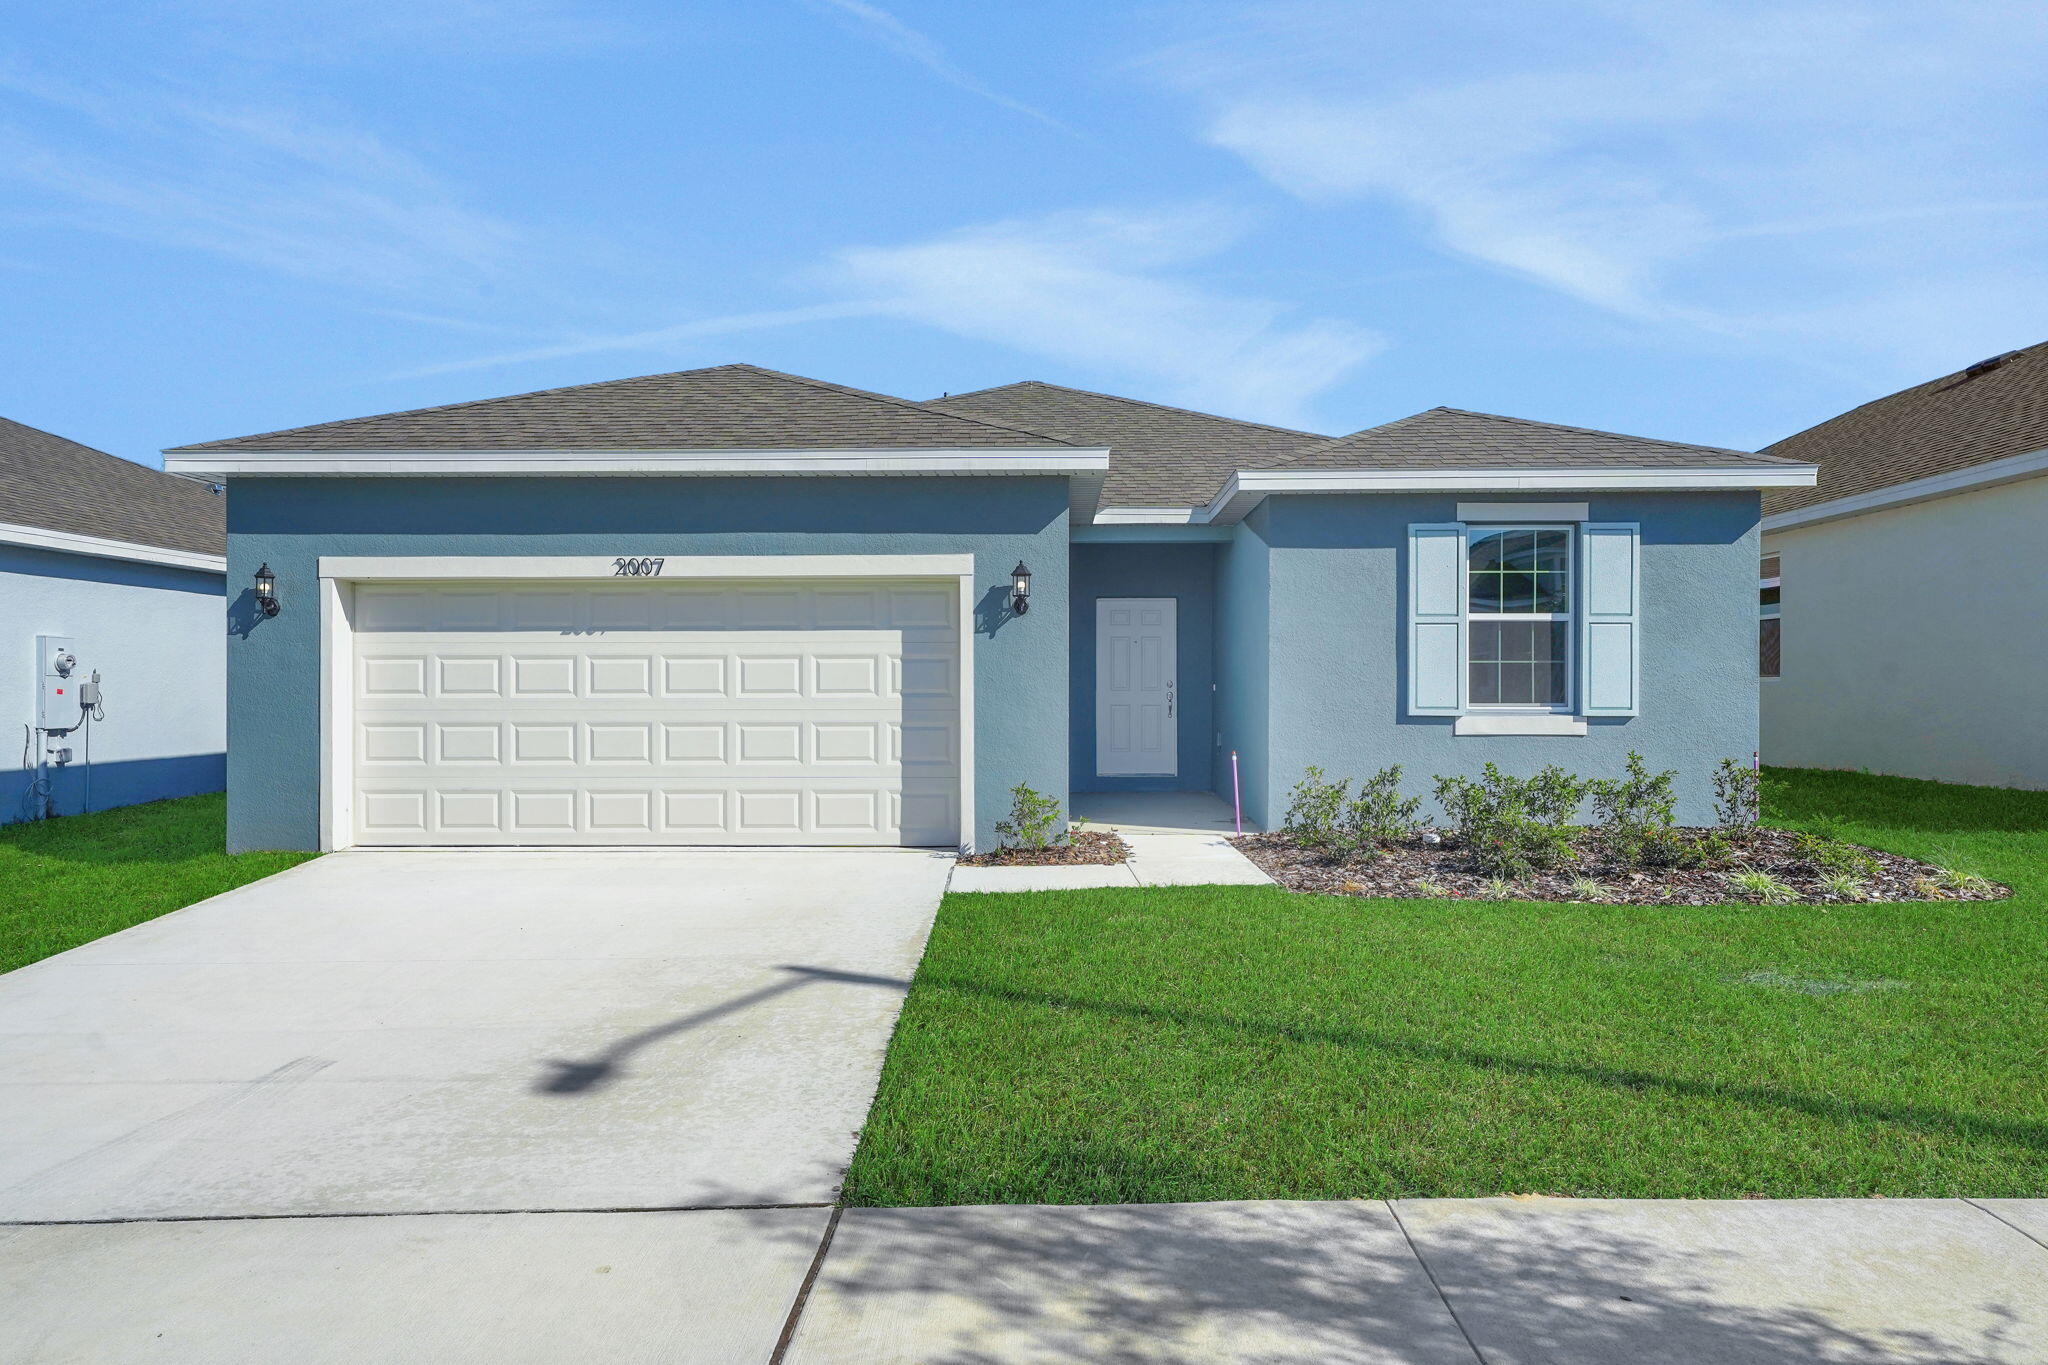
Presenting the Hillcrest, Elevation B, a beautifully designed new construction home in Brystol North at Wylder in Port Saint Lucie. Located on Lot 22, this thoughtfully crafted single-story floor plan offers 1,814 square feet of well-designed living space with 4 bedrooms, 2 bathrooms, and a 2-car garage, perfectly blending comfort, style, and everyday functionality. The open-concept layout creates a seamless flow between the kitchen, dining, and great room, making it ideal for both entertaining and daily living. The kitchen is appointed with granite countertops, quality birch wood cabinetry with cushion-close doors, stainless steel Whirlpool appliances, Kohler chrome faucet, and a spacious pantry with ventilated shelving for optimal storage. The private primary suite is tucked away for added privacy and features a walk-in closet and spa-inspired bath with a tiled walk-in shower with framed glass enclosure, dual vanity (per plan), granite surfaces, and elegant finishes Interior features include 9'4" ceilings (per plan), ceramic tile in main living and wet areas, luxury carpet in bedrooms, decorative baseboards and casing, 6'8" two-panel interior doors, orange peel wall texture with knockdown ceilings, Cat 5 outlets in the primary bedroom and great room, and Sherwin-Williams interior paint finishes. Built for peace of mind and efficiency, this home includes hurricane impact windows and doors, tankless water heater, energy-efficient natural gas features, and reinforced CBS construction (per plan). Exterior highlights include paver driveway and walkway, covered lanai, 8' entry door, architectural shingles, irrigation system, and professionally designed landscaping. Residents enjoy access to planned community amenities, including resort-style pool, clubhouse, fitness center, pickleball courts, playground, dog park, and green spaces, all within close proximity to schools, shopping, dining, and major roadways in Port Saint Lucie.
Features & Amenities
Interior
-
Other Interior Features
Walk-In Closet(s)
-
Total Bedrooms
4
-
Bathrooms
2
-
Cooling YN
YES
-
Cooling
Central Air
-
Fireplace YN
NO
-
Heating YN
YES
-
Heating
Central
-
Main Level Bedrooms
4
-
Pet friendly
Cats OK, Dogs OK, Yes
Exterior
-
Garage
Yes
-
Garage spaces
2
-
Construction Materials
Block, Stucco
-
Parking
Attached, Concrete, Driveway, Garage
-
Pool
Yes
-
Pool Features
Association
-
Waterfront YN
NO
Area & Lot
-
Lot Size(acres)
0.15
-
Property Type
Residential
-
Property Sub Type
Single Family Residence
-
Architectural Style
Ranch
Price
-
Sales Price
$424,990
-
Sq. Footage
1,814
-
Price/SqFt
$234
HOA
-
Association
YES
-
Association Fee
$207
-
Association Fee Frequency
Monthly
-
Association Fee Includes
N/A
School District
-
Elementary School
N/A
-
Middle School
N/A
-
High School
St. Lucie West Centennial
Property Features
-
Stories
1
-
New Construction
YES
-
Association Amenities
Pool, Clubhouse, Dog Park, Fitness Center, Playground
-
Foundation Details
Slab
-
Senior Community YN
NO
-
Sewer
Public Sewer
-
Water Source
Public
Schedule a Showing
Showing scheduled successfully.
Mortgage calculator
Estimate your monthly mortgage payment, including the principal and interest, property taxes, and HOA. Adjust the values to generate a more accurate rate.
Your payment
Principal and Interest:
$
Property taxes:
$
HOA fees:
$
Total loan payment:
$
Total interest amount:
$
Location
County
St Lucie
Elementary School
Middle School
High School
St. Lucie West Centennial
Listing Courtesy of Nancy Pruitt, Olympus Executive Realty Inc
RealHub Information is provided exclusively for consumers' personal, non-commercial use, and it may not be used for any purpose other than to identify prospective properties consumers may be interested in purchasing. All information deemed reliable but not guaranteed and should be independently verified. All properties are subject to prior sale, change or withdrawal. RealHub website owner shall not be responsible for any typographical errors, misinformation, misprints and shall be held totally harmless.

FOUNDER
Hals Blanc
Call Hals today to schedule a private showing.

* Listings on this website come from the FMLS IDX Compilation and may be held by brokerage firms other than the owner of this website. The listing brokerage is identified in any listing details. Information is deemed reliable but is not guaranteed. If you believe any FMLS listing contains material that infringes your copyrighted work please click here to review our DMCA policy and learn how to submit a takedown request.© 2024 FMLS.
Related Properties

Port St Lucie
1301 SW Gahaf Avenue
4 Beds
2 Baths
2,310 Sq.Ft.
$440,000
MLS#: B26042285

Port St Lucie
1952 SW Jamesport Drive
3 Beds
2 Baths
1,837 Sq.Ft.
$349,900
MLS#: B26078825

Port St Lucie
1734 SW Capehart Avenue
3 Beds
2 Baths
1,477 Sq.Ft.
$399,000
MLS#: B26078481

Port St Lucie
3005 SE Wake Road
3 Beds
2 Baths
1,408 Sq.Ft.
$399,999
MLS#: B26056531

Port St Lucie
13249 SW VERMILLION Circle
2 Beds
2 Baths
1,579 Sq.Ft.
$375,000
MLS#: B26078645

Port St Lucie
242 SE Duxbury Avenue
3 Beds
2 Baths
1,926 Sq.Ft.
$485,000
MLS#: B26078539

Port St Lucie
5948 NW Wolverine Road
3 Beds
2 Baths
2,050 Sq.Ft.
$483,900
MLS#: B26070932

Port St Lucie
2513 SW CALENDER Street
3 Beds
2 Baths
1,690 Sq.Ft.
$429,000
MLS#: B26078892

Port St Lucie
532 SE Villandry Way
4 Beds
2 Baths
1,849 Sq.Ft.
$500,000
MLS#: B26078574

Port St Lucie
1467 SW Dimperio Avenue
3 Beds
2 Baths
1,579 Sq.Ft.
$399,900
MLS#: B26034190
