Features & Amenities

Interior

  • Other Interior Features

    Kitchen Island, Walk-In Closet(s)

  • Total Bedrooms

    5

  • Bathrooms

    4

  • Cooling YN

    YES

  • Cooling

    Central Air, Ceiling Fan(s)

  • Fireplace YN

    NO

  • Heating YN

    YES

  • Heating

    Central

  • Main Level Bedrooms

    1

  • Pet friendly

    Cats OK, Dogs OK, Yes

Exterior

  • Garage

    Yes

  • Garage spaces

    2

  • Construction Materials

    Block

  • Other Exterior Features

    Balcony, Lighting

  • Parking

    Attached, Driveway, Garage

  • Patio and Porch Features

    Screened

  • Pool

    Yes

  • Pool Features

    Private, Screen Enclosure

  • Waterfront YN

    NO

Area & Lot

  • Lot Size(acres)

    0.3

  • Property Type

    Residential

  • Property Sub Type

    Single Family Residence

Price

  • Sales Price

    $675,000

  • Tax Amount

    $6,009

  • Sq. Footage

    4,300

  • Price/SqFt

    $156

HOA

  • Association

    No

School District

  • Elementary School

    N/A

  • Middle School

    N/A

  • High School

    N/A

Property Features

  • Stories

    2

  • Senior Community YN

    NO

  • Sewer

    Public Sewer

  • Water Source

    Public

Schedule a Showing

Showing scheduled successfully.

<
>
IN PERSON
VIA CHAT

What is 3 + 4 ?


Change time

Mortgage calculator

Estimate your monthly mortgage payment, including the principal and interest, property taxes, and HOA. Adjust the values to generate a more accurate rate.

Your payment

Principal and Interest:

$

Property taxes:

$

HOA fees:

$

Total loan payment:

$

Total interest amount:

$

Location

County

St Lucie

Elementary School

Middle School

High School

Listing Courtesy of Moe Mossa, Savvy Avenue, LLC

RealHub Information is provided exclusively for consumers' personal, non-commercial use, and it may not be used for any purpose other than to identify prospective properties consumers may be interested in purchasing. All information deemed reliable but not guaranteed and should be independently verified. All properties are subject to prior sale, change or withdrawal. RealHub website owner shall not be responsible for any typographical errors, misinformation, misprints and shall be held totally harmless.

Agent Hals Blanc

FOUNDER

Hals Blanc

Call Hals today to schedule a private showing.


* Listings on this website come from the FMLS IDX Compilation and may be held by brokerage firms other than the owner of this website. The listing brokerage is identified in any listing details. Information is deemed reliable but is not guaranteed. If you believe any FMLS listing contains material that infringes your copyrighted work please click here to review our DMCA policy and learn how to submit a takedown request.© 2024 FMLS.
This Mercedes Home is 4300 sq ft 5 bedroom 4 bath Two story large house on a great lot with a pine trees, mango trees, and bamboo surrounding the rear perimeter of Torino. Downstairs you will find the master bedroom with large master bathroom, a walk in closet, an office, dining room, a large kitchen, and a family room overlooked by the wrap around staircase and Second floor catwalk that leads to 4 upstairs bedrooms and a large music room that shares a balcony with one of the bedrooms. The balcony has a spectacular view of the birds that live in the pine trees. The home has been well maintained and the interior has fresh paint.

5837 NW BATES Avenue

Message successfully sent.

What would you like to know?

What is 3 + 4 ?

I agree to receive email communication and understand I can unsubscribe at any time.

I agree to be contacted by Options 1 Realty via call, email, and text for real estate services. To opt out, you can reply 'stop' at any time or reply 'help' for assistance. You can also click the unsubscribe link in the emails. Message and data rates may apply. Message frequency may vary. Privacy Policy

Related Properties

New on site 3 days ago
COME get-away to this meticulously maintained 4 bedrooms 3 bathroom heated pool and spa paradise. Situated on a corner lot with lush landscaping in a desirable Saint Lucie West neighborhood. The updated kitchen features a pantry, granite countertops, stainless steel appliances a breakfast nook that overlooks the pool, and a breakfast bar. This home in Port St. Lucie offers 2,012 square feet of single-story living space designed for comfort and convenience. The floor plan accommodates multiple bedrooms and baths, making efficient use of the layout for various household needs. A 2-car garage provides secure parking and storage. The straightforward design and substantial square footage create a solid foundation for your investment in this established community.
#B26079815

Port St Lucie

1829 SW HICKOCK Terrace

4 Beds

3 Baths

2,012 Sq.Ft.

$545,000

MLS#: B26079815

New on site today
EXPANDED TUSCANY MODEL in The Vineyards, a gated community in highly desirable St. Lucie West! Situated on a quiet cul-de-sac with a peaceful PRESERVE VIEW, this impressive 4BR/4.5BA POOL HOME offers approx. 3,204 SF of living space. Highlights include IMPACT WINDOWS, soaring ceilings, spacious living areas, formal dining and private office/den. The CHEF'S KITCHEN features 42" cabinetry, granite countertops, built-in appliances, wine cooler and walk-in pantry. FIRST-FLOOR PRIMARY SUITE plus a PRIVATE UPSTAIRS BEDROOM & BATH offers flexibility for guests or multigenerational living. Enjoy Florida living with a screened PRIVATE POOL & SPA, covered lanai, OUTDOOR KITCHEN and tranquil preserve backdrop. Designed for comfortable Florida living, this spacious home offers excellent separation between living areas, bedrooms and guest accommodations. Wood flooring enhances the bedrooms and office, while tile flows throughout the main living areas. The primary bath features dual vanities, a soaking tub, separate walk-in shower, private water closet and generous storage.  Additional bedrooms provide privacy for family and guests, including an en-suite bedroom with convenient cabana bath access. The private upstairs bedroom and full bath create an ideal guest retreat, extended-family suite, second office or flexible living space.  Step outside to an expansive screened outdoor living area overlooking the peaceful preserve. The private pool and spa, covered lanai and outdoor kitchen with generous counter seating create an inviting setting for entertaining, dining and relaxing year-round.  Additional features include an attached 2-car garage, interior laundry room, walk-in closets and abundant storage. The Vineyards offers a gated St. Lucie West lifestyle with community clubhouse and pool. Conveniently located near shopping, dining, entertainment, medical facilities, golf and Clover Park, with easy access to I-95 and Florida's Turnpike. Tradition and the beaches, boating, fishing and waterways of Florida's Treasure Coast are also within convenient reach.
#B26080829

Port St Lucie

805 SW CLASSICO Court

4 Beds

3 Baths

3,204 Sq.Ft.

$624,900

MLS#: B26080829

New on site 1 day ago
Welcome home! Built in 2025 and tucked away in one of the most desirable areas of Port St. Lucie,minutes from  the Tradition Market place  this beautiful 4-bedroom, 3-bathroom home with a 3-car garage  features a spacious layout that offers modern living with Samsung Smart appliances, all Alexa-compatible, along with Deako Smart switches throughout the home built-in security camera system, Impact windows and doors throughout,  and a fully fenced backyard  with a 17' x 60'  space to store your boat, RV, trailer, or other equipment. Certainly a must see
#B26080723

Port St Lucie

1912 SW FANFARE Street

4 Beds

3 Baths

2,011 Sq.Ft.

$565,000

MLS#: B26080723
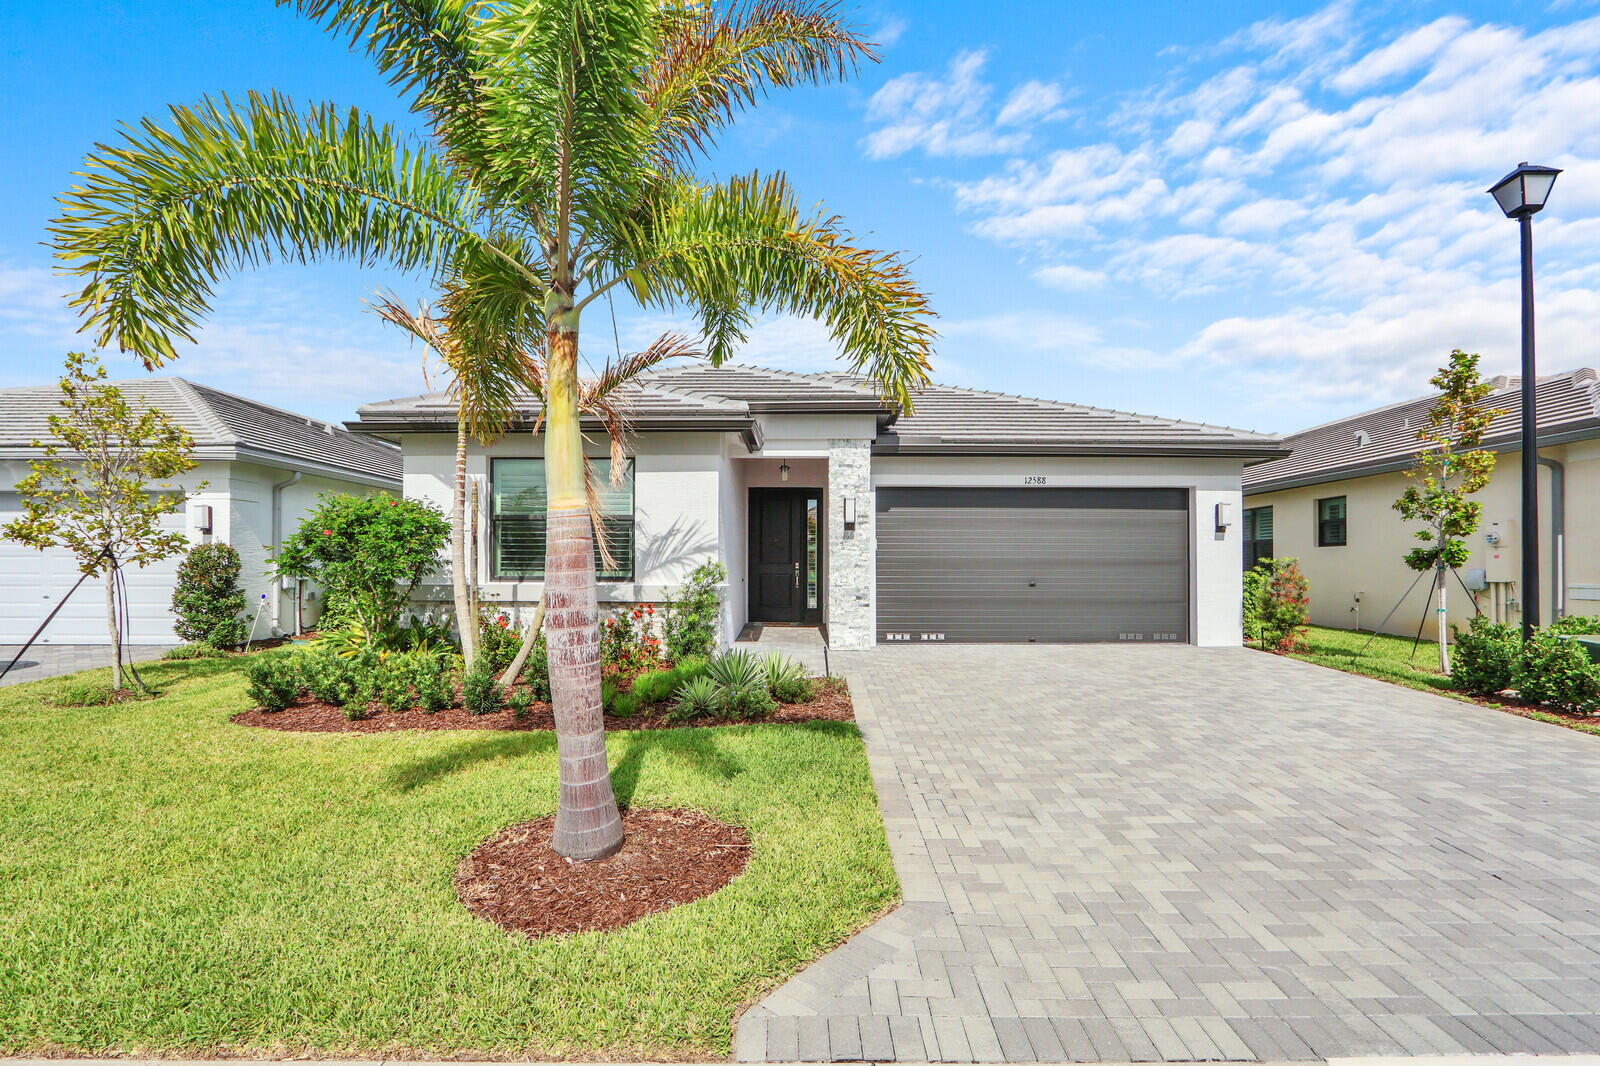
Welcome to luxury living in the highly sought-after Valencia Walk at Riverland! This stunning Sandpiper model, built in 2024, offers the perfect blend of style, comfort, and resort-style living with a beautiful water view. Featuring 2 bedrooms, 2 bathrooms, plus a versatile den/optional 3rd bedroom, this light-filled residence showcases an open-concept floor plan ideal for both everyday living and entertaining. The spacious great room flows seamlessly into the gourmet kitchen and dining area, while the covered and screened patio provides the perfect place to relax and enjoy peaceful waterfront views and Florida sunsets. Enjoy a 2-car garage, modern finishes, and thoughtfully designed living spaces throughout. Located in Port St. Lucie, an Active 55+ community.
#B26032396

Port St Lucie

12588 SW Manatee Marsh Terrace

2 Beds

2 Baths

1,753 Sq.Ft.

$559,900

MLS#: B26032396

New on site 1 day ago
None
#B26080635

Port St Lucie

8252 SW NORCIA Way

3 Beds

3 Baths

2,654 Sq.Ft.

$749,000

MLS#: B26080635

New on site 2 days ago
Eighteen-foot ceilings, grand chandeliers, and natural light pouring through an open floor plan make this fully updated 4-bedroom, 2.5-bath home feel like nothing else on the block. Set on a beautifully landscaped .38-acre corner lot in the desirable Torino area, the property offers a private screened pool all without an HOA. The big-ticket items are done: 2023 roof, new A/C and new water heater. The first floor features a living room, dining room, family room, and dedicated office with built-in shelving. Enjoy a first-floor primary bedroom and a cabana bath that lets you come straight in from the pool. Upstairs, three additional bedrooms give everyone their own space. The kitchen anchors the main living area with white cabinetry, quartz countertops, a full quartz backsplash, waterfall island, and gold hardware. Updated flooring, lighting, and finishes carry throughout the home. The primary retreat features limewash walls, his-and-her walk-in closets, flanking dual vanities, and a jetted soaking tub. The expansive walk-in shower is finished with oversized porcelain tile and framed by a striking fluted wood accent wall. Outside, the screened pool creates the perfect setting for quiet mornings or full-house gatherings. The fully fenced yard features white vinyl fencing, mature trees, lush landscaping, and a storage shed. Conveniently located just minutes from I-95, shopping, dining, golf courses, Mets spring training, and top-rated schools.
#B26079913

Port St Lucie

5740 NW Zenith Drive

4 Beds

2 Baths

3,009 Sq.Ft.

$585,000

MLS#: B26079913

New on site 2 days ago
Exquisite Tribeca 3/4 bd, 2.5 ba in Riverland's Valencia Parc! Lakefront, no homes across providing long lake view perfect for enjoying morning coffee & evening sunsets in serenity from your oversized screened lanai. Stunning property, thoughtfully upgraded, mindfully designed with wow & functionality. Level IV kitchen w/ additional cabinetry, pot/pan drawers, upgraded quartz counters, backsplash, Rohl Fireclay sink, Grohe faucet, Cafe and Bosch appliances. Spa inspired owner's bath with glossy tile, lit mirrors and cabinet linen closet. Level V secondary baths w/ quartz. Designer laundry room w/ quartz and Electrolux stacking W/D! Unique lighting in rooms! Hunter Douglas blinds! Custom landscaping. Gas stub on lanai! Polyaspartic garage floor, wall organizer! Whole house water filtration!
#B26080046

Port St Lucie

12429 SW HIGH TIDE Road

3 Beds

2 Baths

2,254 Sq.Ft.

$699,900

MLS#: B26080046

New on site 2 days ago
ABSOLUTELY BEAUTIFUL 4-BEDROOM, 3-BATH HOME! BUILT IN 2017, THIS STUNNING HOME OFFERS AN OPEN AND SPACIOUS FLOOR PLAN WITH AN IMPRESSIVE LIST OF UPGRADES. ENJOY 10-FOOT CEILINGS, CROWN MOLDING, LED LIGHTING THROUGHOUT, IMPACT WINDOWS AND DOORS, AND A BEAUTIFULLY APPOINTED KITCHEN FEATURING 42-INCH UPPER CABINETS WITH SOFT-CLOSE DOORS, CROWN MOLDING, QUARTZ COUNTERTOPS, AND STAINLESS-STEEL APPLIANCES. THE SPACIOUS PRIMARY SUITE OFFERS A LUXURIOUS BATHROOM WITH A SEPARATE SHOWER AND RELAXING JACUZZI TUB. THE LARGE PATIO PROVIDES THE PERFECT SPACE FOR FAMILY GATHERINGS, ENTERTAINING, OR SIMPLY ENJOYING THE BEAUTIFUL FLORIDA LIFESTYLE. ADDITIONAL FEATURES INCLUDE A 2-CAR GARAGE AND A CONVENIENT LOCATION WITH EASY ACCESS TO I-95 AND THE FLORIDA TURNPIKE, MAKING COMMUTING AND TRAVEL A BREEZE.
#B26080280

Port St Lucie

4471 SW Hagaplan Street

4 Beds

3 Baths

2,182 Sq.Ft.

$565,000

MLS#: B26080280

New on site 3 days ago
Enjoy stunning, expansive lake views beyond the sparkling, heated saltwater swimming pool. The lake offers excellent bass fishing, providing hours of peaceful relaxation right from your own backyard. Inside, soaring cathedral ceilings, spacious rooms, and an open plan create an inviting sense of space. The family room is conveniently positioned off the well-appointed kitchen, featuring an eat-in nook & breakfast bar. Neutral ceramic tile flows through the kitchen, family room & baths, complemented by natural-toned laminate plank flooring throughout the remaining living areas. Enjoy formal meals in the dining room. Notable features: Leaf Filter gutter guards, 2026 sprinkler system, new constant flow pump for instant hot water, UV light for AC, plantation shutters and upscale window blinds,
#B26079543

Port St Lucie

238 SW FERNLEAF Trail

3 Beds

2 Baths

1,827 Sq.Ft.

$545,000

MLS#: B26079543

Send a message

Message successfully sent.

Your message

What is 3 + 4 ?

Reason for contacting?

I agree to receive email communication and understand I can unsubscribe at any time.

I agree to be contacted by Options 1 Realty via call, email, and text for real estate services. To opt out, you can reply 'stop' at any time or reply 'help' for assistance. You can also click the unsubscribe link in the emails. Message and data rates may apply. Message frequency may vary. Privacy Policy

Sign Out

Virtual Assistant

Would you like to take the next step with this property? We can help you schedule a showing or virtual tour, or send you more details.

Yes, I would like more information.

Thank You for Your Reply, One of Our Agents will contact you as soon as possible

No, maybe later.

Thank you, you can always contact me via email, phone number or through the contact form.

Realhub AI

Lucy - Your AI-Powered Realtor

Update Your Temporary Password

Personalize your search

Enter your email and we'll notify you immediately when new listings match what you're looking for.

or enter email address

Already have an account ? Login here

Continue your home search

I agree to receive communications and understand I can unsubscribe at any time.

I agree to be contacted by Options 1 Realty via call, email, and text for real estate services. To opt out, you can reply 'stop' at any time or reply 'help' for assistance. You can also click the unsubscribe link in the emails. Message and data rates may apply. Message frequency may vary. Privacy Policy

Already have an account ? Login here

We use cookies

We use cookies primarily for analytics to enhance your experience. By accepting, you agree to our use of these cookies. You can manage your preferences or learn more about our cookies policy.