


Property
Beds
4
Full Baths
3
1/2 Baths
1
Year Built
2004
Sq.Footage
3,204
EXPANDED TUSCANY MODEL in The Vineyards, a gated community in highly desirable St. Lucie West! Situated on a quiet cul-de-sac with a peaceful PRESERVE VIEW, this impressive 4BR/4.5BA POOL HOME offers approx. 3,204 SF of living space. Highlights include IMPACT WINDOWS, soaring ceilings, spacious living areas, formal dining and private office/den. The CHEF'S KITCHEN features 42" cabinetry, granite countertops, built-in appliances, wine cooler and walk-in pantry. FIRST-FLOOR PRIMARY SUITE plus a PRIVATE UPSTAIRS BEDROOM & BATH offers flexibility for guests or multigenerational living. Enjoy Florida living with a screened PRIVATE POOL & SPA, covered lanai, OUTDOOR KITCHEN and tranquil preserve backdrop. Designed for comfortable Florida living, this spacious home offers excellent separation between living areas, bedrooms and guest accommodations. Wood flooring enhances the bedrooms and office, while tile flows throughout the main living areas. The primary bath features dual vanities, a soaking tub, separate walk-in shower, private water closet and generous storage. Additional bedrooms provide privacy for family and guests, including an en-suite bedroom with convenient cabana bath access. The private upstairs bedroom and full bath create an ideal guest retreat, extended-family suite, second office or flexible living space. Step outside to an expansive screened outdoor living area overlooking the peaceful preserve. The private pool and spa, covered lanai and outdoor kitchen with generous counter seating create an inviting setting for entertaining, dining and relaxing year-round. Additional features include an attached 2-car garage, interior laundry room, walk-in closets and abundant storage. The Vineyards offers a gated St. Lucie West lifestyle with community clubhouse and pool. Conveniently located near shopping, dining, entertainment, medical facilities, golf and Clover Park, with easy access to I-95 and Florida's Turnpike. Tradition and the beaches, boating, fishing and waterways of Florida's Treasure Coast are also within convenient reach.
Features & Amenities
Interior
-
Other Interior Features
Breakfast Bar, Entrance Foyer, High Ceilings, Kitchen Island, Pantry, Soaking Tub, Walk-In Closet(s)
-
Total Bedrooms
4
-
Bathrooms
3
-
1/2 Bathrooms
1
-
Cooling YN
YES
-
Cooling
Central Air, Ceiling Fan(s)
-
Fireplace YN
NO
-
Heating YN
YES
-
Heating
Central, Electric
-
Main Level Bedrooms
3
-
Pet friendly
Breed Restrictions, Yes
Exterior
-
Garage
Yes
-
Garage spaces
2
-
Construction Materials
Block, Concrete
-
Other Exterior Features
Outdoor Kitchen
-
Parking
Attached, Garage
-
Patio and Porch Features
Patio
-
Pool
Yes
-
Pool Features
In Ground, Association, Private
-
Waterfront YN
NO
-
View
Garden, Pool
Area & Lot
-
Lot Features
Cul-De-Sac
-
Lot Size(acres)
0.33
-
Property Type
Residential
-
Property Sub Type
Single Family Residence
-
Architectural Style
Mediterranean
Price
-
Sales Price
$624,900
-
Tax Amount
$10,242
-
Sq. Footage
3,204
-
Price/SqFt
$195
HOA
-
Association
YES
-
Association Fee
$342.66
-
Association Fee Frequency
Monthly
-
Association Fee Includes
N/A
School District
-
Elementary School
N/A
-
Middle School
N/A
-
High School
N/A
Property Features
-
Stories
2
-
Association Amenities
Pool, Clubhouse, Security
-
Senior Community YN
NO
-
Sewer
Public Sewer
-
Water Source
Public
Schedule a Showing
Showing scheduled successfully.
Mortgage calculator
Estimate your monthly mortgage payment, including the principal and interest, property taxes, and HOA. Adjust the values to generate a more accurate rate.
Your payment
Principal and Interest:
$
Property taxes:
$
HOA fees:
$
Total loan payment:
$
Total interest amount:
$
Location
County
St Lucie
Elementary School
Middle School
High School
Listing Courtesy of Adena Williams, Coldwell Banker Paradise
RealHub Information is provided exclusively for consumers' personal, non-commercial use, and it may not be used for any purpose other than to identify prospective properties consumers may be interested in purchasing. All information deemed reliable but not guaranteed and should be independently verified. All properties are subject to prior sale, change or withdrawal. RealHub website owner shall not be responsible for any typographical errors, misinformation, misprints and shall be held totally harmless.

FOUNDER
Hals Blanc
Call Hals today to schedule a private showing.

* Listings on this website come from the FMLS IDX Compilation and may be held by brokerage firms other than the owner of this website. The listing brokerage is identified in any listing details. Information is deemed reliable but is not guaranteed. If you believe any FMLS listing contains material that infringes your copyrighted work please click here to review our DMCA policy and learn how to submit a takedown request.© 2024 FMLS.
Related Properties

Port St Lucie
1829 SW HICKOCK Terrace
4 Beds
3 Baths
2,012 Sq.Ft.
$545,000
MLS#: B26079815

Port St Lucie
1912 SW FANFARE Street
4 Beds
3 Baths
2,011 Sq.Ft.
$565,000
MLS#: B26080723

Port St Lucie
2891 SE Buccaneer Circle
4 Beds
2 Baths
2,224 Sq.Ft.
$515,000
MLS#: B26080611
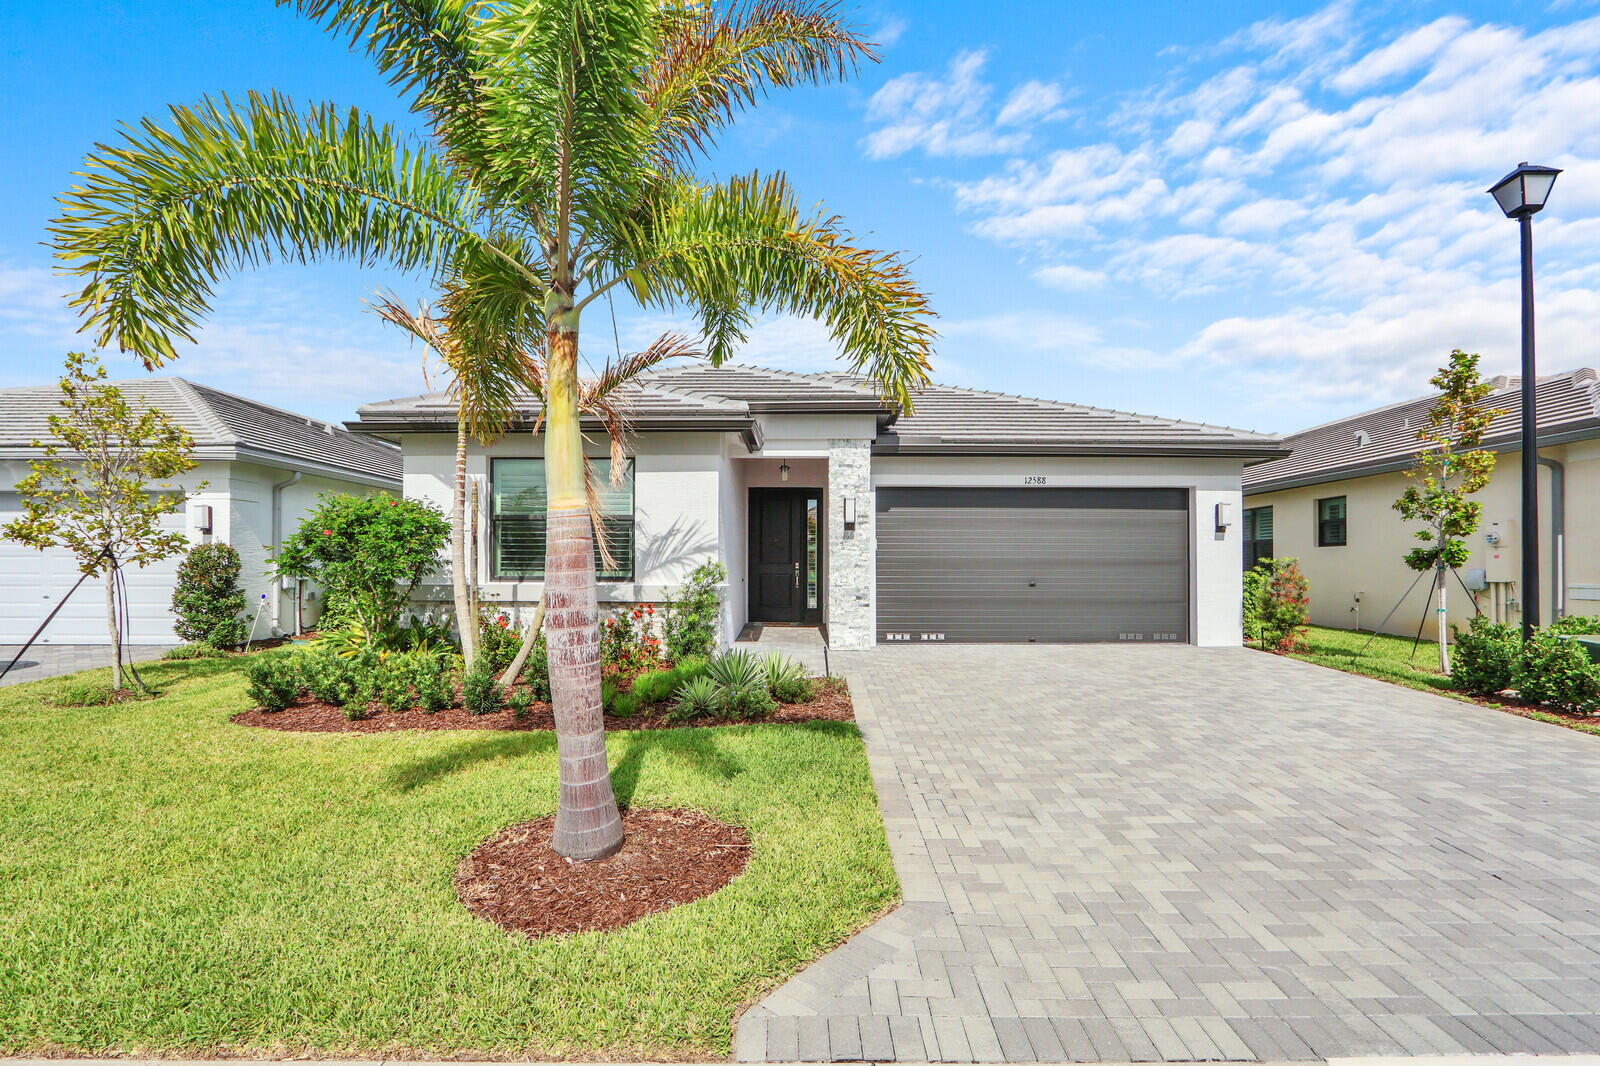
Port St Lucie
12588 SW Manatee Marsh Terrace
2 Beds
2 Baths
1,753 Sq.Ft.
$559,900
MLS#: B26032396

Port St Lucie
5837 NW BATES Avenue
5 Beds
4 Baths
4,300 Sq.Ft.
$675,000
MLS#: B26080653

Port St Lucie
8252 SW NORCIA Way
3 Beds
3 Baths
2,654 Sq.Ft.
$749,000
MLS#: B26080635

Port St Lucie
12341 SW Sunset Lk Lane
3 Beds
2 Baths
2,278 Sq.Ft.
$529,000
MLS#: B26080670
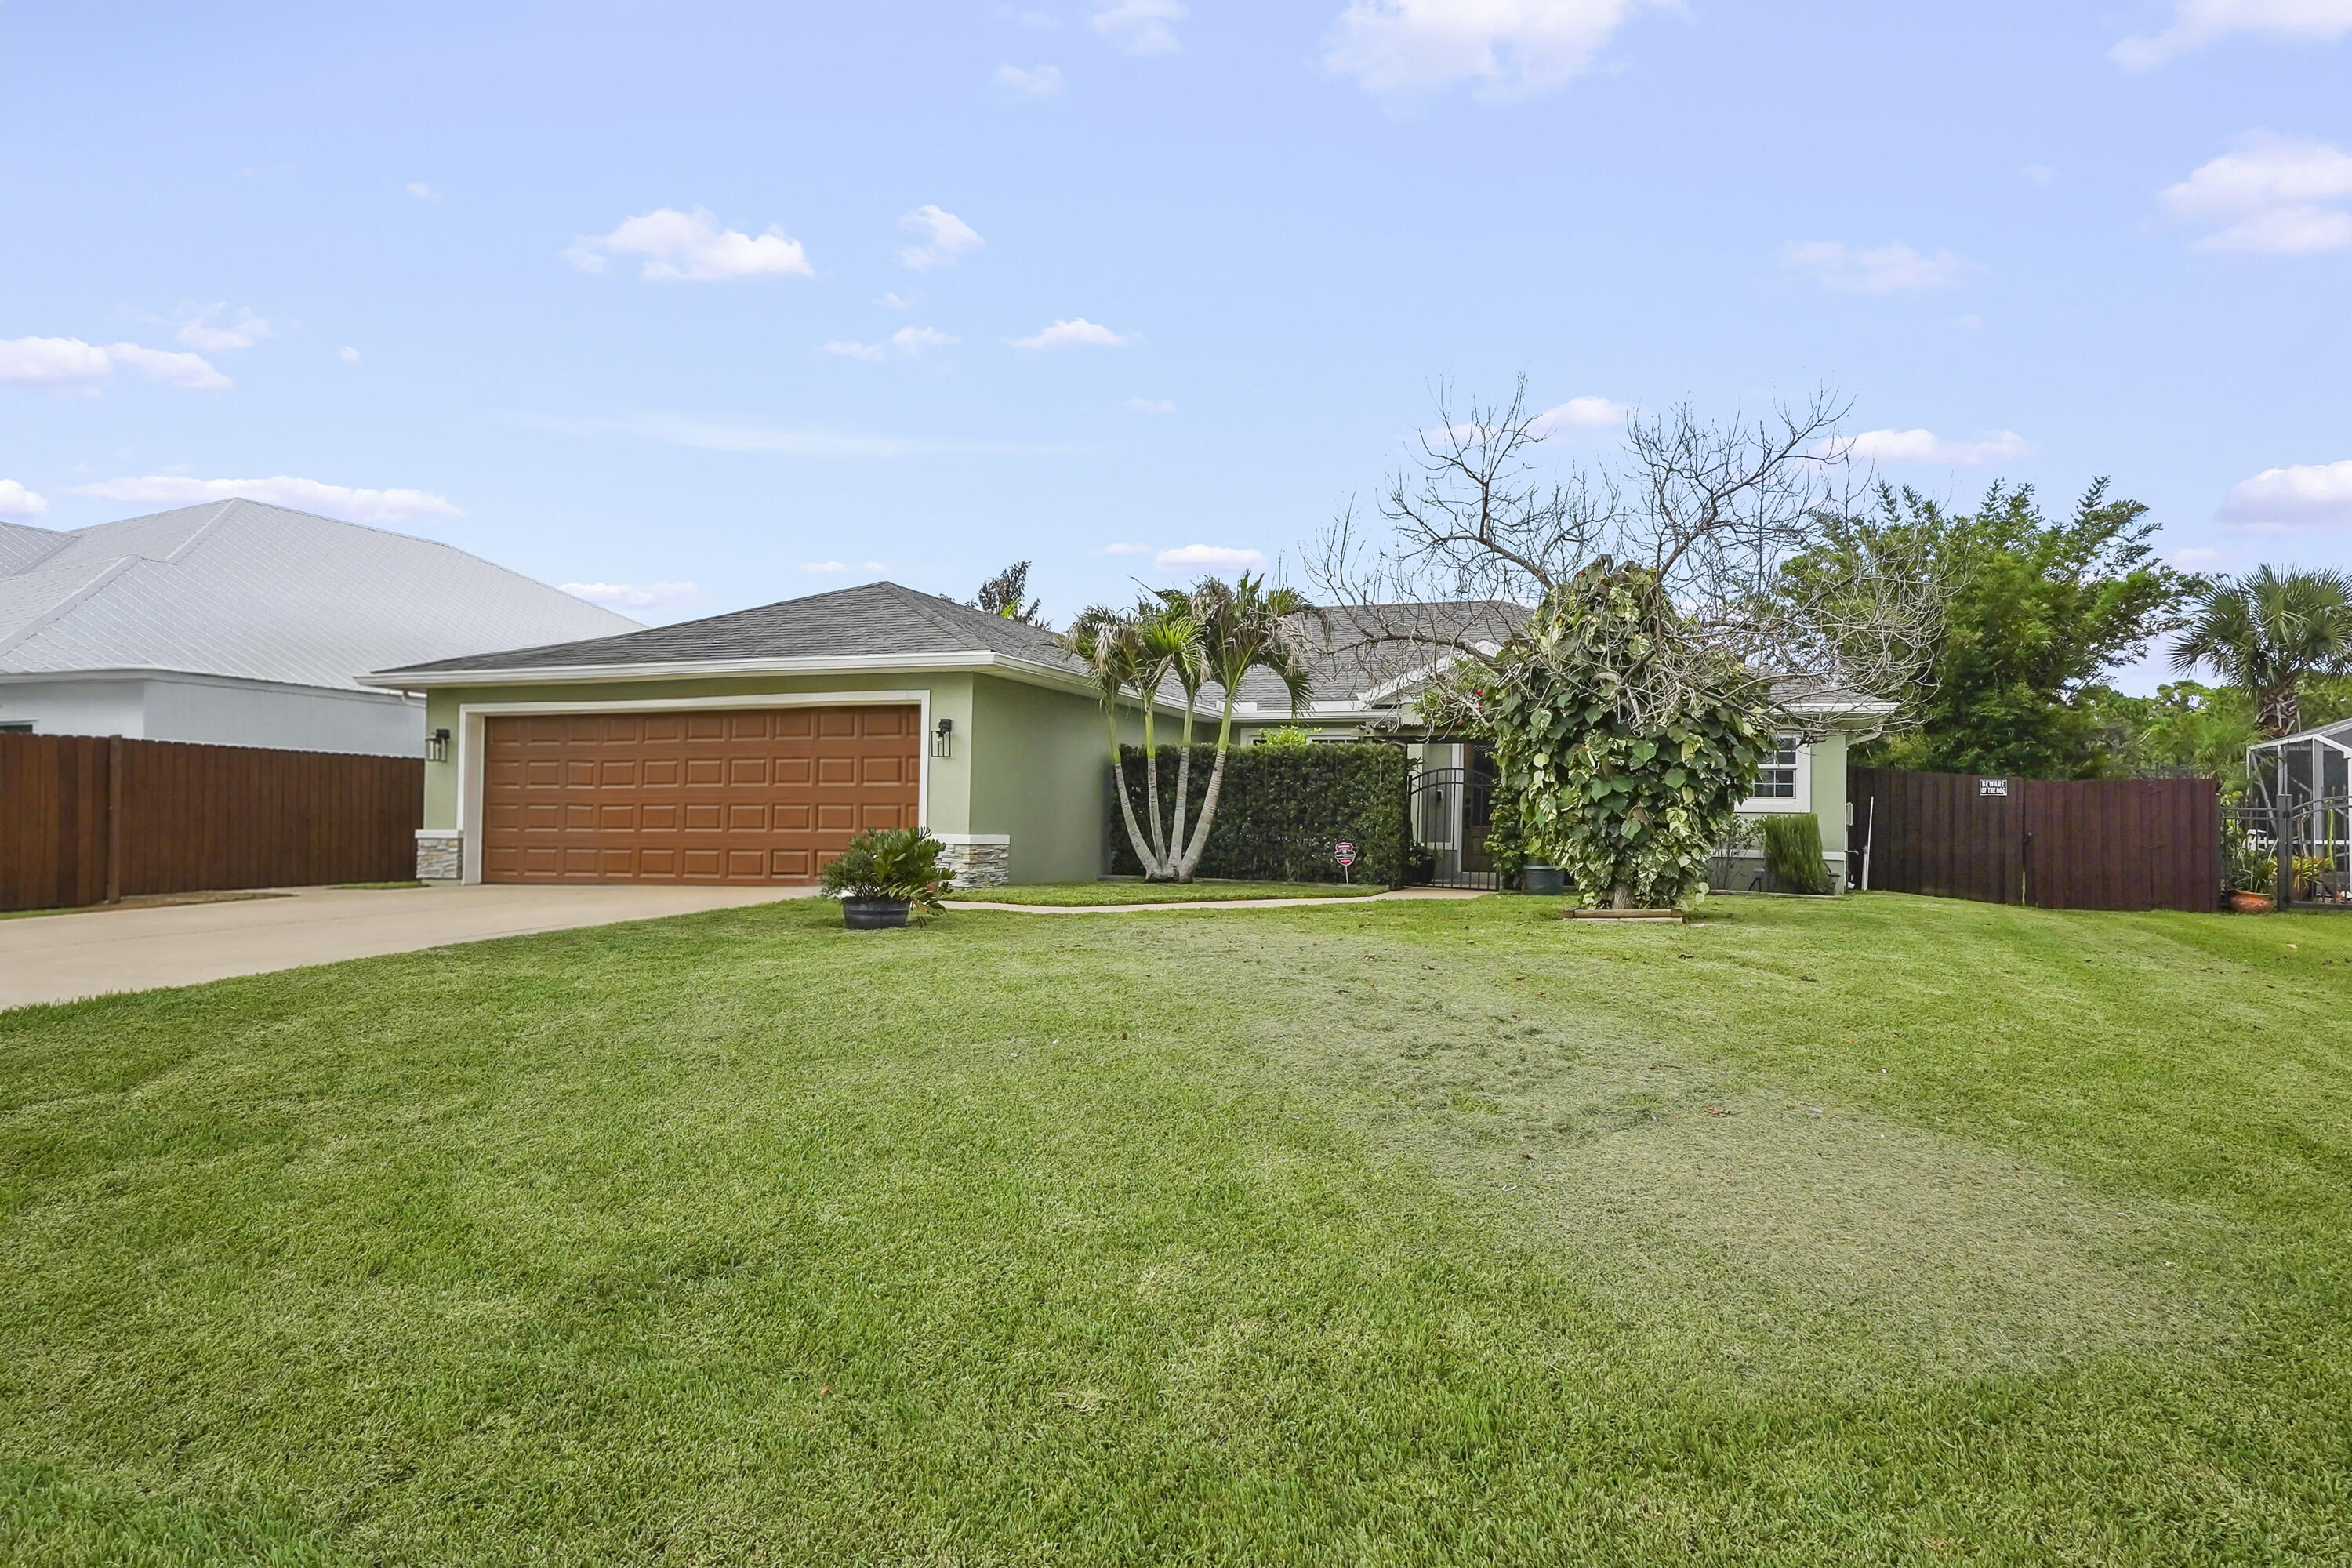
Port St Lucie
1901 SW Import Drive
4 Beds
2 Baths
1,860 Sq.Ft.
$499,999
MLS#: B26056041

Port St Lucie
637 SE Ranch Oak Circle
4 Beds
3 Baths
2,394 Sq.Ft.
$514,909
MLS#: B26080128
