


Property
Beds
2
Full Baths
2
1/2 Baths
None
Year Built
2026
Sq.Footage
1,572
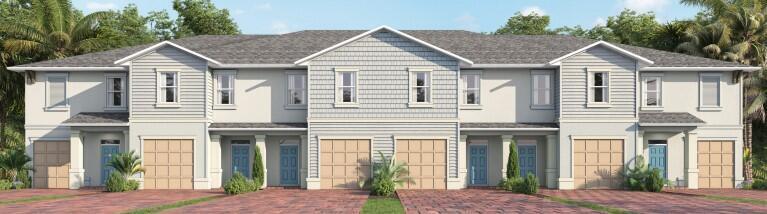
Boutique active adult 55+ community! Discover this modern Spring Lake IV villa, ideally situated on a cul-de-sac and backing to a beautiful preserve for a peaceful and private setting. Designed in the designer-curated Loft Look, this thoughtfully designed home blends contemporary style with everyday functionality. The stunning kitchen features Brellin white Shaker-style cabinetry, floating shelves, Soapstone Mist quartz countertops, a sprawling island and a built-in wall oven. Porcelain wood-look tile flows throughout the home, creating a warm yet modern feel. The open-concept dining area and spacious great room provide an inviting setting for both everyday living and entertaining. The bright and airy primary suite features triple windows that fill the room with natural light, creating a relaxing retreat. A dedicated home office offers a comfortable space for working or studying, while the covered patio extends the living space outdoors and overlooks the beautiful preserve. With its modern finishes, thoughtful design and tranquil cul-de-sac setting, this Spring Lake IV villa offers the perfect blend of style, comfort and privacy.
Features & Amenities
Interior
-
Other Interior Features
Entrance Foyer, Kitchen Island, Pantry, Walk-In Closet(s)
-
Total Bedrooms
2
-
Bathrooms
2
-
Cooling YN
YES
-
Cooling
Central Air, Electric
-
Fireplace YN
NO
-
Heating YN
YES
-
Heating
Central, Electric
-
Main Level Bedrooms
2
-
Pet friendly
Number Limit, Yes
Exterior
-
Garage
Yes
-
Garage spaces
2
-
Construction Materials
Block
-
Parking
Attached, Garage, Garage Door Opener
-
Patio and Porch Features
Covered, Patio
-
Pool
No
-
Waterfront YN
NO
Area & Lot
-
Lot Size(acres)
0.11
-
Property Type
Residential
-
Property Sub Type
Single Family Residence
-
Architectural Style
Ranch
Price
-
Sales Price
$373,892
-
Tax Amount
$2,815.06
-
Sq. Footage
1,572
-
Price/SqFt
$237
HOA
-
Association
YES
-
Association Fee
$406.37
-
Association Fee Frequency
Monthly
-
Association Fee Includes
N/A
School District
-
Elementary School
Windmill Point
-
Middle School
Manatee Academy K-8
-
High School
Fort Pierce Central
Property Features
-
Stories
1
-
New Construction
YES
-
Association Amenities
Cabana, Clubhouse, Fitness Center, Management, Picnic Area, Recreation Facilities, Spa/Hot Tub, Tennis Court(s), Trail(s)
-
Senior Community YN
YES
-
Sewer
Public Sewer
-
Water Source
Public
Schedule a Showing
Showing scheduled successfully.
Mortgage calculator
Estimate your monthly mortgage payment, including the principal and interest, property taxes, and HOA. Adjust the values to generate a more accurate rate.
Your payment
Principal and Interest:
$
Property taxes:
$
HOA fees:
$
Total loan payment:
$
Total interest amount:
$
Location
County
St Lucie
Elementary School
Windmill Point
Middle School
Manatee Academy K-8
High School
Fort Pierce Central
Listing Courtesy of Richard A Selikoff , K Hovnanian Florida Realty
RealHub Information is provided exclusively for consumers' personal, non-commercial use, and it may not be used for any purpose other than to identify prospective properties consumers may be interested in purchasing. All information deemed reliable but not guaranteed and should be independently verified. All properties are subject to prior sale, change or withdrawal. RealHub website owner shall not be responsible for any typographical errors, misinformation, misprints and shall be held totally harmless.

FOUNDER
Hals Blanc
Call Hals today to schedule a private showing.

* Listings on this website come from the FMLS IDX Compilation and may be held by brokerage firms other than the owner of this website. The listing brokerage is identified in any listing details. Information is deemed reliable but is not guaranteed. If you believe any FMLS listing contains material that infringes your copyrighted work please click here to review our DMCA policy and learn how to submit a takedown request.© 2024 FMLS.
Related Properties

Port St Lucie
1301 SW Gahaf Avenue
4 Beds
2 Baths
2,310 Sq.Ft.
$440,000
MLS#: B26042285

Port St Lucie
275 SW ELDERBERRY Drive
3 Beds
2 Baths
1,620 Sq.Ft.
$445,000
MLS#: B26067736

Port St Lucie
1091 SE Preston Lane
3 Beds
2 Baths
1,701 Sq.Ft.
$395,000
MLS#: B26067605

Port St Lucie
163 NW PLEASANT GROVE Way
4 Beds
3 Baths
2,400 Sq.Ft.
$419,900
MLS#: B26067848
Port St Lucie
12782 SW Forli Way
3 Beds
2 Baths
1,673 Sq.Ft.
$327,000
MLS#: B26011267

Port St Lucie
2585 SE LAKEWOOD Street
4 Beds
2 Baths
2,141 Sq.Ft.
$425,000
MLS#: B26067738

Port St Lucie
397 SW RAY Avenue
4 Beds
2 Baths
1,686 Sq.Ft.
$399,900
MLS#: B26065788

Port St Lucie
1575 SW Fresno Road
3 Beds
2 Baths
1,488 Sq.Ft.
$379,900
MLS#: B26067214

Port St Lucie
4293 SE Brittney Circle
2 Beds
2 Baths
1,327 Sq.Ft.
$339,000
MLS#: B26067248

Port St Lucie
8190 MULLIGAN Circle
3 Beds
2 Baths
1,866 Sq.Ft.
$309,000
MLS#: B26067306
