Features & Amenities

Interior

  • Other Interior Features

    High Ceilings, Walk-In Closet(s)

  • Total Bedrooms

    5

  • Bathrooms

    3

  • Cooling YN

    YES

  • Cooling

    Central Air

  • Fireplace YN

    NO

  • Heating YN

    YES

  • Heating

    Central

  • Main Level Bedrooms

    5

  • Pet friendly

    Yes

Exterior

  • Garage

    Yes

  • Garage spaces

    2

  • Construction Materials

    Block

  • Parking

    Attached, Garage

  • Patio and Porch Features

    Patio

  • Pool

    Yes

  • Pool Features

    Association

  • Waterfront YN

    NO

Area & Lot

  • Lot Size(acres)

    0.14

  • Property Type

    Residential

  • Property Sub Type

    Single Family Residence

  • Architectural Style

    Colonial

Price

  • Sales Price

    $365,000

  • Tax Amount

    $6,430.89

  • Sq. Footage

    2,003

  • Price/SqFt

    $182

HOA

  • Association

    YES

  • Association Fee

    $200

  • Association Fee Frequency

    Monthly

  • Association Fee Includes

    N/A

School District

  • Elementary School

    N/A

  • Middle School

    N/A

  • High School

    N/A

Property Features

  • Stories

    1

  • Association Amenities

    Pool, Clubhouse, Fitness Center, Playground, Spa/Hot Tub, Security, Tennis Court(s), Trail(s)

  • Senior Community YN

    NO

  • Sewer

    Public Sewer

  • Water Source

    Public

Schedule a Showing

Showing scheduled successfully.

<
>
IN PERSON
VIA CHAT

What is 3 + 4 ?


Change time

Mortgage calculator

Estimate your monthly mortgage payment, including the principal and interest, property taxes, and HOA. Adjust the values to generate a more accurate rate.

Your payment

Principal and Interest:

$

Property taxes:

$

HOA fees:

$

Total loan payment:

$

Total interest amount:

$

Location

County

St Lucie

Elementary School

Middle School

High School

Listing Courtesy of Michelle Kelley, Florida Homes Realty & Mortgag

RealHub Information is provided exclusively for consumers' personal, non-commercial use, and it may not be used for any purpose other than to identify prospective properties consumers may be interested in purchasing. All information deemed reliable but not guaranteed and should be independently verified. All properties are subject to prior sale, change or withdrawal. RealHub website owner shall not be responsible for any typographical errors, misinformation, misprints and shall be held totally harmless.

Agent Hals Blanc

FOUNDER

Hals Blanc

Call Hals today to schedule a private showing.


* Listings on this website come from the FMLS IDX Compilation and may be held by brokerage firms other than the owner of this website. The listing brokerage is identified in any listing details. Information is deemed reliable but is not guaranteed. If you believe any FMLS listing contains material that infringes your copyrighted work please click here to review our DMCA policy and learn how to submit a takedown request.© 2024 FMLS.
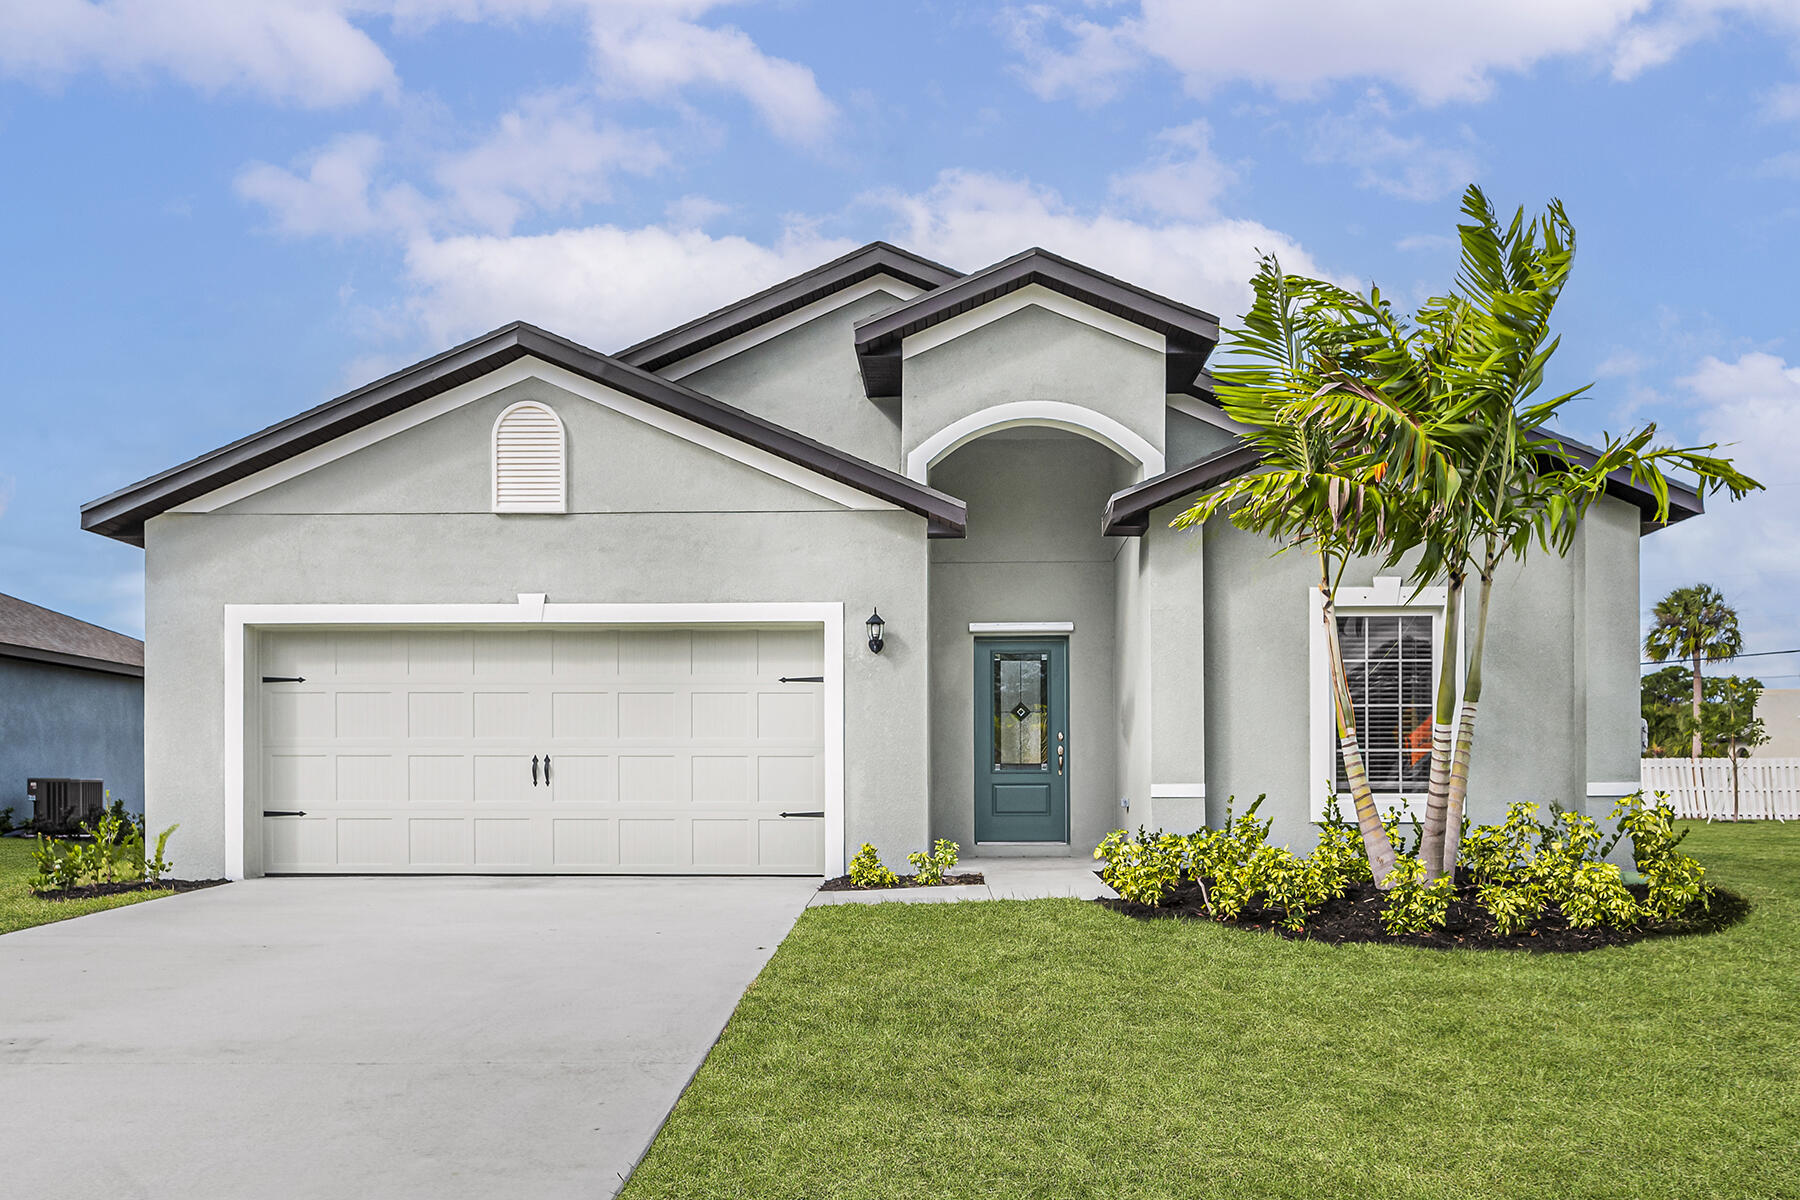
Spacious 5-bedroom, 3-bath home offering over 2,000 sq. ft. of living space with a versatile floor plan and 2-car garage. Step inside to bright, open living spaces with plenty of room for everyday living and entertaining. The generous kitchen flows into the main living area, while multiple living and dining spaces provide flexibility for your needs. Enjoy an open patio area and backyard with room to relax and entertain. Located in the gated Portofino Shores community, residents enjoy a clubhouse, community pool, fitness center, tennis courts, recreational areas and more. Seller is willing to provide a credit toward roof replacement or replace the roof prior to closing with an acceptable offer. Convenient to shopping, dining, schools and major roadways.

6212 Spring Lake Terrace

Message successfully sent.

What would you like to know?

What is 3 + 4 ?

I agree to receive email communication and understand I can unsubscribe at any time.

I agree to be contacted by Options 1 Realty via call, email, and text for real estate services. To opt out, you can reply 'stop' at any time or reply 'help' for assistance. You can also click the unsubscribe link in the emails. Message and data rates may apply. Message frequency may vary. Privacy Policy

Related Properties

New on site today
This sophisticated, 3rd floor condo is an outstanding value. Not only does it offer views of boats, marine life, and the marina, you'll love all of the rich upgrades. From the coffered ceiling, crown moldings, & archways to the built-in custom wine rack, you can't help but be impressed. Other features include stainless appl & new counters in kitchen, new flooring in living & bedrooms, electric blinds, built-in office in flex room, custom doors to create a guest suite, upgraded lighting, and so much more. Ceilings are high, windows/doors are hurricane-rated, and bedrooms are spacious. HIW has top notch amenities, is a pet-friendly community, and location doesn't get better. Walk to d'town FP, beaches and inlet, & all the tiki bars/restaurants in between. Sold turn-key, fully furnished.
#B26079531

Fort Pierce

17 Harbour Isle Drive W Unit 304

2 Beds

2 Baths

1,989 Sq.Ft.

$420,000

MLS#: B26079531
Ask about our builder-paid closing costs & no down payment options! The Escambia plan offers a spacious layout perfect for everyone. This 4-bedroom, 2-bath home features an open concept design & comes with thousands of dollars in upgrades, including energy-efficient Whirlpool® appliances, expansive granite countertops, beautiful wood cabinets, brushed nickel hardware, & an attached two-car garage. The secluded master retreat includes a generous walk-in  closet. Enjoy access to top-rated schools, shopping centers, and local dining, enhancing the convenience of this ideal location. *Appliance models subject to availability.*
#B26045907

Fort Pierce

4608 Palmetto Drive

4 Beds

2 Baths

1,851 Sq.Ft.

$437,900

MLS#: B26045907

Ask about our builder-paid closing costs & no down payment options! The Escambia plan offers a spacious layout perfect for families & guests. This 4-bedroom, 2-bath home features an open-concept design & comes with thousands of dollars in upgrades, including energy-efficient Whirlpool® appliances, expansive granite countertops, beautiful wood cabinets, brushed nickel hardware, & an attached two-car garage. The secluded master retreat includes a generous walk-in closet. Enjoy access to top-rated schools, shopping centers, and local dining, enhancing the convenience of this ideal location. *Appliance models subject to availability.*
#F10554149

Fort Pierce

5604 Sunset Boulevard

4 Beds

2 Baths

1,851 Sq.Ft.

$427,900

MLS#: F10554149

None
#B26007771

Fort Pierce

1611 Gaiety Way

4 Beds

2 Baths

1,763 Sq.Ft.

$310,900

MLS#: B26007771

Ask about our limited-time incentives, builder-paid closing costs, and more! The Santa Maria offers a spacious, one-story layout designed for comfort and style. Located in Celebration Pointe, this 4-bedroom, 2-bath home features a charming exterior, generous bedrooms, and a welcoming covered entry. The chef-ready kitchen boasts a breakfast bar, sprawling countertops, and wood cabinets with crown molding -perfect for entertaining. Additional highlights include a laundry room and fully landscaped front yard. Enjoy a prime location with access to family-friendly amenities like walking paths, a playground, and a future community clubhouse. Plus, enjoy easy access to shopping, dining, and top-rated schools!
#F10544601

Fort Pierce

5412 Gladness Court

4 Beds

2 Baths

1,763 Sq.Ft.

$299,900

MLS#: F10544601

Ask about our limited-time incentives, builder-paid closing costs, and more! The Santa Maria offers a spacious, one-story layout designed for comfort and style. Located in Celebration Pointe, this 4-bedroom, 2-bath home features a charming exterior, generous bedrooms, and a welcoming covered entry. The chef-ready kitchen boasts a breakfast bar, sprawling countertops, and wood cabinets with crown molding -perfect for entertaining. Additional highlights include a laundry room and fully landscaped front yard. Enjoy a prime location with access to family-friendly amenities like walking paths, a playground, and a future community clubhouse. Plus, enjoy easy access to shopping, dining, and top-rated schools!
#F10544598

Fort Pierce

5400 Gladness Court

4 Beds

2 Baths

1,763 Sq.Ft.

$299,900

MLS#: F10544598

New on site 1 day ago
MOVE-IN WINTER 2026! Discover the excitement of owning a BRAND-NEW CONSTRUCTION HOME! Secure this home with ONLY a $1,000 deposit & SAVE THOUSANDS in closing costs with our preferred lender! This beautifully designed  4bed, 2bath, 2car garage home features an OPEN FLOOR PLAN WITH LARGE KITCHEN & HIGH CEILINGS -perfect for everyday living and entertaining. The inviting owner's suite offers a generous walk-in closet, dual sinks, separate tub & shower. Enjoy the sun in the shade of your covered patio! Experience the WATERSTONE LIFESTYLE with exceptional amenities  -including a clubhouse, large heated pool, fitness room, tennis, pickleball, sand volleyball, meeting room, indoor and outdoor children's play areas. Hop on I-95 to beaches,dining, golf & outlet shopping! Schedule your tour today!
#B26079417

Fort Pierce

5223 VESPERA Street

4 Beds

2 Baths

1,820 Sq.Ft.

$377,900

MLS#: B26079417

Price reduced
Classic Florida charm offering 2 bedrooms, 1 bath on an oversized .42-acre lot with a detached 25' x 30' shop (2025) perfect for the hobbyist, car enthusiast or anyone needing serious workspace and storage. The home was extensively remodeled and received a new City of Fort Pierce Certificate of Occupancy in 2014, including updated plumbing and electrical, an updated kitchen and bathroom, bamboo flooring and a reverse-osmosis drinking water system. Additional highlights include a 5V crimp metal roof (2022), front porch swing hooks and shade poles out back. The shop features epoxy flake floors plus three roll-up doors (10'x10', 8'x10' and 8'x8'). An approximately 88' × 20' driveway provides excellent parking and access. A rare combination of home, land and shop space!
#B26063552

Fort Pierce

1126 Pine Avenue

2 Beds

1 Baths

1,008 Sq.Ft.

$315,000

MLS#: B26063552

New on site 2 days ago
Brand-new 3-bedroom, 2-bath CBS home offering a smart, efficient layout with quality finishes throughout. Built for Florida living with hurricane-impact windows, a standing-seam metal roof, covered front porch and covered rear patio. Inside, enjoy durable LVP flooring throughout, stainless-steel appliances, included washer and dryer, modern cabinetry and finishes, a private primary suite with walk-in closet, and smart-home features. New-construction warranty provides added peace of mind. No HOA and conveniently located near shopping, schools, downtown Fort Pierce and area beaches. Builder financing incentives, including closing-cost assistance and interest-rate buydown, may be available with an acceptable offer.
#B26078638

Fort Pierce

427 MEANS Court

3 Beds

2 Baths

1,162 Sq.Ft.

$299,900

MLS#: B26078638

New on site 2 days ago
This desirable south-facing, second floor condo offers a beautiful view of the intracoastal (no direct sun). Features include brand new stainless appliances, gorgeous wood flooring in main living areas, and is sold furnished. Conveniently located in community near the clubhouse/pool/tennis. These pet-friendly condos are constructed w/ poured concrete walls, hurricane rated windows/doors, high ceilings, open floorplans, flex room off laundry area for office/add'l sleeping, & outstanding amenities including 24-hour security guard, resort-like pool, gym, bocce ball, clubroom w/ billiards and ping pong, & walking paths. Walk to the Fort Pierce Inlet, tiki bars, & d'town Ft Pierce with great restaurants & Farmers Market!
#B26078576

Fort Pierce

24 Harbour Isle Drive W 204

2 Beds

2 Baths

1,989 Sq.Ft.

$435,000

MLS#: B26078576

 - property

Send a message

Message successfully sent.

Your message

What is 3 + 4 ?

Reason for contacting?

I agree to receive email communication and understand I can unsubscribe at any time.

I agree to be contacted by Options 1 Realty via call, email, and text for real estate services. To opt out, you can reply 'stop' at any time or reply 'help' for assistance. You can also click the unsubscribe link in the emails. Message and data rates may apply. Message frequency may vary. Privacy Policy

Sign Out

Virtual Assistant

Would you like to take the next step with this property? We can help you schedule a showing or virtual tour, or send you more details.

Yes, I would like more information.

Thank You for Your Reply, One of Our Agents will contact you as soon as possible

No, maybe later.

Thank you, you can always contact me via email, phone number or through the contact form.

Realhub AI

Lucy - Your AI-Powered Realtor

Update Your Temporary Password

Personalize your search

Enter your email and we'll notify you immediately when new listings match what you're looking for.

or enter email address

Already have an account ? Login here

Continue your home search

I agree to receive communications and understand I can unsubscribe at any time.

I agree to be contacted by Options 1 Realty via call, email, and text for real estate services. To opt out, you can reply 'stop' at any time or reply 'help' for assistance. You can also click the unsubscribe link in the emails. Message and data rates may apply. Message frequency may vary. Privacy Policy

Already have an account ? Login here

We use cookies

We use cookies primarily for analytics to enhance your experience. By accepting, you agree to our use of these cookies. You can manage your preferences or learn more about our cookies policy.