Features & Amenities

Interior

  • Other Interior Features

    Built-in Features, Cathedral Ceiling(s), Eat-in Kitchen, Soaking Tub, Vaulted Ceiling(s), Walk-In Closet(s)

  • Total Bedrooms

    4

  • Bathrooms

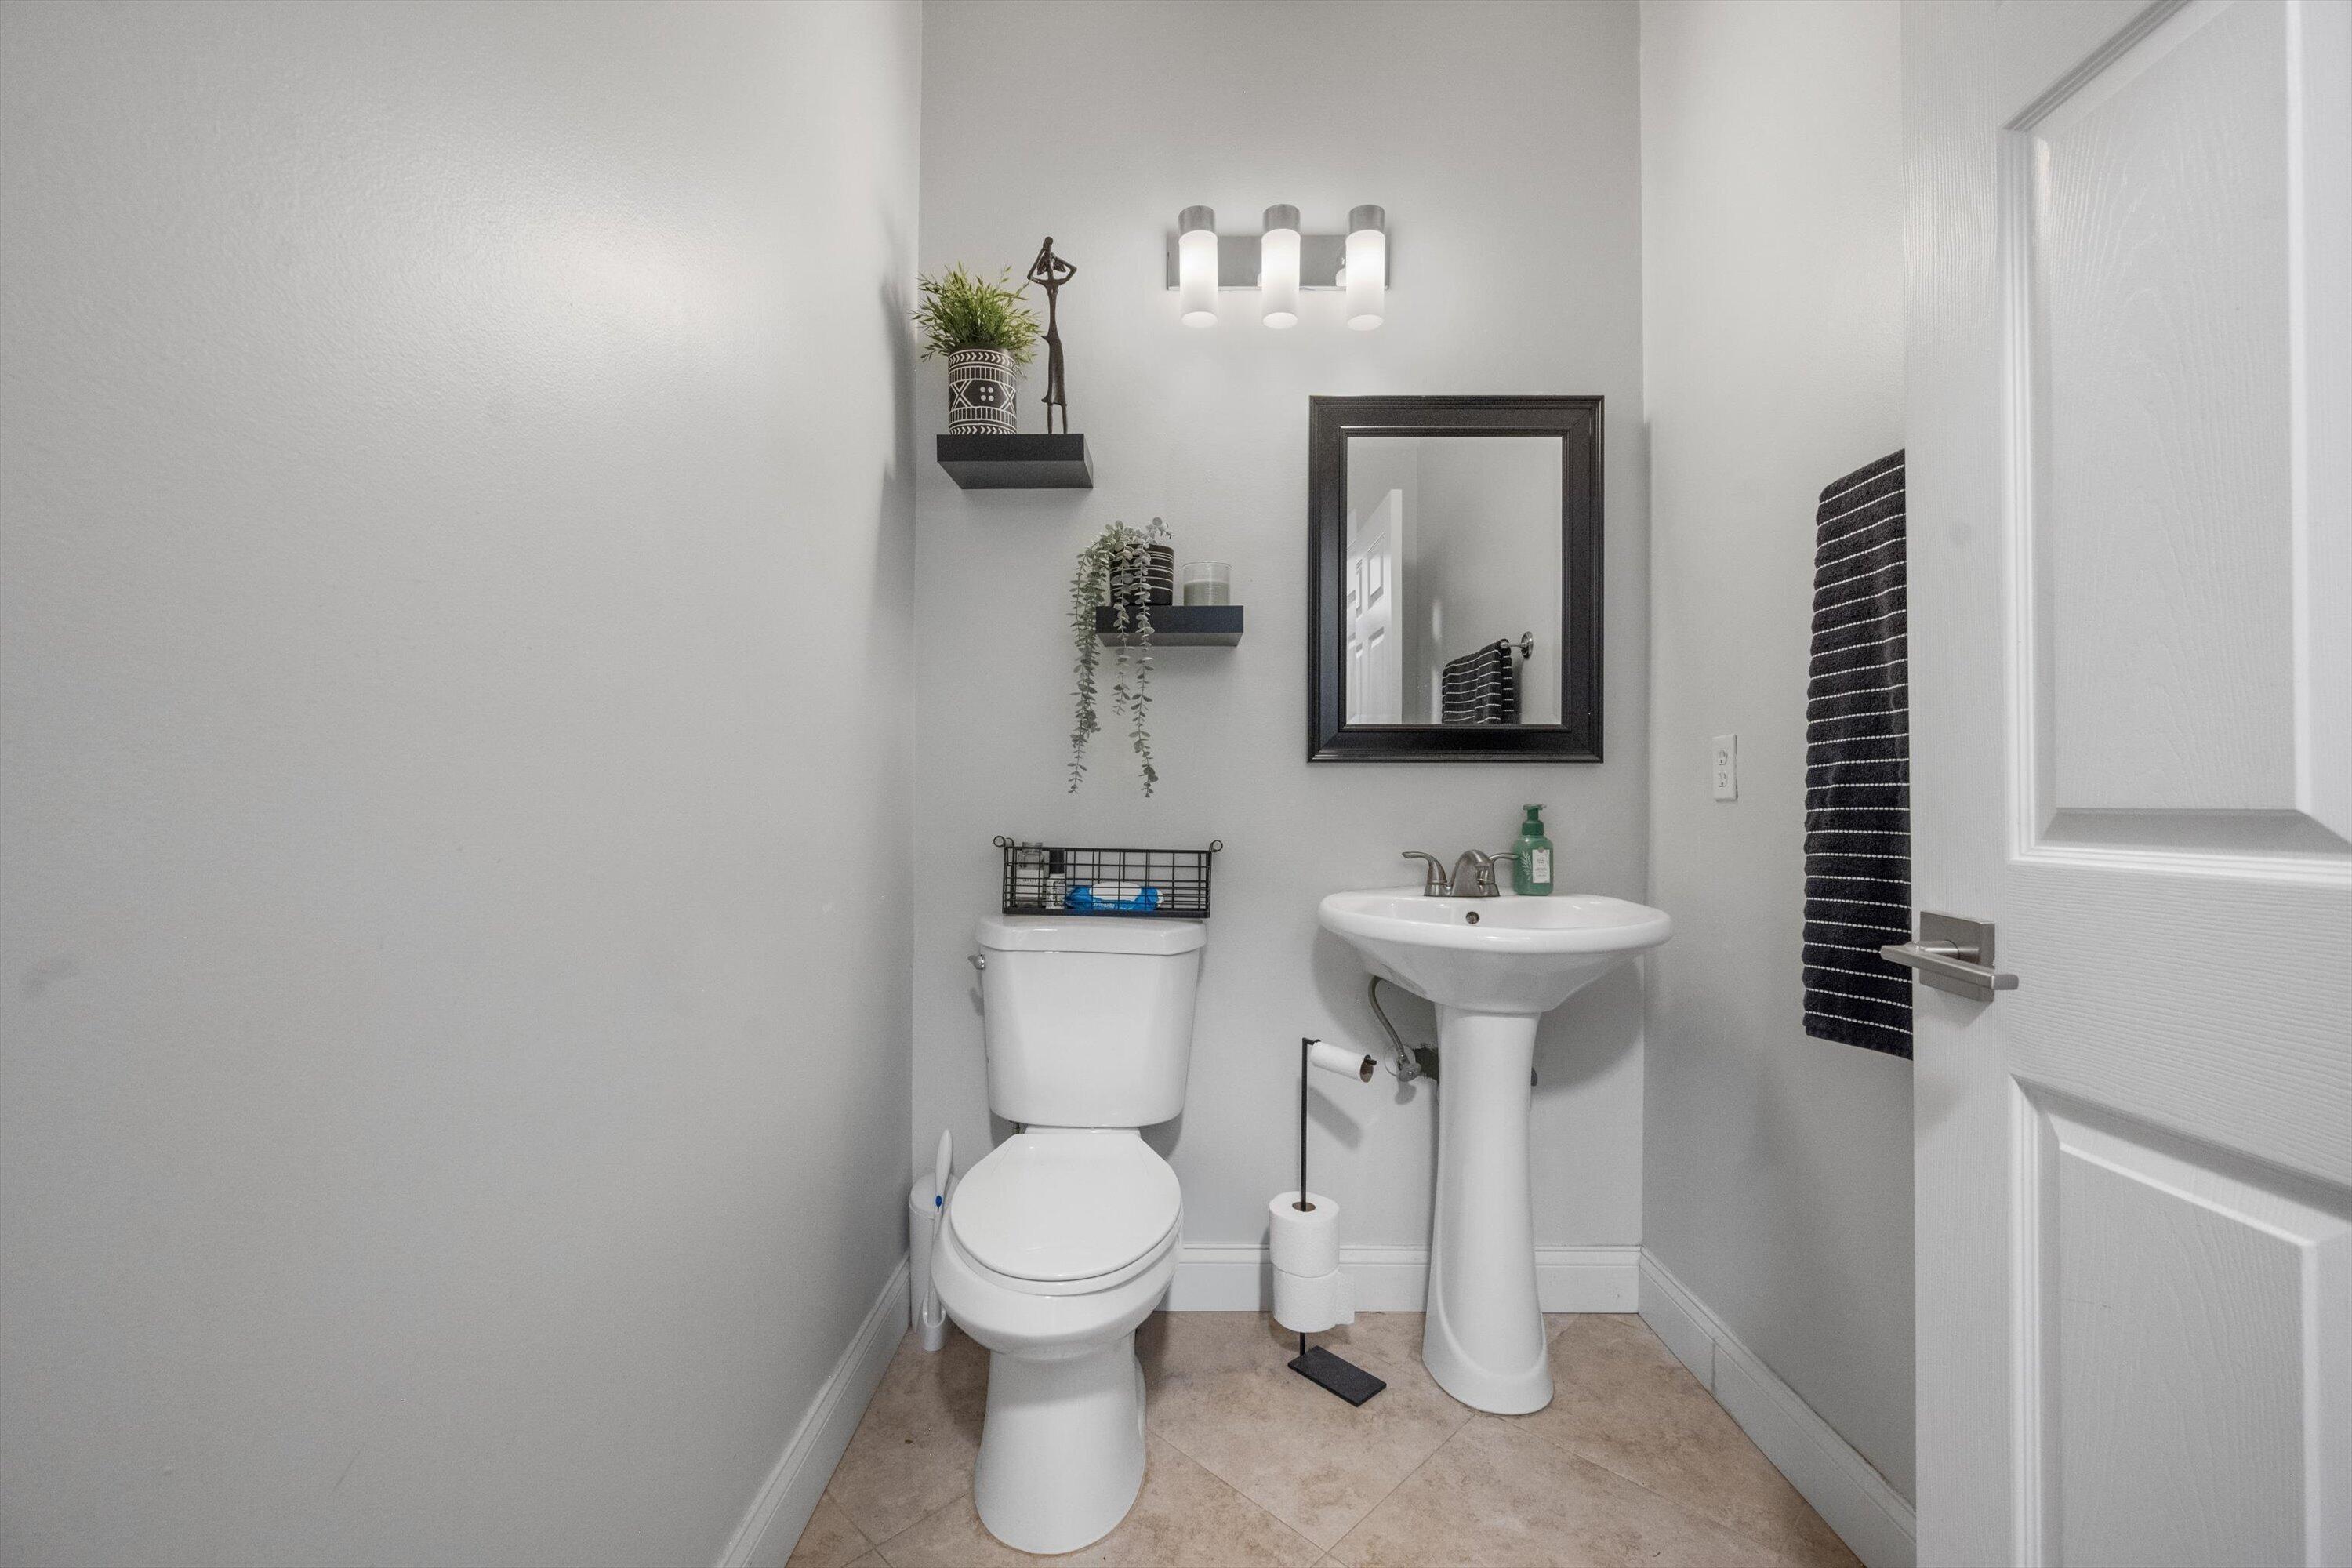
    2

  • 1/2 Bathrooms

    1

  • Cooling YN

    YES

  • Cooling

    Central Air, Electric

  • Fireplace YN

    NO

  • Heating YN

    YES

  • Heating

    Central, Electric

  • Main Level Bedrooms

    1

  • Pet friendly

    Number Limit, Yes

Exterior

  • Garage

    Yes

  • Garage spaces

    2

  • Construction Materials

    Block

  • Other Exterior Features

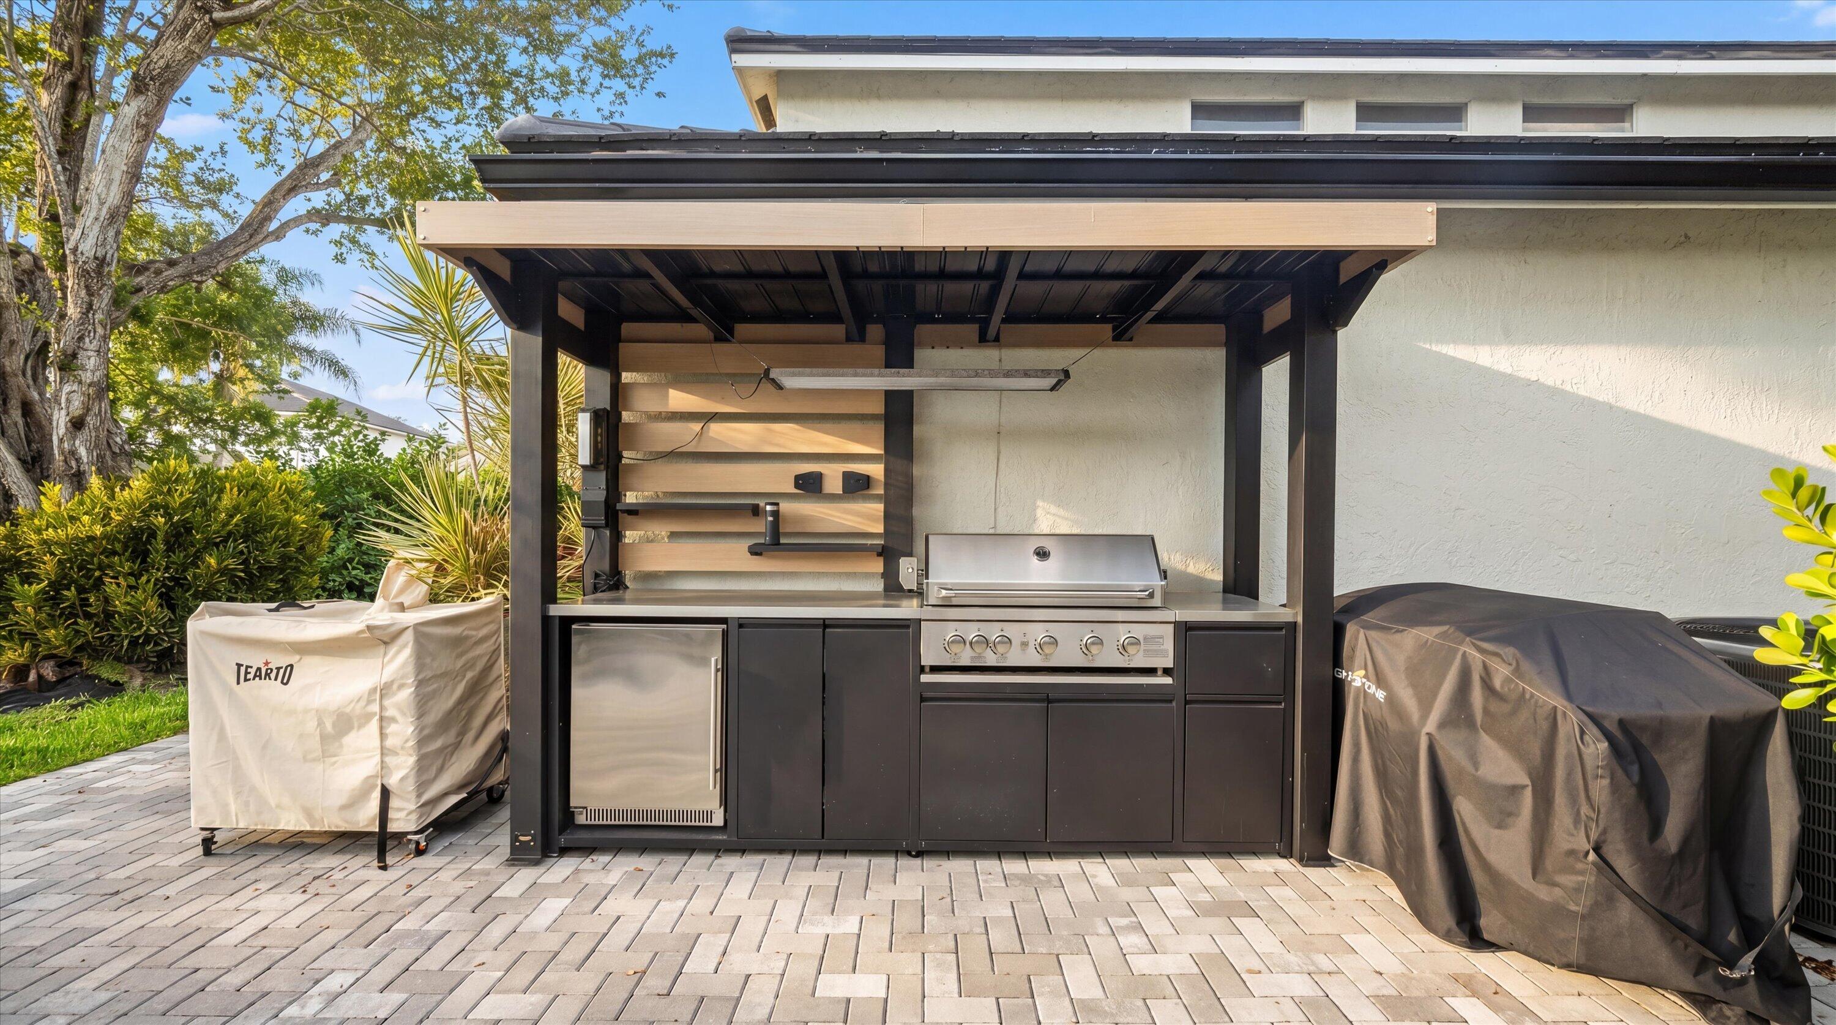
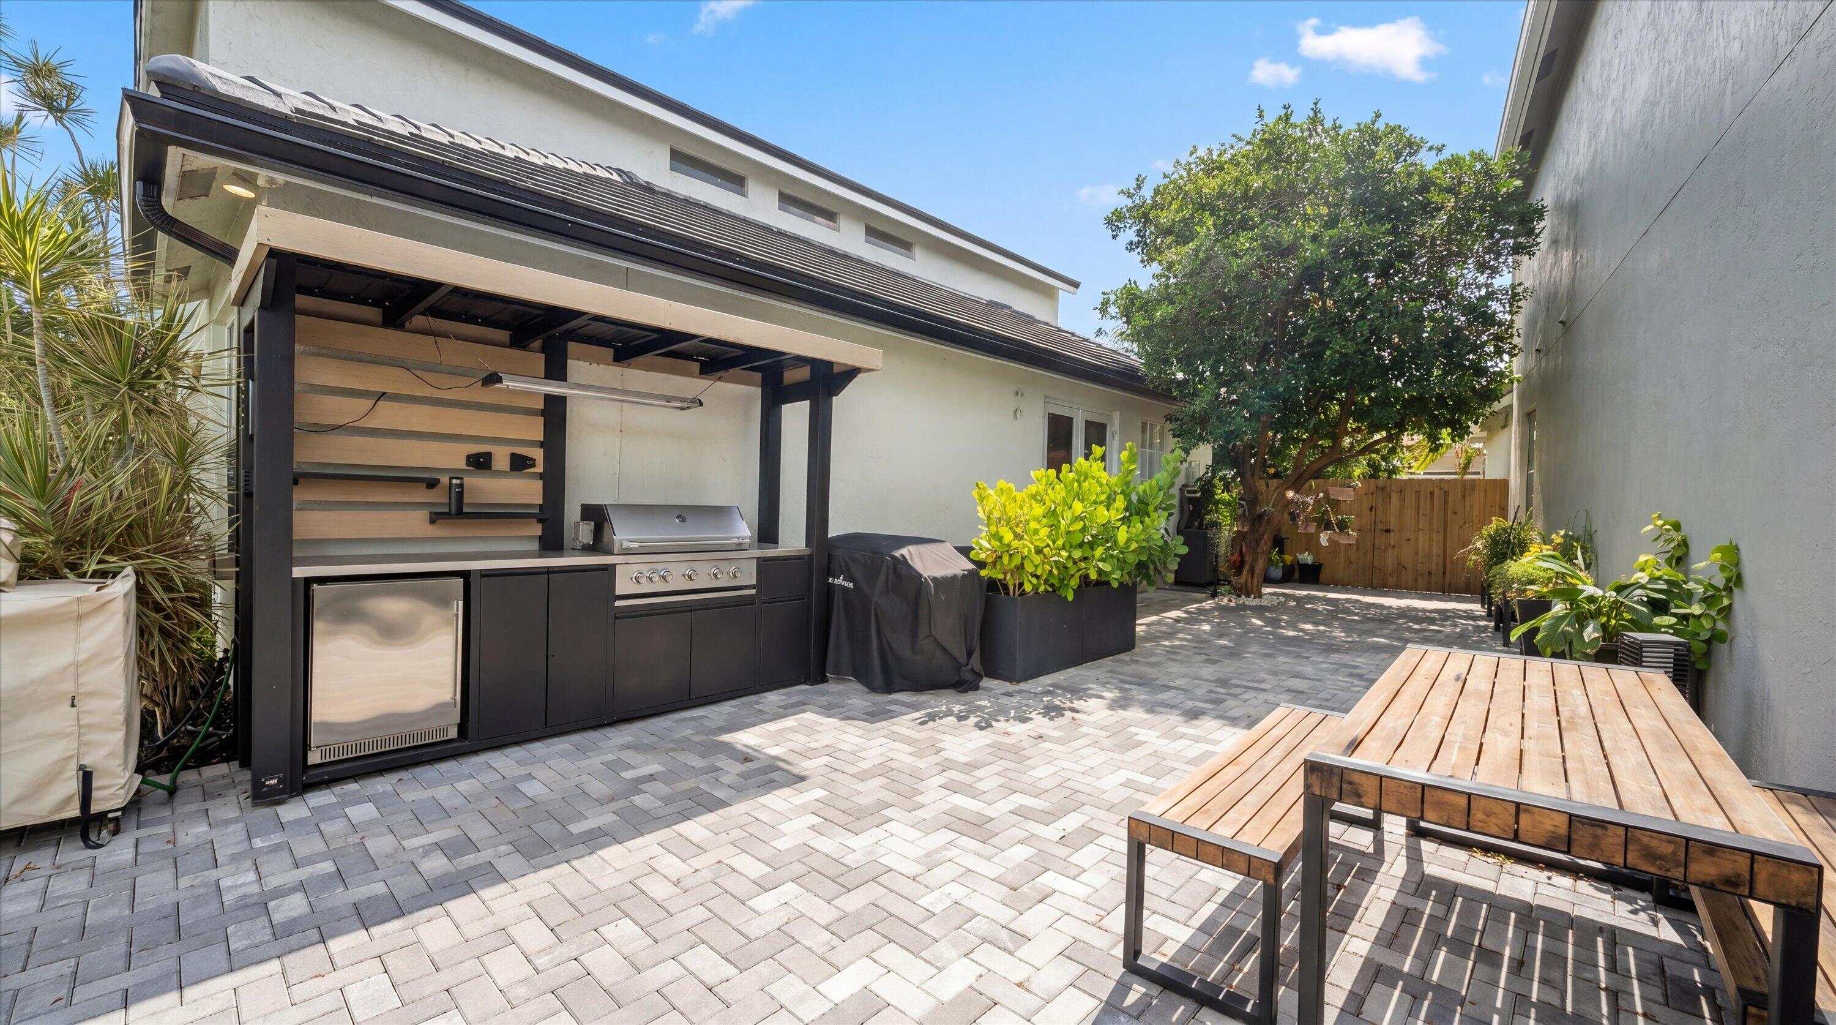
    Built-in Barbecue, Barbecue, Outdoor Kitchen

  • Parking

    Attached, Concrete, Driveway, Garage

  • Patio and Porch Features

    Patio

  • Pool

    Yes

  • Pool Features

    Association

  • Waterfront YN

    YES

  • View

    Water

Area & Lot

  • Lot Features

    Waterfront

  • Lot Size(acres)

    0.13

  • Property Type

    Residential

  • Property Sub Type

    Single Family Residence

Price

  • Sales Price

    $725,000

  • Tax Amount

    $4,822.55

  • Sq. Footage

    2, 330

  • Price/SqFt

    $311

HOA

  • Association

    Yes

  • Association Fee

    $810

  • Association Fee Frequency

    Quarterly

  • Association Fee Includes

    N/A

School District

  • Elementary School

    Manatee (Palm Beach)

  • Middle School

    Christa McAuliffe

  • High School

    Park Vista

Property Features

  • Stories

    2

  • Association Amenities

    Pool, Basketball Court, Clubhouse, Fitness Center, Golf Course, Picnic Area, Spa/Hot Tub, Tennis Court(s), Trail(s)

  • Senior Community YN

    NO

  • Sewer

    Public Sewer

  • Water Source

    Public

Schedule a Showing

Showing scheduled successfully.

<
>
IN PERSON
VIA CHAT

What is 3 + 4 ?


Change time

Mortgage calculator

Estimate your monthly mortgage payment, including the principal and interest, property taxes, and HOA. Adjust the values to generate a more accurate rate.

Your payment

Principal and Interest:

$

Property taxes:

$

HOA fees:

$

Total loan payment:

$

Total interest amount:

$

Location

County

Palm Beach

Elementary School

Manatee (Palm Beach)

Middle School

Christa McAuliffe

High School

Park Vista

Listing Courtesy of Dana Lorne Koch , The Corcoran Group

RealHub Information is provided exclusively for consumers' personal, non-commercial use, and it may not be used for any purpose other than to identify prospective properties consumers may be interested in purchasing. All information deemed reliable but not guaranteed and should be independently verified. All properties are subject to prior sale, change or withdrawal. RealHub website owner shall not be responsible for any typographical errors, misinformation, misprints and shall be held totally harmless.

Agent Hals Blanc

FOUNDER

Hals Blanc

Call Hals today to schedule a private showing.


* Listings on this website come from the FMLS IDX Compilation and may be held by brokerage firms other than the owner of this website. The listing brokerage is identified in any listing details. Information is deemed reliable but is not guaranteed. If you believe any FMLS listing contains material that infringes your copyrighted work please click here to review our DMCA policy and learn how to submit a takedown request.© 2024 FMLS.
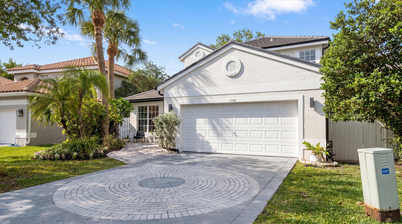
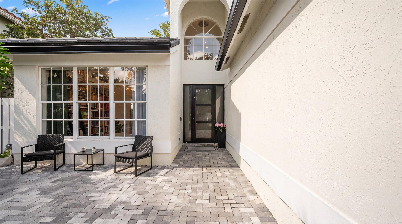
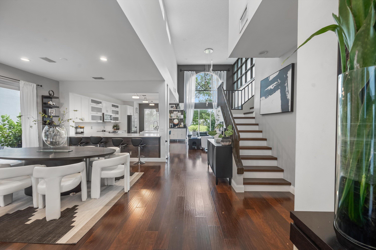
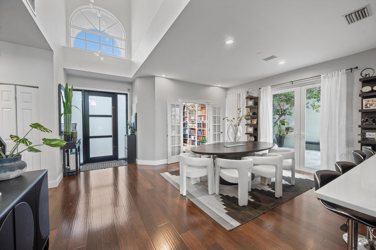
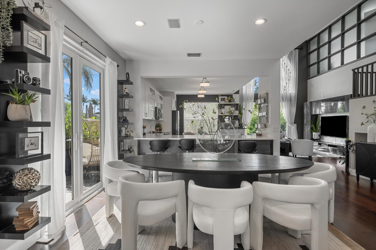
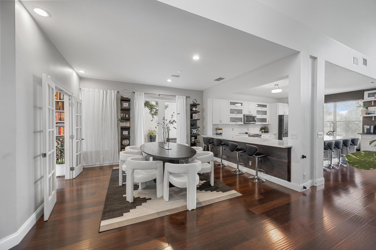
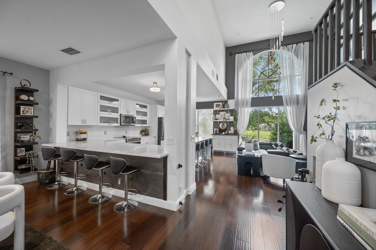
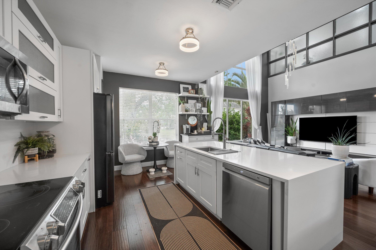
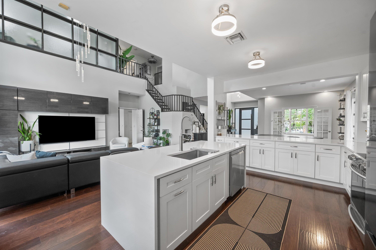
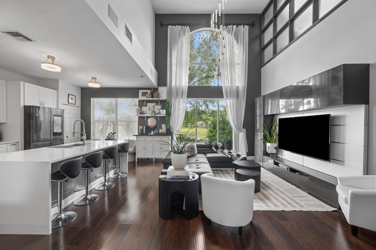
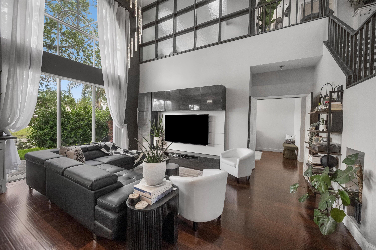
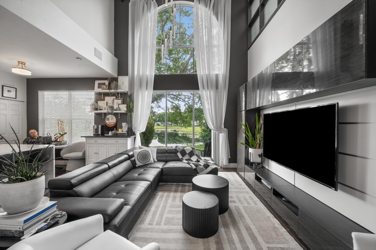
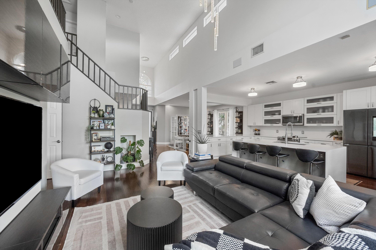
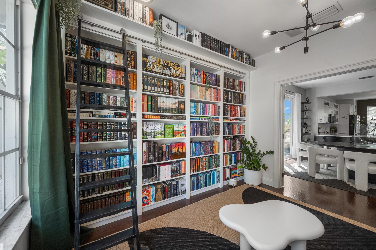
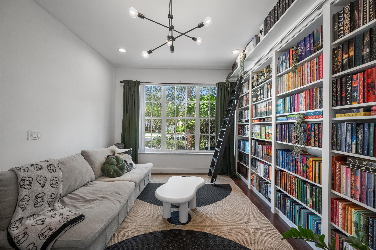
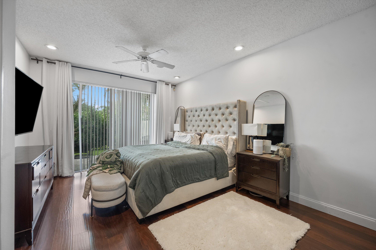
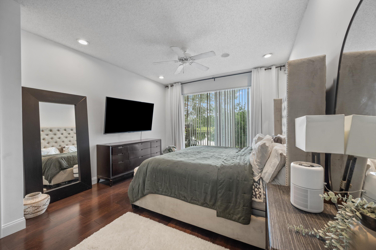
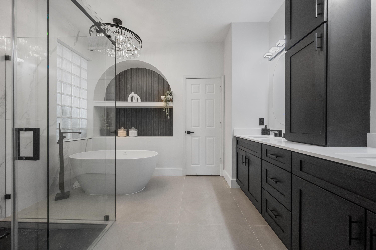
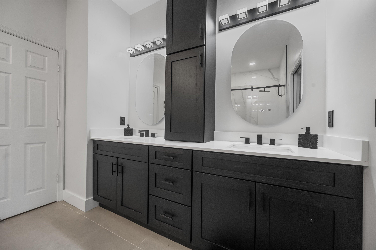
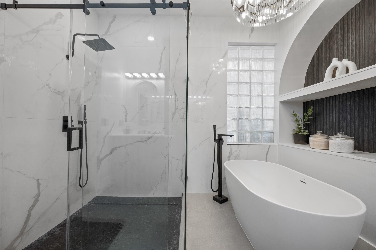
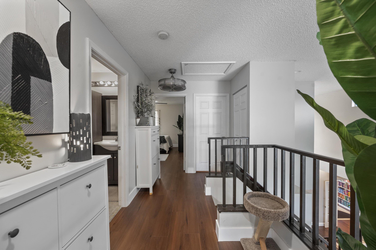
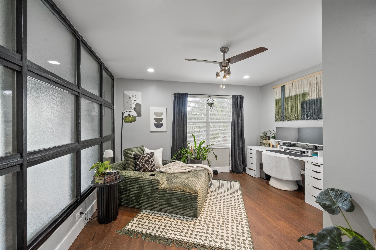
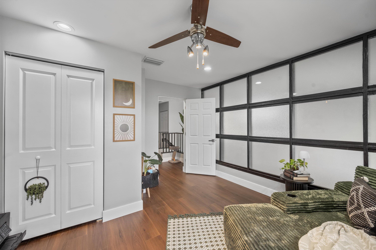
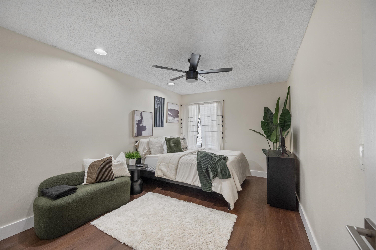
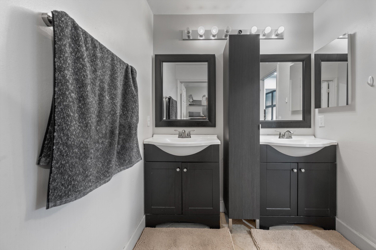
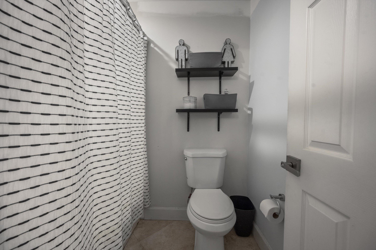
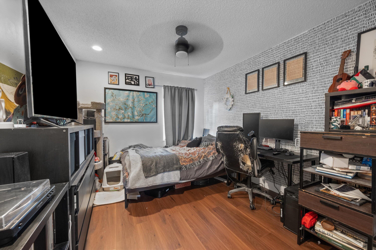
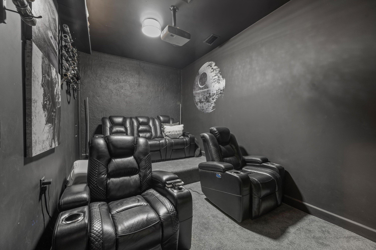
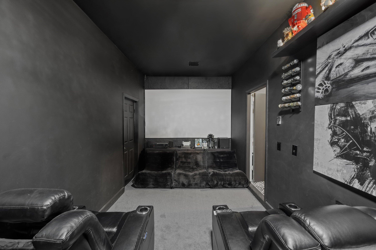
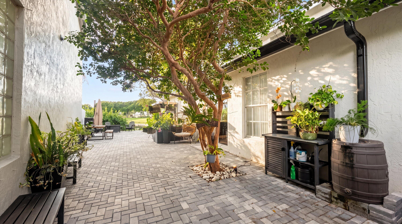
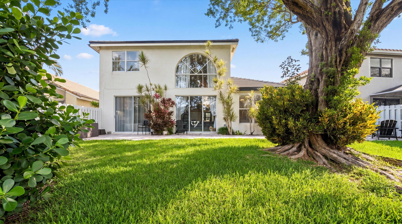
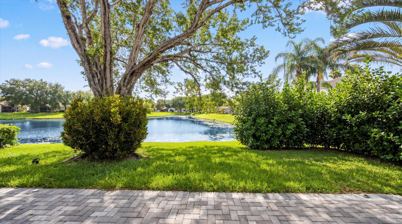
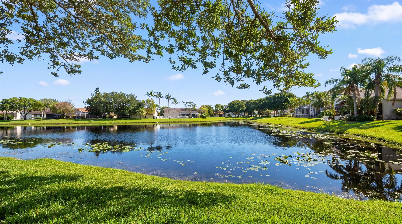
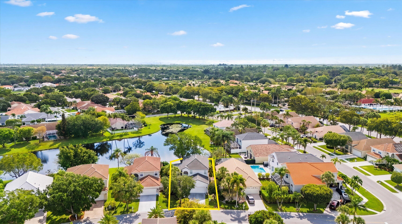
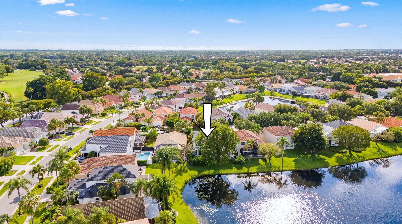
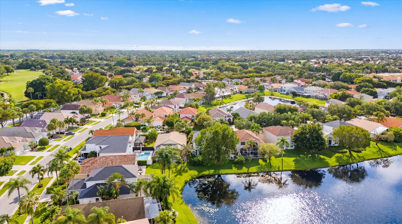
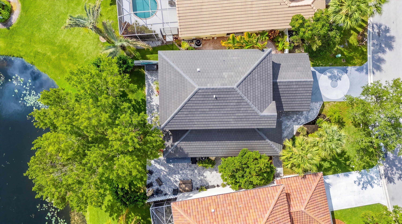
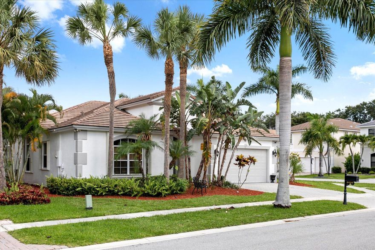
Welcome to this beautifully renovated 4-bedroom, 2.5-bath lakefront home in the highly sought-after community of Winston Trails. Perfectly situated on a serene waterfront lot, this residence combines modern updates with effortless Florida living. Step inside to discover a thoughtfully redesigned interior featuring a stunning new kitchen with stylish finishes, updated flooring throughout, and a luxurious primary bath renovation that creates a true spa-like retreat. Every detail has been carefully curated to offer both comfort and contemporary elegance. Enjoy seamless indoor-outdoor living with an extended outdoor space designed for entertaining. The custom summer kitchen overlooks tranquil lake views—ideal for hosting gatherings or relaxing in your private backyard paradise.  With spacious bedrooms, open living areas, and beautiful upgrades throughout, this home is truly move-in ready.

6726 Remington Place

Message successfully sent.

What would you like to know?

What is 3 + 4 ?

I agree to receive email communication and understand I can unsubscribe at any time.

I agree to be contacted by Options 1 Realty via call, email, and text for real estate services. To opt out, you can reply 'stop' at any time or reply 'help' for assistance. You can also click the unsubscribe link in the emails. Message and data rates may apply. Message frequency may vary. Privacy Policy

Related Properties

New on site 1 day ago
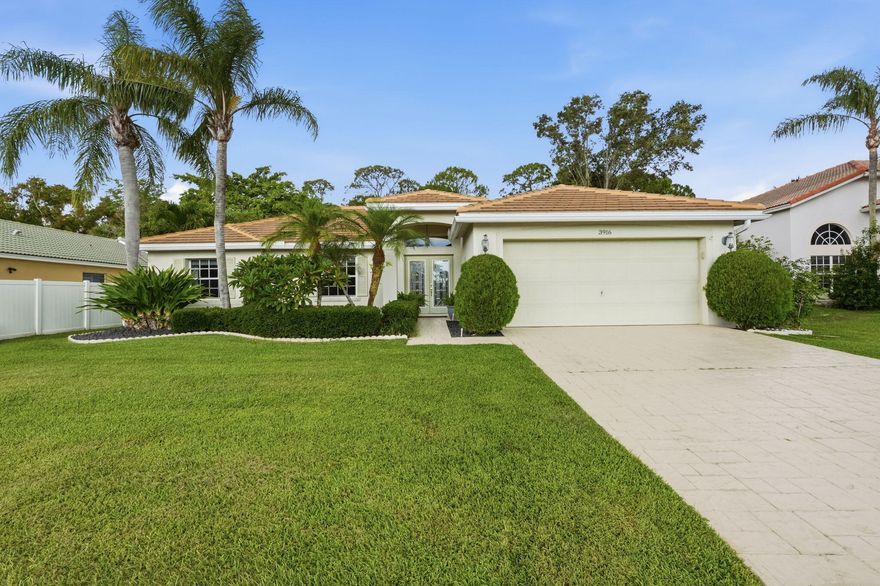
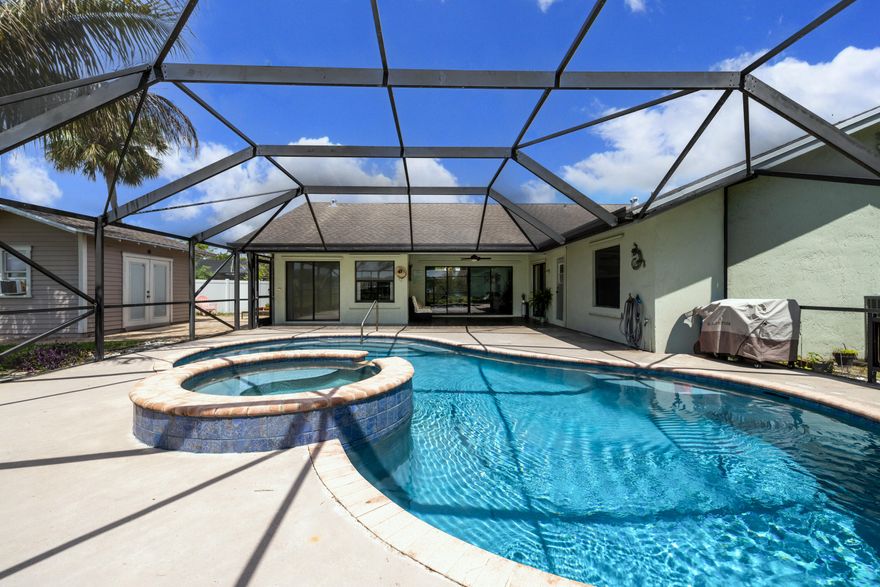
Welcome to Cypress Woods, a gated community in the heart of Lake Worth. This well-maintained 3-bedroom, 2-bath home offers 2,050 square feet of living space with an open layout that's perfect for everyday living and entertaining. Step outside to your private backyard retreat featuring an enclosed pool and serene views with no homes directly behind the property, offering privacy and the perfect setting to relax, unwind, or entertain family and friends. Conveniently located within walking distance of highly rated Discovery Key Elementary School and just minutes from shopping, dining, Wellington's world-famous equestrian venues, major highways, Palm Beach airport, and beautiful beaches. Cypress Woods residents enjoy gated security, tennis/pickleball courts, a playground, and picnic areas.
#B26034602

Lake Worth

3916 Cypress Lake Drive

3 Beds

2 Baths

2,050 Sq.Ft.

$685,000

MLS#: B26034602
New on site 1 day ago
Discover the perfect blend of indoor and outdoor living in this 4bedroom, 2.5bathroom pool home on a 0.37acre CUL-DE-SAC lot in a LOWHOA community. NEW ROOF being installed in June 2026. Tileplank flooring runs throughout the home. The kitchen features butcherblock and marble tile countertops, stainless steel appliances, a gas stove with a vent, ample cabinetry, and a pantry. The bright, spacious primary suite includes a walkin closet, an ensuite bathroom, and direct access to the pool. The laundry room offers a fullsize washer and dryer. A standout feature is the detached shed, which includes a Murphy bed, electricity, and Ethernet, plus an outdoor shower - ideal for guests, hobbies, or a quiet workspace. Enjoy the saltwater, screenedin pool and the privacy of a fully fenced  yard. The 2car garage and expansive driveway can accommodate up to eight cars. Additional features include a 2023 water heater, generator hookup, and the pool was refinished in 2022. Located in Lexington Estates, this area has A-rated elementary and middle schools and a B-rated high school. Minutes from shopping, dining, the Turnpike, and I95. The beach is 8 miles away and PBI Airport is 14 miles away. All measurements are approximate. Be sure to view the 3D virtual walkthrough.
#B26034751

Lake Worth

6210 Serene Run

4 Beds

2 Baths

2,323 Sq.Ft.

$625,000

MLS#: B26034751
New on site 3 days ago
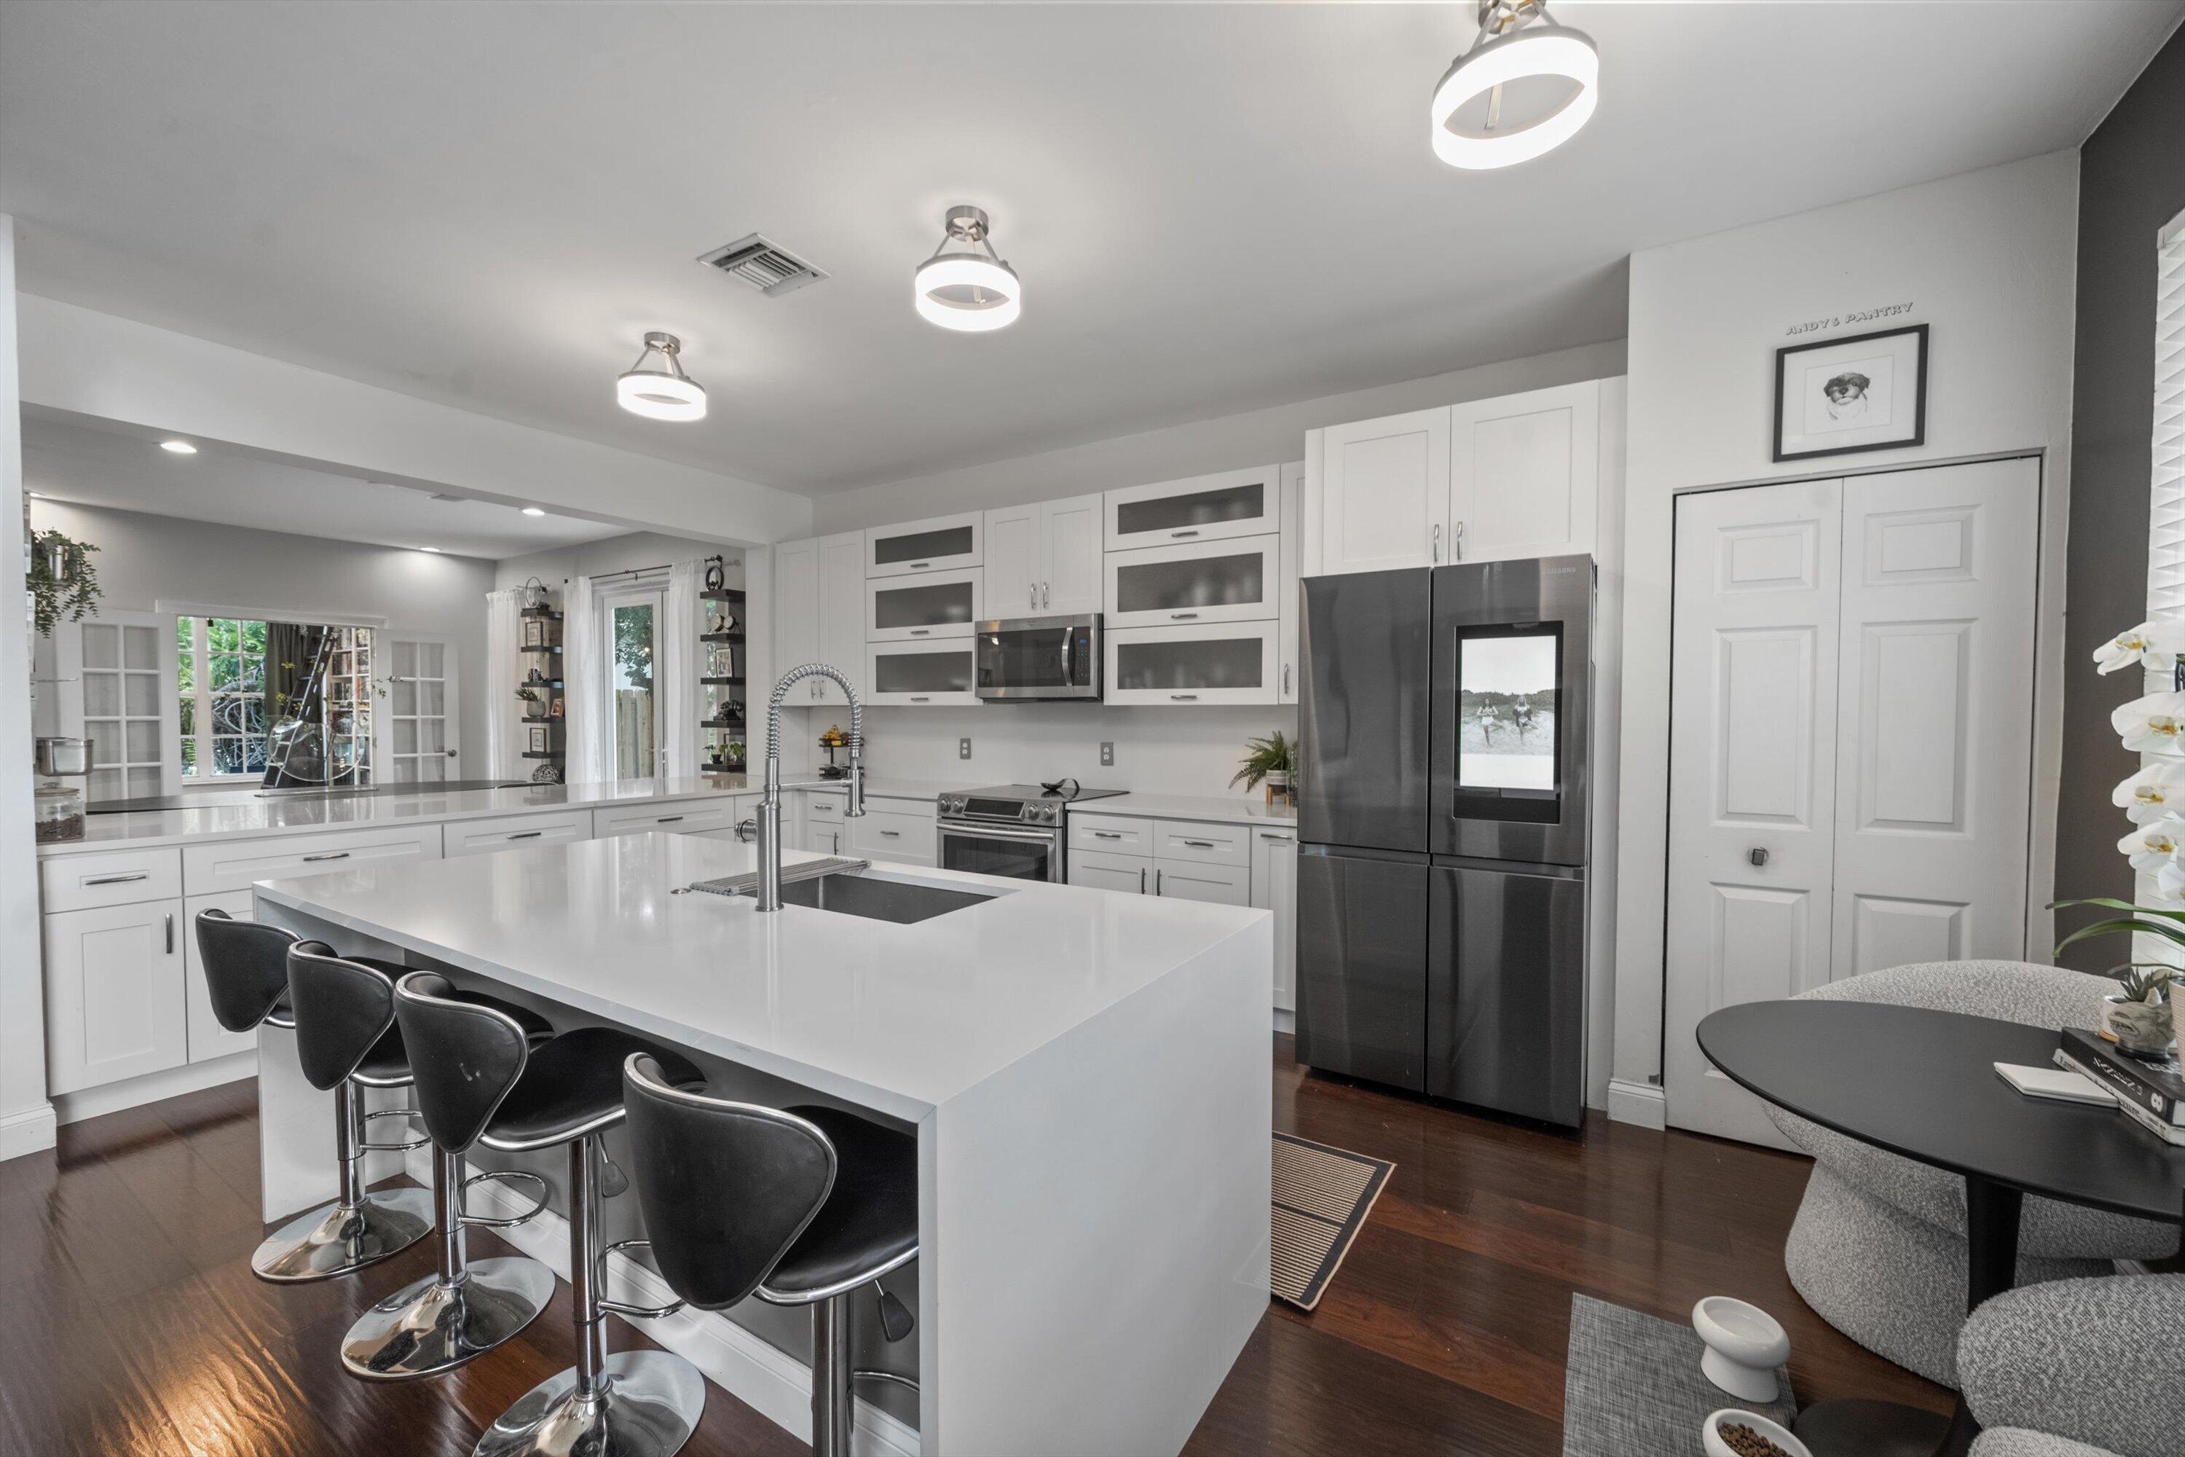
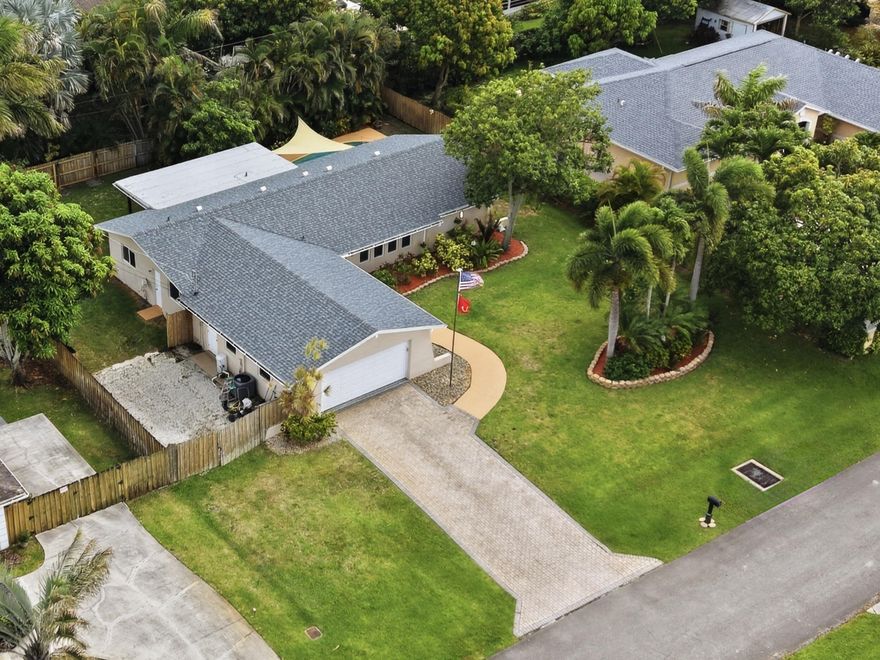
Welcome home to this beautifully updated 3-bedroom, 2-bathroom, 2-car garage open-concept pool home located in the highly desirable, no-HOA community of Florida Gardens. Situated on just over a quarter acre, this property perfectly captures Florida charm while offering an exceptional blend of comfort, style, and functionality.  Notable updates include a brand new roof (2026) and a brand new A/C system (2025), both with transferable warranties, full impact glass throughout the home (2018), and a fully renovated kitchen, bathrooms, and flooring completed in 2020. The garage is equally impressive, featuring full built-ins and custom cabinetry for exceptional storage and organization.  From the moment you arrive, you'll notice the lush tropical landscaping and expansive brick paver driveway,  along with additional drain rock parking on the side of the home, perfect for a boat, RV, or all your Florida toys. Inside, the home continues to impress with large square tile flooring throughout the main living areas, recessed lighting, updated trim work, farmhouse-style doors, and an abundance of natural light throughout.  The beautifully renovated kitchen serves as the centerpiece of the home and features an oversized island with bar-top seating, modern pendant lighting, solid wood shaker cabinetry, granite countertops, decorative tile backsplash, recessed lighting, stainless steel appliances, an oversized sink with updated hardware, and a large impact pass-through window opening directly to the patio area. The kitchen also includes a dedicated coffee and snack bar area, as well as impact sliding glass doors leading to the pool.  The living and dining areas flow seamlessly from the kitchen, offering ample space for entertaining with updated fixtures, decorative trim work, and plentiful windows that provide exceptional natural light. The living room is highlighted by a decorative wood accent wall, creating the perfect focal point for the space. Conveniently located off the dining area is a spacious laundry room complete with a newer washer and dryer, rustic wood folding station, and built-in cabinetry.  The generously sized primary suite features tile flooring, updated trim and fixtures, a fully customized walk-in closet with built-ins, and impact French doors leading directly to the backyard oasis. The renovated primary bathroom showcases solid wood cabinetry with granite countertops, an oversized vanity with updated hardware, decorative tile inlay accents, updated lighting, and a fully tiled walk-in shower complete with decorative tile accents, knee shelving, and upgraded fixtures. Just off the primary suite is a conveniently located flex room, ideal for a home office or nursery.  Both secondary bedrooms are generously sized and offer excellent closet space, decorative lighting, updated trim, and abundant natural light through impact glass windows. The secondary bathroom has also been fully updated with solid wood cabinetry, an oversized vanity, recessed lighting, updated hardware, and a fully tiled shower/tub combination with direct exterior access to the backyard and pool area, doubling as a cabana bath.  Step outside to your own private backyard retreat featuring a fully fenced oversized yard, a large covered patio with a decorative tongue-and-groove ceiling, and a beautiful freeform pool with decorative tile edging, creating the perfect Florida-style escape for year-round relaxing or entertaining. Additional side-yard space with durable drain rock creates the perfect setup for extra vehicle parking and outdoor toy storage.  Conveniently located in the heart of Lake Worth, Florida Gardens offers the perfect balance of privacy and accessibility with no HOA restrictions. This home is just minutes from the Florida Turnpike, making commuting throughout Palm Beach County a breeze, while also being conveniently close to Wellington, shopping, dining, grocery stores, parks, and entertainment, all while maintaining the quiet charm and spacious lots that make Florida Gardens so desirable
#B26033943

Lake Worth

55 W Cypress Road

3 Beds

2 Baths

1,606 Sq.Ft.

$600,000

MLS#: B26033943

New on site 3 days ago
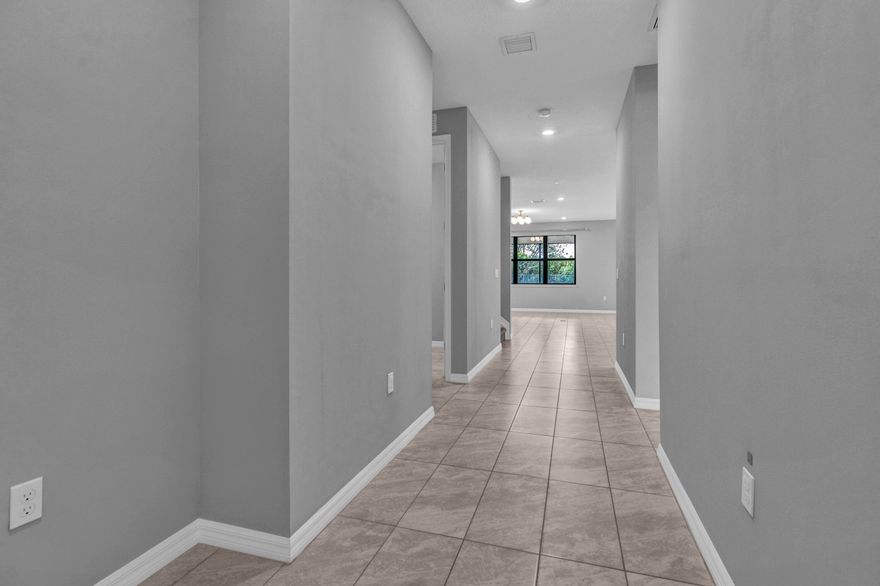
Nicely updated two-story home with beautiful waterfront views! Features include a new roof (2024), plus a new A/C, hot water heater, and electrical panel installed this year. Freshly painted inside and out with brand-new carpeting throughout. The backyard has plenty of room for a pool with a beautiful water view. Located in the highly desirable Northtree community in Lake Worth, within excellent school districts. Move-in ready and close to everything! Enjoy community amenities including a pool, clubhouse, tennis courts, and pickleball courts just steps away. Come experience the wonderful friendly lifestyle Northtree has to offer!
#B26033866

Lake Worth

7693 Northtree Way

4 Beds

2 Baths

2,559 Sq.Ft.

$690,000

MLS#: B26033866
New on site 4 days ago
Experience elevated living in this exceptional 5-bedroom + loft, 3.5-bath Citrus Grove residence in The Fields. Built in 2022 and located within an A-rated school district, including Dr. Joaquín García High School, this thoughtfully designed home offers refined finishes and modern functionality throughout. The open-concept layout features contemporary 24"x12" tile flooring and a chef-inspired kitchen with granite countertops, oversized island, gas cooking, stainless steel appliances, walk-in pantry, and designer lighting. The first-floor primary suite showcases tray ceilings, dual vanities, a frameless glass shower, and a spacious walk-in closet. Upstairs, a generous loft accompanies three additional bedrooms, each with walk-in closets. Additional highlights include impact windows and door
#B26033635

Lake Worth

8296 Vaulting Drive

5 Beds

3 Baths

2,776 Sq.Ft.

$769,000

MLS#: B26033635
New on site 4 days ago
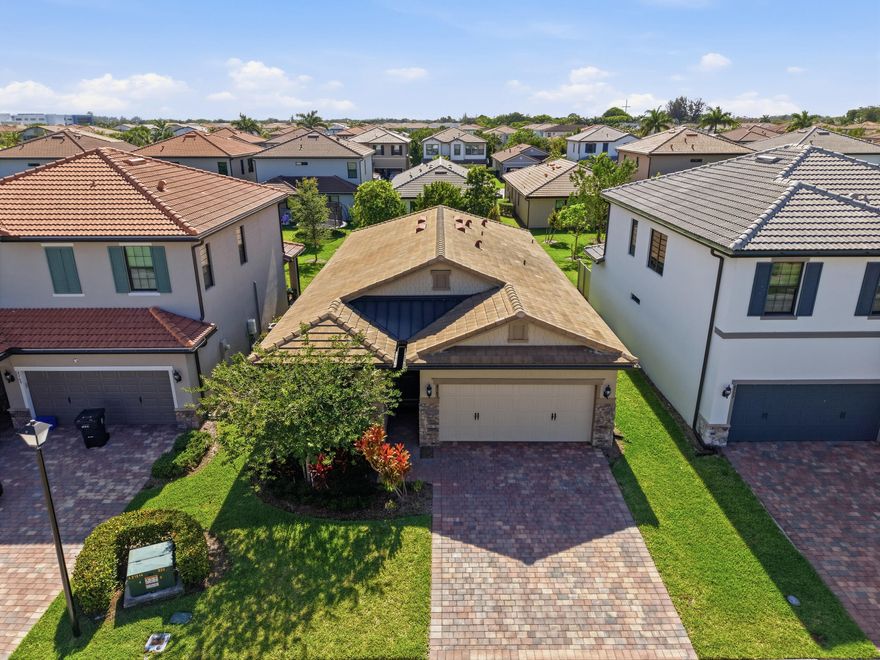
Welcome home to this beautifully upgraded newer construction four bedroom, two bathroom, two car garage home in the highly desirable community of The Fields. Built in 2023 by DiVosta, this sought-after Fox Hollow model showcases a fully open floor plan with soaring 9-foot ceilings throughout the home and garage, impact windows and doors, stylish modern finishes, and access to an amazing school district.  As soon as you arrive, you will notice the lush tropical landscaping, brick paver driveway, and charming brick accents leading to the covered front entry. Inside, the home is equally impressive with wood look tile flooring throughout the main living areas, recessed lighting, updated trim work, a newly added UV protection system on the AC, and added overhead garage roof racks  providing excellent additional storage and functionality.  The chef-inspired kitchen is the centerpiece of the home, featuring a massive quartz topped island with bar seating and pendant lighting, oversized sink with updated hardware and disposal, solid wood shaker cabinetry, designer tile backsplash, stainless steel appliances including a gas stove, and a dedicated pantry. The open concept design allows seamless views of the dining and living spaces, creating the perfect setup for both entertaining and everyday living. Large sliding glass impact doors fill the space with natural light and lead directly to the covered patio.  The primary suite is generous in size and offers large windows for an abundance of natural light, tray ceilings with upgraded trim detail, and an oversized walk-in closet. The luxurious primary bathroom features dual sinks with matching quartz countertops, solid wood cabinetry, and an oversized floor-to-ceiling tiled walk-in shower complete with niche shelving and a built-in sitting bench.  All three secondary bedrooms are spacious and feature updated trim work, walk-in closets, and plenty of natural light. The secondary bathroom continues the home's upscale finishes with solid wood shaker cabinetry, quartz countertops on a dual sink vanity, and a fully tiled shower/tub combination with updated fixtures.  Step outside to your covered and screened-in brick paver patio, creating the perfect space to relax or entertain year-round. The screened enclosure was added by the sellers, allowing for added comfort while enjoying indoor-outdoor living and peaceful backyard views.  Living in The Fields offers a low-maintenance lifestyle with HOA fees covering irrigation, landscaping, common area maintenance, and security. Residents enjoy resort-style amenities including two community pools, tennis courts, a state-of-the-art fitness center, and gated entry access. Conveniently located near top-rated schools, shopping, dining, and major roadways, this home perfectly blends modern luxury with everyday comfort in one of the area's most sought-after communities.
#B26033214

Lake Worth

4763 Roldan Court

4 Beds

2 Baths

1,901 Sq.Ft.

$645,000

MLS#: B26033214
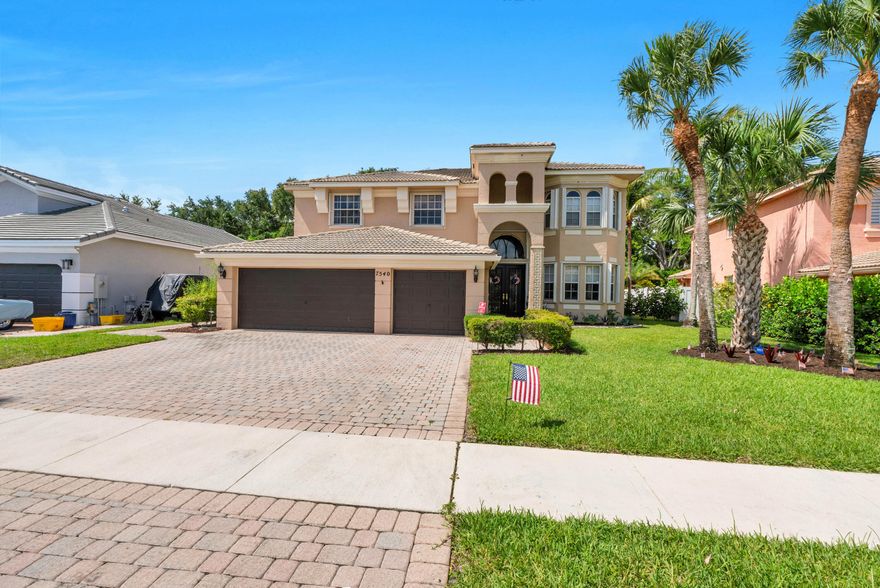
Rare opportunity to own this beautiful home in Legacy Reserve Village of Smith Farm, a prestigious gated community with resort-style amenities. This spacious 4BD/3BA home with 3-car garage, private pool, large office, and open floor plan offers plenty of room for entertaining. Gourmet kitchen features an island, breakfast nook, and pantry. Separate downstairs bedroom is ideal for guests, nanny suite, or office. Oversized primary suite includes sitting area, private balcony, large walk-in closet, and luxurious bath with dual vanities, separate tub/shower, and separate his/her toilets. Sitting area can convert back to a 5th bedroom. Private backyard, accordion hurricane shutters, beautiful clubhouse amenities, top-rated schools, and walking distance to elementary school. Must see!
#B26033136

Lake Worth

7540 Greenville Circle

4 Beds

3 Baths

3,444 Sq.Ft.

$750,000

MLS#: B26033136

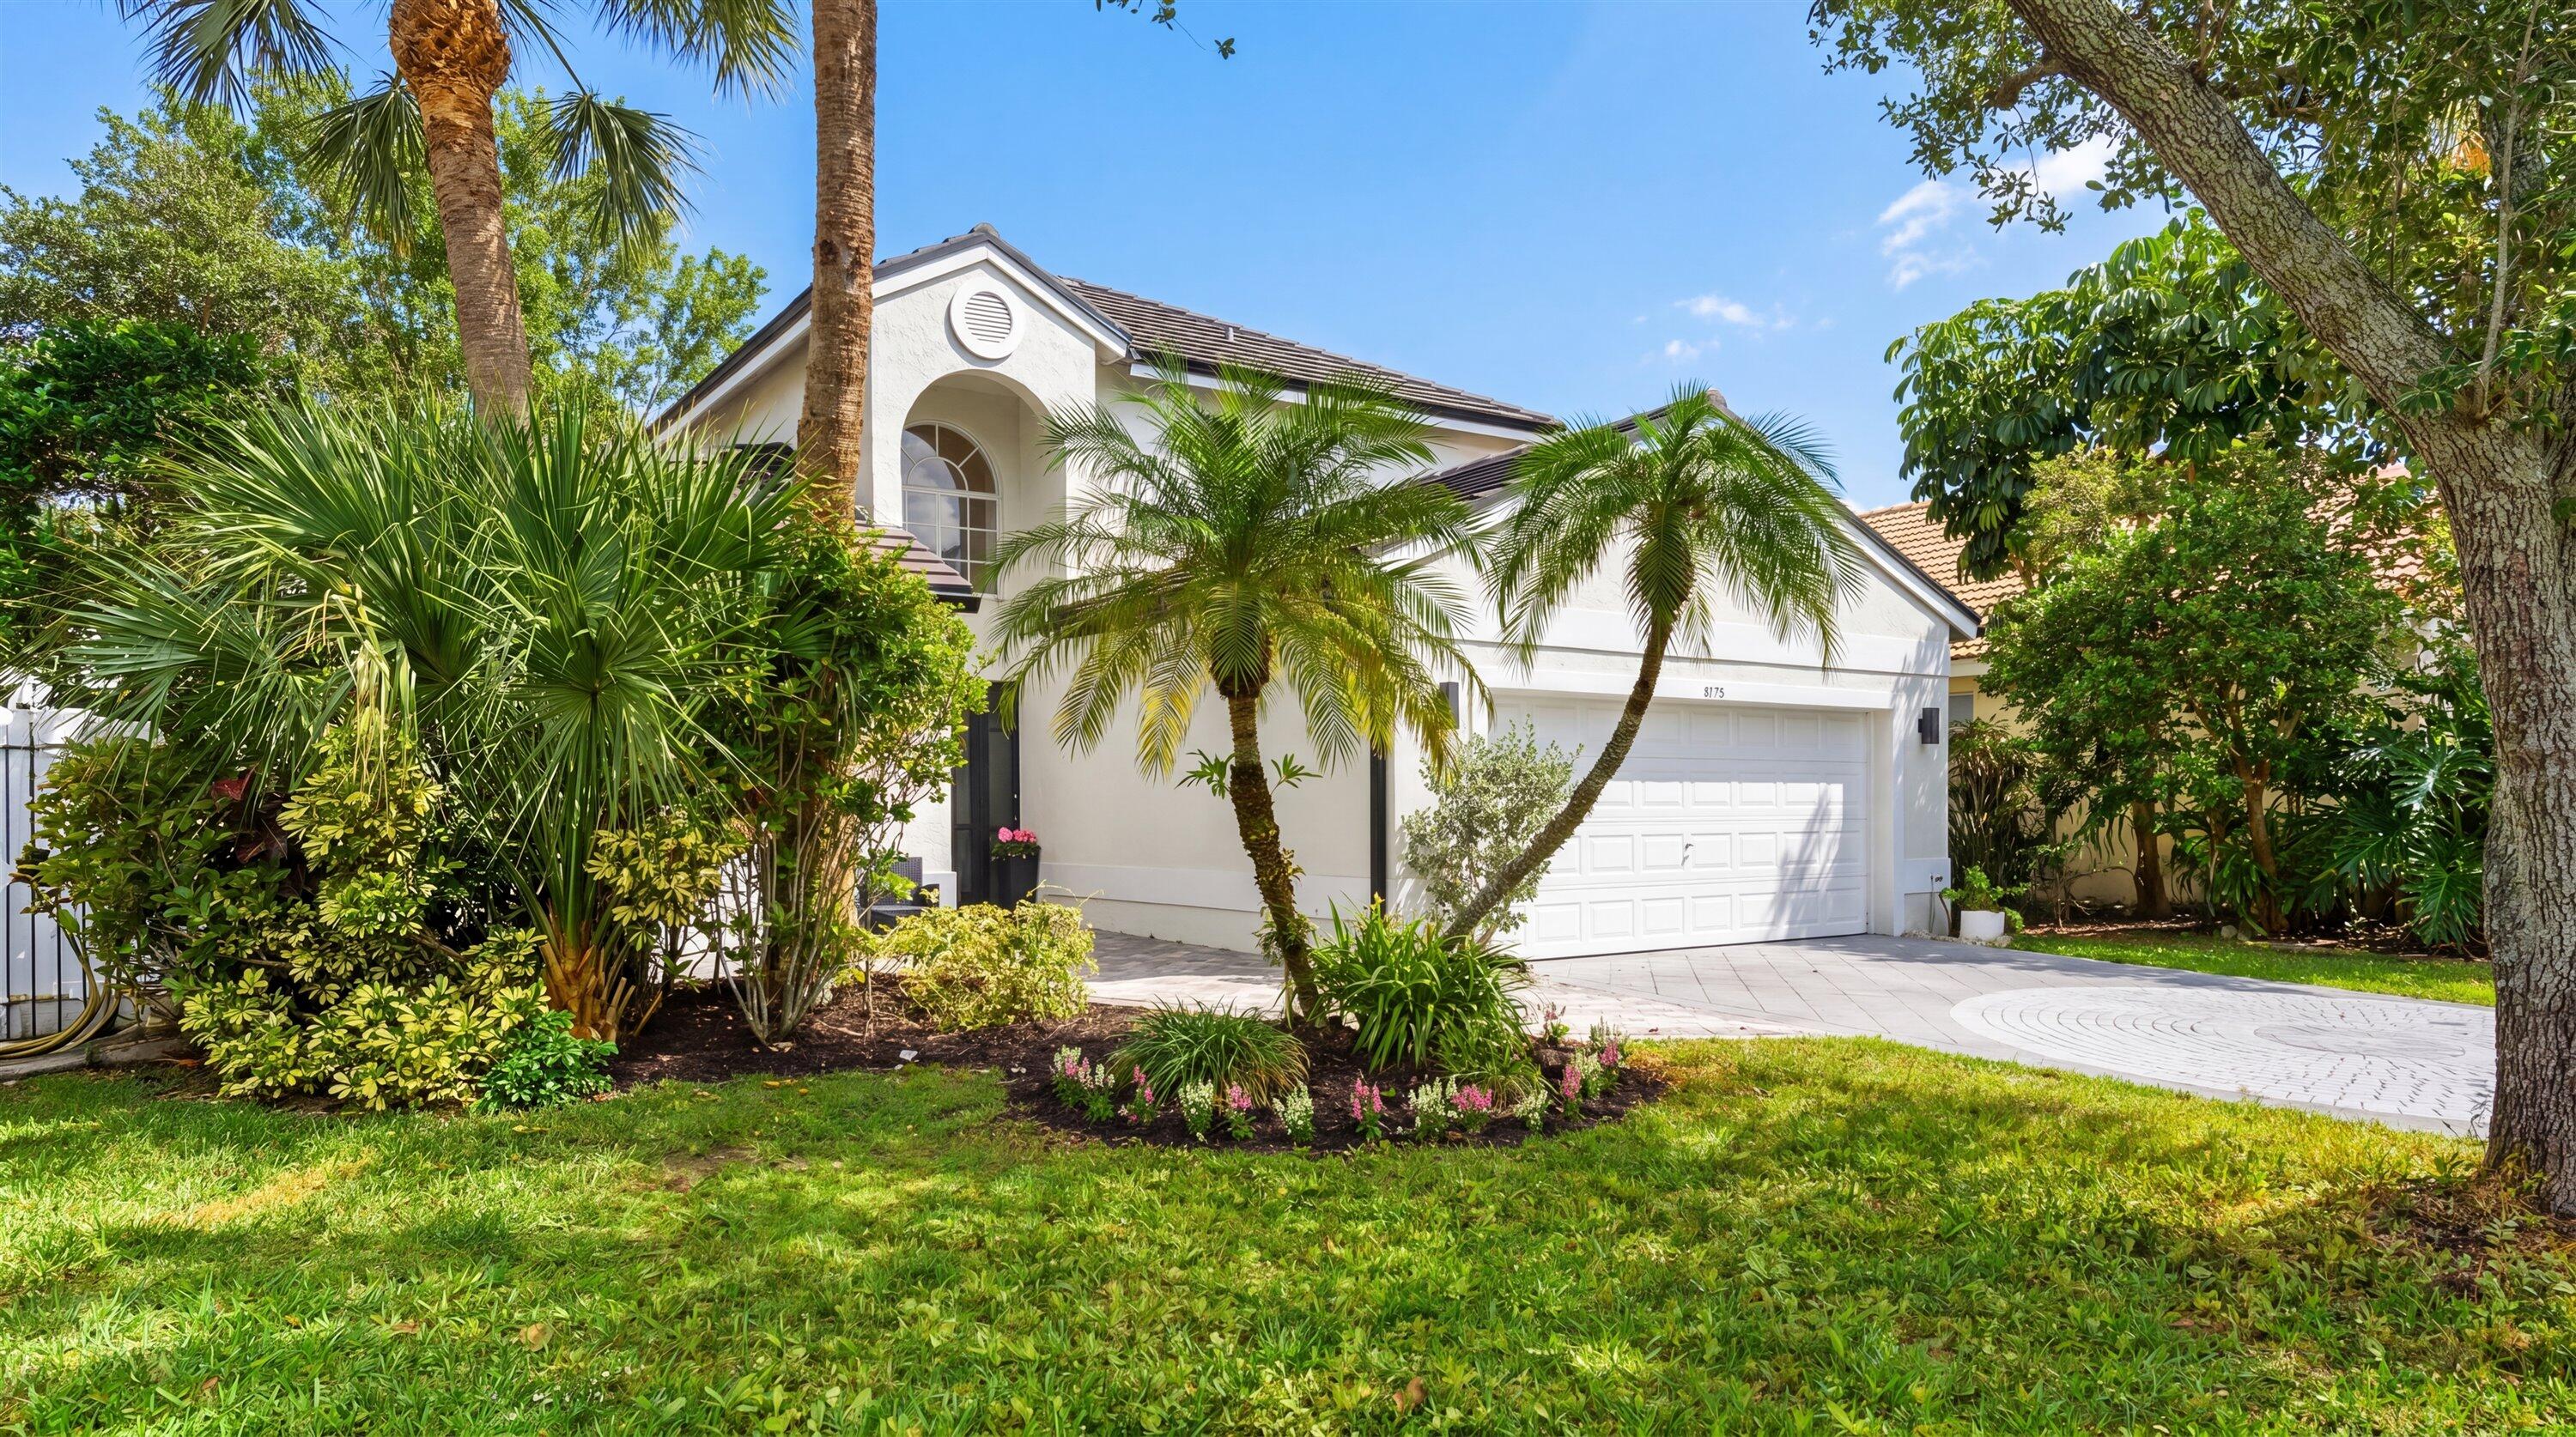
Welcome home to this beautiful five-bedroom, three-bathroom, three-car garage estate with a spacious open layout and desirable three-way split floor plan in the gated community of Isola Bella Estates. Built in 2003 by Ansca Homes, this fully fenced Mediterranean-style home sits on a quarter-acre lot and immediately impresses with lush tropical landscaping and a brick paver circular driveway.  Inside, the home is equally stunning with notable updates throughout including fully renovated bathrooms, an updated kitchen, upgraded fixtures, and refined trim work. You'll find diagonally laid tile flooring, soaring 12-foot ceilings, elegant tray ceilings, recessed lighting, and abundant natural light throughout the living spaces.  The kitchen is designed to impress and built for  entertaining, featuring white shaker-style cabinetry with crown molding, granite countertops with abundant prep space and bar-top seating, a designer backsplash, stainless steel appliances, and an oversized Kraus farmhouse sink with updated hardware and disposal. A center island anchors the space while the kitchen flows seamlessly into the dining and living areas, creating the perfect setup for gatherings and everyday living.  The massive primary suite serves as a true retreat, featuring wood-look laminate flooring, dual walk-in closets, recessed lighting, an updated fixture within a tray ceiling, and private access to the back patio through exterior sliding doors. The luxurious primary bathroom is beautifully updated with dual solid wood vanities, quartz countertops, upgraded fixtures and hardware, a Roman soaking tub, and a fully tiled walk-in shower complete with a waterfall showerhead, niche shelving, and frameless glass enclosure.  The main living and dining spaces showcase soaring ceilings, upgraded trim work, recessed lighting, updated fixtures, and oversized sliders leading to the backyard and patio. Just off the kitchen is a dedicated laundry room equipped with a GE washer and dryer, utility sink, and solid wood cabinetry for additional storage.  All four secondary bedrooms are generously sized and feature wood-look laminate flooring, updated fixtures, ample closet space, and excellent natural light. Both secondary bathrooms have been meticulously renovated to match the elevated style of the primary suite, offering solid wood cabinetry, quartz countertops, upgraded hardware, fully tiled walk-in showers with waterfall showerheads, niche shelving, and frameless glass enclosures.  Off the entryway, you'll find formal living and dining spaces that add elegance and versatility to the home. The formal living room features a tray ceiling with recessed lighting and expansive sliding glass doors leading to the patio, while the formal dining room is accented with upscale pendant lighting.  Step outside to your oversized covered patio with beautiful brick pavers overlooking the expansive fully fenced backyard, offering the perfect space for entertaining, relaxing, or enjoying the Florida lifestyle year-round.  Residents of Isola Bella Estates enjoy a resort-style lifestyle with luxury Mediterranean-inspired homes surrounded by tropical landscaping, sparkling lakes, and natural preserves. Community amenities include multiple pools, a fitness center, basketball courts, a lakefront clubhouse, and a children's activity room.
#B26032419

Lake Worth

9746 Campi Drive

5 Beds

3 Baths

3,049 Sq.Ft.

$800,000

MLS#: B26032419
Welcome to a refined yet comfortable lifestyle in the highly desirable Grande Estates section of Journey's End.  Ideally positioned on a corner lot, this single-story residence offers 4 bedrooms, 3 bathrooms, and an effortless layout designed for both everyday living and elegant entertainment.  Step inside to soaring 12' ceilings, Saturnia marble flooring, crown moldings, and an abundance of natural light that fills the home with warmth and sophistication. Formal living and dining areas create an inviting first impression, while the open-concept kitchen featuring granite countertops, 42" Cabinets, a center island with bar seating, and a sunlit breakfast nook flows seamlessly into the spacious family room, making it the true heart of the home.   Privately tucked away, the primary suite offers a tranquil retreat with a coffered ceiling, dual walk-in closets, plantation shutters, and a spa-inspired bath complete with soaking tub, separate shower, and dual vanities. A versatile office or secondary bedroom within this wing, with French doors and its own full bath, is ideal for guests, a home office, or multigenerational living. The split-bedroom floor plan provides two additional bedrooms with walk-in closets and a shared full bath, offering both comfort and privacy. Enjoy true indoor-outdoor living from the expansive screened patio, accessible from the main living areas and the primary suite. Open patio overlooking garden and a slice of tranquil lake views, this space extends your living area and is ideal for relaxing or entertaining year-round. Additional highlights include laundry room with full-size washer and dryer, phantom screens, beautifully manicured landscaping, freshly painted exterior, accordion shutters, 2016 A/C, 2024 water heater, and roof 2002.  Journey's End is a beautifully maintained, guard-gated community known for its resort-style amenities, including a clubhouse, pool, fitness center, playground, tennis, pickleball, and basketball courts. Ideally located near top-rated schools, shopping, dining, and major highways, this home offers both convenience and lifestyle. This is an exceptional opportunity to own in one of Lake Worth's most sought-after communities.
#B26032176

Lake Worth

6059 Bither Way

4 Beds

3 Baths

2,473 Sq.Ft.

$725,000

MLS#: B26032176

 - property

Send a message

Message successfully sent.

Your message

What is 3 + 4 ?

Reason for contacting?

I agree to receive email communication and understand I can unsubscribe at any time.

I agree to be contacted by Options 1 Realty via call, email, and text for real estate services. To opt out, you can reply 'stop' at any time or reply 'help' for assistance. You can also click the unsubscribe link in the emails. Message and data rates may apply. Message frequency may vary. Privacy Policy

Sign Out

Virtual Assistant

Would you like to take the next step with this property? We can help you schedule a showing or virtual tour, or send you more details.

Yes, I would like more information.

Thank You for Your Reply, One of Our Agents will contact you as soon as possible

No, maybe later.

Thank you, you can always contact me via email, phone number or through the contact form.

Realhub AI

Lucy - Your AI-Powered Realtor

Update Your Temporary Password

Personalize your search

Enter your email and we'll notify you immediately when new listings match what you're looking for.

or enter email address

Already have an account ? Login here

Continue your home search

I agree to receive communications and understand I can unsubscribe at any time.

I agree to be contacted by Options 1 Realty via call, email, and text for real estate services. To opt out, you can reply 'stop' at any time or reply 'help' for assistance. You can also click the unsubscribe link in the emails. Message and data rates may apply. Message frequency may vary. Privacy Policy

Already have an account ? Login here

We use cookies

We use cookies primarily for analytics to enhance your experience. By accepting, you agree to our use of these cookies. You can manage your preferences or learn more about our cookies policy.