


Property
Beds
4
Full Baths
3
1/2 Baths
None
Year Built
2001
Sq.Footage
3,865
Welcome to this spacious 4-bedroom, 3-bathroom home in the highly desirable community of Journeys End. Offering 3,865 square feet of thoughtfully designed living space, this residence features an exceptional floor plan, soaring ceilings, generous living areas, and major recent upgrades—all located on a quiet cul-de-sac within walking distance of the clubhouse. Step through the grand two-story foyer with dramatic 24-foot ceilings into a bright, open layout filled with abundant natural light. A versatile flex room offers endless possibilities as a home office, fitness room, playroom, or formal living area, while a private first-floor bedroom and full bathroom provide the ideal setup for guests or multigenerational living. At the heart of the home, the generously sized kitchen features abundant cabinetry, expansive counter space, a massive walk-in pantry, and an open-concept design overlooking the family room - creating the perfect gathering place for family and friends. Large windows flood the living spaces with natural light while offering peaceful views of the lush tropical backyard. Just off the kitchen, the oversized laundry room is thoughtfully designed with extensive cabinetry, generous counter space, and a utility sink, providing exceptional storage and everyday convenience. Upstairs, a spacious loft offers additional living space, while the impressive primary suite serves as a true retreat. A private bonus room provides endless flexibility as a nursery, home office, gym, or sitting room, while the oversized walk-in closet and spacious en-suite bathroom with dual vanities, a soaking tub, and an oversized walk-in shower complete the owner's sanctuary. Step outside to your own private tropical oasis. The expansive backyard offers plenty of room to build the pool of your dreams, while mature palms, fragrant plumerias, and a stunning Bird of Paradise create a lush, peaceful backdrop. A motorized retractable patio awning extends the outdoor living space, making it easy to relax, dine, and entertain year-round. Recent improvements provide exceptional peace of mind, including a new roof (2024) with a transferable 10-year warranty, a brand-new 2026 air conditioning system with warranty, a second A/C replaced in 2022, smart thermostats, fresh interior paint, and new ceiling fans throughout. The three-car garage is equally impressive, featuring air conditioning, ceiling fans, and a motorized retractable screen, creating a comfortable and versatile space for a home gym, workshop, hobbies, entertaining, or climate-controlled storage. Located at the beginning of a quiet cul-de-sac, Journeys End offers an exceptional lifestyle with resort-style amenities including a clubhouse, fitness center, resort-style pool, tennis and pickleball courts, basketball courts, playgrounds, scenic walking trails, and 24-hour manned gated security. Conveniently located near top-rated schools, shopping, dining, and major commuter routes, this home offers the perfect combination of space, comfort, and location. Combining one of Journeys End's largest floor plans with major system upgrades, versatile living spaces, and a lush tropical setting, this exceptional residence presents a rare opportunity to own a home that is as functional as it is inviting.
Features & Amenities
Interior
-
Other Interior Features
Breakfast Bar, Built-in Features, Entrance Foyer, High Ceilings, Kitchen Island, Pantry, Soaking Tub, Bar, Walk-In Closet(s)
-
Total Bedrooms
4
-
Bathrooms
3
-
Cooling YN
YES
-
Cooling
Central Air, Ceiling Fan(s)
-
Fireplace YN
NO
-
Heating YN
YES
-
Heating
Central
-
Main Level Bedrooms
1
-
Pet friendly
Yes
Exterior
-
Garage
Yes
-
Garage spaces
3
-
Construction Materials
Block
-
Other Exterior Features
Awning(s), Garden, Storage
-
Parking
Attached, Driveway, Garage, Garage Door Opener
-
Pool
Yes
-
Pool Features
Association
-
Waterfront YN
NO
-
View
Garden
Area & Lot
-
Lot Features
Cul-De-Sac, Garden
-
Lot Size(acres)
0.19
-
Property Type
Residential
-
Property Sub Type
Single Family Residence
-
Architectural Style
Contemporary
Price
-
Sales Price
$949,900
-
Tax Amount
$6,843.64
-
Sq. Footage
3,865
-
Price/SqFt
$245
HOA
-
Association
YES
-
Association Fee
$420
-
Association Fee Frequency
Monthly
-
Association Fee Includes
N/A
School District
-
Elementary School
Coral Reef (Palm Beach)
-
Middle School
Woodlands
-
High School
Park Vista
Property Features
-
Stories
2
-
Accessibility Features
Therapeutic Whirlpool
-
Association Amenities
Pool, Basketball Court, Clubhouse, Fitness Center, Gated, Management, Maintenance, Playground, Security, Tennis Court(s)
-
Senior Community YN
NO
-
Sewer
Public Sewer
-
Water Source
Public
Schedule a Showing
Showing scheduled successfully.
Mortgage calculator
Estimate your monthly mortgage payment, including the principal and interest, property taxes, and HOA. Adjust the values to generate a more accurate rate.
Your payment
Principal and Interest:
$
Property taxes:
$
HOA fees:
$
Total loan payment:
$
Total interest amount:
$
Location
County
Palm Beach
Elementary School
Coral Reef (Palm Beach)
Middle School
Woodlands
High School
Park Vista
Listing Courtesy of Naomi Freeman , United Realty Group, Inc
RealHub Information is provided exclusively for consumers' personal, non-commercial use, and it may not be used for any purpose other than to identify prospective properties consumers may be interested in purchasing. All information deemed reliable but not guaranteed and should be independently verified. All properties are subject to prior sale, change or withdrawal. RealHub website owner shall not be responsible for any typographical errors, misinformation, misprints and shall be held totally harmless.

FOUNDER
Hals Blanc
Call Hals today to schedule a private showing.

* Listings on this website come from the FMLS IDX Compilation and may be held by brokerage firms other than the owner of this website. The listing brokerage is identified in any listing details. Information is deemed reliable but is not guaranteed. If you believe any FMLS listing contains material that infringes your copyrighted work please click here to review our DMCA policy and learn how to submit a takedown request.© 2024 FMLS.
Related Properties

Lake Worth
5324 Star Rush Lane
3 Beds
2 Baths
2,107 Sq.Ft.
$879,000
MLS#: B26058972

Lake Worth
6347 SHADOW TREE Lane
5 Beds
3 Baths
2,667 Sq.Ft.
$895,000
MLS#: B26059110

Lake Worth
9162 WINDING WOODS Drive
3 Beds
2 Baths
2,396 Sq.Ft.
$879,900
MLS#: B26058738

Lake Worth
9578 Mosler Trail
4 Beds
4 Baths
2,397 Sq.Ft.
$1,099,900
MLS#: B26058861
Lake Worth
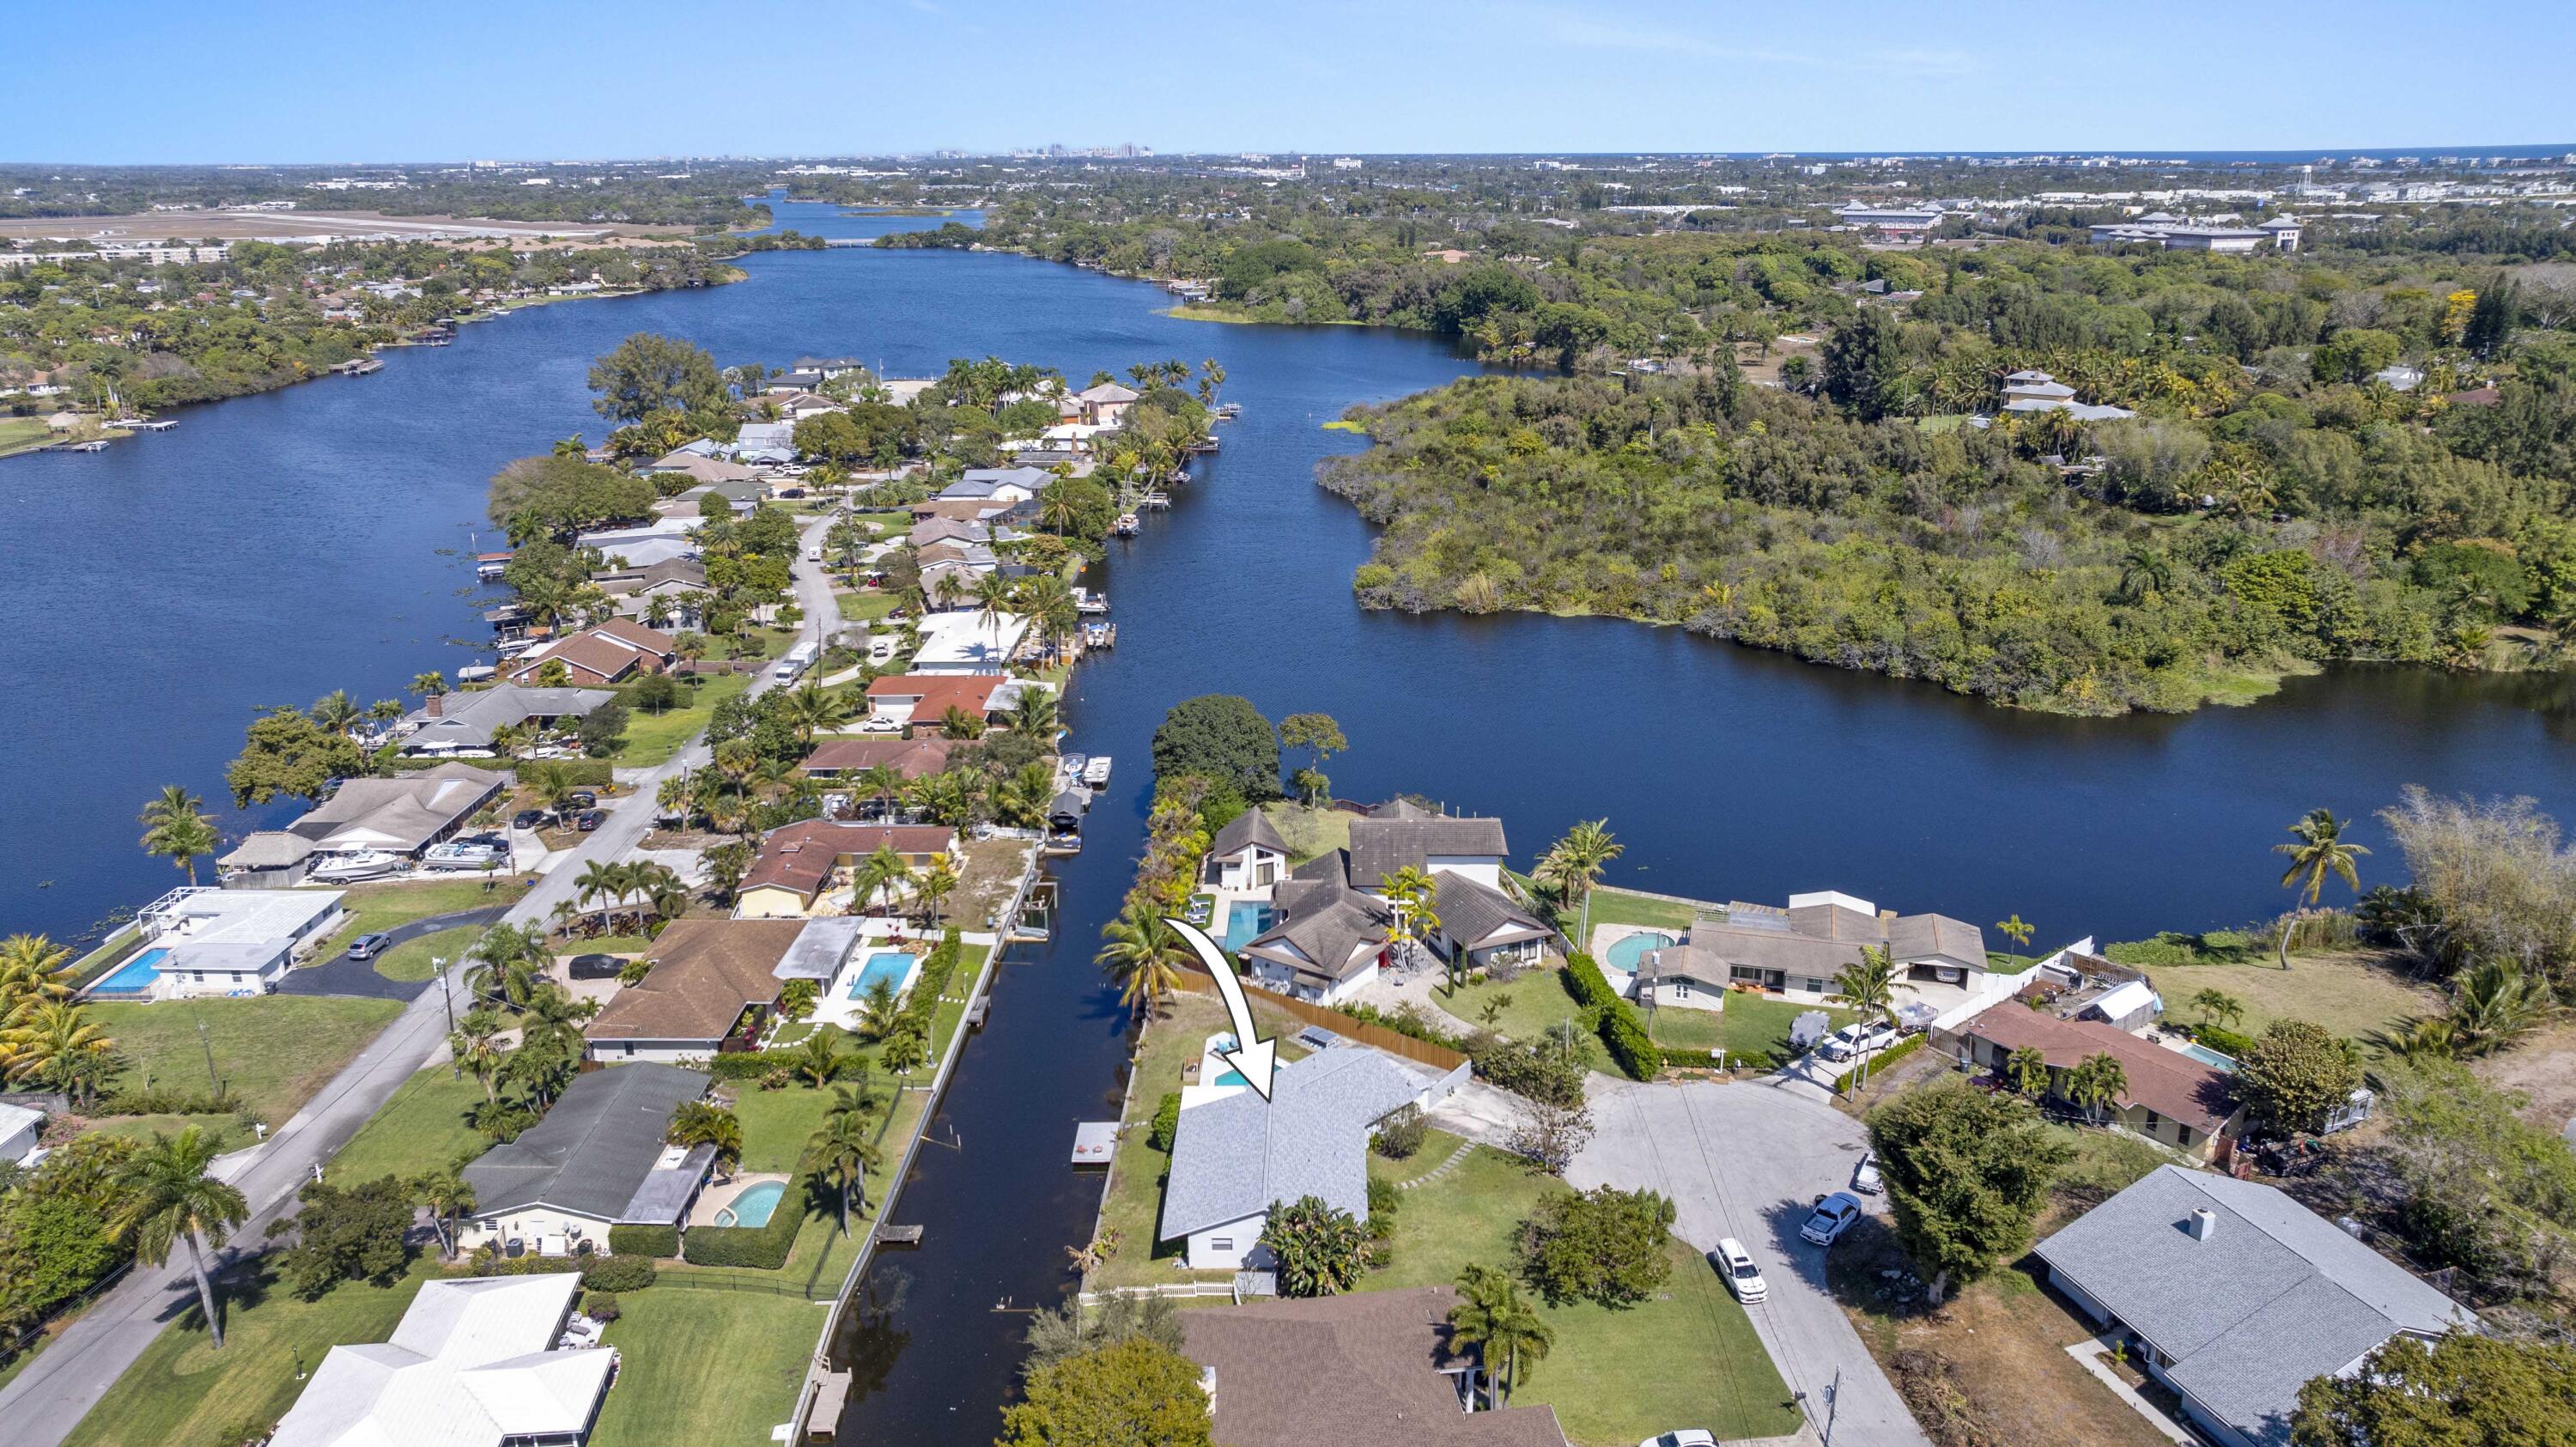
6797 Bayshore Drive
3 Beds
3 Baths
2,513 Sq.Ft.
$825,000
MLS#: R11167165
Lake Worth
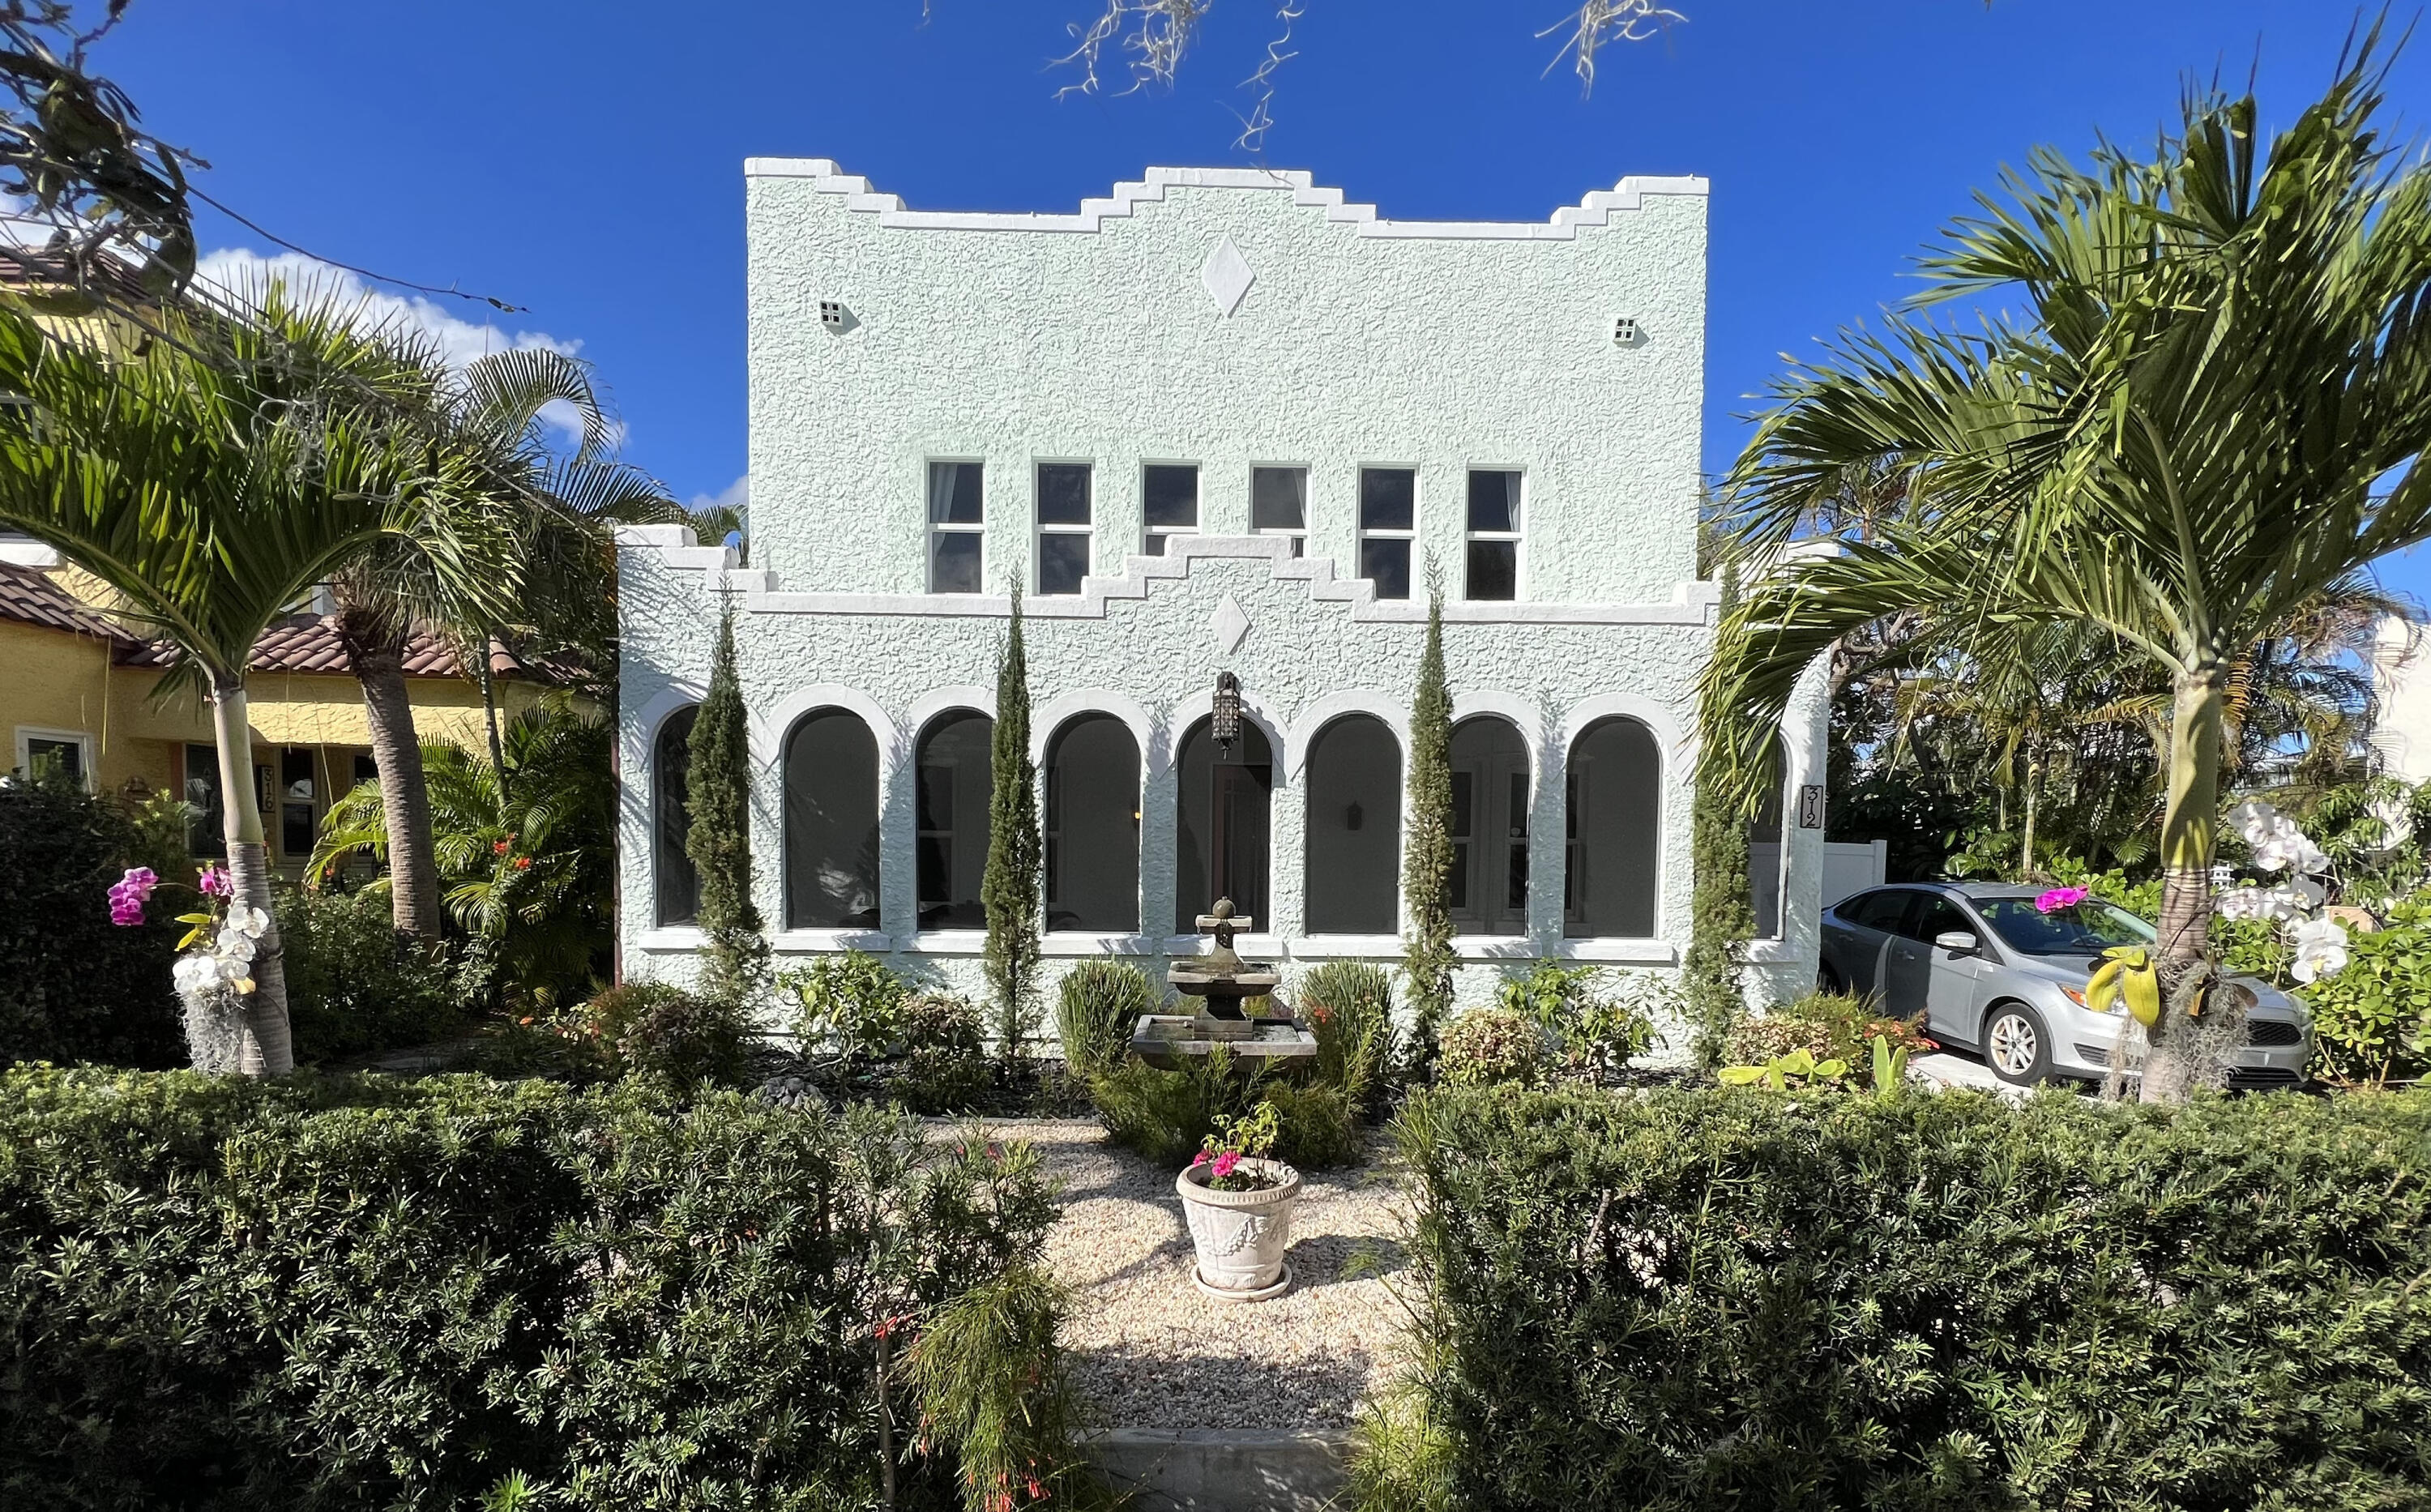
312 Fordham Drive
4 Beds
2 Baths
2,208 Sq.Ft.
$1,100,000
MLS#: B26041326
Lake Worth
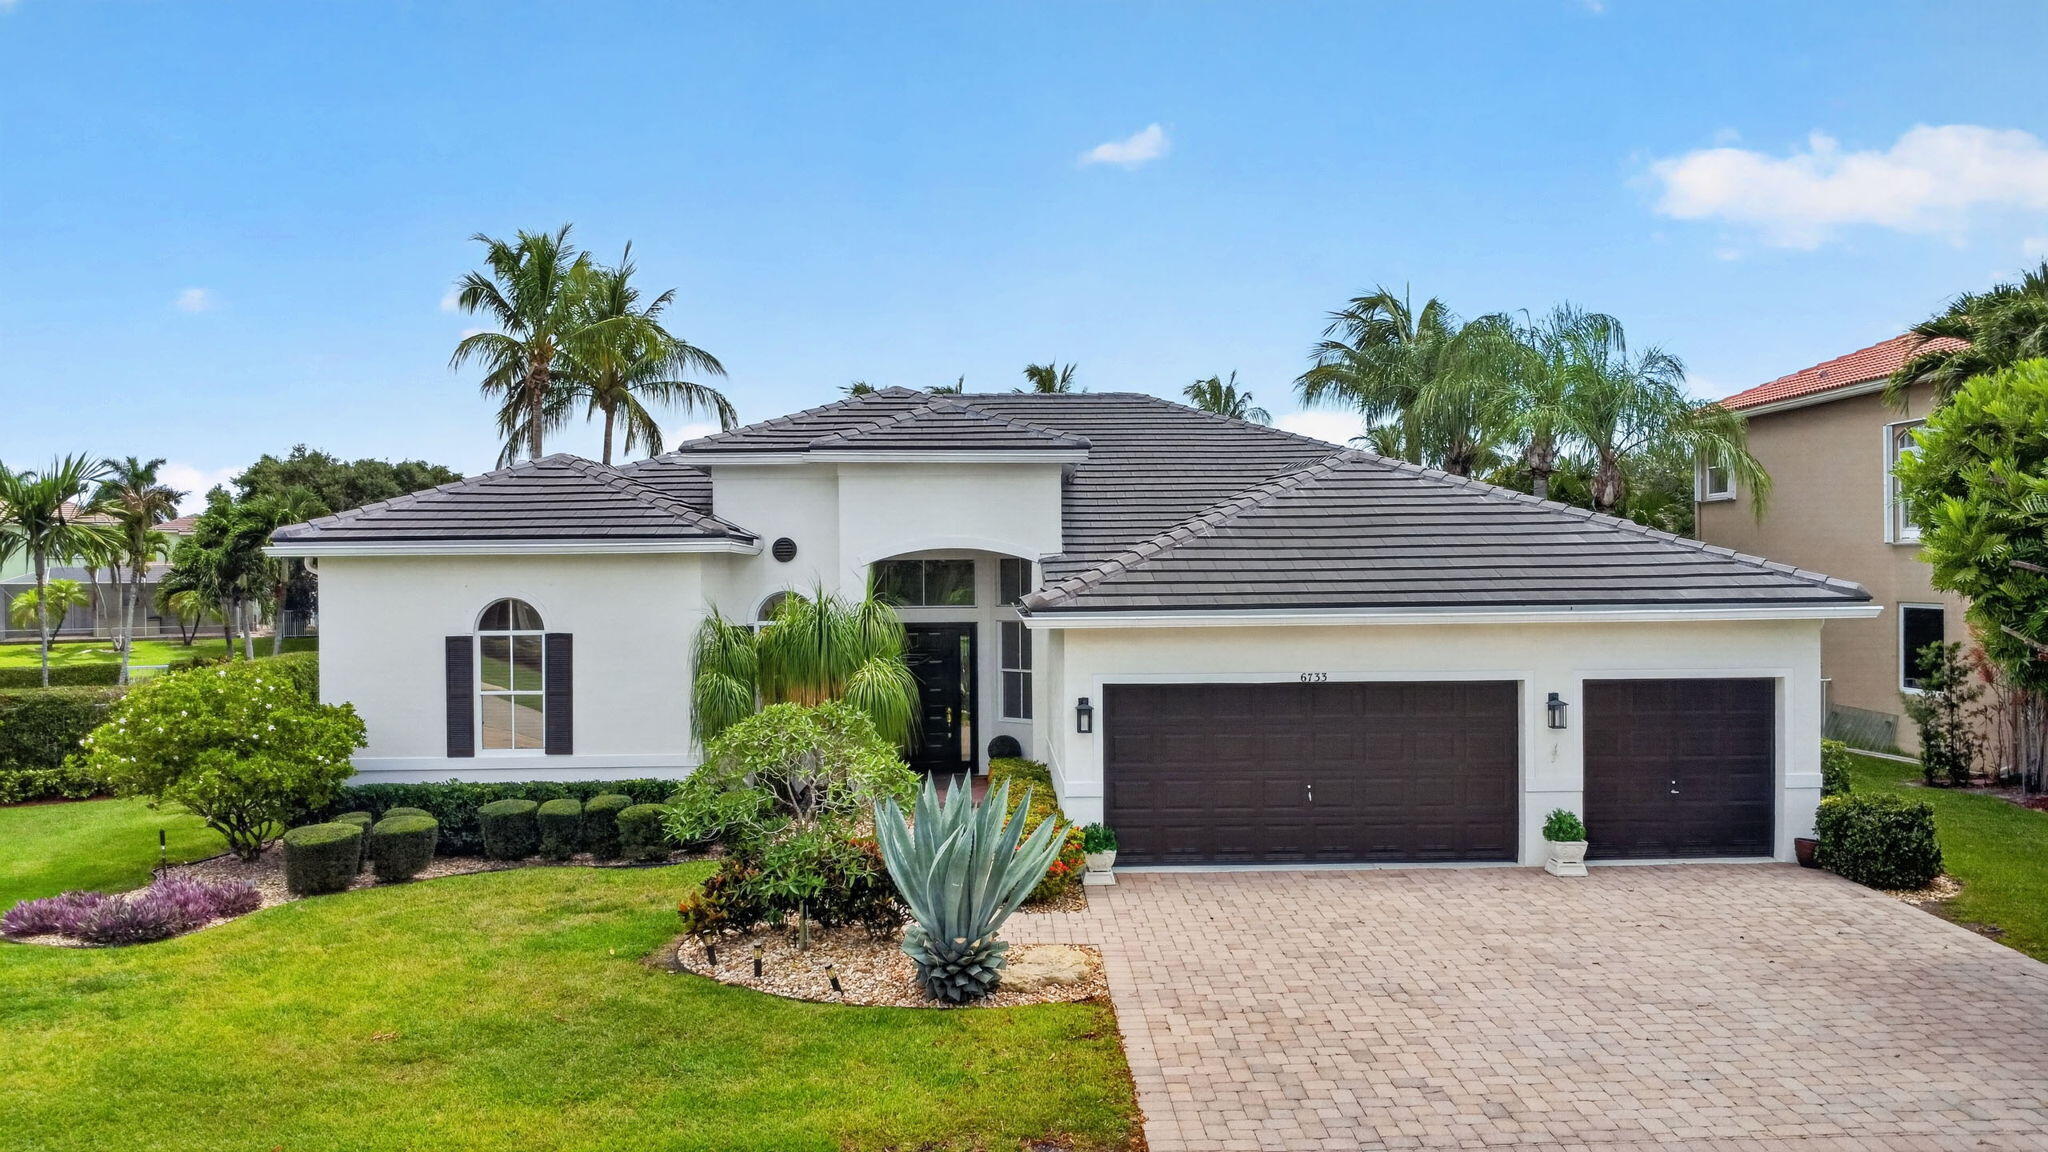
6733 Finamore Circle
5 Beds
3 Baths
2,875 Sq.Ft.
$849,900
MLS#: B26043617

Lake Worth
9538 Chora Tunel Way Mystique 80
3 Beds
3 Baths
2,228 Sq.Ft.
$811,295
MLS#: B26057144
Lake Worth
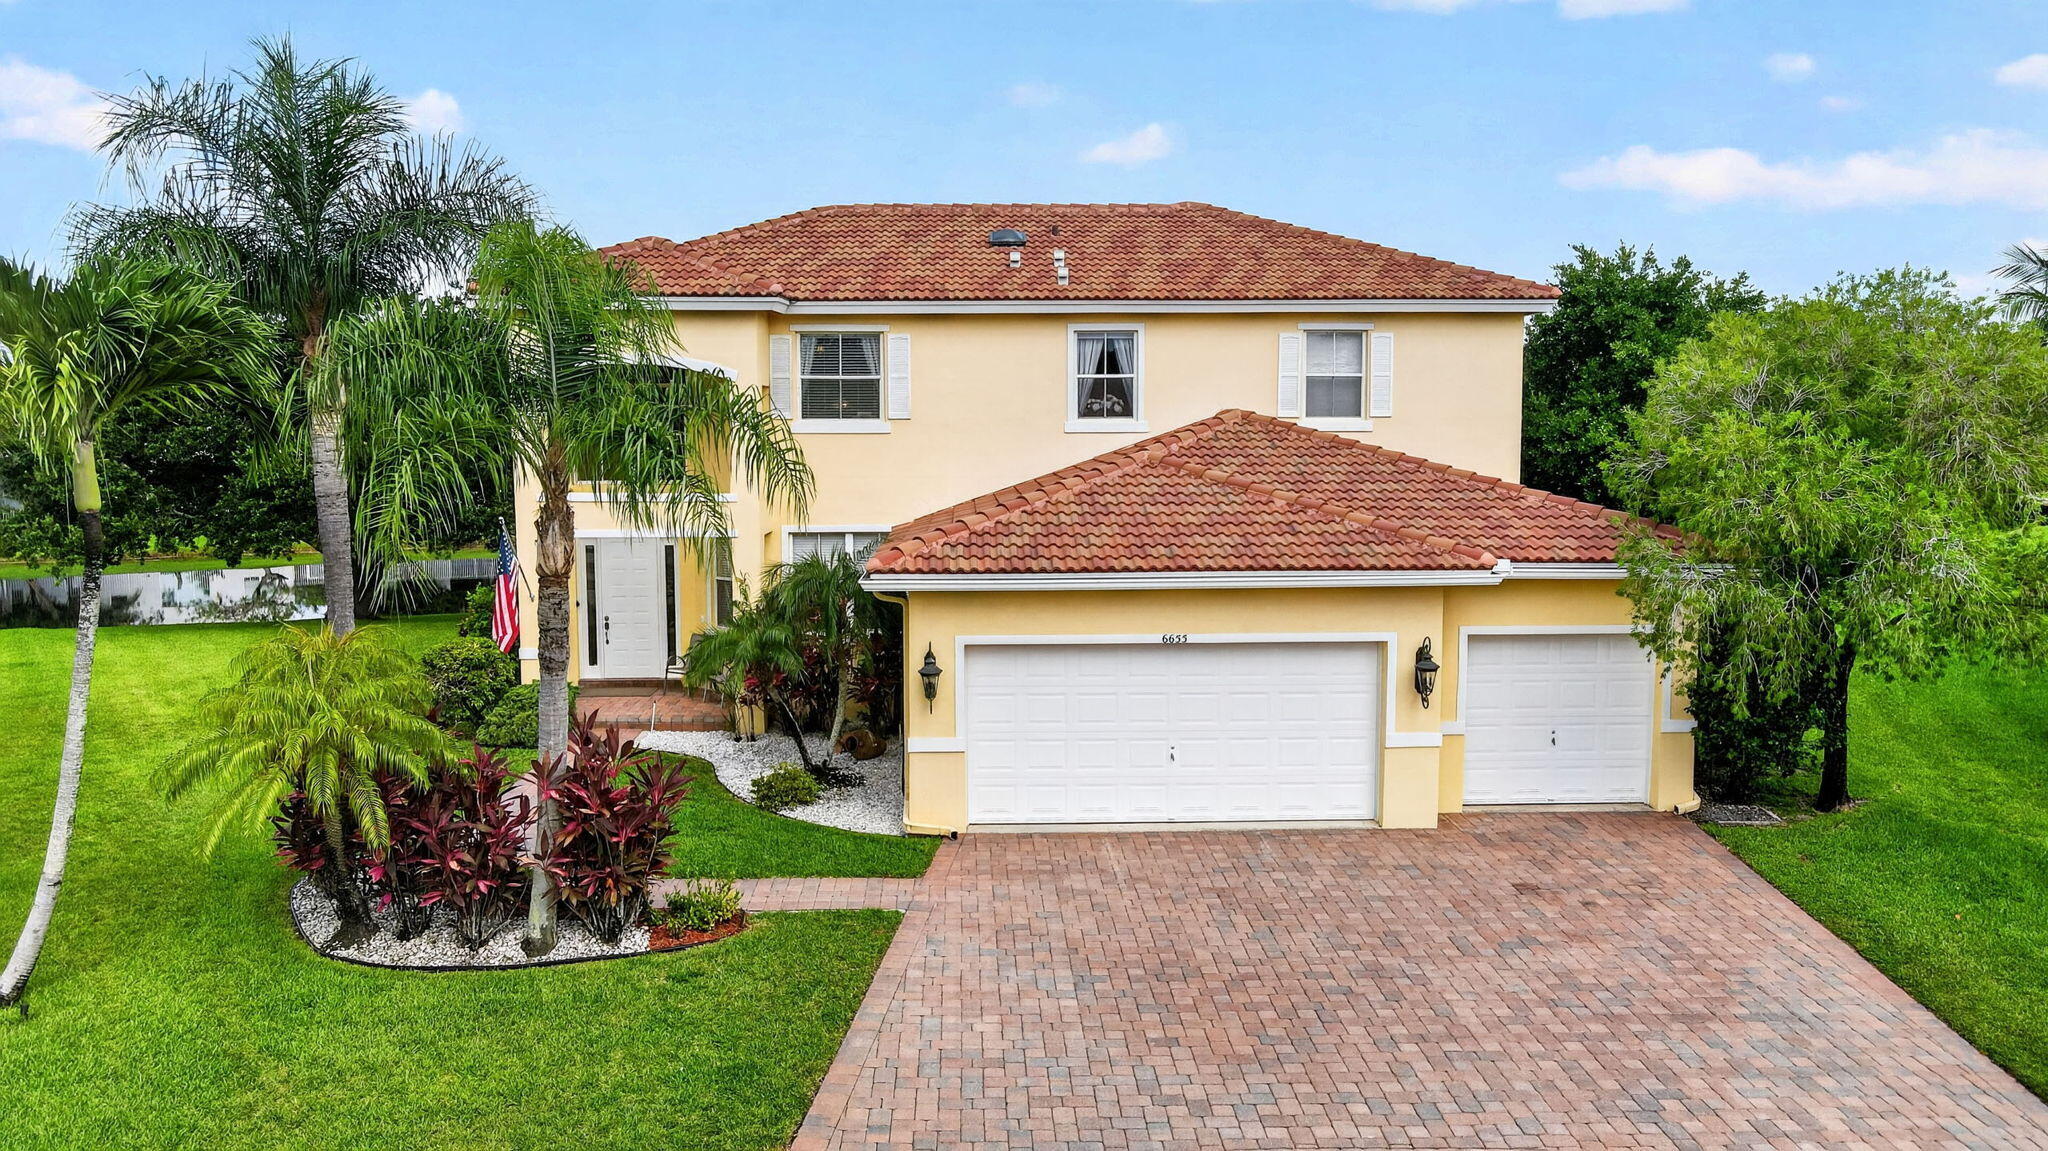
6655 Emalyn Court
4 Beds
3 Baths
2,649 Sq.Ft.
$789,000
MLS#: B26049953
