Features & Amenities

Interior

  • Other Interior Features

    Wet Bar, Built-in Features, Cathedral Ceiling(s), Eat-in Kitchen, Kitchen Island, Soaking Tub, Vaulted Ceiling(s), Walk-In Closet(s)

  • Total Bedrooms

    4

  • Bathrooms

    4

  • Cooling YN

    YES

  • Cooling

    Central Air

  • Fireplace YN

    NO

  • Heating YN

    YES

  • Heating

    Central

  • Main Level Bedrooms

    4

  • Pet friendly

    Yes

Exterior

  • Garage

    Yes

  • Garage spaces

    3

  • Construction Materials

    Concrete, Stucco

  • Other Exterior Features

    Barbecue, Outdoor Kitchen

  • Parking

    Attached, Covered, Driveway, Garage, Garage Door Opener

  • Patio and Porch Features

    Covered, Patio

  • Pool

    Yes

  • Pool Features

    Association, Heated

  • Waterfront YN

    YES

  • View

    Lake, Water

Area & Lot

  • Lot Features

    Waterfront

  • Lot Size(acres)

    0.21

  • Property Type

    Residential

  • Property Sub Type

    Single Family Residence

  • Architectural Style

    Ranch

Price

  • Sales Price

    $1,099,900

  • Tax Amount

    $13,078

  • Sq. Footage

    2,397

  • Price/SqFt

    $458

HOA

  • Association

    YES

  • Association Fee

    $343

  • Association Fee Frequency

    Monthly

  • Association Fee Includes

    N/A

School District

  • Elementary School

    Discovery Key

  • Middle School

    Woodlands

  • High School

    Dr. Joaquin Garcia

Property Features

  • Stories

    1

  • Accessibility Features

    Accessible Kitchen, Accessible Hallway(s)

  • Association Amenities

    Pool

  • Senior Community YN

    NO

  • Sewer

    Public Sewer

  • Water Source

    Public

Schedule a Showing

Showing scheduled successfully.

<
>
IN PERSON
VIA CHAT

What is 3 + 4 ?


Change time

Mortgage calculator

Estimate your monthly mortgage payment, including the principal and interest, property taxes, and HOA. Adjust the values to generate a more accurate rate.

Your payment

Principal and Interest:

$

Property taxes:

$

HOA fees:

$

Total loan payment:

$

Total interest amount:

$

Location

County

Palm Beach

Elementary School

Discovery Key

Middle School

Woodlands

High School

Dr. Joaquin Garcia

Listing Courtesy of Juan Carlos Sarmiento , The Corcoran Group

RealHub Information is provided exclusively for consumers' personal, non-commercial use, and it may not be used for any purpose other than to identify prospective properties consumers may be interested in purchasing. All information deemed reliable but not guaranteed and should be independently verified. All properties are subject to prior sale, change or withdrawal. RealHub website owner shall not be responsible for any typographical errors, misinformation, misprints and shall be held totally harmless.

Agent Hals Blanc

FOUNDER

Hals Blanc

Call Hals today to schedule a private showing.


* Listings on this website come from the FMLS IDX Compilation and may be held by brokerage firms other than the owner of this website. The listing brokerage is identified in any listing details. Information is deemed reliable but is not guaranteed. If you believe any FMLS listing contains material that infringes your copyrighted work please click here to review our DMCA policy and learn how to submit a takedown request.© 2024 FMLS.
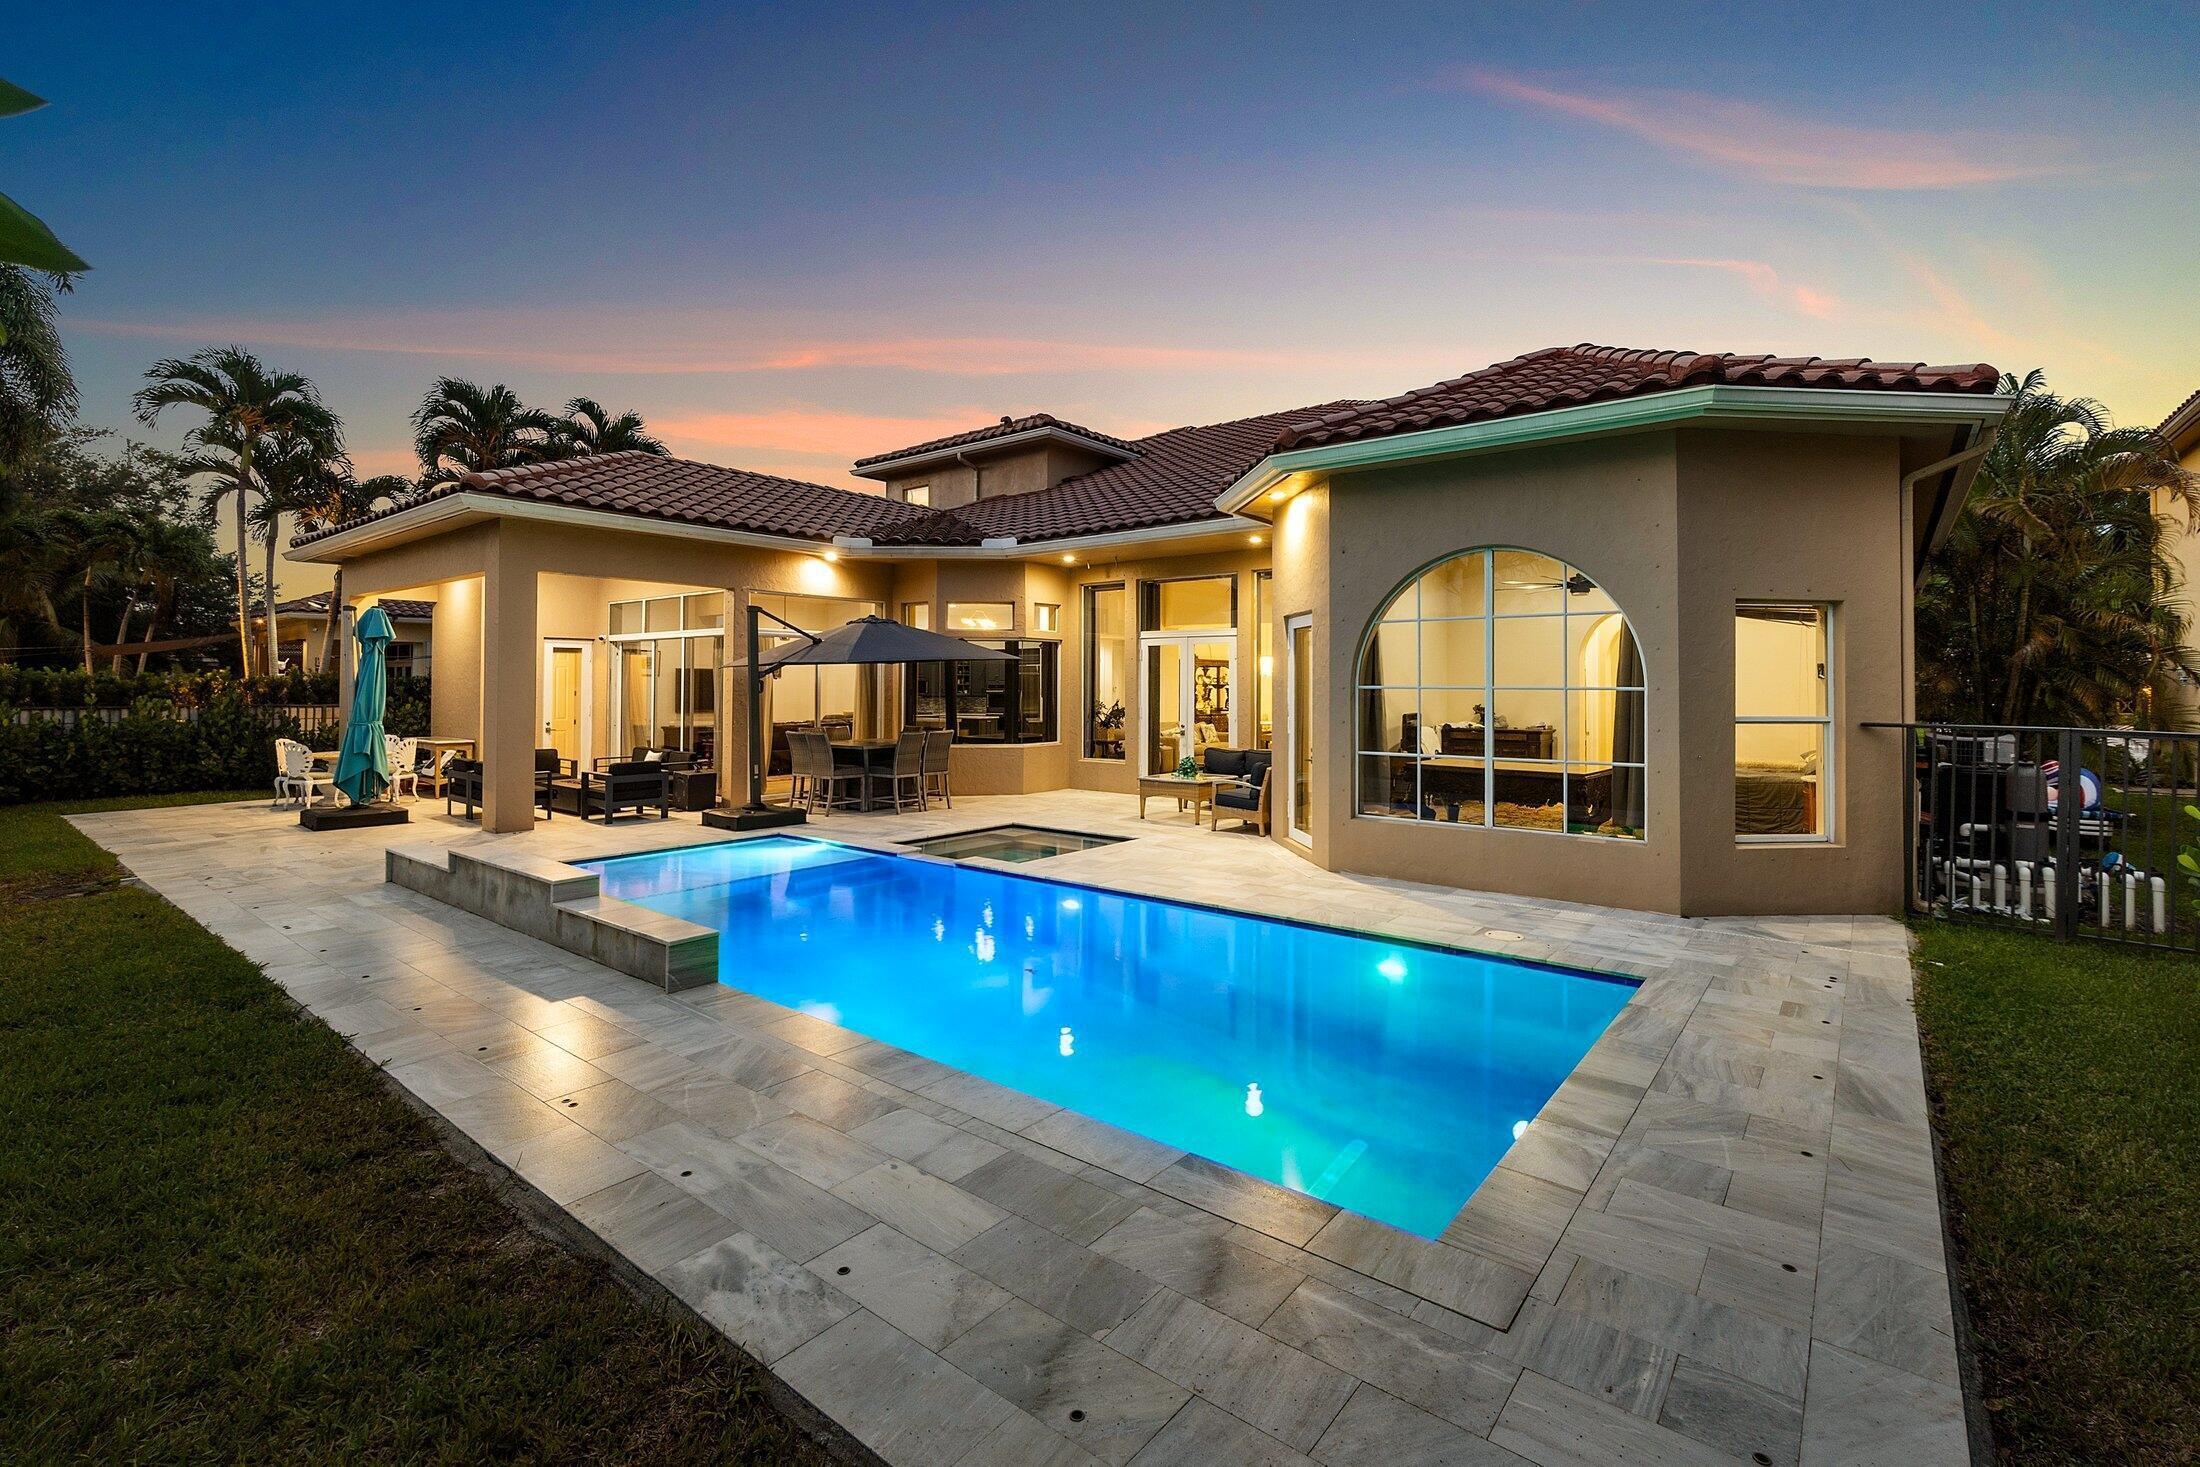
Why wait for new construction when this exceptional, move in ready home is already available? Built in 2023, this Stellar model is ideally located in the prestigious gated community of Windsong Estates, offering a seamless blend of comfort, quality, and convenience. Just minutes from Wellington, known as a global equestrian destination, you will enjoy easy access to the best of South Florida living. Inside, the thoughtfully designed single story layout combines open concept living with everyday functionality. The home features elegant finishes and carefully considered details throughout, including tall, graceful doors that enhance the bright, airy feel of each space. With over $100,000 in upgrades, this energy efficient residence includes 4 spacious bedrooms and 4 modern bathrooms, providing flexibility for a variety of lifestyles. Abundant natural light fills the home, creating a warm and inviting atmosphere. The kitchen is well appointed with high end cabinetry, modern appliances, an oversized pantry, and a natural gas connection, ideal for those who enjoy cooking. The open living area is centered around a sleek electric fireplace, offering a comfortable setting for both relaxing and entertaining. The primary suite offers generous space for a king sized bed and a sitting area, along with a well designed en suite bathroom featuring dual vanities, a walk in shower, and a large walk in closet. Outdoor living is equally inviting, with a screened and covered patio complete with a built in sink, perfect for dining or entertaining while enjoying peaceful lake views. The fully fenced yard adds both privacy and functionality. Windsong Estates provides a secure, gated environment with a strong sense of community. The low monthly HOA fee includes internet service and exterior lawn maintenance for added convenience. Shopping and dining options, including Wellington Mall, are just minutes away. The home is also located near highly rated schools and offers easy access to Wellington's attractions, nearby beaches approximately 9 miles away, and major highways including I 95 and Florida's Turnpike. West Palm Beach, Downtown Delray Beach, and Palm Beach International Airport are all within a 30 minute drive. This is a rare opportunity to own a nearly new home without the construction timeline. Schedule a private showing to experience everything Windsong Estates has to offer.

9578 Mosler Trail

Message successfully sent.

What would you like to know?

What is 3 + 4 ?

I agree to receive email communication and understand I can unsubscribe at any time.

I agree to be contacted by Options 1 Realty via call, email, and text for real estate services. To opt out, you can reply 'stop' at any time or reply 'help' for assistance. You can also click the unsubscribe link in the emails. Message and data rates may apply. Message frequency may vary. Privacy Policy

Related Properties

New on site 1 day ago
Welcome to effortless Florida living in one of the area's most sought after golf course communities.  Perfectly positioned on the 15th hole, this beautifully updated home offers peaceful views and teh peace of mind that comes with knowing the major projects are already complete. Enjoy a new roof (2025), impact windows (2025), remodeled kitchen & bathroom, tile throughout the main level, new LVP upstairs, extensive pool upgrades and so much more. With so few original components remaining, this truly is a move-in-ready, worry-free home where you simply unpack and start enjoying Florida's lifestyle in a community with activities galore.
#B26059110

Lake Worth

6347 SHADOW TREE Lane

5 Beds

3 Baths

2,667 Sq.Ft.

$895,000

MLS#: B26059110

Price reduced
Stunningly restored 4 bed/2 bath Spanish Mission with Deco influence home located in the lovely College Park Historic District. Original arches greet you at the entry, hardwood floors throughout with 10' high ceilings, fireplace, fenced backyard with astroturf and garden fountain. All new electric, plumbing, and AC systems. This gorgeously landscaped home includes a chef's kitchen with bar, original butcher-block counters, Thermador gas stove, instant hot water, hurricane-impact glass, and screened lanai, perfect for entertaining and comfortable living.
#B26041326

Lake Worth

312 Fordham Drive

4 Beds

2 Baths

2,208 Sq.Ft.

$1,100,000

MLS#: B26041326

Welcome to this spacious 4-bedroom, 3-bathroom home in the highly desirable community of Journeys End. Offering 3,865 square feet of thoughtfully designed living space, this residence features an exceptional floor plan, soaring ceilings, generous living areas, and major recent upgrades—all located on a quiet cul-de-sac within walking distance of the clubhouse.   Step through the grand two-story foyer with dramatic 24-foot ceilings into a bright, open layout filled with abundant natural light. A versatile flex room offers endless possibilities as a home office, fitness room, playroom, or formal living area, while a private first-floor bedroom and full bathroom provide the ideal setup for guests or multigenerational living.  At the heart of the home, the generously sized kitchen features abundant cabinetry, expansive counter space, a massive walk-in pantry, and an open-concept design overlooking the family room - creating the perfect gathering place for family and friends. Large windows flood the living spaces with natural light while offering peaceful views of the lush tropical backyard. Just off the kitchen, the oversized laundry room is thoughtfully designed with extensive cabinetry, generous counter space, and a utility sink, providing exceptional storage and everyday convenience.  Upstairs, a spacious loft offers additional living space, while the impressive primary suite serves as a true retreat. A private bonus room provides endless flexibility as a nursery, home office, gym, or sitting room, while the oversized walk-in closet and spacious en-suite bathroom with dual vanities, a soaking tub, and an oversized walk-in shower complete the owner's sanctuary.  Step outside to your own private tropical oasis. The expansive backyard offers plenty of room to build the pool of your dreams, while mature palms, fragrant plumerias, and a stunning Bird of Paradise create a lush, peaceful backdrop. A motorized retractable patio awning extends the outdoor living space, making it easy to relax, dine, and entertain year-round.  Recent improvements provide exceptional peace of mind, including a new roof (2024) with a transferable 10-year warranty, a brand-new 2026 air conditioning system with warranty, a second A/C replaced in 2022, smart thermostats, fresh interior paint, and new ceiling fans throughout. The three-car garage is equally impressive, featuring air conditioning, ceiling fans, and a motorized retractable screen, creating a comfortable and versatile space for a home gym, workshop, hobbies, entertaining, or climate-controlled storage.  Located at the beginning of a quiet cul-de-sac, Journeys End offers an exceptional lifestyle with resort-style amenities including a clubhouse, fitness center, resort-style pool, tennis and pickleball courts, basketball courts, playgrounds, scenic walking trails, and 24-hour manned gated security. Conveniently located near top-rated schools, shopping, dining, and major commuter routes, this home offers the perfect combination of space, comfort, and location.  Combining one of Journeys End's largest floor plans with major system upgrades, versatile living spaces, and a lush tropical setting, this exceptional residence presents a rare opportunity to own a home that is as functional as it is inviting.
#B26055054

Lake Worth

6755 Kaleb Way

4 Beds

3 Baths

3,865 Sq.Ft.

$949,900

MLS#: B26055054

NEW CONSTRUCTION: Popular 3 Bedroom plus Den Mystique plan with 3 full baths.  This home is adorned with stylish modern finishes sure to delight at every turn including Built In Kitchen with welcoming island and Tile flooring throughout.   Private yard area for relaxing or entertaining.
#B26052883

Lake Worth

9291 Cape Honey Bee Lane Mystique 35

3 Beds

3 Baths

2,229 Sq.Ft.

$924,550

MLS#: B26052883

Welcome to this stunning 5-bedroom, 3.5-bathroom residence in Windsong Estates, Wellington, offering 2,930 square feet of beautifully finished living space across two stories. This single-family home provides exceptional room and flexibility with ample accommodations for various lifestyle needs. The two-car garage ensures convenient vehicle storage and protection, while the thoughtful layout maximizes both comfort and functionality throughout the residence. Situated in the well-established Windsong Estates community, this property combines spacious indoor living with practical amenities for everyday convenience.
#B26045249

Lake Worth

9677 Mosler Trail

5 Beds

3 Baths

2,930 Sq.Ft.

$899,000

MLS#: B26045249

Price reduced
Welcome to your private acre retreat in the highly sought after Palm Beach Ranchettes, one of the few no HOA communities with spacious properties just minutes from everything. This property features a resort style backyard with a brand new saltwater pool and spa, pickleball/basketball court, and private guest building that truly sets it apart. Situated on a fully fenced 1.01 acre lot, the property includes a 3-bedroom, 2-bath main home (2,155 sq ft) with an open living area, spacious kitchen with quartz countertops and a large island, and a split floorplan. The primary suite has a custom walk-in closet, barn door entry, and dual sinks, while the secondary bathroom was fully renovated in 2023. Impact windows and doors throughout provide added comfort and peace of mind. A separate 1,250  sq ft guest house with a large utility garage provides flexibility for guests, extended family, workspace, or creative use. Step outside to a fully screened, oversized L-shaped patio with motorized screens, opening to the custom saltwater sport pool (built in 2024) with marble decking and an above-ground spa, all app-controlled. The property also features a covered pavilion with electric, a professionally installed 30' x 60' pickleball/basketball court, six organic garden beds with irrigation, and a variety of mature fruit trees. Additional highlights include an oversized concrete driveway with room for multiple vehicles, boats, and recreational equipment, all secured by dual electronic gates. Located just minutes from The Mall at Wellington Green, Whole Foods, Trader Joe's, Florida's Turnpike, and A-rated schools, this home gives the rare opportunity to enjoy acreage living with unmatched convenience. This one-of-a-kind property provides a lifestyle that's hard to find in South Florida.
#B26049105

Lake Worth

8763 Pinion Drive

3 Beds

2 Baths

2,115 Sq.Ft.

$1,199,999

MLS#: B26049105

Seller preferred lender Credit up to $5,000 available** Rare opportunity! This is the only home in the area offering over 4,000 sq. ft. under air for $1M or less. Just 12 years old, it's also one of only four 5-bedroom homes of this size in the community. The spacious layout includes a loft, family room, formal dining room, casual dining area, oversized kitchen with stunning stone countertops and high-end appliances, 2-car garage, and a large fenced backyard. Enjoy resort-style amenities including a gated entrance, clubhouse, pool, fitness center, billiards room, catering kitchen, and kids activity room. Zoned for A-rated Manatee Elementary, Christa McAuliffe Middle, and Park Vista High.
#B26048749

Lake Worth

6370 Vireo Court

5 Beds

3 Baths

4,068 Sq.Ft.

$1,000,000

MLS#: B26048749

NEW CONSTRUCTION:  Ashby Estate home adorned with elegant Design finishes at every turn including built in kitchen and tile flooring throughout.
#B26047059

Lake Worth

9604 Galata Tower Lane 59 Ashby

4 Beds

3 Baths

2,334 Sq.Ft.

$924,825

MLS#: B26047059

Welcome to this 2026 modern residence, nestled on a private one-acre lot. This stunning 4-bedroom, 4-bathroom home features an open-concept design with 10-foot ceilings. The layout offers privacy by separating the bedrooms from the main living areas. Natural light in every room, complemented by impact windows, a metal roof, well irrigation, and high-quality finishes throughout. The expansive property offers endless possibilities, including space for a private pool, outdoor entertaining areas, and equestrian facilities. Enjoy the peace and privacy of estate-style living while being located in a desirable neighborhood with no HOA restrictions. A rare opportunity that combines modern luxury, country charm, and convenient access to the best amenities Palm Beach County has to offer!
#B26046301

Lake Worth

5356 Colbright Road

4 Beds

4 Baths

2,520 Sq.Ft.

$1,299,000

MLS#: B26046301

 - property

Send a message

Message successfully sent.

Your message

What is 3 + 4 ?

Reason for contacting?

I agree to receive email communication and understand I can unsubscribe at any time.

I agree to be contacted by Options 1 Realty via call, email, and text for real estate services. To opt out, you can reply 'stop' at any time or reply 'help' for assistance. You can also click the unsubscribe link in the emails. Message and data rates may apply. Message frequency may vary. Privacy Policy

Sign Out

Virtual Assistant

Would you like to take the next step with this property? We can help you schedule a showing or virtual tour, or send you more details.

Yes, I would like more information.

Thank You for Your Reply, One of Our Agents will contact you as soon as possible

No, maybe later.

Thank you, you can always contact me via email, phone number or through the contact form.

Realhub AI

Lucy - Your AI-Powered Realtor

Update Your Temporary Password

Personalize your search

Enter your email and we'll notify you immediately when new listings match what you're looking for.

or enter email address

Already have an account ? Login here

Continue your home search

I agree to receive communications and understand I can unsubscribe at any time.

I agree to be contacted by Options 1 Realty via call, email, and text for real estate services. To opt out, you can reply 'stop' at any time or reply 'help' for assistance. You can also click the unsubscribe link in the emails. Message and data rates may apply. Message frequency may vary. Privacy Policy

Already have an account ? Login here

We use cookies

We use cookies primarily for analytics to enhance your experience. By accepting, you agree to our use of these cookies. You can manage your preferences or learn more about our cookies policy.