Features & Amenities

Interior

  • Other Interior Features

    Built-in Features, Entrance Foyer, High Ceilings, Kitchen Island, Pantry, Soaking Tub, Walk-In Closet(s)

  • Total Bedrooms

    6

  • Bathrooms

    6

  • Cooling YN

    YES

  • Cooling

    Central Air, Ceiling Fan(s)

  • Fireplace YN

    YES

  • Heating YN

    YES

  • Heating

    Central

  • Main Level Bedrooms

    2

  • Pet friendly

    Yes

Exterior

  • Garage

    Yes

  • Garage spaces

    2

  • Construction Materials

    Block, Stucco

  • Other Exterior Features

    Balcony, Built-in Barbecue, Barbecue, Outdoor Kitchen, Storage

  • Parking

    Attached, Circular Driveway, Driveway, Garage, Garage Door Opener

  • Patio and Porch Features

    Covered, Deck, Glass Enclosed, Patio, Porch

  • Pool

    Yes

  • Pool Features

    Fenced, In Ground, Private

  • Waterfront YN

    NO

Area & Lot

  • Lot Size(acres)

    3.21

  • Property Type

    Residential

  • Property Sub Type

    Single Family Residence

Price

  • Sales Price

    $3,500,000

  • Tax Amount

    $38,939.59

  • Sq. Footage

    4,475

  • Price/SqFt

    $782

HOA

  • Association

    No

School District

  • Elementary School

    Riverglades

  • Middle School

    Westglades

  • High School

    Marjory Stoneman Douglas

Property Features

  • Stories

    2

  • Senior Community YN

    NO

  • Sewer

    Septic Tank

  • Water Source

    Well

Schedule a Showing

Showing scheduled successfully.

<
>
IN PERSON
VIA CHAT

What is 3 + 4 ?


Change time

Mortgage calculator

Estimate your monthly mortgage payment, including the principal and interest, property taxes, and HOA. Adjust the values to generate a more accurate rate.

Your payment

Principal and Interest:

$

Property taxes:

$

HOA fees:

$

Total loan payment:

$

Total interest amount:

$

Location

County

Broward

Elementary School

Riverglades

Middle School

Westglades

High School

Marjory Stoneman Douglas

Listing Courtesy of Neil J Cresswell, Sellstate Priority Realty Netw

RealHub Information is provided exclusively for consumers' personal, non-commercial use, and it may not be used for any purpose other than to identify prospective properties consumers may be interested in purchasing. All information deemed reliable but not guaranteed and should be independently verified. All properties are subject to prior sale, change or withdrawal. RealHub website owner shall not be responsible for any typographical errors, misinformation, misprints and shall be held totally harmless.

Agent Hals Blanc

FOUNDER

Hals Blanc

Call Hals today to schedule a private showing.


* Listings on this website come from the FMLS IDX Compilation and may be held by brokerage firms other than the owner of this website. The listing brokerage is identified in any listing details. Information is deemed reliable but is not guaranteed. If you believe any FMLS listing contains material that infringes your copyrighted work please click here to review our DMCA policy and learn how to submit a takedown request.© 2024 FMLS.
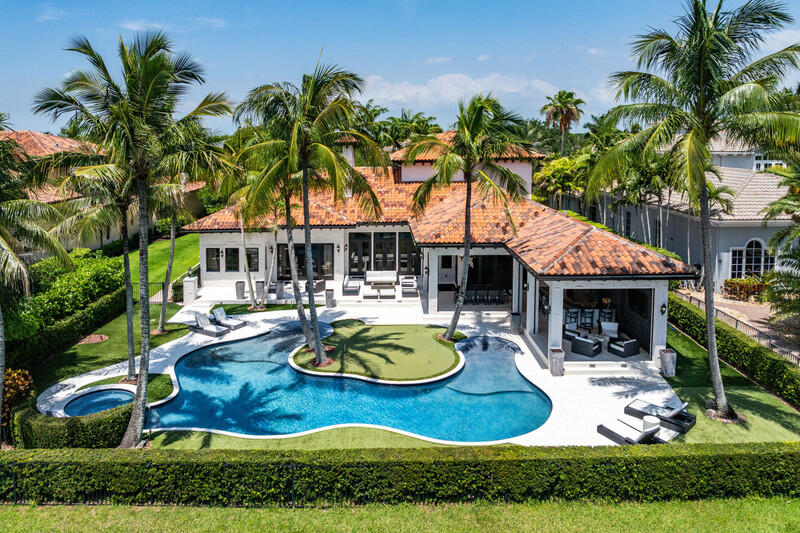
NO HOA! Incredible pool home situated on over 3 acres in beautiful Parkland. Enjoy privacy, space, and the flexibility to bring your horses, all while being close to a wonderful park and highly rated schools.  This property features numerous recent upgrades, including hurricane-impact windows and doors, a whole-house water filtration system, new gate and fencing, a new hibachi-style outdoor kitchen, and a new 1,000-gallon buried propane tank. The expansive outdoor living area includes a beautiful pool and oversized deck/patio, perfect for entertaining and enjoying the South Florida lifestyle.  The roof has also been professionally addressed, with cracked tiles replaced and the entire roof resealed at a cost of approximately $30,000.  A rare opportunity to own more than 3 acres in Pa

6911 NW 84TH Avenue

Message successfully sent.

What would you like to know?

What is 3 + 4 ?

I agree to receive email communication and understand I can unsubscribe at any time.

I agree to be contacted by Options 1 Realty via call, email, and text for real estate services. To opt out, you can reply 'stop' at any time or reply 'help' for assistance. You can also click the unsubscribe link in the emails. Message and data rates may apply. Message frequency may vary. Privacy Policy

Related Properties

Price reduced
"NEW PRICE" - Exceptional Property"  Discover an extraordinary custom luxury estate designed for sophisticated living and grand-scale entertaining. Highlights include 9" European espresso French oak flooring, a designer chef's kitchen with a full Viking Professional appliance package, Sub-Zero refrigeration, Bosch coffee system, oversized quartzite island, and a climate-controlled 1,000-bottle wine room. Enjoy seamless indoor/outdoor living with NanaWall doors opening to a resort-style backyard featuring a heated beach-entry pool, raised spa, outdoor kitchen, pizza oven, Big Green Egg, and covered loggia. Private theater, home gym, executive office, luxurious primary suite, Generac full house generator, air-conditioned garages, Pella windows, and professionally designed landscaping.
#B26044743

Parkland

6680 NW 122nd Avenue

5 Beds

4 Baths

5,819 Sq.Ft.

$2,995,000

MLS#: B26044743

Introducing one of Parkland's most elegantly upgraded luxury residences, where exceptional craftsmanship harmonizes with sophisticated design. This remarkable estate encompasses 6,487 square feet of refined air-conditioned space, featuring 5 generously sized bedrooms, 7 luxurious bathrooms, a private office, and a custom home theater. The split 4-car garage provides ample storage solutions, while the resort-style backyard serves as a private sanctuary, complete with a heated and chilled pool, custom waterfall and fire features, a spa, and a fully equipped outdoor kitchen, ideal for entertaining against a breathtaking backdrop of panoramic lake views. This property offers unmatched privacy and tranquility, exemplifying the height of elegance and comfort. Ask for the full list of upgrades.
#B26072414

Parkland

8590 W PARKLAND BAY Trail

5 Beds

5 Baths

6,030 Sq.Ft.

$3,999,000

MLS#: B26072414

Perfection is rarely achieved, yet this exceptional golf course residence, situated within one of Parkland's most prestigious communities "Parkland Golf and Country Club", comes remarkably close. The finest materials, refined finishes & breathtaking outdoor spaces come together within a stunning setting to create a home of extraordinary sophistication. An elegant curved staircase takes centerstage in the formal 2 story foyer. Grand living spaces with soaring ceilings and floor-to-ceiling walls of impact glass frame captivating views of the pool,  tropical landscaping, golf course and water. The thoughtfully designed floor plan features 6 bedrooms & seven full bathrooms,( 5 are ensuites), along with a media room, study & game room.  The expansive family room and kitchen area is complemented by a second staircase and a beautifully appointed white island kitchen featuring marble countertops with waterfall edges and premier appliances, including a Wolf gas range. Outdoors, a private tropical sanctuary awaits, complete with elegant entertaining areas, a resort-style pool and spa, and a fully equipped summer kitchen. Offering an exceptional balance of luxury, privacy and comfort, this distinguished residence is ideally suited for relaxed living, gracious entertaining and seamless indoor-outdoor enjoyment—all complemented by an extensive collection of world-class, resort-style amenities , Others offering: whole house generator which also fuels the pool, wine room, bar, 2 fireplaces, 2 staircases, fire pit and so much more.
#B26070422

Parkland

7976 Canopy Terrace

6 Beds

7 Baths

5,613 Sq.Ft.

$3,395,000

MLS#: B26070422

Amazing watefront home in Parkland Golf and Country Club! The beautiful home offers all anyone needs in a home, with 5 bedrooms, enormous bonus room, covered patio with outdoor kitchen, pool and three car garage. Greeted by the amazing wood floors this home gives a truly warm peaceful feeling for all to enjoy.  Large master bedroom offers great views of the tranquil backing lake, while the downstairs bonus room provides all the space needed for a game room, theater, man cave or whatever you can imagine! Parkland Golf gives owners a true country club lifestyle with possibly the best golf course in Broward, tennis, on site restaurant and bar, tiki bar at pool with resort service, on site child care, pickle ball, fitness and so much more!  Schedule your showing now!
#B26063138

Parkland

10282 SWEET BAY Manor

5 Beds

4 Baths

5,295 Sq.Ft.

$2,999,999

MLS#: B26063138

Custom-built Luxury Home in the prestigious Parkland Golf & Country Club, ideally positioned on a private and .5 acre PRIME lot & cul-de-sac overlooking the 11th green & 12th tee. Remodeled by Luxury builder Ellemar, this exceptional home offers a total of 4,479 sq. ft with 4 bedrooms, 3 baths, & a 3 car garage with epoxy flooring. Refined interiors showcase soaring ceilings, tray details, crown molding, travertine & wood floors, formal living & dining rooms, a gourmet kitchen with Thermador appliances, quartz counters, & a waterfall island. The split layout boasts a luxurious primary suite with custom dual closets. Outdoors enjoy 250'+ of frontage, a paved pool deck with pool, putting green, full home generator & a stunning 1,134 sq. ft custom pavilion with full outdoor kitchen! WCI built - no chinese drywall issue - built before that
#B26058812

Parkland

9840 BAY LEAF Court

4 Beds

3 Baths

4,479 Sq.Ft.

$2,995,000

MLS#: B26058812
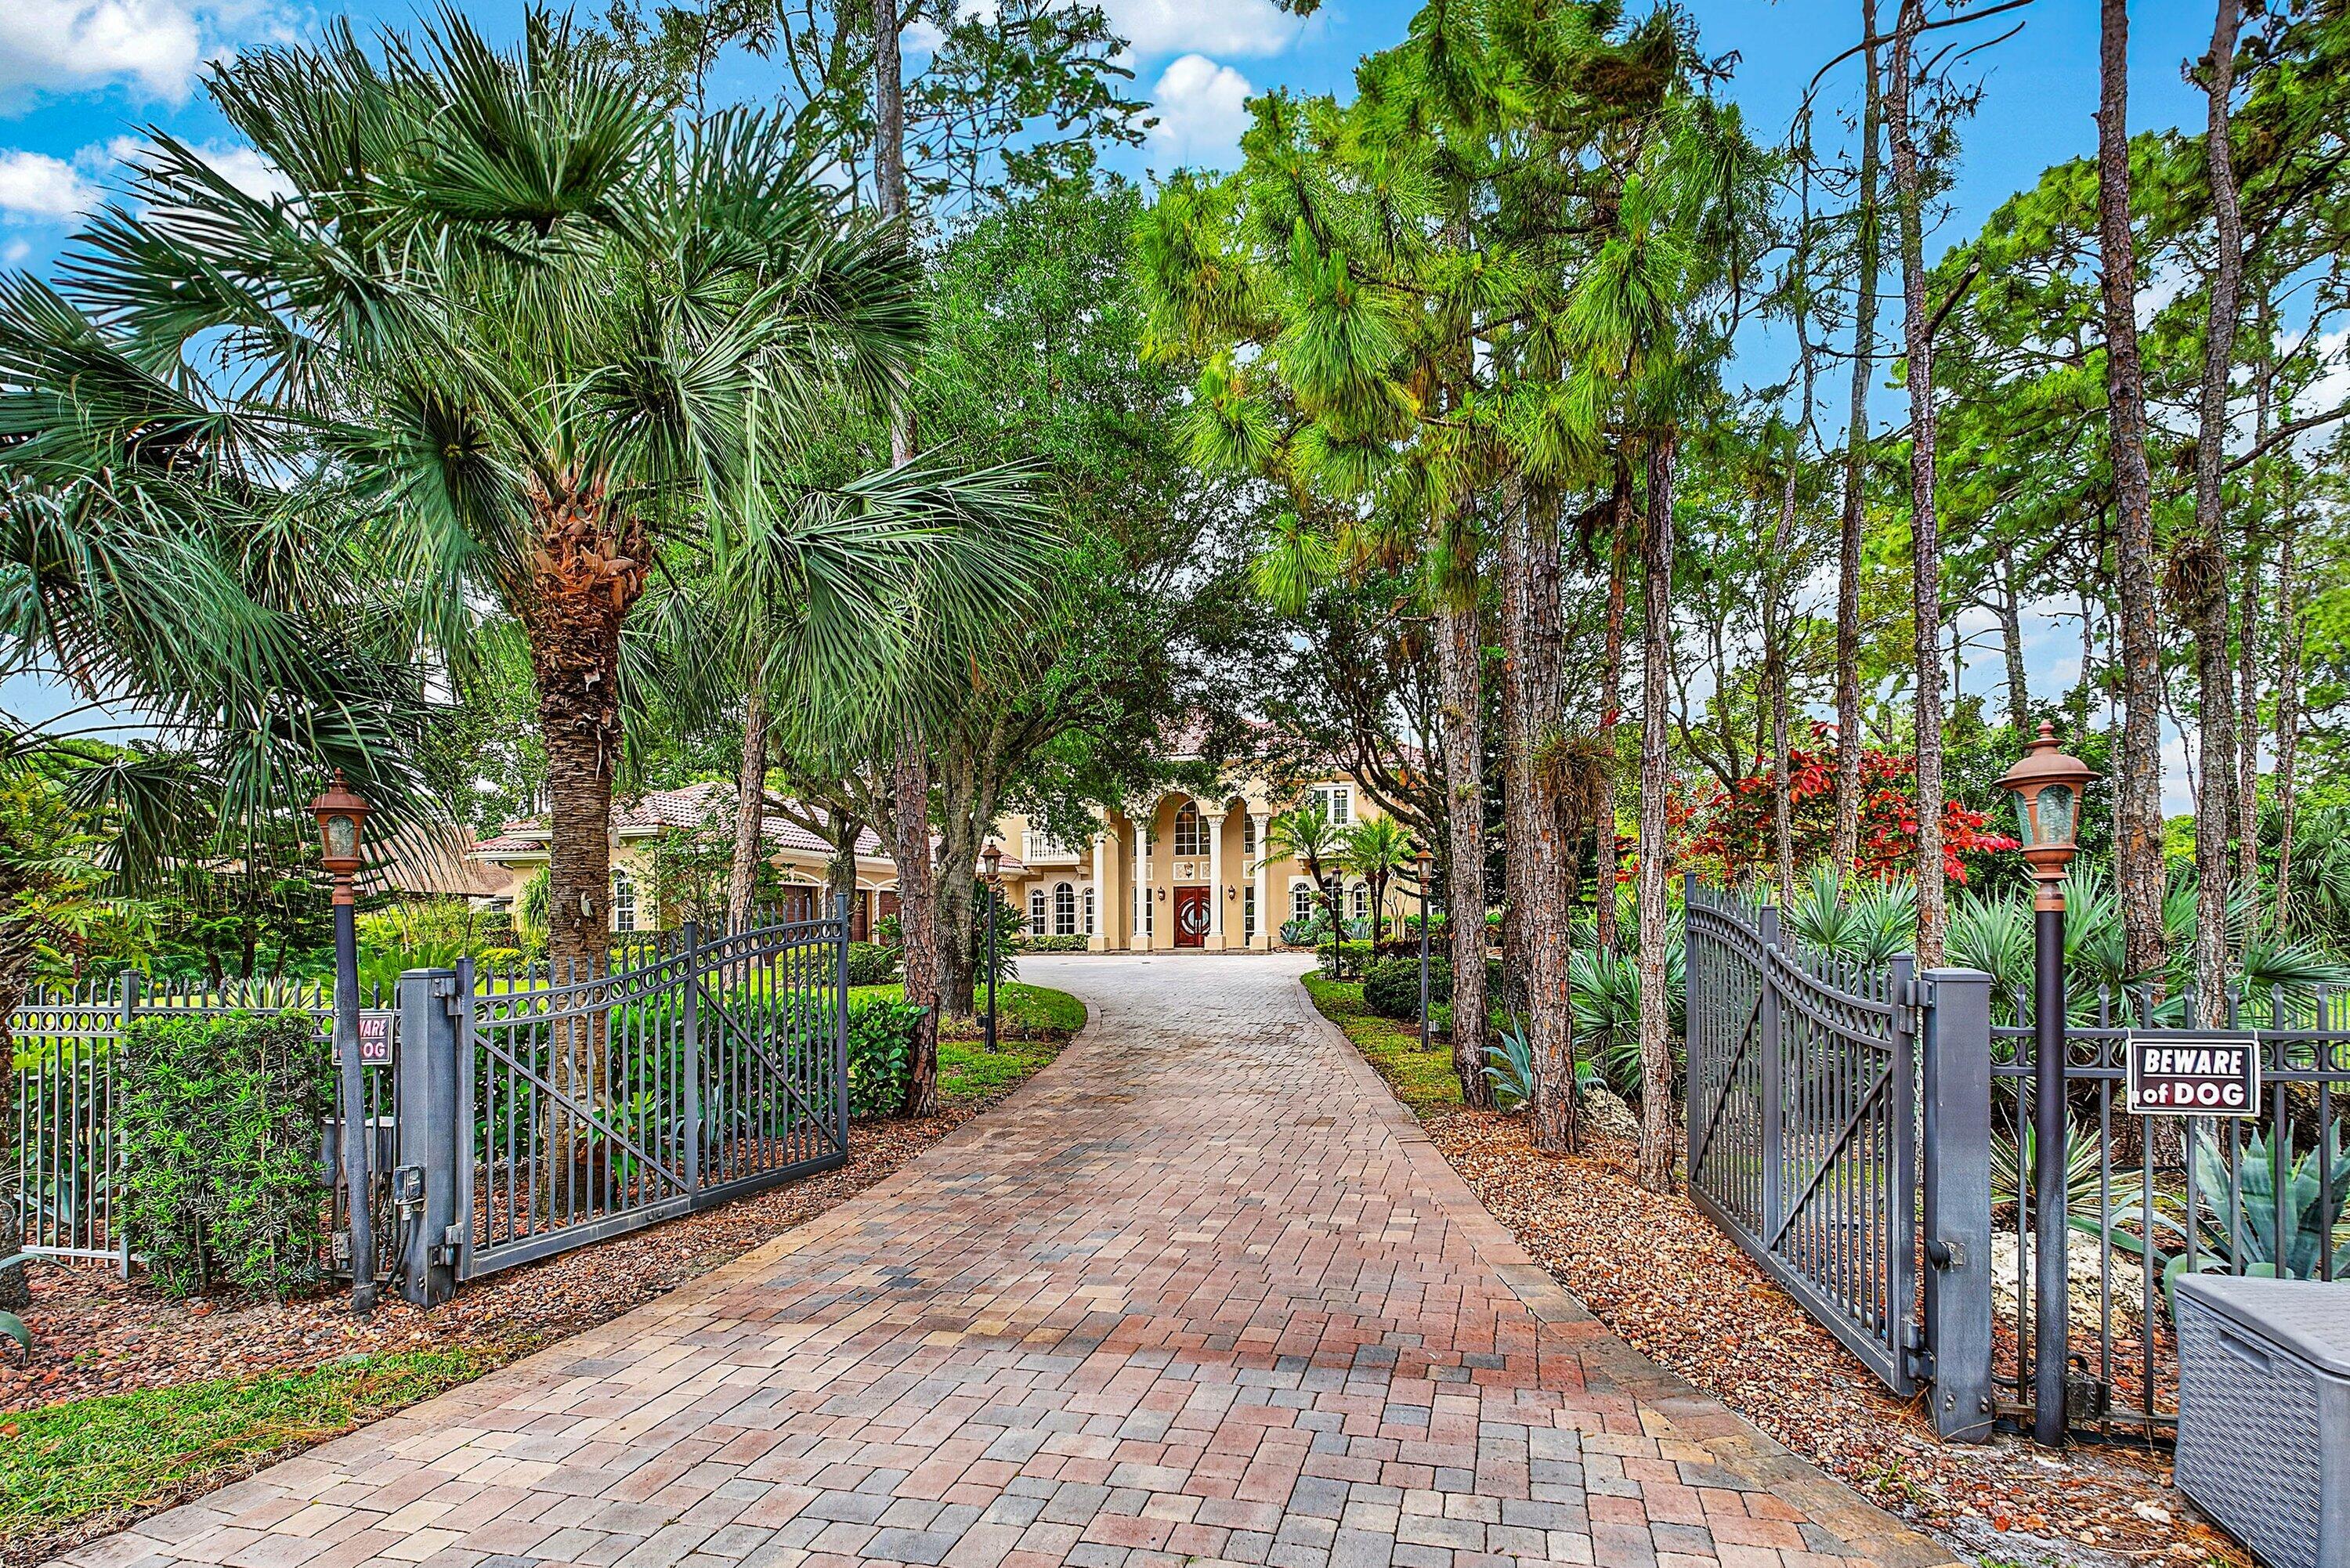
Experience the pinnacle of luxury living at 6071 NW 69th Way in Parkland's coveted Pine Tree Estates. Set on a private, lushly landscaped 1-acre lot, this extraordinary estate redefines elegance and comfort. Step through the gates into your own serene sanctuary, complete with an oversized pool, a spacious 4-car garage, and an attached in-law suite featuring a full kitchenette & accessibility features—perfect for multi-generational living or hosting guests in style. The first-floor master suite offers a seamless blend of sophistication and accessibility, while the chef's kitchen is a culinary masterpiece outfitted with a full-size Subzero fridge and freezer, dual prep islands, and even an outdoor kitchen featuring a wood-fired pizza oven.  Seller financing available.  Entertaining is a breeze here, with a billiard/game room and a screened-in lanai ideal for gatherings of any size. Take the festivities outdoors to the pool house or simply unwind in complete tranquility. And with the added peace of mind of a full-house generator, this estate ensures comfort no matter the season. This is more than a home—it's a lifestyle. Located in one of Parkland's most prestigious neighborhoods, this property offers the perfect mix of privacy, luxury, and convenience. Schedule your private tour today to truly appreciate all this exceptional estate has to offer.
#B26017695

Parkland

6071 NW 69th Way

7 Beds

7 Baths

7,621 Sq.Ft.

$3,225,000

MLS#: B26017695

 - property

Send a message

Message successfully sent.

Your message

What is 3 + 4 ?

Reason for contacting?

I agree to receive email communication and understand I can unsubscribe at any time.

I agree to be contacted by Options 1 Realty via call, email, and text for real estate services. To opt out, you can reply 'stop' at any time or reply 'help' for assistance. You can also click the unsubscribe link in the emails. Message and data rates may apply. Message frequency may vary. Privacy Policy

Sign Out

Virtual Assistant

Would you like to take the next step with this property? We can help you schedule a showing or virtual tour, or send you more details.

Yes, I would like more information.

Thank You for Your Reply, One of Our Agents will contact you as soon as possible

No, maybe later.

Thank you, you can always contact me via email, phone number or through the contact form.

Realhub AI

Lucy - Your AI-Powered Realtor

Update Your Temporary Password

Personalize your search

Enter your email and we'll notify you immediately when new listings match what you're looking for.

or enter email address

Already have an account ? Login here

Continue your home search

I agree to receive communications and understand I can unsubscribe at any time.

I agree to be contacted by Options 1 Realty via call, email, and text for real estate services. To opt out, you can reply 'stop' at any time or reply 'help' for assistance. You can also click the unsubscribe link in the emails. Message and data rates may apply. Message frequency may vary. Privacy Policy

Already have an account ? Login here

We use cookies

We use cookies primarily for analytics to enhance your experience. By accepting, you agree to our use of these cookies. You can manage your preferences or learn more about our cookies policy.