


Property
Beds
6
Full Baths
7
1/2 Baths
None
Year Built
2015
Sq.Footage
5,613
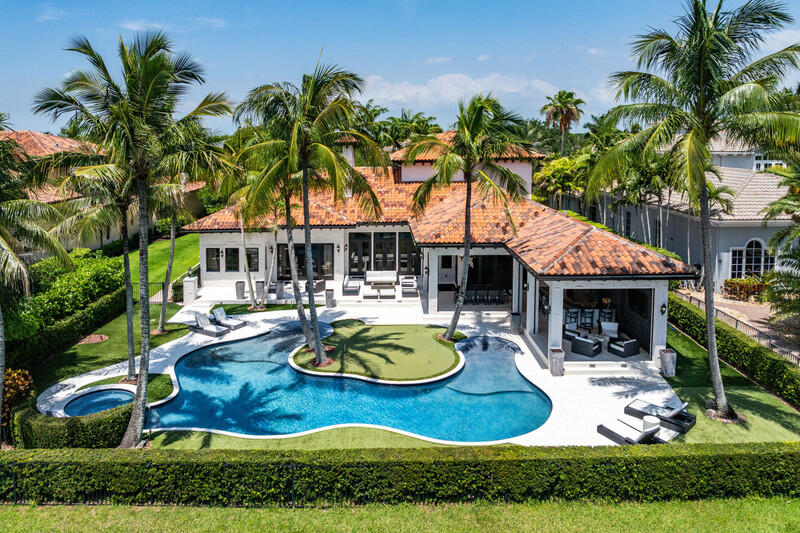
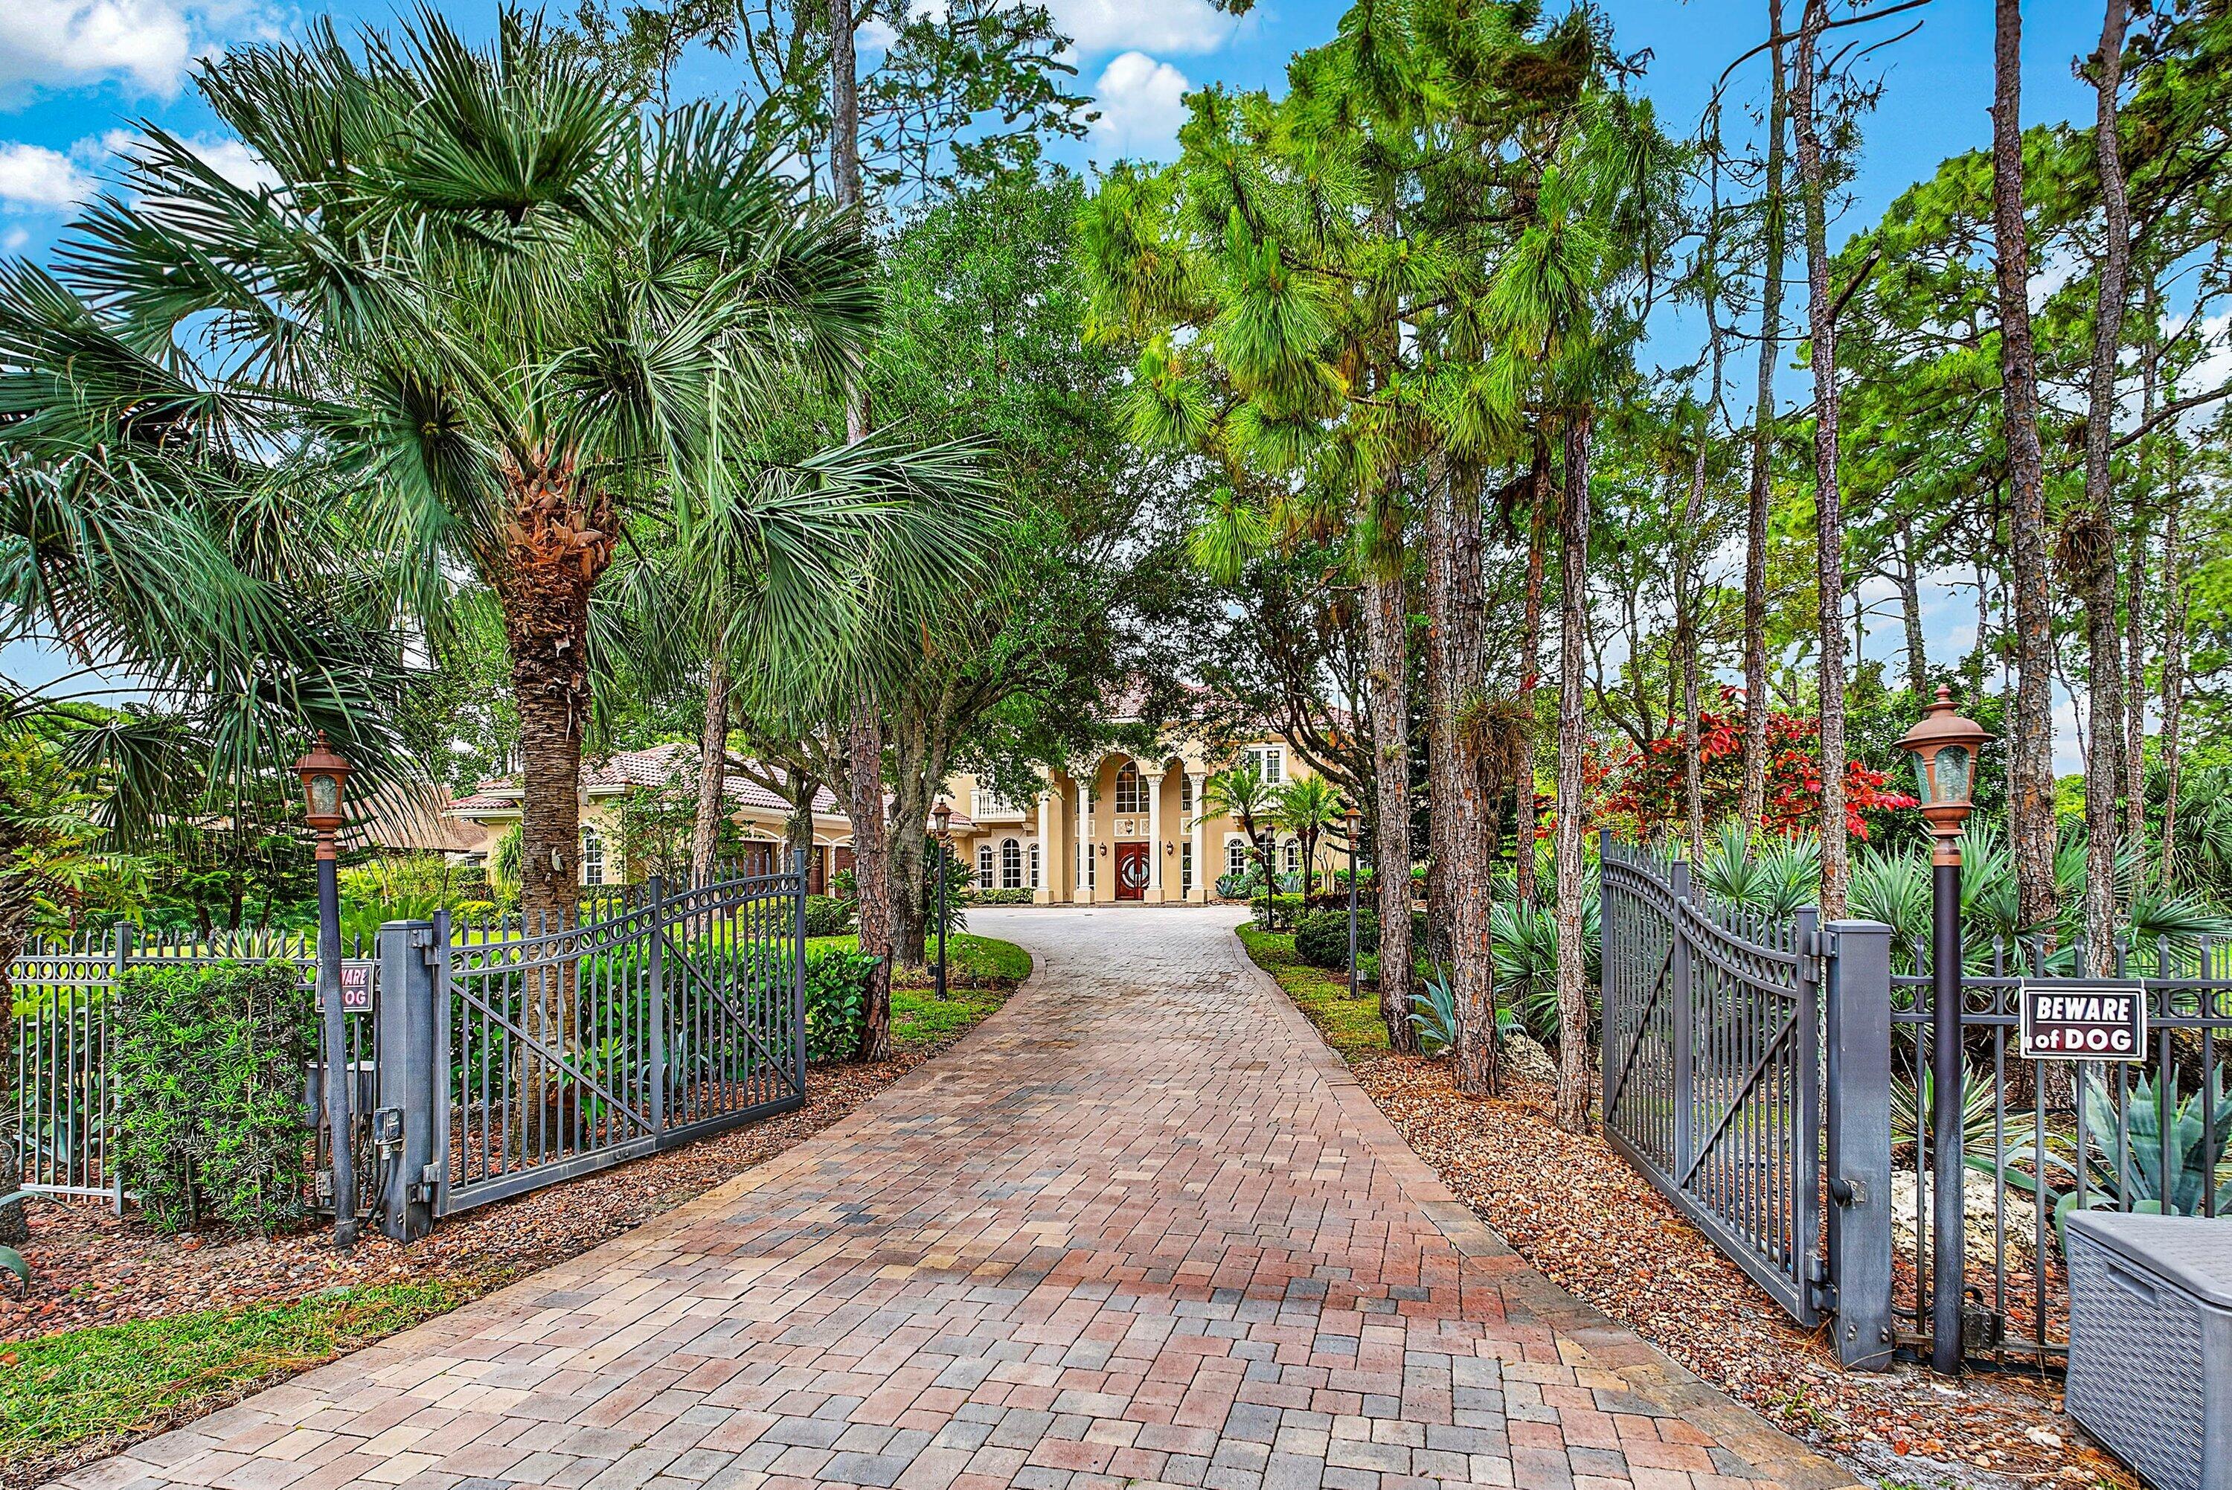
Perfection is rarely achieved, yet this exceptional golf course residence, situated within one of Parkland's most prestigious communities "Parkland Golf and Country Club", comes remarkably close. The finest materials, refined finishes & breathtaking outdoor spaces come together within a stunning setting to create a home of extraordinary sophistication. An elegant curved staircase takes centerstage in the formal 2 story foyer. Grand living spaces with soaring ceilings and floor-to-ceiling walls of impact glass frame captivating views of the pool, tropical landscaping, golf course and water. The thoughtfully designed floor plan features 6 bedrooms & seven full bathrooms,( 5 are ensuites), along with a media room, study & game room. The expansive family room and kitchen area is complemented by a second staircase and a beautifully appointed white island kitchen featuring marble countertops with waterfall edges and premier appliances, including a Wolf gas range. Outdoors, a private tropical sanctuary awaits, complete with elegant entertaining areas, a resort-style pool and spa, and a fully equipped summer kitchen. Offering an exceptional balance of luxury, privacy and comfort, this distinguished residence is ideally suited for relaxed living, gracious entertaining and seamless indoor-outdoor enjoyment—all complemented by an extensive collection of world-class, resort-style amenities , Others offering: whole house generator which also fuels the pool, wine room, bar, 2 fireplaces, 2 staircases, fire pit and so much more.
Features & Amenities
Interior
-
Other Interior Features
Wet Bar, Breakfast Bar, Built-in Features, Entrance Foyer, High Ceilings, Kitchen Island, Other, Soaking Tub, Walk-In Closet(s), Bar
-
Total Bedrooms
6
-
Bathrooms
7
-
Cooling YN
YES
-
Cooling
Central Air, Electric, Zoned
-
Fireplace YN
YES
-
Heating YN
YES
-
Heating
Central, Electric
-
Main Level Bedrooms
1
-
Pet friendly
Breed Restrictions, Cats OK, Dogs OK, Yes
Exterior
-
Garage
Yes
-
Garage spaces
3
-
Construction Materials
Block, Concrete, Stucco
-
Other Exterior Features
Balcony, Built-in Barbecue, Barbecue, Garden, Lighting, Outdoor Kitchen, Outdoor Shower
-
Parking
Attached, Circular Driveway, Driveway, Garage, Golf Cart Garage
-
Patio and Porch Features
Covered, Patio, Porch
-
Pool
Yes
-
Pool Features
In Ground, Private, Association, Heated
-
Waterfront YN
NO
-
View
Golf Course, Lake, Pool, Water
Area & Lot
-
Lot Features
Interior Lot, Garden
-
Lot Size(acres)
0.43
-
Property Type
Residential
-
Property Sub Type
Single Family Residence
Price
-
Sales Price
$3,395,000
-
Tax Amount
$38,122.43
-
Sq. Footage
5,613
-
Price/SqFt
$604
HOA
-
Association
YES
-
Association Fee
$1,460.46
-
Association Fee Frequency
Quarterly
-
Association Fee Includes
N/A
School District
-
Elementary School
Park Trails
-
Middle School
Westglades
-
High School
Marjory Stoneman Douglas
Property Features
-
Stories
2
-
Association Amenities
Pool, Basketball Court, Clubhouse, Fitness Center, Golf Course, Gated, Management, Sauna, Security, Tennis Court(s)
-
Senior Community YN
NO
-
Sewer
Public Sewer
-
Water Source
Public
Schedule a Showing
Showing scheduled successfully.
Mortgage calculator
Estimate your monthly mortgage payment, including the principal and interest, property taxes, and HOA. Adjust the values to generate a more accurate rate.
Your payment
Principal and Interest:
$
Property taxes:
$
HOA fees:
$
Total loan payment:
$
Total interest amount:
$
Location
County
Broward
Elementary School
Park Trails
Middle School
Westglades
High School
Marjory Stoneman Douglas
Listing Courtesy of William L Sohl, Compass Florida, LLC
RealHub Information is provided exclusively for consumers' personal, non-commercial use, and it may not be used for any purpose other than to identify prospective properties consumers may be interested in purchasing. All information deemed reliable but not guaranteed and should be independently verified. All properties are subject to prior sale, change or withdrawal. RealHub website owner shall not be responsible for any typographical errors, misinformation, misprints and shall be held totally harmless.

FOUNDER
Hals Blanc
Call Hals today to schedule a private showing.

* Listings on this website come from the FMLS IDX Compilation and may be held by brokerage firms other than the owner of this website. The listing brokerage is identified in any listing details. Information is deemed reliable but is not guaranteed. If you believe any FMLS listing contains material that infringes your copyrighted work please click here to review our DMCA policy and learn how to submit a takedown request.© 2024 FMLS.
Related Properties

Parkland
6911 NW 84TH Avenue
6 Beds
6 Baths
4,475 Sq.Ft.
$3,500,000
MLS#: B26077504
Parkland
6680 NW 122nd Avenue
5 Beds
4 Baths
5,819 Sq.Ft.
$2,995,000
MLS#: B26044743

Parkland
8590 W PARKLAND BAY Trail
5 Beds
5 Baths
6,030 Sq.Ft.
$3,999,000
MLS#: B26072414

Parkland
10282 SWEET BAY Manor
5 Beds
4 Baths
5,295 Sq.Ft.
$2,999,999
MLS#: B26063138

Parkland
9840 BAY LEAF Court
4 Beds
3 Baths
4,479 Sq.Ft.
$2,995,000
MLS#: B26058812
Parkland
6071 NW 69th Way
7 Beds
7 Baths
7,621 Sq.Ft.
$3,225,000
MLS#: B26017695
