Property
Beds
3
Full Baths
2
1/2 Baths
1
Year Built
2015
Sq.Footage
1,316
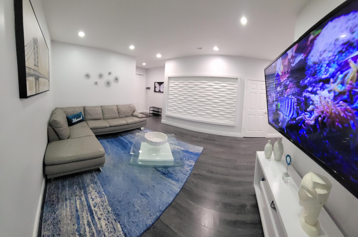
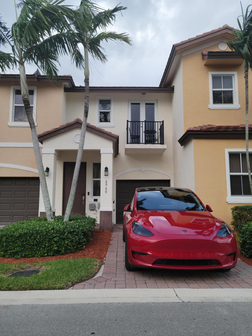
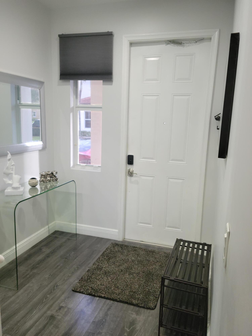
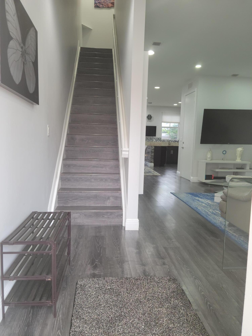
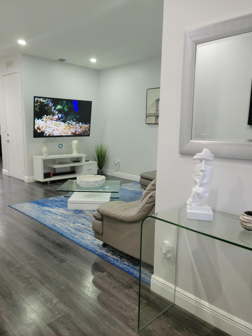
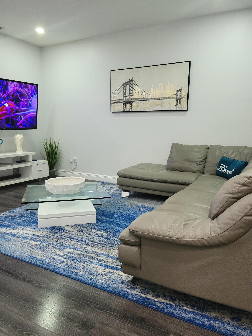
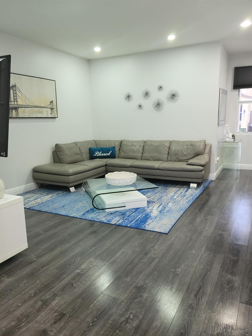
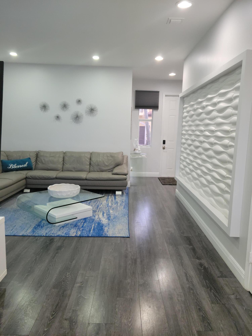
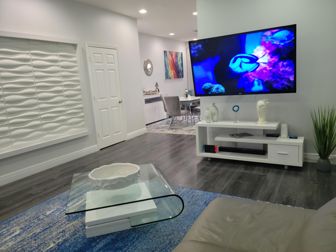
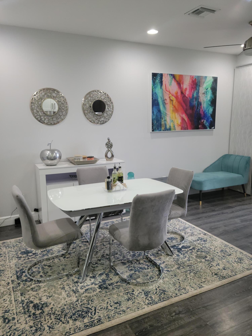
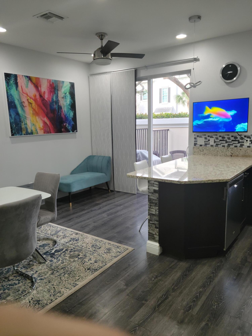
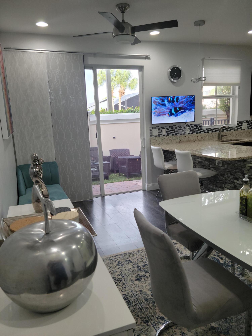
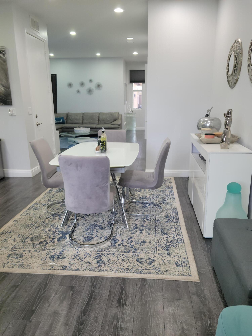
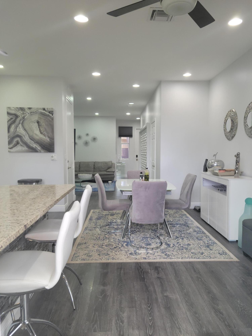
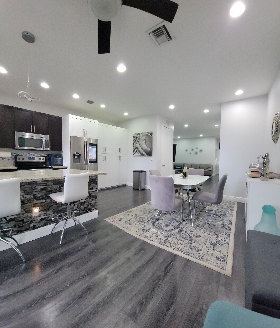
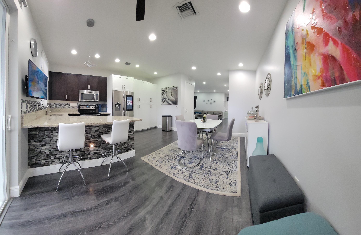
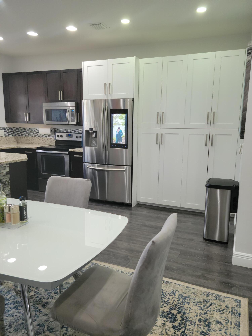
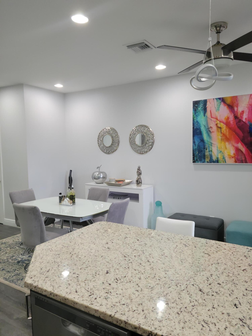
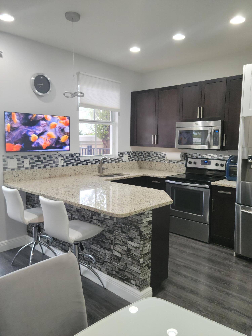
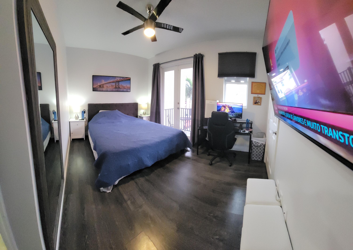
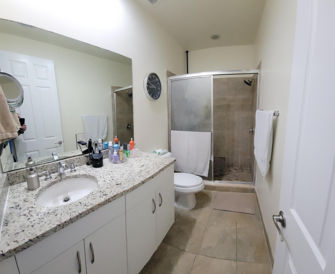
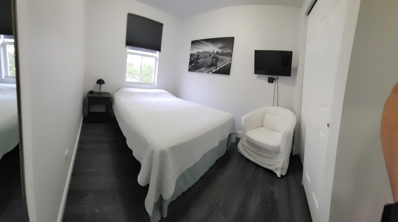
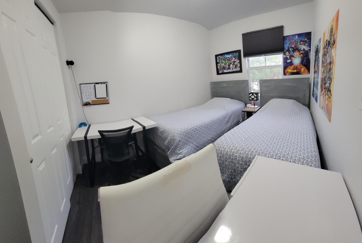
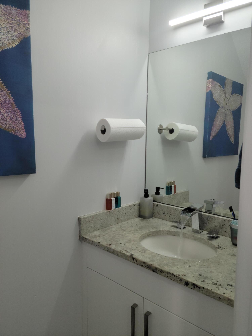
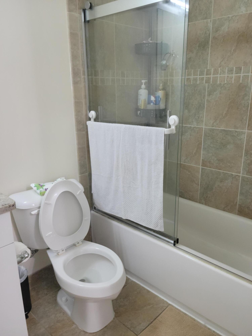
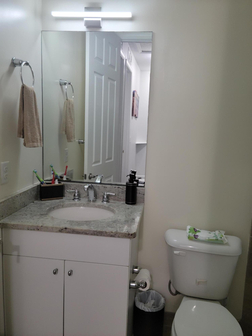
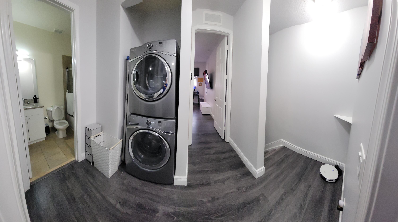
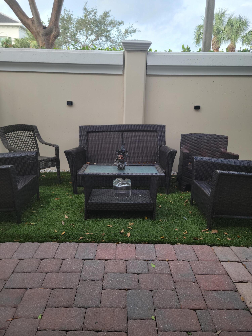
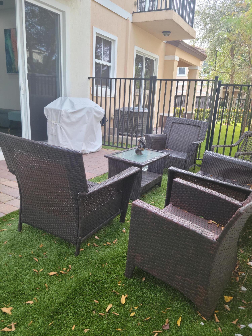
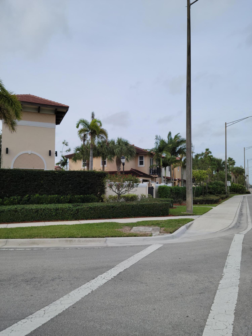
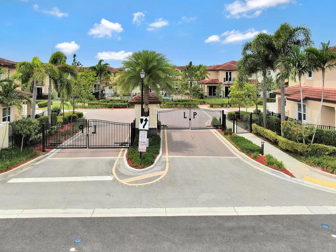
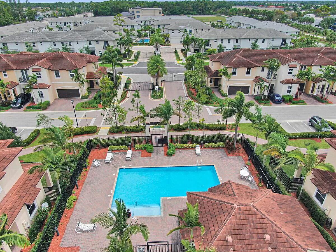
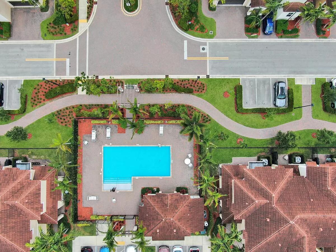
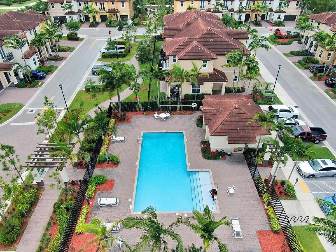
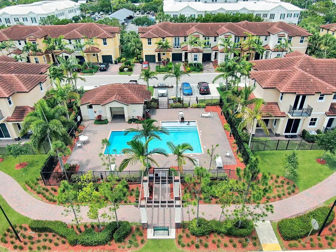
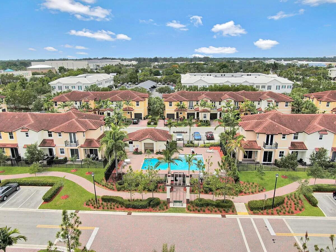
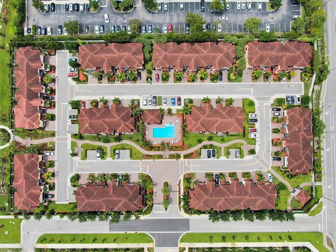
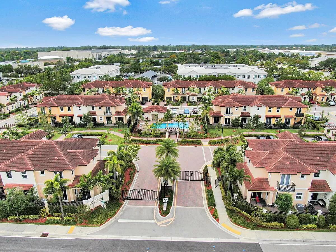
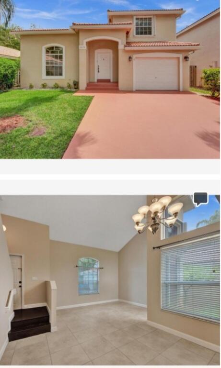
Introducing this stunning 3-bedroom, 2.5-bathroom townhome nestled in the desirable Long Pine neighborhood. Step into luxury with brand new laminate flooring that graces the entire home, creating a seamless and stylish ambiance. The interior is adorned with high hat LED lighting, illuminating the space with a modern touch. Experience the utmost in safety and energy efficiency with impact windows that not only enhance security but also contribute to the home's overall aesthetic appeal. The townhome is equipped with a state-of-the-art smart digital home system including Alexa voice commands, offering convenience at your fingertips. For eco-conscious individuals, the property features an electric car charger outlet, allowing you to charge your electric vehicle effortlessly. A new tankless water heater for limitless hot water. The convenience continues with top of the line washer and dryer, making laundry a breeze and economical. The heart of this home is undoubtedly the dream kitchen, boasting extra cabinets, granite countertops, a beautifully tiled backsplash, and stainless steel appliances. The snack bar adds a casual dining option, perfect for entertaining guests or quick meals on the go. The primary suite is a haven of relaxation, featuring a French door that opens to a private balcony. Start your mornings with a breath of fresh air. The ensuite bath offers both luxury and functionality. Enjoy outdoor living with an open patio and a private yard, providing the perfect space for al fresco dining, barbecue, or simply unwinding in your own oasis. Additional features include an extra closet for ample storage and a ring camera system for enhanced security. This townhome seamlessly combines modern amenities, thoughtful design, and a prime location in Long Pine, offering a lifestyle of comfort and sophistication. Don't miss the opportunity to make this your dream home. Call now we speak English, español, and português. First month's, last month's, security deposit, and HOA application and approval required for immediate move in. The garage has been converted to a living room. Only the driveway and guest parking are available.
Features & Amenities
Interior
-
Other Interior Features
Eat-in Kitchen, Walk-In Closet(s)
-
Total Bedrooms
3
-
Bathrooms
2
-
1/2 Bathrooms
1
-
Cooling YN
YES
-
Cooling
Central Air
-
Fireplace YN
NO
-
Heating YN
YES
-
Heating
Central
-
Pet friendly
Breed Restrictions, Number Limit, Size Limit, Yes
Exterior
-
Garage
Yes
-
Garage spaces
1
-
Construction Materials
Block
-
Parking
Attached, Driveway, Garage
-
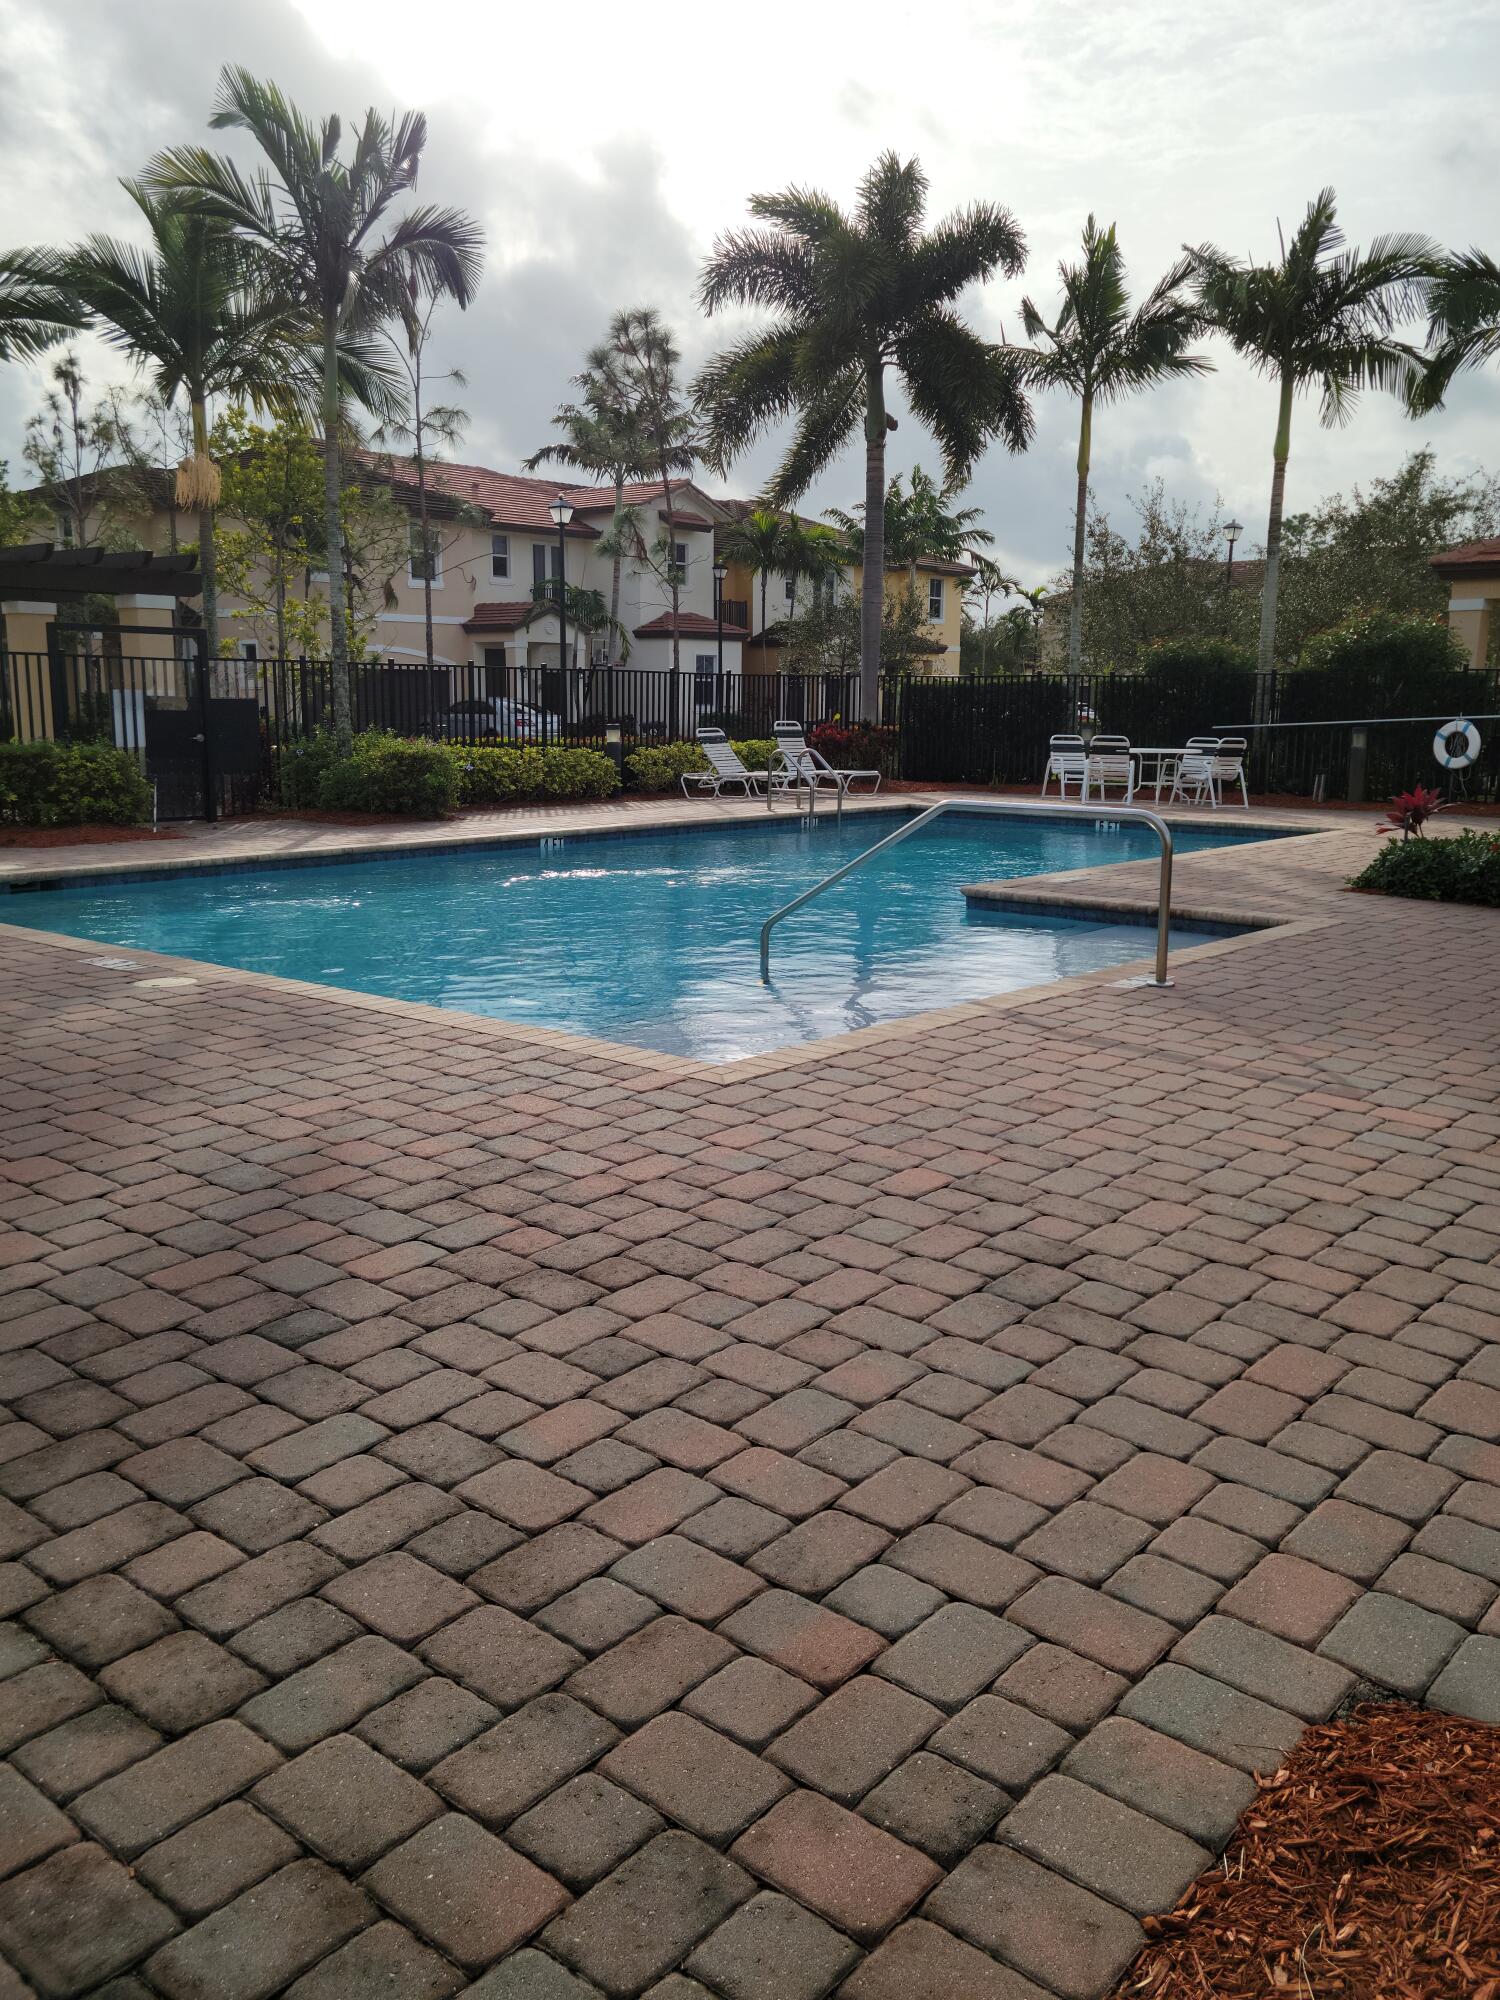
Pool
Yes
-
Pool Features
Association
-
Waterfront YN
NO
Area & Lot
-
Property Type
Residential
-
Property Sub Type
Townhouse
Price
-
Sales Price
$439,000
-
Tax Amount
$8,172.31
-
Sq. Footage
1,316
-
Price/SqFt
$333
HOA
-
Association
YES
-
Association Fee
$230
-
Association Fee Frequency
Monthly
-
Association Fee Includes
N/A
School District
-
Elementary School
Tradewinds
-
Middle School
Lyons Creek
-
High School
Monarch
Property Features
-
Stories
2
-
Association Amenities
Pool
-
Senior Community YN
NO
-
Sewer
Public Sewer
-
Water Source
Public
Schedule a Showing
Showing scheduled successfully.
Mortgage calculator
Estimate your monthly mortgage payment, including the principal and interest, property taxes, and HOA. Adjust the values to generate a more accurate rate.
Your payment
Principal and Interest:
$
Property taxes:
$
HOA fees:
$
Total loan payment:
$
Total interest amount:
$
Location
County
Broward
Elementary School
Tradewinds
Middle School
Lyons Creek
High School
Monarch
Listing Courtesy of Daniel Brooks , Keller Williams Realty Services
RealHub Information is provided exclusively for consumers' personal, non-commercial use, and it may not be used for any purpose other than to identify prospective properties consumers may be interested in purchasing. All information deemed reliable but not guaranteed and should be independently verified. All properties are subject to prior sale, change or withdrawal. RealHub website owner shall not be responsible for any typographical errors, misinformation, misprints and shall be held totally harmless.

FOUNDER
Hals Blanc
Call Hals today to schedule a private showing.

* Listings on this website come from the FMLS IDX Compilation and may be held by brokerage firms other than the owner of this website. The listing brokerage is identified in any listing details. Information is deemed reliable but is not guaranteed. If you believe any FMLS listing contains material that infringes your copyrighted work please click here to review our DMCA policy and learn how to submit a takedown request.© 2024 FMLS.
Related Properties
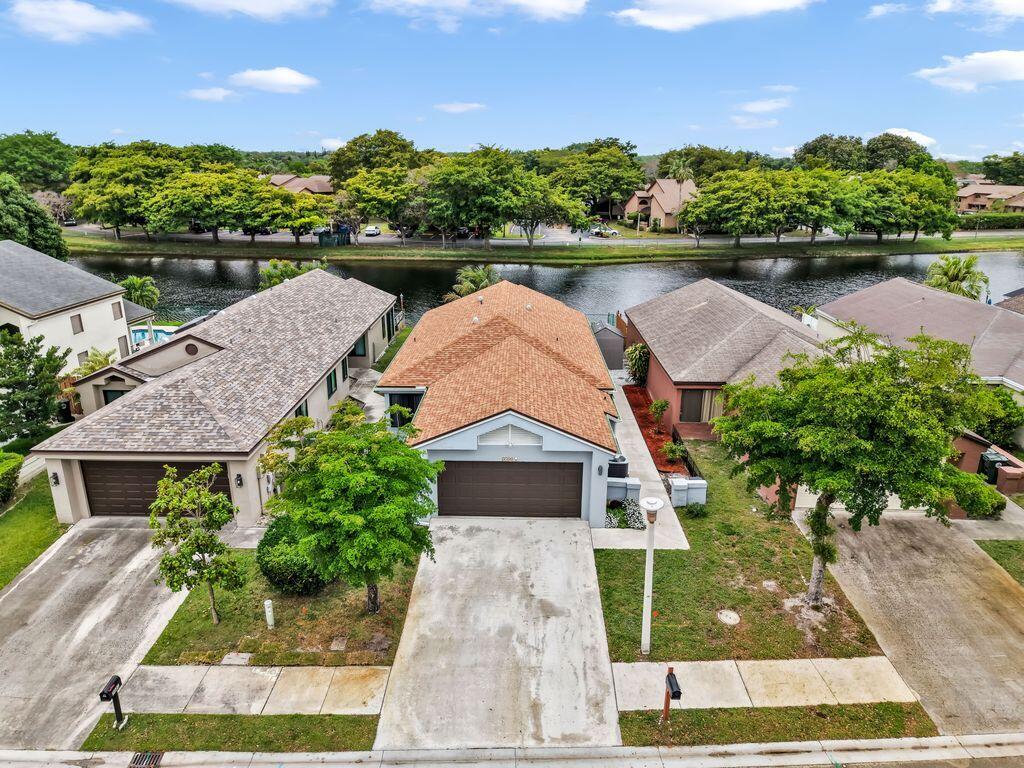
Coconut Creek
3761 NW 21 Street
2 Beds
2 Baths
1,440 Sq.Ft.
$520,000
MLS#: B26021102
Coconut Creek
6898 Julia Gardens Drive
3 Beds
3 Baths
2,006 Sq.Ft.
$510,000
MLS#: B26032609
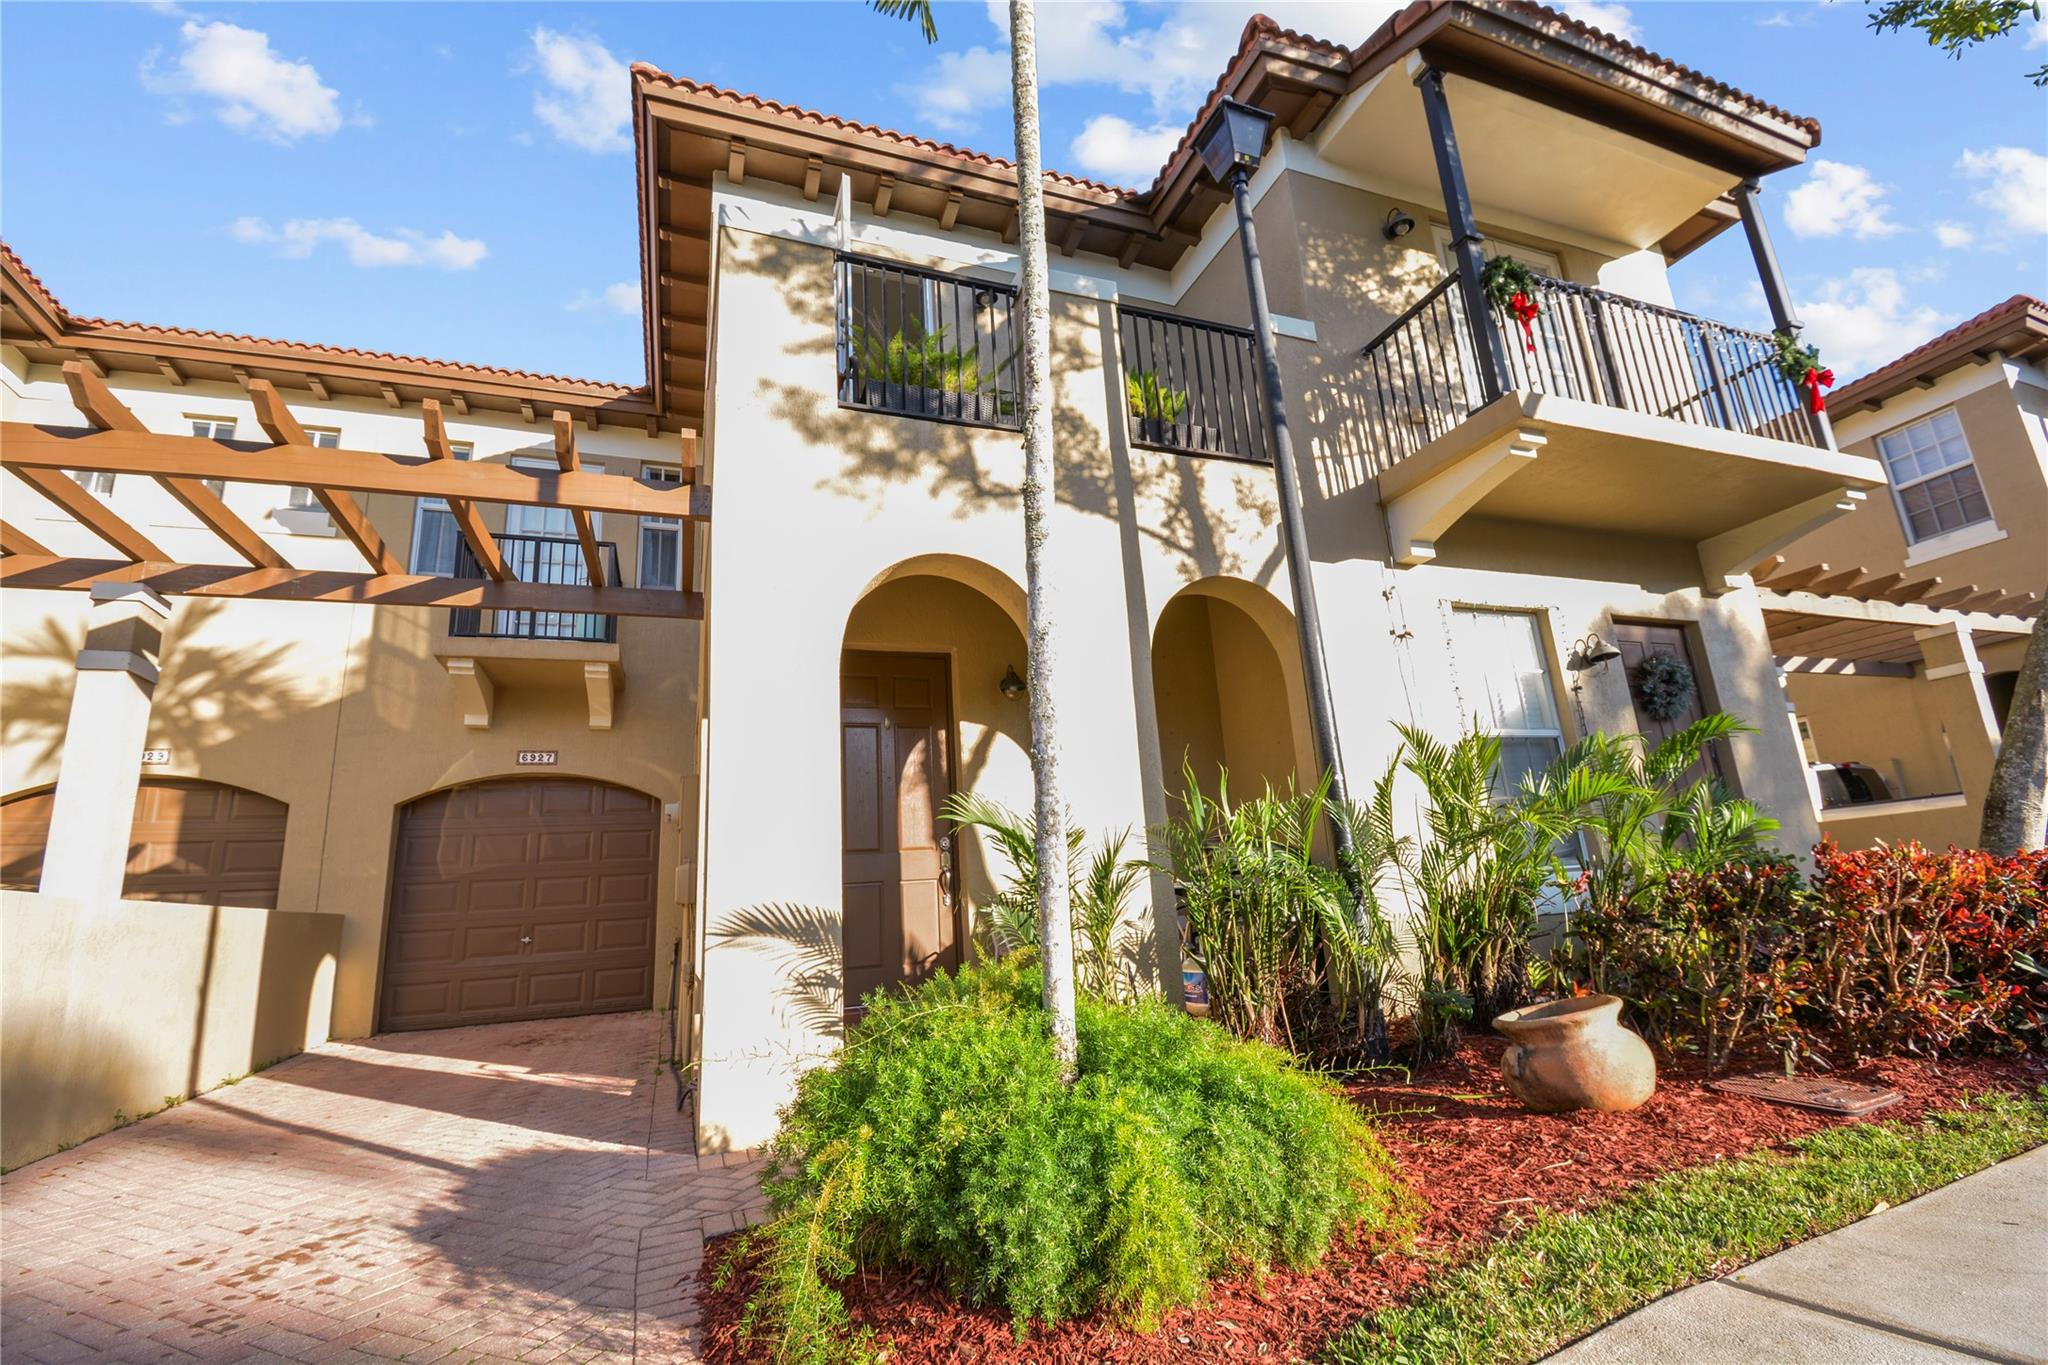
Coconut Creek
6927 Julia Gardens Drive
3 Beds
2 Baths
1,818 Sq.Ft.
$495,000
MLS#: F10481344
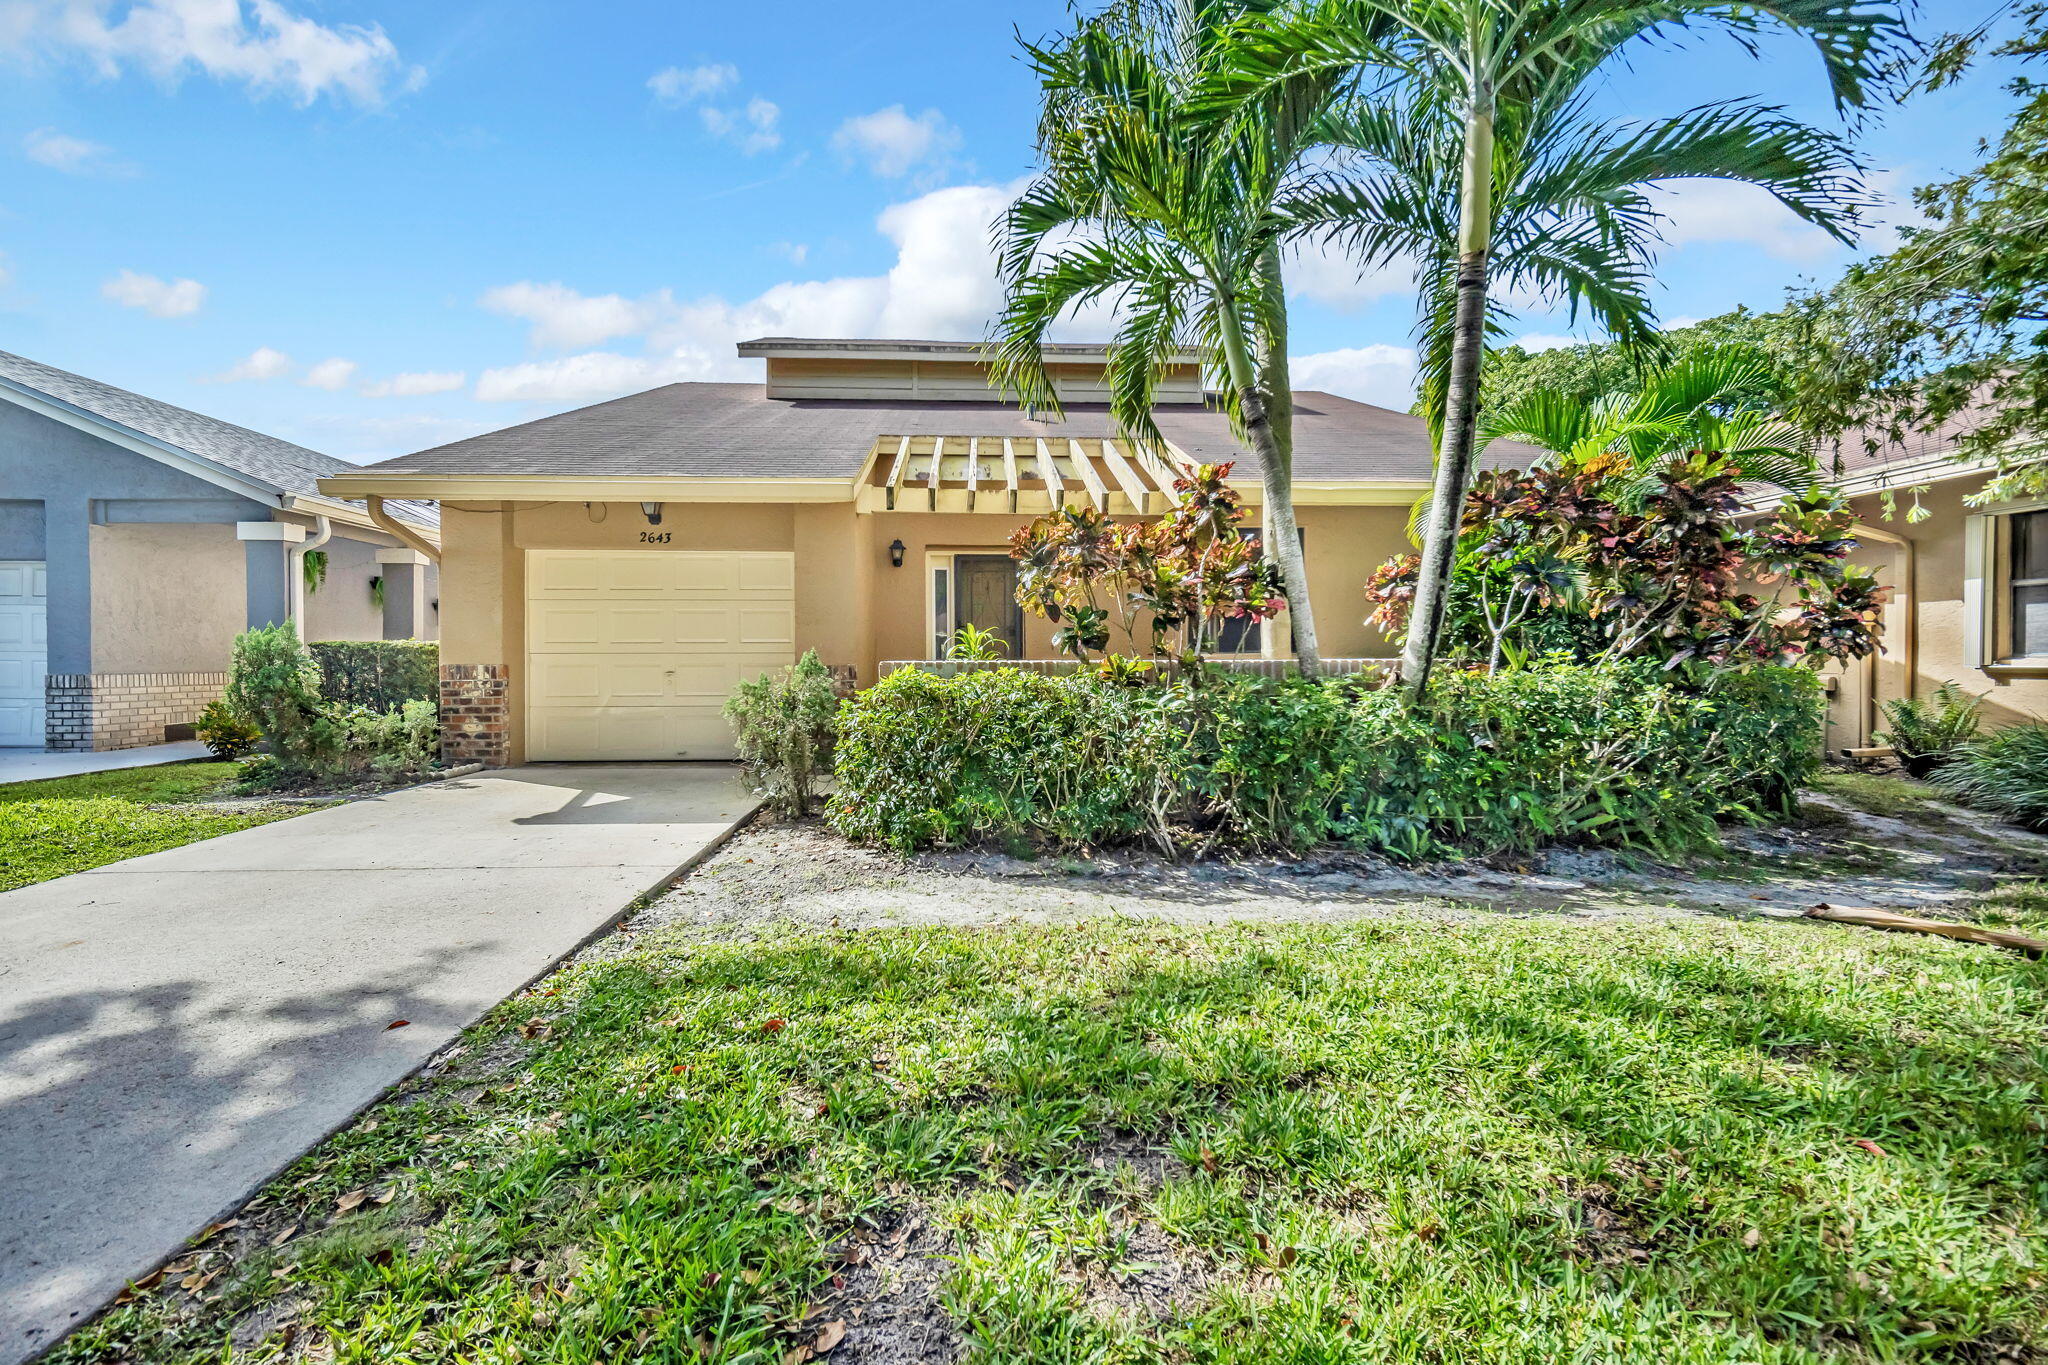
Coconut Creek
2643 Calliandra Terrace
2 Beds
2 Baths
1,778 Sq.Ft.
$375,000
MLS#: B26048856
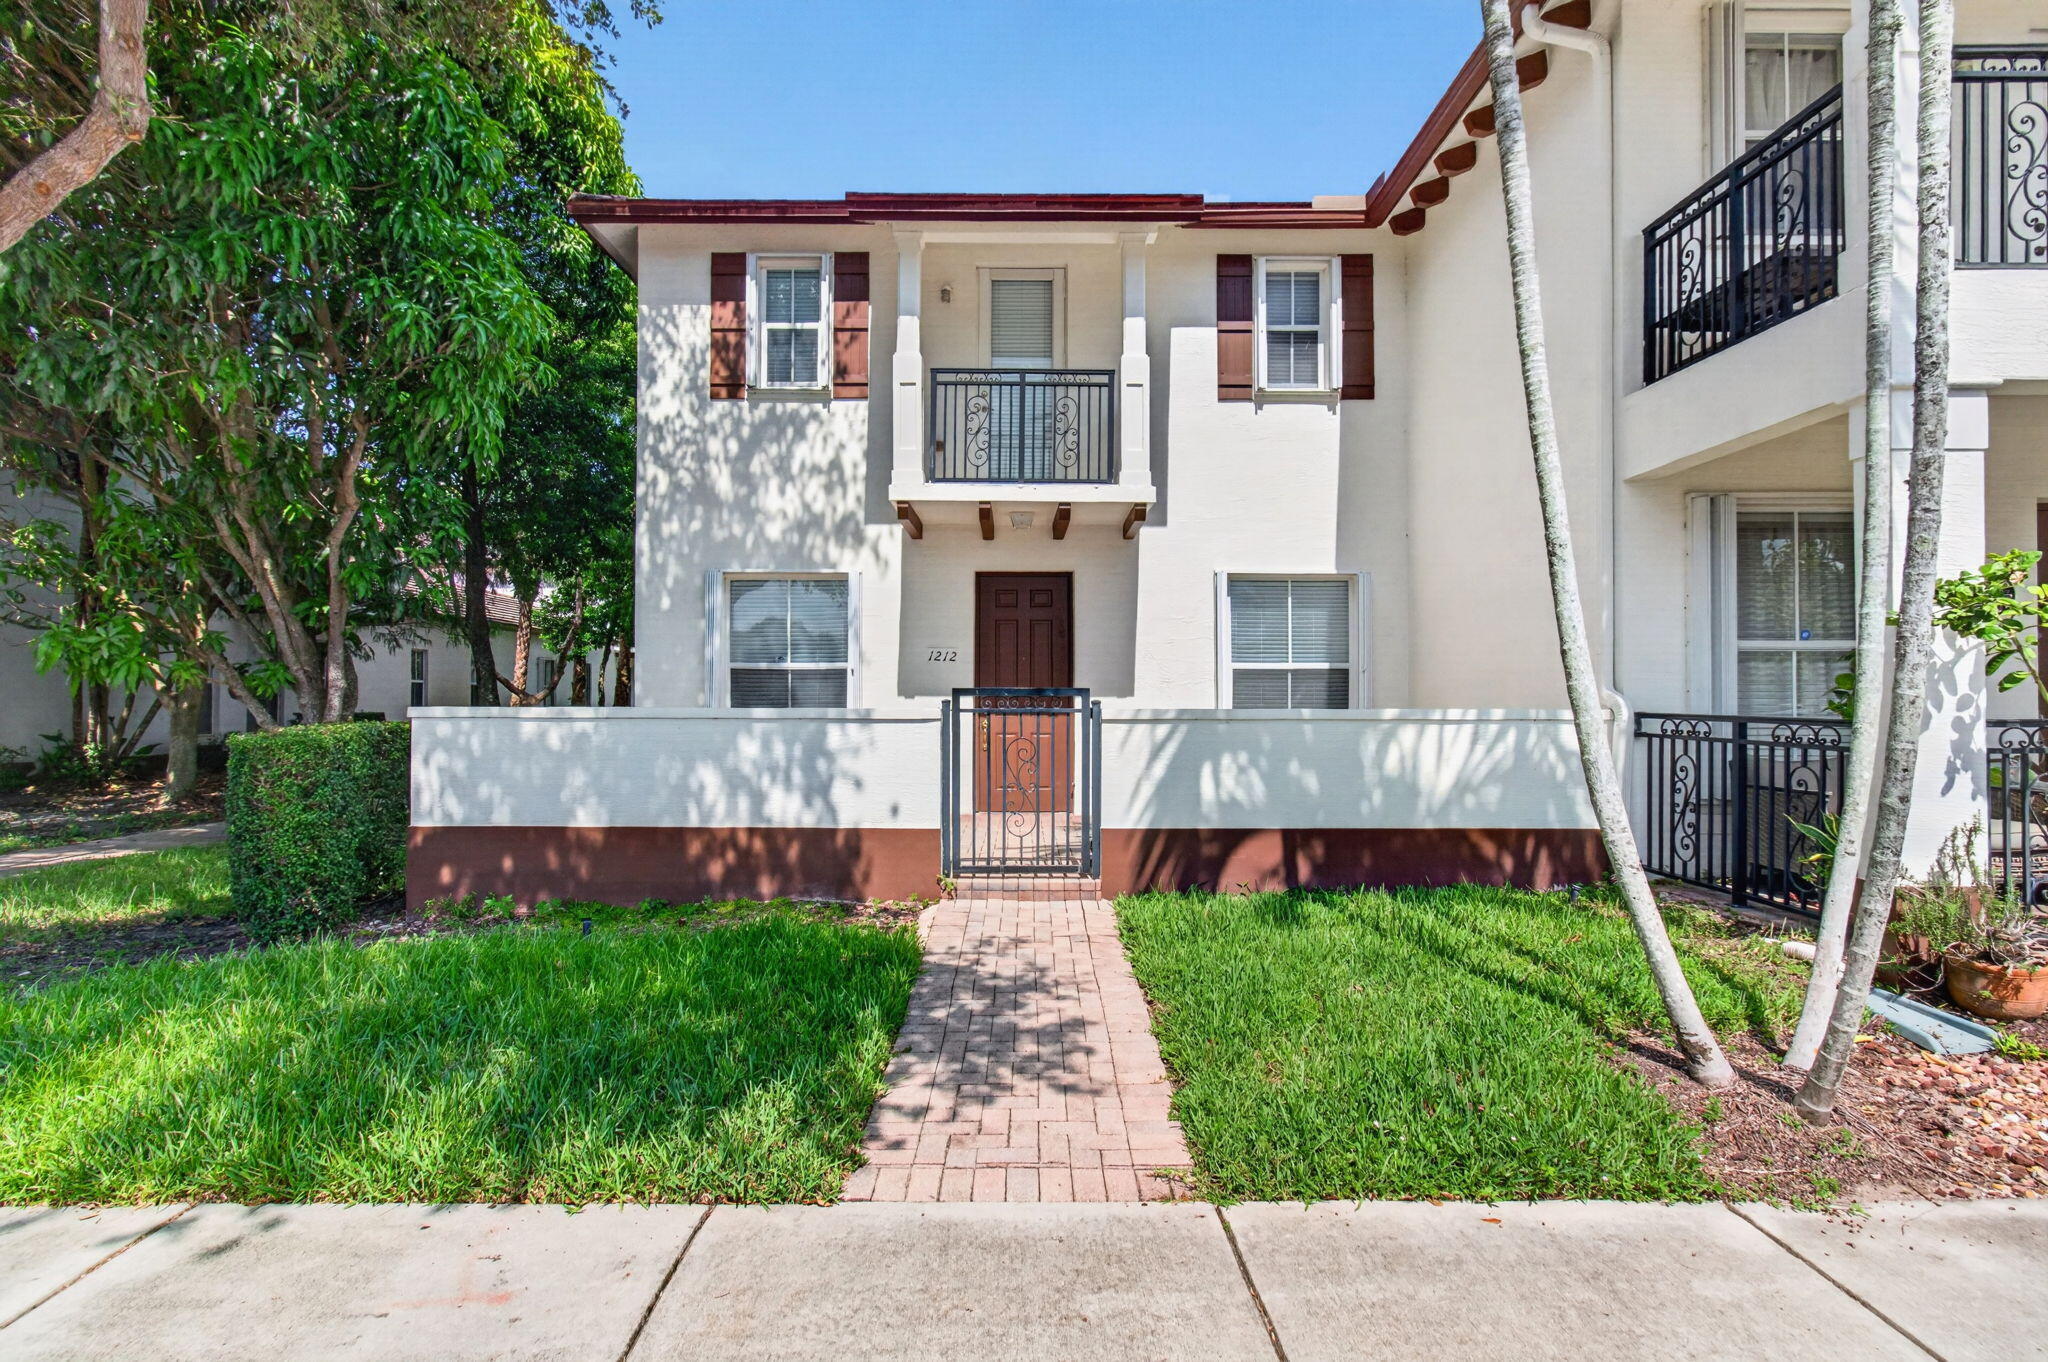
Coconut Creek
4651 Mimosa Terrace 1212
3 Beds
3 Baths
1,809 Sq.Ft.
$499,000
MLS#: B26048252
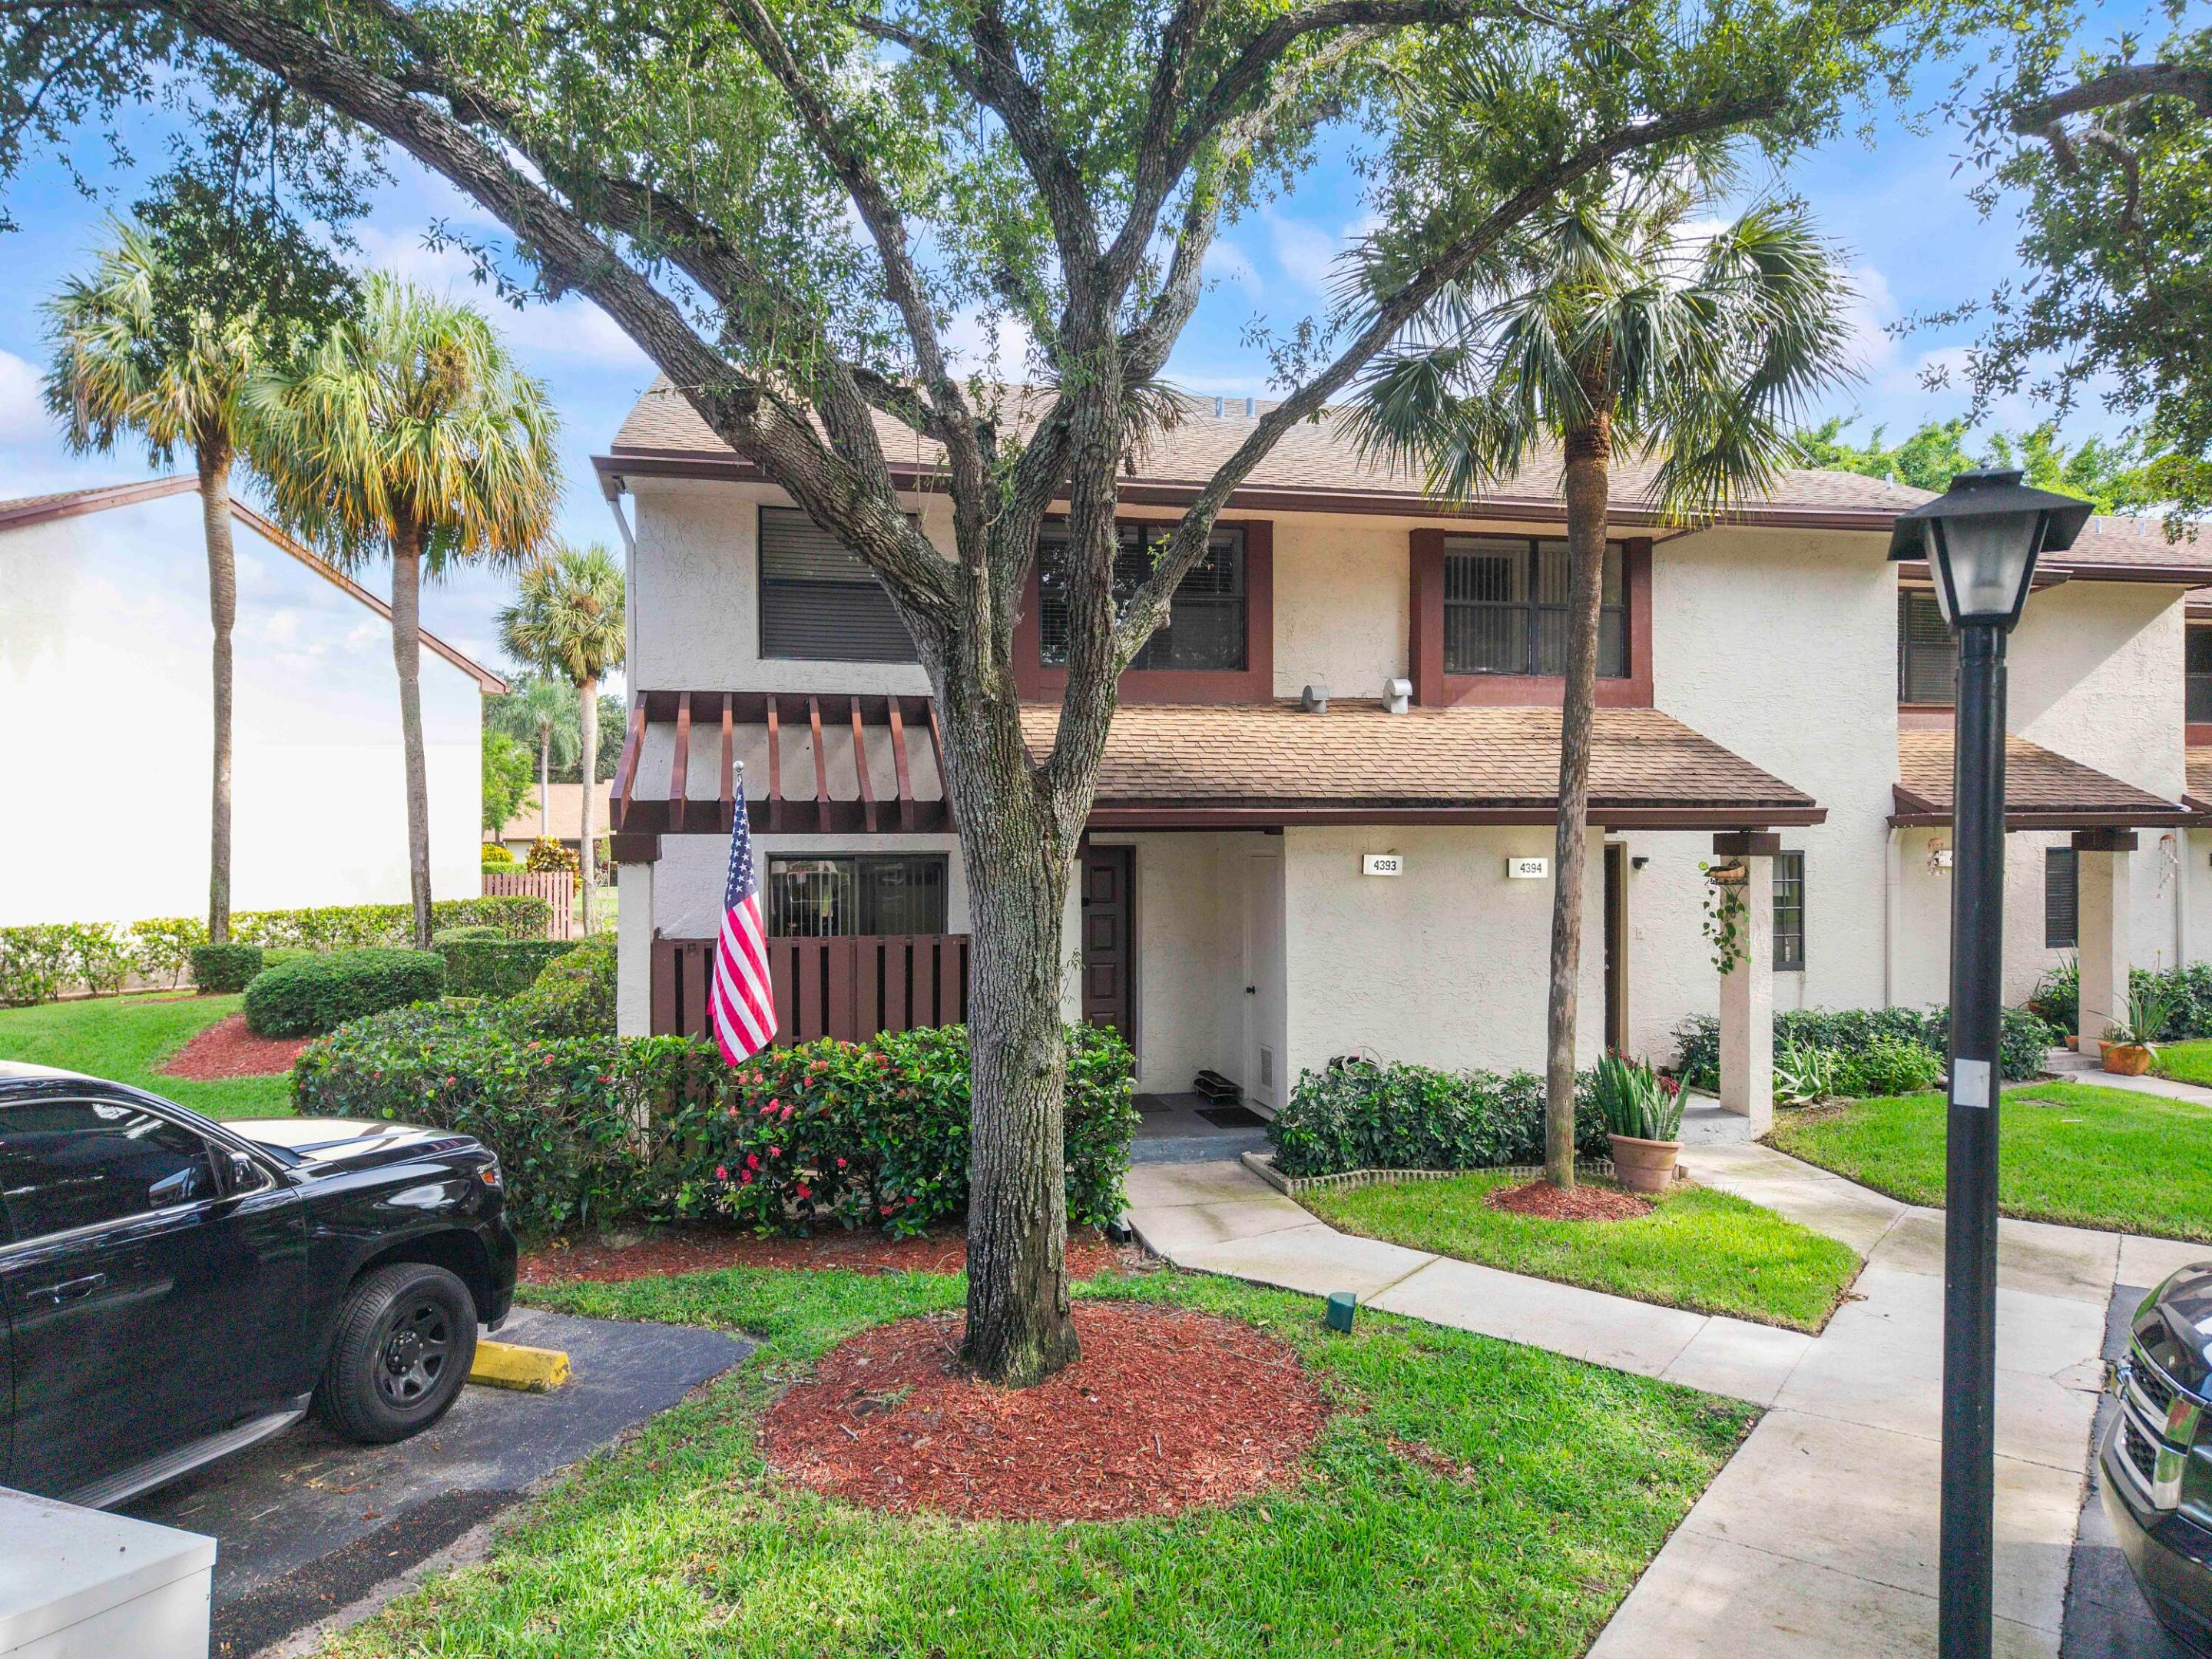
Coconut Creek
4393 Carambola Circle N
3 Beds
2 Baths
1,584 Sq.Ft.
$355,000
MLS#: B26046765
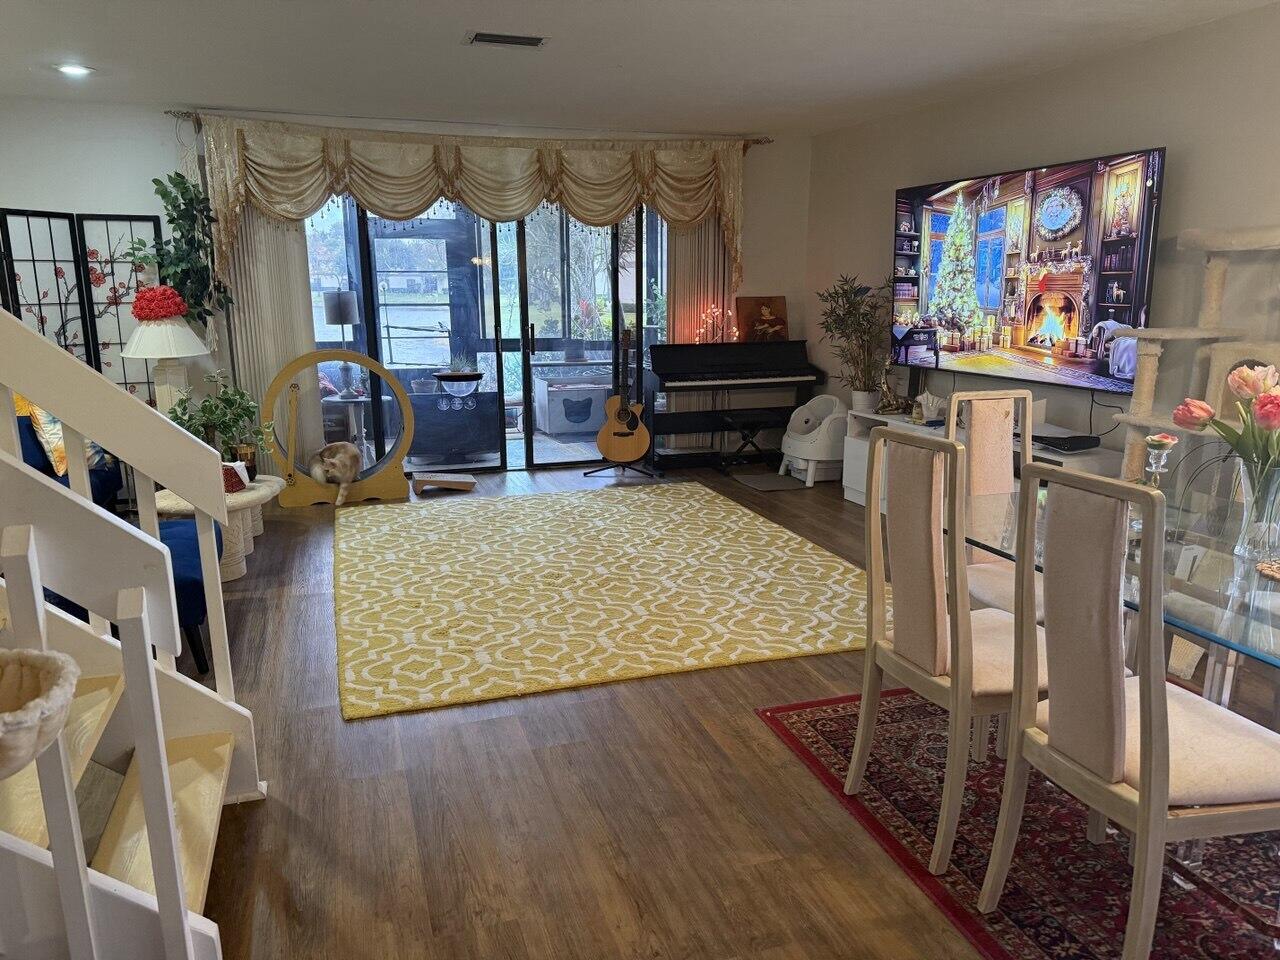
Coconut Creek
4587 Carambola Circle S 27218
3 Beds
2 Baths
1,390 Sq.Ft.
$367,000
MLS#: B26043942
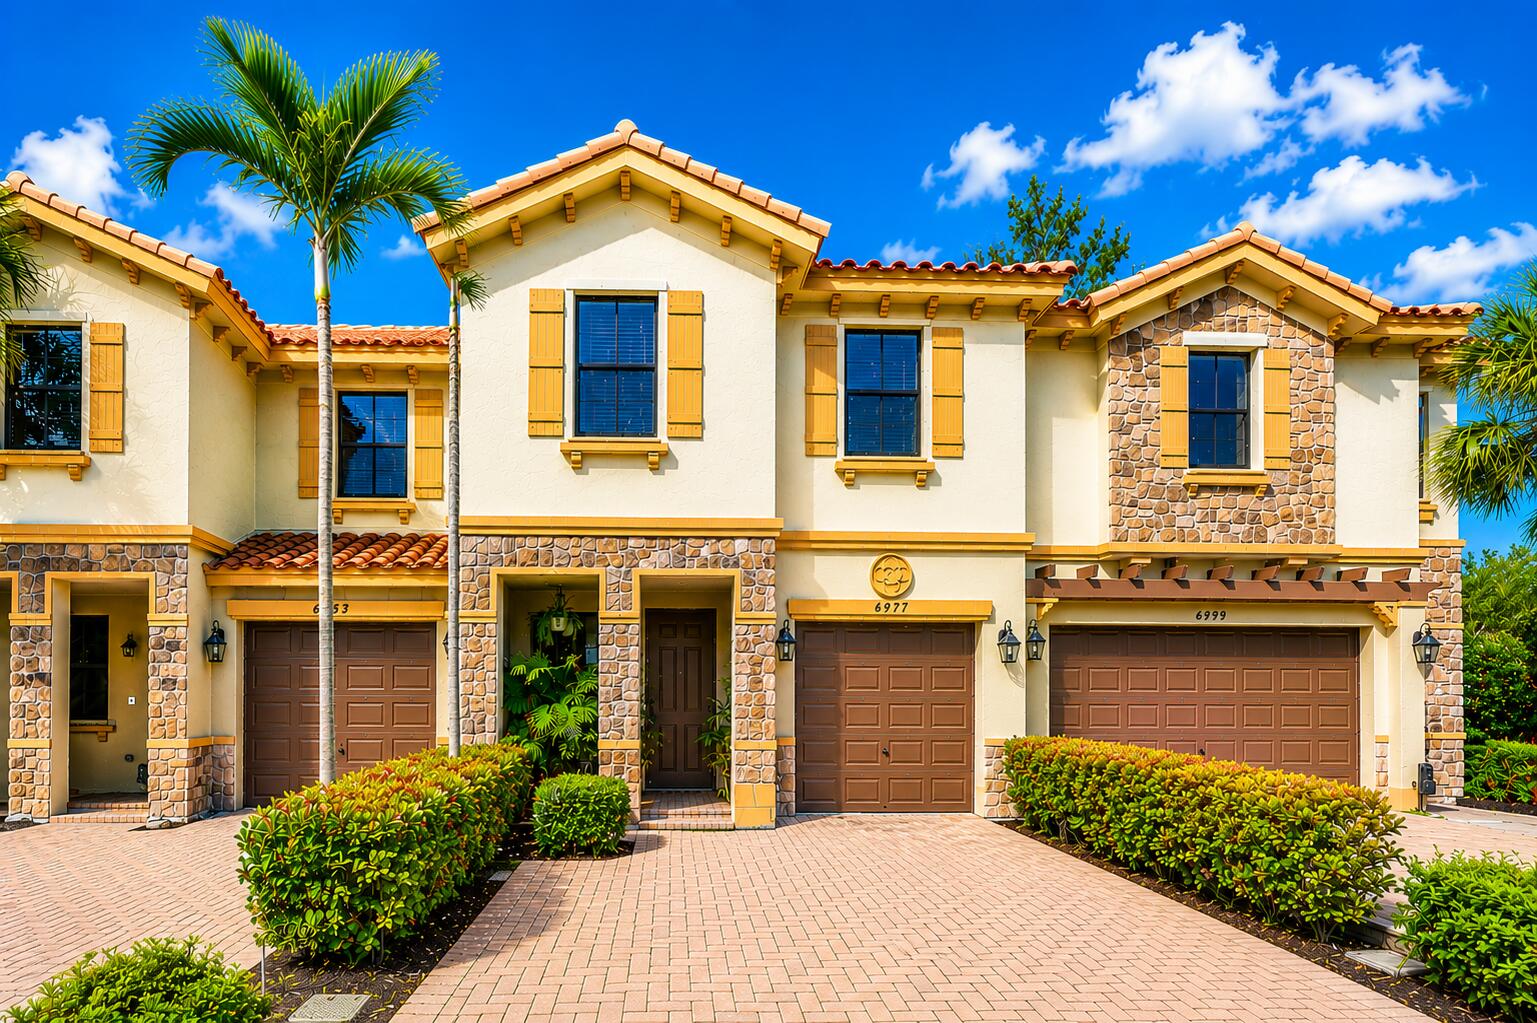
Coconut Creek
6977 Broadland Way
3 Beds
3 Baths
1,594 Sq.Ft.
$490,000
MLS#: B26043740
Coconut Creek
6034 NW 45th Way
3 Beds
2 Baths
1,555 Sq.Ft.
$519,900
MLS#: B26040131
