

Features & Amenities

Interior

  • Other Interior Features

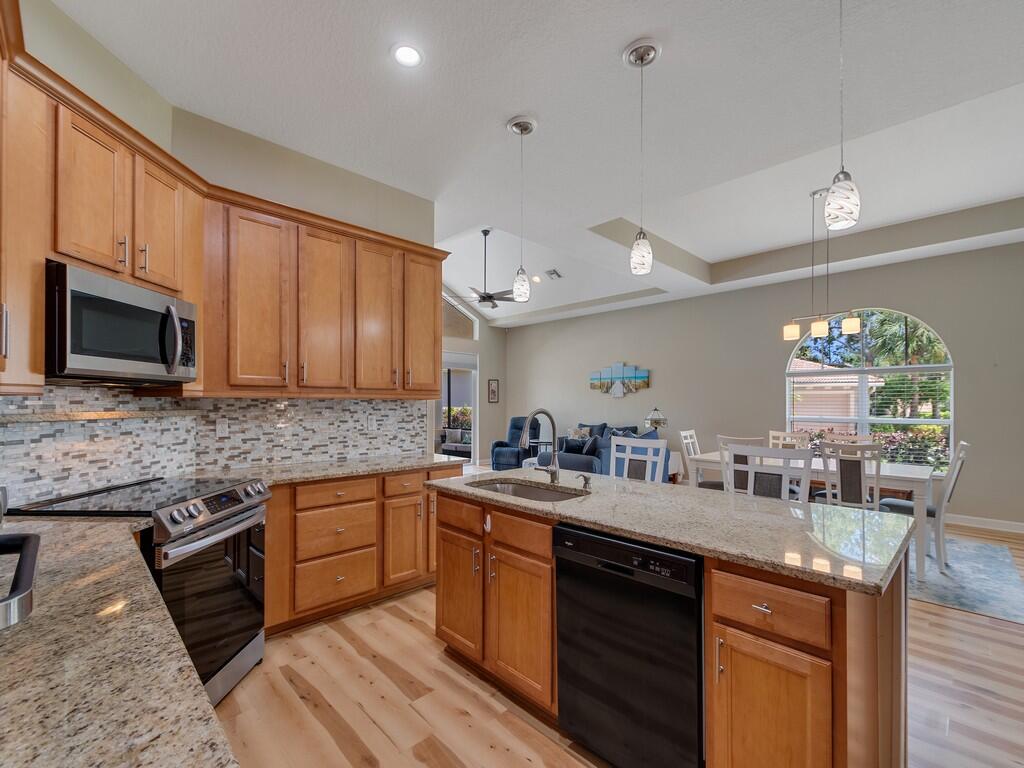
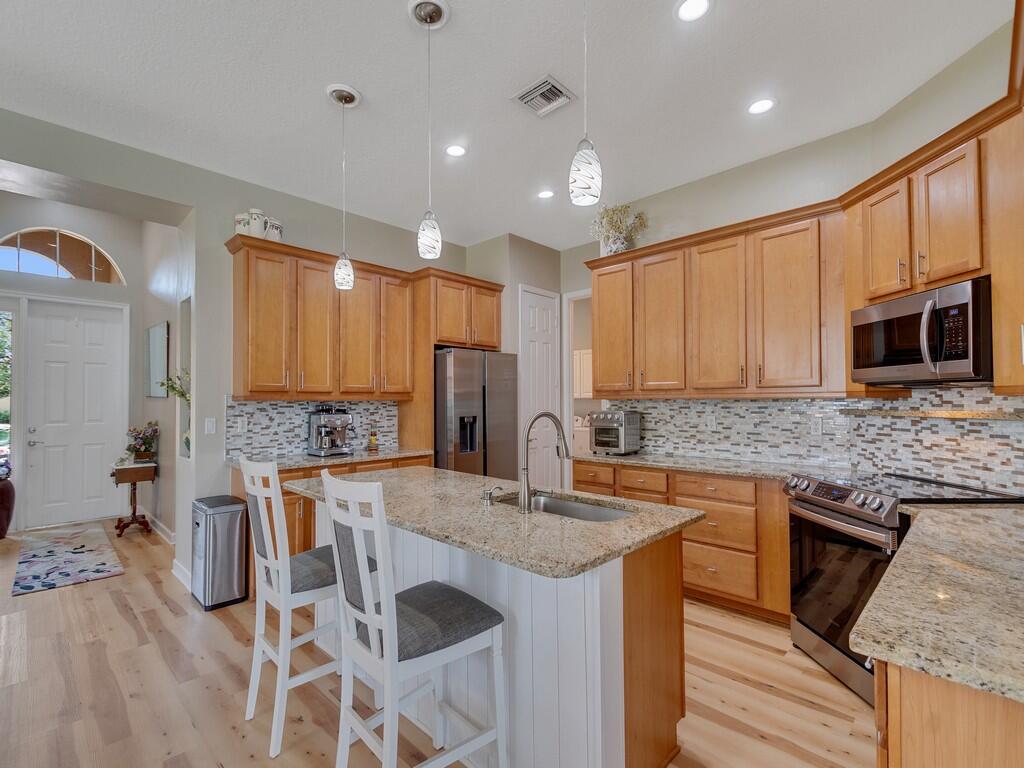
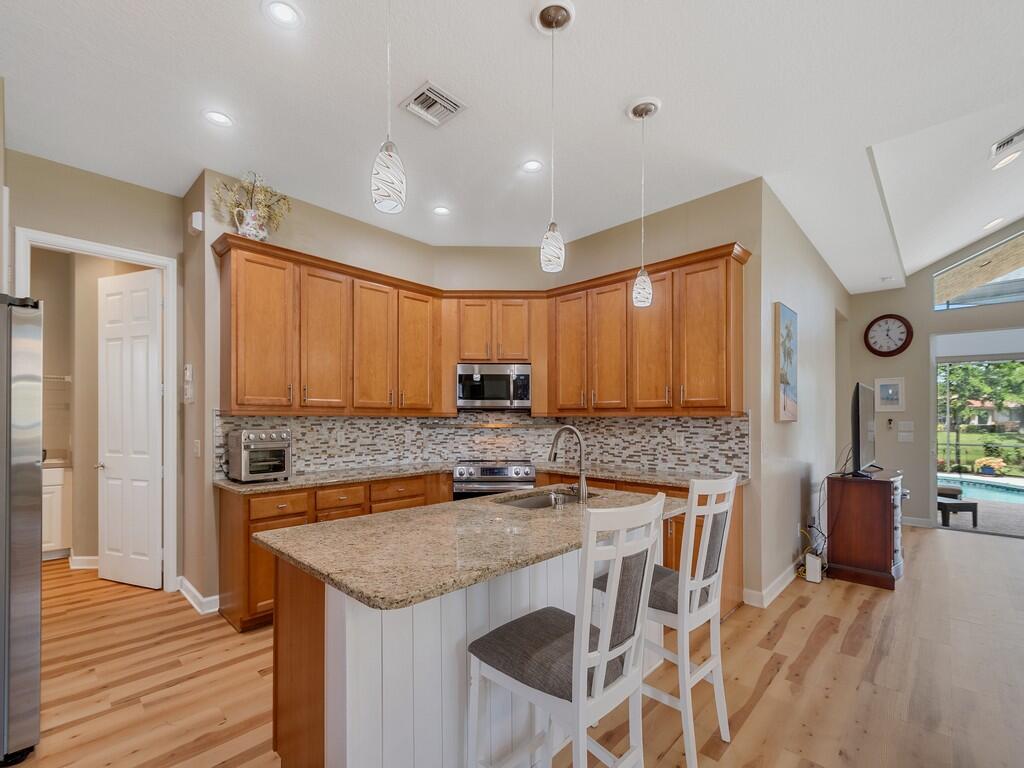
    Breakfast Bar, Kitchen Island, Pantry, Soaking Tub, Walk-In Closet(s)

  • Total Bedrooms

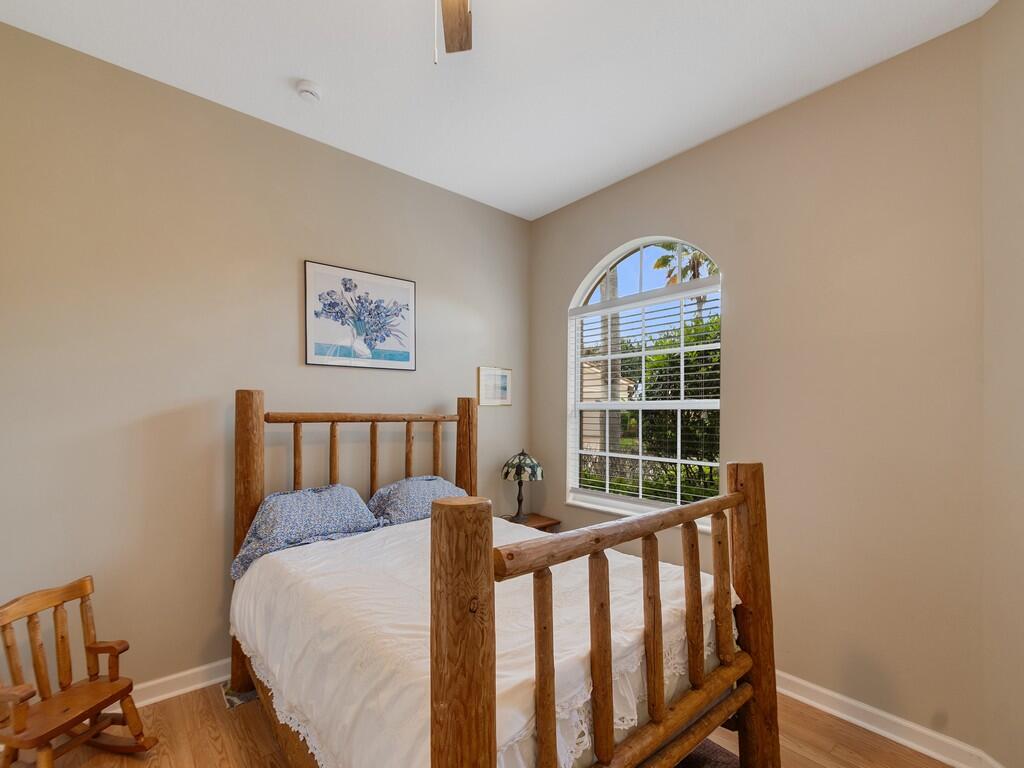
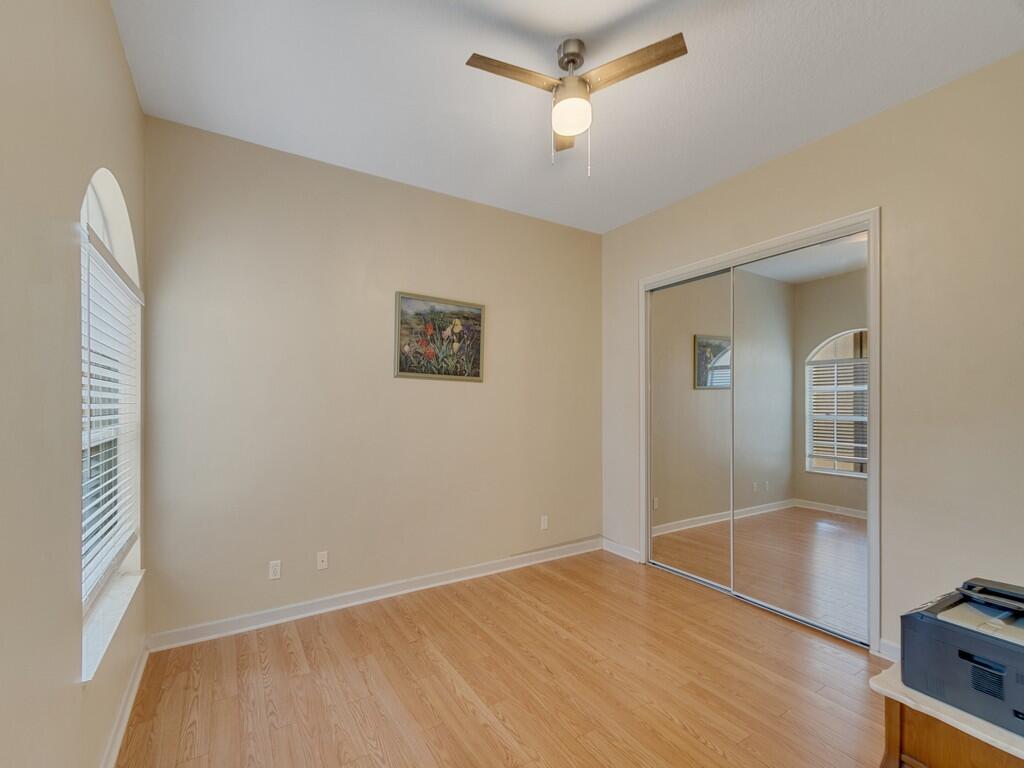
    3

  • Bathrooms

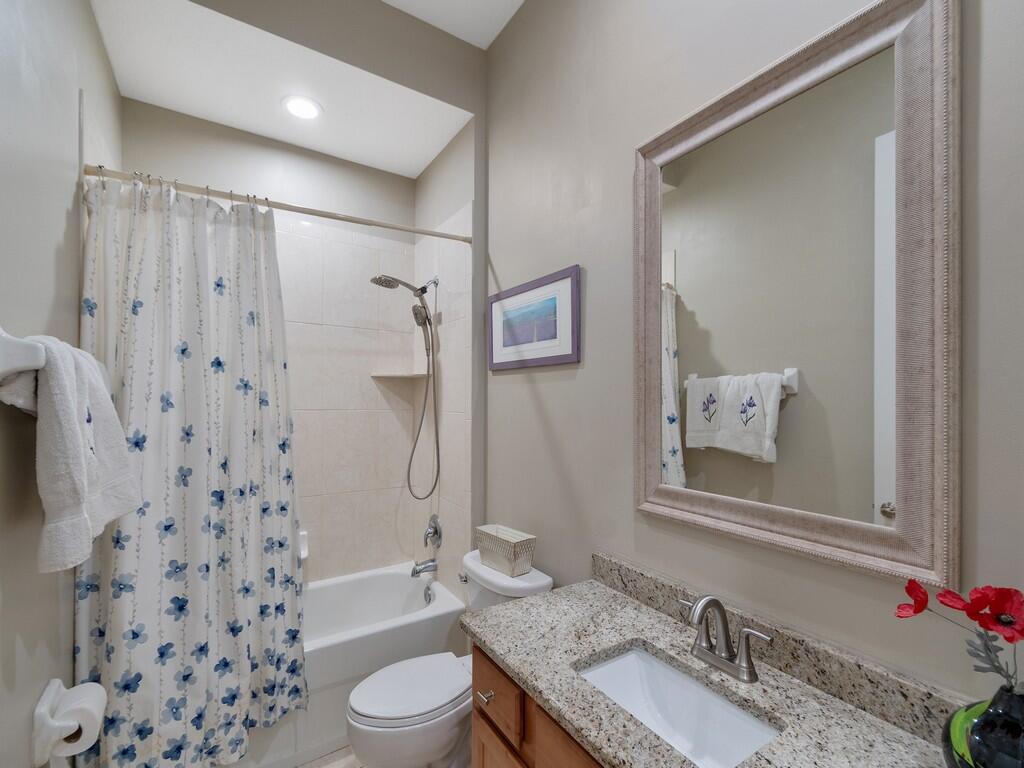
    2

  • Cooling YN

    YES

  • Cooling

    Central Air

  • Fireplace YN

    NO

  • Heating YN

    YES

  • Heating

    Central, Electric

  • Main Level Bedrooms

    3

  • Pet friendly

    Breed Restrictions, Number Limit, Yes

Exterior

  • Garage

    Yes

  • Garage spaces

    2

  • Construction Materials

    Block, Concrete

  • Parking

    Attached, Driveway, Garage, Garage Door Opener

  • Patio and Porch Features

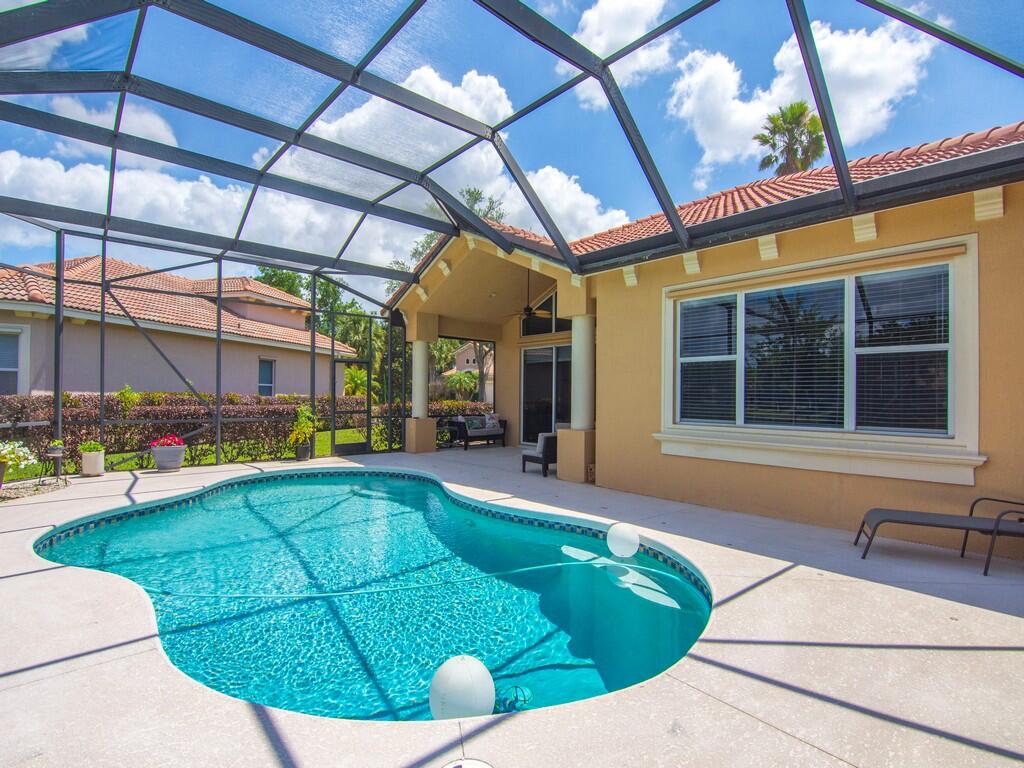
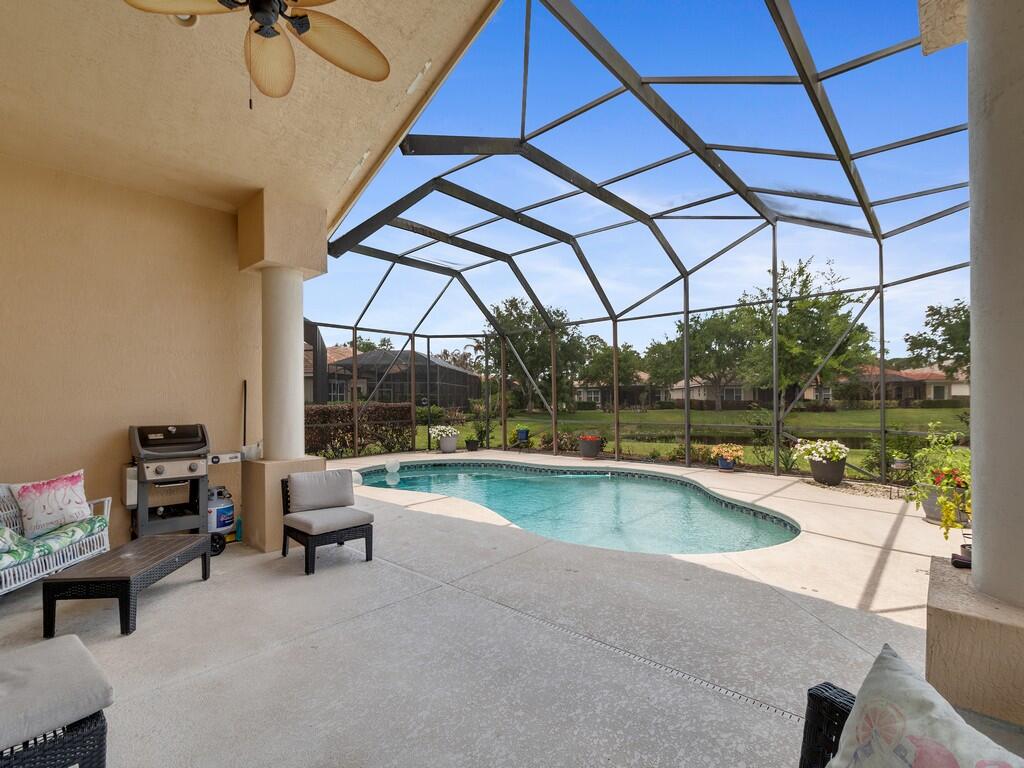
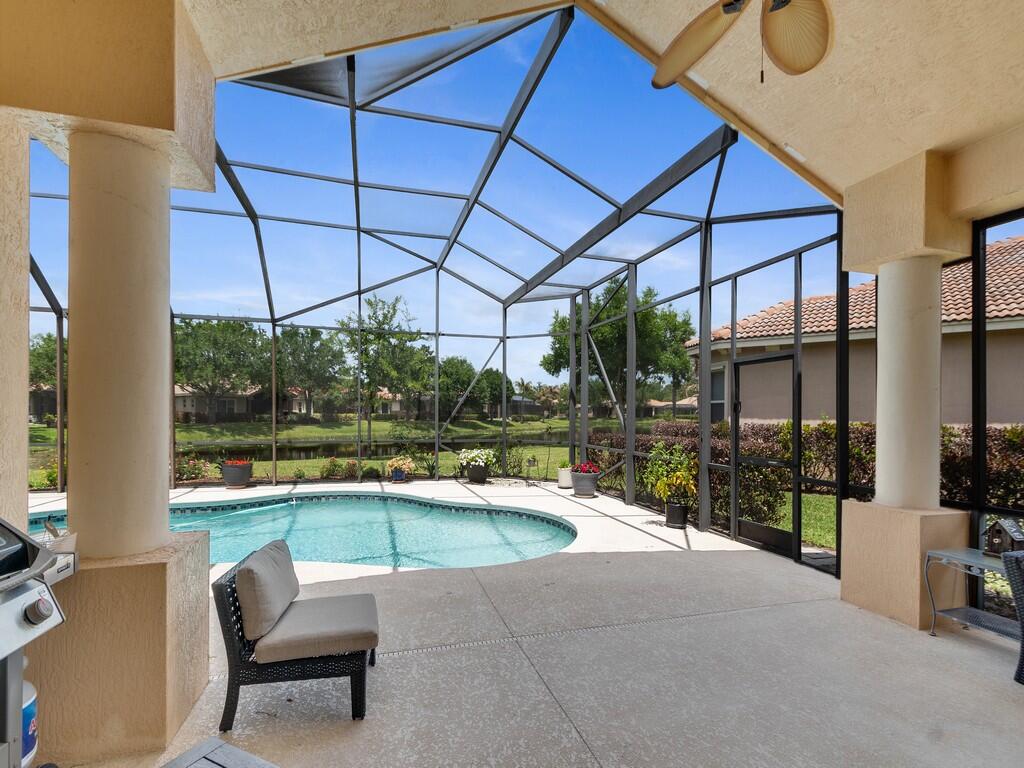
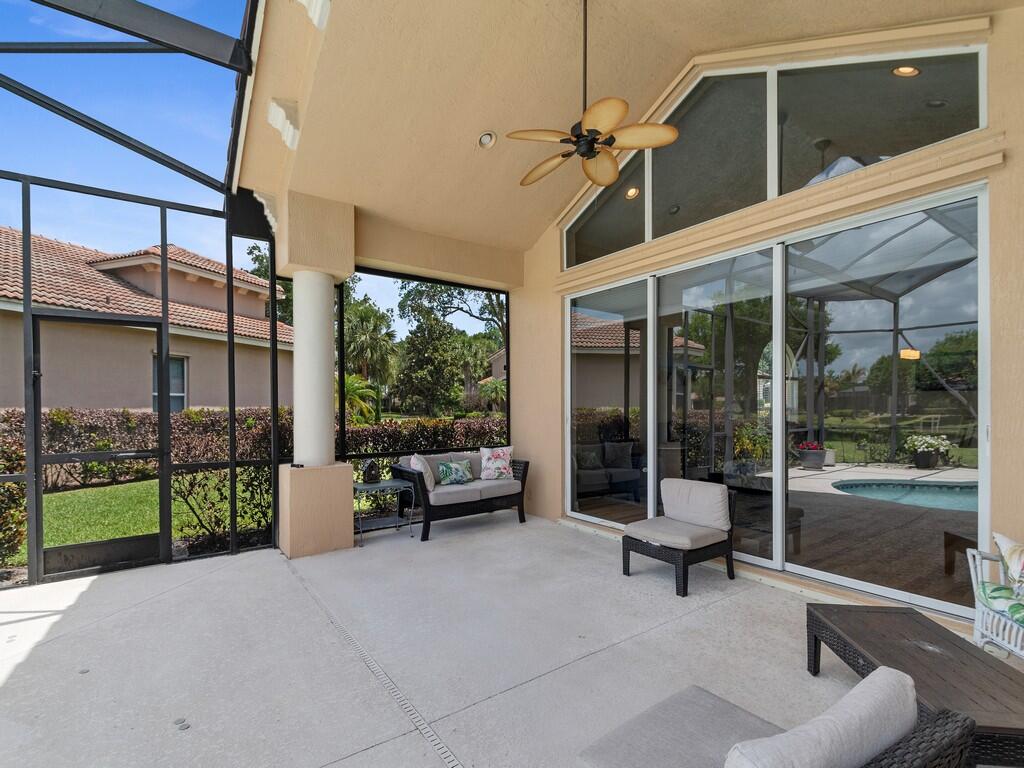
    Deck, Patio, Screened

  • Pool

    Yes

  • Pool Features

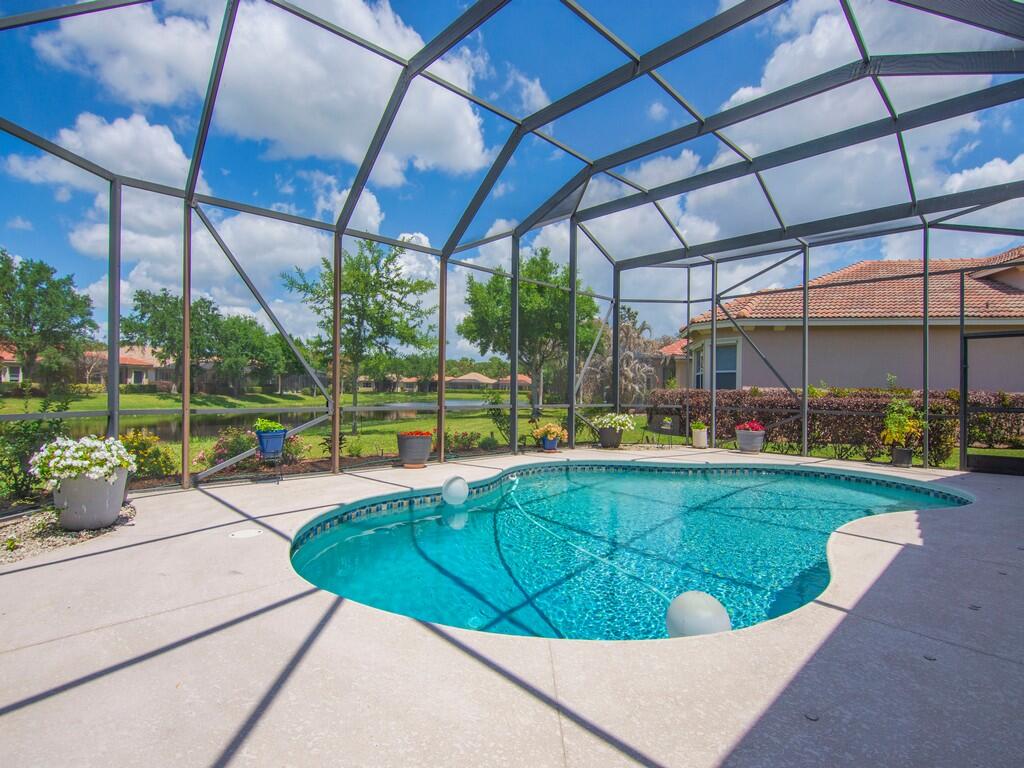
    Electric Heat, Screen Enclosure, Salt Water, Association, Heated, Private

  • Waterfront YN

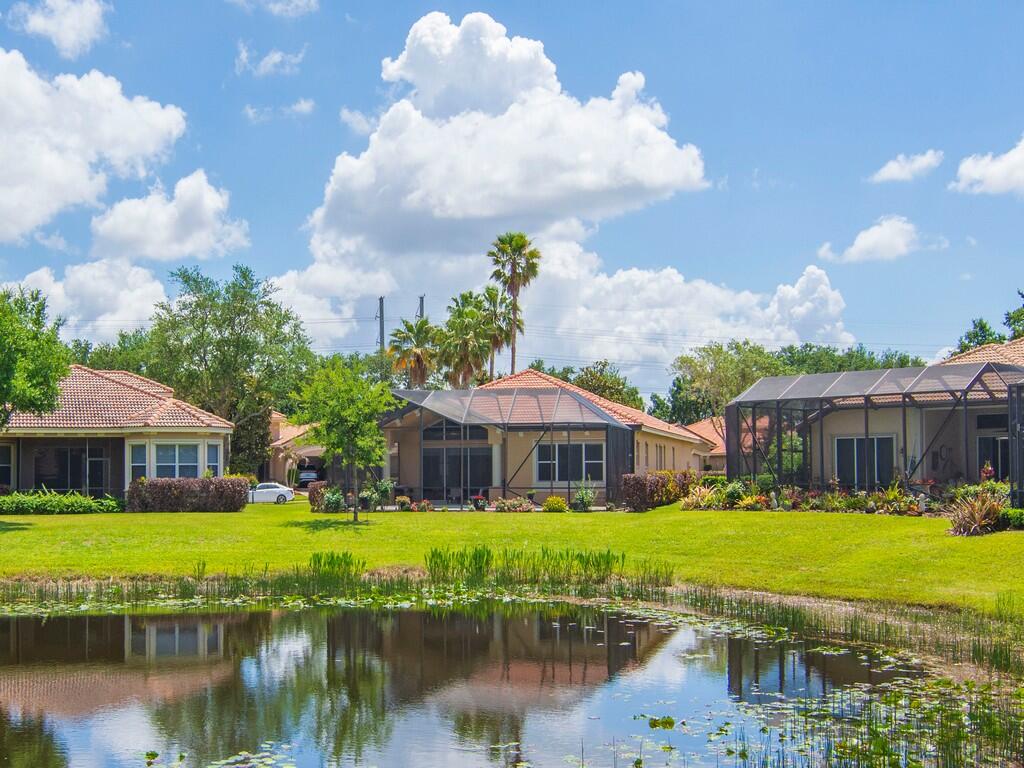
    YES

  • View

    Lake, Pool, Water

Area & Lot

  • Lot Features

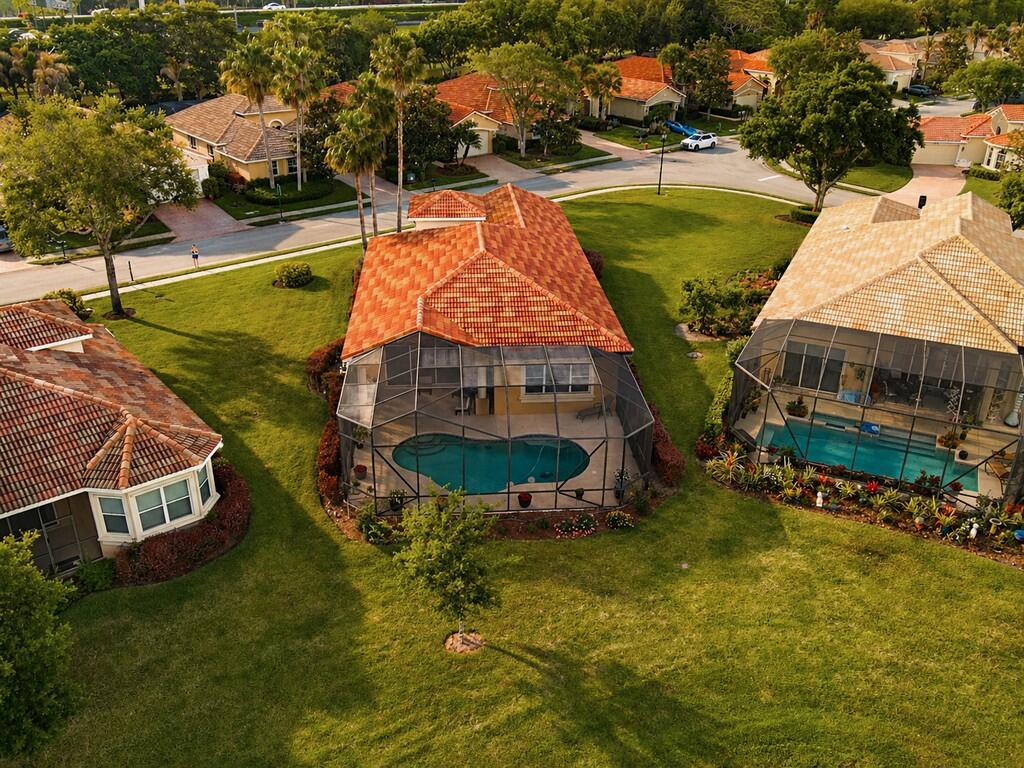
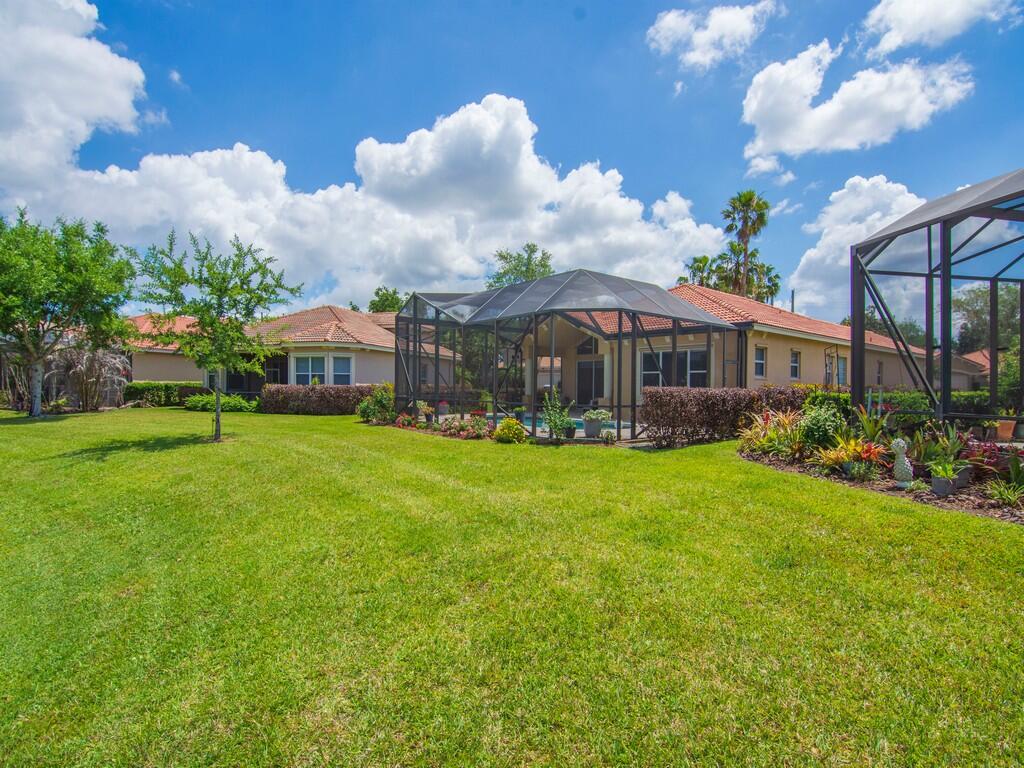
    Irregular Lot, Waterfront

  • Lot Size(acres)

    0.34

  • Property Type

    Residential

  • Property Sub Type

    Single Family Residence

  • Architectural Style

    Mediterranean

Price

  • Sales Price

    $514,900

  • Tax Amount

    $7,230.81

  • Sq. Footage

    2,086

  • Price/SqFt

    $246

HOA

  • Association

    YES

  • Association Fee

    $496.42

  • Association Fee Frequency

    Monthly

  • Association Fee Includes

    N/A

School District

  • Elementary School

    N/A

  • Middle School

    N/A

  • High School

    N/A

Property Features

  • Stories

    1

  • Association Amenities

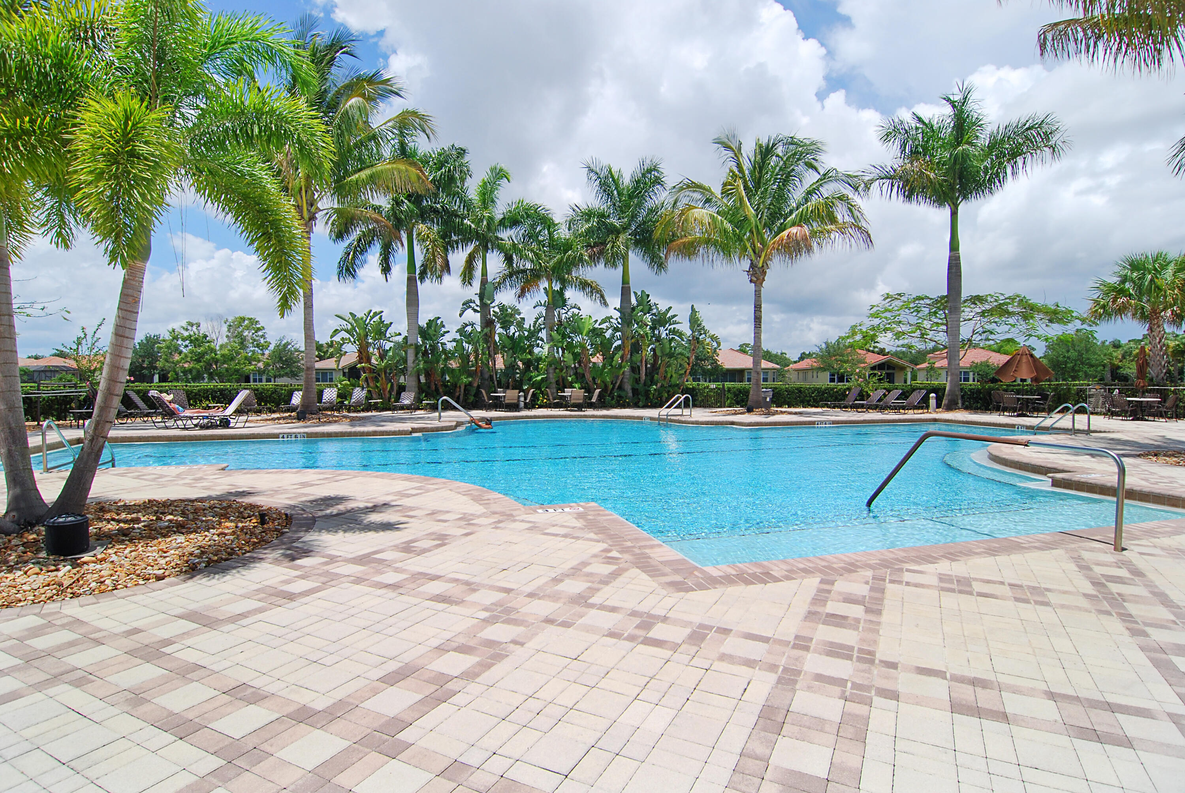
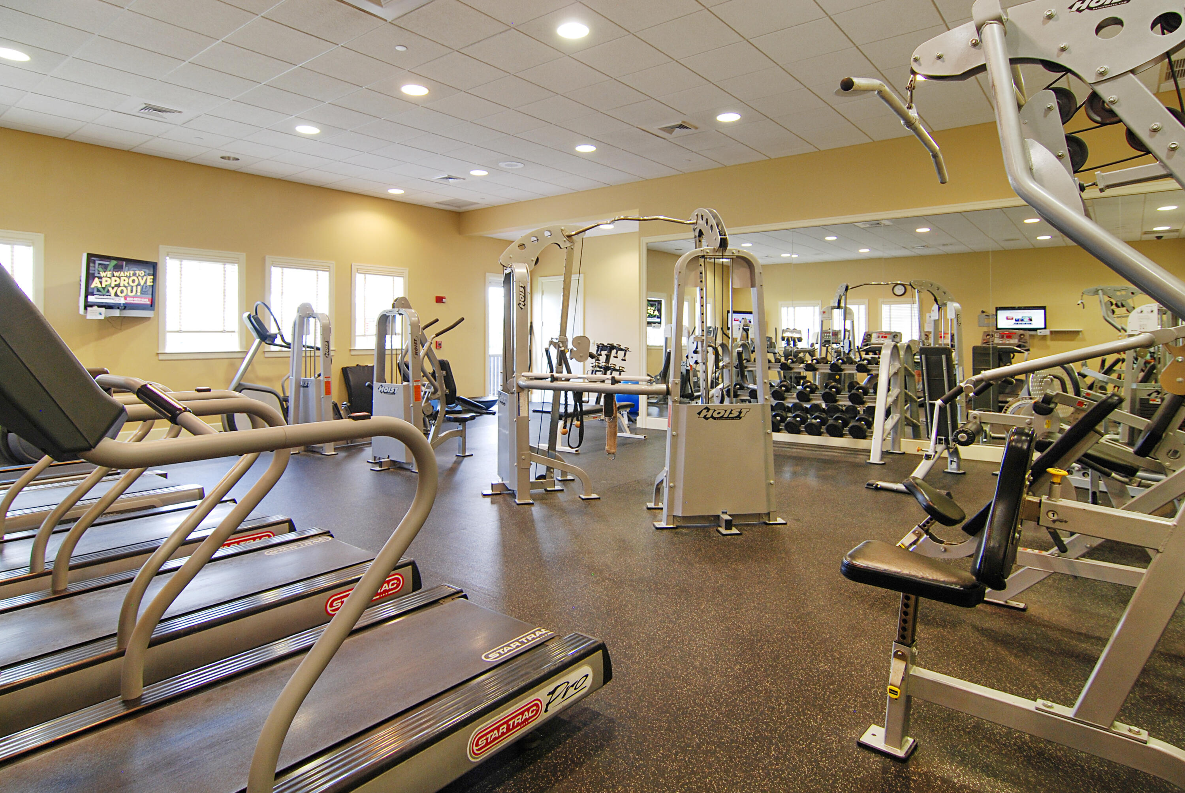
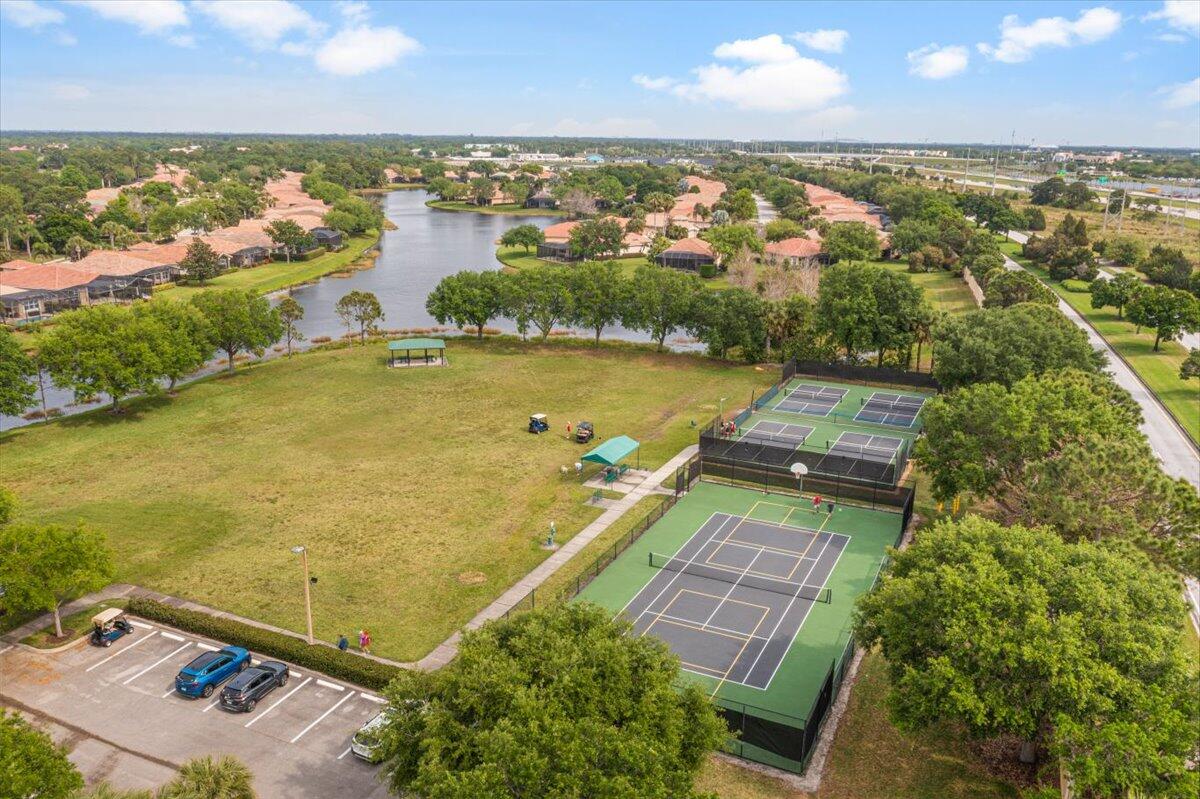
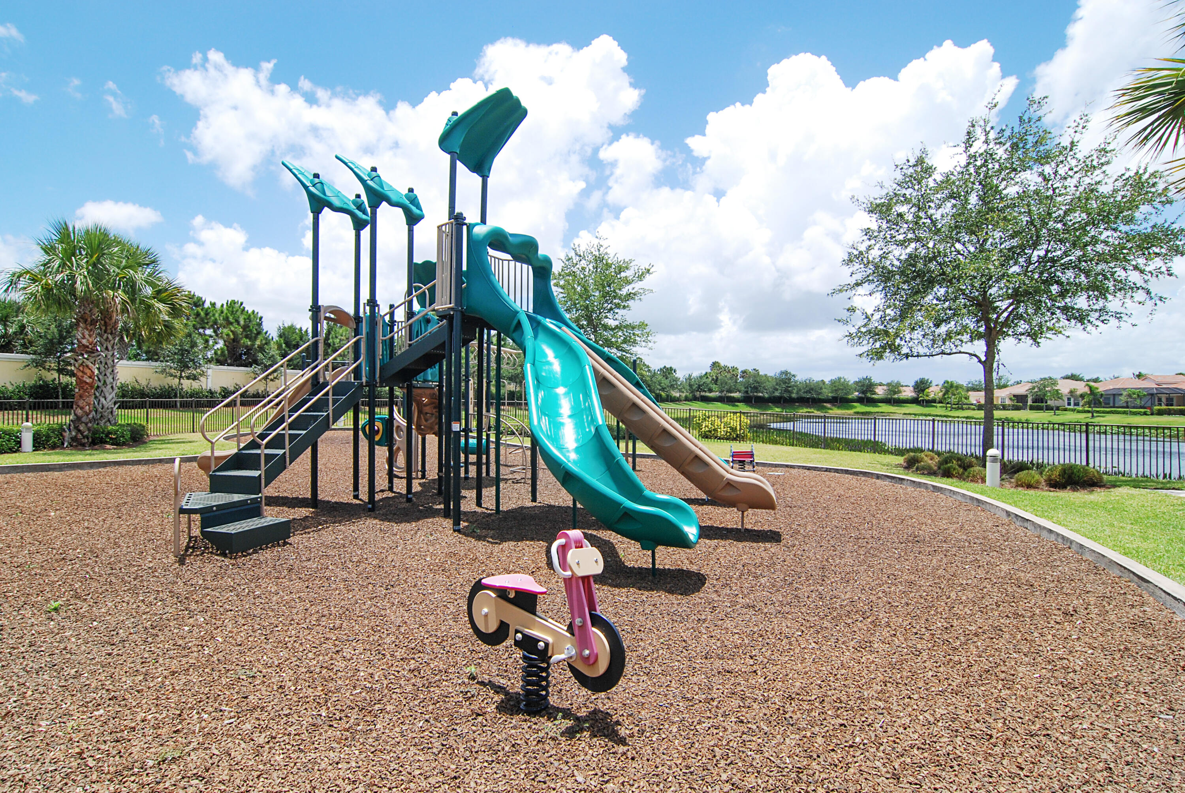
    Pool, Basketball Court, Billiard Room, Clubhouse, Fitness Center, Gated, Management, Maintenance, Picnic Area, Playground, Recreation Facilities, Security, Tennis Court(s)

  • Foundation Details

    Slab

  • Senior Community YN

    NO

  • Sewer

    Private Sewer

  • Water Source

    Public

Schedule a Showing

Showing scheduled successfully.

<
>
IN PERSON
VIA CHAT

What is 3 + 4 ?


Change time

Mortgage calculator

Estimate your monthly mortgage payment, including the principal and interest, property taxes, and HOA. Adjust the values to generate a more accurate rate.

Your payment

Principal and Interest:

$

Property taxes:

$

HOA fees:

$

Total loan payment:

$

Total interest amount:

$

Location

County

St Lucie

Elementary School

Middle School

High School

Listing Courtesy of Donald Baetzold , Keller Williams Realty of PSL

RealHub Information is provided exclusively for consumers' personal, non-commercial use, and it may not be used for any purpose other than to identify prospective properties consumers may be interested in purchasing. All information deemed reliable but not guaranteed and should be independently verified. All properties are subject to prior sale, change or withdrawal. RealHub website owner shall not be responsible for any typographical errors, misinformation, misprints and shall be held totally harmless.

Agent Hals Blanc

FOUNDER

Hals Blanc

Call Hals today to schedule a private showing.


* Listings on this website come from the FMLS IDX Compilation and may be held by brokerage firms other than the owner of this website. The listing brokerage is identified in any listing details. Information is deemed reliable but is not guaranteed. If you believe any FMLS listing contains material that infringes your copyrighted work please click here to review our DMCA policy and learn how to submit a takedown request.© 2024 FMLS.
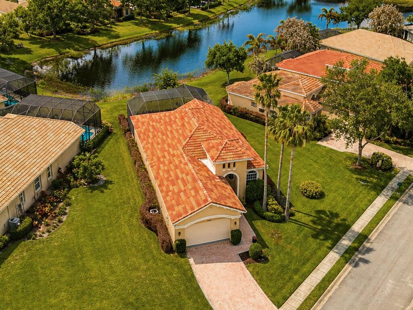
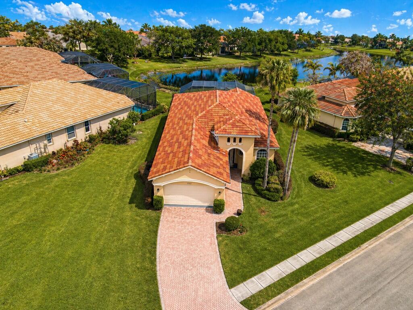
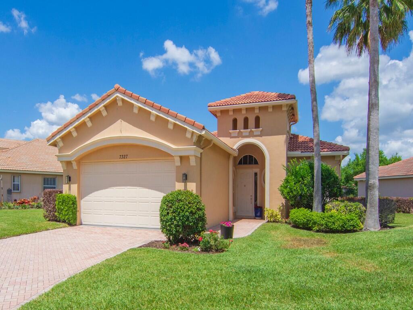
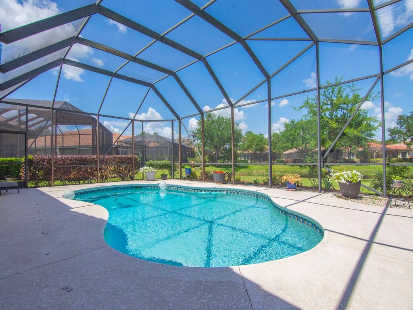
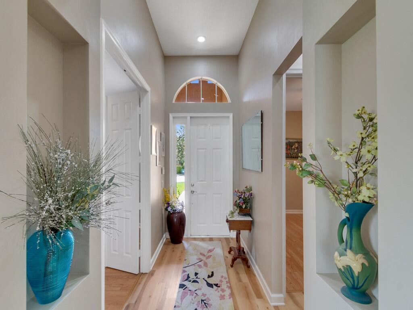
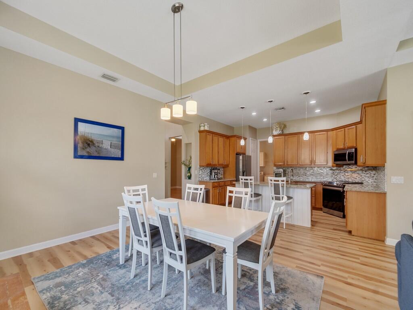
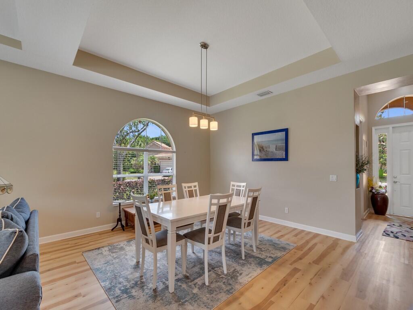
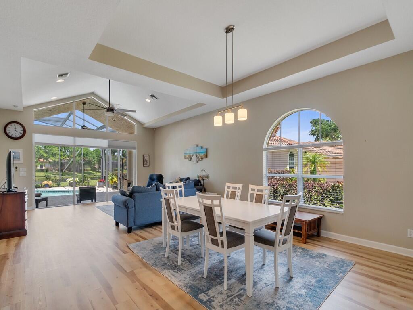
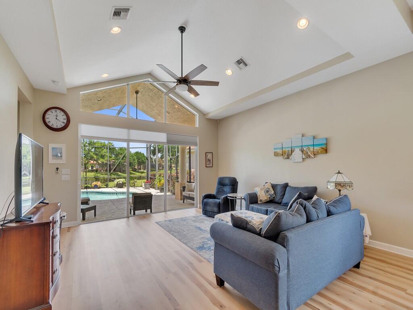
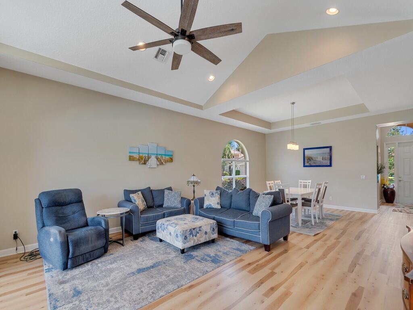
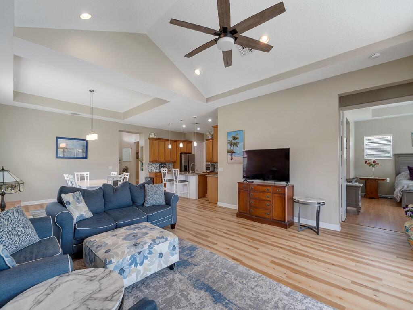
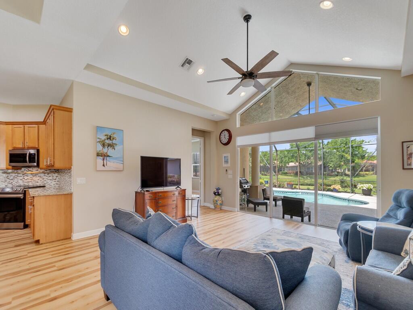
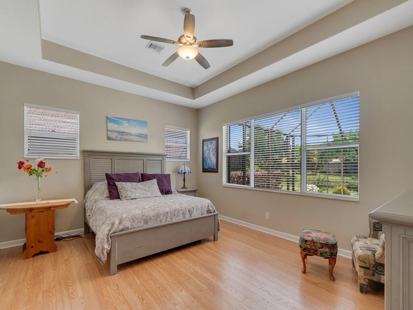
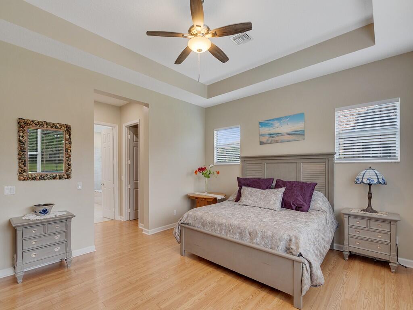
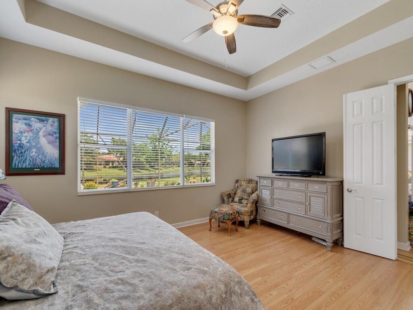
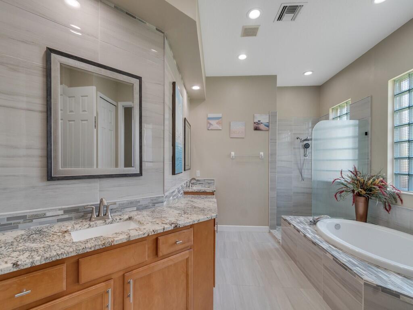
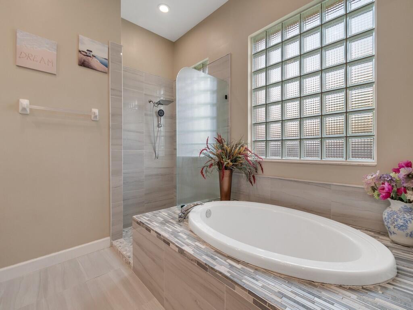
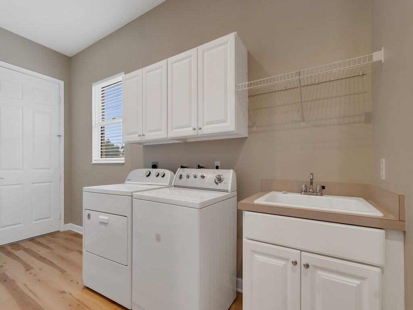
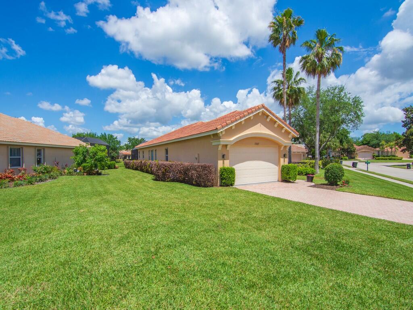
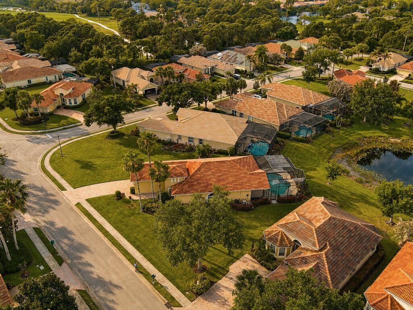
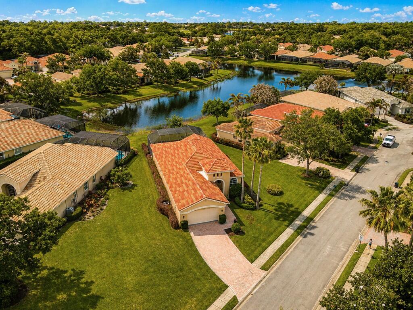
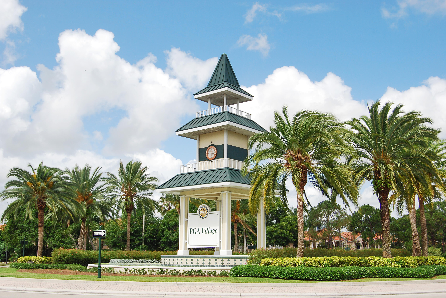
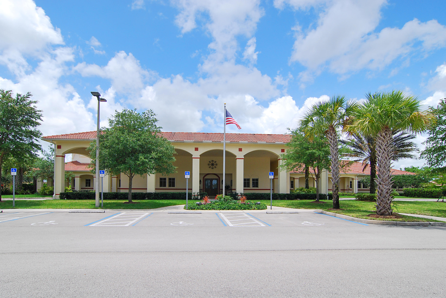
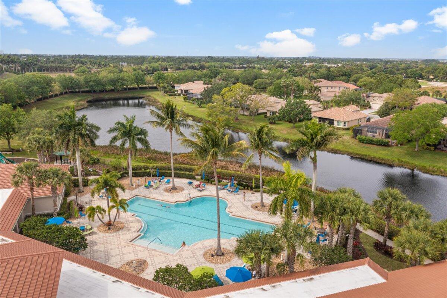
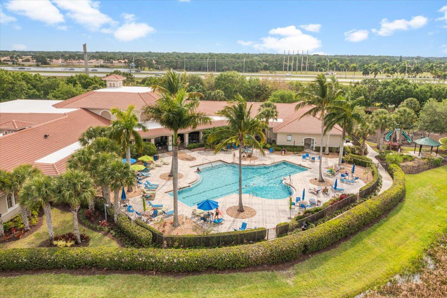
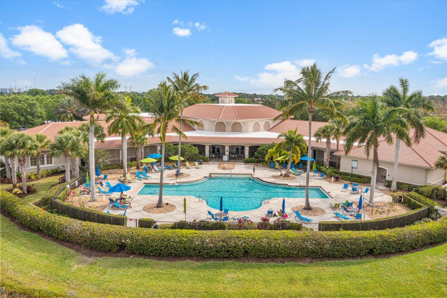
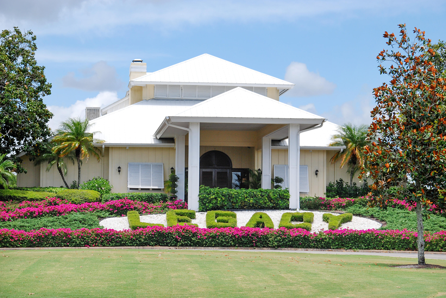
You'll love coming home to this beautifully remodeled home with scenic lake views that will put a smile on your face. This beautifully updated lakefront pool home sits on an oversized pie-shaped lot that sets it apart from all the others. and offers 3 spacious bedrooms and 2 baths. The heart of the home features a sleek, updated kitchen with upscale granite countertops, tile backsplash, & newer upscale SS appliances, all complemented by elegant wood laminate flooring throughout. Enjoy upgraded lighting and designer ceiling fans throughout this home with modern finishes. The large primary suite has two oversized walk-in closets and a stunning remodeled bath with beautiful granite and unique marble tile walls, dual undermount sinks, an open walk-in shower, and a separate soaking tub, .. , all complemented by a light-enhancing glass-block window. Step outside to your private, heated saltwater pool, perfectly positioned to capture breathtaking water views— this is a place you'll be proud to call your own. It's your own private retreat, but one you'll love sharing with family and friends, an ideal setting to enjoy the Florida lifestyle. Call today to schedule your private showing; you will be happy that you did!  Located in the sought-after PGA Village, a golfer's paradise with three world-class PGA golf courses—all without mandatory membership and the private Legacy Golf and Tennis Club, and nearby Saint Lucie Trails Golf Club, Glynlea Country Club, and Others for even more options. The HOA fees cover manicured lawn maintenance, manned gated security with patrols, extended cable, high-speed Internet, and common-area upkeep. Residents also enjoy access to the Island Clubhouse, which offers outdoor resort-style pools, a robust fitness center, tennis and pickleball courts, a ballroom, arts and crafts rooms, a billiards room, a library, and a calendar of social activities. This prime location is close to great shopping, top-rated restaurants, the Cleveland Clinic Hospital, and numerous other medical facilities. Plus, it's conveniently near I-95 and just 45 minutes from West Palm Beach Airport and 1.25 hours to Orlando. Schedule your showing today—this is the perfect place to call home! Don't miss this incredible opportunity—this home won't last long!

7327 Bob O Link Way

Message successfully sent.

What would you like to know?

What is 3 + 4 ?

I agree to receive email communication and understand I can unsubscribe at any time.

I agree to be contacted by Options 1 Realty via call, email, and text for real estate services. To opt out, you can reply 'stop' at any time or reply 'help' for assistance. You can also click the unsubscribe link in the emails. Message and data rates may apply. Message frequency may vary. Privacy Policy

Related Properties

None
#B26042285

Port St Lucie

1301 SW Gahaf Avenue

4 Beds

2 Baths

2,310 Sq.Ft.

$440,000

MLS#: B26042285

New on site 1 day ago
Beautifully maintained CBS home built in 2019 offering 1,840 sq. ft. of thoughtfully designed living space with No HOA. This 3-bedroom, 2-bath home features an additional living area with an open-concept layout that showcases volume ceilings, white cabinetry, stainless steel appliances, and an impressive granite island. The split-bedroom design includes a spacious primary suite with a large walk-in closet. A screened patio overlooks the private, fully fenced backyard. The extended driveway offers room for an RV or boat parking and includes a 50-amp hookup. Energy-efficient solar panels add even more value to this move-in-ready home, conveniently located near shopping, restaurants, hospital, and highways access. This home offers the perfect blend of comfort, flexibility, and convenience.
#B26060393

Port St Lucie

1013 SW EUREKA Avenue

3 Beds

2 Baths

1,840 Sq.Ft.

$435,000

MLS#: B26060393

New on site 1 day ago
The first floor of this two-story home shares an open layout between the kitchen, dining area and family room with access to the patio. A secondary bedroom on the first floor can easily be converted to a guest room or home office. Upstairs is a versatile loft that serves as an additional shared living space, along with three secondary bedrooms and a luxe owner's suite comprised of an en-suite bathroom and a large walk-in closet.  Prices, dimensions and features may vary and are subject to change. Photos are for illustrative purposes only.
#B26060475

Port St Lucie

11124 NW Suncrest Loop

5 Beds

3 Baths

2,451 Sq.Ft.

$458,490

MLS#: B26060475

New on site 1 day ago
Bring your Boat or RV to this lovingly cared for 3/2/2 home located in the much desired and peaceful Saint James area surrounded by the north fork of the Saint Lucie River. Public ramp close by for easy days on the water. Come home from a day on the water and cook out with family & friends in the expansive back yard with plenty of room for your pups to roam.  The pool space offers over 750 square feet of screened lanai/patio space with a In-ground pool built for sport with two shallow ends plus seating. Home updates include SIMONTON double hung double pane Krypton filled vinyl IMPACT WINDOWS with tilt in to clean feature, cutting down exterior noise.  A 500 gallon certified inground propane tank, LG & Fridgidaire Galley Stainless Steel appliances, granite counter tops in kitchen and baths  Double blown in Insualtion to help with those electic bills and Kohler toilets, Moen faucets, new ceiling fans, Maytag washer/dryer set, 18x18 ceramic tile throughout,  & new garage door opener with warranty.
#B26060455

Port St Lucie

381 NE Surfside Avenue

3 Beds

2 Baths

1,610 Sq.Ft.

$439,999

MLS#: B26060455

New on site 1 day ago
Only move in ready Caroline on the lake. This versatile 3 Bedroom, 2 Bath floorplan provides an open main living space and options built to accommodate families of any size and structure. A spacious main living area overlooks the Covered Lanai through a large triple slider, while the Owner's Suite provides you with privacy in the rear of the home. Discover luxury living at PGA Village Verano, with resort-style amenities: private Pickleball Center with 27 courts, fitness facilities, indoor and outdoor pools, tennis, bocce, and basketball courts. Includes access to PGA Golf Club for its members, plus billiards, library, kitchen, and a full-time Lifestyle Director. Photos of a decorated model home are for reference only. Actual home will differ.
#B26060763

Port St Lucie

7950 SW Andrea Way

3 Beds

2 Baths

1,724 Sq.Ft.

$434,840

MLS#: B26060763

New on site 1 day ago
Step into the Florida lifestyle with this brand-new Bradford model by award winning Synergy Homes, offering 4 bedrooms, 2.5 baths and 2,027 sq. ft. designed for easy living and entertaining. The split-bedroom layout features high ceilings, a spacious great room, formal dining area, covered patio and private primary suite. Thoughtful finishes include Petit White cabinetry, brushed nickel kitchen pulls, White Sand granite, stainless appliances, wood-look tile and complete impact glass. Set on a quarter-acre homesite with no HOA, near shopping, dining, parks, golf and everyday conveniences, with Treasure Coast beaches just a short drive away. More than a new home—it's your fresh start in the Florida sunshine.
#B26060515

Port St Lucie

2826 SW South Calabria Circle

4 Beds

2 Baths

2,027 Sq.Ft.

$519,900

MLS#: B26060515

New on site 1 day ago
Welcome to 3957 SW Helmlinger Street in the heart of Port St. Lucie! This beautifully maintained home offers the perfect combination of comfort, style, and peace of mind with numerous major updates already completed. Enjoy the confidence of a brand-new roof (2025), front impact windows installed just 3 years ago, new plumbing throughout, and a newer water heater (2021). Step inside to a bright, open floor plan filled with natural light, creating an inviting space that's perfect for both everyday living and entertaining. The spacious kitchen overlooks the main living areas, while the thoughtfully designed layout provides comfortable bedrooms and functional living spaces for family and guests alike.  Outside, the generous backyard offers endless possibilities for entertaining, gardening, pets, or creating your own private outdoor retreat. Conveniently located near I-95, the Florida Turnpike, shopping, dining, parks, schools, and everything Port St. Lucie has to offer, this move-in-ready home is an exceptional opportunity for homeowners and investors alike. With major improvements already taken care of—including a new 2025 roof, front impact windows, all-new plumbing, and a 2021 water heater—this home delivers the updates buyers are looking for. Don't miss your opportunity to make this Port St. Lucie gem your own!
#B26060495

Port St Lucie

3957 SW Helmlinger Street

3 Beds

2 Baths

1,852 Sq.Ft.

$450,000

MLS#: B26060495

New on site 1 day ago
Experience the perfect blend of modern elegance and everyday comfort in this beautifully updated 4-bedroom, 2-bath, no HOA home offering soaring ceilings, extensive crown molding, sleek porcelain tile flooring, and abundant natural light create a bright, inviting atmosphere throughout. The thoughtfully designed floor plan features formal living and dining rooms, an expansive family room, Florida room, and a private den off the luxurious primary suite- ideal as a home office, nursery, fitness room, or flex space. The chef's kitchen is the heart of the home, highlighted by a stunning Calacatta-style quartz waterfall island, generous seating, abundant cabinetry, and seamless flow into the living areas. Step outside to your own private backyard oasis featuring a sparkling saltwater pool,  travertine decking, lush tropical landscaping, and a custom tiki hut prewired and plumbed for a future outdoor kitchen- perfect for entertaining or relaxing year-round. Additional features include a two-car garage, four-car driveway, full hurricane protection including impact windows and doors. This turnkey property is ideal as a primary residence, vacation home, or investment opportunity. Stylish, functional, and designed for effortless indoor-outdoor living, this home truly offers the best of the Florida lifestyle. See "documents" section for more information.
#B26060726

Port St Lucie

1389 SW Bayshore Boulevard

4 Beds

2 Baths

3,085 Sq.Ft.

$599,000

MLS#: B26060726

New on site 1 day ago
Beautiful 4-bedroom, 3-bath home offering an open, split-bedroom floor plan with tray ceilings, crown molding, and wood-look tile flooring throughout the main living areas. The spacious kitchen flows seamlessly into the living and dining areas, making it ideal for everyday living and entertaining. Step outside to a screened pool and fully fenced backyard for year-round Florida enjoyment. Conveniently located near shopping, dining, I-95, and a nearby neighborhood park.
#B26060383

Port St Lucie

5784 NW WESLEY Road

4 Beds

3 Baths

2,320 Sq.Ft.

$600,000

MLS#: B26060383

Brand NEW ROOF 2024! Spacious 4 bedroom home with pool is awaiting your final touches!  This home includes a formal dining and living room along with open updated granite kitchen with family room. Split floor plan home with large master bedroom with dual sinks, soaking tub and shower. Tile floors in main area of home. Water heater 2025, Roof 2024, AC 2017. Private screened patio with pool.
#B26020635

Port St Lucie

5930 NW Theda Lane

4 Beds

2 Baths

1,894 Sq.Ft.

$429,000

MLS#: B26020635

 - property

Send a message

Message successfully sent.

Your message

What is 3 + 4 ?

Reason for contacting?

I agree to receive email communication and understand I can unsubscribe at any time.

I agree to be contacted by Options 1 Realty via call, email, and text for real estate services. To opt out, you can reply 'stop' at any time or reply 'help' for assistance. You can also click the unsubscribe link in the emails. Message and data rates may apply. Message frequency may vary. Privacy Policy

Sign Out

Virtual Assistant

Would you like to take the next step with this property? We can help you schedule a showing or virtual tour, or send you more details.

Yes, I would like more information.

Thank You for Your Reply, One of Our Agents will contact you as soon as possible

No, maybe later.

Thank you, you can always contact me via email, phone number or through the contact form.

Realhub AI

Lucy - Your AI-Powered Realtor

Update Your Temporary Password

Personalize your search

Enter your email and we'll notify you immediately when new listings match what you're looking for.

or enter email address

Already have an account ? Login here

Continue your home search

I agree to receive communications and understand I can unsubscribe at any time.

I agree to be contacted by Options 1 Realty via call, email, and text for real estate services. To opt out, you can reply 'stop' at any time or reply 'help' for assistance. You can also click the unsubscribe link in the emails. Message and data rates may apply. Message frequency may vary. Privacy Policy

Already have an account ? Login here

We use cookies

We use cookies primarily for analytics to enhance your experience. By accepting, you agree to our use of these cookies. You can manage your preferences or learn more about our cookies policy.

