


Property
Beds
6
Full Baths
5
1/2 Baths
None
Year Built
2002
Sq.Footage
4,146
An extraordinary setting, exceptional design and seamless indoor-outdoor living define this spectacular 6-bedroom + office, 5-bathroom estate. A modern designed heated pool and spa surrounded by gorgeous white travertine straight-edge pavers create the perfect foreground for a serene lake, untouched greenspace and breathtaking sunsets beyond. The backyard holds the kind of view you have to see to believe. Magnificent walls of windows throughout the home ensure this picturesque setting is never out of sight. The home offers a private executive office along with a spacious loft. The primary suite, guest bedroom with en suite bathroom and office are conveniently located on the first floor. The remodeled kitchen was designed for both everyday living and entertaining, featuring an oversized island, quartz countertops, brand-new 48" Viking refrigerator, over-the-stove pot filler, double ovens and wine refrigerator. Throughout the main living areas, 24" Turkish marble floors add an elevated touch while rich espresso wood floors finish the bedrooms. The expansive primary suite features a comfortable sitting area, dual walk-in California closets and a luxurious bath with dual vanities, a large soaking tub and separate shower. Outside, the backyard is truly an entertainer's dream, with an updated heated pool and spa, expansive patio and an outdoor cooking and entertaining area featuring a grill, refrigerator, bar seating and ample space to gather while overlooking the pool and backyard setting. A large circular driveway accommodates up to 6 vehicles and leads to a 3-car garage, while a fenced yard and lush tropical landscaping with landscape lighting complete this incredible outdoor retreat. Located within an A-rated Parkland school district, Heron Bay offers an exceptional lifestyle with three manned guard gates and two impressive clubhouses featuring tennis, a massive resort-style pool and spa, state-of-the-art fitness center, basketball, racquetball, playgrounds and more.
Features & Amenities
Interior
-
Other Interior Features
Built-in Features, Entrance Foyer, High Ceilings, Kitchen Island, Pantry, Soaking Tub, Walk-In Closet(s)
-
Total Bedrooms
6
-
Bathrooms
5
-
Cooling YN
YES
-
Cooling
Central Air, Ceiling Fan(s), Zoned
-
Fireplace YN
NO
-
Heating YN
YES
-
Heating
Central
-
Main Level Bedrooms
2
-
Pet friendly
Breed Restrictions, Yes
Exterior
-
Garage
Yes
-
Garage spaces
3
-
Construction Materials
Block, Stucco
-
Other Exterior Features
Barbecue, Garden, Lighting, Outdoor Kitchen
-
Parking
Attached, Circular Driveway, Driveway, Garage, Garage Door Opener
-
Patio and Porch Features
Covered, Patio
-
Pool
Yes
-
Pool Features
Fenced, In Ground, Private, Pool/Spa Combo, Association, Heated
-
Waterfront YN
YES
-
View
Garden, Lake, Pool, Water
Area & Lot
-
Lot Features
Landscaped, Garden, Waterfront
-
Lot Size(acres)
0.25
-
Property Type
Residential
-
Property Sub Type
Single Family Residence
-
Architectural Style
Mediterranean
Price
-
Sales Price
$1,649,900
-
Tax Amount
$21,388.57
-
Sq. Footage
4,146
-
Price/SqFt
$397
HOA
-
Association
YES
-
Association Fee
$353
-
Association Fee Frequency
Monthly
-
Association Fee Includes
N/A
School District
-
Elementary School
Park Trails
-
Middle School
Westglades
-
High School
Marjory Stoneman Douglas
Property Features
-
Stories
2
-
Accessibility Features
Therapeutic Whirlpool
-
Association Amenities
Pool, Basketball Court, Clubhouse, Fitness Center, Gated, Management, Maintenance, Playground, Spa/Hot Tub, Security, Tennis Court(s)
-
Senior Community YN
NO
-
Sewer
Public Sewer
-
Water Source
Public
Schedule a Showing
Showing scheduled successfully.
Mortgage calculator
Estimate your monthly mortgage payment, including the principal and interest, property taxes, and HOA. Adjust the values to generate a more accurate rate.
Your payment
Principal and Interest:
$
Property taxes:
$
HOA fees:
$
Total loan payment:
$
Total interest amount:
$
Location
County
Broward
Elementary School
Park Trails
Middle School
Westglades
High School
Marjory Stoneman Douglas
Listing Courtesy of Marley Vallee, ZenQuest Realty Inc
RealHub Information is provided exclusively for consumers' personal, non-commercial use, and it may not be used for any purpose other than to identify prospective properties consumers may be interested in purchasing. All information deemed reliable but not guaranteed and should be independently verified. All properties are subject to prior sale, change or withdrawal. RealHub website owner shall not be responsible for any typographical errors, misinformation, misprints and shall be held totally harmless.

FOUNDER
Hals Blanc
Call Hals today to schedule a private showing.

* Listings on this website come from the FMLS IDX Compilation and may be held by brokerage firms other than the owner of this website. The listing brokerage is identified in any listing details. Information is deemed reliable but is not guaranteed. If you believe any FMLS listing contains material that infringes your copyrighted work please click here to review our DMCA policy and learn how to submit a takedown request.© 2024 FMLS.
Related Properties

Parkland
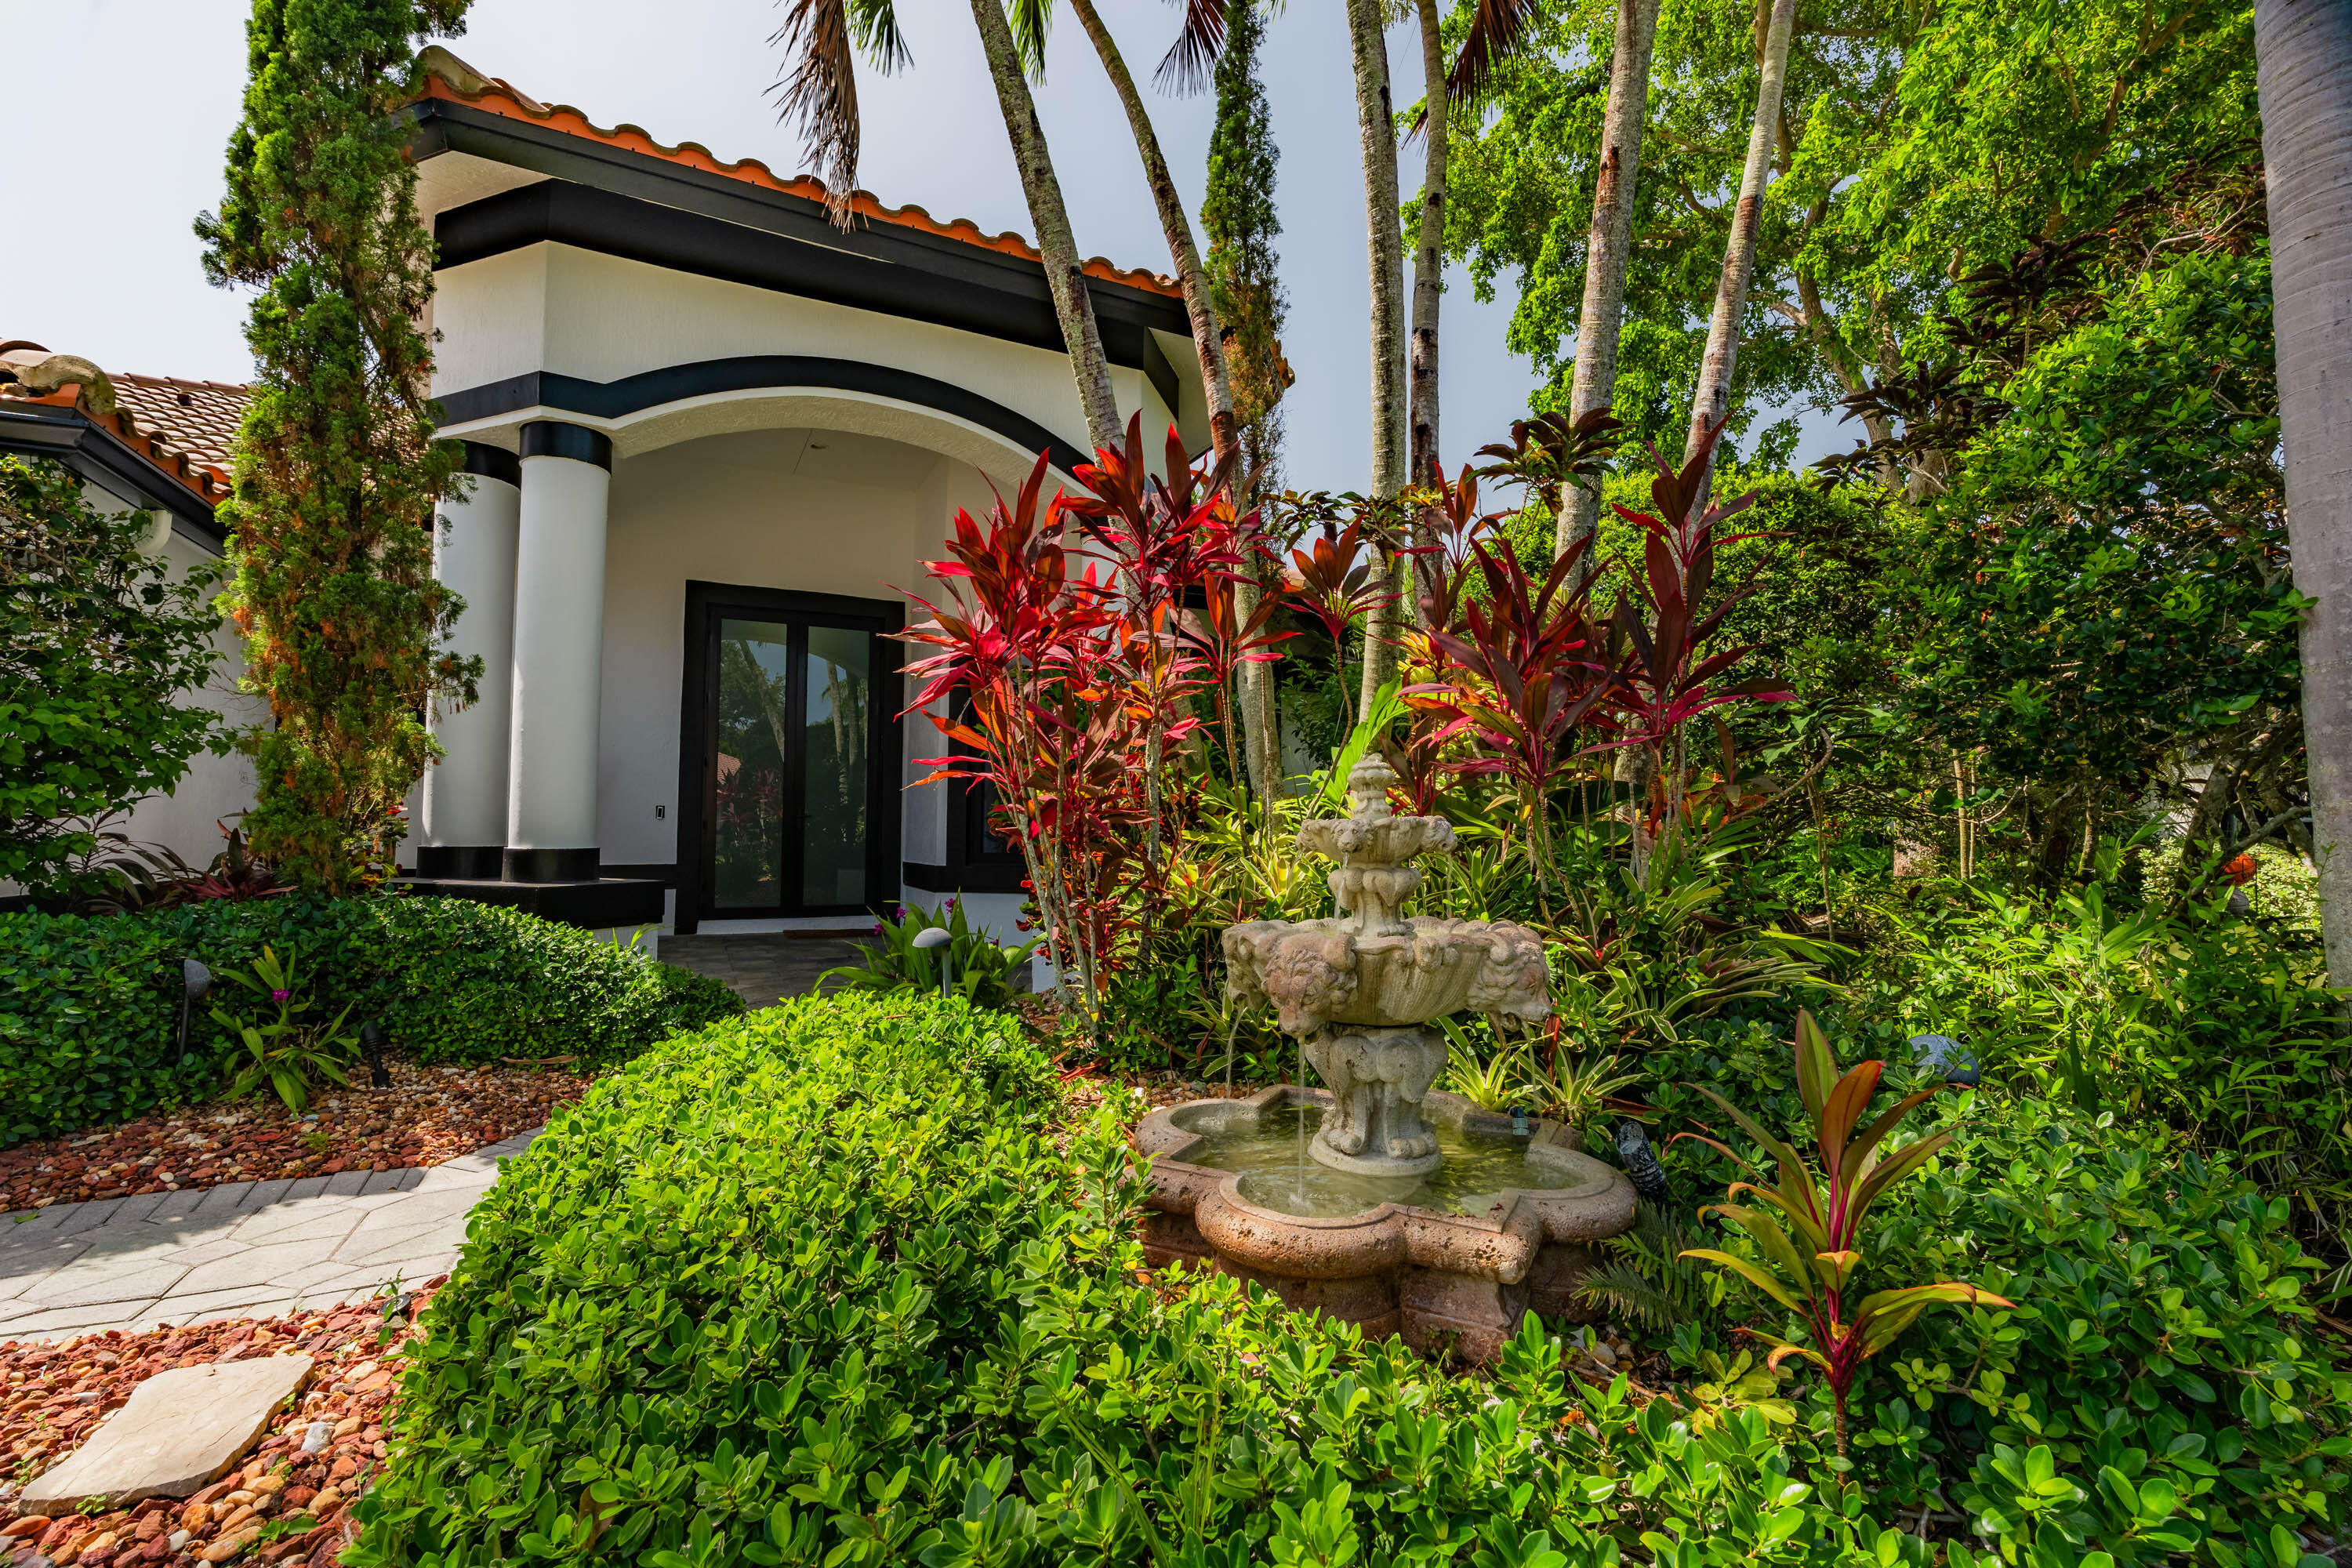
10530 COBALT Court
5 Beds
5 Baths
3,966 Sq.Ft.
$1,749,900
MLS#: B26078893
Parkland
7079 NW 67TH Terrace
5 Beds
3 Baths
3,106 Sq.Ft.
$1,425,000
MLS#: B26051961

Parkland
10375 Cameilla Street
5 Beds
3 Baths
3,134 Sq.Ft.
$1,325,000
MLS#: B26076514

Parkland
8166 Emerald Avenue
4 Beds
3 Baths
3,496 Sq.Ft.
$1,549,000
MLS#: B26075089

Parkland
6911 ANNAPOLIS Court
4 Beds
4 Baths
3,285 Sq.Ft.
$1,850,000
MLS#: B26067216

Parkland
12180 WATERMARK Way
4 Beds
3 Baths
3,529 Sq.Ft.
$1,385,000
MLS#: B26072431
Parkland
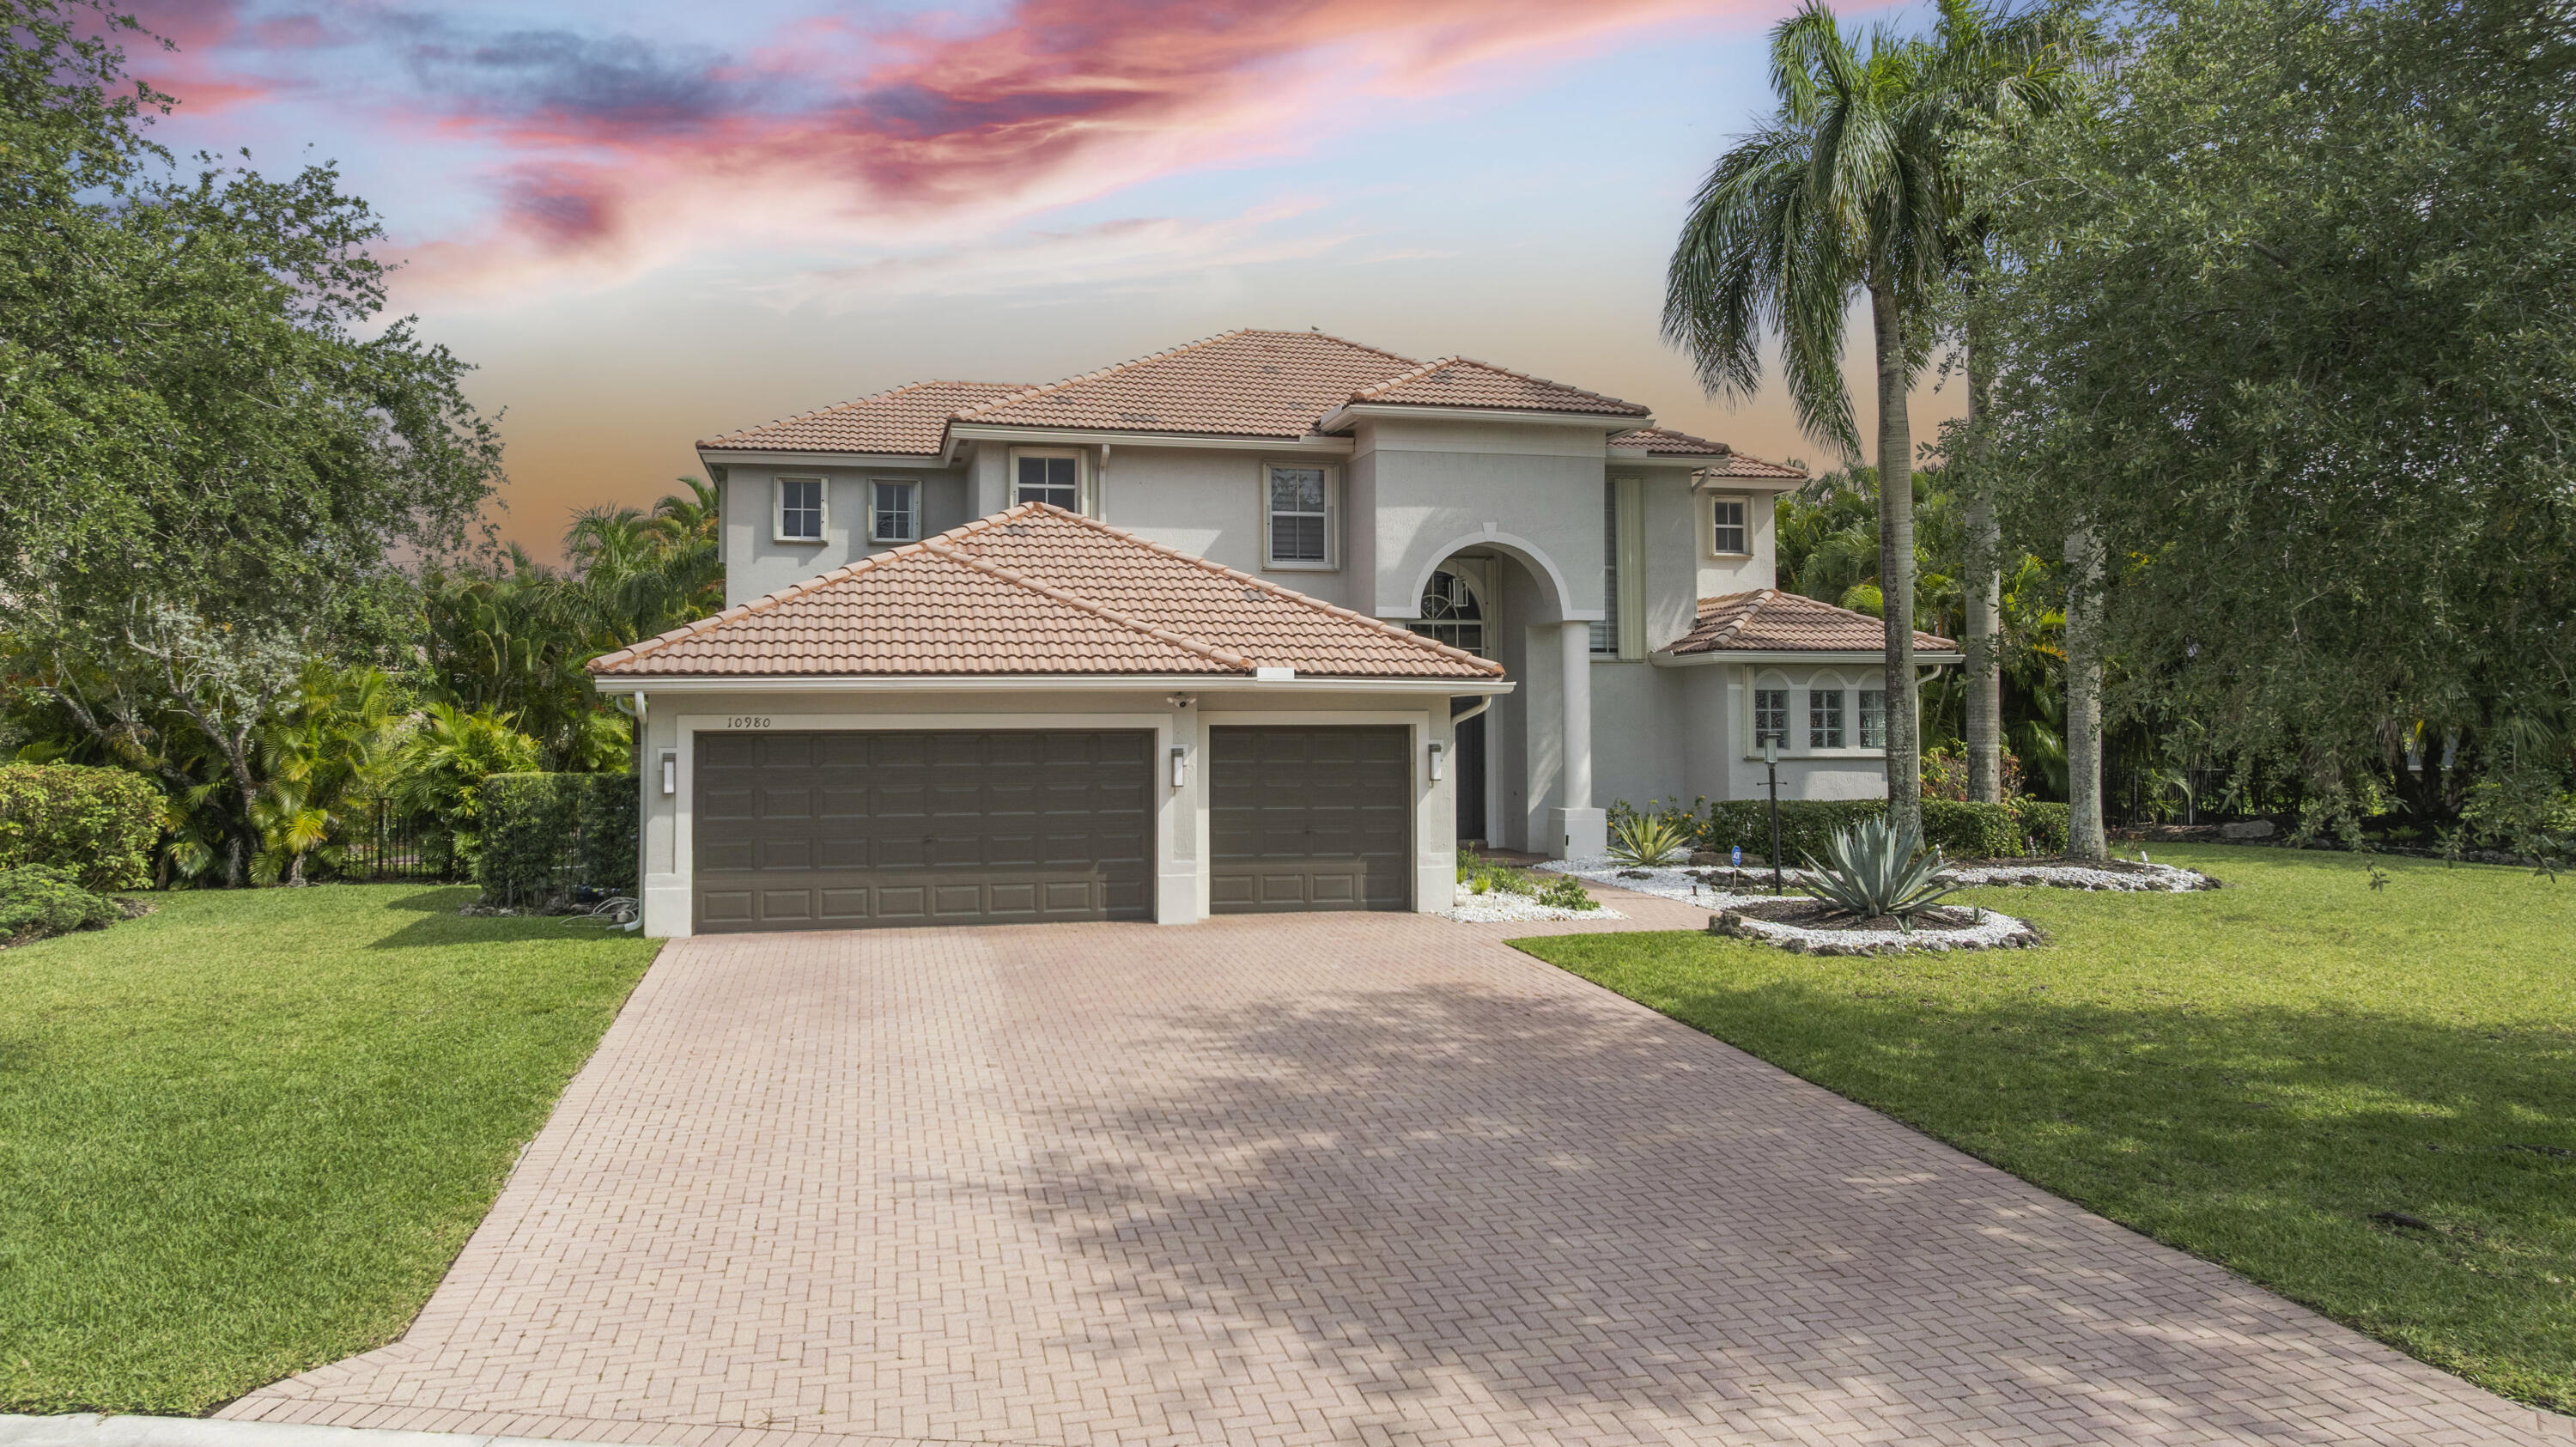
10980 NW 69th Place
6 Beds
4 Baths
4,062 Sq.Ft.
$1,699,999
MLS#: B26028216

Parkland
7100 E Cypresshead Drive E
5 Beds
4 Baths
3,611 Sq.Ft.
$1,695,000
MLS#: B26071688

Parkland
7083 NW 71ST Manor
5 Beds
3 Baths
3,186 Sq.Ft.
$1,500,000
MLS#: B26070620
