Features & Amenities

Interior

  • Other Interior Features

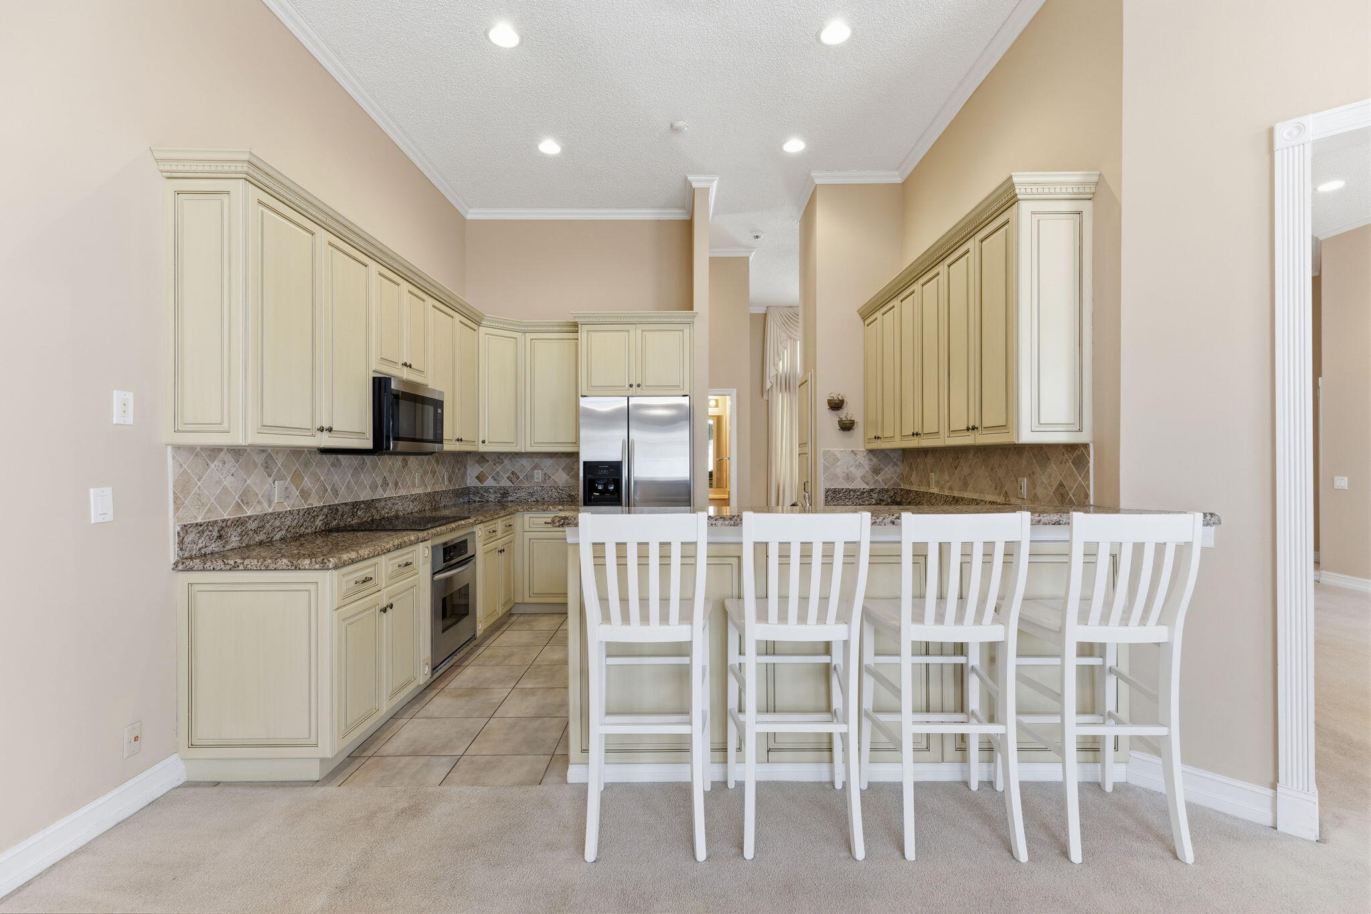
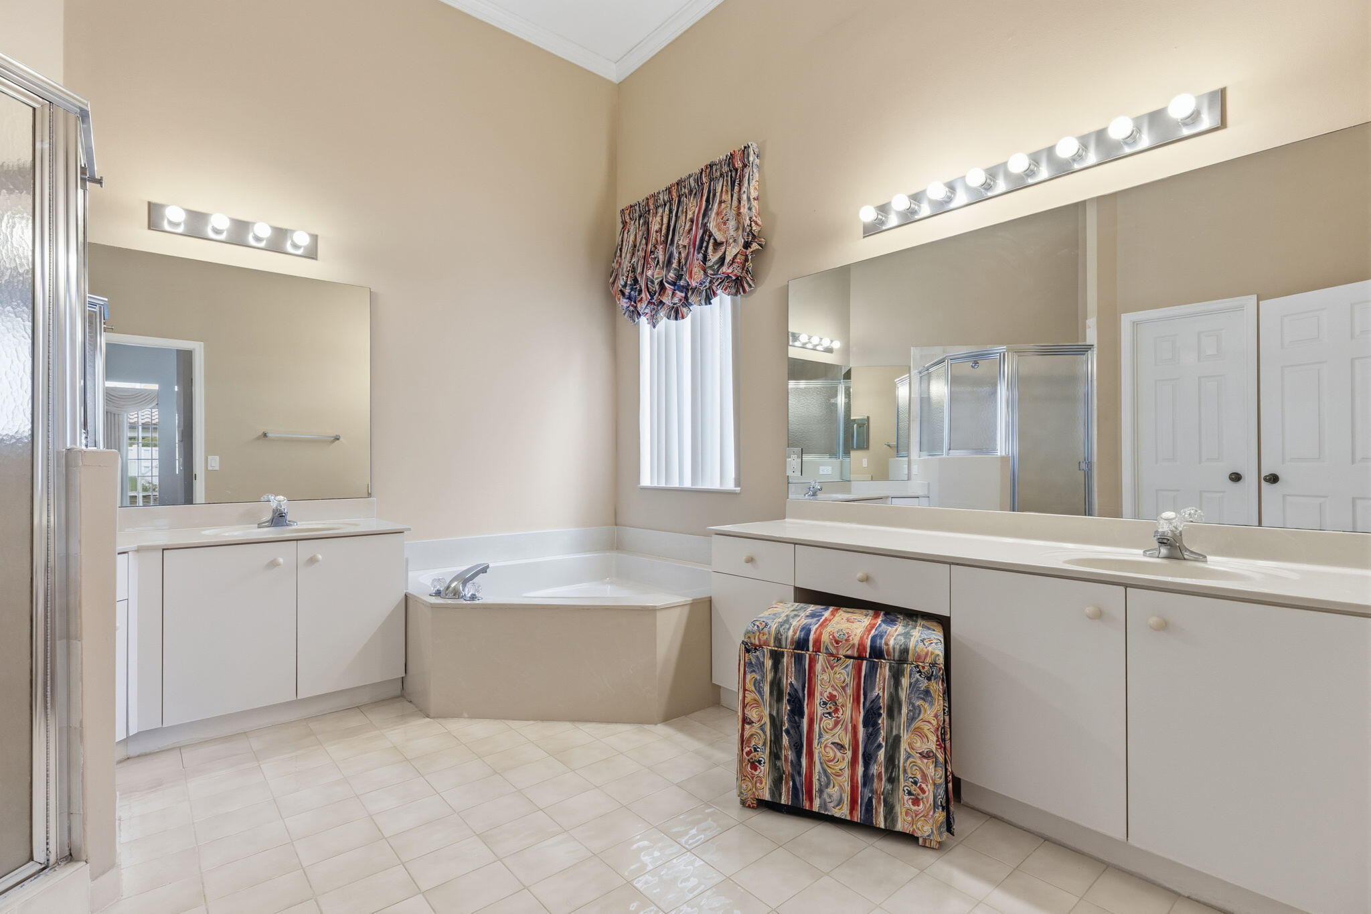
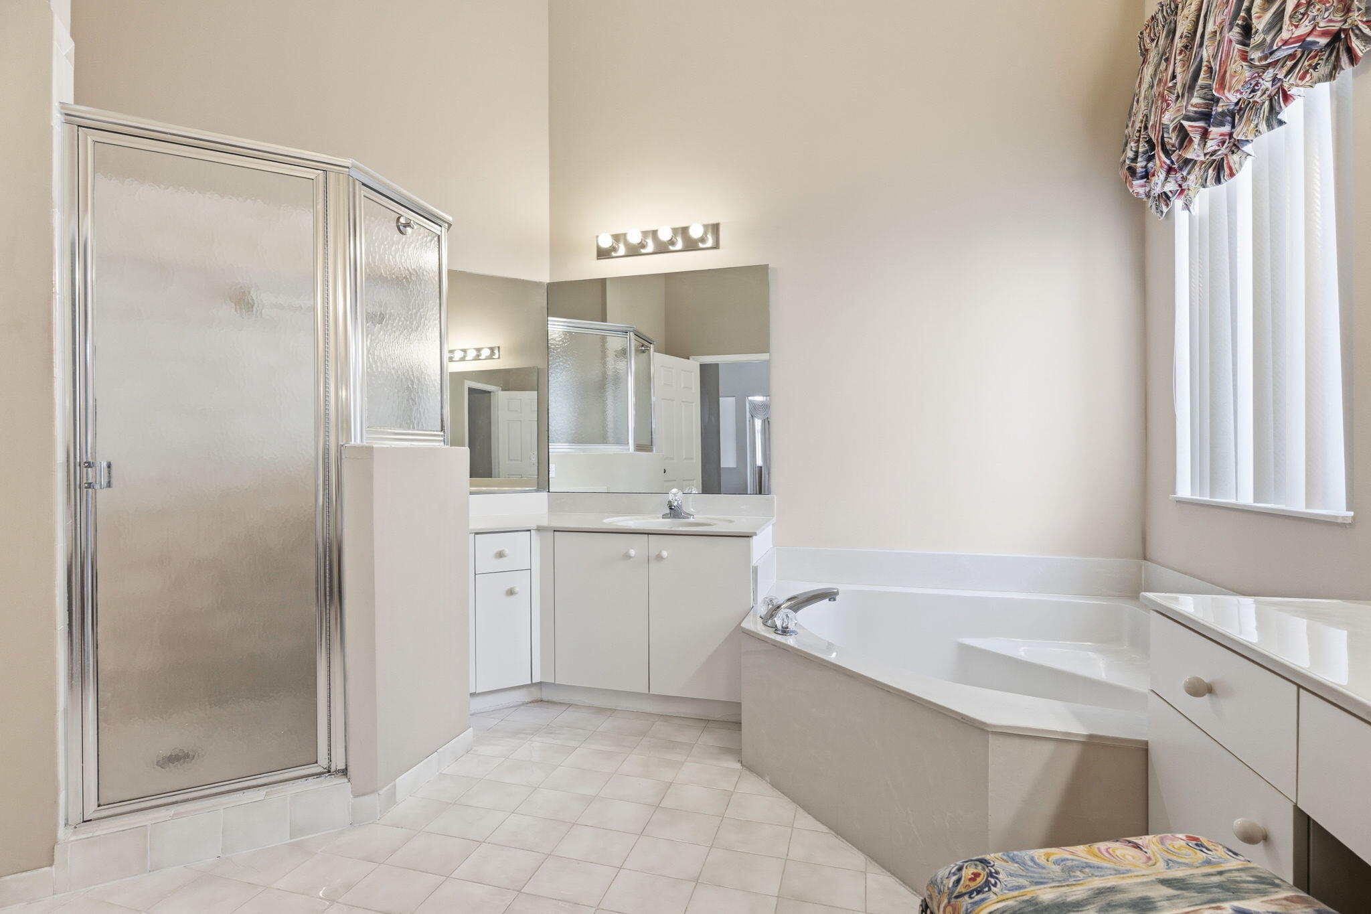
    Breakfast Bar, Pantry, Soaking Tub, Walk-In Closet(s)

  • Total Bedrooms

    5

  • Bathrooms

    3

  • 1/2 Bathrooms

    1

  • Cooling YN

    YES

  • Cooling

    Central Air, Ceiling Fan(s)

  • Fireplace YN

    NO

  • Heating YN

    YES

  • Heating

    Central

  • Main Level Bedrooms

    5

  • Pet friendly

    Breed Restrictions, Yes

Exterior

  • Garage

    Yes

  • Garage spaces

    2

  • Construction Materials

    Block

  • Parking

    Attached, Covered, Driveway, Garage, Garage Door Opener, On Street

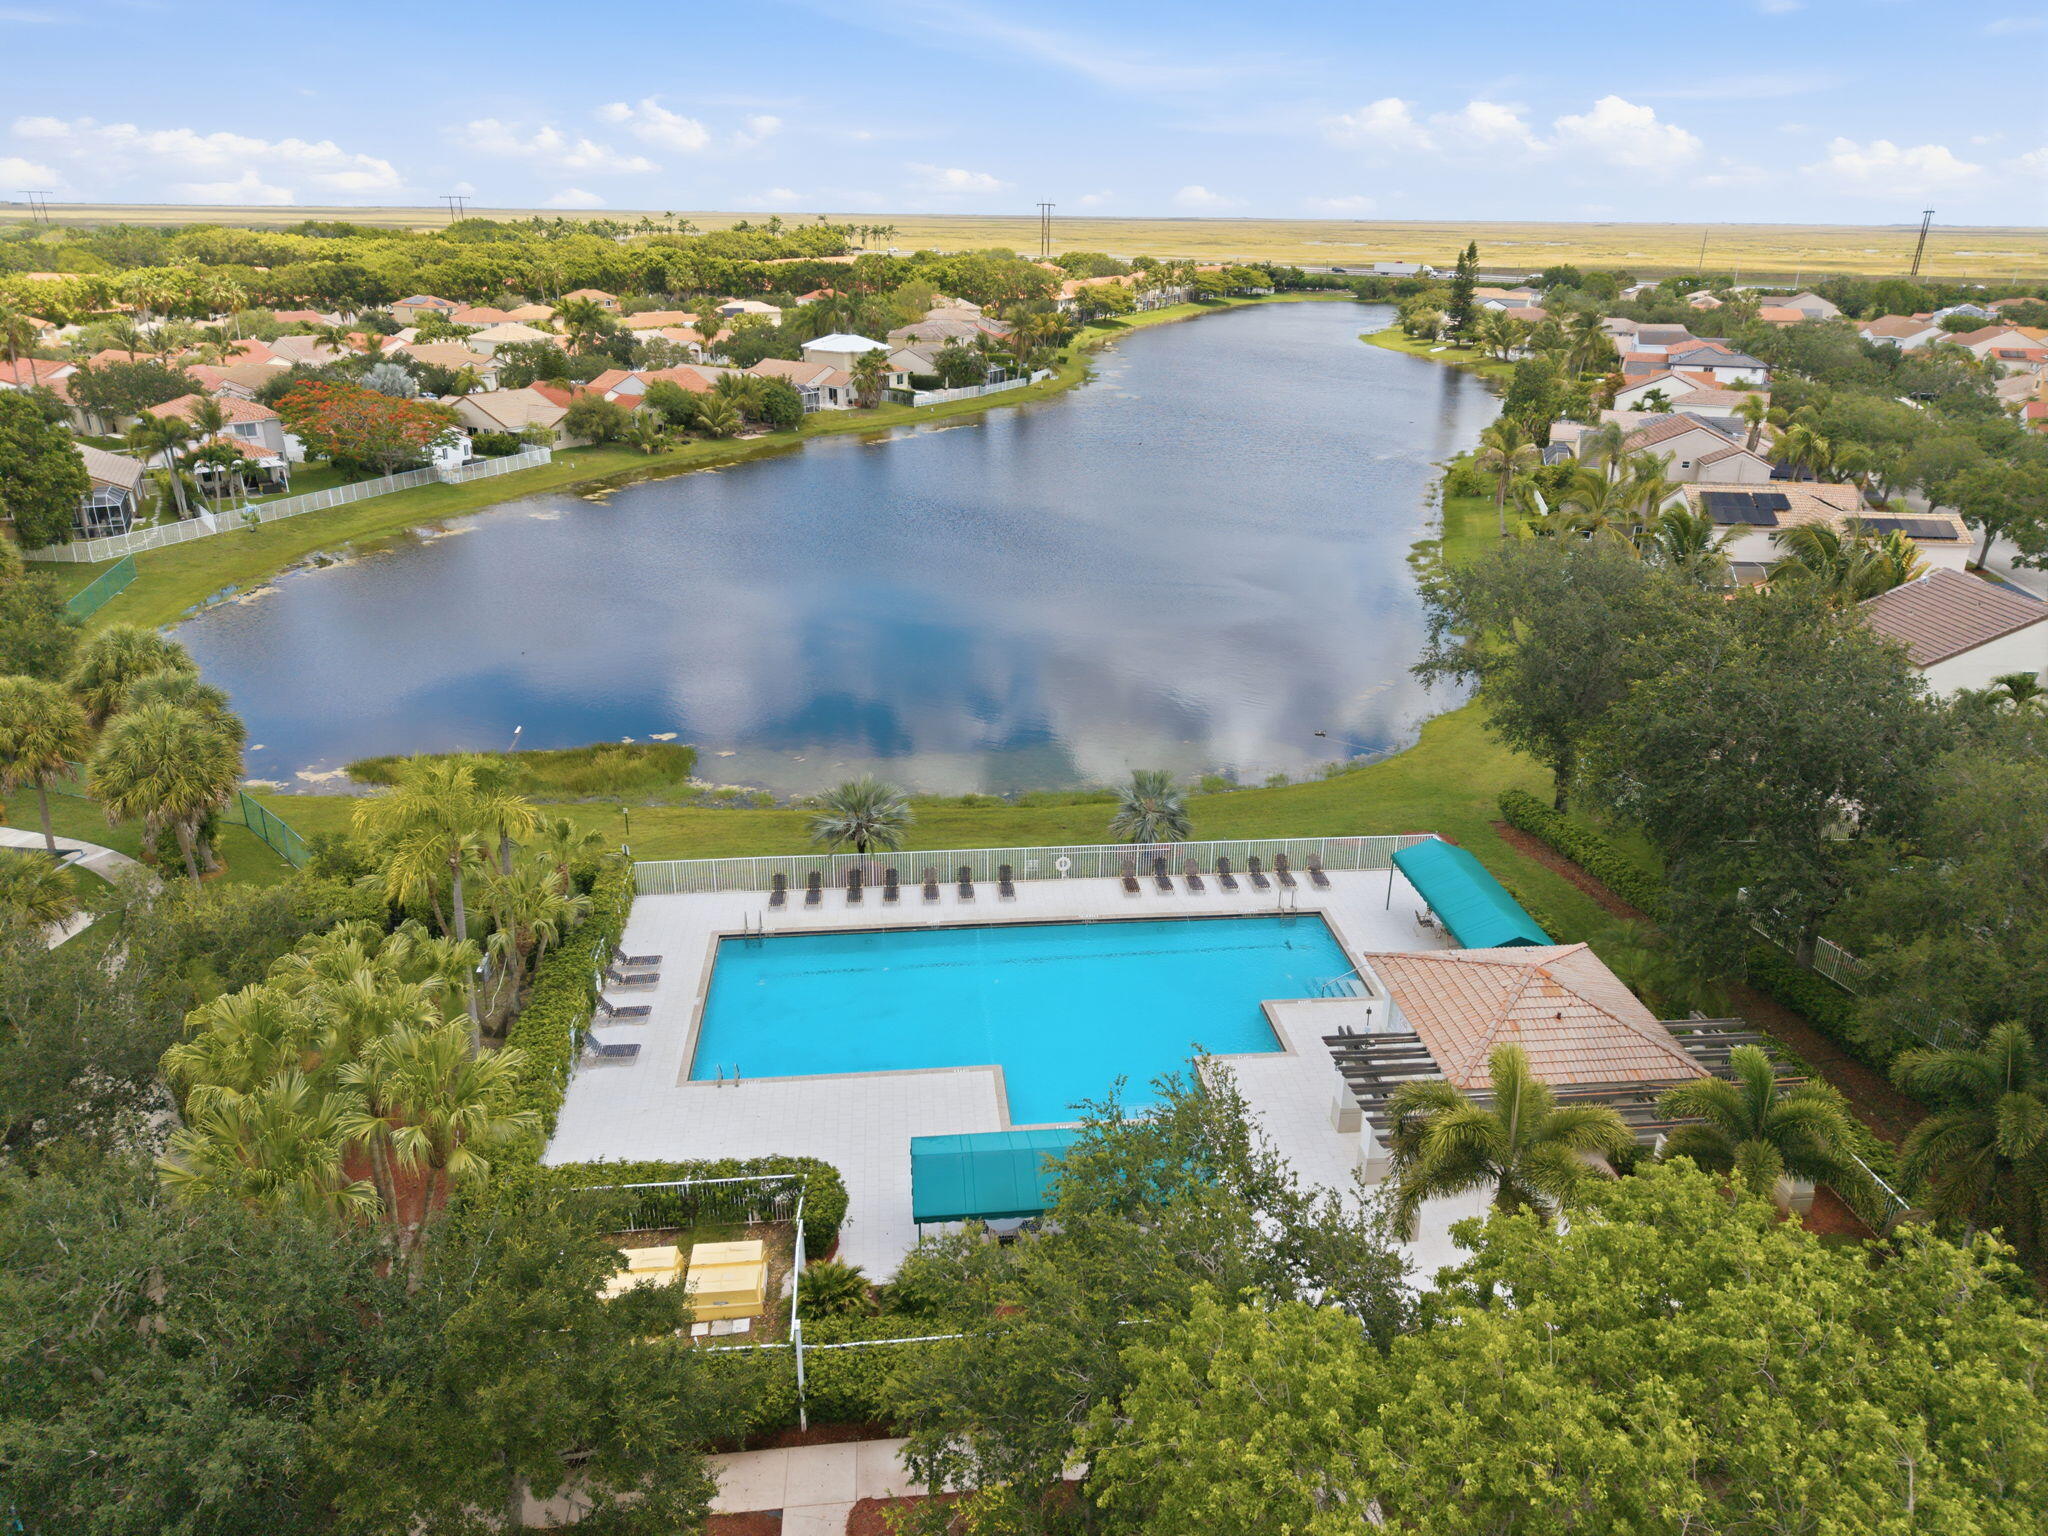
  • Pool

    Yes

  • Pool Features

    Association

  • Waterfront YN

    NO

  • View

    Garden

Area & Lot

  • Lot Features

    Interior Lot, Many Trees

  • Lot Size(acres)

    0.17

  • Property Type

    Residential

  • Property Sub Type

    Single Family Residence

Price

  • Sales Price

    $985,000

  • Tax Amount

    $7,386.21

  • Sq. Footage

    2,940

  • Price/SqFt

    $335

HOA

  • Association

    YES

  • Association Fee

    $550

  • Association Fee Frequency

    Quarterly

  • Association Fee Includes

    N/A

School District

  • Elementary School

    Eagle Point

  • Middle School

    Tequesta Trace

  • High School

    Cypress Bay

Property Features

  • Stories

    1

  • Association Amenities

    Pool, Maintenance Grounds, Gated, Security

  • Foundation Details

    See Remarks

  • Senior Community YN

    NO

  • Sewer

    Public Sewer

  • Water Source

    Public

Schedule a Showing

Showing scheduled successfully.

<
>
IN PERSON
VIA CHAT

What is 3 + 4 ?


Change time

Mortgage calculator

Estimate your monthly mortgage payment, including the principal and interest, property taxes, and HOA. Adjust the values to generate a more accurate rate.

Your payment

Principal and Interest:

$

Property taxes:

$

HOA fees:

$

Total loan payment:

$

Total interest amount:

$

Location

County

Broward

Elementary School

Eagle Point

Middle School

Tequesta Trace

High School

Cypress Bay

Listing Courtesy of Beatriz J Prillaman , One Sotheby's Int'l Realty

RealHub Information is provided exclusively for consumers' personal, non-commercial use, and it may not be used for any purpose other than to identify prospective properties consumers may be interested in purchasing. All information deemed reliable but not guaranteed and should be independently verified. All properties are subject to prior sale, change or withdrawal. RealHub website owner shall not be responsible for any typographical errors, misinformation, misprints and shall be held totally harmless.

Agent Hals Blanc

FOUNDER

Hals Blanc

Call Hals today to schedule a private showing.


* Listings on this website come from the FMLS IDX Compilation and may be held by brokerage firms other than the owner of this website. The listing brokerage is identified in any listing details. Information is deemed reliable but is not guaranteed. If you believe any FMLS listing contains material that infringes your copyrighted work please click here to review our DMCA policy and learn how to submit a takedown request.© 2024 FMLS.
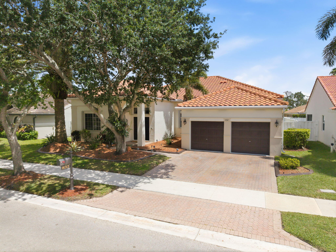
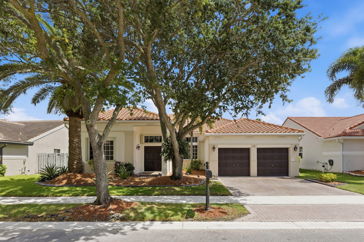
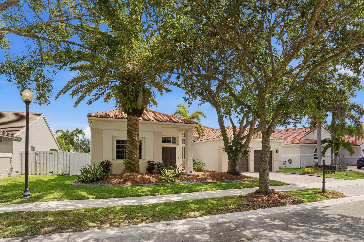
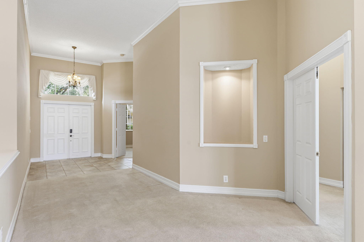
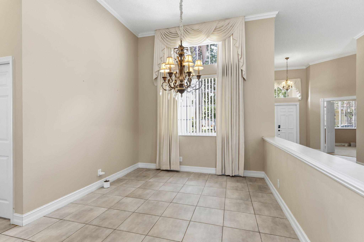
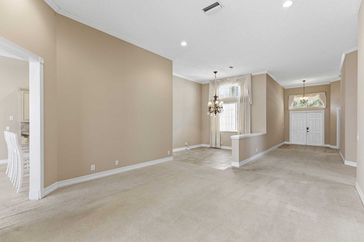
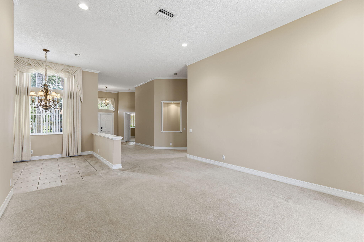
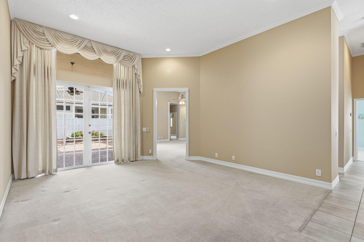
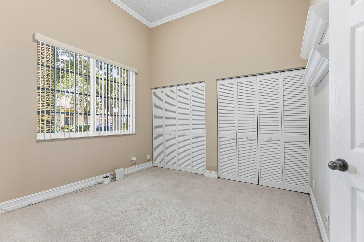
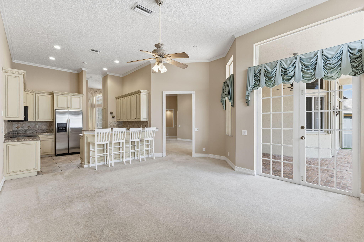
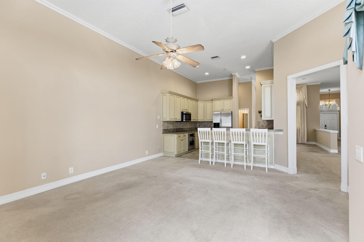
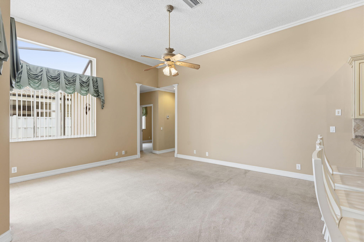
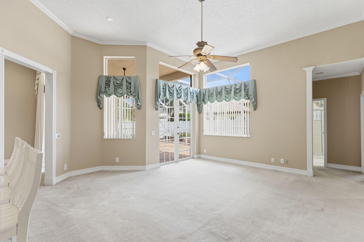
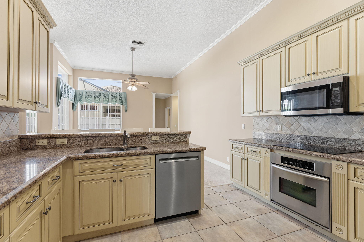
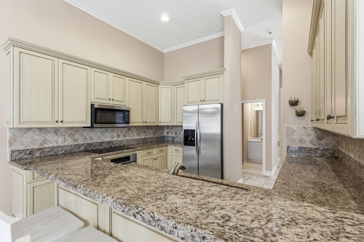
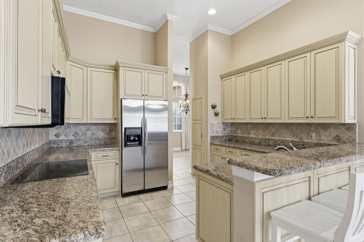
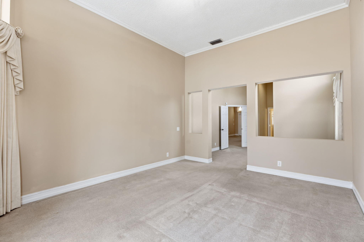
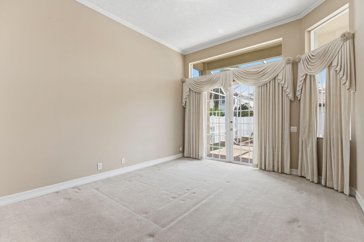
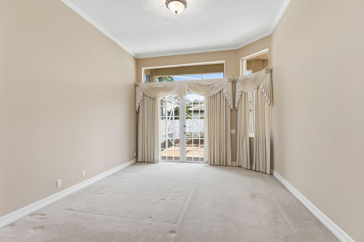
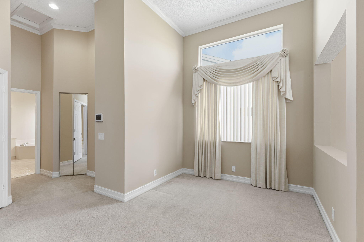
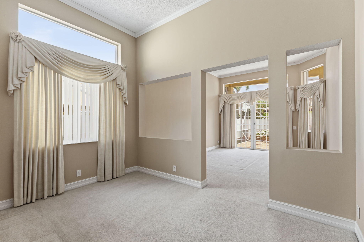
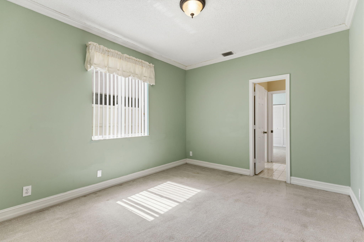
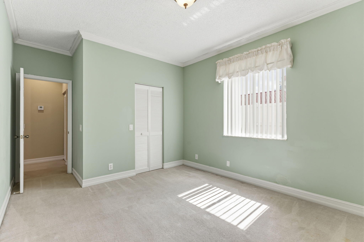
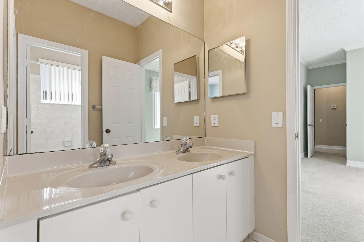
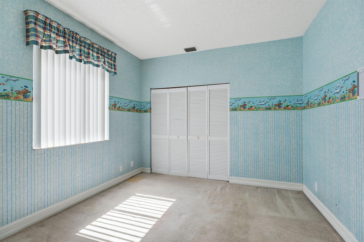
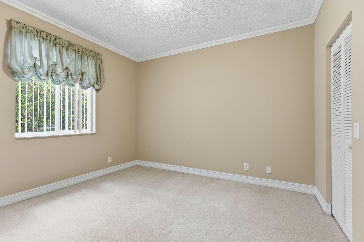
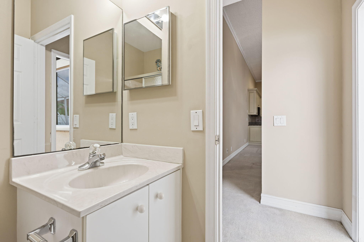
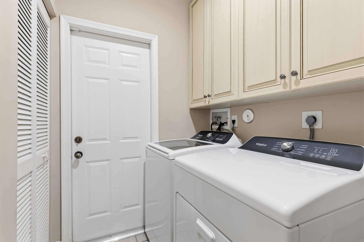
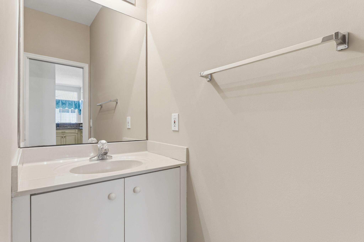
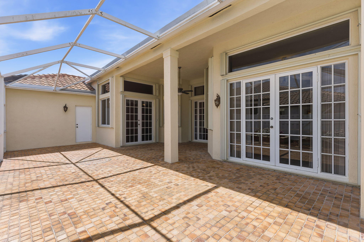
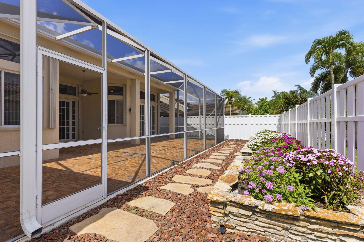
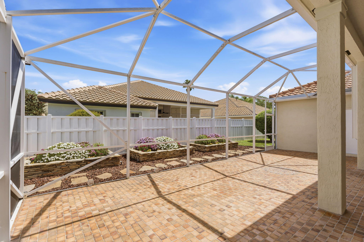
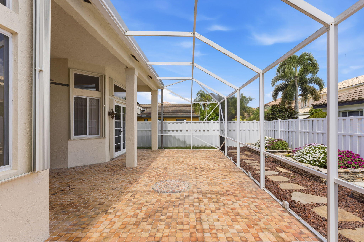
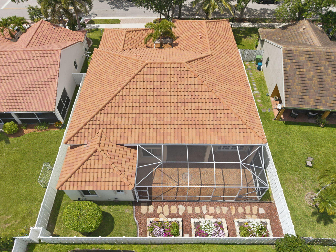
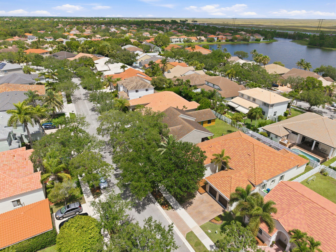
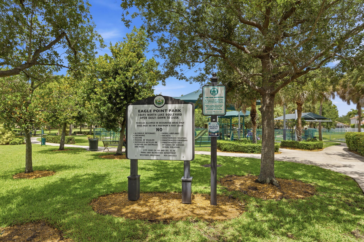
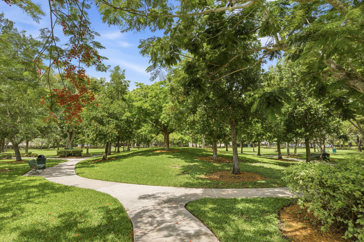
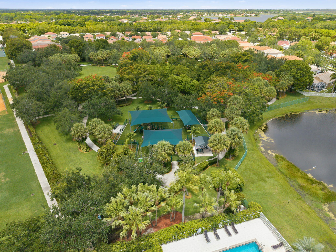
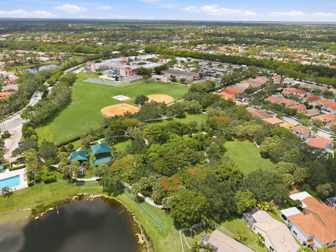
Set beneath majestic trees in the established community of Heritage Lake, this timeless Weston residence is the kind of home where life unfolds beautifully through the years. Lovingly maintained for decades, it offers warmth, space and the inviting feeling that only a truly cherished home can provide. A magnificent Canary Island Date Palm welcomes you home, while the spacious one-story layout was designed for both everyday living and meaningful gatherings. Multiple rooms open to an expansive screened and covered patio surrounded by lush greenery. Flexible 5-bedroom layout includes den/office. Beautifully maintained and ready for its next story. Situated near highly rated Weston schools, parks, shopping and local favorites. Request your private tour today.

832 Heritage Drive

Message successfully sent.

What would you like to know?

What is 3 + 4 ?

I agree to receive email communication and understand I can unsubscribe at any time.

I agree to be contacted by Options 1 Realty via call, email, and text for real estate services. To opt out, you can reply 'stop' at any time or reply 'help' for assistance. You can also click the unsubscribe link in the emails. Message and data rates may apply. Message frequency may vary. Privacy Policy

Related Properties

New on site 1 day ago
MOVE-IN READY! Rare 4BR/2BA home on a 9,722sf corner lot with road exposure on three sides and only one direct neighbor, offering exceptional privacy. Located directly across from a residents-only park with basketball courts and a tot lot. Features include impact windows and doors, a 7-year-old Spanish tile roof, 6-year-old HVAC, tile floors throughout, dedicated laundry room, and 2-car garage. The heart of the home is the updated chef's kitchen complete with quartz countertops, newer appliances, and ample cabinetry. Both bathrooms have been tastefully renovated in timeless, neutral tones. Enjoy the 300sf enclosed patio overlooking the expansive backyard with plenty of room to build your dream pool. Low $275/year HOA, Bonaventure Town Center amenities, and top-rated A+ Weston schools.
#B26055247

Weston

501 SW 168th Way

4 Beds

2 Baths

2,010 Sq.Ft.

$839,900

MLS#: B26055247

Like straight out of a Restoration Hardware magazine, this modern 4BD+DEN/2.5BA NEWLY RENOVATED (2026) residence sits on a picturesque fully fenced LAKEFRONT with resort backyard, sparkling POOL & serene water views. With farmhouse chic elegance, this home truly shows model perfect! NEW 2023 FLAT ROOF, FULL IMPACT GLASS 2024, designer lighting, smooth ceilings/walls, freshly painted inside/out 2025, new Swiss wide plank flooring, custom baseboards, brand-new remodeled white/gold kitchen with new cabinetry, modern hardware, backsplash & walk-in pantry. ALL NEW SPA-LIKE BATHROOMS. Generous covered patio with retractable awnings, sunshades & expansive lawn, enhance the outdoor living. 2026 water heater, 2 ACs, custom closets, garage storage. Comm clubhouse, parks & top Weston schools nearby! ****WELCOME HOME TO THE RIDGES of WESTON, a highly sought after double guard gated community, desired for its close proximity to Weston's top educational, recreational and medical facilities! Nestled within the tree-lined streets of the enclave of Laurel Ridge, lies this most STUNNING, IMPECCABLE BRAND NEWLY RENOVATED 4-bedroom plus versatile den, 2.5-bath, 2CG waterfront residence, that offers 2,573 square feet of spacious comfortable living on a spectacular lakefront lot with a sparkling pool. ********* Thoughtfully curated with warm organic Restoration Hardware inspired farmhouse elegance, the home showcases an extensive collection of premium upgrades that checks off all the boxes for today's discerning buyer, offering peace of mind with a NEW FLAT TILE ROOF (2023), COMPLETE IMPACT WINDOWS & DOORS (2024) and brand-new hot water heater (2026). ***** The interior is light, bright and airy with fresh crisp white paint (2025), new designer lighting fixtures, new LED recessed lighting and new smoothed walls and ceilings. The exterior was also freshly painted (2025), and features a charming full-length front porch, new modern coach lights and refreshed landscaping. The fully fenced and hedged backyard oasis is an entertainers delight, with an expansive lawn for play, large freeform pool with large sun-shelf, a generous covered patio with two modern ceiling fans, retractable awnings, as well as moveable sunshades on either side of the patio for a cozy vibe, all with serene lake views as the perfect backdrop for South Florida outdoor living. ******  The brand-new May 2026 renovation introduces luxurious Swiss wide plank flooring throughout the first level and stairs, custom pine baseboards, a beautifully refreshed chef's kitchen adorned with white shaker-style cabinetry, brushed gold modern hardware and designer faucet, an organized walk-in pantry and an oversized stacked white subway tile backsplash.  Enjoy all brand-new spa-inspired remodeled bathrooms, featuring quartz counters and custom maple vanities with soft-close cabinetry. The primary suite features double custom walk-in closets and leads to a spacious den, perfect for a home office or fitness studio. The magazine-worthy renovated primary bathroom (May 2026) features new plank flooring, new seamless glass shower, new tile, new quartz vanities, new mirrors, new hardware, wall niche, and designer slat-paneling on the walls. Each bedroom features plantation shutters and custom closets, and all have been thoughtfully designed for comfort and relaxation, with two of the bedrooms offering spectacular lake views. ******** Additional highlights include 2 AC units, upgraded appliances (2021), custom closets, garage storage systems and new modern coach lights. Exceptional walkability to top-rated schools including Falcon Cove Middle School and Cypress Bay High School, as well as the Weston Library. Down the road, enjoy the community clubhouse with resort pool, kiddie pool, ball parks and clubhouse. Near to shops, outdoor cafes, restaurants, boutiques, athletic and recreational facilities, as well as renowned medical facilities such as Cleveland Clinic, Baptist Health and the Broward Medical Center. Quick highway access to Miami, Ft. Lauderdale, Naples and the Palm Beaches. Welcome to a residence that balances refined functionality with the South Florida lifestyle. Welcome home to Weston!
#B26034815

Weston

4299 Laurel Ridge Circle

4 Beds

2 Baths

2,573 Sq.Ft.

$1,175,000

MLS#: B26034815

Camellia Island, one of Weston's hidden treasures. Located within a guard gated community, this beautifully appointed one story waterfront home offers wide lake views, warm contemporary finishes, and an inviting blend of elegance and comfort. Featuring 3 bedrooms plus a den and 3 bathrooms, the light filled interior showcases soaring ceilings, rich wood flooring, and an open floor plan. The chef's kitchen, renovated in 2021, is highlighted by a large picture window that fills the space with natural light. Updates include a 2022 roof, 2023 impact windows and doors, renovated bathrooms with LED illuminated spa inspired mirrors, custom closets, a smart lake fed irrigation system, and a screened pool and spa overlooking 55 feet of waterfront.
#B26052366

Weston

1163 Camellia Circle

3 Beds

3 Baths

2,036 Sq.Ft.

$940,000

MLS#: B26052366

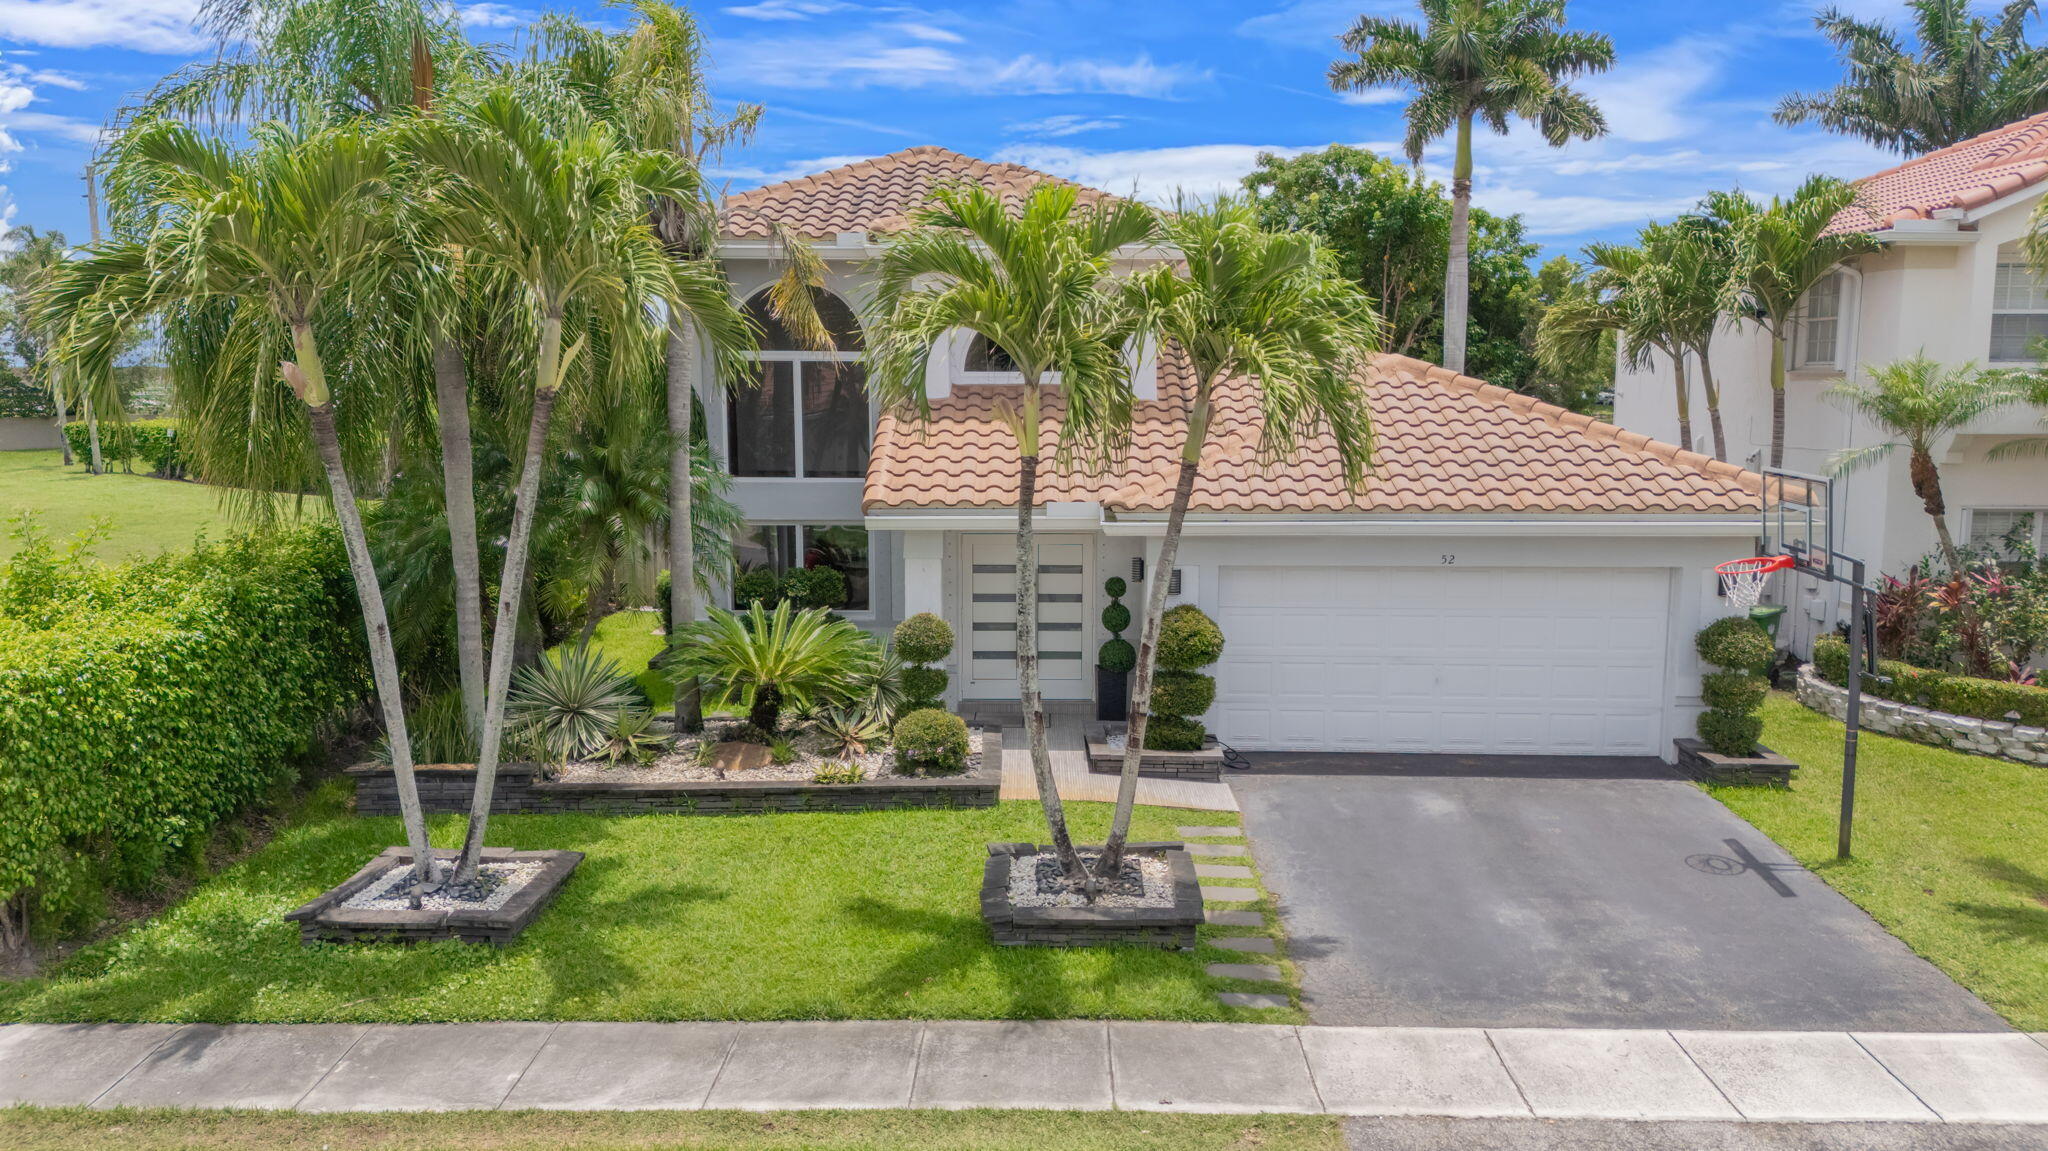
***BACK ON THE MARKET***  Welcome to this meticulously maintained 4-bedroom, 2.5-bathroom single-family home delivering the perfect blend of modern luxury, comfort, and ultimate peace of mind. Capital improvements offer maximum insurance discounts with newer hurricane impact-resistant windows and doors alongside a newer premium roof, ensuring top-tier structural protection. Featuring dramatic 18-foot soaring ceilings, wall features & oversized windows drenched in natural light. The newly transformed gourmet kitchen showcases luxurious white quartz countertops, a jaw-dropping waterfall island with breakfast bar seating with storage & updated premium kitchen appliances.  Residents also enjoy mandatory access to the world-class Bonaventure Town Center Club!
#B26043869

Weston

52 Gables Boulevard

4 Beds

2 Baths

2,120 Sq.Ft.

$875,000

MLS#: B26043869

One of a kind Captiva Cay lushly landscaped 100% HOA all-inclusive professionally maintained oasis with total privacy in this 3/2, 2324 total sq. ft. single-story home tucked away within a cul-de-sac in a gated community. Ideally situated in the heart of Weston and within walking distance to Weston Town Center, this 2026 freshly renovated home offers both convenience and lifestyle. Newly replaced tiled roof & 2026 renovated kitchen are just some of the highlights of this clean, pristine gem. Spacious layout provides soaring vaulted ceilings & abundant natural light complemented by tiled flooring & elegant lighting fixtures. Property enveloped by lush landscaping on a sweet tree-lined street ending in a cul-de-sac for exclusivity and privacy.  Primary bedroom generously sized, w/hardwood flooring & open concept design seamlessly flowing into living areas. Enjoy access to highly A+ rated schools and retreat to your own private backyard oasis, complete with an oversized vaulted screened in private patio, heated pool and jacuzzi inviting indoor/outdoor living! Coupled with interior vaulted ceilings & bright, light-filled rooms create warm & welcoming atmosphere. Come! See! Own!
#B26052501

Weston

2016 Island Circle

3 Beds

2 Baths

2,324 Sq.Ft.

$899,000

MLS#: B26052501

This property is located in a quiet, friendly neighborhood close to A graded schools, parks, and major highways, A sought-after community in Weston. This spacious home offers two suites and 2 bedrooms connected by a jack-and Jill. With a thoughtful layout designed with large bedrooms, including generous closet space throughout, modern kitchen with plenty of cabinet space and a large countertop overlooking the family room. Washer and dryer located upstairs. Enclosed patio with ample backyard space that's perfect for relaxing or family gatherings. Hurricane shutters on all windows. The community features a clubhouse with resort-style amenities, including multiple swimming pools, a pickleball court, soccer field, basketball court, mini golf. Make this wonderful house your new home  No leasing during 1st year of ownership. No short term leasing.
#B26050254

Weston

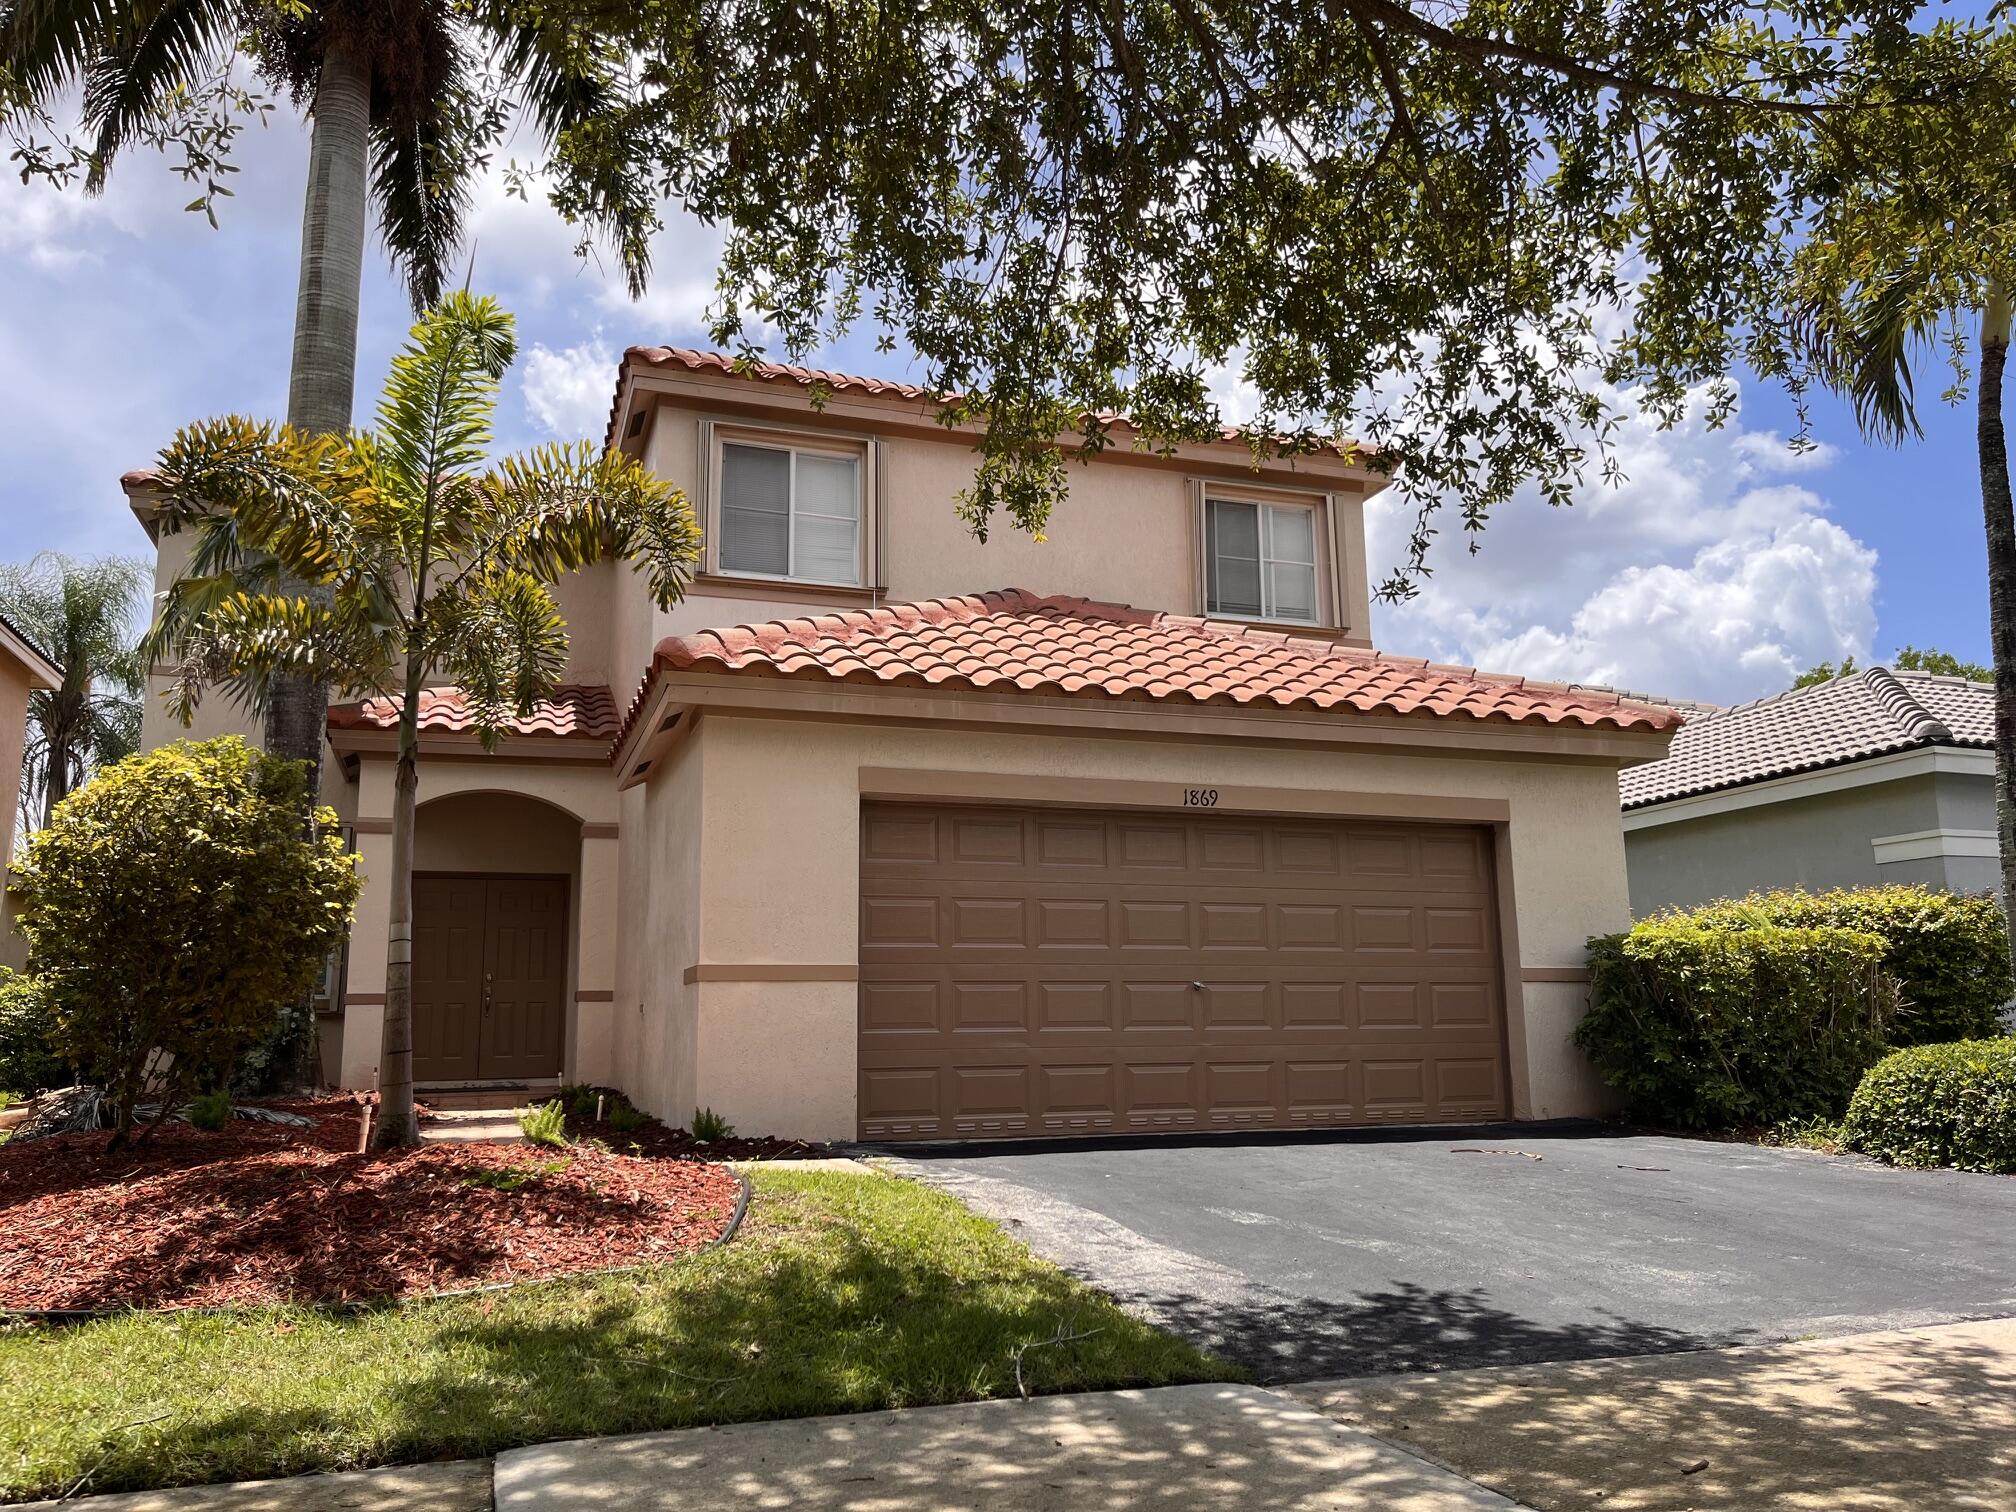
1869 Aspen Lane

4 Beds

3 Baths

2,326 Sq.Ft.

$869,000

MLS#: B26050254

This home has been reimagined with a designer's eye and uncompromising quality. At its center, a double island kitchen finished in quartz and custom cabinetry serves as both architectural statement and true heart of the home, made for cooking, gathering, and entertaining. Rich wood millwork threads through the interior, echoed underfoot in all new wood flooring. Private in-home elevator offers effortless access to every level. The balcony opens onto the tree canopy above, a quiet perch of its own. Two generous master suites and a versatile office, easily a third bedroom, complete a layout built for how you actually live. The HOA handles the roof, exterior, landscaping and insurance, so upkeep never competes with living well. This is elevated living in The Legends at Weston Hills.
#B26049776

Weston

2802 Kinsington Circle 27-4

3 Beds

2 Baths

2,290 Sq.Ft.

$820,000

MLS#: B26049776

Welcome to this single-story residence in Savanna, a resort style community in Weston.  Check all amenities using the HOA link provided. The house is thoughtfully designed with four bedrooms and two full bathrooms across 1,876 square feet of finished living space. New roof installed in 2024. New AC 2021. Two bathrooms fully remodeled with smart toilet with bidet. This home offers a open layout ideal for entertainment, comfortable, functional living. The two-car garage provides convenient parking and storage solutions. Quiet backyard with screened patio. This single-family residence presents an excellent opportunity for buyers looking for solid residential value in the Weston area.
#B26049081

Weston

970 Tulip Circle

4 Beds

2 Baths

1,876 Sq.Ft.

$839,900

MLS#: B26049081

Welcome to this stunning waterfront residence nestled in The Lakes community. This home offers a thoughtfully designed living space with three bedrooms and 2.5 bathrooms to accommodate your needs. Elegantly appointed with wood-like porcelain floors, updated bathrooms and kitchen. Peace of mind with a roof replaced on 2023 and accordion shutters. The exquisite bucolic and private backyard has travertine floors and a relaxing lake view. Whether you're seeking a comfortable retreat or a practical investment, this home delivers both. In a hard-to-beat location very close to A+ schools and a strip plaza with supermarket, pharmacy, restaurants, shops and services. Will be gone soon!
#B26048752

Weston

229 E Bayridge Drive

3 Beds

2 Baths

1,893 Sq.Ft.

$849,700

MLS#: B26048752

NEW PRICE!!  This lakefront home offers unobstucted open-water views and is move-in ready. New Roof 2024, Impact Windows/Doors, New Exterior Paint 2024 and New Hot Water Heater October 2025. A Sleek Remodeled Kitchen features Premium Bosch Stainless Steel Appliances, Quartz counter tops, custom cabinetry/pullouts and stylish finishes. A light-filled split floor plan, with high volume ceilings, crown molding throughout and a large main bedroom with a remodeled bath and 2 walk-in closets. The spacious family room is perfect for entertaining and offers beautiful views of the open water. Nicely landscaped, Paver drive/walkway,  large covered patio and plenty of room for a pool.  Close proximity to A+ schools, dining, shopping, parks and all Weston ammenities.  Hurry to this one!
#B26028308

Weston

804 Heritage Drive

4 Beds

2 Baths

2,275 Sq.Ft.

$919,000

MLS#: B26028308

 - property

Send a message

Message successfully sent.

Your message

What is 3 + 4 ?

Reason for contacting?

I agree to receive email communication and understand I can unsubscribe at any time.

I agree to be contacted by Options 1 Realty via call, email, and text for real estate services. To opt out, you can reply 'stop' at any time or reply 'help' for assistance. You can also click the unsubscribe link in the emails. Message and data rates may apply. Message frequency may vary. Privacy Policy

Sign Out

Virtual Assistant

Would you like to take the next step with this property? We can help you schedule a showing or virtual tour, or send you more details.

Yes, I would like more information.

Thank You for Your Reply, One of Our Agents will contact you as soon as possible

No, maybe later.

Thank you, you can always contact me via email, phone number or through the contact form.

Realhub AI

Lucy - Your AI-Powered Realtor

Update Your Temporary Password

Personalize your search

Enter your email and we'll notify you immediately when new listings match what you're looking for.

or enter email address

Already have an account ? Login here

Continue your home search

I agree to receive communications and understand I can unsubscribe at any time.

I agree to be contacted by Options 1 Realty via call, email, and text for real estate services. To opt out, you can reply 'stop' at any time or reply 'help' for assistance. You can also click the unsubscribe link in the emails. Message and data rates may apply. Message frequency may vary. Privacy Policy

Already have an account ? Login here

We use cookies

We use cookies primarily for analytics to enhance your experience. By accepting, you agree to our use of these cookies. You can manage your preferences or learn more about our cookies policy.