Features & Amenities

Interior

  • Other Interior Features

    Breakfast Bar, Built-in Features, Central Vacuum, Entrance Foyer, High Ceilings, Pantry, Soaking Tub, Walk-In Closet(s)

  • Total Bedrooms

    3

  • Bathrooms

    3

  • Cooling YN

    YES

  • Cooling

    Central Air, Electric

  • Heating YN

    YES

  • Heating

    Central, Electric

  • Pet friendly

    Number Limit, Yes

Exterior

  • Garage

    Yes

  • Garage spaces

    2

  • Construction Materials

    Concrete

  • Parking

    Attached, Garage, Garage Door Opener

  • Patio and Porch Features

    Covered, Patio, Screened

  • Pool

    Yes

  • Pool Features

    Association

  • Waterfront YN

    YES

  • View

    Lake

Area & Lot

  • Lot Features

    Waterfront

  • Lot Size(acres)

    0.16

  • Property Type

    Residential

  • Property Sub Type

    Single Family Residence

  • Architectural Style

    Mediterranean

Price

  • Sales Price

    $419,000

  • Tax Amount

    $4,078.49

  • Financing Options

    Conventional

  • Sq. Footage

    2,001

  • Price/SqFt

    $209

HOA

  • Association

    YES

  • Association Fee

    $445

  • Association Fee Frequency

    Monthly

  • Association Fee Includes

    N/A

School District

  • Elementary School

    Equestrian Trails

  • Middle School

    Emerald Cove

  • High School

    Palm Beach Central

Property Features

  • Stories

    1

  • Association Amenities

    Pool, Basketball Court, Clubhouse, Fitness Center, Recreation Facilities, Tennis Court(s)

  • Senior Community YN

    NO

  • Sewer

    Public Sewer

  • Water Source

    Public

Schedule a Showing

Showing scheduled successfully.

<
>
IN PERSON
VIA CHAT

What is 3 + 4 ?


Change time

Mortgage calculator

Estimate your monthly mortgage payment, including the principal and interest, property taxes, and HOA. Adjust the values to generate a more accurate rate.

Your payment

Principal and Interest:

$

Property taxes:

$

HOA fees:

$

Total loan payment:

$

Total interest amount:

$

Location

County

Palm Beach

Elementary School

Equestrian Trails

Middle School

Emerald Cove

High School

Palm Beach Central

Listing Courtesy of Carla R Connor, Florida Premier Realty of the Palm Beaches LLC

RealHub Information is provided exclusively for consumers' personal, non-commercial use, and it may not be used for any purpose other than to identify prospective properties consumers may be interested in purchasing. All information deemed reliable but not guaranteed and should be independently verified. All properties are subject to prior sale, change or withdrawal. RealHub website owner shall not be responsible for any typographical errors, misinformation, misprints and shall be held totally harmless.

Agent Hals Blanc

FOUNDER

Hals Blanc

Call Hals today to schedule a private showing.


* Listings on this website come from the FMLS IDX Compilation and may be held by brokerage firms other than the owner of this website. The listing brokerage is identified in any listing details. Information is deemed reliable but is not guaranteed. If you believe any FMLS listing contains material that infringes your copyrighted work please click here to review our DMCA policy and learn how to submit a takedown request.© 2024 FMLS.
LOVELY and IMMACULATE in the beautiful Wellington DiVosta community of VILLAGEWALK.  OAKMONT model, 3 BEDROOMS plus den or office & 3 FULL BATHS! with gorgeous water views.  Owners take great pride in this home & keep it SPARKLING!  

Do you have a boat??

This model has a FRONT LOAD GARAGE making it a BREEZE to back your boat into.  Home has ceramic tile floors with plush carpeting in the bedrooms.

Owners have installed ACCORDION SHUTTERS THROUGHOUT the home.
Lovely back yard, Plenty of room for a pool, if desired.  Have a dog?  Nice large yard for your pampered pet to play.

Appliances are mostly newer.  2017 WASHER, 2018 DISPOSAL, 2016 DISHWASHER, 2019 RANGE, 2015 REFRIGERATOR.  You also have a GENERATOR HOOKUP in your garage.
2017 FREEZER in garage included for your pleasure

8407 Xanthus Lane

Message successfully sent.

What would you like to know?

What is 3 + 4 ?

I agree to receive email communication and understand I can unsubscribe at any time.

I agree to be contacted by Options 1 Realty via call, email, and text for real estate services. To opt out, you can reply 'stop' at any time or reply 'help' for assistance. You can also click the unsubscribe link in the emails. Message and data rates may apply. Message frequency may vary. Privacy Policy

Related Properties

New on site 1 day ago
LOCATION, LIFESTYLE & OPPORTUNITY IN THE HEART OF WELLINGTON! Ideally located in The Shores at Wellington, this beautifully updated condo offers an exceptional combination of style, location & flexibility—just under 3 miles from Wellington International. The light, neutral interior features beautiful marble tile throughout the main living areas, vinyl flooring in the bedrooms, an updated kitchen w/striking 3-inch quartz countertops & stainless-steel appliances, renovated bathrooms w/coordinating quartz & tile finishes. The spacious primary suite offers an ensuite bath w/2 vanities & an updated walk-in shower. Impact windows, plantation shutters, custom shades & TWO screened patios add comfort & style, w/lake views providing a beautiful backdrop. With the ability to lease immediately, this  property also offers attractive flexibility for buyers seeking investment potential. Whether you're looking for a full-time Wellington residence, equestrian-season home or investment opportunity, this move-in-ready condo delivers an exceptional combination of location, updates and versatility in the heart of Wellington. Additionally, The Shores offers a community pool, clubhouse and tennis courts, all conveniently located near shopping, dining, area schools and everything Wellington has to offer.
#B26083024

Wellington

12660 Shoreline Drive 1C

2 Beds

2 Baths

1,202 Sq.Ft.

$375,000

MLS#: B26083024

Step into this beautifully maintained 3-bedroom, 2.5-bath townhome nestled in a gated, well-kept community. Nice Lake View. The spacious primary suite offers a luxurious retreat, complete with a massive walk-in closet and a roomy bathroom featuring a roman tub and private water closet. Upstairs, you'll also find the laundry room, two additional bedrooms, and a full guest bath. The stylish kitchen boasts granite countertops, a generous island, and stainless steel appliances—perfect for both cooking and entertaining. HOA fee includes exterior building maintenance (including roof) and upkeep of common areas. Ideally located near State Road 7, Wellington Green Mall, and a variety of dining and shopping options.
#B26048755

Wellington

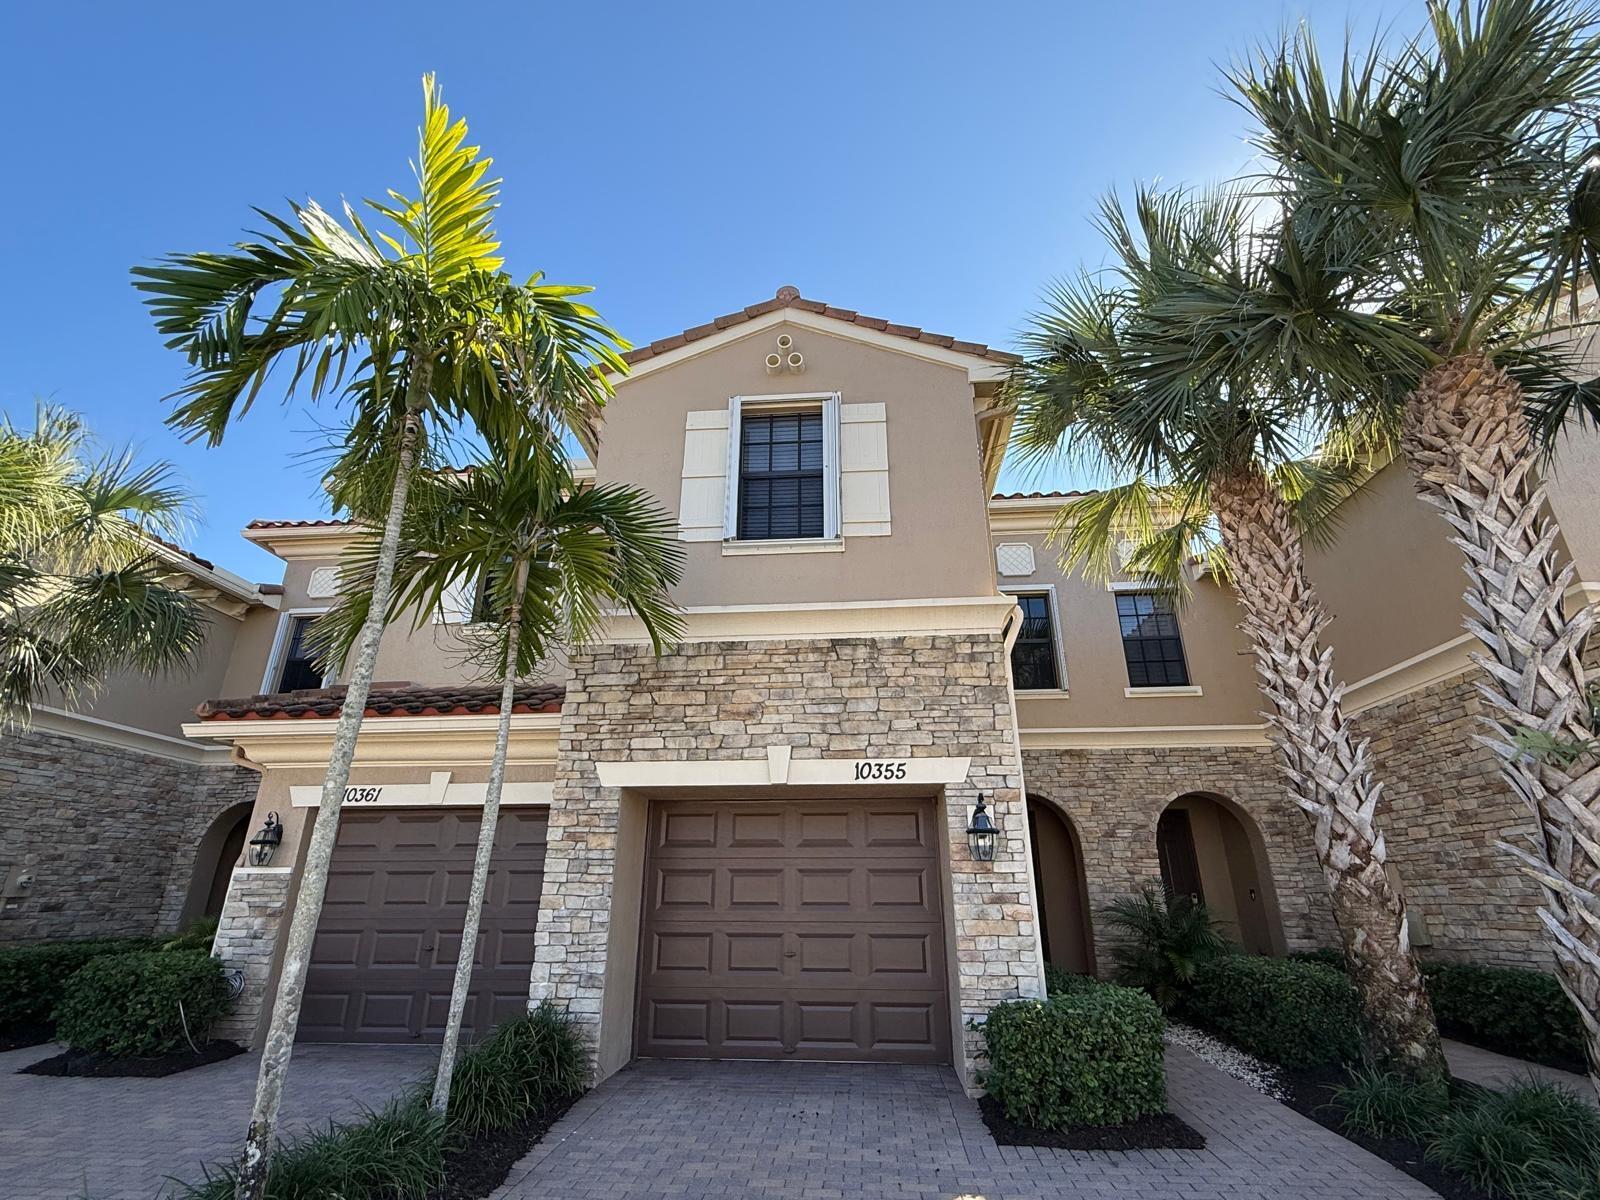
10355 Wellington Parc Drive

3 Beds

2 Baths

1,983 Sq.Ft.

$495,000

MLS#: B26048755

Welcome to this ideally located 3-bedroom, 2-bathroom home in the heart of Wellington, offering approximately 1,400 square feet of living space and a 2-car garage. Major improvements include a new roof, A/C, and water heater, along with a whole-house reverse osmosis system. Enjoy access to Lake Wellington, a low HOA, and a central location near shopping, dining, fitness, and everyday conveniences. Zoned for A-rated schools and just minutes from Wellington's world-renowned equestrian venues, this home combines a prime location with the peace of mind of having many of the big-ticket improvements already completed. Don't miss the opportunity to make this home your own schedule, your private showing today! Ownership is required for two years prior to leasing.   All information provided by the broker and its representatives, including but not limited to pricing, square footage, calculations, and statistics, is deemed reliable but not guaranteed and is subject to errors, omissions, or changes without notice. Buyers and their representatives must independently verify all details.
#B26080145

Wellington

656 LAKE WELLINGTON Drive

3 Beds

2 Baths

1,408 Sq.Ft.

$499,000

MLS#: B26080145

This 2-bedroom, 2-bathroom townhouse in Sugar Pond Manor of Wellington offers 1,134 square feet of comfortable living space. The single-story layout provides convenient, accessible floor plan design ideal for straightforward daily living. Located within an established Wellington community, this property represents a solid ownership opportunity with lasting appeal. Whether you're seeking a primary residence or investment holding, this townhouse delivers practical value in a recognized residential development.
#B26079876

Wellington

1275 Periwinkle Place

2 Beds

2 Baths

1,134 Sq.Ft.

$349,000

MLS#: B26079876

3 bed 2.5 bath 1 story updated townhome with soaring 15 foot ceilings, large clear-story bedroom windows, oversize screened-in heated pool with a built-in hot tub. This was the model home for the community and boasts one of the largest yards in the neighborhood. The formal backyard is fenced in with a gate. All common interior areas and the master suite are tiled with beautiful Saltillo Mexican style ceramic tile featuring large grout joints and scattered hand-painted Mexican accent tiles throughout. The master bedroom includes an ensuite bathroom, a glass slider to the pool courtyard, a high wall mounted TV, and a built-in library over the closet.  The lighted and tiled closet has ample space for dedicated his' and her's wardrobe separated by a built-in linen armoire. The closet has high quality wood shelves featuring sturdy stainless hanging hardware. The third bedroom was professionally soundproofed and acoustically treated with flame retardant Auralex studio foam. It can be used as a super-stylish bedroom, or professional recording studio, podcast studio, media room, or man/woman cave.. It features a carpeted drum riser, discrete vocal booth, and audio snake boxes. It includes a 75" TV monitor and second screen arranged starship command bridge style featuring two powerful 10-in KRK powered monitor speakers mounted high on the front wall. This space has futuristic RGB lighting fixtures further adding to the club vibe. The third bath opens to the pool area cabana style. The kitchen includes a dishwasher, trash compactor, electric range, matching microwave with built-in vent hood, french door refrigerator, hammered copper two compartment sink with disposal, granite countertops, a beautiful wrought iron pot rack/lighting fixture combination, and tasteful river rock backsplash with LED RGB lighting above and below the cabinets. No expense was spared in the remodel. The two full baths feature tiled floors and glass enclosed showers. All bathrooms include easy to clean and stylish one piece toilets. There is a clean detached one car garage with electric overhead door, a window, and entry door. The driveway can fit six cars in two rows.  Washer/dryer included. Ceiling fans throughout, oversized Central AC system. Many of the windows are windstorm rated and two of them have accordion shutters. There is a whole house generator receptacle in the backyard.
#B26080059

Wellington

1219 PERIWINKLE Place

3 Beds

2 Baths

1,275 Sq.Ft.

$469,000

MLS#: B26080059

Head into this fully remodeled gem tucked away in a quiet cul-de-sac with no HOA! Featuring a sleek, modern kitchen, stylishly updated bathrooms, new flooring, upgraded hardware, and impact-resistant windows and doors, this home combines contemporary comfort with peace of mind. The spacious layout includes two generously sized bedrooms and an inviting living area that opens up to a private fenced yard—perfect for relaxing or entertaining. With newer appliances and thoughtful upgrades throughout, this home is move-in ready. Whether you're looking for a high-performing Airbnb investment or a cozy home just minutes from shopping, parks, and the equestrian heart of Florida, this property is a rare find.
#B26079542

Wellington

1672 Hawthorne Place

2 Beds

2 Baths

1,002 Sq.Ft.

$450,000

MLS#: B26079542

Adorable 3-bedroom, 2.5-bath towhome with a 2-car garage, ideally located in the heart of Wellington. Vaulted ceilings enhance the main living area and primary bedroom, creating a bright & spacious feel. The main level features a family room, dining area, kitchen, powder room, and primary suite. The primary bathroom offers dual sinks, updated ceramic tile in the shower & seamless glass doors. The primary bedroom also includes a spacious walk-in closet and an additional wall closet. Upstairs, you will find two generously sized bedrooms, a full bathroom, and ample closet space. Wood-look luxury vinyl plank and ceramic tile flooring flow throughout the home. Step outside to a private, fenced backyard—perfect for entertaining family and friends. Pick yummy avocado's from your producing tree. Situated on an oversized corner lot, this charming home offers plenty of indoor and outdoor space to enjoy.  You are only minutes from WEF, shopping, Airport, restaurants and much more.
#B26078117

Wellington

949 Honeytree Lane A

3 Beds

2 Baths

1,585 Sq.Ft.

$424,000

MLS#: B26078117

Welcome to your next home in Wellington Downs! This beautiful 3-bedroom, 2-bathroom single-story residence offers the perfect combination of comfort, functionality, and location. Featuring a spacious two-car garage and a practical layout with plenty of room to live, relax, and entertain.  Enjoy the convenience of an established Wellington community close to shopping, dining, parks, schools, and everything Wellington has to offer. Whether you're looking for your first home, a place to grow, or a smart investment, this property is an opportunity you won't want to miss. Come see it for yourself and imagine making it home!
#B26078269

Wellington

12230 DARTMOOR Drive

3 Beds

2 Baths

1,259 Sq.Ft.

$429,900

MLS#: B26078269
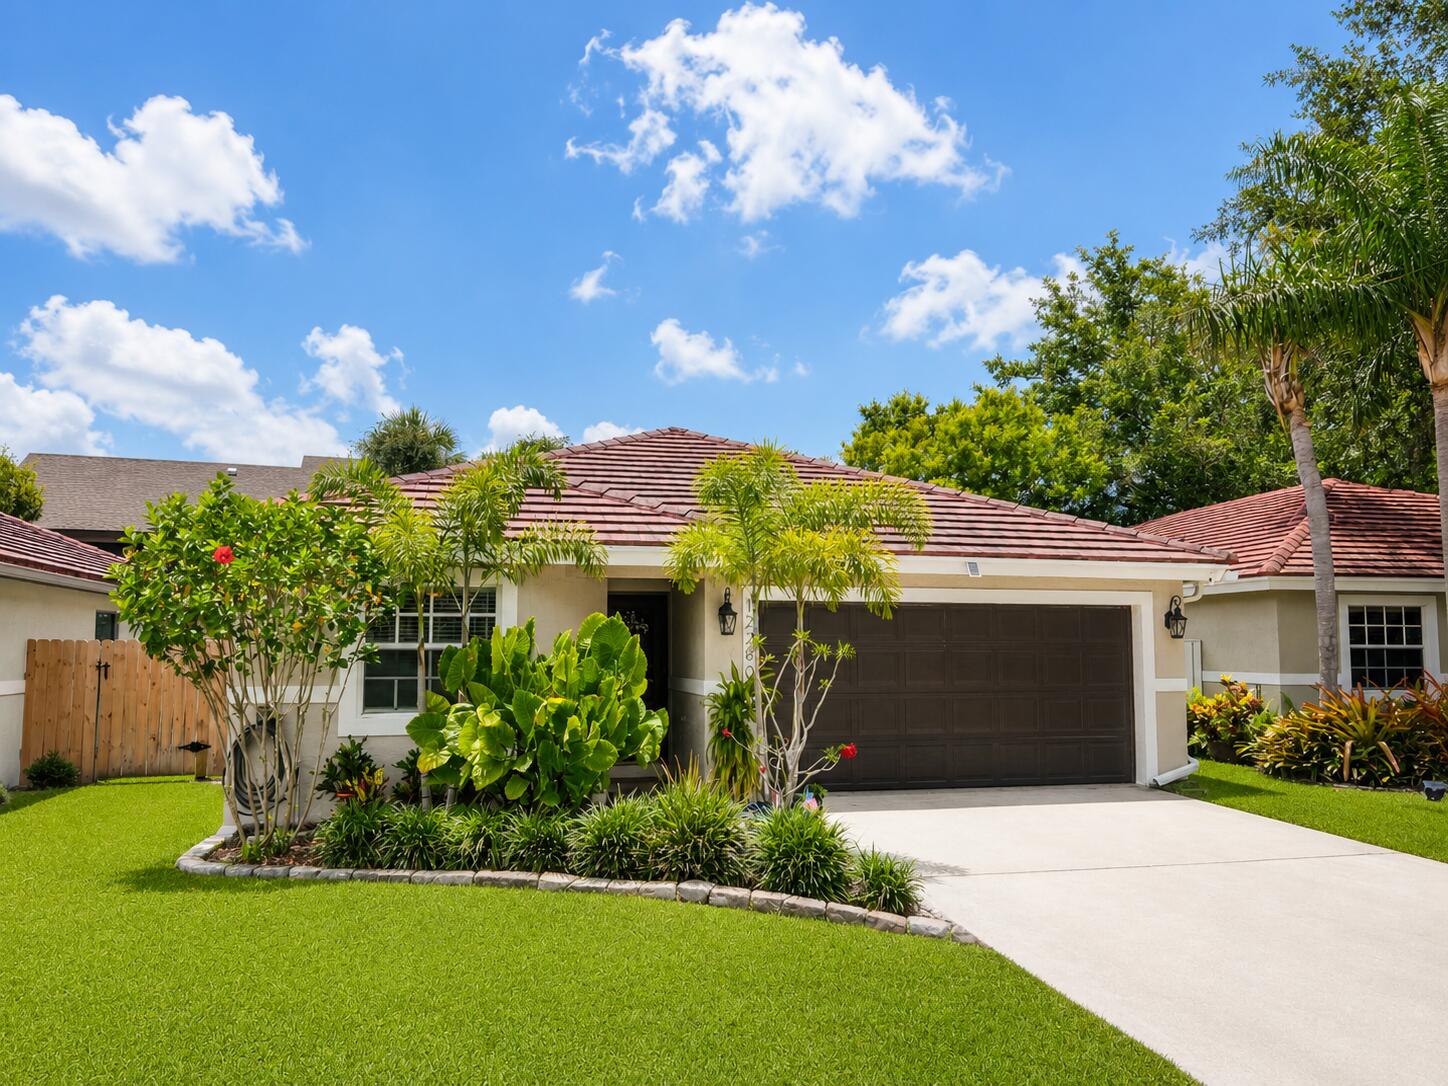
Perhaps the lowest priced single-family home currently on the market in Wellington! Welcome to 12280 Dartmoor Drive, a beautifully maintained 3-bedroom, 2-bathroom home located in the heart of Wellington. This move-in ready residence offers an ideal blend of comfort, convenience, and modern upgrades, all within one of Palm Beach County's most sought-after communities. Step inside to discover upgraded features throughout, including an updated kitchen, beautifully refreshed bathrooms, smart thermostat, security system, spacious living areas, and a thoughtfully designed floor plan perfect for everyday living and entertaining. The home features a two-car garage, hurricane shutter protection for added peace of mind, and numerous smart-home enhancements that make ownership both comfortable and convenient. One of the home's standout features is the screened patio/sunroom, providing additional living space to enjoy Florida's beautiful weather year-round while remaining protected from the elements. Just beyond, you'll find a private backyard retreat located at the end of the street, offering a safe and versatile space for children, pets, outdoor gatherings, or simply relaxing in your own tropical oasis. Location is everything, and this home delivers. Residents enjoy walking-distance access to two local parks, including the popular Scott's Place Playground, as well as the Wellington Amphitheater, home to year-round community events, concerts, food truck nights, holiday celebrations, and activities. Directly across the street is a preschool/VPK facility recognized with Florida's Gold Seal Quality Care accreditation, providing exceptional convenience. Access to highly regarded A-rated Wellington schools, while everyone will enjoy being just minutes from premier shopping, dining, grocery stores, fitness centers, equestrian venues, medical facilities, and major commuter routes. With a low HOA, modern smart-home features, updated interiors, hurricane protection, and an unbeatable Wellington location, this property offers exceptional value and lifestyle appeal. Whether you're a first-time buyer, seasonal resident, or someone simply looking to enjoy the Wellington lifestyle, 12280 Dartmoor Drive is ready to welcome you home.
#B26041380

Wellington

12280 Dartmoor Drive

3 Beds

2 Baths

1,343 Sq.Ft.

$470,000

MLS#: B26041380

Beautiful 3-bedroom, 3-bathroom home located in the desirable Wellington's Edge community and an A-rated school district. This home features a spacious split floor plan, vaulted ceilings, updated flooring, a 2023 A/C, and all-new appliances, including a new washer and dryer. Enjoy a screened patio and spacious yard, perfect for relaxing or entertaining.  Wellington's Edge offers resort-style amenities including multiple pools, clubhouse, fitness center, tennis and basketball courts, playgrounds, and scenic walking trails. Conveniently located near shopping, dining, and Wellington's renowned equestrian venues.
#B26076225

Wellington

1784 Barnstable Road

3 Beds

3 Baths

1,289 Sq.Ft.

$499,000

MLS#: B26076225

Send a message

Message successfully sent.

Your message

What is 3 + 4 ?

Reason for contacting?

I agree to receive email communication and understand I can unsubscribe at any time.

I agree to be contacted by Options 1 Realty via call, email, and text for real estate services. To opt out, you can reply 'stop' at any time or reply 'help' for assistance. You can also click the unsubscribe link in the emails. Message and data rates may apply. Message frequency may vary. Privacy Policy

Sign Out

Virtual Assistant

Would you like to take the next step with this property? We can help you schedule a showing or virtual tour, or send you more details.

Yes, I would like more information.

Thank You for Your Reply, One of Our Agents will contact you as soon as possible

No, maybe later.

Thank you, you can always contact me via email, phone number or through the contact form.

Realhub AI

Lucy - Your AI-Powered Realtor

Update Your Temporary Password

Personalize your search

Enter your email and we'll notify you immediately when new listings match what you're looking for.

or enter email address

Already have an account ? Login here

Continue your home search

I agree to receive communications and understand I can unsubscribe at any time.

I agree to be contacted by Options 1 Realty via call, email, and text for real estate services. To opt out, you can reply 'stop' at any time or reply 'help' for assistance. You can also click the unsubscribe link in the emails. Message and data rates may apply. Message frequency may vary. Privacy Policy

Already have an account ? Login here

We use cookies

We use cookies primarily for analytics to enhance your experience. By accepting, you agree to our use of these cookies. You can manage your preferences or learn more about our cookies policy.