Property
Beds
5
Full Baths
6
1/2 Baths
1
Year Built
2025
Sq.Footage
5,342
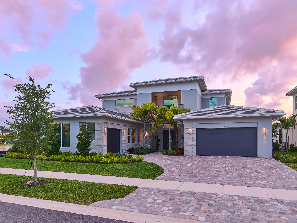
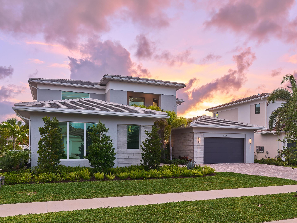
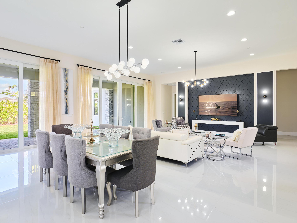
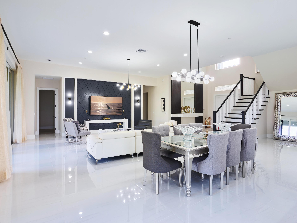
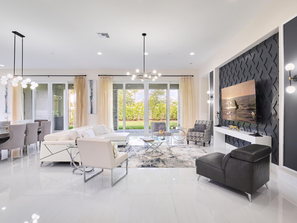
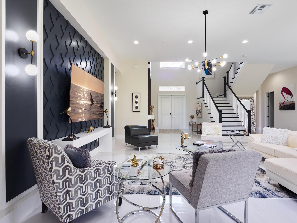
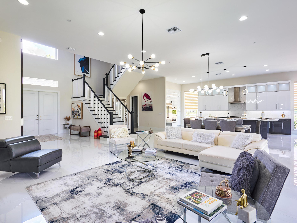
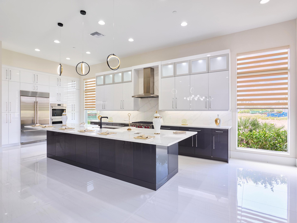
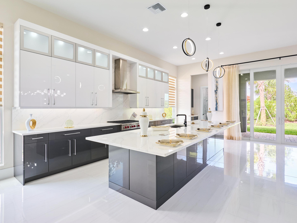
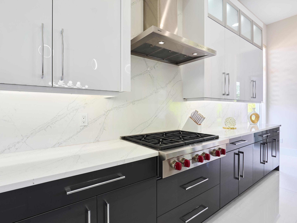
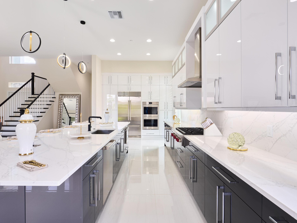
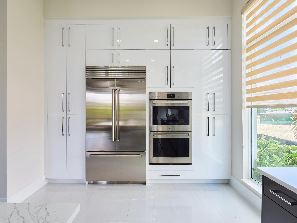
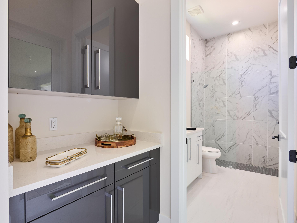
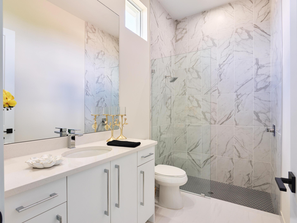
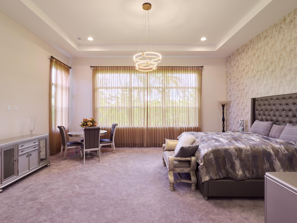
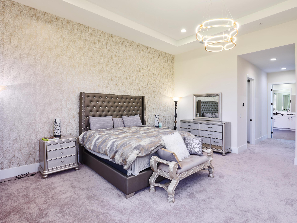
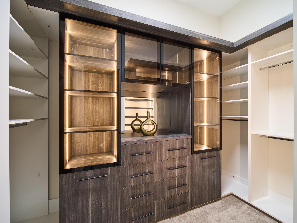
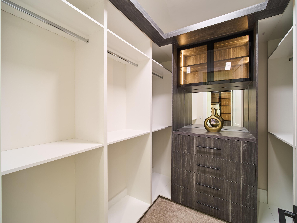
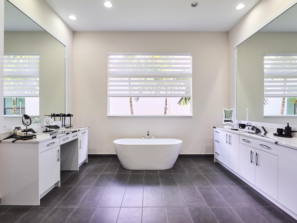
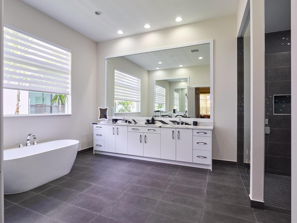
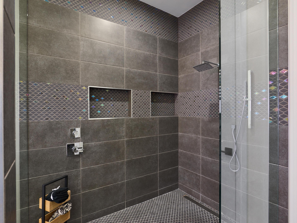
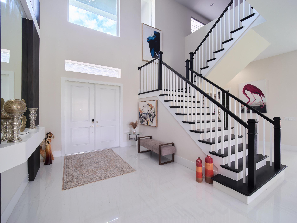
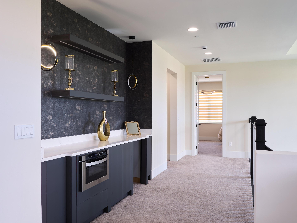
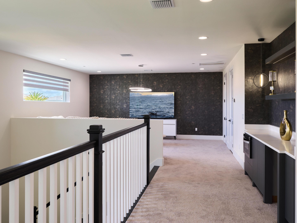
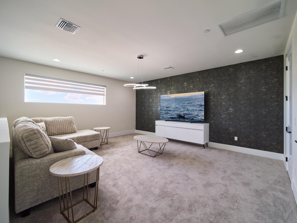
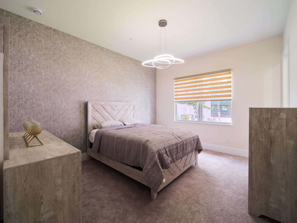
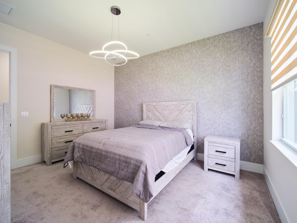
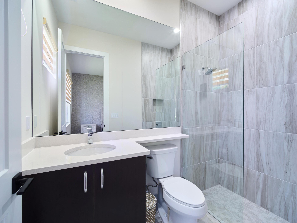
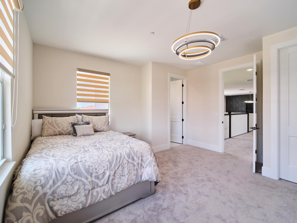
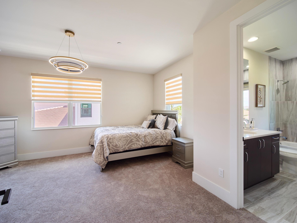
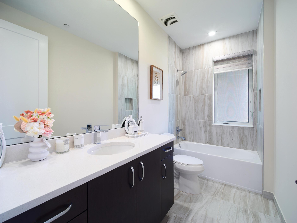
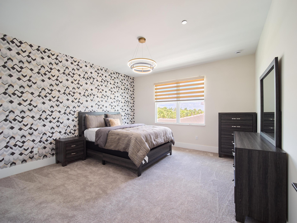
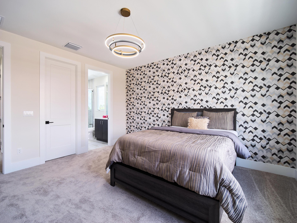
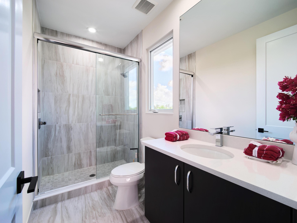
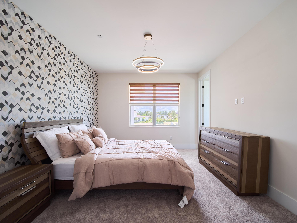
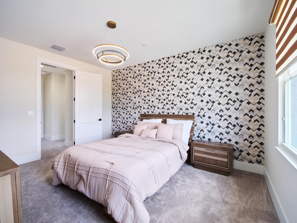
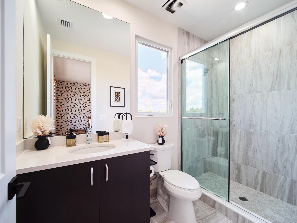
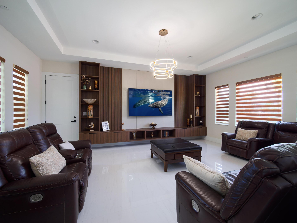
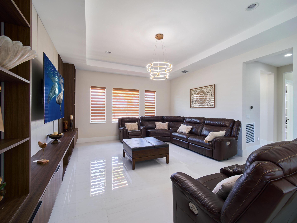
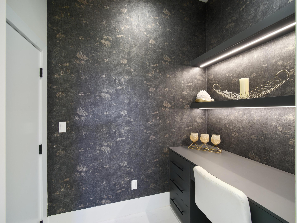
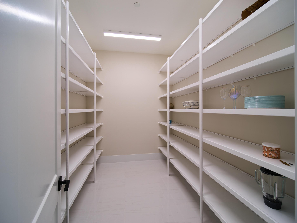
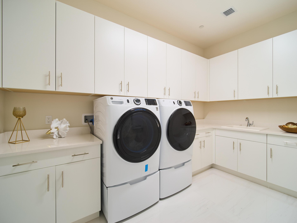
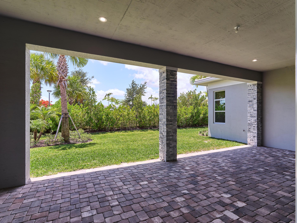
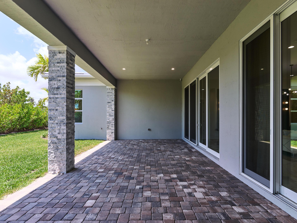
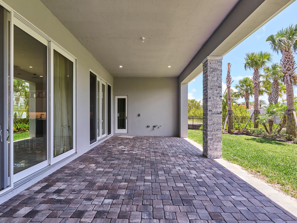
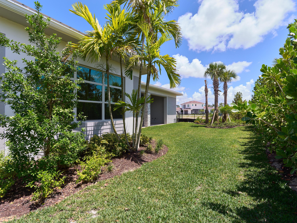
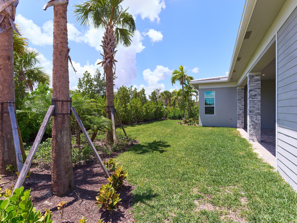
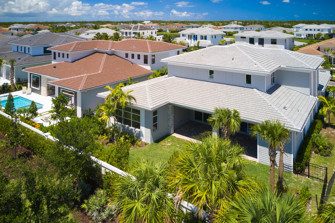
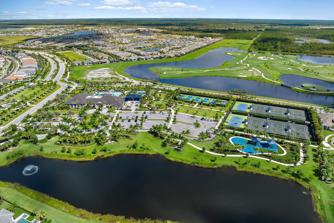
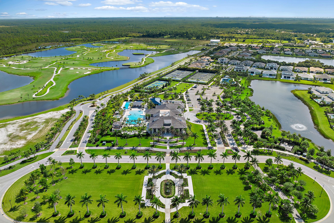
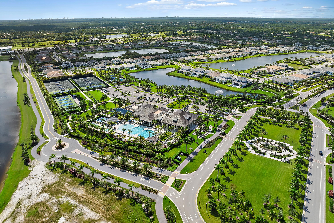
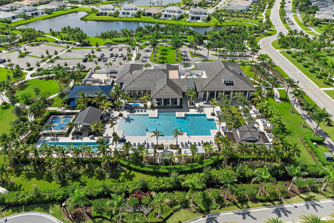
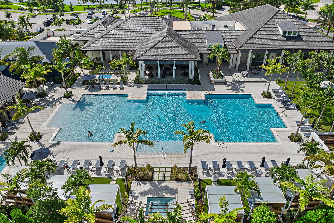
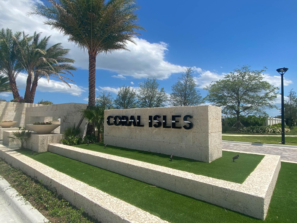
Brand-new and never lived in, this breathtaking Dominica model in Avenir's Coral Isles offers over $400,000 in upgrades across over 5,300 square feet of luxury living space with designer finishes throughout. Featuring 5 bedrooms, 6 full baths, 1 half bath, a clubroom, expansive loft, and 3-car garage, this move-in ready home blends elegance, comfort, and modern sophistication in one extraordinary package. The exquisite developer enhancements include a $135,000 upgraded exterior including a gorgeous stone façade, and over $225,000 in designer interior finishes featuring custom flooring, dramatic stair design, wallpaper accents, handmade millwork wall units, premium lighting systems, custom window treatments, and professionally designed primary closets. The gourmet kitchen is truly spectacular, anchored by a stunning 14-foot quartz island and equipped with a Sub-Zero refrigerator/freezer, Wolf double ovens, Wolf microwave, and Wolf 6-burner red knob professional cooktop. Plus high-gloss cabinetry, polished porcelain tile flooring, custom lighting, and an open-concept design. The expansive clubroom/family room offers custom handmade built-ins, designer lighting, and an 85-inch TV, while the oversized loft offers flexibility for a gym, office, media room, or play space. The first-floor primary suite offers a spacious sitting area, custom his-and-her walk-in closets with integrated lighting, and a spa-inspired bathroom with oversized seamless shower, freestanding soaking tub, dual vanities, and designer tile finishes. The covered lanai overlooks a spacious & private garden with ample room to build a custom pool and outdoor kitchen, with plumbing already installed. Located in the award-winning community of Avenir, residents enjoy a spectacular 16,000 sq ft clubhouse, resort-style pool, lap pool, fitness center, tennis courts, pickleball courts, walking trails, restaurants, shops, golf cart-friendly streets, and year-round community events.
Features & Amenities
Interior
-
Other Interior Features
Wet Bar, Cathedral Ceiling(s), Entrance Foyer, High Ceilings, Kitchen Island, Pantry, Soaking Tub, Vaulted Ceiling(s), Walk-In Closet(s)
-
Total Bedrooms
5
-
Bathrooms
6
-
1/2 Bathrooms
1
-
Cooling YN
YES
-
Cooling
Central Air, Electric, Zoned
-
Fireplace YN
NO
-
Heating YN
YES
-
Heating
Central
-
Main Level Bedrooms
2
-
Pet friendly
Breed Restrictions, Yes
Exterior
-
Garage
Yes
-
Garage spaces
3
-
Construction Materials
Block
-
Other Exterior Features
Garden
-
Parking
Attached, Driveway, Garage
-
Patio and Porch Features
Patio
-
Pool
Yes
-
Pool Features
Association
-
Waterfront YN
NO
-
View
Garden
Area & Lot
-
Lot Features
Garden
-
Lot Size(acres)
0.26
-
Property Type
Residential
-
Property Sub Type
Single Family Residence
-
Architectural Style
Colonial
Price
-
Sales Price
$2,499,000
-
Tax Amount
$12,316.76
-
Sq. Footage
5, 342
-
Price/SqFt
$467
HOA
-
Association
Yes
-
Association Fee
$220
-
Association Fee Frequency
Monthly
-
Association Fee Includes
N/A
School District
-
Elementary School
Pierce Hammock
-
Middle School
Osceola Creek
-
High School
Palm Beach Gardens
Property Features
-
Stories
2
-
Association Amenities
Pool, Clubhouse, Dog Park, Fitness Center, Management, Picnic Area, Sauna, Tennis Court(s), Trail(s)
-
Foundation Details
Block
-
Senior Community YN
NO
-
Sewer
Public Sewer
-
Water Source
Public
Schedule a Showing
Showing scheduled successfully.
Mortgage calculator
Estimate your monthly mortgage payment, including the principal and interest, property taxes, and HOA. Adjust the values to generate a more accurate rate.
Your payment
Principal and Interest:
$
Property taxes:
$
HOA fees:
$
Total loan payment:
$
Total interest amount:
$
Location
County
Palm Beach
Elementary School
Pierce Hammock
Middle School
Osceola Creek
High School
Palm Beach Gardens
Listing Courtesy of Mitchell S Frank , Echo Fine Properties
RealHub Information is provided exclusively for consumers' personal, non-commercial use, and it may not be used for any purpose other than to identify prospective properties consumers may be interested in purchasing. All information deemed reliable but not guaranteed and should be independently verified. All properties are subject to prior sale, change or withdrawal. RealHub website owner shall not be responsible for any typographical errors, misinformation, misprints and shall be held totally harmless.

FOUNDER
Hals Blanc
Call Hals today to schedule a private showing.

* Listings on this website come from the FMLS IDX Compilation and may be held by brokerage firms other than the owner of this website. The listing brokerage is identified in any listing details. Information is deemed reliable but is not guaranteed. If you believe any FMLS listing contains material that infringes your copyrighted work please click here to review our DMCA policy and learn how to submit a takedown request.© 2024 FMLS.
Related Properties

Palm Beach Gardens
13206 Faberge Place
4 Beds
4 Baths
4,207 Sq.Ft.
$2,649,990
MLS#: B26032812
Palm Beach Gardens
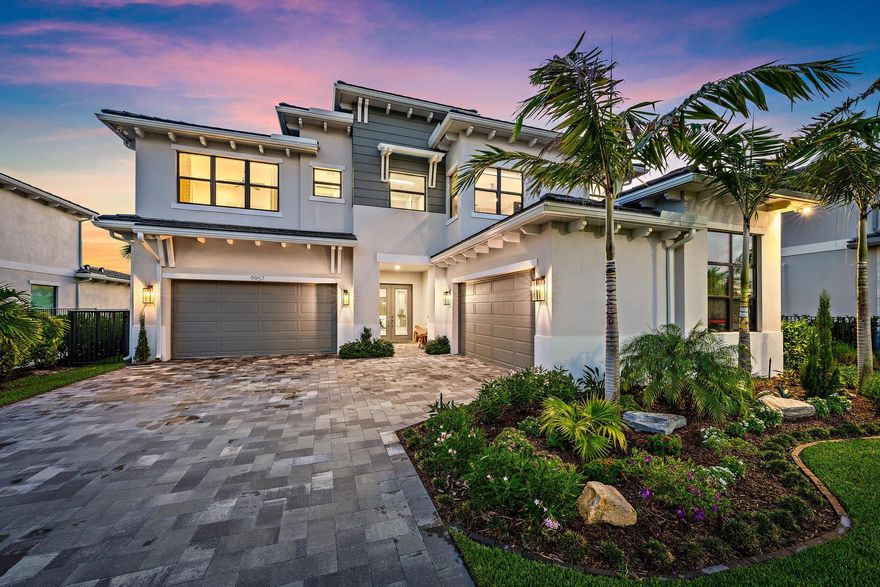
9957 Migration Point
5 Beds
5 Baths
5,334 Sq.Ft.
$2,995,000
MLS#: B26030750
Palm Beach Gardens
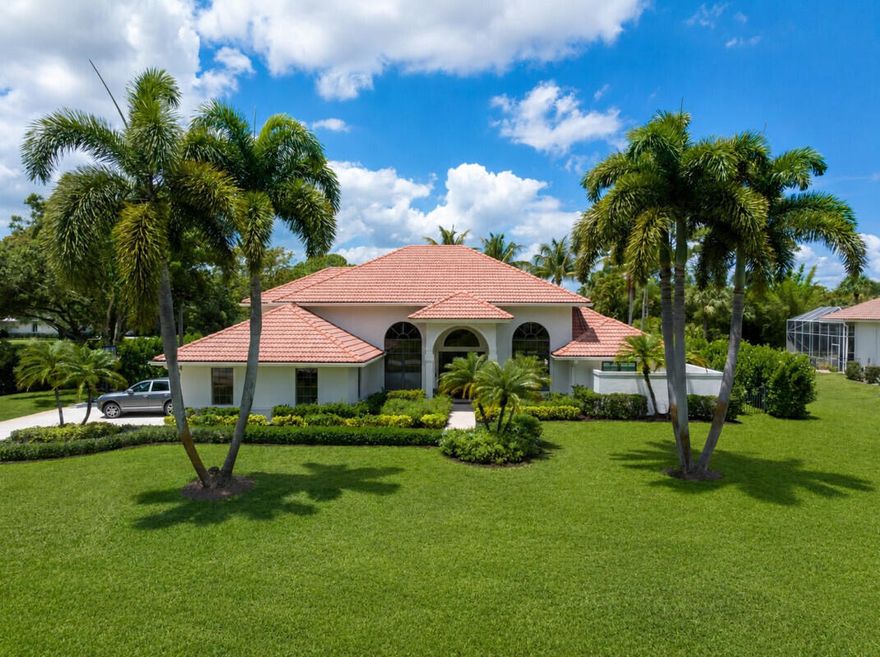
7661 Bold Lad Road
4 Beds
4 Baths
4,291 Sq.Ft.
$2,450,000
MLS#: B26030354

Palm Beach Gardens
13149 Faberge Place
3 Beds
3 Baths
3,162 Sq.Ft.
$2,050,000
MLS#: R11132919
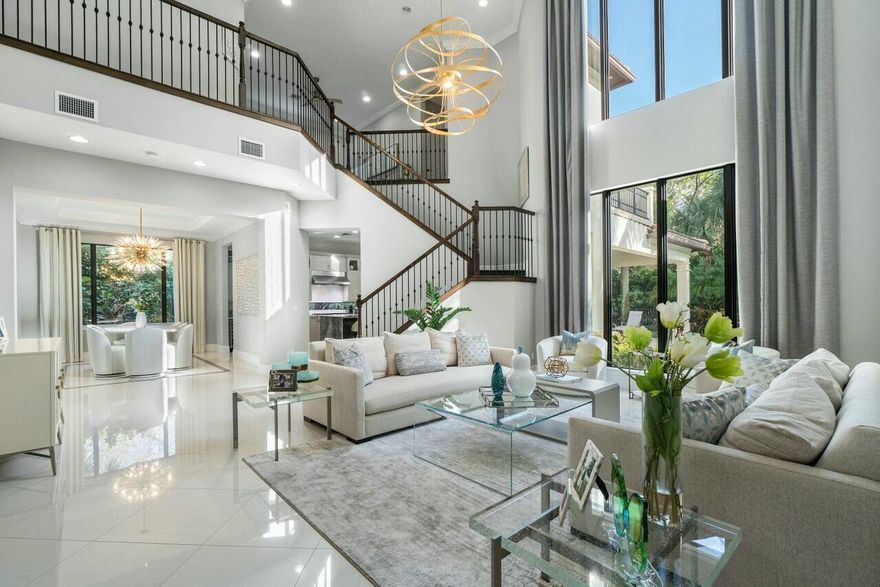
Palm Beach Gardens
130 Gardenia Isles Drive
4 Beds
4 Baths
4,234 Sq.Ft.
$2,499,000
MLS#: B26028893

Palm Beach Gardens
13558 Artisan Circle
4 Beds
3 Baths
3,539 Sq.Ft.
$2,750,000
MLS#: B26027294
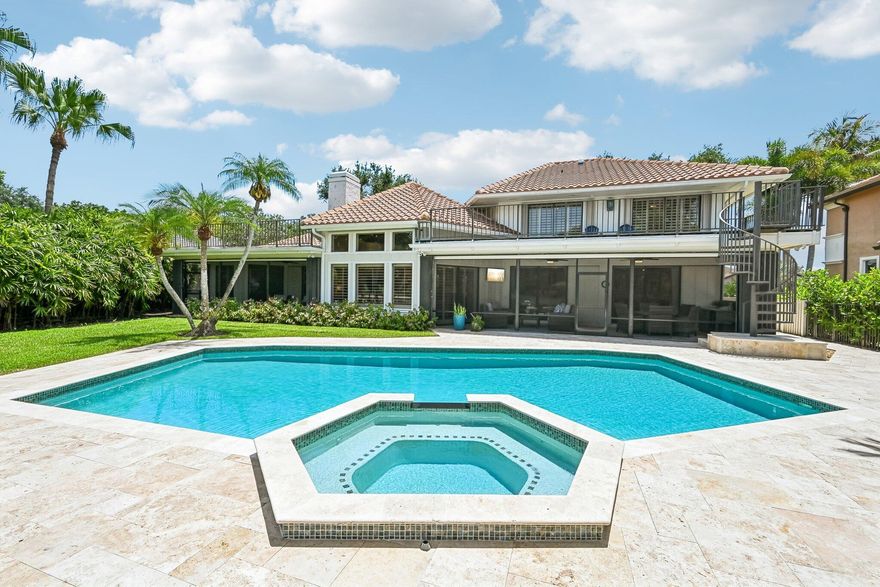
Palm Beach Gardens
15 Carrick Road
4 Beds
4 Baths
3,437 Sq.Ft.
$2,095,000
MLS#: B26026831
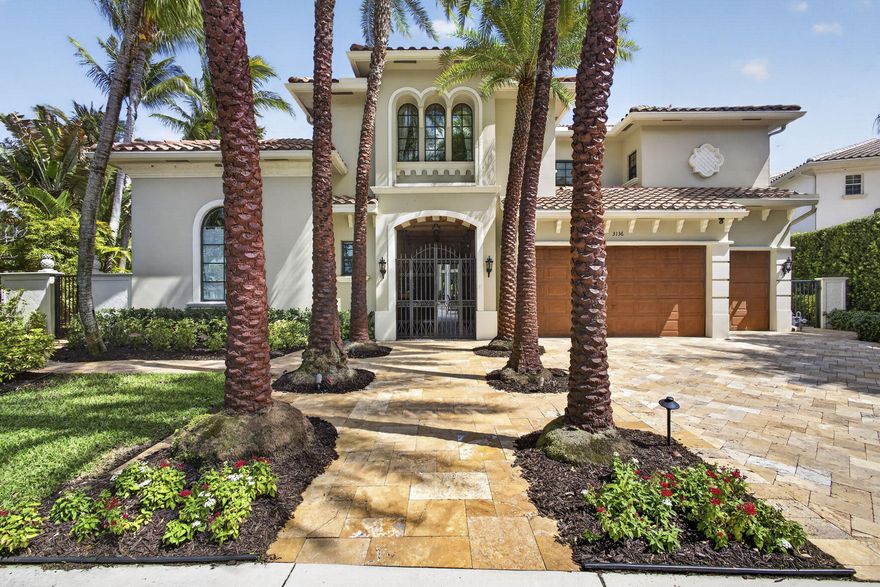
Palm Beach Gardens
3136 San Michele Drive
5 Beds
4 Baths
4,528 Sq.Ft.
$2,575,000
MLS#: B26024314

Palm Beach Gardens
13213 Faberge Place
4 Beds
3 Baths
3,691 Sq.Ft.
$2,825,000
MLS#: B26022800
