Property
Beds
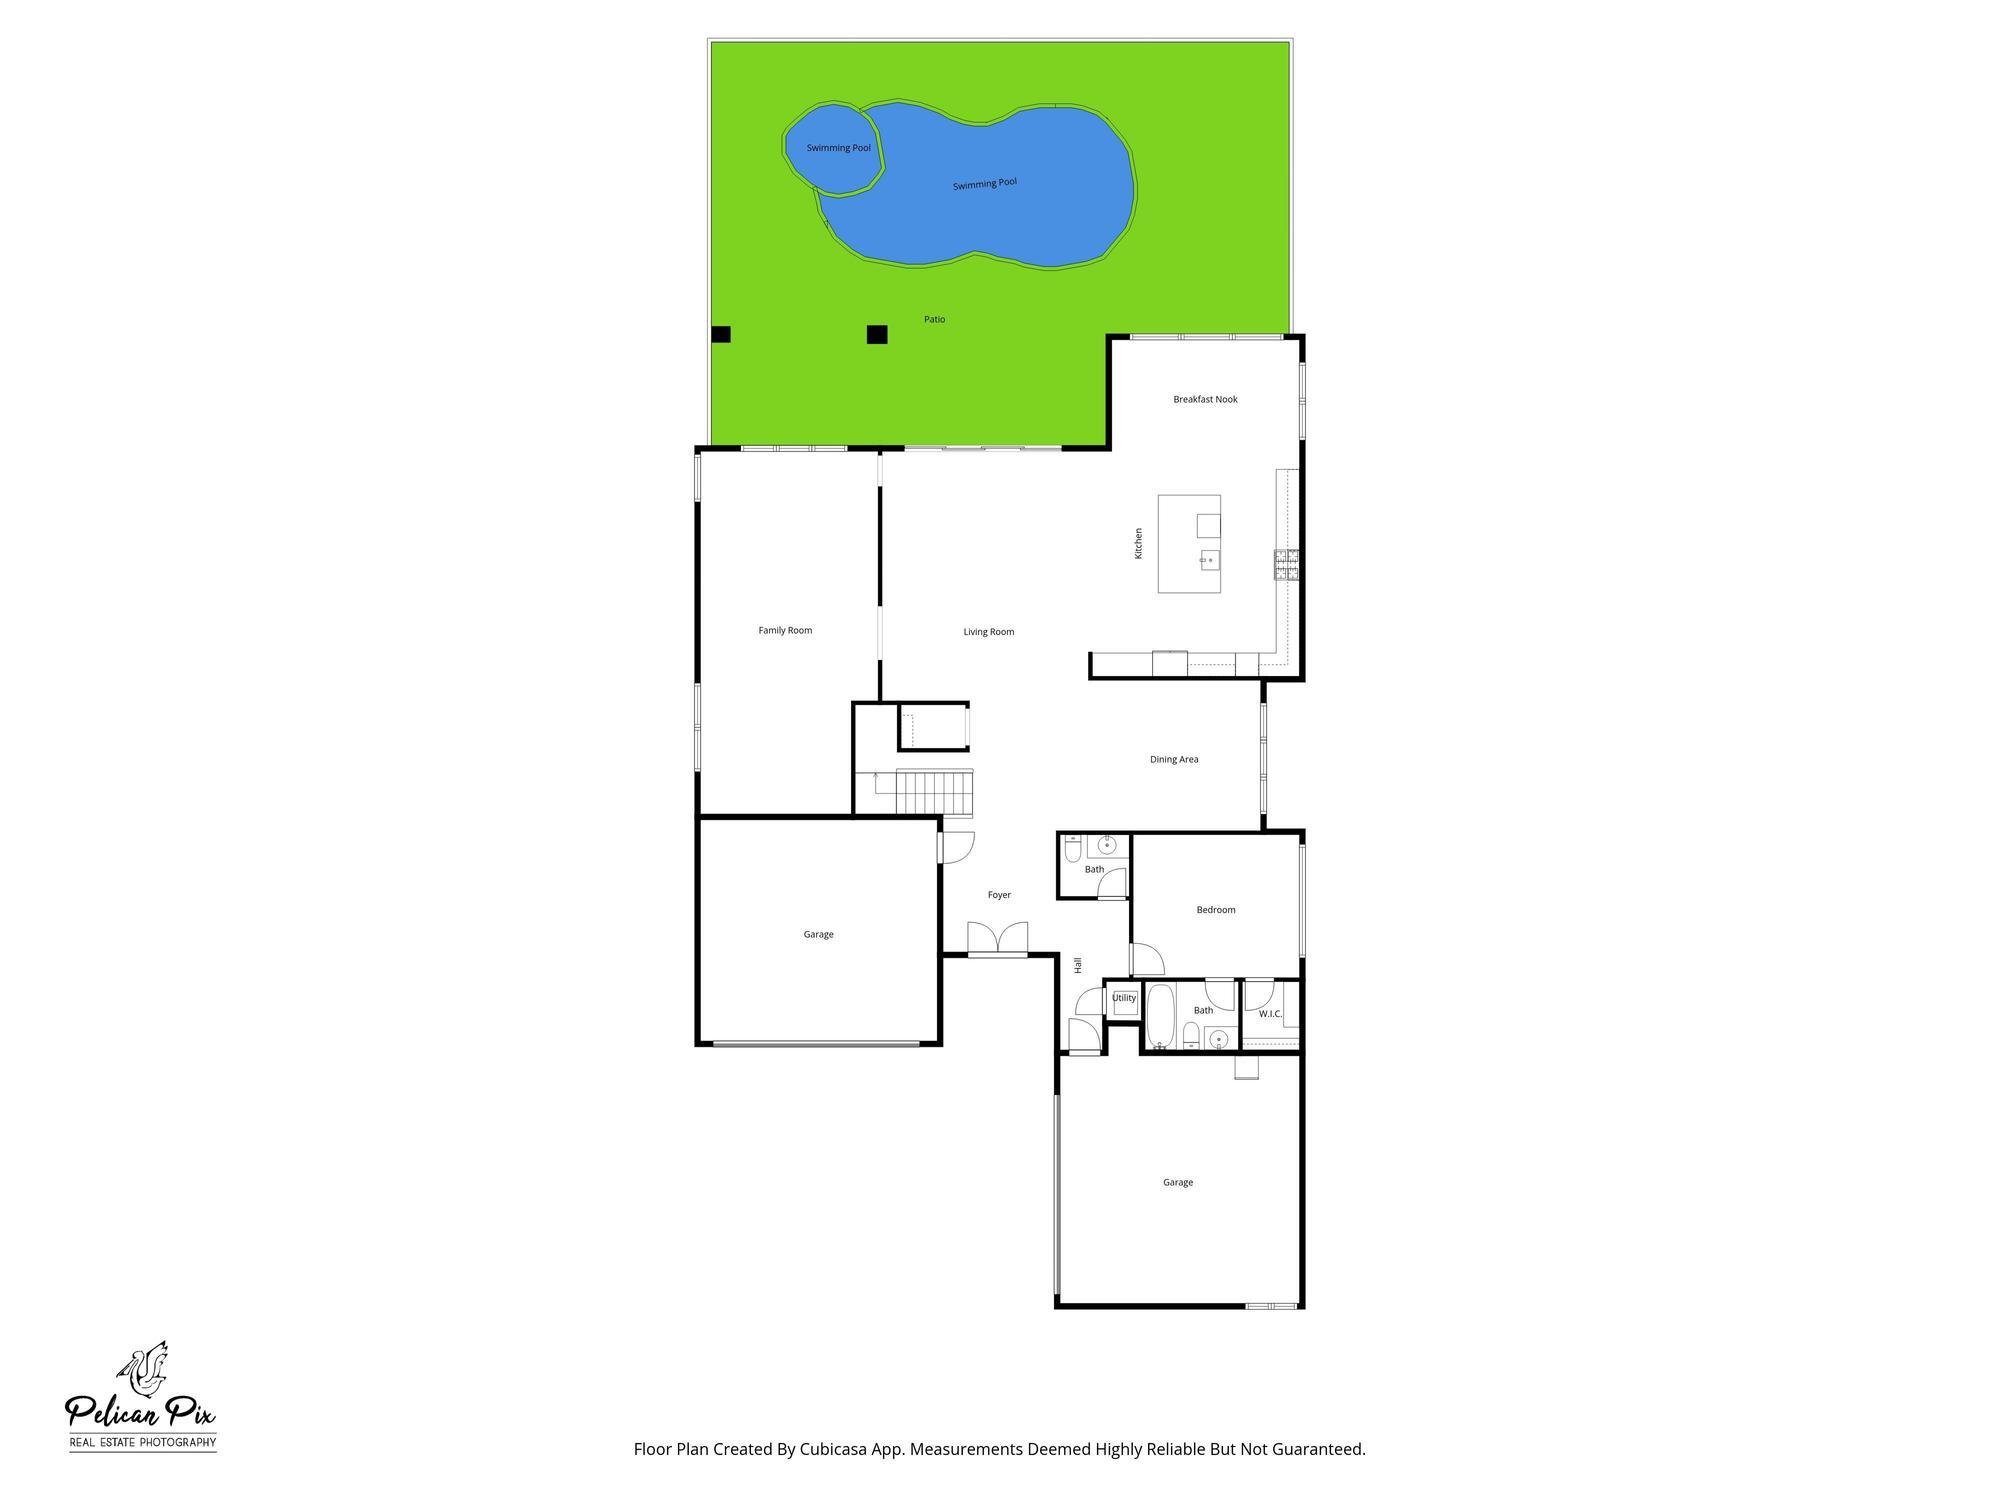
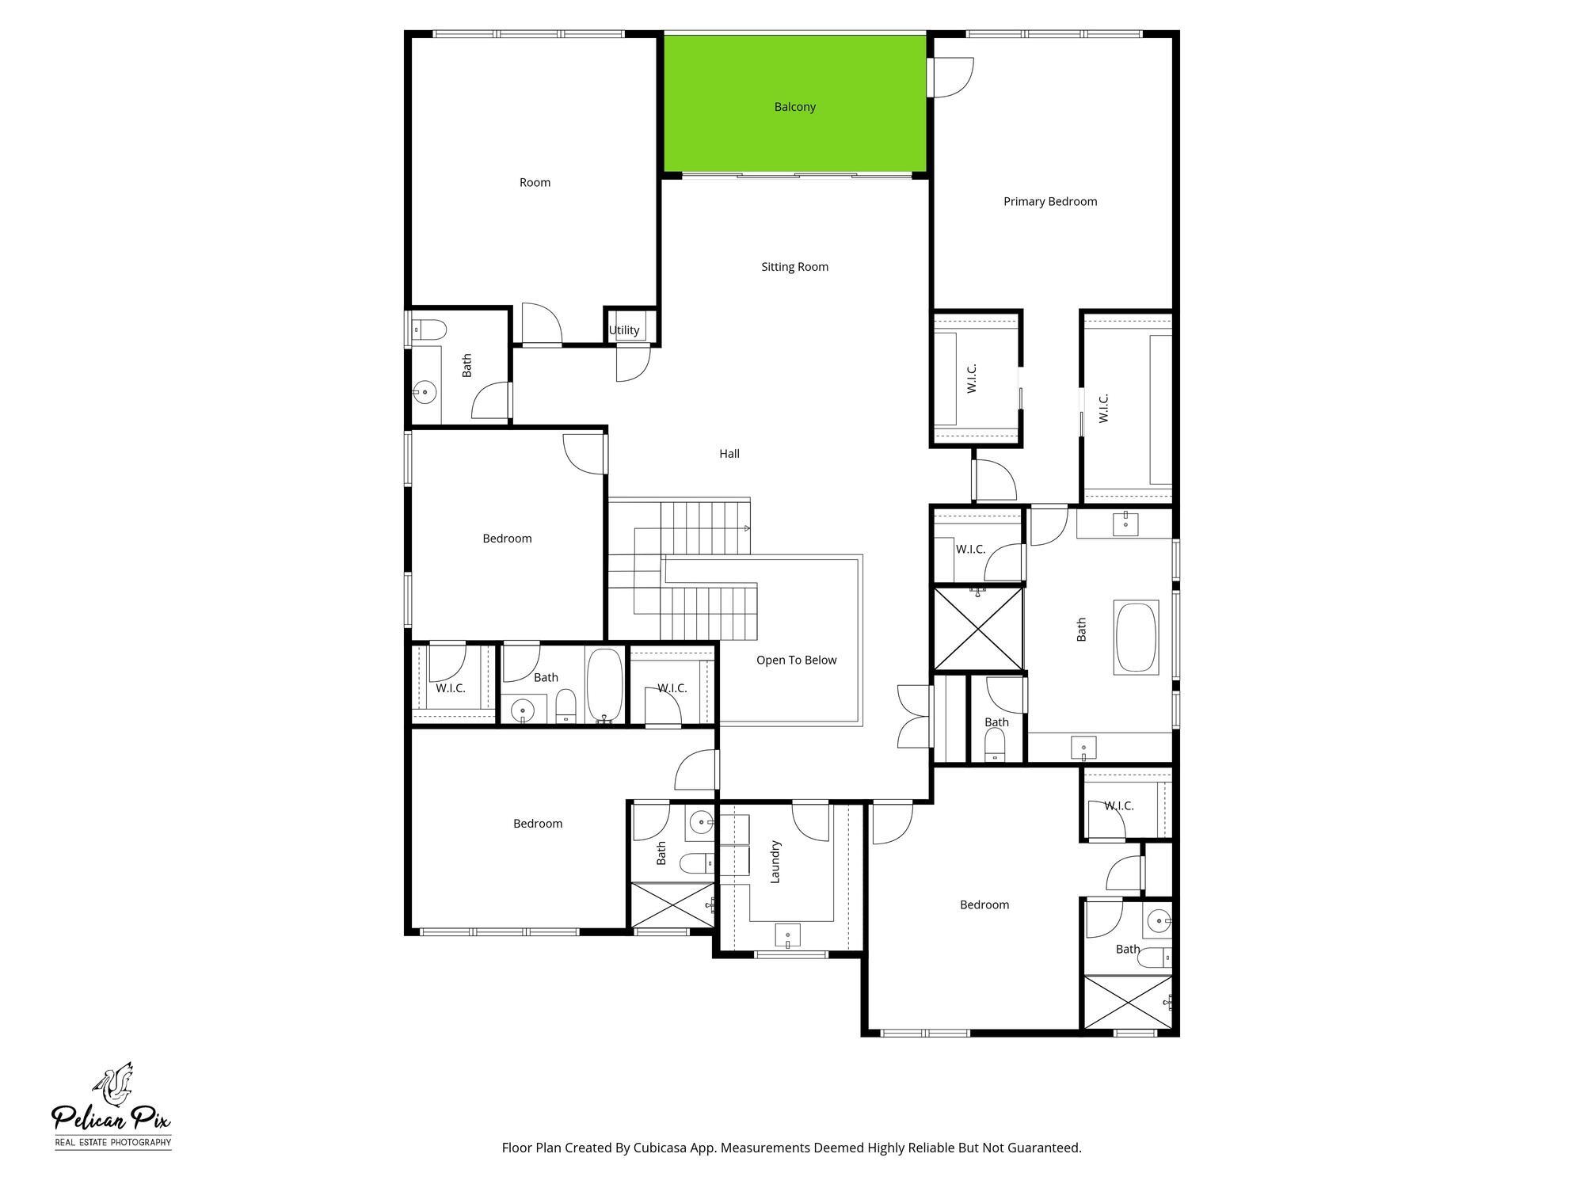
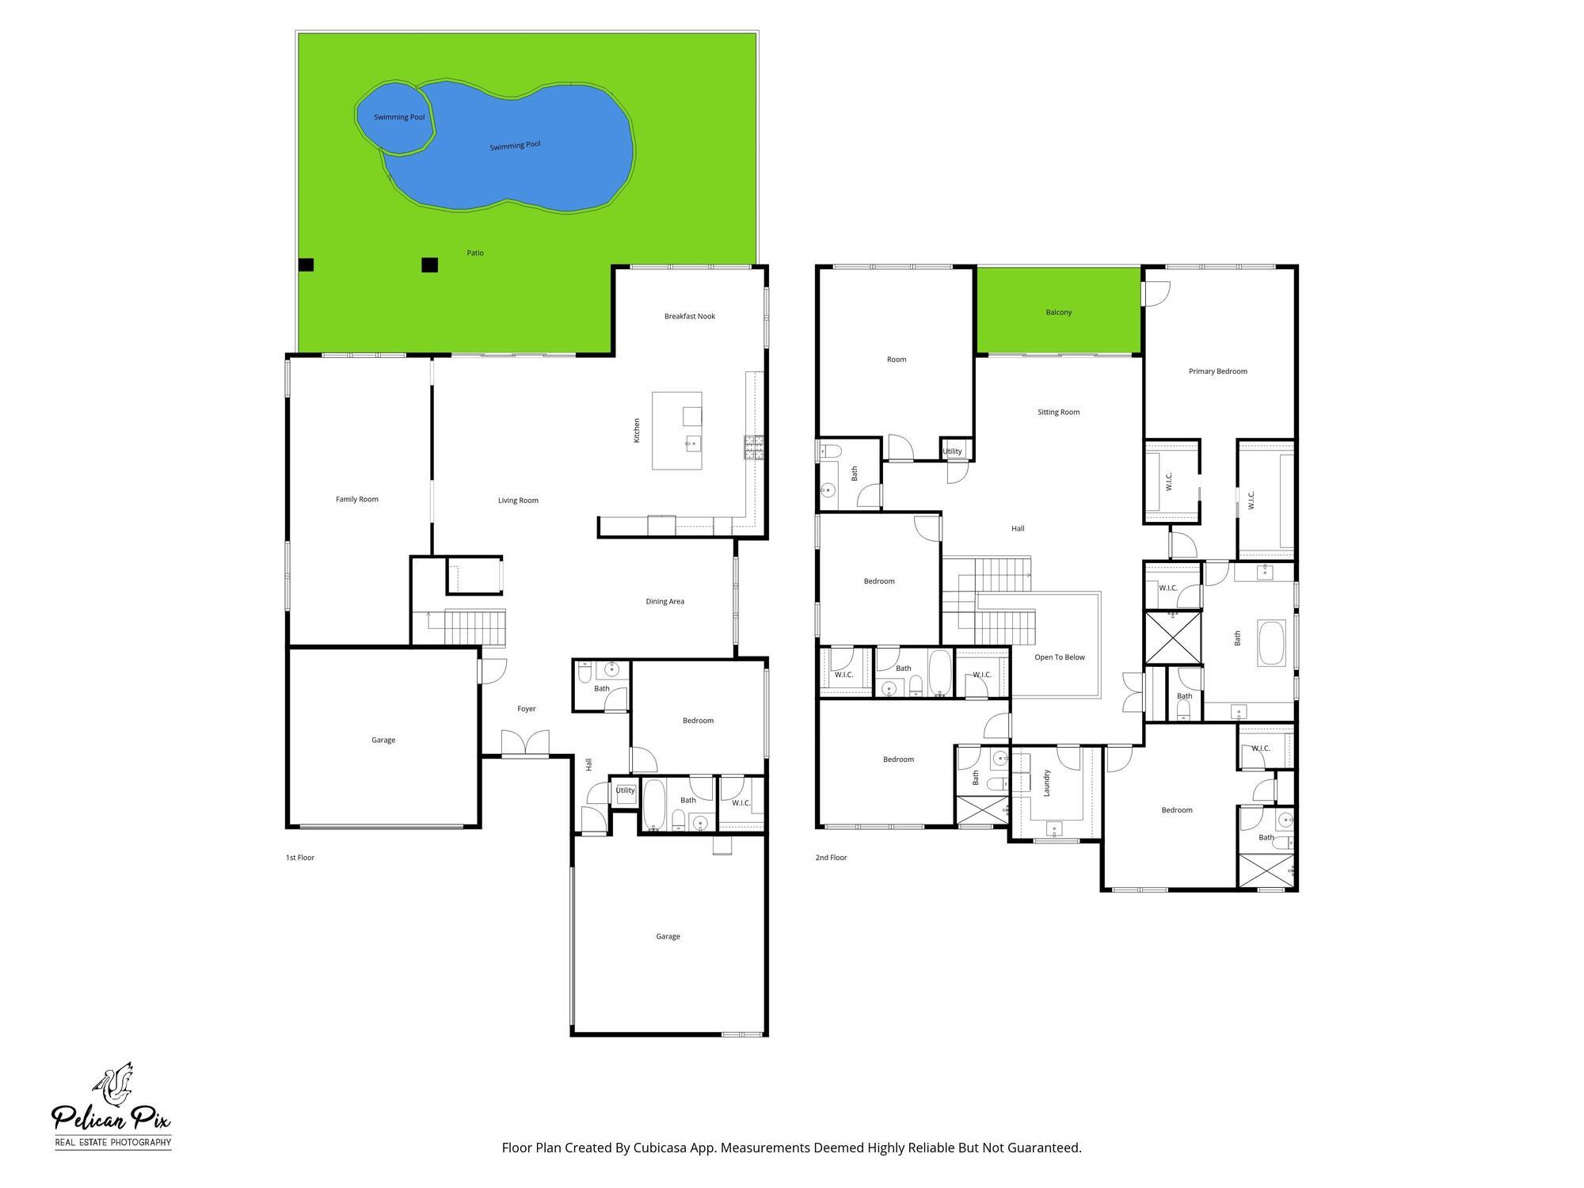
5
Full Baths
5
1/2 Baths
2
Year Built
2024
Sq.Footage
5,334
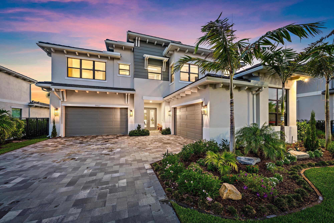
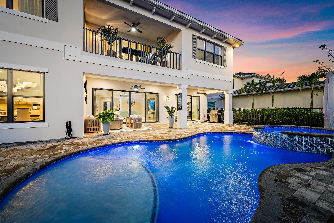
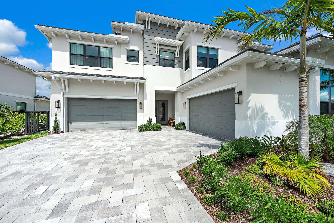
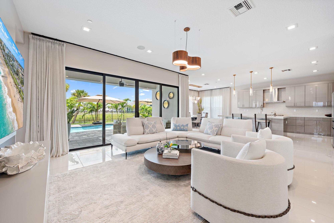
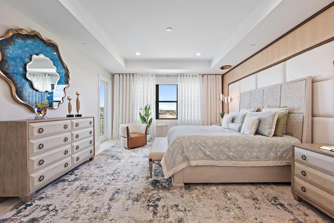
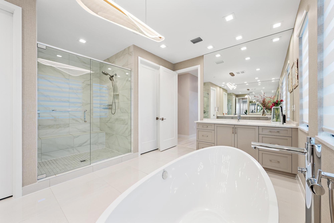
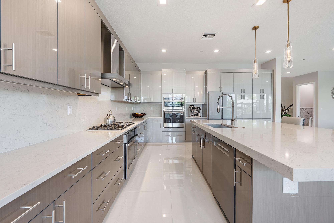
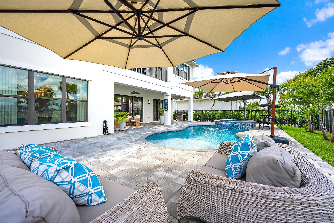
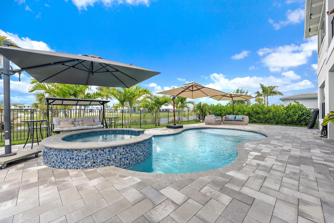
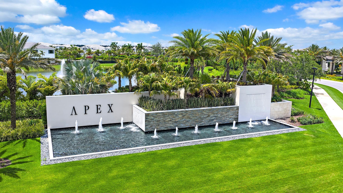
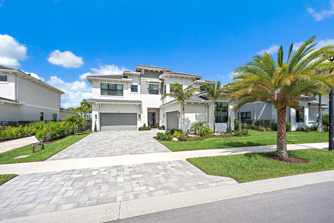
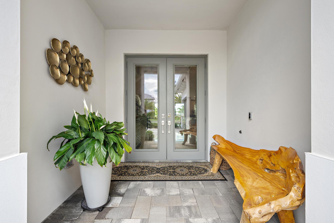
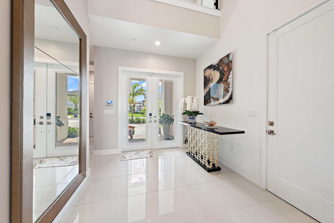
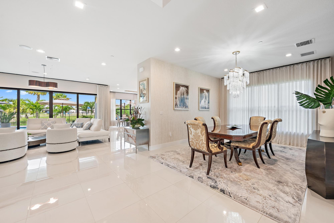
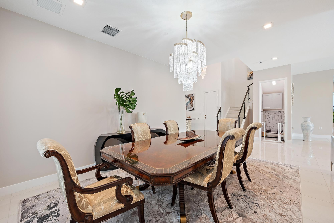
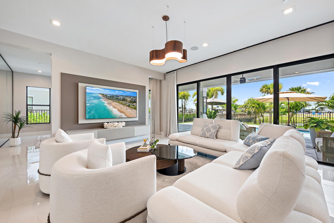
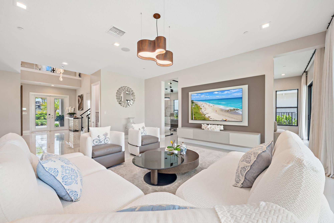
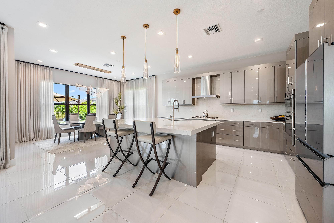
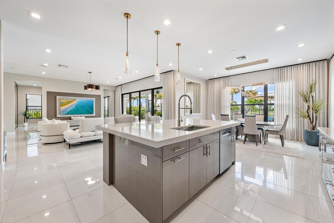
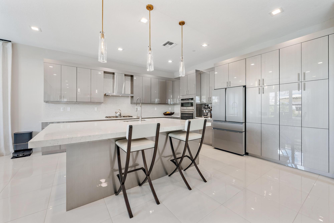
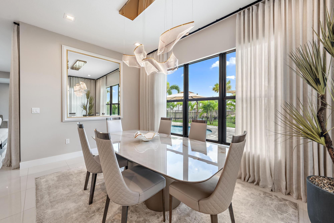
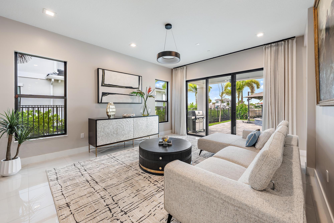
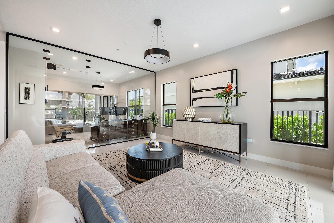
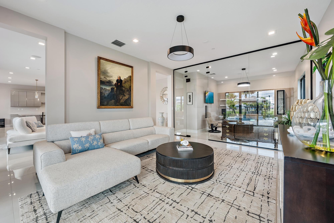
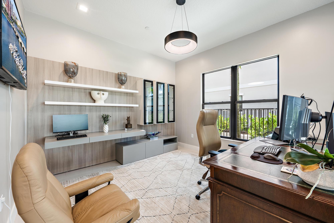
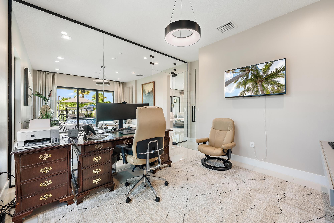
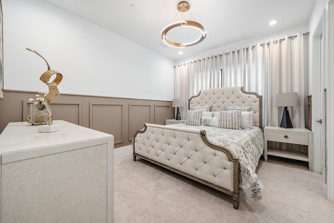
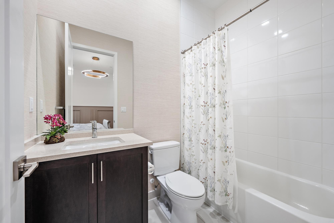
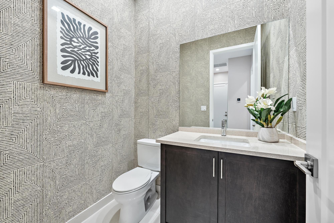
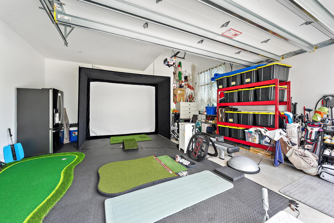
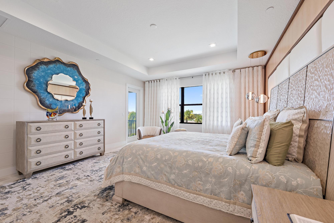
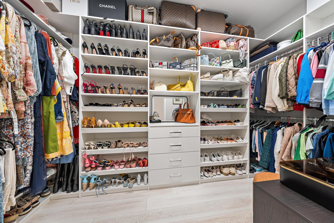
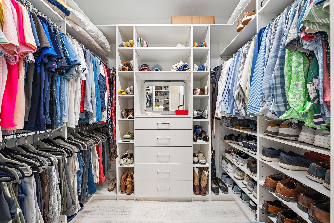
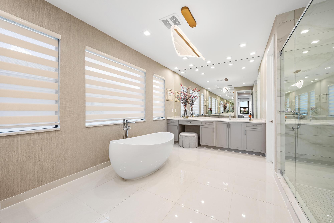
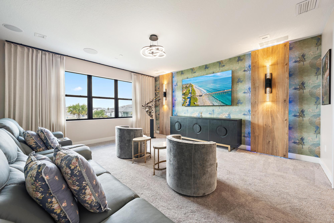
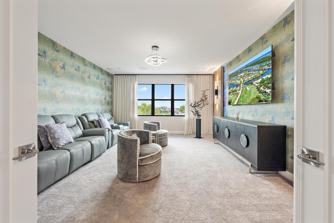
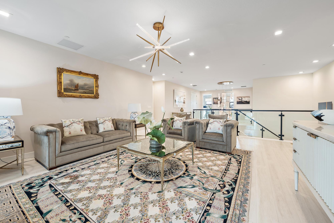
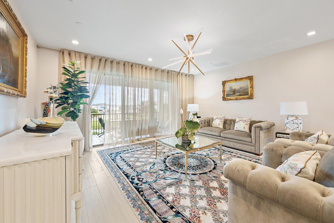
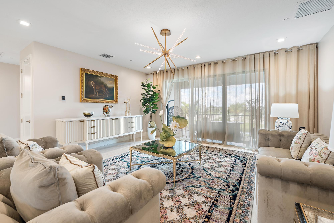
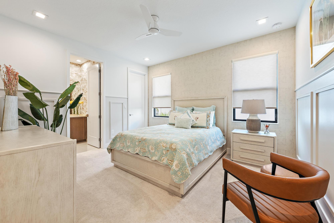
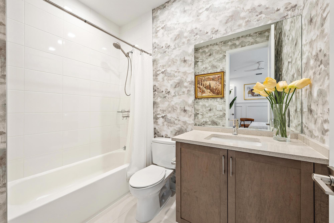
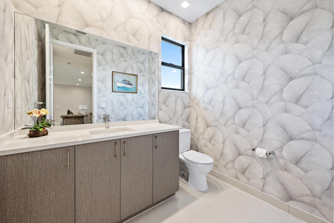
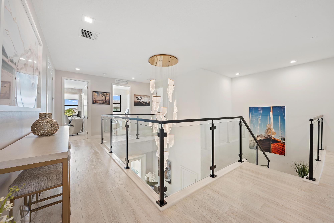
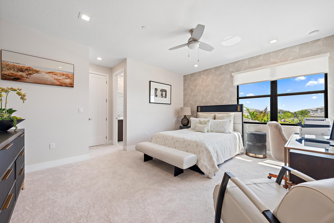
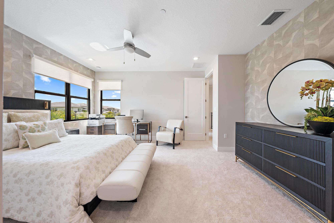
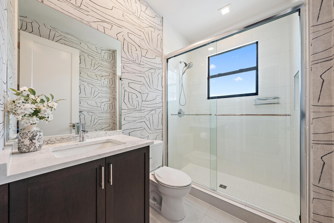
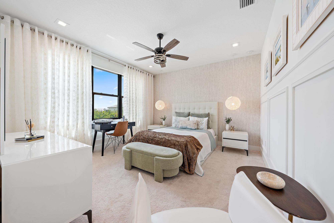
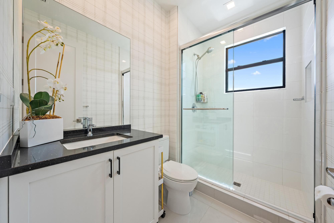
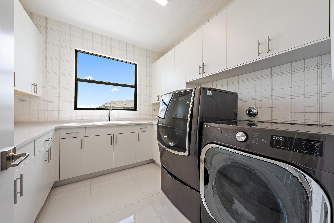
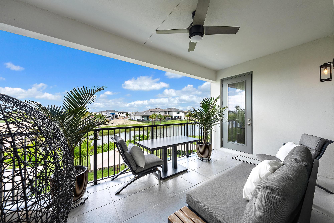
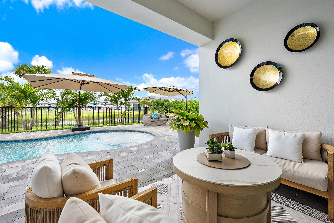
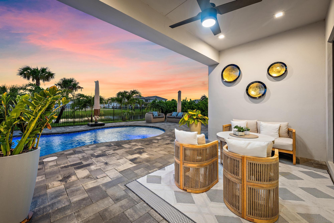
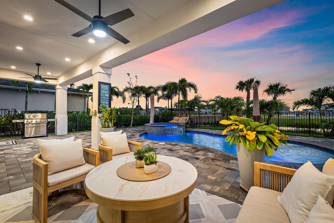
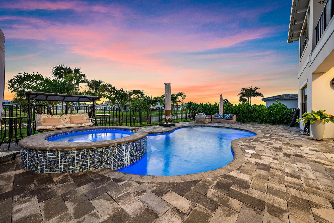
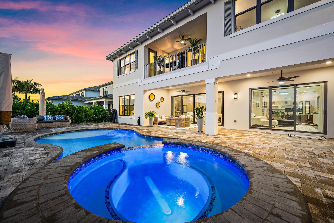
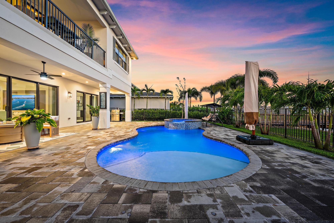
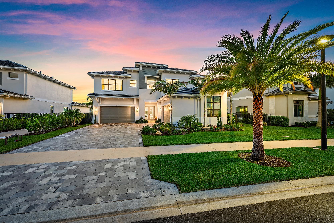
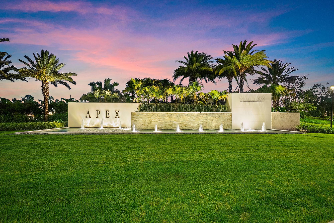
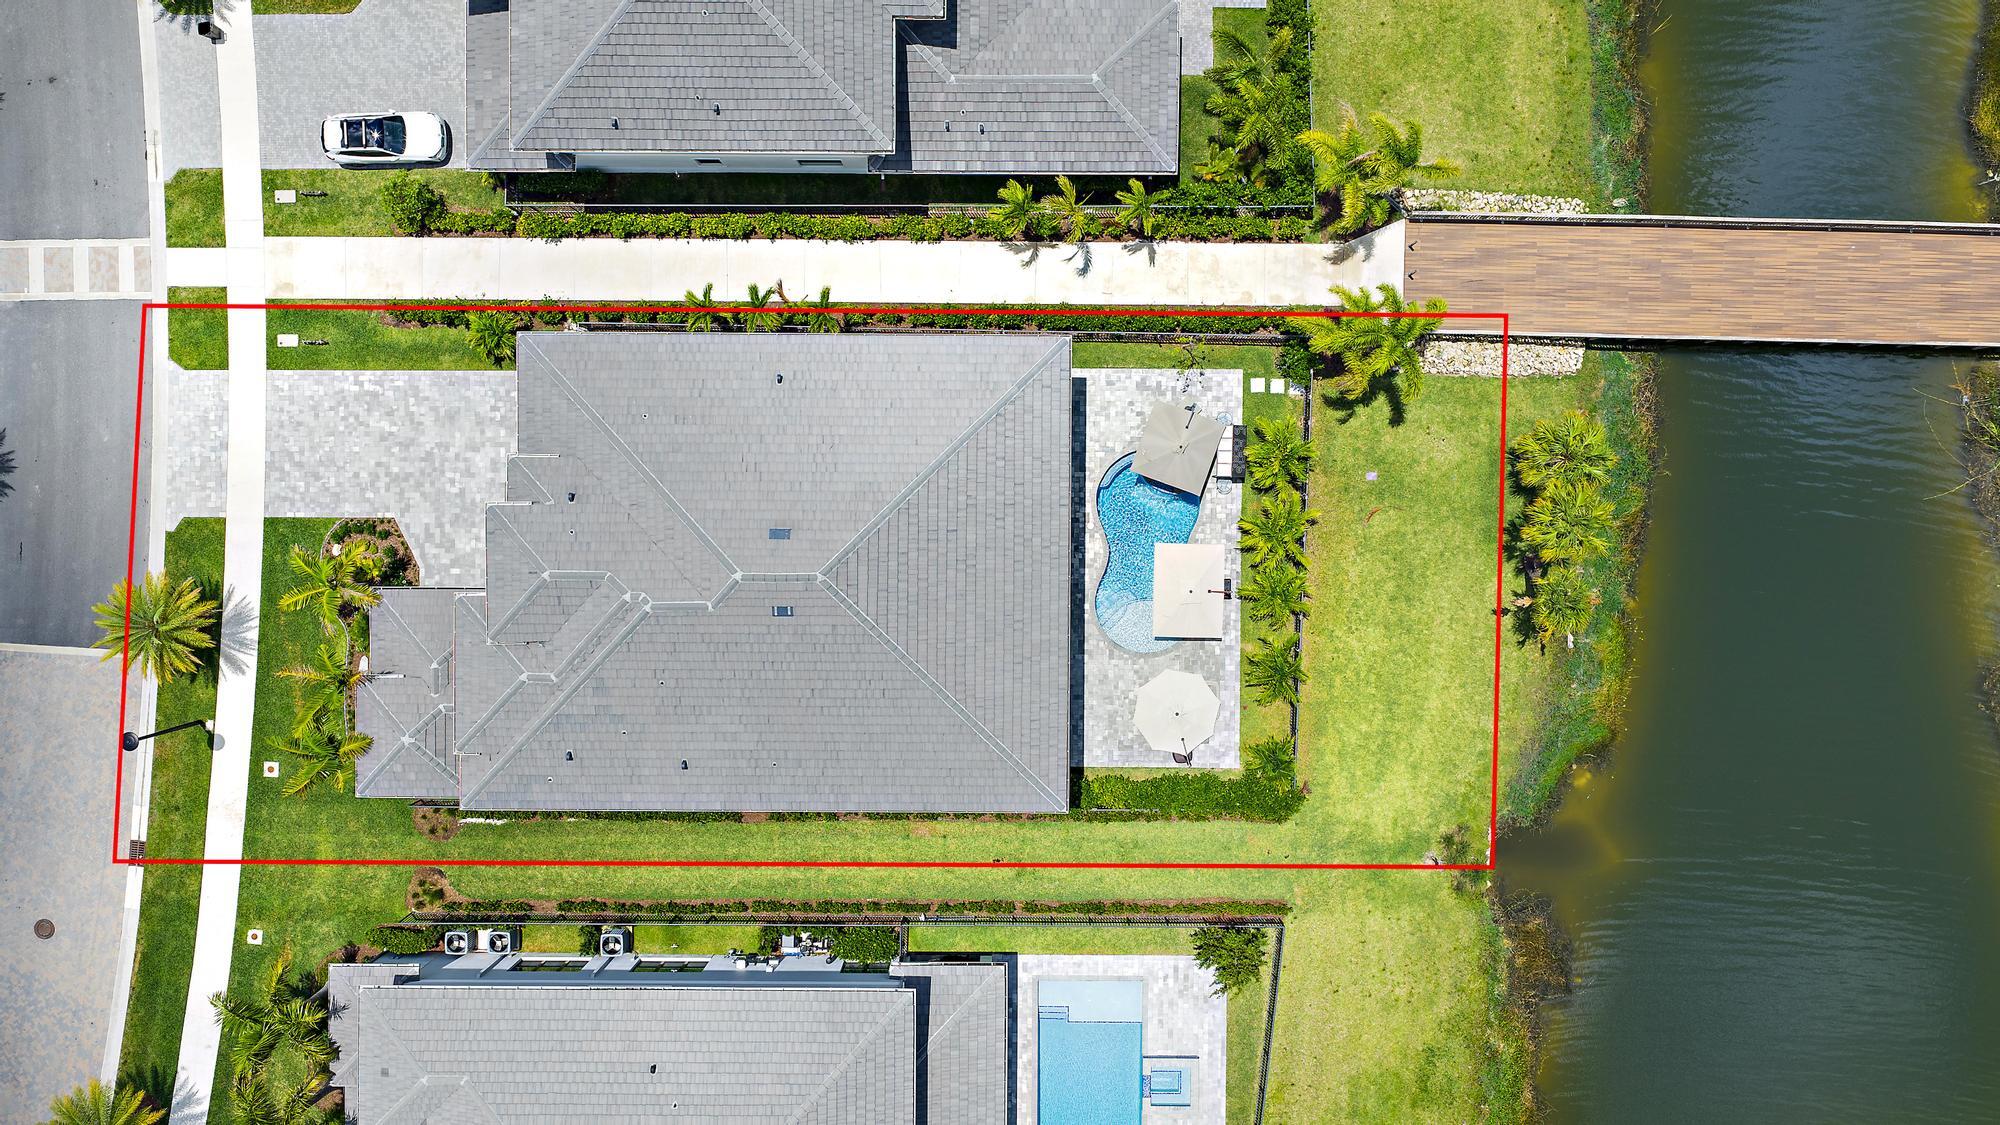
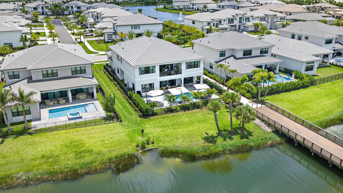
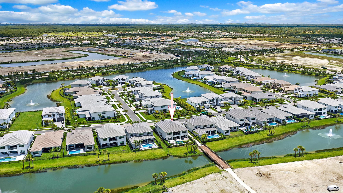
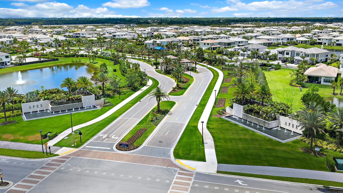
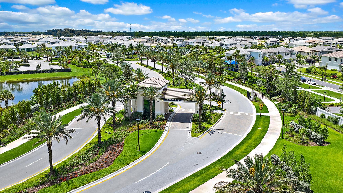
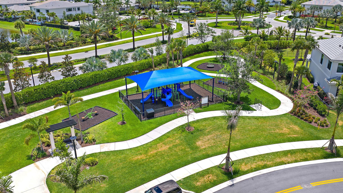
WELCOME TO 9957 MIGRATION POINT — A DESIGNER-APPOINTED SHOWPIECE IN APEX AT AVENIR. This exceptional residence has been extensively upgraded both during construction and after closing, offering a truly move-in-ready luxury lifestyle with sophisticated, high-end finishes throughout. From the moment you arrive, the home makes a striking impression with its modern coastal architecture, oversized paver driveway, upgraded landscaping with added privacy palms, and custom designer details that elevate every space. Inside, the thoughtfully designed floorplan blends comfort, elegance, and functionality. The home features upgraded wood flooring, custom lighting and electrical upgrades throughout, decorative wall treatments, custom built-ins, glass stair railings, designer wallpaper accents, privacy shades, and professionally curated finishes that create a warm yet luxurious atmosphere. The expansive upstairs loft and media room are standout entertaining spaces with custom TV feature walls, integrated speaker systems, and designer lighting. Included in the asking price are all mounted televisions, light fixtures, appliances, media room furniture, and bedroom furniture located adjacent to the media room. Additional furniture and décor throughout the residence are available separately and may be purchased through a separate bill of sale at closing. The primary suite offers a true spa-inspired retreat with upgraded vanities, upgraded countertops, decorative built-ins, custom closet systems, and a stunning oversized bathroom with a freestanding soaking tub and large walk-in shower. The chef's kitchen is beautifully appointed with upgraded cabinetry, pantry cabinetry, upgraded countertops, and opens seamlessly to the main living areas — ideal for entertaining and everyday living. Additional highlights include upgraded secondary bathrooms, custom laundry room cabinetry with upgraded dual washers and dryer setup, surround sound, ceiling speaker systems, and extensive ceiling lighting enhancements throughout the home. Step outside to your private backyard oasis featuring a resort-style pool with upgraded heater and controls, pool fencing, extended deck space, additional privacy landscaping, and multiple entertaining areas. One of the most unique features of the property is the custom golf simulator garage setup — creating the ultimate indoor practice and entertainment space for golf enthusiasts. Located within the highly sought-after Apex at Avenir community in Palm Beach Gardens, residents enjoy access to world-class amenities, modern clubhouse facilities, fitness center, resort-style pool, tennis and pickleball courts, walking trails, and a prime location close to championship golf, fine dining, shopping, beaches, and top-rated schools. This is not a standard builder-grade home — 9957 Migration Point has been thoughtfully transformed into a designer-quality luxury residence with extensive custom upgrades rarely found in today's market.
Features & Amenities
Interior
-
Other Interior Features
Entrance Foyer, High Ceilings, Kitchen Island, Soaking Tub, Walk-In Closet(s)
-
Total Bedrooms
5
-
Bathrooms
5
-
1/2 Bathrooms
2
-
Cooling YN
YES
-
Cooling
Central Air, Ceiling Fan(s), Electric
-
Fireplace YN
NO
-
Heating YN
YES
-
Heating
Central, Electric
-
Main Level Bedrooms
1
-
Pet friendly
Breed Restrictions, Yes
Exterior
-
Garage
Yes
-
Garage spaces
4
-
Construction Materials
Block
-
Other Exterior Features
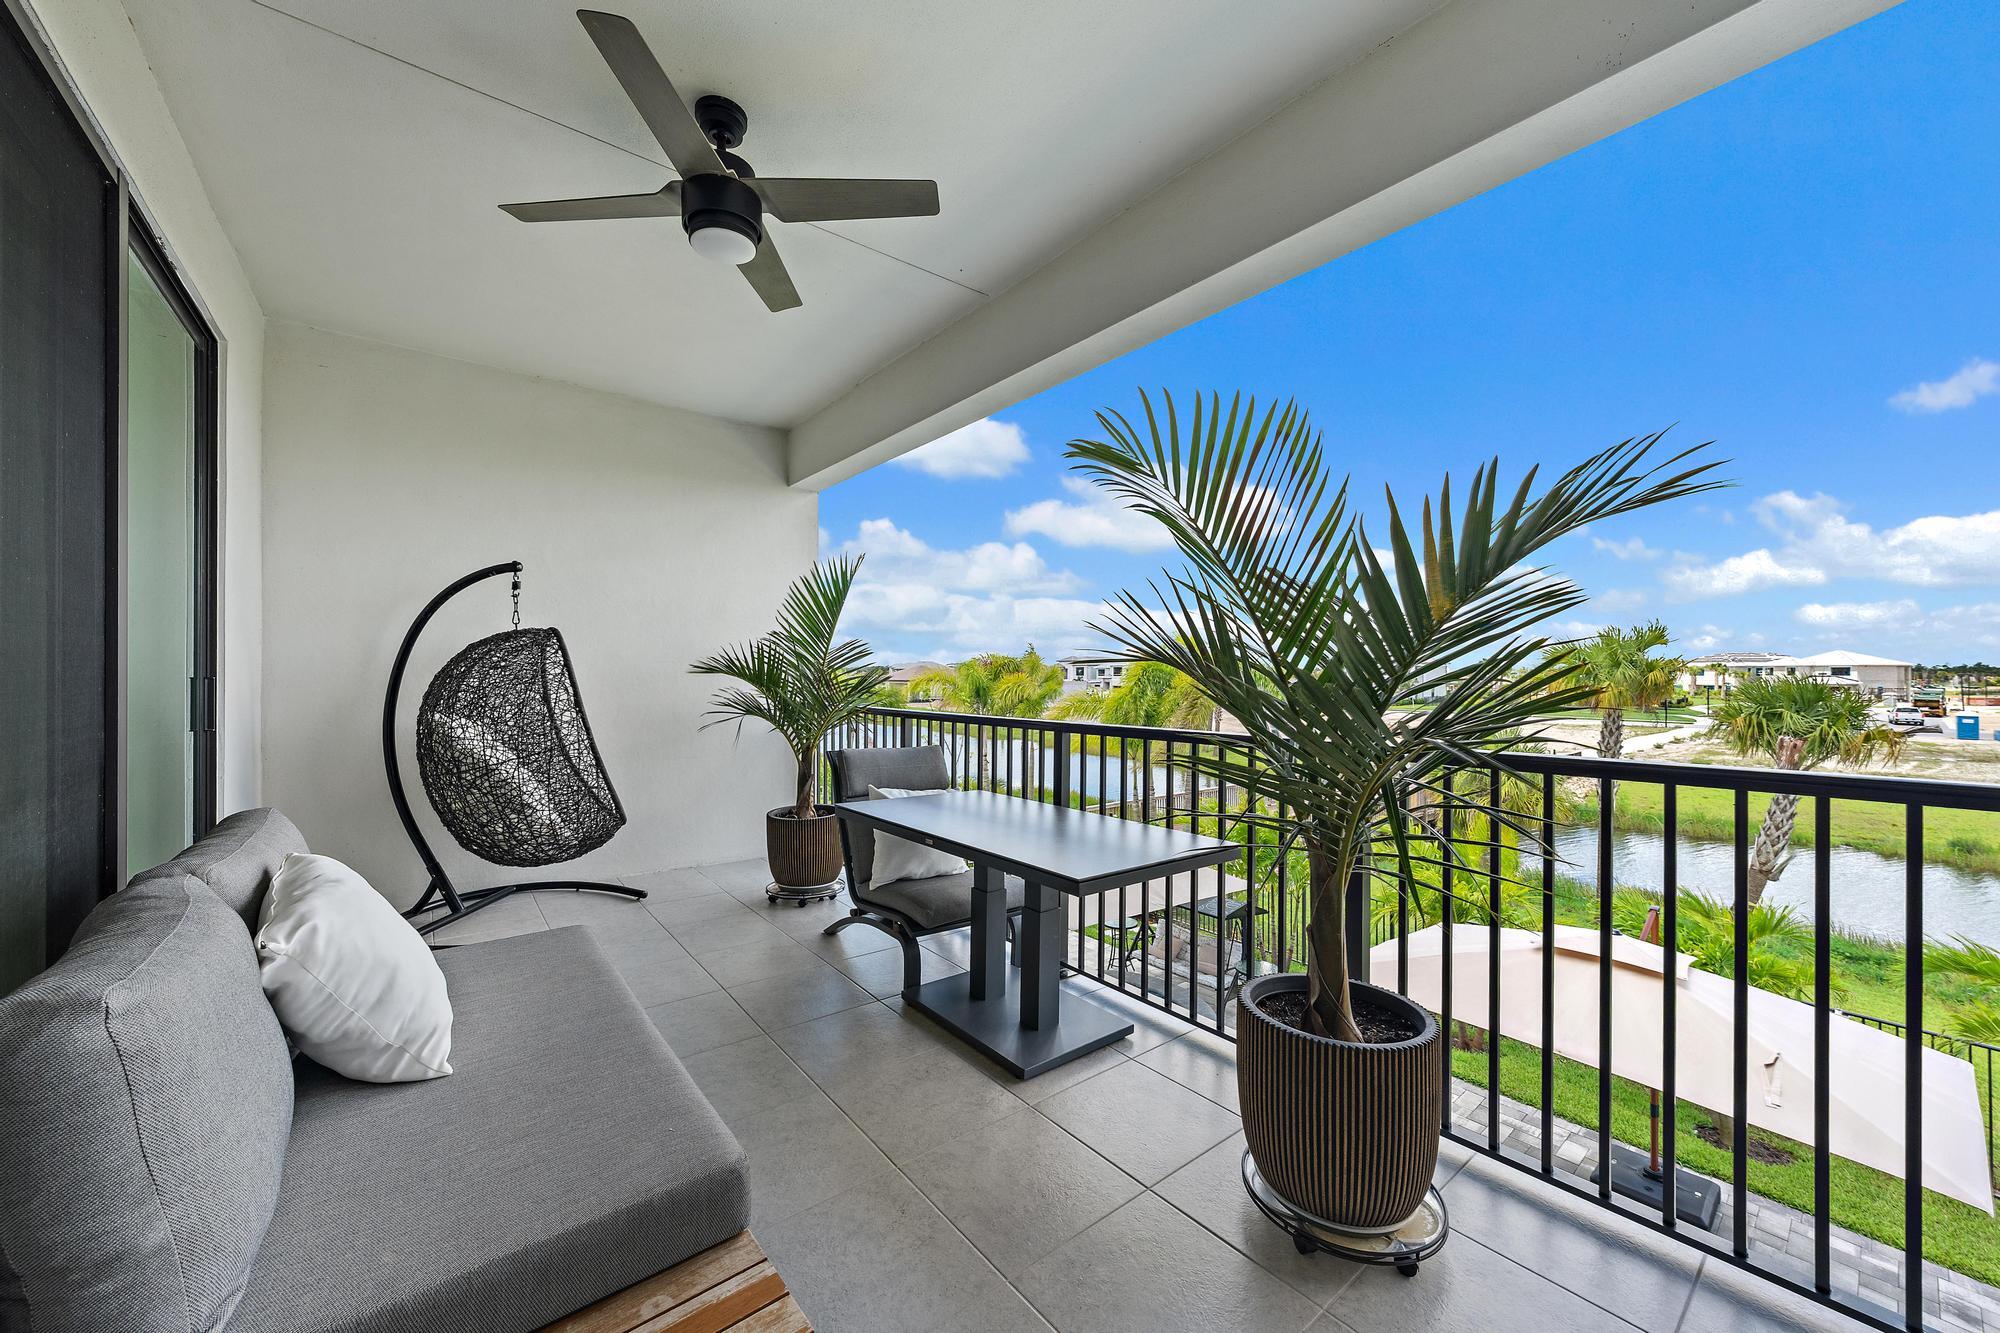
Balcony
-
Parking
Attached, Driveway, Electric Vehicle Charging Station(s), Garage, Garage Door Opener
-
Patio and Porch Features
Covered, Patio
-
Pool
Yes
-
Pool Features
Fenced, Heated, In Ground, Private, Pool/Spa Combo, Waterfall, Association
-
Waterfront YN
YES
-
View
Lake, Pond, River, Water
Area & Lot
-
Lot Features
Landscaped, Waterfront
-
Lot Size(acres)
0.19
-
Property Type
Residential
-
Property Sub Type
Single Family Residence
Price
-
Sales Price
$2,995,000
-
Tax Amount
$26,207.05
-
Sq. Footage
5, 334
-
Price/SqFt
$561
HOA
-
Association
Yes
-
Association Fee 2
$15
-
Association Fee
$418
-
Association Fee Frequency
Monthly
-
Association Fee 2 Frequency
Annually
-
Association Fee Includes
N/A
School District
-
Elementary School
Pierce Hammock
-
Middle School
Osceola Creek
-
High School
Palm Beach Gardens
Property Features
-
Stories
2
-
Association Amenities
Pool, Basketball Court, Clubhouse, Fitness Center, Sauna, Tennis Court(s), Trail(s)
-
Senior Community YN
NO
-
Sewer
Public Sewer
-
Water Source
Public
Schedule a Showing
Showing scheduled successfully.
Mortgage calculator
Estimate your monthly mortgage payment, including the principal and interest, property taxes, and HOA. Adjust the values to generate a more accurate rate.
Your payment
Principal and Interest:
$
Property taxes:
$
HOA fees:
$
Total loan payment:
$
Total interest amount:
$
Location
County
Palm Beach
Elementary School
Pierce Hammock
Middle School
Osceola Creek
High School
Palm Beach Gardens
Listing Courtesy of Jordan Elsen , Douglas Elliman
RealHub Information is provided exclusively for consumers' personal, non-commercial use, and it may not be used for any purpose other than to identify prospective properties consumers may be interested in purchasing. All information deemed reliable but not guaranteed and should be independently verified. All properties are subject to prior sale, change or withdrawal. RealHub website owner shall not be responsible for any typographical errors, misinformation, misprints and shall be held totally harmless.

FOUNDER
Hals Blanc
Call Hals today to schedule a private showing.

* Listings on this website come from the FMLS IDX Compilation and may be held by brokerage firms other than the owner of this website. The listing brokerage is identified in any listing details. Information is deemed reliable but is not guaranteed. If you believe any FMLS listing contains material that infringes your copyrighted work please click here to review our DMCA policy and learn how to submit a takedown request.© 2024 FMLS.
Related Properties
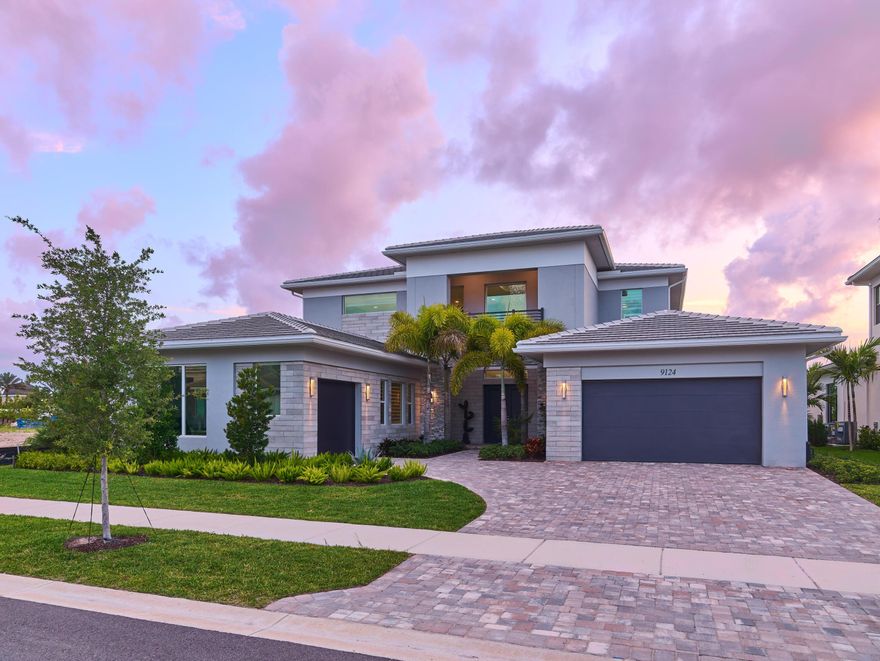
Palm Beach Gardens
9124 Coral Isles Circle
5 Beds
6 Baths
5,342 Sq.Ft.
$2,499,000
MLS#: B26033229

Palm Beach Gardens
13206 Faberge Place
4 Beds
4 Baths
4,207 Sq.Ft.
$2,649,990
MLS#: B26032812
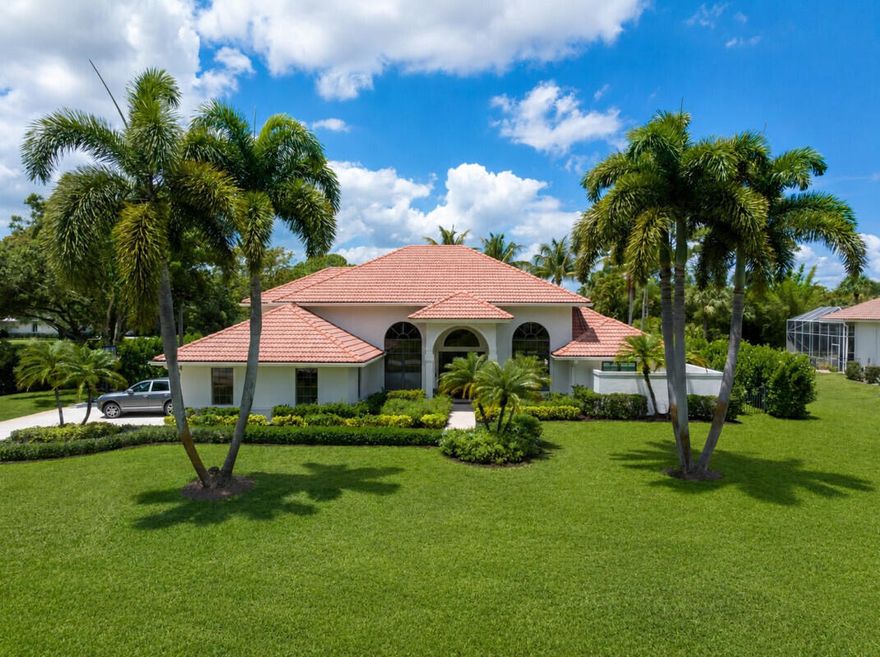
Palm Beach Gardens
7661 Bold Lad Road
4 Beds
4 Baths
4,291 Sq.Ft.
$2,450,000
MLS#: B26030354

Palm Beach Gardens
127 Vintageisle Lane
3 Beds
3 Baths
3,924 Sq.Ft.
$3,250,000
MLS#: B26029036
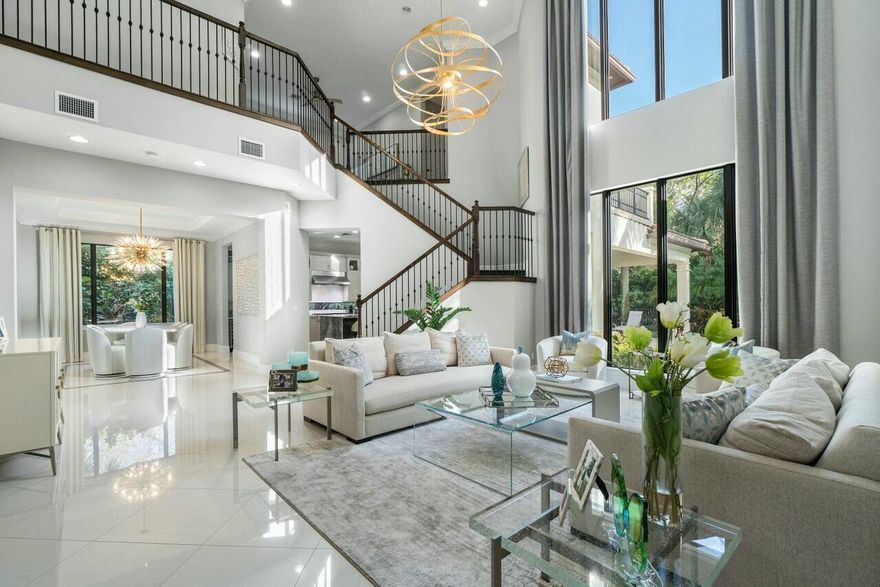
Palm Beach Gardens
130 Gardenia Isles Drive
4 Beds
4 Baths
4,234 Sq.Ft.
$2,499,000
MLS#: B26028893

Palm Beach Gardens
13558 Artisan Circle
4 Beds
3 Baths
3,539 Sq.Ft.
$2,750,000
MLS#: B26027294
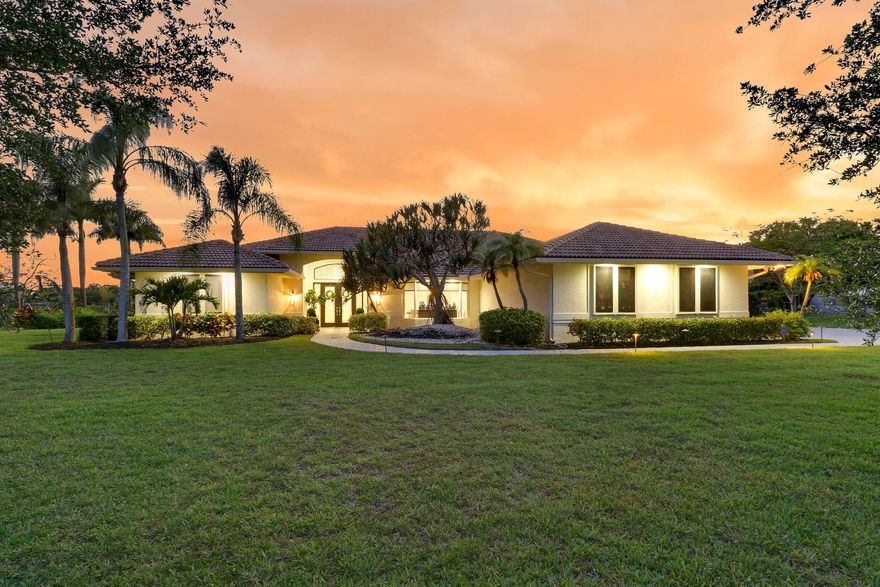
Palm Beach Gardens
8667 Steeplechase Drive
5 Beds
4 Baths
4,824 Sq.Ft.
$3,499,000
MLS#: B26027893
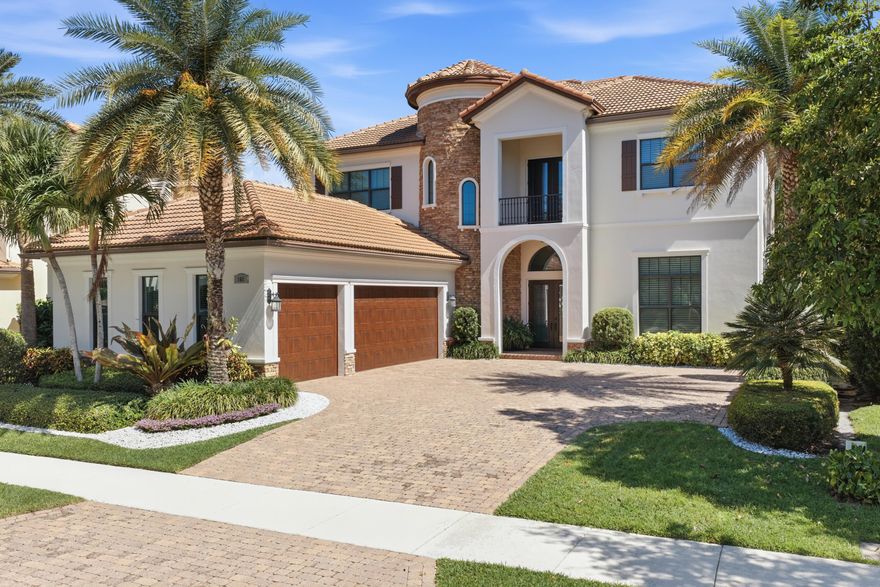
Palm Beach Gardens
165 Gardenia Isle Drive
5 Beds
5 Baths
5,075 Sq.Ft.
$2,999,999
MLS#: B26026476
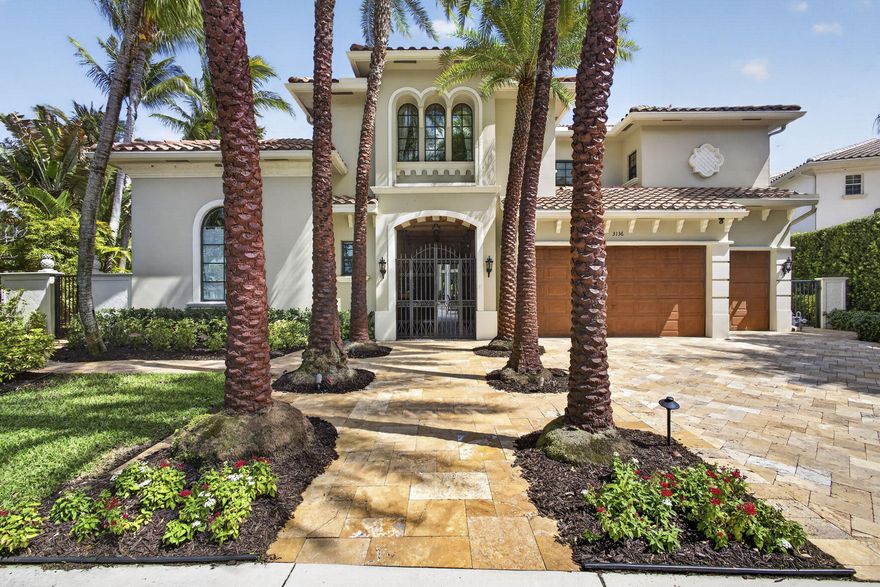
Palm Beach Gardens
3136 San Michele Drive
5 Beds
4 Baths
4,528 Sq.Ft.
$2,575,000
MLS#: B26024314
