Features & Amenities

Interior

  • Other Interior Features

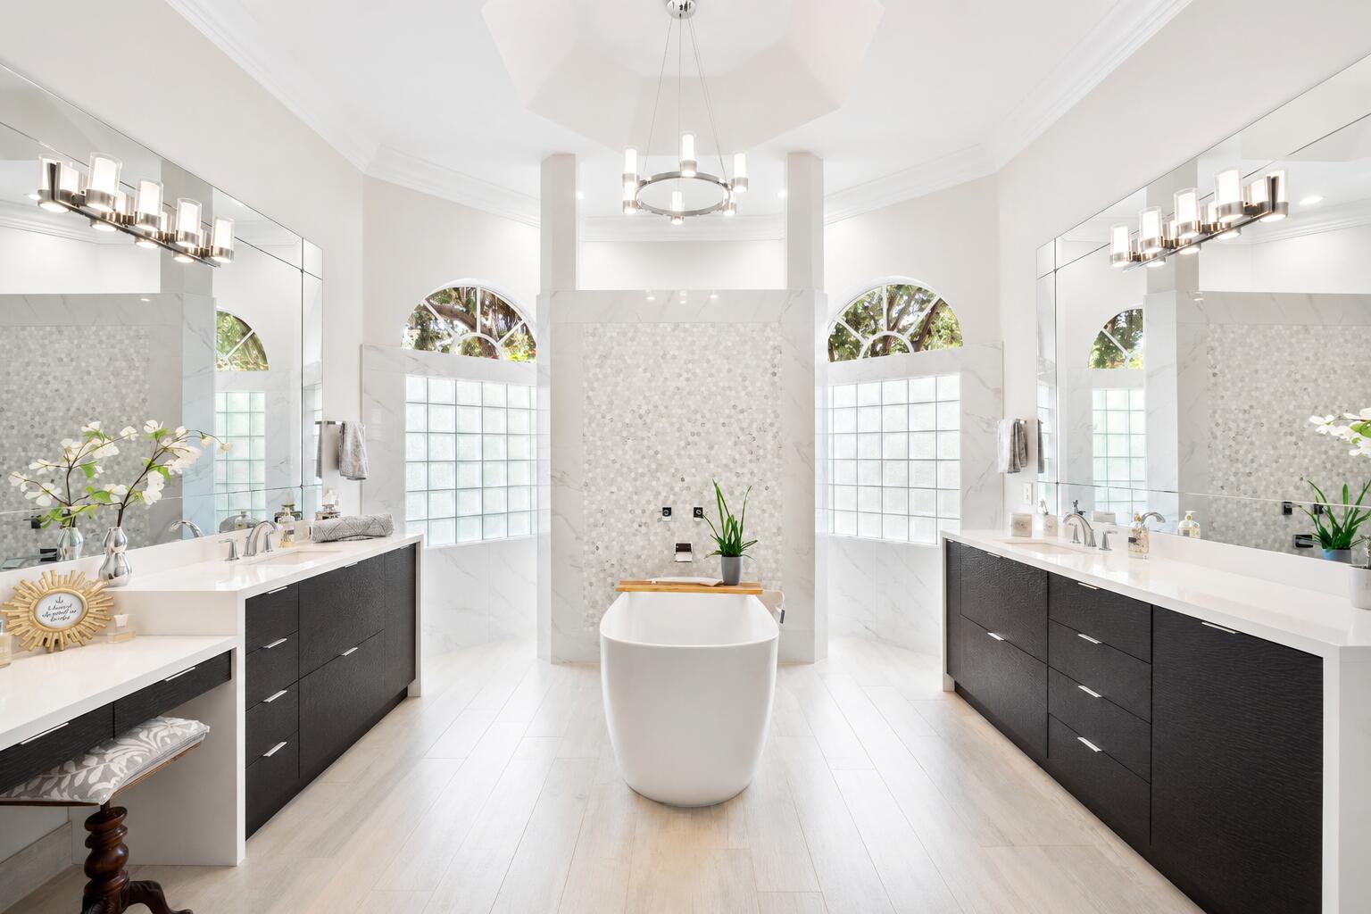
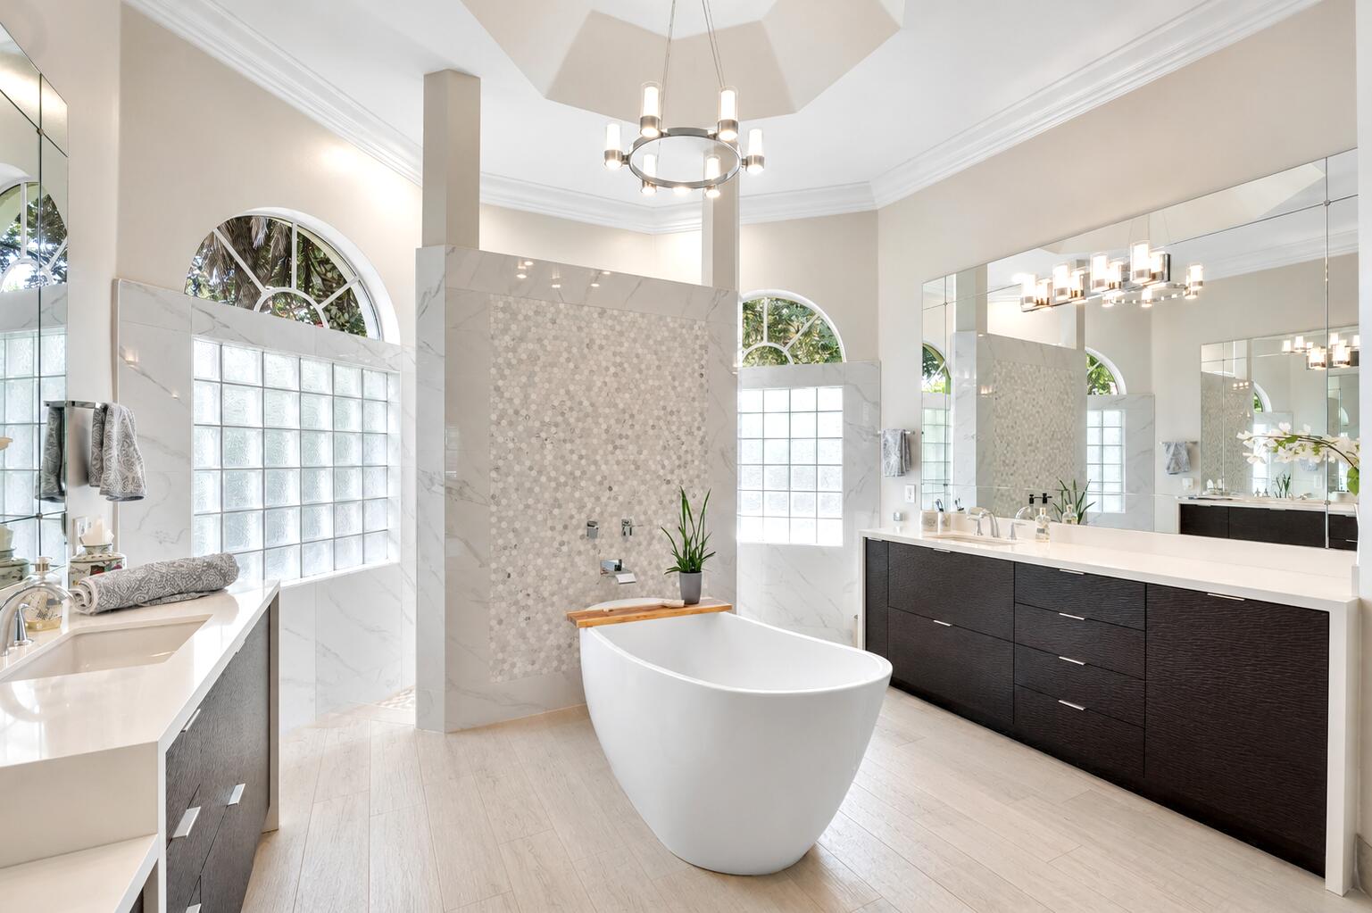
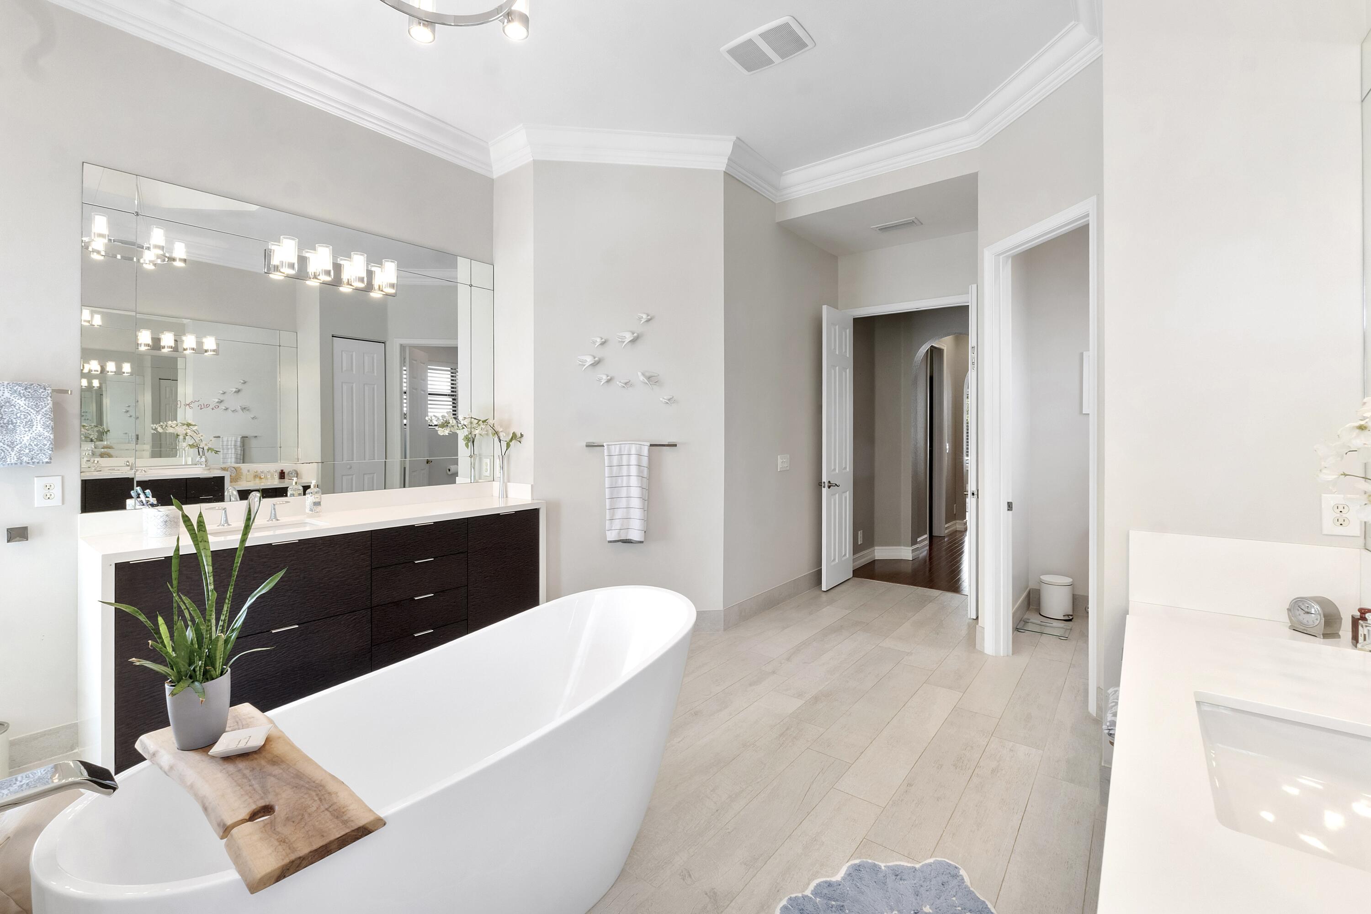
    Breakfast Bar, Built-in Features, Entrance Foyer, High Ceilings, Pantry, Soaking Tub

  • Total Bedrooms

    5

  • Bathrooms

    3

  • Cooling YN

    YES

  • Cooling

    Central Air, Ceiling Fan(s), Electric

  • Fireplace YN

    NO

  • Heating YN

    YES

  • Heating

    Central, Electric

  • Main Level Bedrooms

    5

  • Pet friendly

    Yes

Exterior

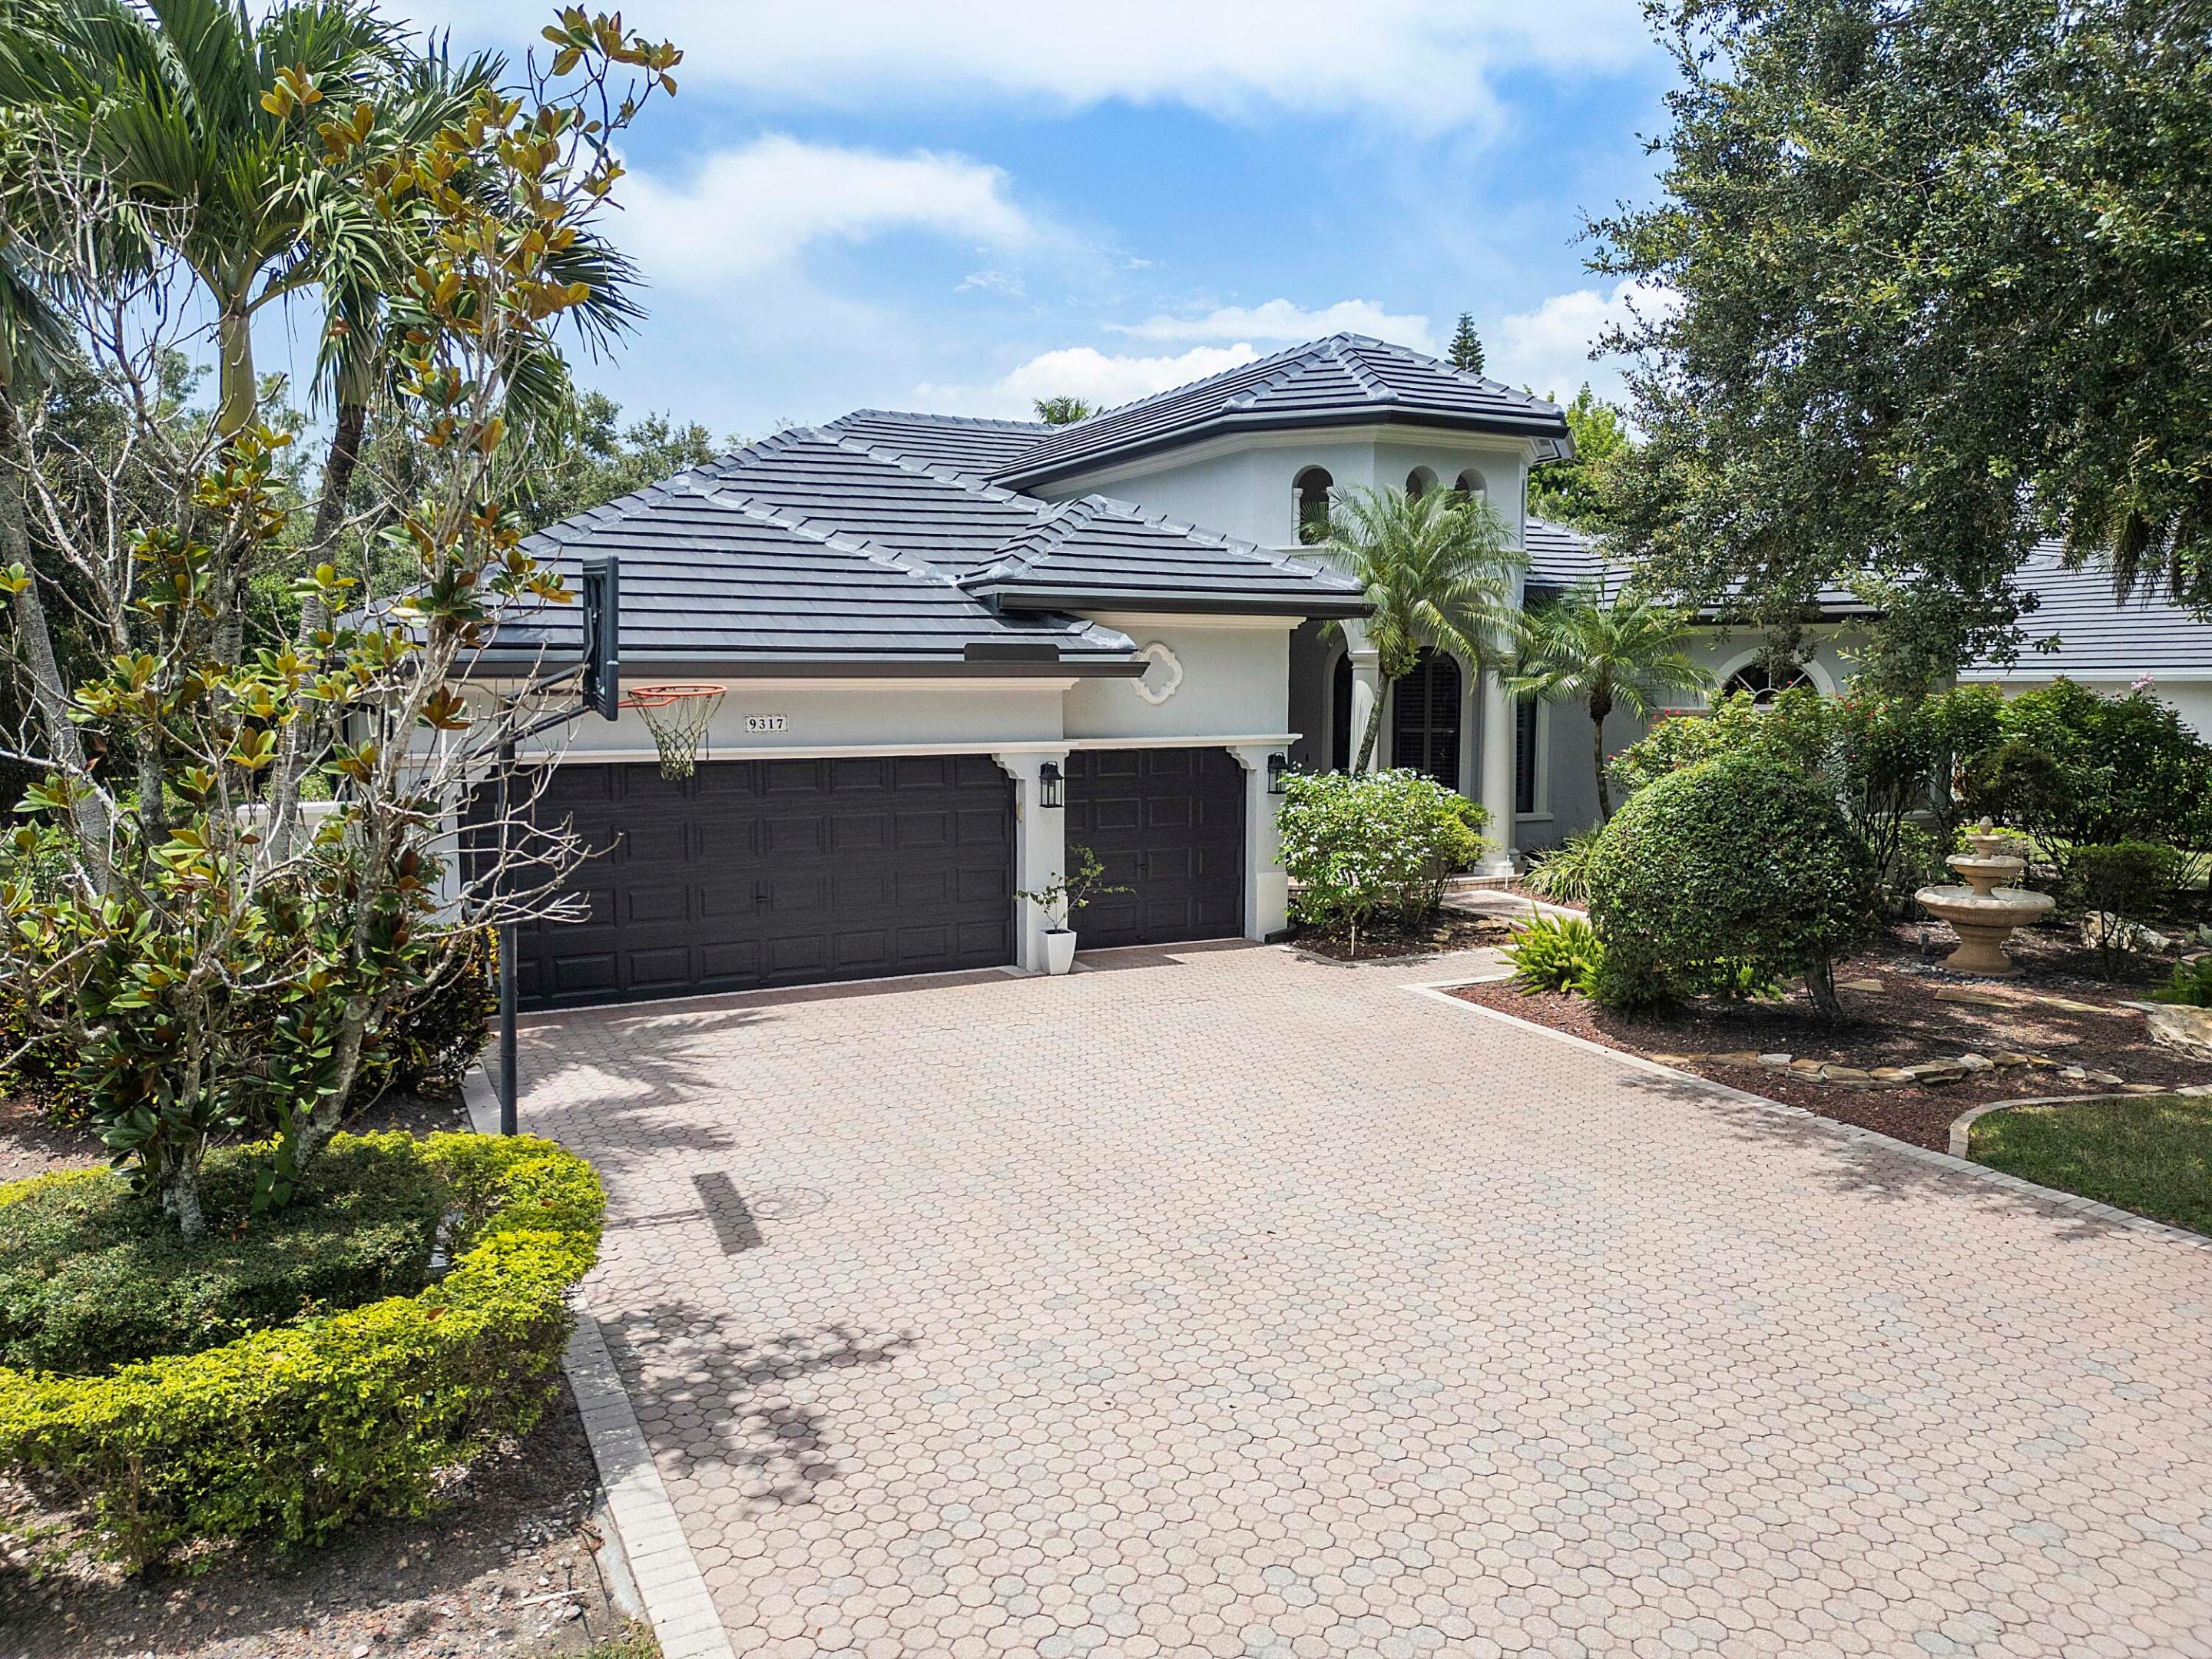
  • Garage

    Yes

  • Garage spaces

    3

  • Construction Materials

    Block, Stucco

  • Other Exterior Features

    Lighting

  • Parking

    Attached, Driveway, Garage, Garage Door Opener, Paver Block

  • Patio and Porch Features

    Patio

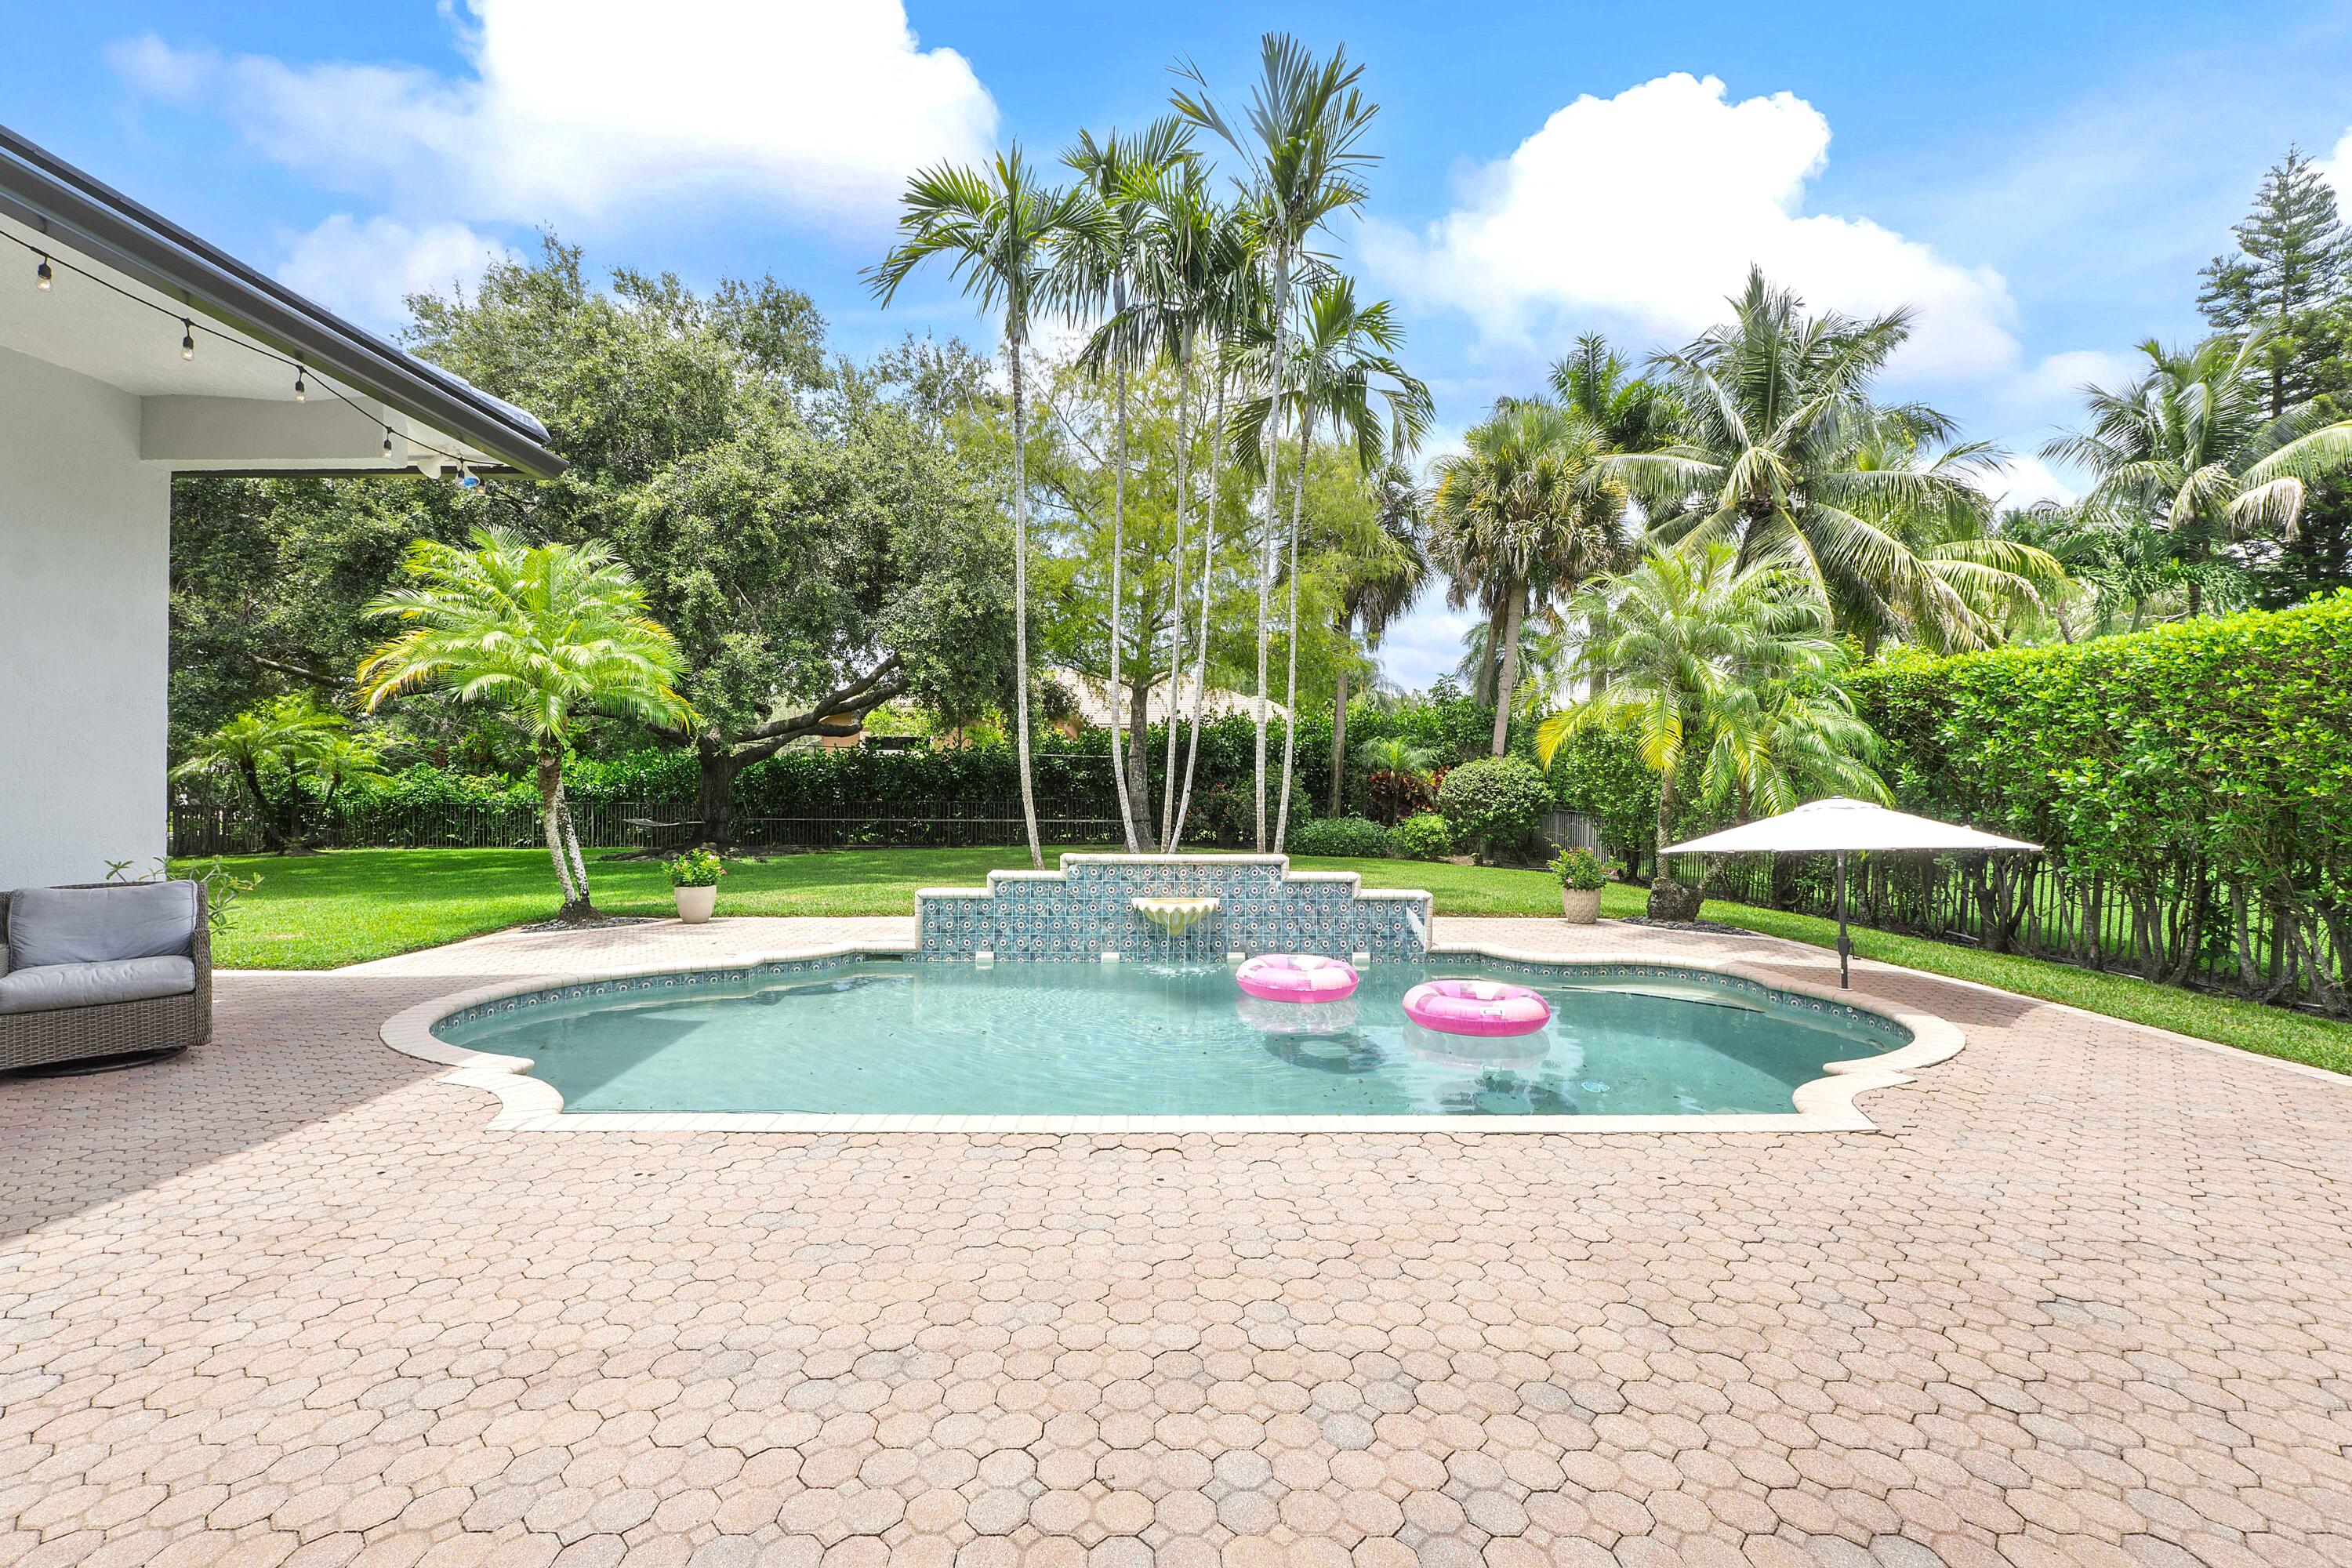
  • Pool

    Yes

  • Pool Features

    Fenced, In Ground, Private

  • Waterfront YN

    NO

  • View

    Garden, Pool

Area & Lot

  • Lot Features

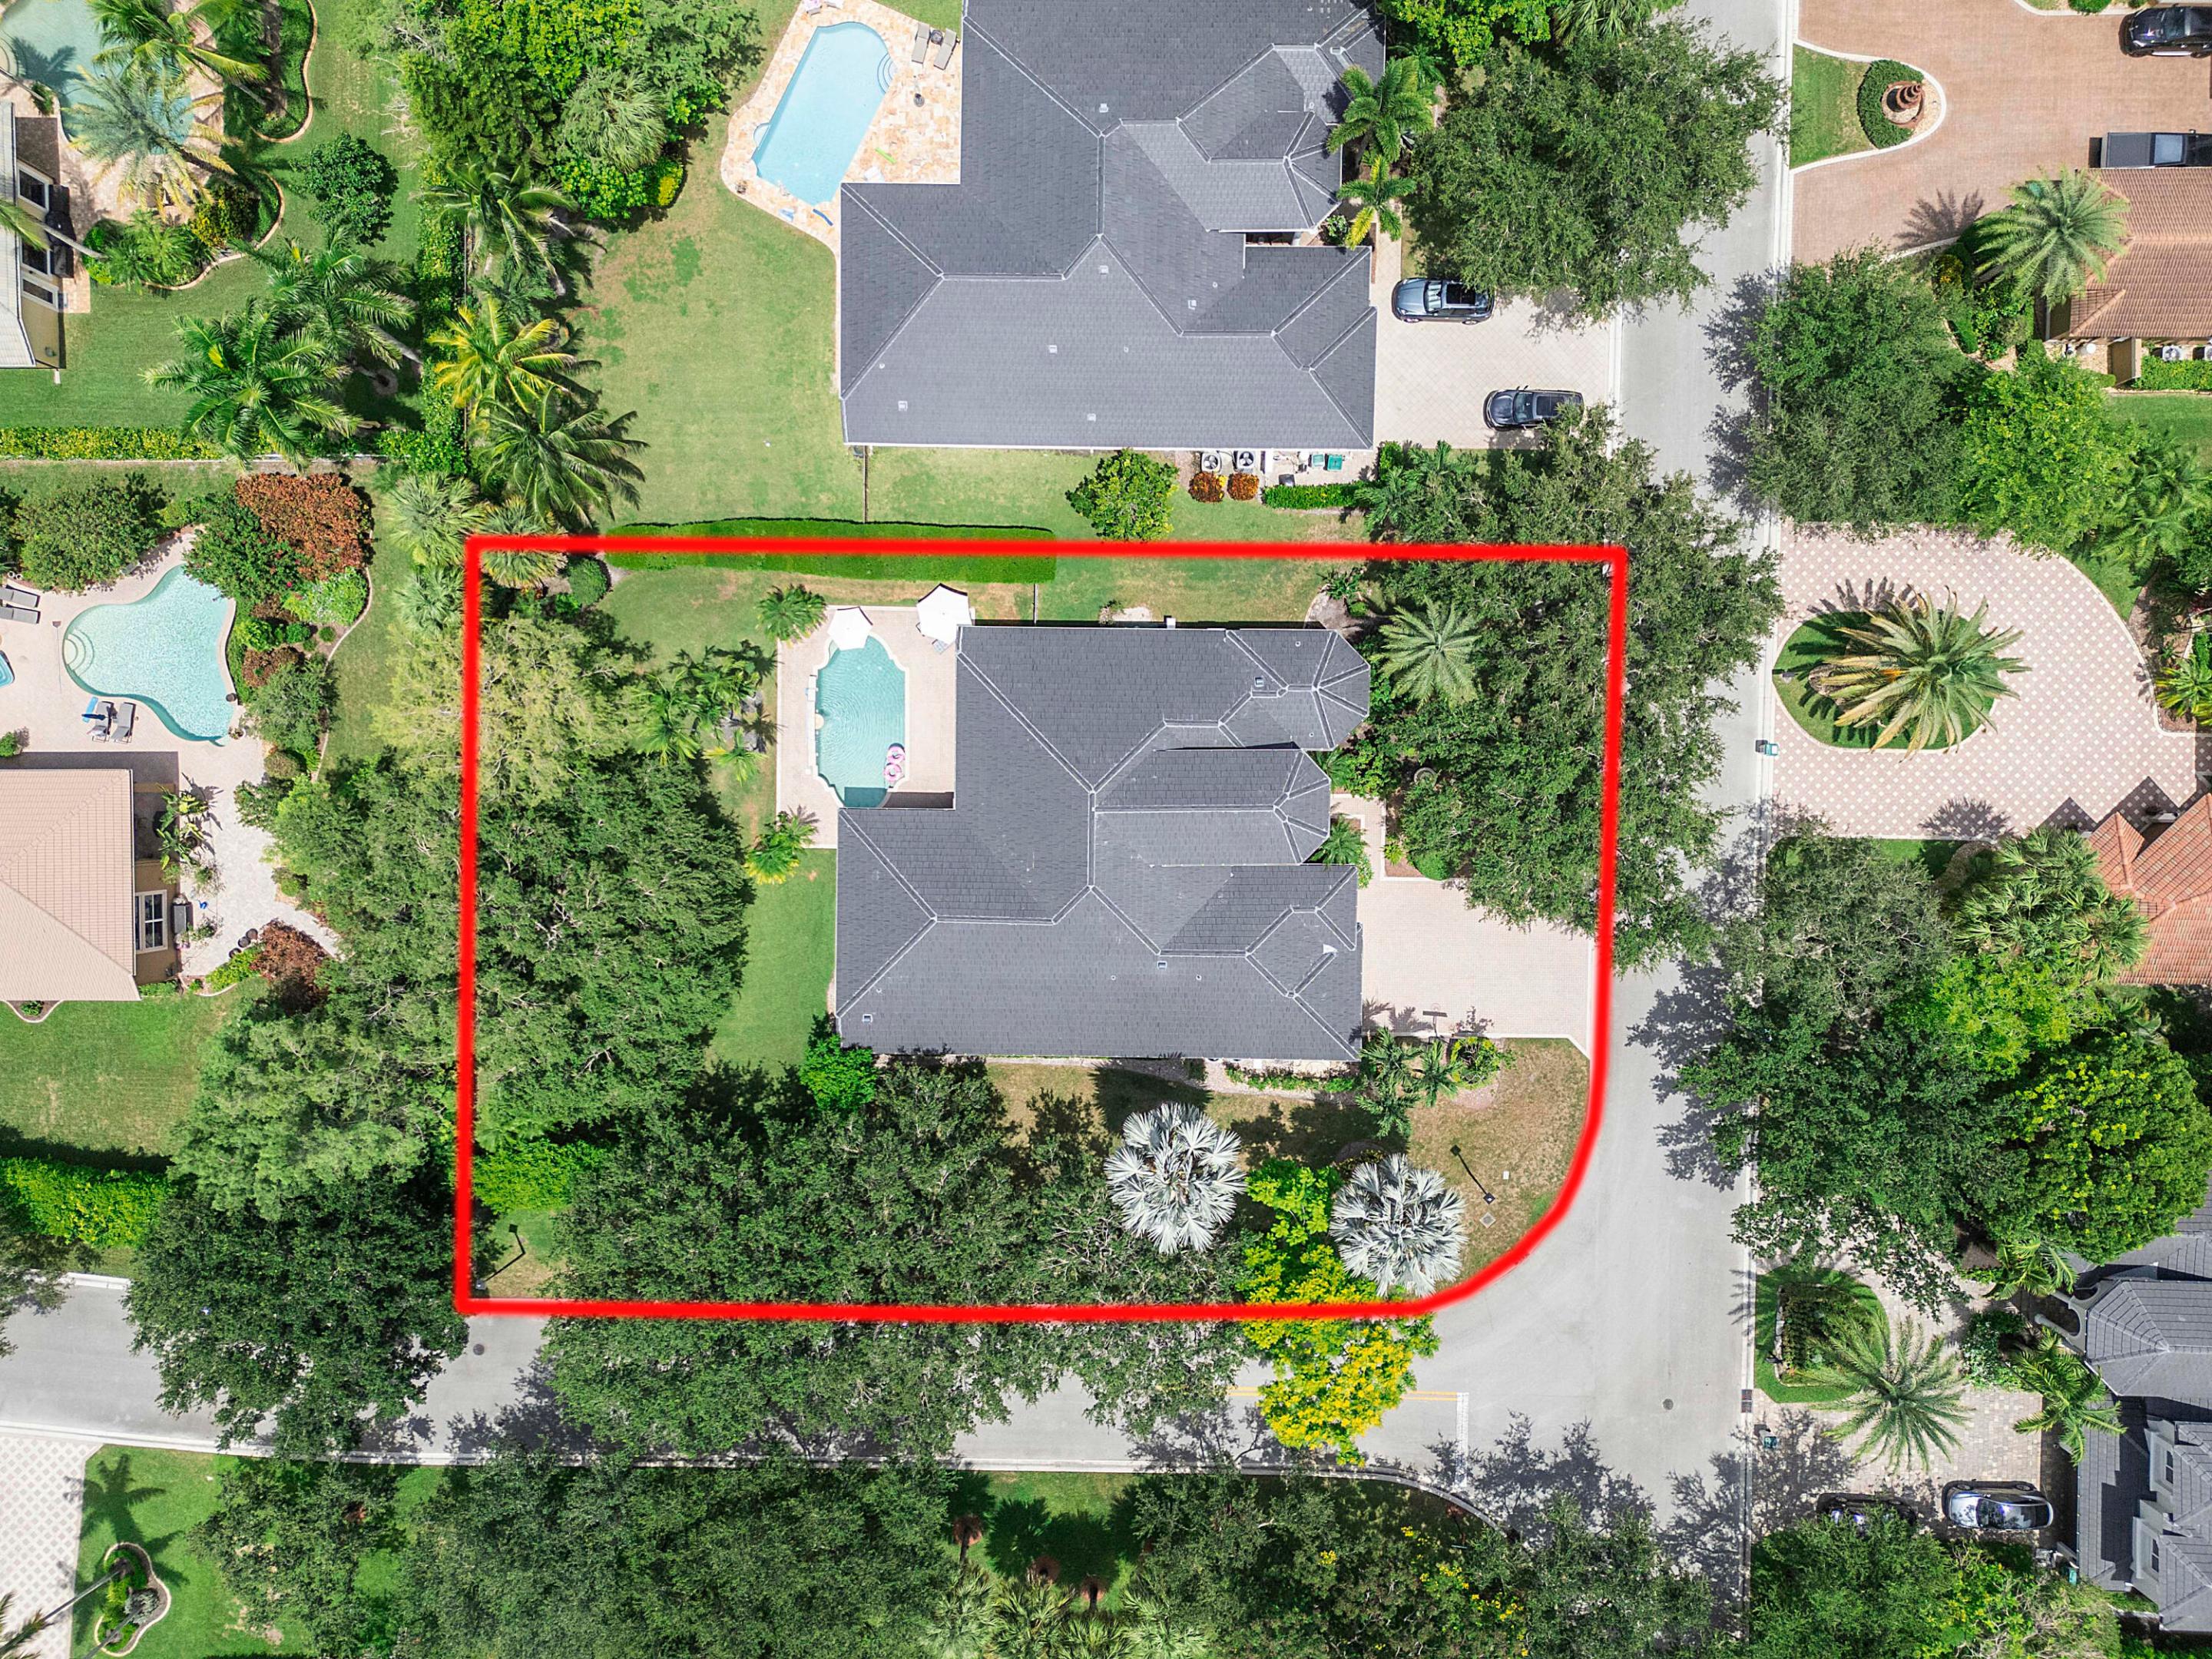
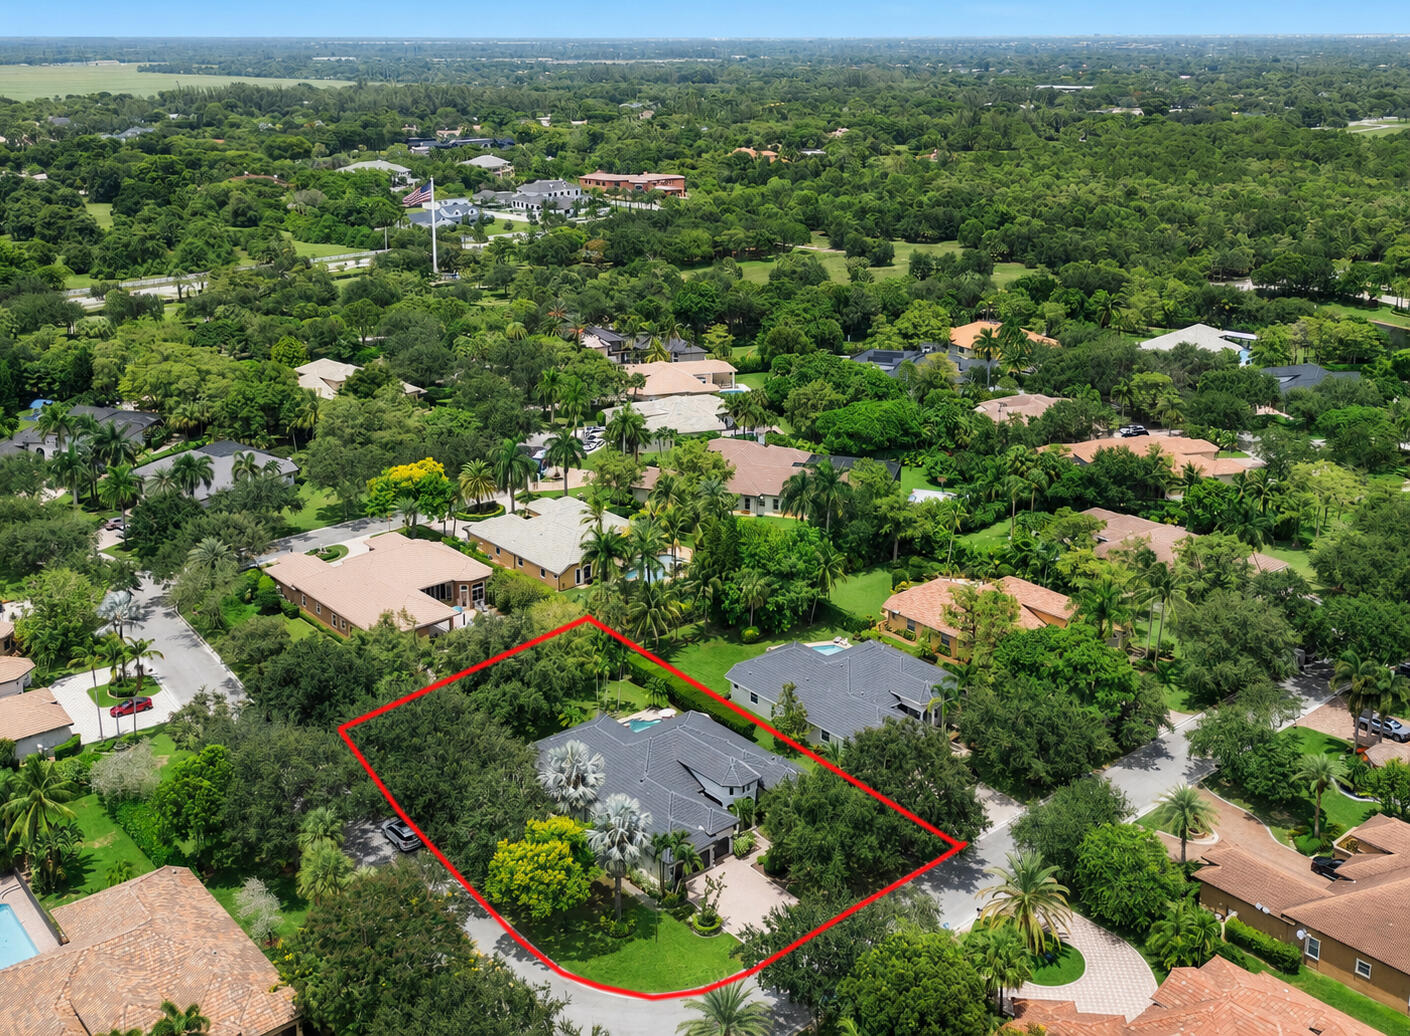
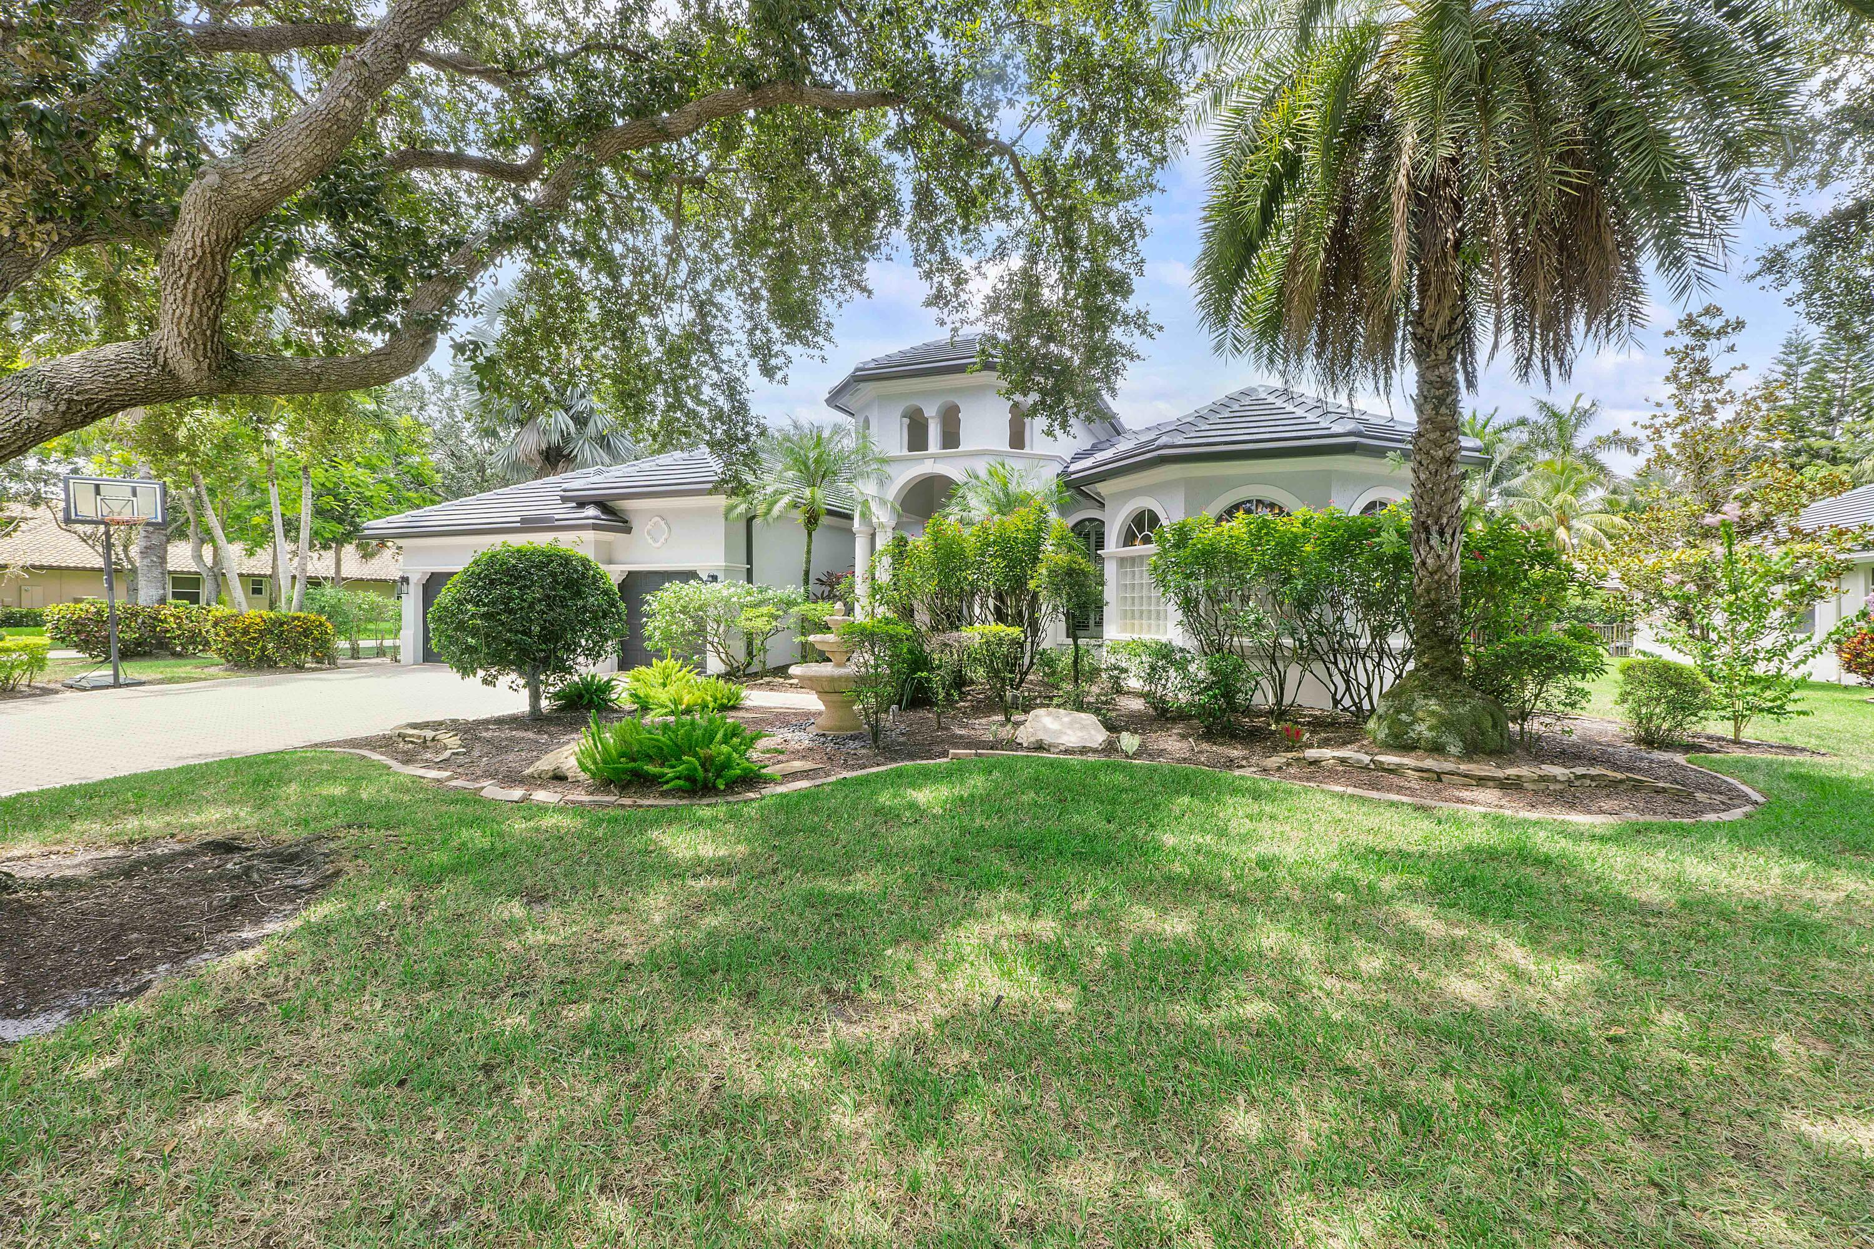
    Corner Lot

  • Lot Size(acres)

    0.46

  • Property Type

    Residential

  • Property Sub Type

    Single Family Residence

Price

  • Sales Price

    $1,395,000

  • Tax Amount

    $14,390.7

  • Sq. Footage

    3,248

  • Price/SqFt

    $429

HOA

  • Association

    YES

  • Association Fee

    $340

  • Association Fee Frequency

    Monthly

  • Association Fee Includes

    N/A

School District

  • Elementary School

    Riverglades

  • Middle School

    Westglades

  • High School

    Marjory Stoneman Douglas

Property Features

  • Stories

    1

  • Association Amenities

    Gated, Tennis Court(s)

  • Senior Community YN

    NO

  • Sewer

    Public Sewer

  • Water Source

    Public

Schedule a Showing

Showing scheduled successfully.

<
>
IN PERSON
VIA CHAT

What is 3 + 4 ?


Change time

Mortgage calculator

Estimate your monthly mortgage payment, including the principal and interest, property taxes, and HOA. Adjust the values to generate a more accurate rate.

Your payment

Principal and Interest:

$

Property taxes:

$

HOA fees:

$

Total loan payment:

$

Total interest amount:

$

Location

County

Broward

Elementary School

Riverglades

Middle School

Westglades

High School

Marjory Stoneman Douglas

Listing Courtesy of Ed L Poirier , Coldwell Banker Realty

RealHub Information is provided exclusively for consumers' personal, non-commercial use, and it may not be used for any purpose other than to identify prospective properties consumers may be interested in purchasing. All information deemed reliable but not guaranteed and should be independently verified. All properties are subject to prior sale, change or withdrawal. RealHub website owner shall not be responsible for any typographical errors, misinformation, misprints and shall be held totally harmless.

Agent Hals Blanc

FOUNDER

Hals Blanc

Call Hals today to schedule a private showing.


* Listings on this website come from the FMLS IDX Compilation and may be held by brokerage firms other than the owner of this website. The listing brokerage is identified in any listing details. Information is deemed reliable but is not guaranteed. If you believe any FMLS listing contains material that infringes your copyrighted work please click here to review our DMCA policy and learn how to submit a takedown request.© 2024 FMLS.
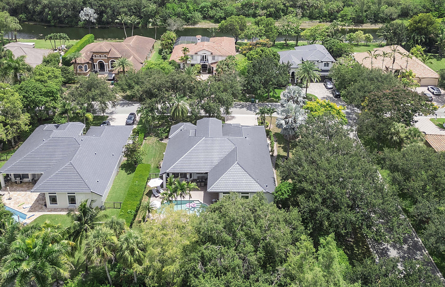
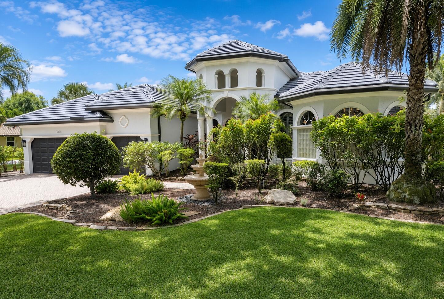
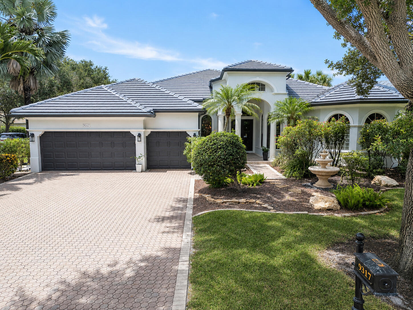
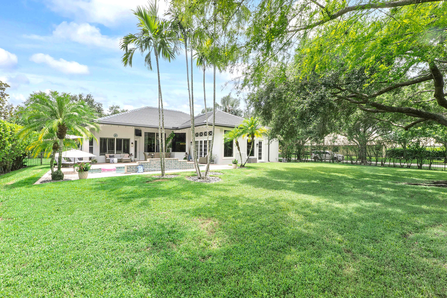
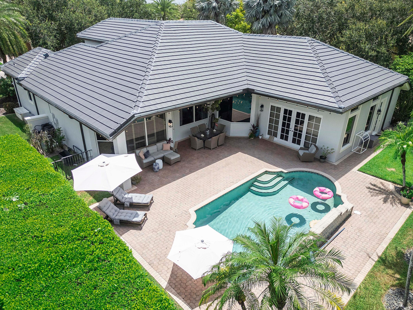
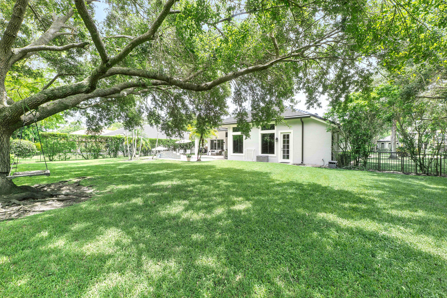
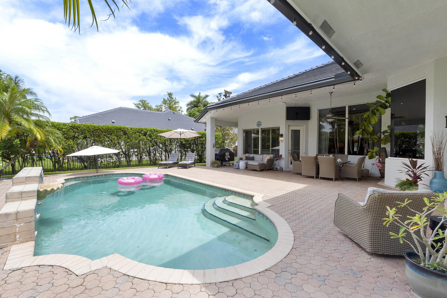
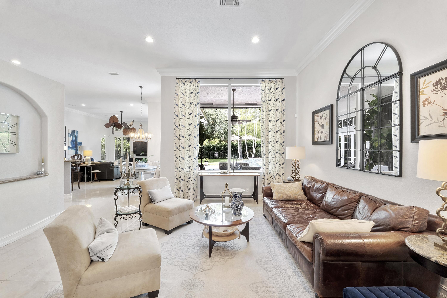
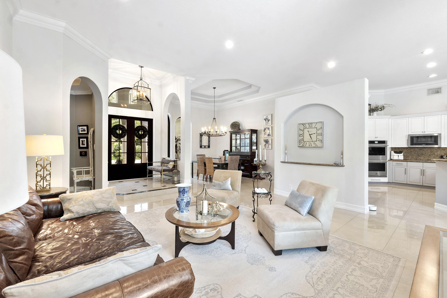
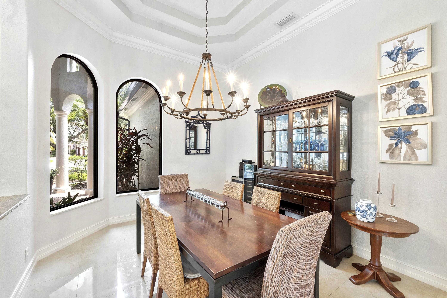
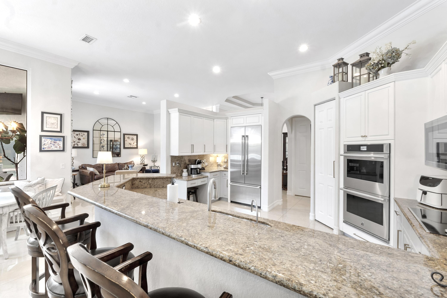
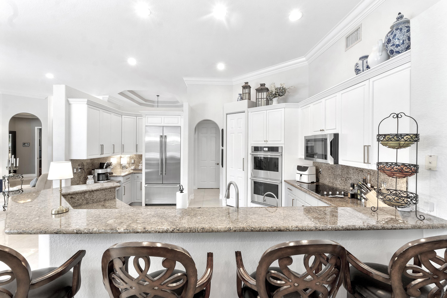
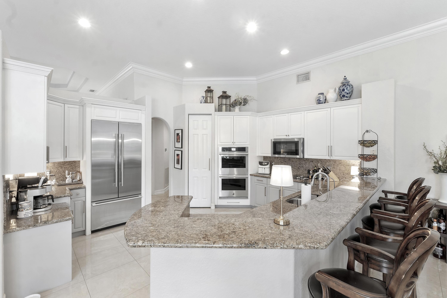
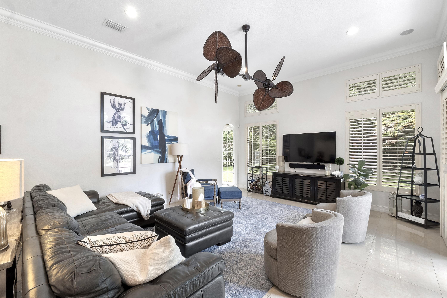
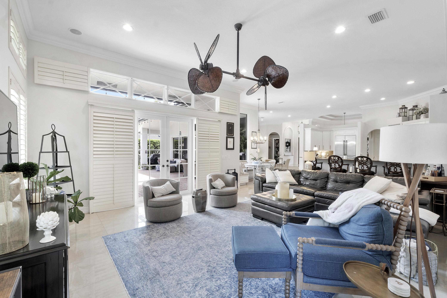
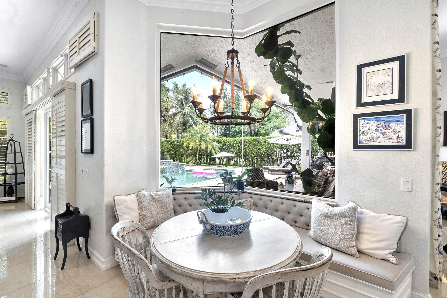
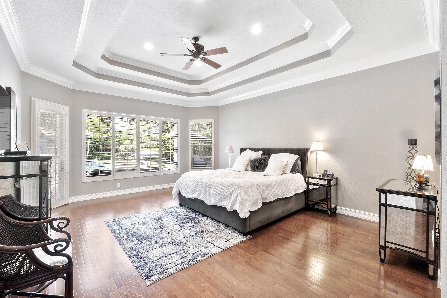
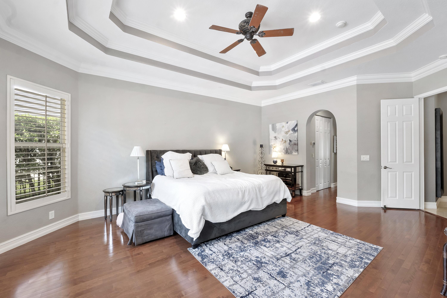
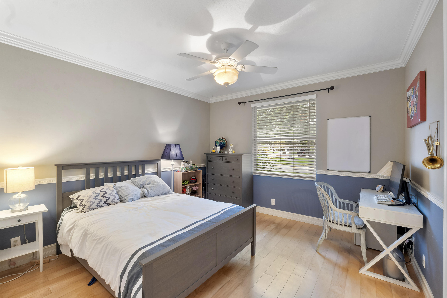
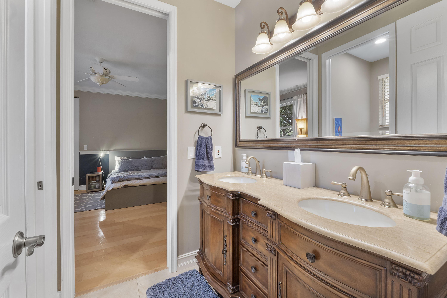
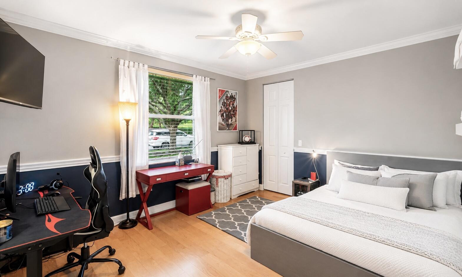
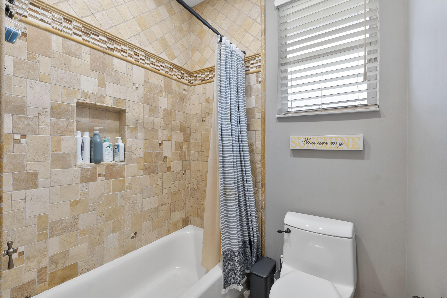
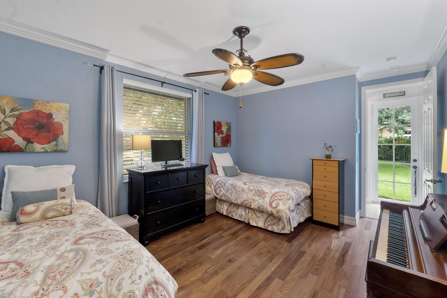
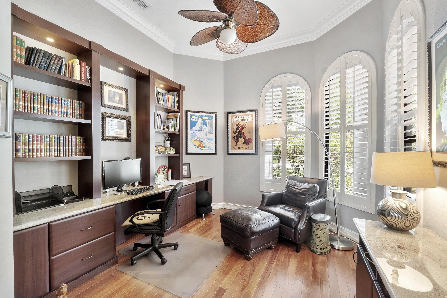
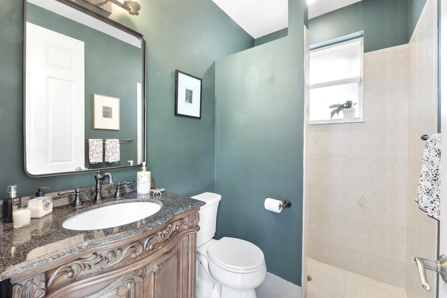
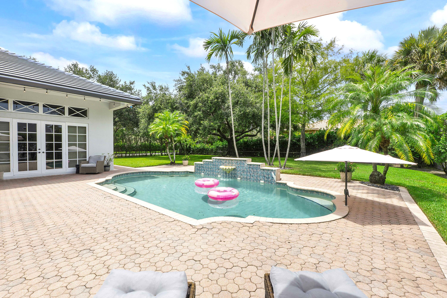
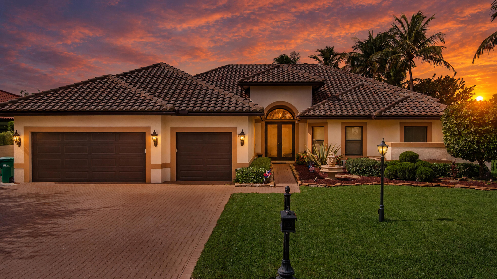
Beautiful & spacious single-story 5-bed, 3-bath pool home w/ 3-car garage in sought-after Grand Cypress Estates, known for large lots & tree-lined streets. Situated on an almost 1/2-acre private corner lot, this home features a brand-new 2026 roof, fresh paint & numerous updates throughout. Desirable triple-split floor plan w/ soaring volume ceilings, gourmet kitchen w/ top-of-the-line stainless steel appliances, wood flooring in all bedrooms, custom moldings & baseboards, plantation shutters & upgraded window treatments. Enter through stately double glass doors to a light-filled gorgeous interior. 5th bedroom setup as an office. Partially redone w/ impact glass windows in some areas. Enjoy a serene, central Parkland location w/ 24-hr guard gate, tennis, pickleball & basketball courts.

9317 NW 62ND Court

Message successfully sent.

What would you like to know?

What is 3 + 4 ?

I agree to receive email communication and understand I can unsubscribe at any time.

I agree to be contacted by Options 1 Realty via call, email, and text for real estate services. To opt out, you can reply 'stop' at any time or reply 'help' for assistance. You can also click the unsubscribe link in the emails. Message and data rates may apply. Message frequency may vary. Privacy Policy

Related Properties

New on site today
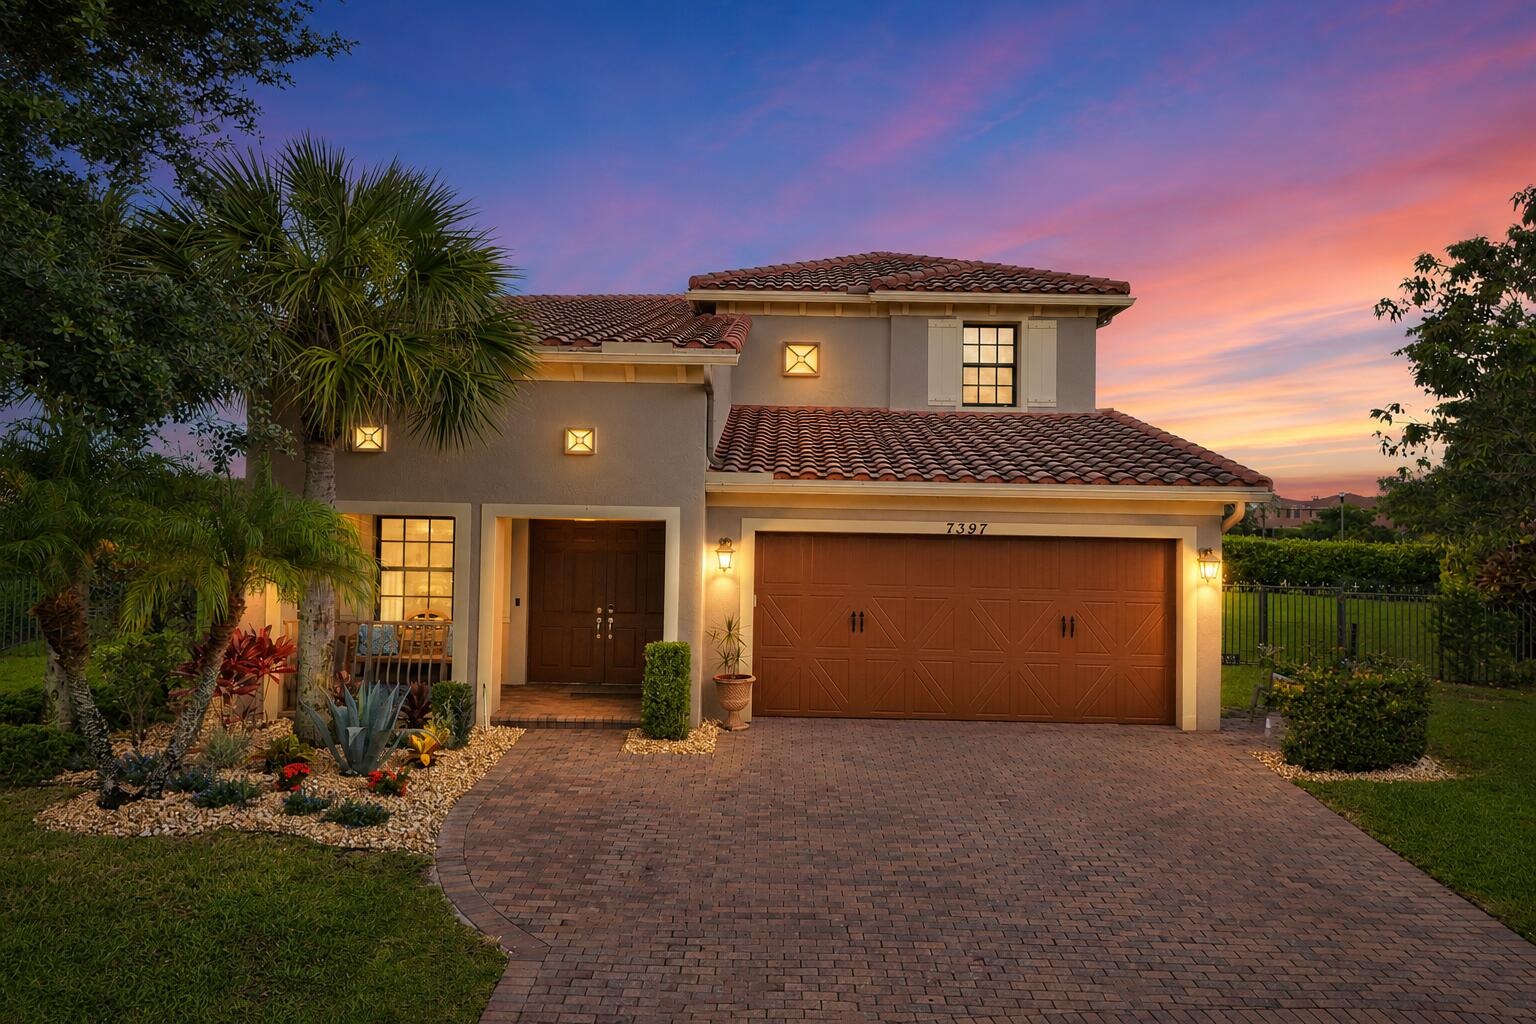
Beautifully updated 5-bedroom plus large loft, 3.5-bath Parkland Reserve home built in 2010 with a first-floor primary on an oversized pie-shaped cul-de-sac lot. Impact windows and doors, renovated white kitchen w/ quartzite waterfall countertops, center island, pantry & abundant storage, all opening to the spacious family room. Two-story ceilings fill the home with natural light & highlight the elegant curved staircase. Upstairs features four spacious bedrooms & a large loft. Enjoy a newer heated saltwater pool with water features (2019), covered patio, fully fenced yard with plenty of room to play, new flooring, fresh interior paint, expanded driveway & professional landscaping. Low HOA. Walk to parks and A-rated schools with shopping, dining and major highways just minutes away.
#B26055123

Parkland

7397 NW 111TH Way

5 Beds

3 Baths

3,771 Sq.Ft.

$1,199,000

MLS#: B26055123
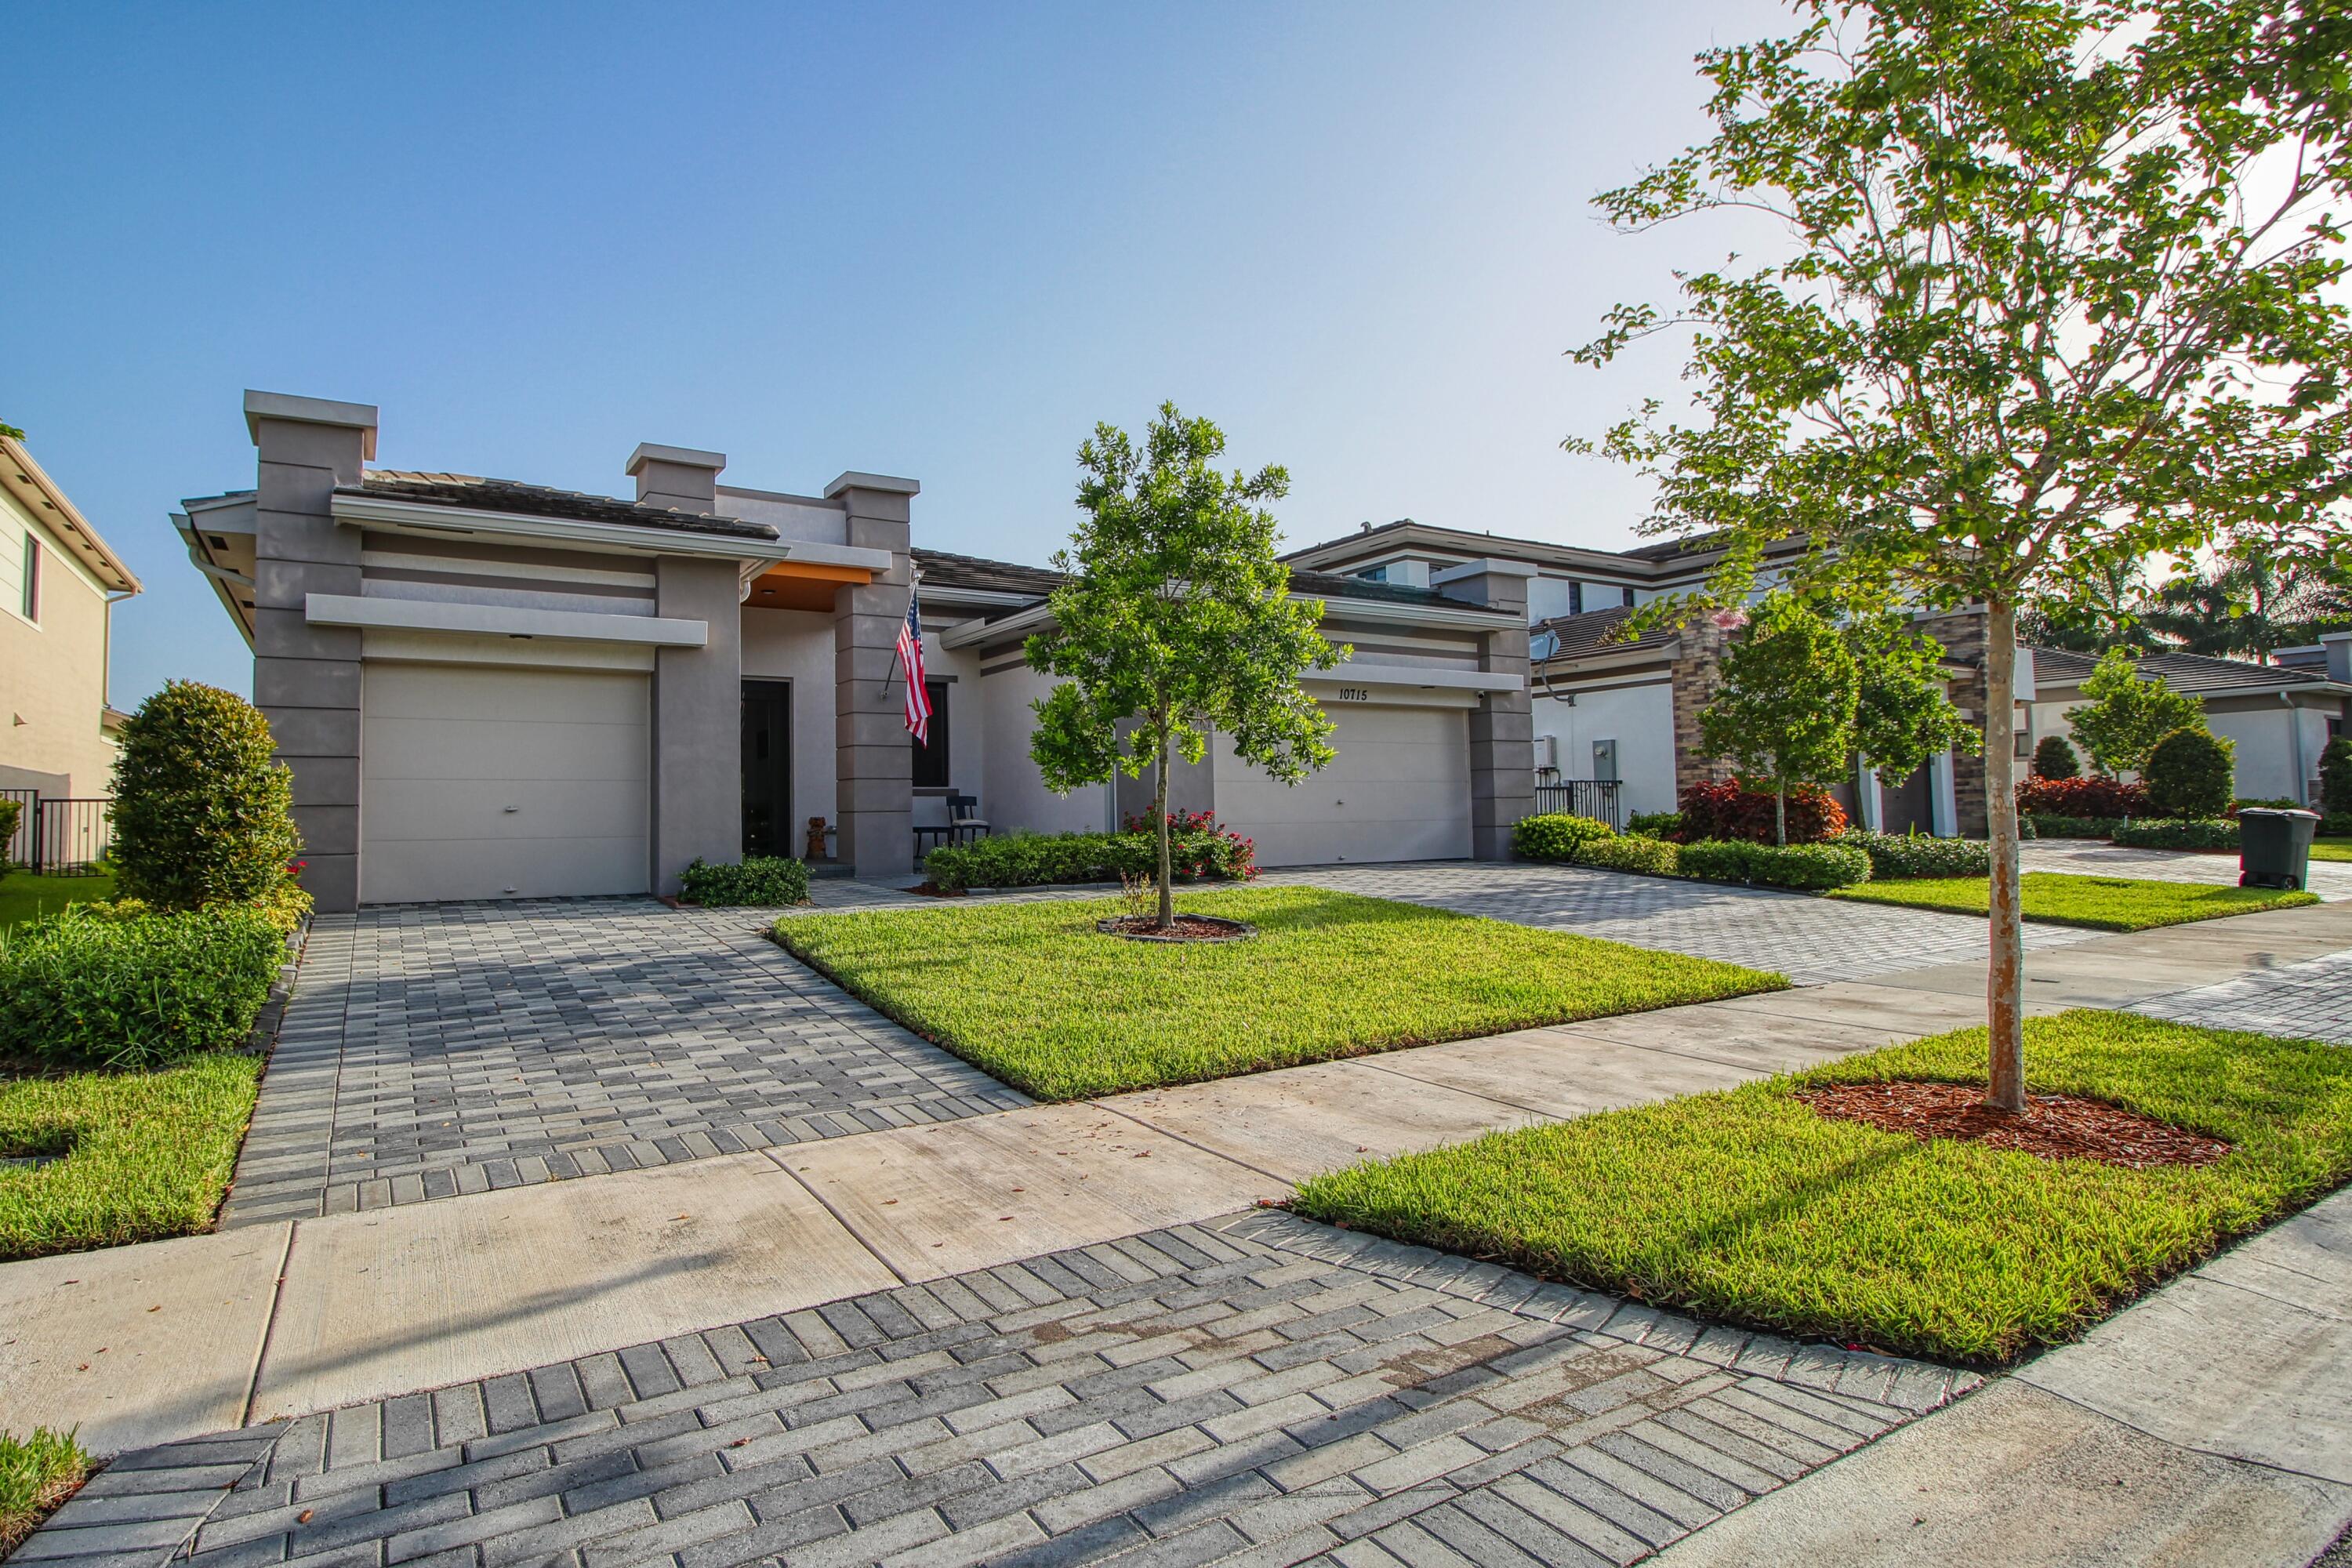
Contemporary waterfront home in the prestigious Presidential section of Cascata at MiraLago in Parkland. This bright, open floor plan is filled with natural light and offers beautiful lake views from many rooms. The gourmet kitchen features stainless steel appliances, white quartz countertops, and opens to the spacious living area. The primary suite overlooks the lake and includes dual vanities, a soaking tub, oversized walk-in shower, and custom closets. Enjoy a formal dining room, extended patio, huge fenced backyard, and a three-car garage with separate two- and one-car bays. Over $75,000 in upgrades include bamboo hardwood floors in all bedrooms, two Tesla wall chargers, epoxy garage floors, Restoration Hardware fixtures and a motorized sunshade.
#B26047959

Parkland

10715 Moore Drive

4 Beds

3 Baths

2,657 Sq.Ft.

$1,199,999

MLS#: B26047959
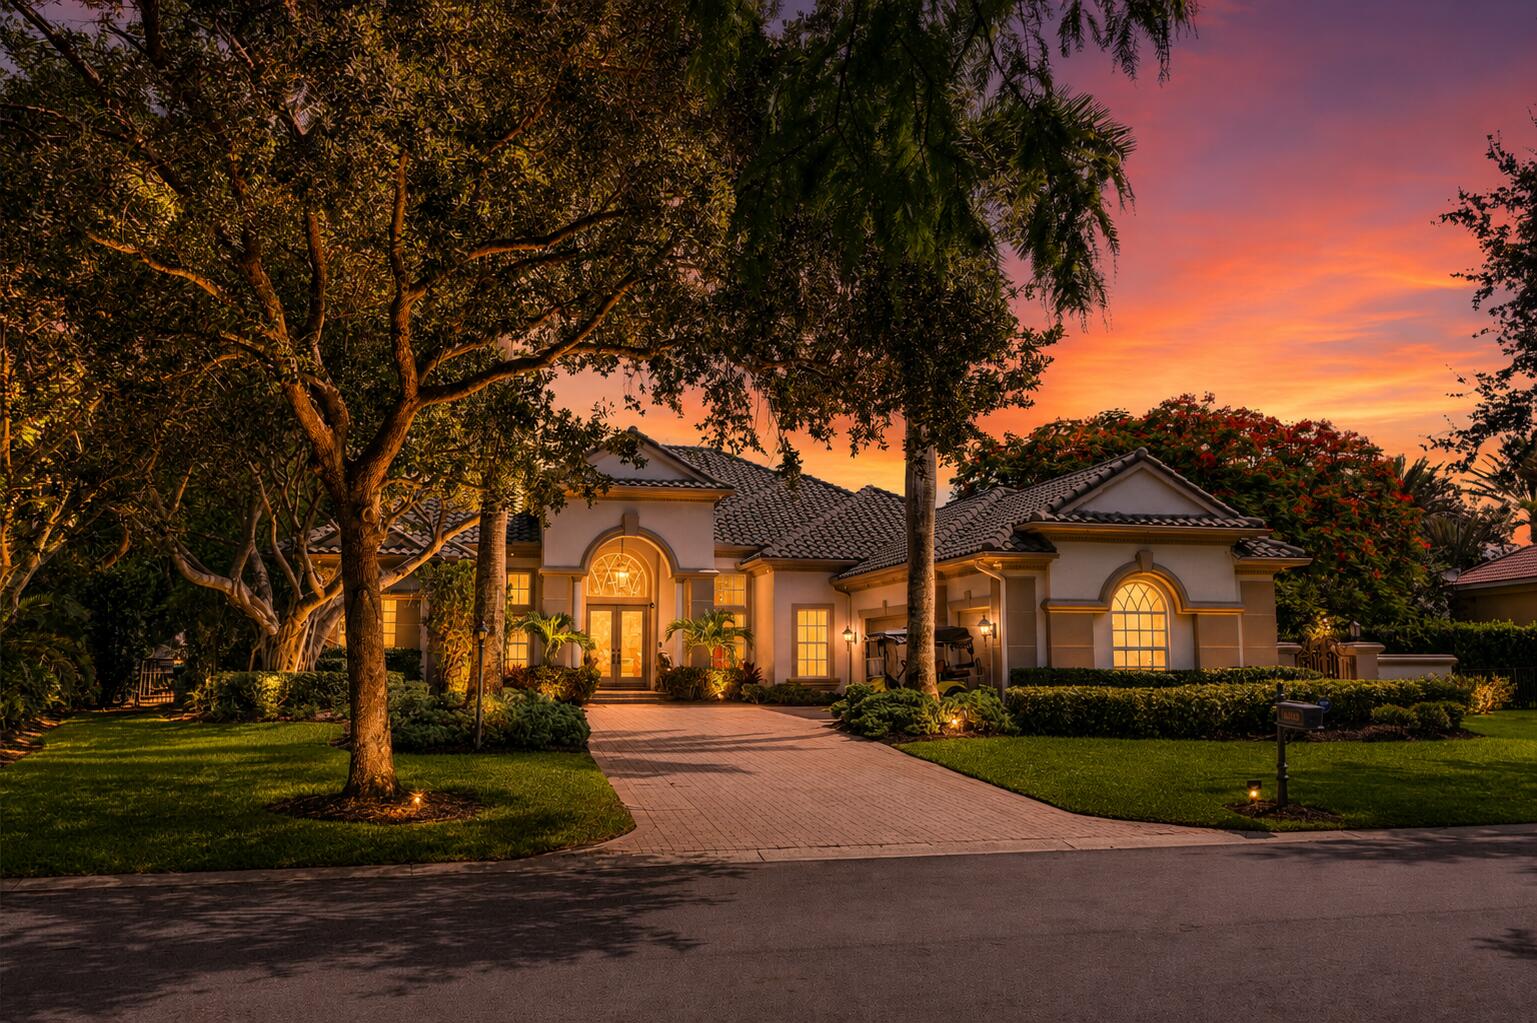
Rarely Available Gem In Fox Ridge Estates! 4Beds + Separate Office & 4.5Baths On An Oversized Half-Acre+ Lot w/3-Car Garage & Expanded Driveway. Open Split Floorplan w/Soaring Volume Ceilings. Gourmet Kitchen w/Granite Countertops, Backsplash, Island, Double Wall Ovens, Stainless Steel Appliances, Breakfast Area & Pantry. Custom Dry Bar, Marble Floors Throughout, Luxury Vinyl In Bedrooms. Every Bedroom Is An En-Suite! Massive Primary Suite w/Walk-In Closets w/Built-Ins, Dual Sinks, Separate Tub & Shower. Tuscan-Inspired Backyard Oasis w/Fenced-In Yard, Heated Pool & Spa, Cascading Water Features, Extended Paver Patio & Covered Lanai. 24-Hour Guard Gated Community. Close To Fox Ridge Amenity Island w/Tennis, Playground & Beach Volleyball, A-Rated Schools, Shopping & Restaurants. Act Fast!
#B26051881

Parkland

10253 NW 66th Drive

4 Beds

4 Baths

3,953 Sq.Ft.

$1,474,900

MLS#: B26051881
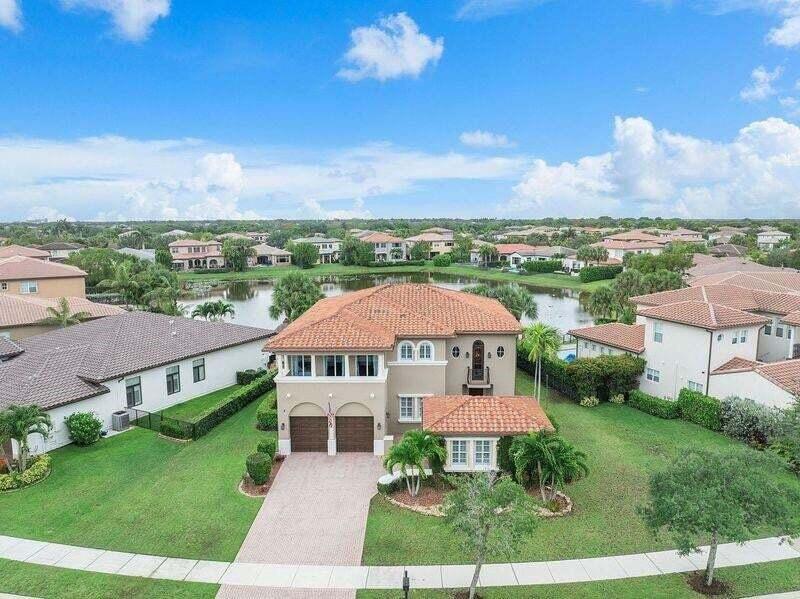
Incredible opportunity to own a 5-bedroom, 4-bathroom lakefront pool/spa home on an oversized, pie-shaped lot with a detached in-law suite boasting over 4,000 square feet of living area. HIGH VALUE UPDATES include a BRAND NEW ROOF, a new water heater, newer A/C's, freshly updated pool/spa setup complete with a child-safety gate and fenced yard. Property has been freshly painted inside & out, Large lot with pristine landscaping. Impact windows & doors in most areas, and accordion shutters on the rest. Inside, you will find an upgraded kitchen w/high-end wood cabinets, Oversized island w/porcelain countertops, and stainless steel appliances, Additional amenities include a screened lanai.  Resort-Style Heron Bay Amenities Include 2 Clubhouses, Pools, Tennis, Fitness Centers & A-Rated Schools Experience resort-style living every day at Heron Bay, where luxury amenities meet an active, vibrant lifestyle. This premier community boasts two beautifully upgraded clubhouses designed to serve as the ultimate social and fitness hubs for all ages.    Plaza Del Lago: Family & Relaxation Brand-New Waterpark: High-energy splash park perfect for children. Resort Pool & Spa: Heated swimming pools paired with saunas and steam rooms. Modern Wellness: State-of-the-art fitness center with upgraded interiors.   The Commons: Sports & Athletics Elite Racquet Facilities: 12 clay courts, 1 hard court, and 6 brand-new pickleball courts. Athletic Center: Fully equipped gyms and aerobics spaces. Full Amenities: Dedicated men's and women's locker rooms for post-workout transitions.   Seamless Community Access Golf-Cart Friendly: Easily cruise between both clubhouses. Active Trails: Reach any amenity via scenic walking and biking paths. Ultimate Convenience: Fully accessible by car with ample parking.
#B26053030

Parkland

8279 NW 122nd Lane

5 Beds

4 Baths

4,121 Sq.Ft.

$1,495,000

MLS#: B26053030
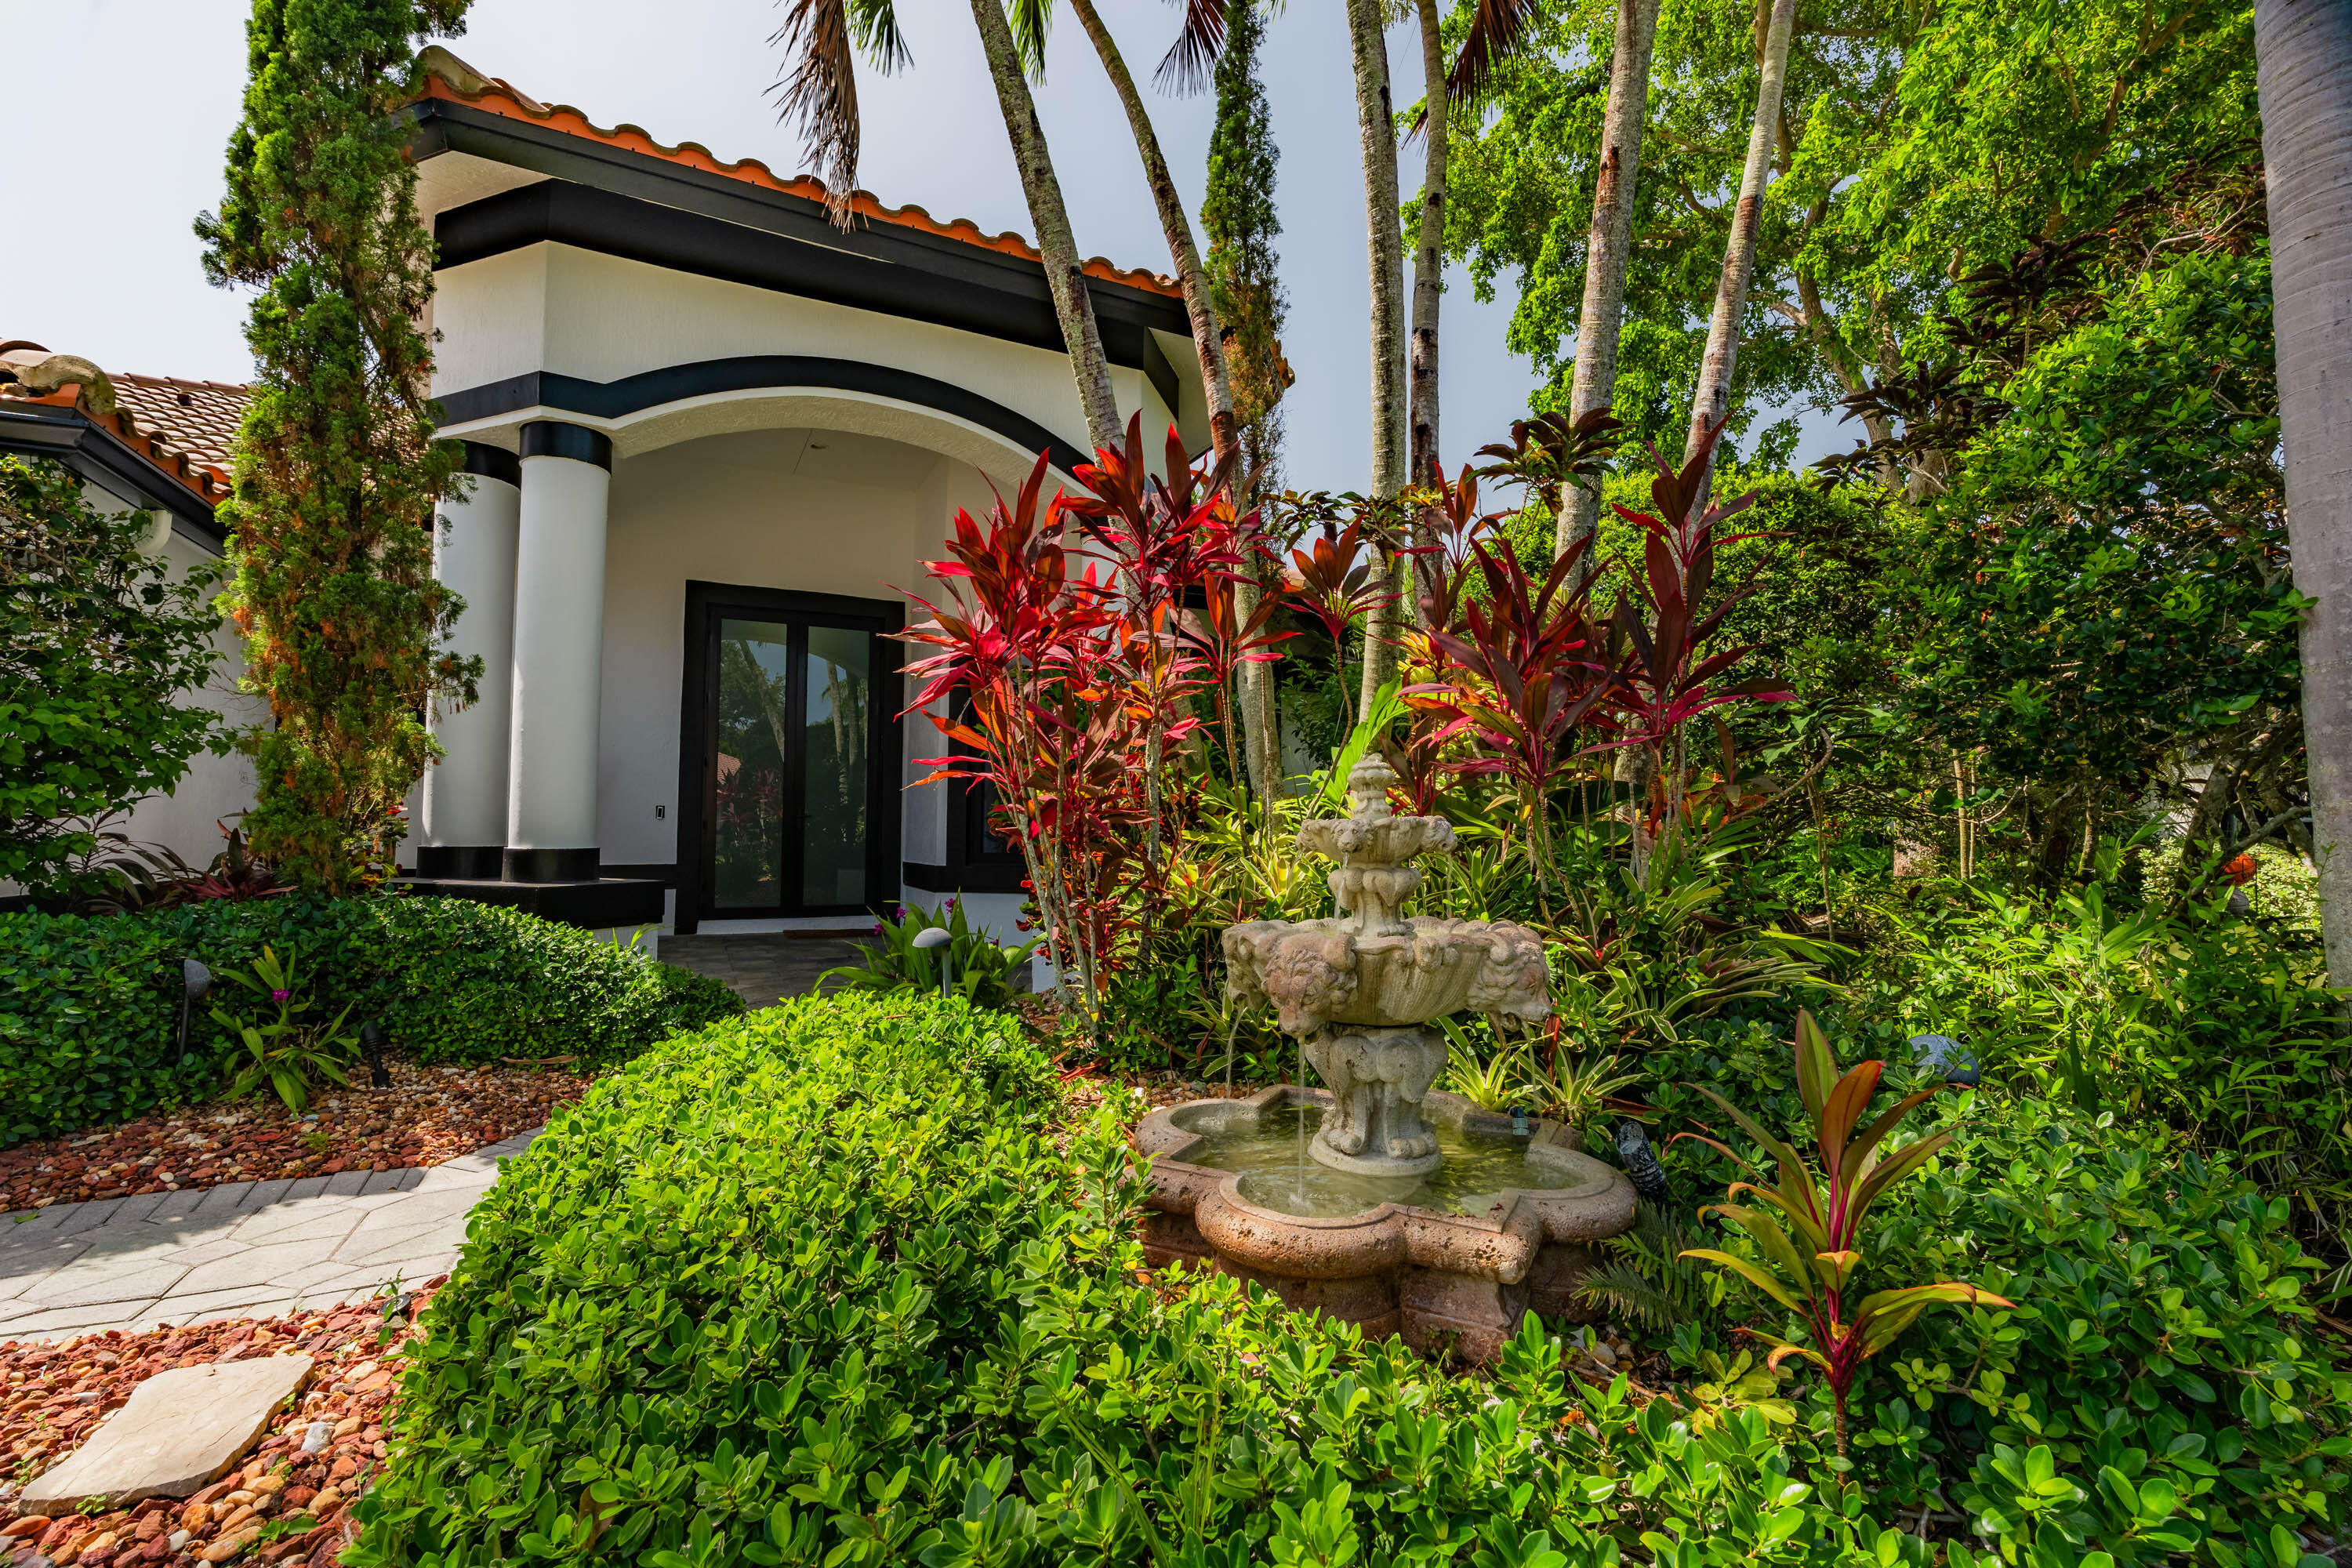
Welcome to this fully renovated lakefront home tucked away on a quiet cul-de-sac in the highly sought-after gated community of Ternbridge. Situated on an oversized reverse pie-shaped lot, this exceptional five-bedroom residence offers over 3,100 square feet under air, blending timeless style with modern luxury in one of Parkland's most desirable neighborhoods.  The extensively renovated interior features a stunning chef's kitchen, beautifully updated bathrooms, custom-built closets, new appliances, and a desirable split floor plan designed for both everyday living and entertaining, making this home truly move-in ready.  Designed to embrace the South Florida lifestyle, the backyard is a private retreat featuring a renovated pool and deck (2024), new pool heater and saltwater conversion (2025), expansive lake views, and newly installed turf. The oversized reverse pie-shaped lot creates an exceptional outdoor setting with two additional outdoor living areas beyond the pool and deck, providing abundant space for entertaining, recreation, and enjoying the tranquil waterfront setting.  Recent major improvements include impact windows and doors (2025), fresh exterior paint and a newly rescreened pool enclosure (2026), a new Lennox A/C system (2026), and a climate-controlled garage with a mini-split A/C (2026), offering both style and peace of mind.  Ideally located near parks, shopping, dining, major roadways, and highly regarded public schools, this move-in-ready home offers an exceptional blend of luxury, convenience, and the best of South Florida living.
#B26051961

Parkland

7079 NW 67TH Terrace

5 Beds

3 Baths

3,106 Sq.Ft.

$1,500,000

MLS#: B26051961
Rare waterfront single-story home in the prestigious gated community of Edgewood at Heron Bay! Priced below market for a quick sale. This 5BR/3BA residence offers 3,279 SF with an ideal split-bedroom floor plan featuring a private primary suite with adjacent bedroom (currently used as an office), two bedrooms with a Jack-and-Jill bath, and a separate guest/in-law suite with full bath. Volume ceilings, marble and wood flooring, formal and casual living areas, and a 3-car garage. Enjoy a heated pool with panoramic lake views. Recent 4-point inspection estimates approximately 8-10 years of remaining useful life for the tile roof. Resort-style amenities, two clubhouses, and top-rated Parkland schools. New remote control shades as well as remote black out shades in primary bedroom.
#B26051510

Parkland

7233 NW 123rd Avenue

5 Beds

3 Baths

3,279 Sq.Ft.

$1,245,999

MLS#: B26051510
Welcome to this beautifully maintained **5-bedroom, 3.5-bath pool home in The Landings at Parkland**, one of Parkland's most sought-after guard-gated communities. Offering **3,245 square feet of living space**, soaring 12-foot ceilings, a bright open floor plan, and a spacious 3-car garage, this home is thoughtfully designed for comfortable everyday living and effortless entertaining.  The spacious interior features a wood-burning fireplace, newly painted walls, electric window shades, smart switches and dimmers throughout most of the home, and a flexible floor plan with a dedicated office featuring custom built-ins that easily serves as a fifth bedroom. The open kitchen flows seamlessly into the main living and family rooms, creating the perfect gathering space while large windows and sliding glass doors fill the home with natural light.  The expansive primary suite serves as a private retreat with direct access to the screened lanai, dual walk-in closets, and a spa-inspired ensuite featuring dual vanities, a soaking tub, separate shower, and a private water closet. The thoughtfully designed split floor plan offers privacy for family and guests, while two secondary bedrooms feature custom built-in bunk beds.  Recent improvements include a beautifully renovated guest bathroom, a newly redesigned laundry room with brand-new washer and dryer, utility sink, and custom cabinetry, PVC plumbing throughout, dual HVAC systems, a new pool pump, and an updated smart irrigation controller utilizing well water.  Outdoor living is equally impressive with a large screened lanai overlooking the heated pool and spa, a convenient cabana bath, newly landscaped side yard with upgraded paver patio, mature tropical landscaping, and generous yard space beyond the screened enclosure for additional outdoor enjoyment. Peaceful lake views provide a beautiful backdrop while maintaining privacy and a serene setting.  Located within **The Landings at Parkland**, an established guard-gated community known for its custom homes, generous homesites, mature landscaping, and timeless architecture, this exceptional residence is just minutes from Parkland's top-rated schools, parks, shopping, dining, and recreational amenities.
#B26050074

Parkland

10120 NW 59th Court

5 Beds

3 Baths

3,245 Sq.Ft.

$1,250,000

MLS#: B26050074
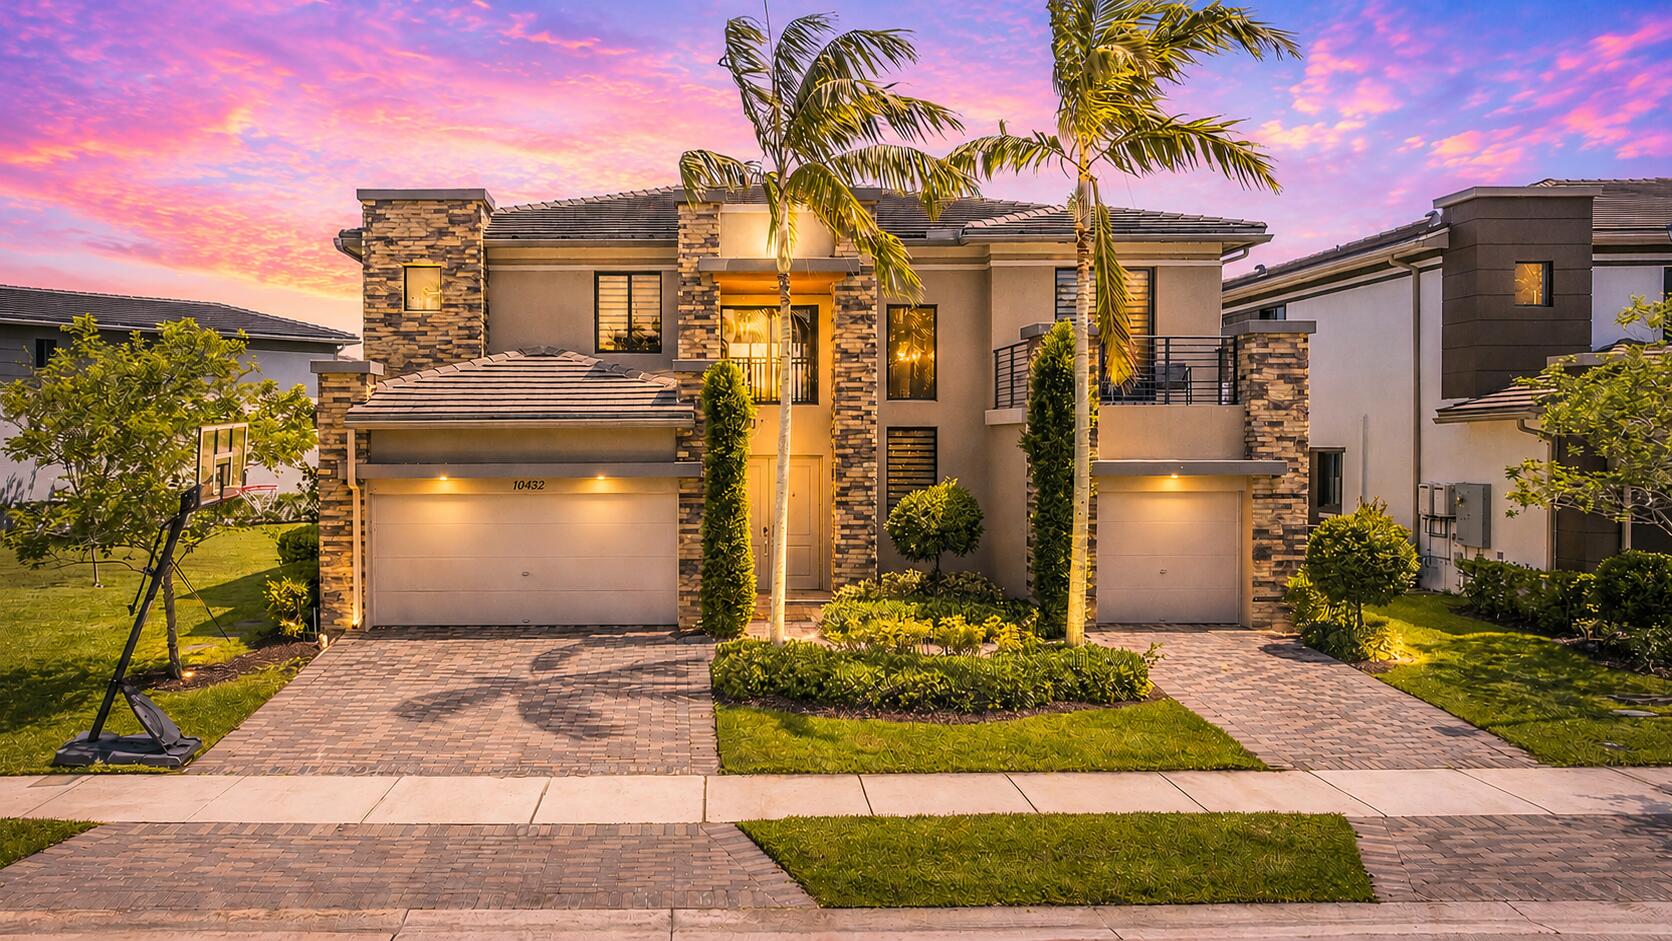
ABSOLUTELY STUNNING! The Victoria model is the largest model built by Lennar in Cascata of Miralago. It features soaring high 24' ceilings and unlike many new construction homes, this home has an open air space through nearly half of the home. This home is on the 4TH LARGEST LOT in Cascata and has tons of side yard space for kids and pets.  Beyond what the builder did, the home has over 50 new recessed color changing lights throughout, all new light fixtures, no carpet anywhere (luxury viynl flooring upstairs, blinds, curtains and much more.  Two clubhouses w/ waterparks, indoor basketball gym, tennis, gyms and more.
#B26051042

Parkland

10432 N Lago Vista Circle

6 Beds

7 Baths

4,622 Sq.Ft.

$1,669,999

MLS#: B26051042
Price reduced
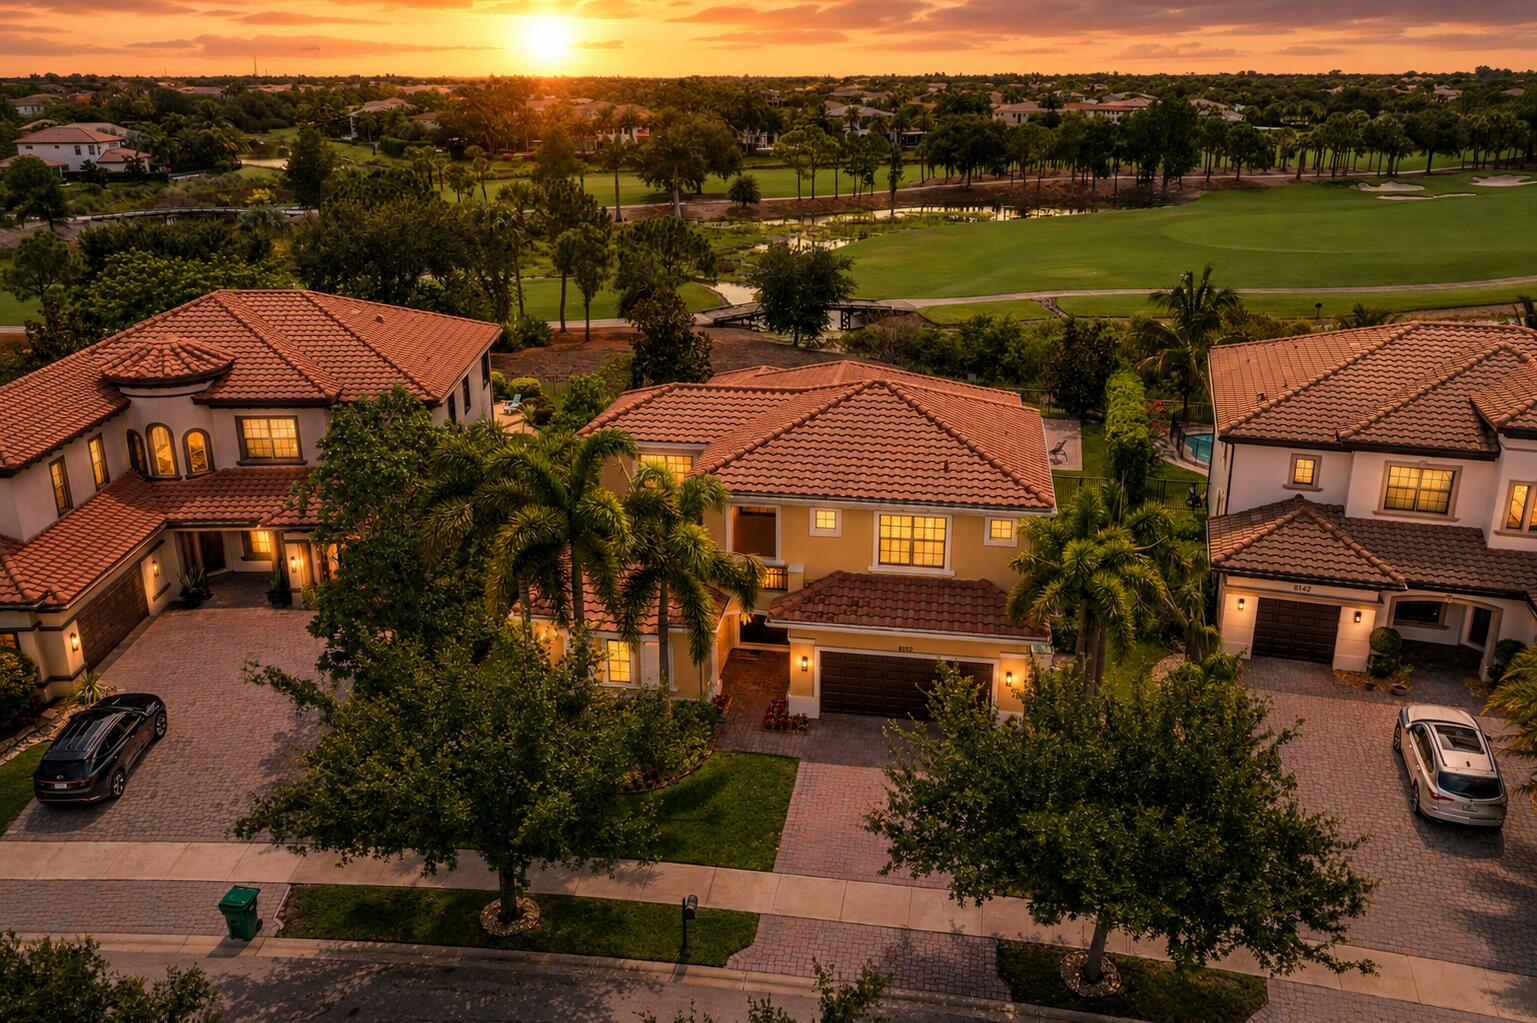
Rare Opportunity To Own A Toll Brothers San Tropica Model In The Prestigious Parkland Golf & Country Club. This Impeccably Maintained Home Shows Like New And Offers Beautiful Golf Course Views. A Highly Desirable Floor Plan Features Three Bedrooms On The First Floor, Including The Spacious Primary Suite, While Upstairs Offers Two Additional Bedrooms And A Cozy Loft. Relax In Your Private Backyard With A Saltwater Pool Overlooking The Golf Course. Pride Of Ownership Is Evident Throughout. Experience The Parkland Golf & Country Club Lifestyle With Championship Golf, Tennis, Pickleball, A State Of The Art Fitness Center, Resort Style Pool, On Site Dining, And A Vibrant Social Atmosphere.
#B26049381

Parkland

8152 Bradford Way

5 Beds

3 Baths

3,758 Sq.Ft.

$1,599,900

MLS#: B26049381

 - property

Send a message

Message successfully sent.

Your message

What is 3 + 4 ?

Reason for contacting?

I agree to receive email communication and understand I can unsubscribe at any time.

I agree to be contacted by Options 1 Realty via call, email, and text for real estate services. To opt out, you can reply 'stop' at any time or reply 'help' for assistance. You can also click the unsubscribe link in the emails. Message and data rates may apply. Message frequency may vary. Privacy Policy

Sign Out

Virtual Assistant

Would you like to take the next step with this property? We can help you schedule a showing or virtual tour, or send you more details.

Yes, I would like more information.

Thank You for Your Reply, One of Our Agents will contact you as soon as possible

No, maybe later.

Thank you, you can always contact me via email, phone number or through the contact form.

Realhub AI

Lucy - Your AI-Powered Realtor

Update Your Temporary Password

Personalize your search

Enter your email and we'll notify you immediately when new listings match what you're looking for.

or enter email address

Already have an account ? Login here

Continue your home search

I agree to receive communications and understand I can unsubscribe at any time.

I agree to be contacted by Options 1 Realty via call, email, and text for real estate services. To opt out, you can reply 'stop' at any time or reply 'help' for assistance. You can also click the unsubscribe link in the emails. Message and data rates may apply. Message frequency may vary. Privacy Policy

Already have an account ? Login here

We use cookies

We use cookies primarily for analytics to enhance your experience. By accepting, you agree to our use of these cookies. You can manage your preferences or learn more about our cookies policy.