Features & Amenities

Interior

  • Other Interior Features

    Breakfast Bar, Entrance Foyer, High Ceilings, Kitchen Island, Pantry, Storage, Soaking Tub, Walk-In Closet(s)

  • Total Bedrooms

    5

  • Bathrooms

    5

  • Cooling YN

    YES

  • Cooling

    Central Air, Electric

  • Fireplace YN

    NO

  • Heating YN

    YES

  • Heating

    Central, Electric

  • Main Level Bedrooms

    1

  • Pet friendly

    Cats OK, Dogs OK, Yes

Exterior

  • Garage

    Yes

  • Garage spaces

    2

  • Construction Materials

    Block, Stucco

  • Parking

    Attached, Driveway, Garage, Garage Door Opener

  • Patio and Porch Features

    Covered, Deck, Patio, Porch

  • Pool

    Yes

  • Pool Features

    In Ground, Private, Pool/Spa Combo, Association, Heated

  • Waterfront YN

    NO

  • View

    Pool

Area & Lot

  • Lot Size(acres)

    0.25

  • Property Type

    Residential

  • Property Sub Type

    Single Family Residence

  • Architectural Style

    Mediterranean

Price

  • Sales Price

    $1,150,000

  • Tax Amount

    $9,643.98

  • Sq. Footage

    4,065

  • Price/SqFt

    $282

HOA

  • Association

    YES

  • Association Fee 2

    $300

  • Association Fee

    $140

  • Association Fee Frequency

    Quarterly

  • Association Fee 2 Frequency

    Monthly

  • Association Fee Includes

    N/A

School District

  • Elementary School

    Equestrian Trails

  • Middle School

    Emerald Cove

  • High School

    Palm Beach Central

Property Features

  • Stories

    2

  • Association Amenities

    Pool, Basketball Court, Cabana, Clubhouse, Fitness Center, Gated, Maintenance, Playground, Parking, Recreation Facilities, Spa/Hot Tub, Security, Tennis Court(s), Trail(s)

  • Senior Community YN

    NO

  • Sewer

    Public Sewer

  • Water Source

    Public

Schedule a Showing

Showing scheduled successfully.

<
>
IN PERSON
VIA CHAT

What is 3 + 4 ?


Change time

Mortgage calculator

Estimate your monthly mortgage payment, including the principal and interest, property taxes, and HOA. Adjust the values to generate a more accurate rate.

Your payment

Principal and Interest:

$

Property taxes:

$

HOA fees:

$

Total loan payment:

$

Total interest amount:

$

Location

County

Palm Beach

Elementary School

Equestrian Trails

Middle School

Emerald Cove

High School

Palm Beach Central

Listing Courtesy of Maria Giuliano , Illustrated Properties LLC (We

RealHub Information is provided exclusively for consumers' personal, non-commercial use, and it may not be used for any purpose other than to identify prospective properties consumers may be interested in purchasing. All information deemed reliable but not guaranteed and should be independently verified. All properties are subject to prior sale, change or withdrawal. RealHub website owner shall not be responsible for any typographical errors, misinformation, misprints and shall be held totally harmless.

Agent Hals Blanc

FOUNDER

Hals Blanc

Call Hals today to schedule a private showing.


* Listings on this website come from the FMLS IDX Compilation and may be held by brokerage firms other than the owner of this website. The listing brokerage is identified in any listing details. Information is deemed reliable but is not guaranteed. If you believe any FMLS listing contains material that infringes your copyrighted work please click here to review our DMCA policy and learn how to submit a takedown request.© 2024 FMLS.
Welcome to luxury living at its finest in the heart of Wellington! This exceptional 5-bedroom, 5-bath residence offers over 4,000 living SqFt of sophisticated design, impressive upgrades, and resort-style amenities on a private oversized corner lot.  From the moment you enter the grand two-story foyer, you are greeted by soaring ceilings, elegant architectural details, and beautiful views throughout the home. Each generously sized bedroom features its own en-suite bathroom, offering comfort and privacy for family and guests. The gourmet chef's kitchen showcases premium finishes, custom cabinetry, granite countertops, double ovens, a built-in cooktop, SS appliances, and a spacious island perfect for entertaining... A stunning primary suite retreat features a coffered ceiling, customized walk-in closets, and a spa-inspired bathroom with luxurious finishes as well as a true owner's retreat with a dedicated adjoining space designed to adapt to your lifestyle; whether used as a private office, wellness room, or peaceful lounge.  The home's outdoor living space is truly exceptional, featuring a spectacular 16' x 30' resort-style pool with a new pool heater and pump (2025) and new salt system (2026), with infinity spillway spa, custom water features, sun shelf, elegant glass tile accents, oversized marble decking, and lush privacy landscaping—creating your own private backyard oasis.  Additional highlights include a dedicated media room with stadium seating and surround sound, custom closets and window treatments throughout, upgraded bathrooms, a three-car parking arrangement with extended driveway, impact glass sliding doors, storm protection, 2023 and 2025 AC systems, and so much more.  Located in the highly sought-after Wellington area, this home offers an unbeatable lifestyle with an A-rated school system and elementary and middle schools just a short walk away. Enjoy being minutes from world-class equestrian venues, shopping, dining, parks, and all that Wellington has to offer.  A rare opportunity to experience luxury, convenience, and resort-style living in one of Wellington's premier locations.

9535 PHIPPS Lane

Message successfully sent.

What would you like to know?

What is 3 + 4 ?

I agree to receive email communication and understand I can unsubscribe at any time.

I agree to be contacted by Options 1 Realty via call, email, and text for real estate services. To opt out, you can reply 'stop' at any time or reply 'help' for assistance. You can also click the unsubscribe link in the emails. Message and data rates may apply. Message frequency may vary. Privacy Policy

Related Properties

New on site today
Resort-Style Living in the Heart of Wellington Shores! This beautifully updated 5-bedroom, 3-bath estate home offers a desirable triple-split floor plan with thoughtful design and quality finishes throughout. The renovated kitchen features new cabinetry, appliances, and modern finishes, porcelain tile flooring. Additional updates include a new water heater and two Lennox A/C units, one replaced in 2021 and the other in 2026. A 3-car garage provides plenty of space for vehicles, storage, and recreational equipment.  Step outside to your own private backyard oasis, has a screened-in pool and spacious patio, surrounded by lush tropical landscaping and mature trees—perfect for relaxing or entertaining. Long-time owners have meticulously maintained and cared for this exceptional property! Ideally located in the heart of Wellington, this home offers access to A-rated schools and is just minutes from the area's renowned equestrian venues. Enjoy convenient access to the Wellington International Equestrian Center, National Polo Center, Global Dressage Festival, winter equestrian events, and vibrant community activities. Experience the best of Wellington living in a home designed for comfort, privacy, and entertaining.
#B26061862

Wellington

4465 Wellington Shores Drive

5 Beds

3 Baths

2,980 Sq.Ft.

$985,000

MLS#: B26061862

This stunning home in the heart of Wellington, FL, boasting luxury and functionality across 4,330 square feet of beautifully designed elegance. This expansive property offers 5 true bedrooms and 5.5 bathrooms, perfect for living, entertaining, and relaxing. As you step inside, you'll be greeted by marble floors, enhanced by glamorous chandeliers. The kitchen is equipped with double wall ovens, a Sub-Zero refrigerator, dishwasher, and spacious walk-in pantry, while the kitchen dining space makes mealtime effortless. The luxurious primary suite features a spacious, custom walk-in closet and an ensuite with a separate shower and soaking tub. Entertain with ease in the outdoor kitchen featuring built in BBQ grill and oversized salt water, heated pool and spa.
#B26057379

Wellington

2603 Danforth Terrace

5 Beds

5 Baths

4,168 Sq.Ft.

$1,295,000

MLS#: B26057379

Stunning Carlyle EXTENDED model set on an oversized lot in the highly sought-after community of VillageWalk. This beautifully upgraded residence offers 5 spacious bedrooms and 3 full bathrooms, thoughtfully designed for both everyday comfort and elegant living. Step inside to discover a home that feels like new, featuring modern, high-end finishes throughout. The designer kitchen is equipped with upgraded appliances and opens seamlessly to the main living areas, where sleek porcelain tile flooring enhances the home's sophisticated style. All bathrooms have been fully renovated, and the property has been freshly painted inside and out. The garage is equally impressive with its durable epoxy-finished floor. The primary suite is a true showstopper.
#R11154722

Wellington

3225 Ushant Court

5 Beds

3 Baths

2,679 Sq.Ft.

$1,200,000

MLS#: R11154722

Welcome to this exceptional 5-bedroom, 4.5-bathroom residence located in the distinguished Versailles community of Wellington, Florida. This two-story single residence spans 3,350 square feet of finished living space, offering sophisticated comfort and plenty of room for varied needs. The home features a brand new roof from 2025.  The kitchen was completely upgraded in 2024 with wood cabinets and quartz countertop and cooks island.  The thoughtful floor plan accommodates multiple bedrooms and bathrooms across two levels, ensuring convenience for all household members. With a three-car garage, this home provides ample vehicle storage and additional utility space. Situated in Wellington, this property represents a wonderful opportunity to own in this well-established community.
#B26057061

Wellington

3546 Collonade Drive

5 Beds

4 Baths

3,350 Sq.Ft.

$1,225,000

MLS#: B26057061
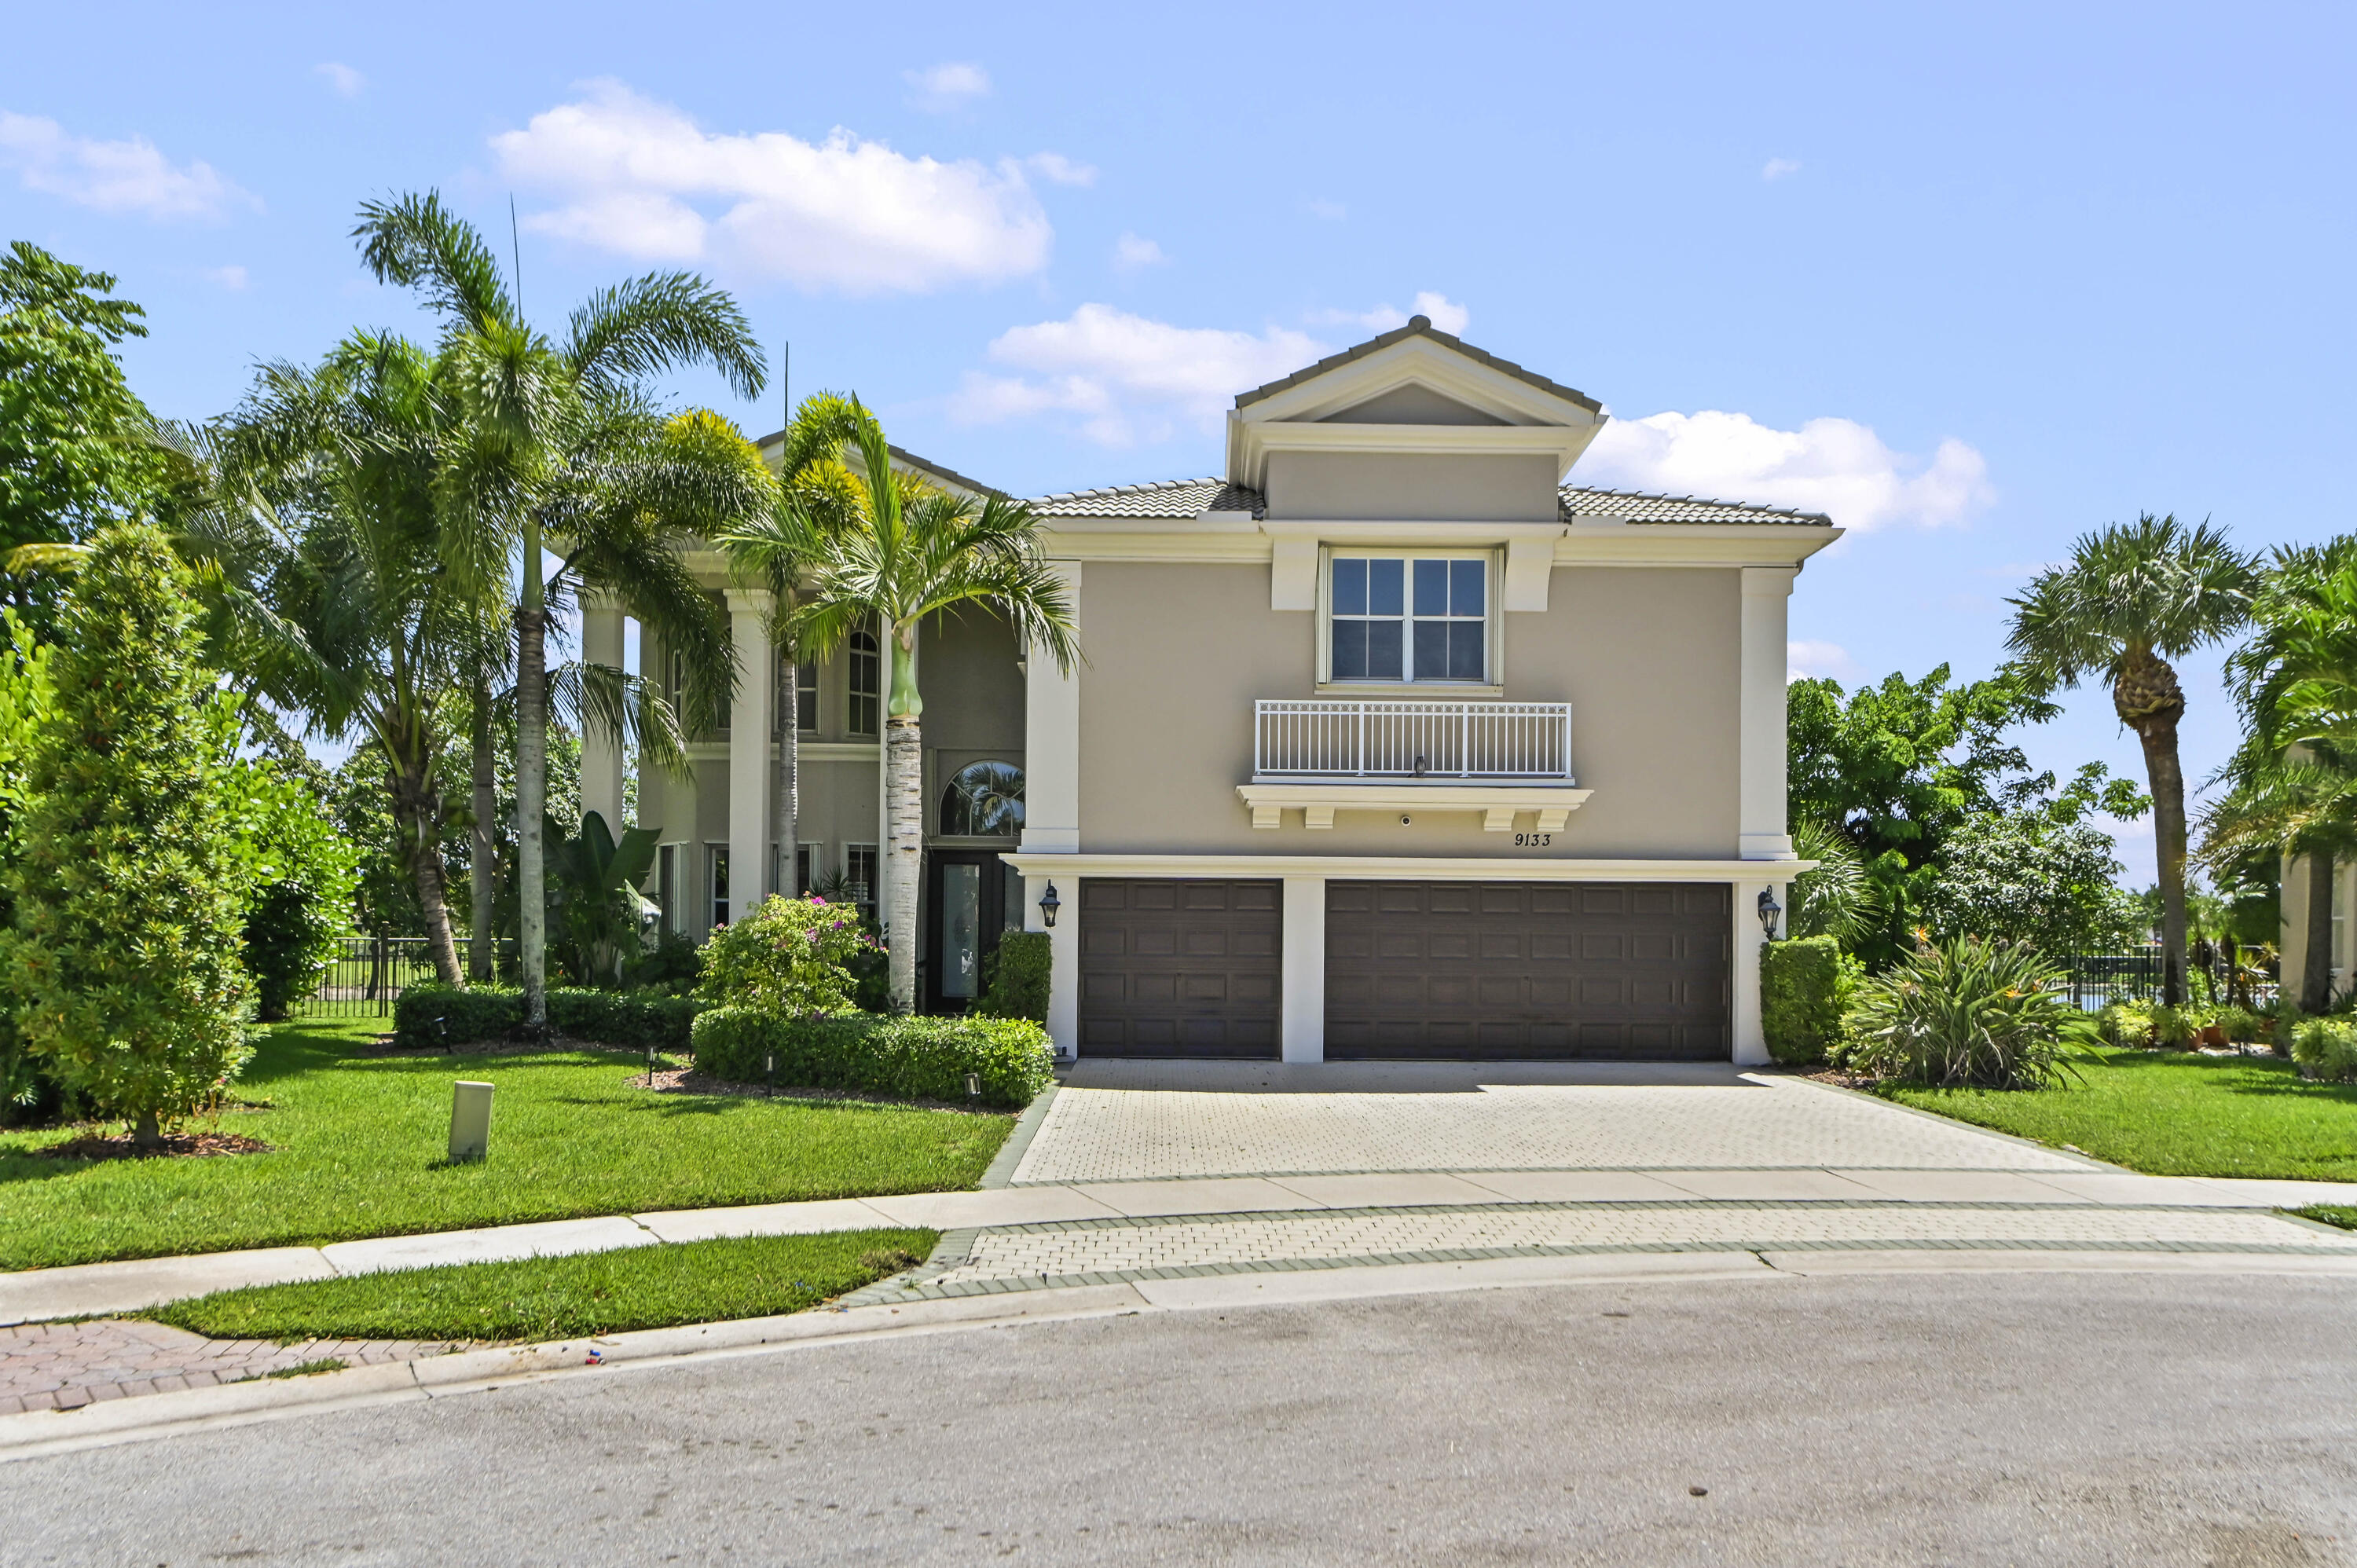
Welcome to this exceptional Sienna Grande model in the prestigious, gated Olympia community of Wellington, Florida. Lovingly maintained by its original owners, this impressive two-story pool & waterfront residence offers 3,963 square feet of thoughtfully designed living space, featuring six spacious bedrooms, four full bathrooms, and a three-car garage.  Designed for both comfort and functionality, the home includes a convenient first-floor bedroom, while the upstairs secondary bedrooms are connected by a Jack-and-Jill bathroom layout.   The expansive primary suite serves as a private retreat, offering a generous sitting area, custom-built cabinetry, a large walk-in closet, an ensuite bathroom, and direct access to a private balcony overlooking the serene lake, sparkling pool, and beautifully landscaped gardens.  Throughout the home, plantation and accordion shutters provide both timeless style and added storm protection, extending to all windows and the front and rear doors. Recent updates include new AC units installed in 2026, a freshly painted exterior, and refreshed interior paint in the three secondary bedrooms, enhancing the home's move-in-ready appeal. Double garage unit installed in 2025 and maintenance done 2026 and a brand new garage door unit is being installed for the single door garage 2026.  Outdoor living is equally impressive, featuring an expansive covered patio that spans the full length of the home, creating the perfect setting for entertaining or relaxing while enjoying peaceful waterfront views. The lush backyard is enhanced by mature exotic fruit trees, including mango, avocado, and sapodilla, adding both beauty and charm to the property.  Combining spacious living, thoughtful upgrades, & scenic views, this meticulously cared-for residence presents an outstanding opportunity to enjoy the best of Wellington living including resort amenities including clubhouse, fitness center, pool, tennis courts, pickle ball, basketball courts, scenic walking paths and the security of a sought-after gated community -- all minutes from top-rated schools, shopping, and Wellington's world-renowned equestrian horse show.
#B26055919

Wellington

9133 Delemar Court

6 Beds

4 Baths

3,963 Sq.Ft.

$1,250,000

MLS#: B26055919
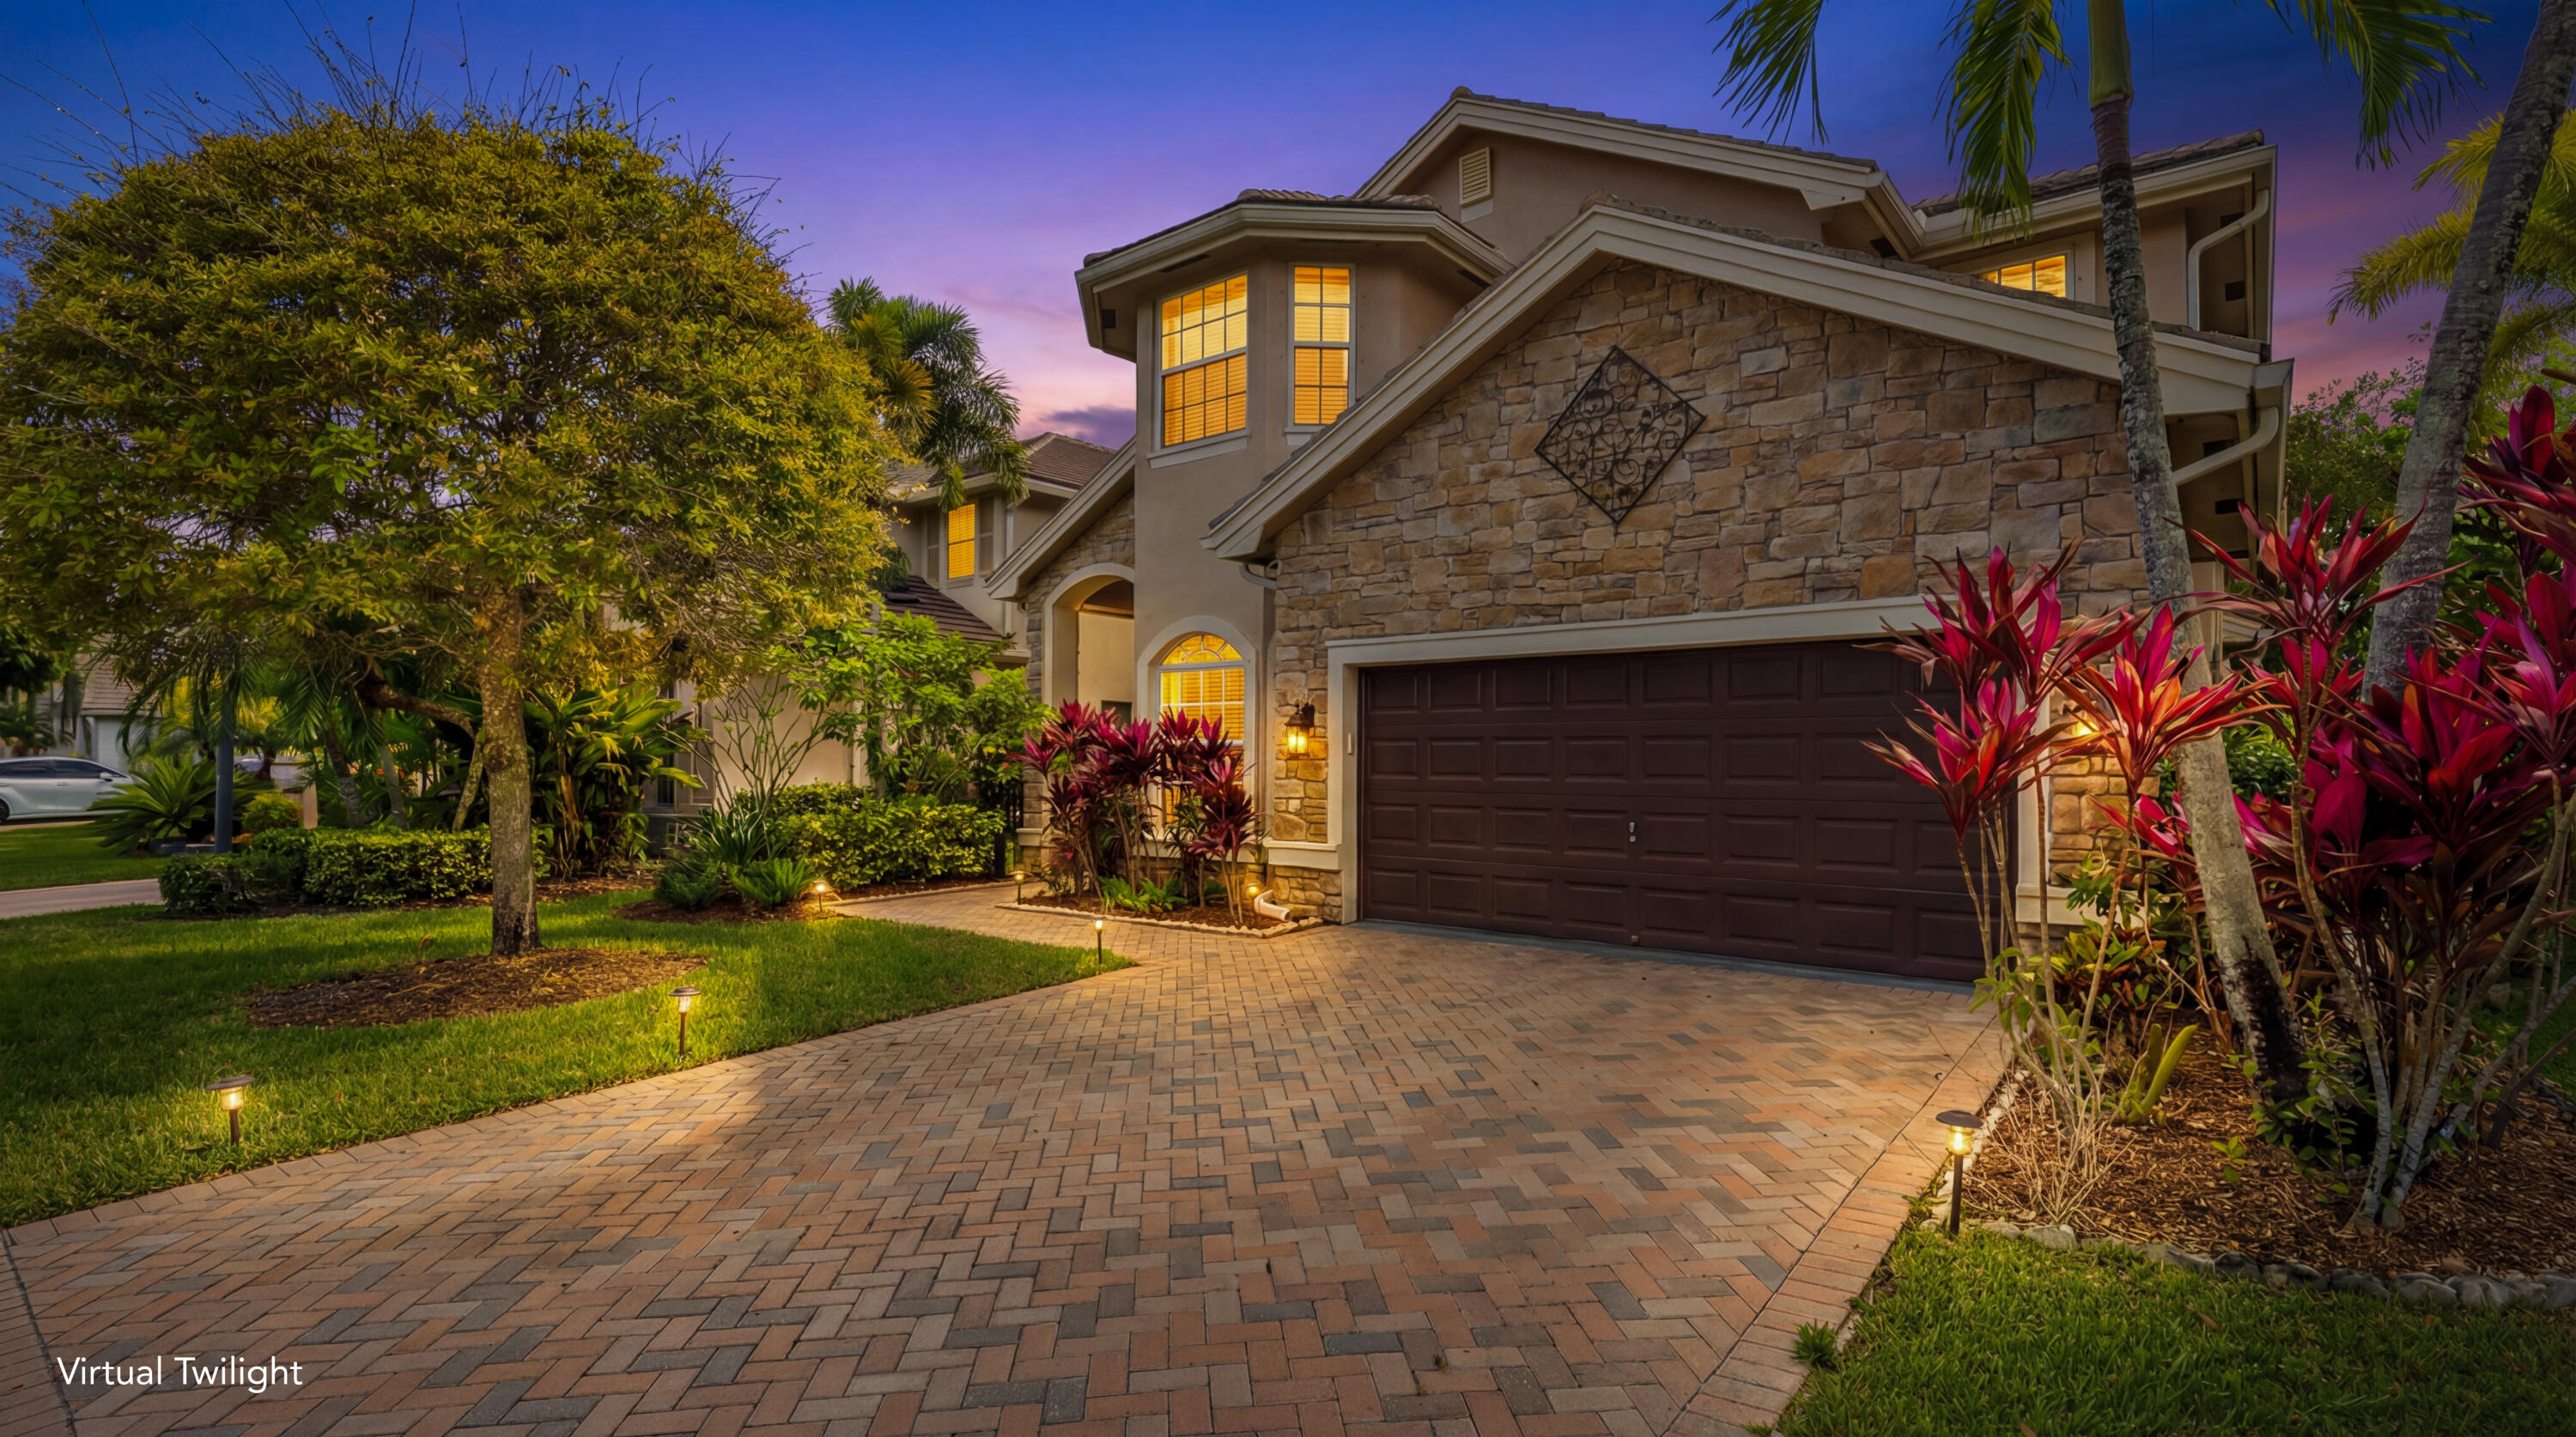
Welcome to this spacious and beautifully designed 5 bedroom 3.5 bath + office home located in the highly sought-after Versailles community in Wellington. Offering generous living space and functional layout, with impact glass windows and doors as well as full house generator(2023)., this home is perfect for both living and entertaining. Beautiful open living areas, high ceilings and abundant natural light. The well-appointed kitchen with gas stove, double oven and custom refrigerator flows seamlessly into the family room, creating the ideal gathering space. This floor plan includes ample bedrooms and a luxurious first floor primary suite featuring a private bath and plenty of closet space. Enjoy indoor-outdoor Florida living with a private backyard perfect for relaxing or hosting guests.  Other features include new AC- 2022, New HWH 2018 and new washer/dryer 2025.  Conveniently located near top rated schools, dining, and Equestrian venues, this cul de sac beauty is truly move in ready.
#B26008132

Wellington

3580 Birague Drive

5 Beds

3 Baths

3,819 Sq.Ft.

$925,000

MLS#: B26008132
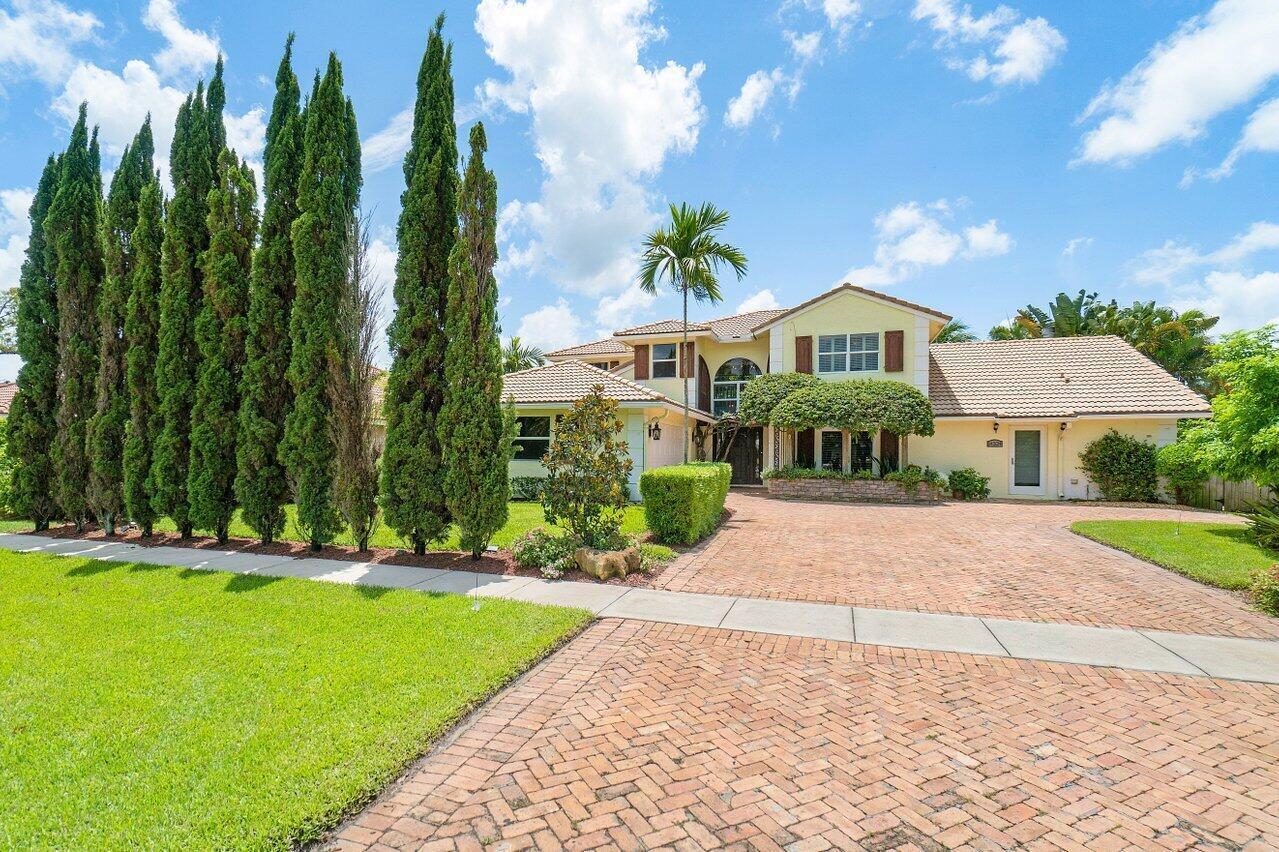
Just Listed! Beautiful 2-story pool home in Wellington with 4 bedrooms, 3 bathrooms, and no HOA. Featuring a fully remodeled gourmet kitchen with high-end appliances, a spacious primary suite on the first floor, flexible office space, and a heated pool with a brand-new tiki cabana. Situated on a 10,375 SF lot with 2,994 SF of living space—perfect for entertaining and Florida living at its best.
#B26054830

Wellington

14324 PADDOCK Drive

4 Beds

3 Baths

2,994 Sq.Ft.

$1,150,000

MLS#: B26054830

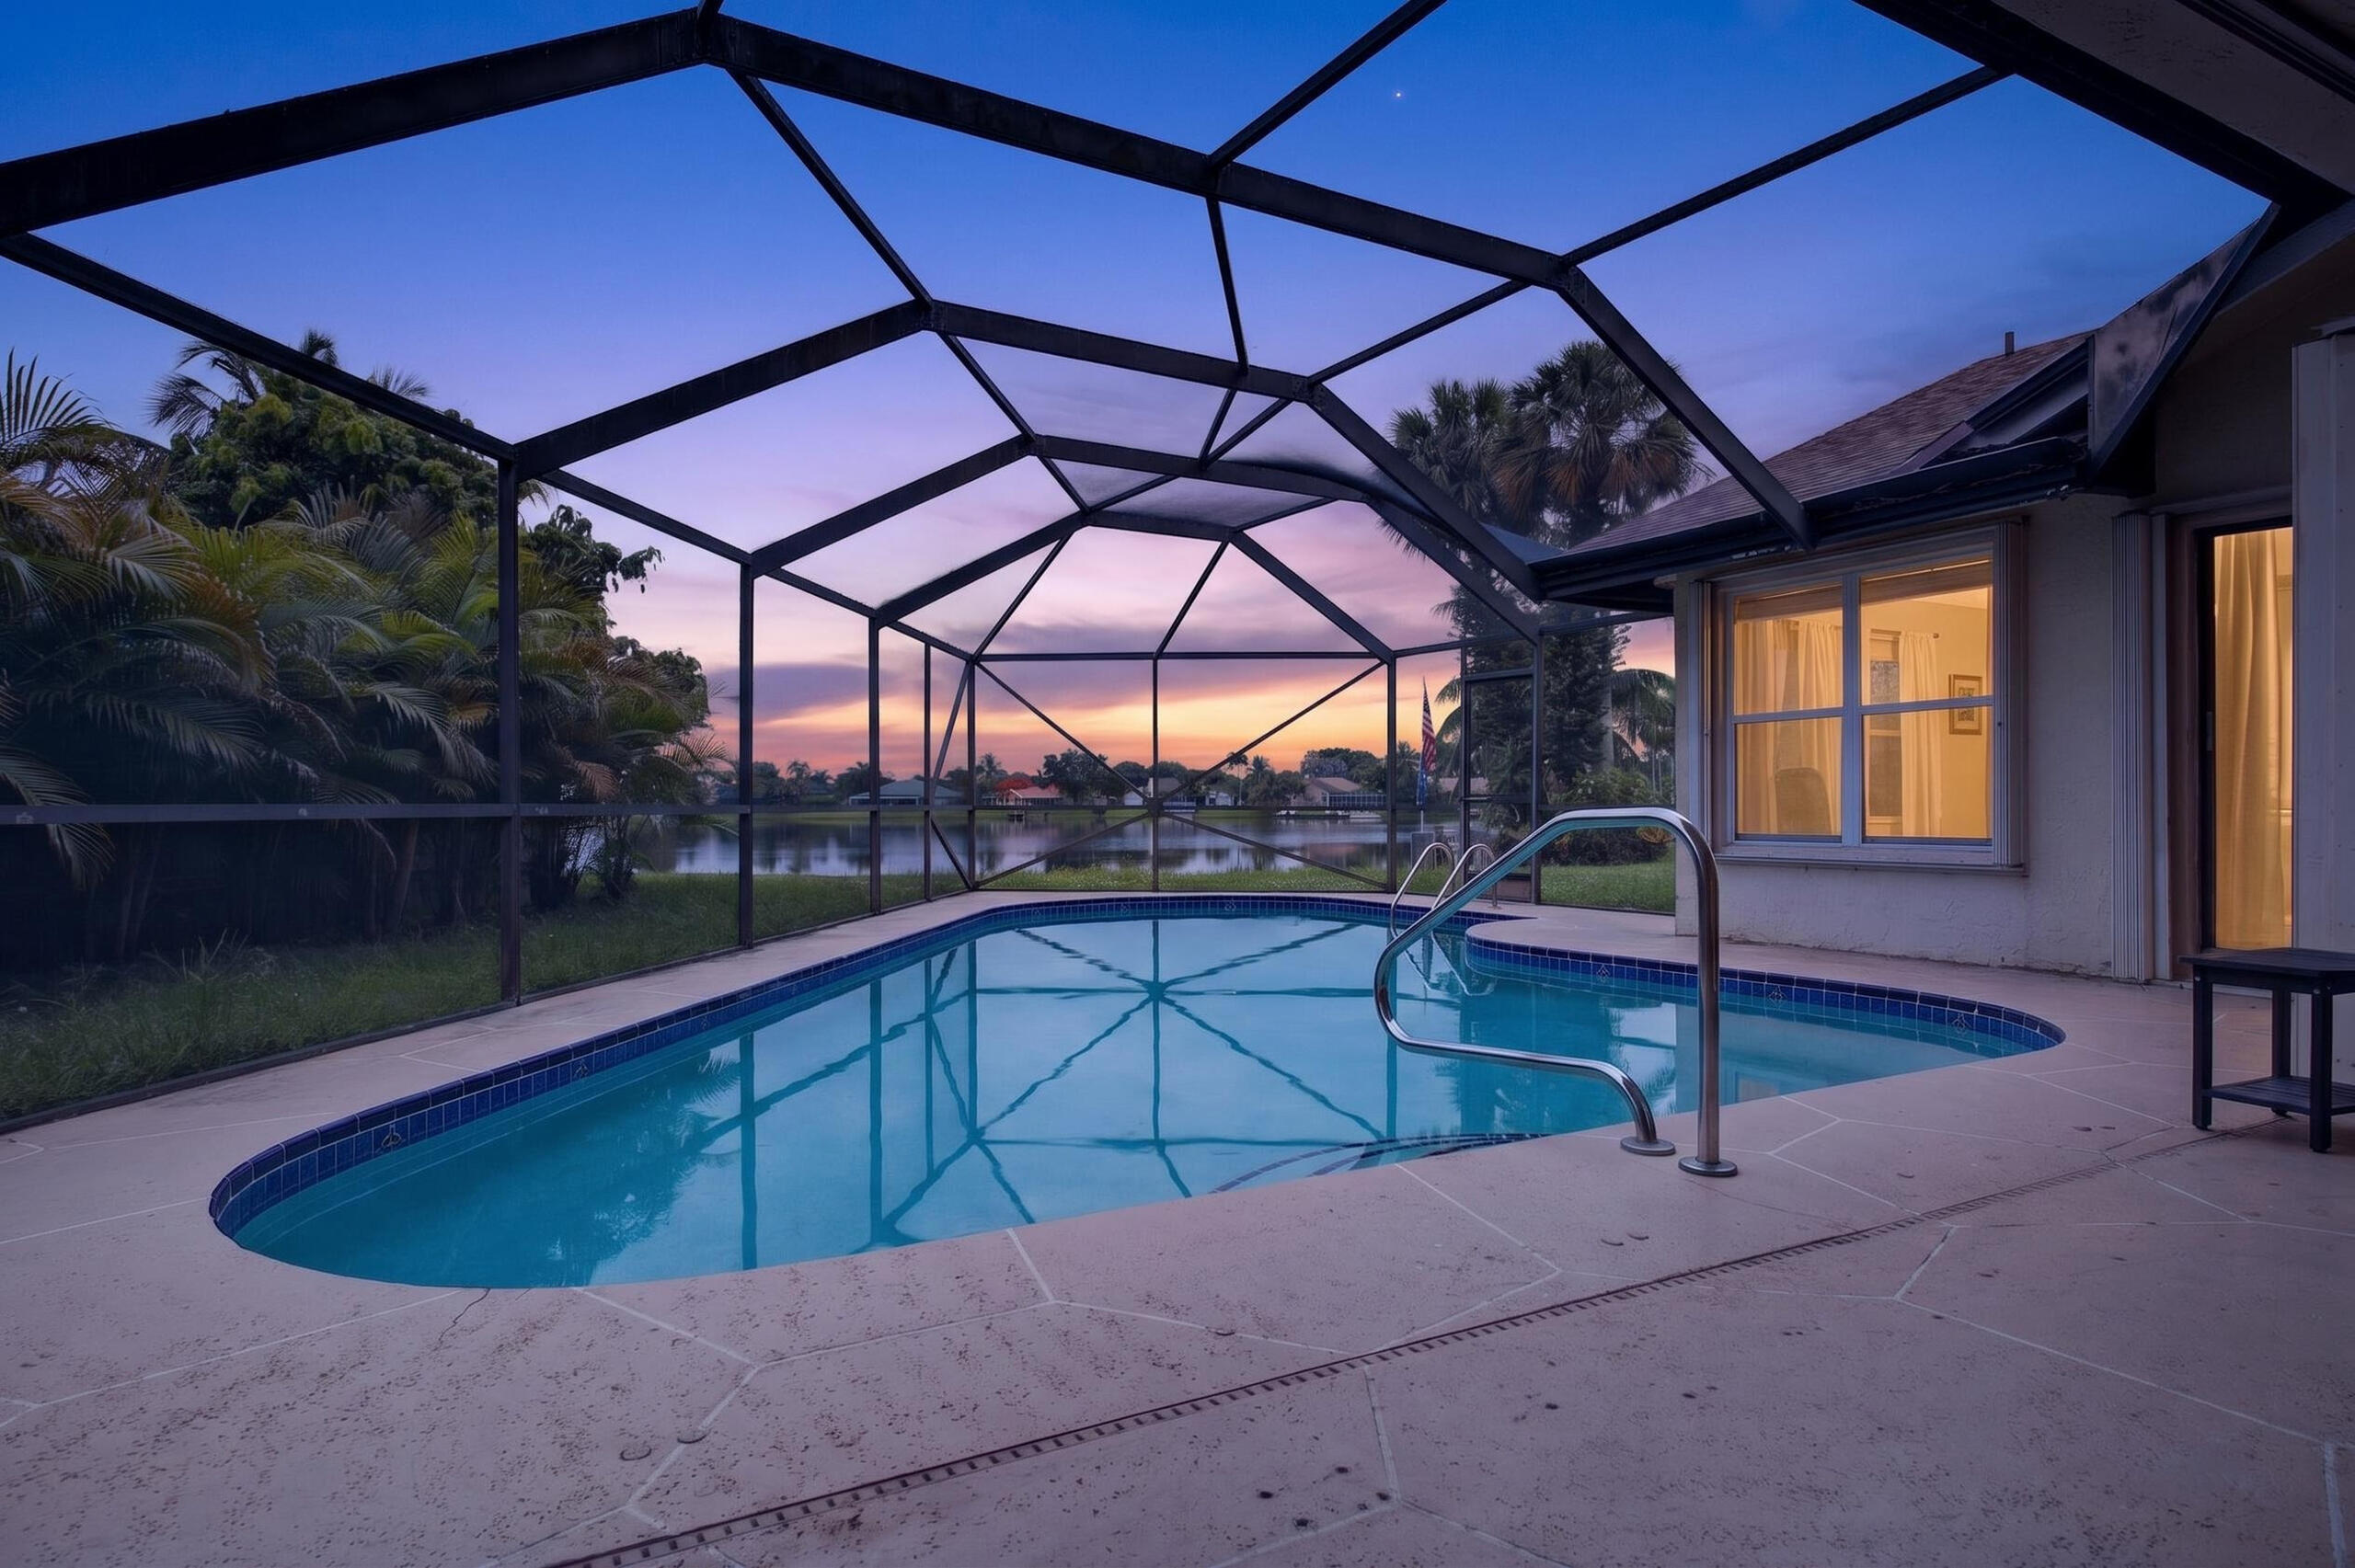
Discover a one-of -a kind lakefront residence in Grande Bay Estates at Isles at Wellington.  This amazing home offers 3,399 square feet of living space and 5 bedrooms. Currently designed as an immersive entertainer's dream, the home features a complete game room with custom graffiti inspired and 3D wallpaper, a custom designed Nintendo Switch gaming TV area, and themed bedrooms with custom wallpaper.  The beautifully upgraded kitchen features wood cabinetry, custom copper hardware, a glass pantry door, granite countertops and upgraded appliances, wine storage and butler's pantry, and double ovens. Additional upgrades throughout include laminate and custom epoxy flooring, tri-fold doors, complete impact windows, a custom front door, a four-year old flat roof and expanded paver driveway, and a brand new heated saltwater pool with marble pavers in the yard, creating a truly unforgettable oasis and one-of-a kind property. The open-concept layout flows seamlessly into the family room, creating an inviting setting for everyday living and entertaining. Ideally located Wellington, the winter equestrian capital of the world. This residence offers convenient access to the area's world-renowned equestrian facilities , international polo grounds, competitions and seasonal events.  Its five bedroom layout provides excellent flexibility for equestrian families, visiting riders, trainers, or seasonal staff seeking a spacious home base during Wellington's highly anticipated equestrian and polo season. With its lakefront setting, expansive interior, flexible and open concept layout, and proximity to Wellington's celebrated equestrian lifestyle, this residence presents a rare opportunity to create an exceptional full-time home, seasonal retreat, or investment property in one of South Florida's most distinctive communities.
#B26053796

Wellington

11618 MANATEE BAY Lane

5 Beds

3 Baths

3,399 Sq.Ft.

$1,154,900

MLS#: B26053796
Welcome to your own private retreat in the heart of Greenview Shores! This spacious 4-bedroom, 2.5-bathroom lakefront home offers the perfect blend of comfort, freedom, and Florida living—all with no HOA. Situated on a generous lot with a long driveway, there's plenty of room for your boats, RVs, trailers, and all your recreational toys. Inside, you'll find a spacious and inviting layout designed for both everyday living and entertaining. Step outside to your private backyard oasis featuring a sparkling pool, peaceful lake views, and endless space to relax or host family and friends. Rarely available in this highly sought-after community, this home offers the lifestyle you've been waiting for. Don't miss your opportunity to make this exceptional lakefront property your own!
#B26053429

Wellington

1773 WILTSHIRE VILLAGE Drive

4 Beds

2 Baths

2,709 Sq.Ft.

$1,180,000

MLS#: B26053429

 - property

Send a message

Message successfully sent.

Your message

What is 3 + 4 ?

Reason for contacting?

I agree to receive email communication and understand I can unsubscribe at any time.

I agree to be contacted by Options 1 Realty via call, email, and text for real estate services. To opt out, you can reply 'stop' at any time or reply 'help' for assistance. You can also click the unsubscribe link in the emails. Message and data rates may apply. Message frequency may vary. Privacy Policy

Sign Out

Virtual Assistant

Would you like to take the next step with this property? We can help you schedule a showing or virtual tour, or send you more details.

Yes, I would like more information.

Thank You for Your Reply, One of Our Agents will contact you as soon as possible

No, maybe later.

Thank you, you can always contact me via email, phone number or through the contact form.

Realhub AI

Lucy - Your AI-Powered Realtor

Update Your Temporary Password

Personalize your search

Enter your email and we'll notify you immediately when new listings match what you're looking for.

or enter email address

Already have an account ? Login here

Continue your home search

I agree to receive communications and understand I can unsubscribe at any time.

I agree to be contacted by Options 1 Realty via call, email, and text for real estate services. To opt out, you can reply 'stop' at any time or reply 'help' for assistance. You can also click the unsubscribe link in the emails. Message and data rates may apply. Message frequency may vary. Privacy Policy

Already have an account ? Login here

We use cookies

We use cookies primarily for analytics to enhance your experience. By accepting, you agree to our use of these cookies. You can manage your preferences or learn more about our cookies policy.