Features & Amenities

Interior

  • Other Interior Features

    Kitchen Island, Pantry, Soaking Tub, Walk-In Closet(s)

  • Total Bedrooms

    5

  • Bathrooms

    4

  • 1/2 Bathrooms

    1

  • Cooling YN

    YES

  • Cooling

    Central Air, Ceiling Fan(s)

  • Heating YN

    YES

  • Heating

    Central

  • Pet friendly

    Yes

Exterior

  • Garage

    Yes

  • Garage spaces

    2

  • Construction Materials

    Block

  • Parking

    Attached, Garage, Garage Door Opener

  • Pool

    Yes

  • Pool Features

    In Ground, Association, Private

  • Waterfront YN

    YES

  • View

    Lake

Area & Lot

  • Lot Features

    Waterfront

  • Lot Size(acres)

    0.17

  • Property Type

    Residential

  • Property Sub Type

    Single Family Residence

  • Architectural Style

    Mediterranean

Price

  • Sales Price

    $565,000

  • Tax Amount

    $7,291.68

  • Financing Options

    Conventional

  • Sq. Footage

    3,590

  • Price/SqFt

    $157

HOA

  • Association

    YES

  • Association Fee

    $247

  • Association Fee Frequency

    Monthly

  • Association Fee Includes

    N/A

School District

  • Elementary School

    Equestrian Trails

  • Middle School

    Emerald Cove

  • High School

    Palm Beach Central

Property Features

  • Stories

    2

  • Association Amenities

    Pool, Basketball Court, Clubhouse, Fitness Center, Recreation Facilities, Tennis Court(s)

  • Senior Community YN

    NO

  • Sewer

    Public Sewer

  • Water Source

    Public

Schedule a Showing

Showing scheduled successfully.

<
>
IN PERSON
VIA CHAT

What is 3 + 4 ?


Change time

Mortgage calculator

Estimate your monthly mortgage payment, including the principal and interest, property taxes, and HOA. Adjust the values to generate a more accurate rate.

Your payment

Principal and Interest:

$

Property taxes:

$

HOA fees:

$

Total loan payment:

$

Total interest amount:

$

Location

County

Palm Beach

Elementary School

Equestrian Trails

Middle School

Emerald Cove

High School

Palm Beach Central

Listing Courtesy of Linda Ann Collins, Coldwell Banker Realty

RealHub Information is provided exclusively for consumers' personal, non-commercial use, and it may not be used for any purpose other than to identify prospective properties consumers may be interested in purchasing. All information deemed reliable but not guaranteed and should be independently verified. All properties are subject to prior sale, change or withdrawal. RealHub website owner shall not be responsible for any typographical errors, misinformation, misprints and shall be held totally harmless.

Agent Hals Blanc

FOUNDER

Hals Blanc

Call Hals today to schedule a private showing.


* Listings on this website come from the FMLS IDX Compilation and may be held by brokerage firms other than the owner of this website. The listing brokerage is identified in any listing details. Information is deemed reliable but is not guaranteed. If you believe any FMLS listing contains material that infringes your copyrighted work please click here to review our DMCA policy and learn how to submit a takedown request.© 2024 FMLS.
Beautiful Granada Model built in 2011, 5 bedrooms, 4.5 bath, situated on a panoramic lake view with a outstanding swimming pool with sundeck, water fountain, tile flooring through out downstairs living area, formal living and dining, large family room, upgraded spiral staircase with decorative wrought Iron, 1 bedroom down perfect for in-law suite or nanny's quarters with full bathroom and a upgraded kitchen with 48' wood cabinets with bump outs, granite countertops, stainless steel appliances, snack bar area, large master suite with large walk-in closet, master bath with dual sinks, separate shower and Roman tub,3rd bedroom with full bath, laundry room, fenced large and covered patio are just some of the feature of this well maintained home. Don't miss out this is a must see.

9616 Phipps Lane

Message successfully sent.

What would you like to know?

What is 3 + 4 ?

I agree to receive email communication and understand I can unsubscribe at any time.

I agree to be contacted by Options 1 Realty via call, email, and text for real estate services. To opt out, you can reply 'stop' at any time or reply 'help' for assistance. You can also click the unsubscribe link in the emails. Message and data rates may apply. Message frequency may vary. Privacy Policy

Related Properties

New on site 1 day ago
Welcome to your private Wellington oasis! Perfectly nestled in highly desirable Sugar Pond Manor, this spacious 4-bedroom, 2-bathroom single-family home offers the perfect blend of South Florida charm and everyday functionality. Boasting over 2,280 square feet of bright, open living space, the layout flows effortlessly from the welcoming entryway into a massive living area—ideal for entertaining. Enjoy the summers cooling off in your private pool.  Located just minutes from Wellington's world-class equestrian venues, top "A-rated" schools, premier dining, and shopping. Best of all, enjoy the freedom of no restrictive HOA rules! Schedule your private showing today and start living the Wellington lifestyle. Please note: Select interior photos have been virtually staged.
#B26082813

Wellington

13787 EXOTICA Lane

41 Beds

2 Baths

2,284 Sq.Ft.

$645,000

MLS#: B26082813

Price reduced
A STANDOUT VALUE IN WELLINGTON! This beautifully updated 4-bedroom, 2.5-bath home offers an impressive combination of space, major improvements, and NO HOA. Impact windows, updated electrical and plumbing, renovated bathrooms, and a stylish kitchen with quartz countertops and double oven are already in place. The generous floor plan provides flexible living and entertaining areas, while the spacious patio extends the living space outdoors. Enjoy the freedom and flexibility of no HOA in a convenient Wellington location near shopping, dining, parks, recreation, and renowned equestrian venues. With 4 bedrooms, extensive updates, and compelling value in today's market, this property deserves a fresh look. Schedule your private showing and experience everything this Wellington home has to offer
#R11152791

Wellington

12293 Old Country Road S

4 Beds

2 Baths

1,696 Sq.Ft.

$629,900

MLS#: R11152791

NEW ROOF, NEW GUTTERS, REFRESHED DRIVEWAY AND NEARLY 15,000 SQ. FT. OF LAND!   If you've been waiting for a Wellington home with space, potential, and major improvements already being taken care of, 1405 Chappard Court deserves your attention!  Situated on an oversized lot in a quiet cul-de-sac, this 3-bedroom, 2-bath single-family home offers over 2,000 square feet of living space and a floor plan filled with possibilities. Soaring vaulted ceilings create an open, airy feel, while multiple living and entertaining areas give you the flexibility to make the home truly your own. An additional bonus/storage room provides even more usable space for a home office, gym, hobby room, or extra storage. Outside is where this property really sets itself apart. A massive covered patio extends the living space outdoors and overlooks an expansive backyard with plenty of room to create the Florida lifestyle you've been dreaming about. Add a pool, outdoor kitchen, fire pit, play area, garden, or your own private backyard retreat. With a lot just under 15,000 square feet, there is room to think BIG.  Some of the major improvements are being handled for you. The seller is installing a NEW ROOF and gutters and refreshing the driveway, giving the next owner an incredible opportunity to focus on making the rest of the home their own.  The oversized garage provides additional parking and storage, while the home's layout, vaulted ceilings, generous interior square footage, and exceptional lot create a combination that is increasingly difficult to find.  All of this is located in Wellington, known for its incredible parks and recreation, equestrian lifestyle, community events, shopping, dining, and convenient access to everything Palm Beach County has to offer.  This isn't a home where you have to settle for someone else's vision. It's an opportunity to create yours!  The virtually renovated photos showcase just some of what this property could become, from an updated kitchen and entertaining spaces to a resort-style backyard and pool.  The seller is motivated and ready to make a deal. Bring your vision, schedule your showing, and come see just how much potential is waiting for you!
#B26026156

Wellington

1405 Chappard Court

3 Beds

2 Baths

2,057 Sq.Ft.

$649,000

MLS#: B26026156

Beautifully renovated corner residence in St Andrews. This light-filled 3-bedroom, 2-bath second-floor condo features soaring ceilings, porcelain tile flooring, a stylishly renovated kitchen with white cabinetry, quartz countertops and stainless-steel appliances. The spacious living area opens to a large screened balcony overlooking lush landscaping and a newly enhanced water feature. The corner primary suite offers abundant natural light and peaceful views. Private one-car garage. Ideally located minutes from Wellington's world-class equestrian venues, polo fields, shopping and dining.
#B26081838

Wellington

11750 SAINT ANDREWS Place 208

3 Beds

2 Baths

1,633 Sq.Ft.

$520,000

MLS#: B26081838

New on site 4 days ago
Location, location, location! This ground-floor residence is located in Meadow Brook at Palm Beach Polo Golf & Country Club, just moments from the West Gate with easy access to all equestrian venues. It offers 2,000 sq. ft. of living space, including 3 spacious bedrooms, each with an ensuite bath, and a bright front breakfast nook, the perfect spot to relax with your morning coffee. The glass-enclosed porch brings beautiful views, privacy, and natural light. Enjoy the Meadow Brook pool and spa, plus the Palm Beach Polo fitness center and classes, restaurant, dog park, and tennis and pickleball courts. A rare opportunity in one of Wellington's most sought-after equestrian communities. Ideal as a full-time residence, seasonal retreat, or investment. It includes two assigned parking spaces.
#B26081267

Wellington

13244 Polo Club Road C107

3 Beds

3 Baths

2,000 Sq.Ft.

$615,000

MLS#: B26081267

Welcome to effortless resort-style living in this immaculately maintained, original-owner single-family home in Buena Vida, a gated 55+ Wellington community. High ceilings and abundant natural light enhance the spacious, thoughtfully designed interior. The home features a primary suite and second bedroom with en-suite bath, plus a versatile den/office that may serve as guest space. The open kitchen offers a large island with bar seating and flows into the family room. An extended screened patio overlooks the preserve, creating a private setting for relaxing or entertaining. Recent updates complement the home's original high-end upgrades. HOA benefits include landscaping, cable, high-speed internet, 24-hour manned gate, clubhouse, fitness center, pools, tennis, pickleball, café and more.  This beautifully maintained residence is ideal for year-round living or as a seasonal home. Its thoughtful floor plan provides comfortable spaces for everyday living, entertaining and overnight guests. The primary suite and second bedroom each feature a private en-suite bath, while the flexible den can be used as a home office, sitting room or additional guest space. The extended screened patio adds to the home's overall living area and offers a private preserve view. Buena Vida provides exceptional HOA value, including landscape maintenance, lake-water irrigation, cable, high-speed internet and a 24-hour manned gate. Residents enjoy two resort-style pools, a spa, cabanas, clubhouse, fitness center, activity rooms, tennis and pickleball courts, and an on-site café with a $500 annual dining credit. The community also offers a full calendar of activities and numerous social clubs. Conveniently located near shopping, dining and medical facilities, Buena Vida is approximately 15 minutes from Palm Beach International Airport and 20 minutes from Wellington's renowned equestrian and polo venues. Select furnishings available for purchase outside of closing.
#B26068515

Wellington

9902 Via Elegante

2 Beds

2 Baths

2,364 Sq.Ft.

$539,900

MLS#: B26068515

TOTALLY  RENOVATED & MOVE-IN READY! Beautifully transformed home - extensively updated with top-quality materials, professional workmanship & thoughtful attention to detail. Updates include kitchen, bathrooms, roof, HVAC, impact storm windows, garage door, water heater, hurricane shutters, light fixtures, coffee bar, fence, luxury vinyl flrs, plush carpeting and freshly painted inside & out!  The  SWIM-IN-PLACE SPA is your private year-round destination for swimming, exercise, recovery & relaxation offering all the benefits of a pool while maximizing outdoor space. Exceptional opportunity to enjoy a beautifully updated home without the time, expense & disruption of a major renovation. Located in Wellington, renowned for world class equestrian events, numerous amenities & top rated schools! Meticulously maintained home boasts the following:  Luxury Vinyl Flooring & Plush wall to wall carpeting 2026; HVAC replaced 2023; Water Heater 2023; Roof 2022; Hurricane Accordion Shutters 2021; Impact Storm Windows & Garage Door 2021
#B26080975

Wellington

1169 MOURNING DOVE Lane

3 Beds

2 Baths

1,608 Sq.Ft.

$572,000

MLS#: B26080975
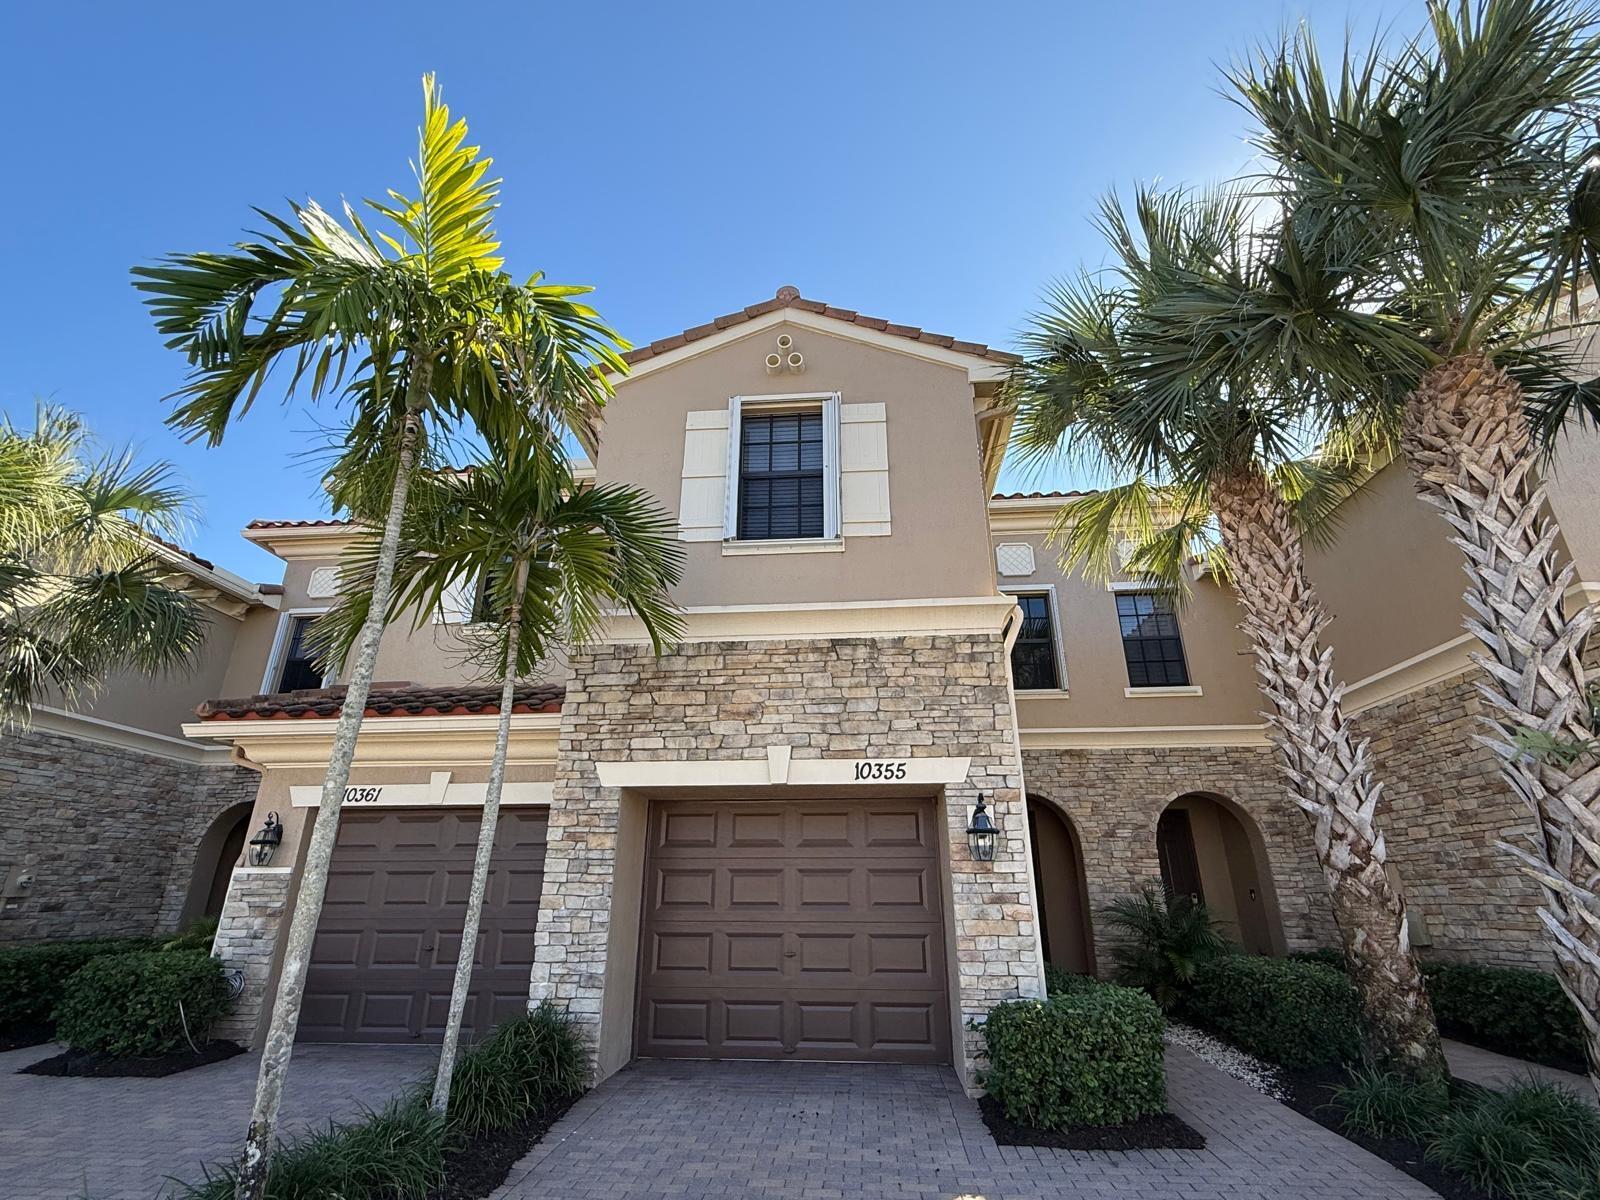
Step into this beautifully maintained 3-bedroom, 2.5-bath townhome nestled in a gated, well-kept community. Nice Lake View. The spacious primary suite offers a luxurious retreat, complete with a massive walk-in closet and a roomy bathroom featuring a roman tub and private water closet. Upstairs, you'll also find the laundry room, two additional bedrooms, and a full guest bath. The stylish kitchen boasts granite countertops, a generous island, and stainless steel appliances—perfect for both cooking and entertaining. HOA fee includes exterior building maintenance (including roof) and upkeep of common areas. Ideally located near State Road 7, Wellington Green Mall, and a variety of dining and shopping options.
#B26048755

Wellington

10355 Wellington Parc Drive

3 Beds

2 Baths

1,983 Sq.Ft.

$495,000

MLS#: B26048755

Welcome to this ideally located 3-bedroom, 2-bathroom home in the heart of Wellington, offering approximately 1,400 square feet of living space and a 2-car garage. Major improvements include a new roof, A/C, and water heater, along with a whole-house reverse osmosis system. Enjoy access to Lake Wellington, a low HOA, and a central location near shopping, dining, fitness, and everyday conveniences. Zoned for A-rated schools and just minutes from Wellington's world-renowned equestrian venues, this home combines a prime location with the peace of mind of having many of the big-ticket improvements already completed. Don't miss the opportunity to make this home your own schedule, your private showing today! Ownership is required for two years prior to leasing.   All information provided by the broker and its representatives, including but not limited to pricing, square footage, calculations, and statistics, is deemed reliable but not guaranteed and is subject to errors, omissions, or changes without notice. Buyers and their representatives must independently verify all details.
#B26080145

Wellington

656 LAKE WELLINGTON Drive

3 Beds

2 Baths

1,408 Sq.Ft.

$499,000

MLS#: B26080145

3 bed 2.5 bath 1 story updated townhome with soaring 15 foot ceilings, large clear-story bedroom windows, oversize screened-in heated pool with a built-in hot tub. This was the model home for the community and boasts one of the largest yards in the neighborhood. The formal backyard is fenced in with a gate. All common interior areas and the master suite are tiled with beautiful Saltillo Mexican style ceramic tile featuring large grout joints and scattered hand-painted Mexican accent tiles throughout. The master bedroom includes an ensuite bathroom, a glass slider to the pool courtyard, a high wall mounted TV, and a built-in library over the closet.  The lighted and tiled closet has ample space for dedicated his' and her's wardrobe separated by a built-in linen armoire. The closet has high quality wood shelves featuring sturdy stainless hanging hardware. The third bedroom was professionally soundproofed and acoustically treated with flame retardant Auralex studio foam. It can be used as a super-stylish bedroom, or professional recording studio, podcast studio, media room, or man/woman cave.. It features a carpeted drum riser, discrete vocal booth, and audio snake boxes. It includes a 75" TV monitor and second screen arranged starship command bridge style featuring two powerful 10-in KRK powered monitor speakers mounted high on the front wall. This space has futuristic RGB lighting fixtures further adding to the club vibe. The third bath opens to the pool area cabana style. The kitchen includes a dishwasher, trash compactor, electric range, matching microwave with built-in vent hood, french door refrigerator, hammered copper two compartment sink with disposal, granite countertops, a beautiful wrought iron pot rack/lighting fixture combination, and tasteful river rock backsplash with LED RGB lighting above and below the cabinets. No expense was spared in the remodel. The two full baths feature tiled floors and glass enclosed showers. All bathrooms include easy to clean and stylish one piece toilets. There is a clean detached one car garage with electric overhead door, a window, and entry door. The driveway can fit six cars in two rows.  Washer/dryer included. Ceiling fans throughout, oversized Central AC system. Many of the windows are windstorm rated and two of them have accordion shutters. There is a whole house generator receptacle in the backyard.
#B26080059

Wellington

1219 PERIWINKLE Place

3 Beds

2 Baths

1,275 Sq.Ft.

$469,000

MLS#: B26080059

Send a message

Message successfully sent.

Your message

What is 3 + 4 ?

Reason for contacting?

I agree to receive email communication and understand I can unsubscribe at any time.

I agree to be contacted by Options 1 Realty via call, email, and text for real estate services. To opt out, you can reply 'stop' at any time or reply 'help' for assistance. You can also click the unsubscribe link in the emails. Message and data rates may apply. Message frequency may vary. Privacy Policy

Sign Out

Virtual Assistant

Would you like to take the next step with this property? We can help you schedule a showing or virtual tour, or send you more details.

Yes, I would like more information.

Thank You for Your Reply, One of Our Agents will contact you as soon as possible

No, maybe later.

Thank you, you can always contact me via email, phone number or through the contact form.

Realhub AI

Lucy - Your AI-Powered Realtor

Update Your Temporary Password

Personalize your search

Enter your email and we'll notify you immediately when new listings match what you're looking for.

or enter email address

Already have an account ? Login here

Continue your home search

I agree to receive communications and understand I can unsubscribe at any time.

I agree to be contacted by Options 1 Realty via call, email, and text for real estate services. To opt out, you can reply 'stop' at any time or reply 'help' for assistance. You can also click the unsubscribe link in the emails. Message and data rates may apply. Message frequency may vary. Privacy Policy

Already have an account ? Login here

We use cookies

We use cookies primarily for analytics to enhance your experience. By accepting, you agree to our use of these cookies. You can manage your preferences or learn more about our cookies policy.