
Property
Beds
3
Full Baths
3
1/2 Baths
1
Year Built
2023
Sq.Footage
2,753
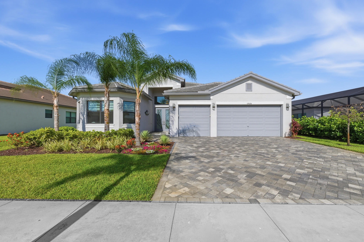
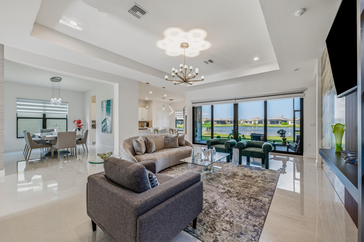
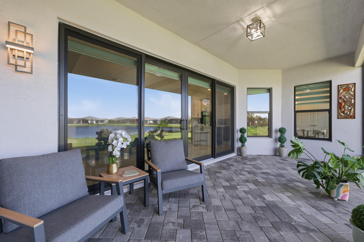
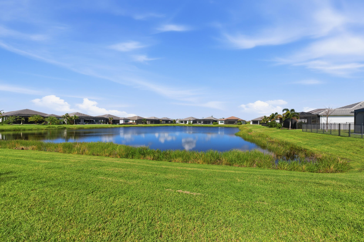
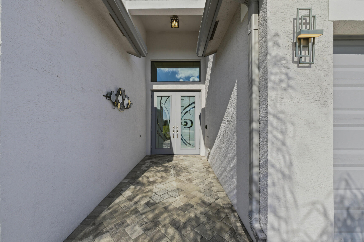
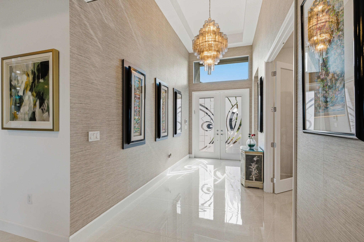
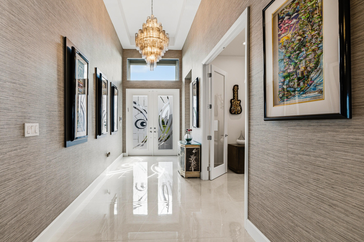
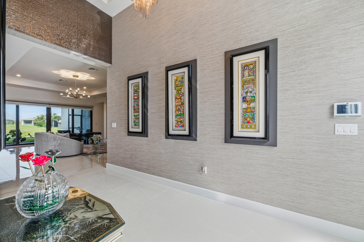
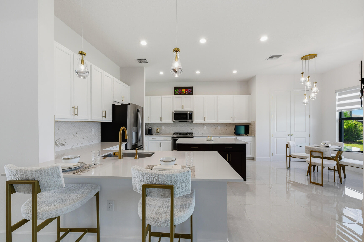
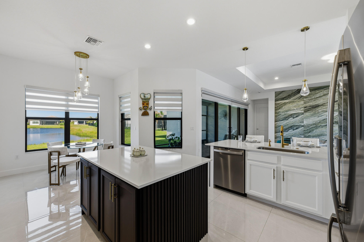
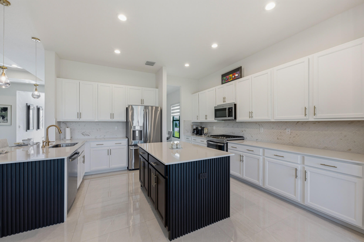
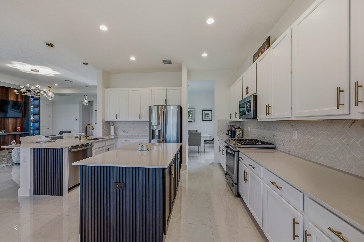
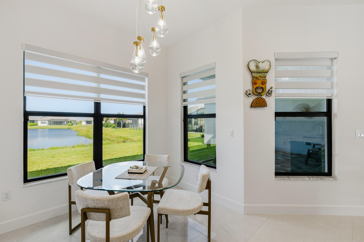
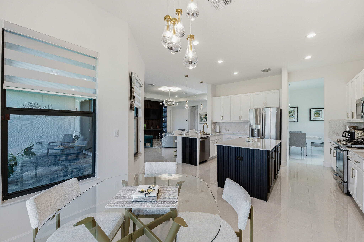
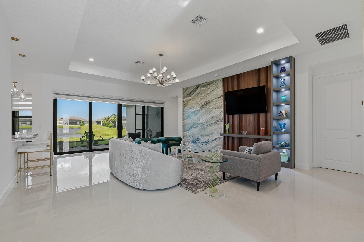
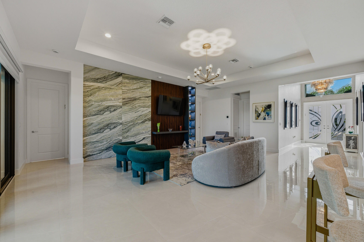
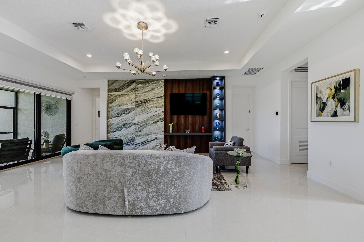
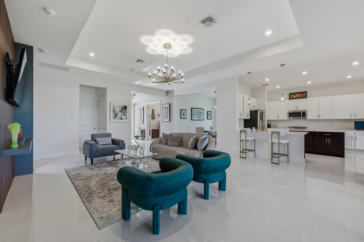
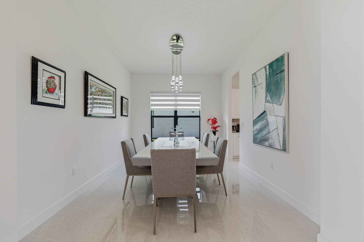
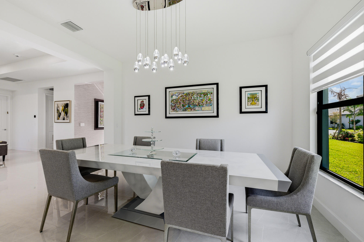
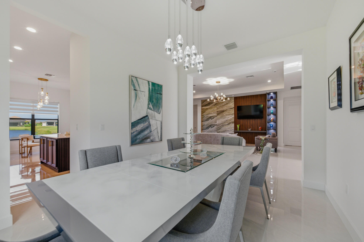
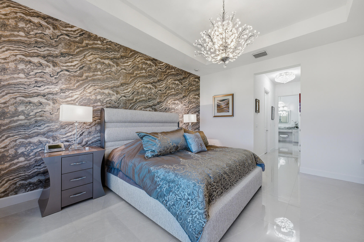
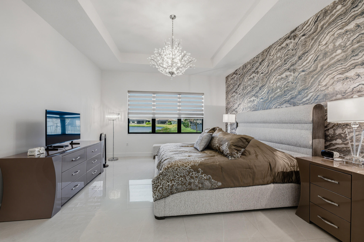
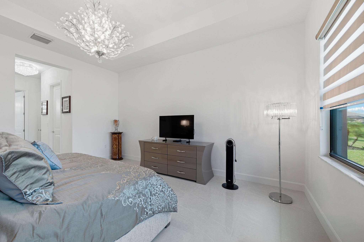
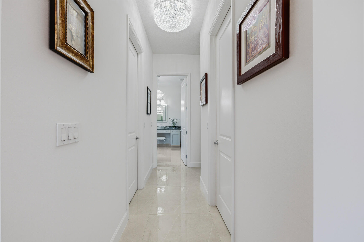
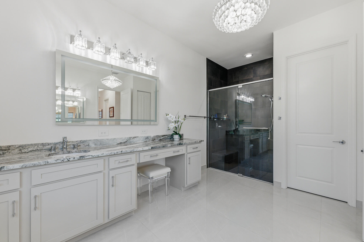
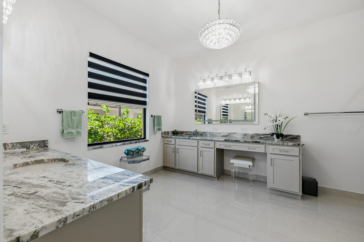
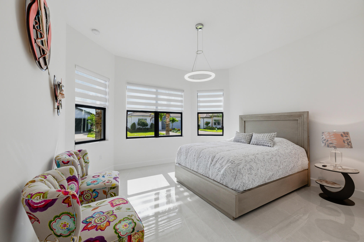
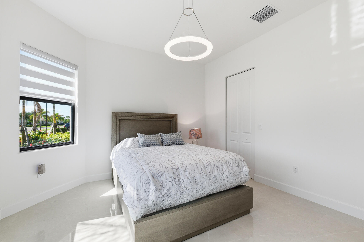
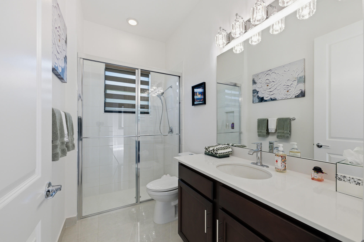
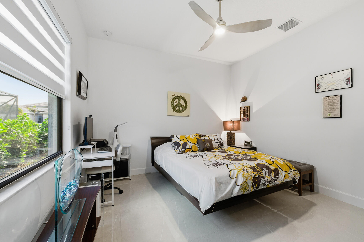
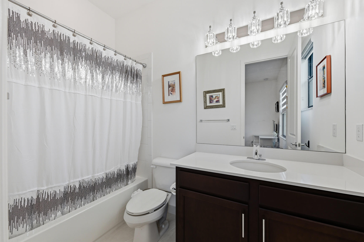
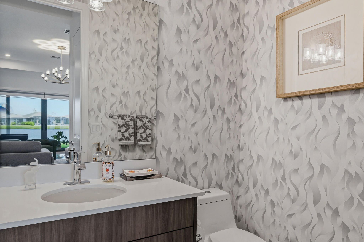
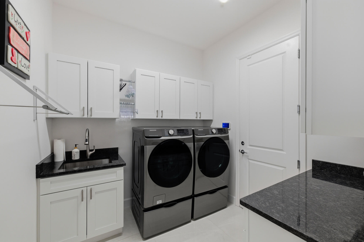
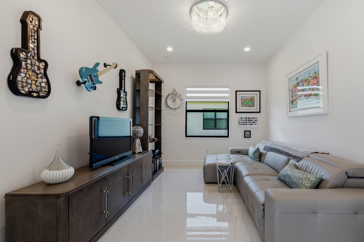
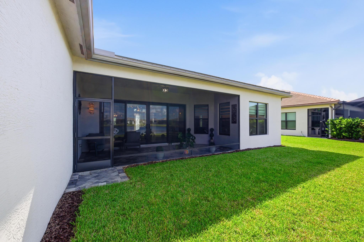
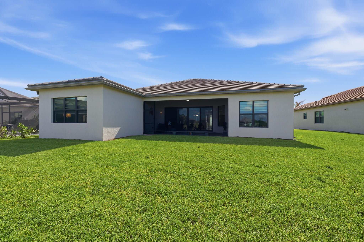
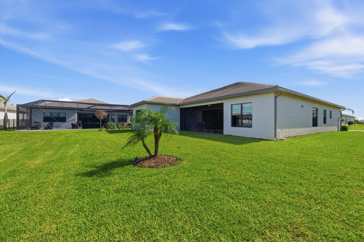
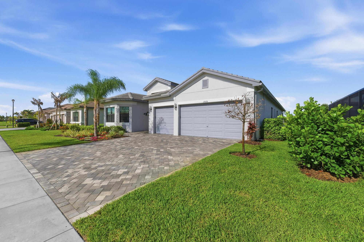
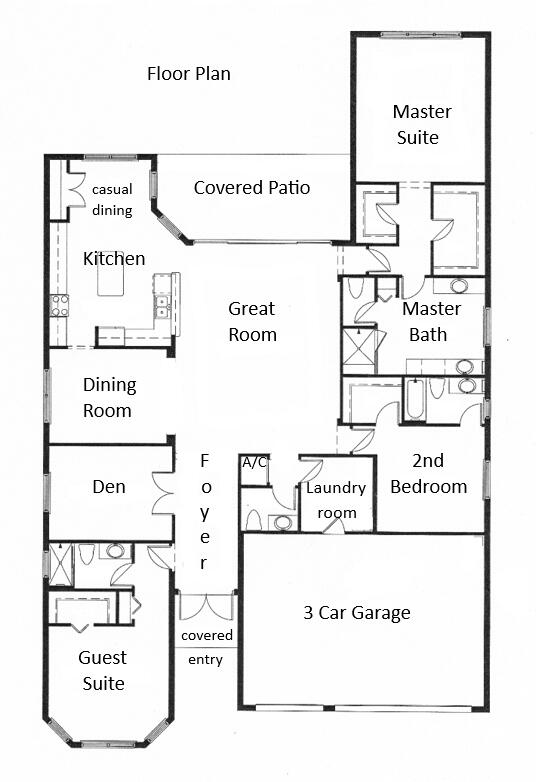
This stunning Julia model with a premium lake view is located in the highly sought-after and prestigious 55+ Valencia Walk at Riverland. This elegant residence offers 2753 sq feet under air with 3 bedrooms, 3 full bathrooms (all ensuite), powder room, great room, gourmet eat-in kitchen, dining room, and den, along with a 3-car garage and beautiful oversized waterfront lot. Perfect for family and guests. The eat-in kitchen is beautiful and functional featuring GE Profile upgraded appliances, large kitchen island, peninsula with seating, breakfast cafe area, custom pull-outs & drawer organizers, pantry with custom shelving, designer backsplash, and upgraded MOEN faucet and garbage disposal button. The primary suite features custom closet systems, upgraded cabinets, upgraded countertops and custom MOEN faucets, frameless shower door, LED bathroom mirrors, custom lighting, and TOTO washlet. Custom upgrades and extensive designer finishes throughout include, custom front door, 32x32 hi-gloss porcelain floor tile throughout (no carpet), luxury designer wallpaper, designer window treatments, custom glass doors in the den, and more. Additional features in this residence include a Carrier Performance Series HVAC System, Carrier Infinity Air Purifier, whole-house water filtration system, recirculating hot water system, widened front walkway, sealed pavers on the driveway, walkway and lanai, custom built laundry room, smart height toilets. Enjoy the expansive water view from your great room, master suite, kitchen, and spacious lanai. There is room for a pool. Valencia Walk features a spectacular 34,000 square foot clubhouse with social hall for concerts and entertainment, resort style pool and spa, cafe with indoor and outdoor dining & bar, card rooms and sports lounge. You will also enjoy all of Riverland's fabulous amenities: Arts & Cultural Center, art studios, kitchen studio, community gardens, state of the art fitness center, exercise studios, indoor pool, lap pools, resistance pool, Riverfresh Cafe and miles of pathways on which to ride your golf cart, ride your bicycle or just take a daily walk. Here is a rare opportunity to enjoy luxury living without the wait for new construction.
Features & Amenities
Interior
-
Other Interior Features
Bidet, Built-in Features, Entrance Foyer, Eat-in Kitchen, High Ceilings, Kitchen Island, Pantry, Walk-In Closet(s), Bar
-
Total Bedrooms
3
-
Bathrooms
3
-
1/2 Bathrooms
1
-
Cooling YN
YES
-
Cooling
Central Air, Ceiling Fan(s), ENERGY STAR Qualified Equipment
-
Fireplace YN
NO
-
Heating YN
YES
-
Heating
Central
-
Main Level Bedrooms
3
-
Pet friendly
Breed Restrictions, Yes
Exterior
-
Garage
Yes
-
Garage spaces
3
-
Construction Materials
Attic/Crawl Hatchway(s) Insulated, Ducts Professionally Air-Sealed, Concrete
-
Parking
Attached, Driveway, Garage, Golf Cart Garage, Garage Door Opener
-
Pool
Yes
-
Pool Features
Indoor, Association
-
Waterfront YN
YES
-
View
Lake
Area & Lot
-
Lot Features
Waterfront
-
Lot Size(acres)
0.2
-
Property Type
Residential
-
Property Sub Type
Single Family Residence
Price
-
Sales Price
$1,160,000
-
Tax Amount
$6,565.88
-
Sq. Footage
2,753
-
Price/SqFt
$421
HOA
-
Association
YES
-
Association Fee
$505
-
Association Fee Frequency
Monthly
-
Association Fee Includes
N/A
School District
-
Elementary School
Windmill Point
-
Middle School
Manatee Academy K-8
-
High School
St. Lucie West Centennial
Property Features
-
Stories
1
-
Association Amenities
Pool, Basketball Court, Billiard Room, Cabana, Clubhouse, Fitness Center, Maintenance Grounds, Gated, Indoor Pool, Maintenance, Recreation Facilities, Spa/Hot Tub, Security, Trail(s)
-
Senior Community YN
YES
-
Sewer
Public Sewer
-
Water Source
Public
Schedule a Showing
Showing scheduled successfully.
Mortgage calculator
Estimate your monthly mortgage payment, including the principal and interest, property taxes, and HOA. Adjust the values to generate a more accurate rate.
Your payment
Principal and Interest:
$
Property taxes:
$
HOA fees:
$
Total loan payment:
$
Total interest amount:
$
Location
County
St Lucie
Elementary School
Windmill Point
Middle School
Manatee Academy K-8
High School
St. Lucie West Centennial
Listing Courtesy of Esther Syger , New Castle Realty Inc #1
RealHub Information is provided exclusively for consumers' personal, non-commercial use, and it may not be used for any purpose other than to identify prospective properties consumers may be interested in purchasing. All information deemed reliable but not guaranteed and should be independently verified. All properties are subject to prior sale, change or withdrawal. RealHub website owner shall not be responsible for any typographical errors, misinformation, misprints and shall be held totally harmless.

FOUNDER
Hals Blanc
Call Hals today to schedule a private showing.

* Listings on this website come from the FMLS IDX Compilation and may be held by brokerage firms other than the owner of this website. The listing brokerage is identified in any listing details. Information is deemed reliable but is not guaranteed. If you believe any FMLS listing contains material that infringes your copyrighted work please click here to review our DMCA policy and learn how to submit a takedown request.© 2024 FMLS.
Related Properties

Port St Lucie
11965 SW SANDY BAY Circle
3 Beds
2 Baths
3,312 Sq.Ft.
$1,025,000
MLS#: B26058448

Port St Lucie
12132 SW Willowy Way
4 Beds
3 Baths
2,736 Sq.Ft.
$1,250,000
MLS#: B26058030

Port St Lucie
314 NE Surfside Avenue
4 Beds
4 Baths
2,716 Sq.Ft.
$950,000
MLS#: B26057506
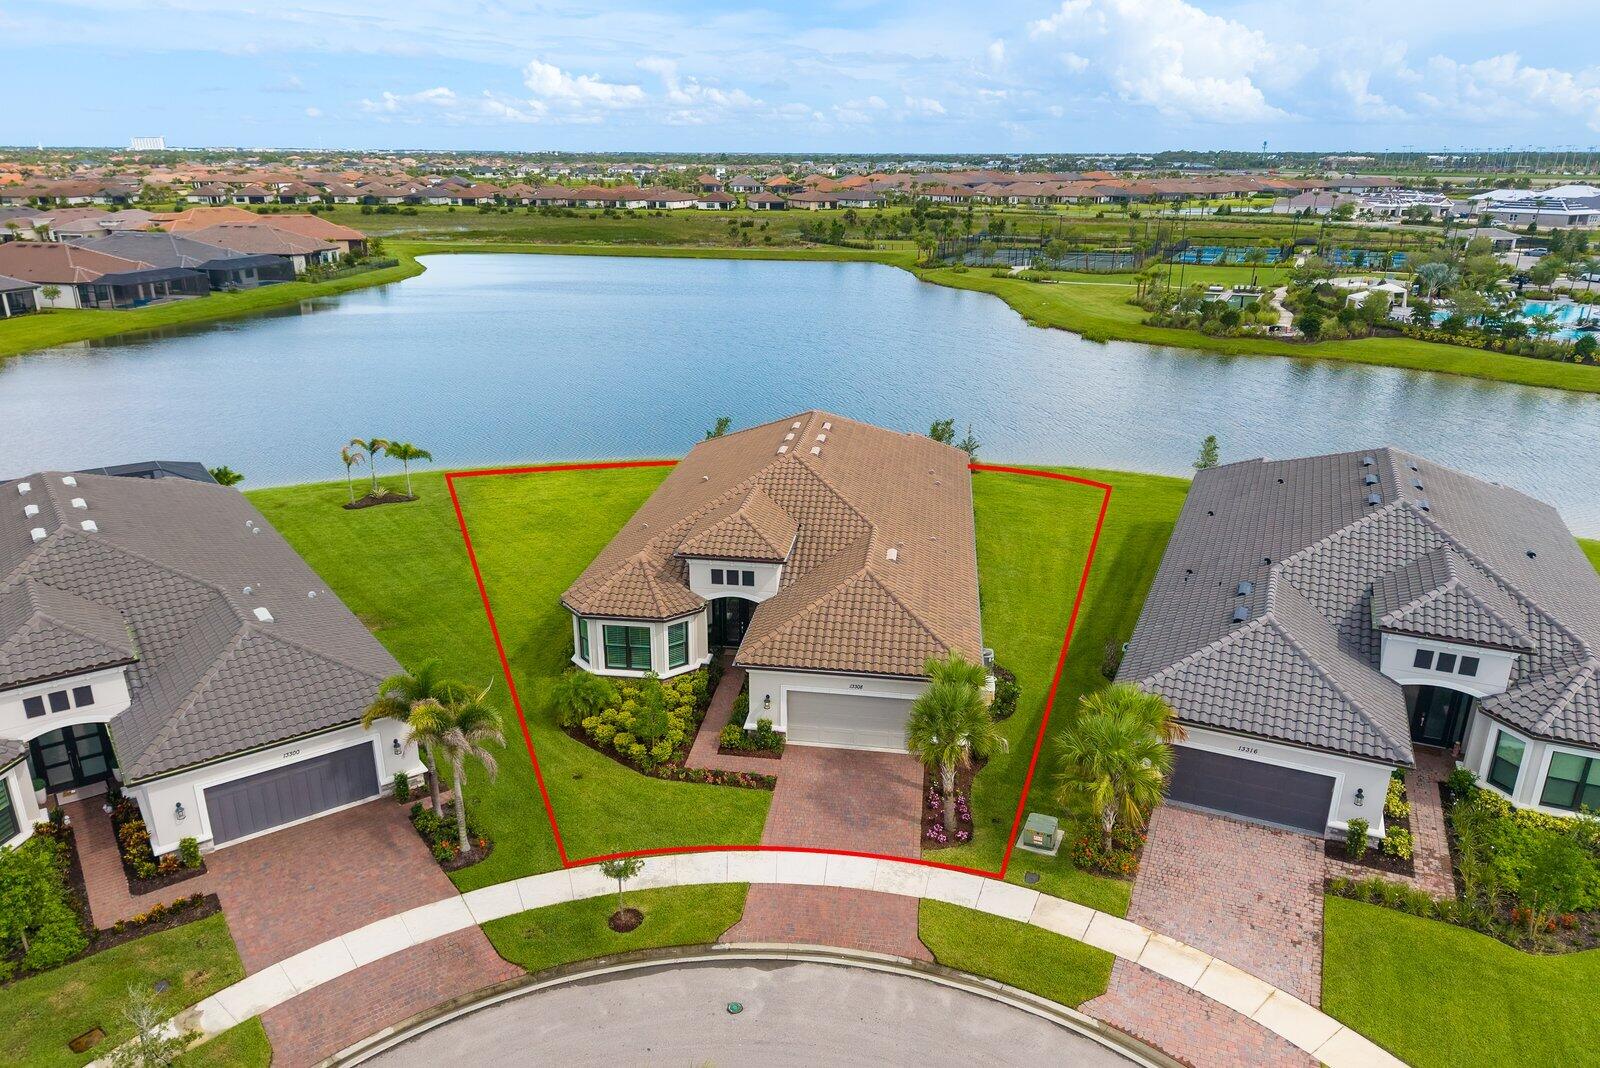
Port St Lucie
13308 SW Alejandro Court
3 Beds
3 Baths
3,127 Sq.Ft.
$960,000
MLS#: B26054173

Port St Lucie
12389 SW Water Dance Way
3 Beds
2 Baths
2,102 Sq.Ft.
$949,000
MLS#: B26056425

Port St Lucie
12241 SW Saltwater Drive
3 Beds
4 Baths
3,436 Sq.Ft.
$1,200,000
MLS#: B26056244
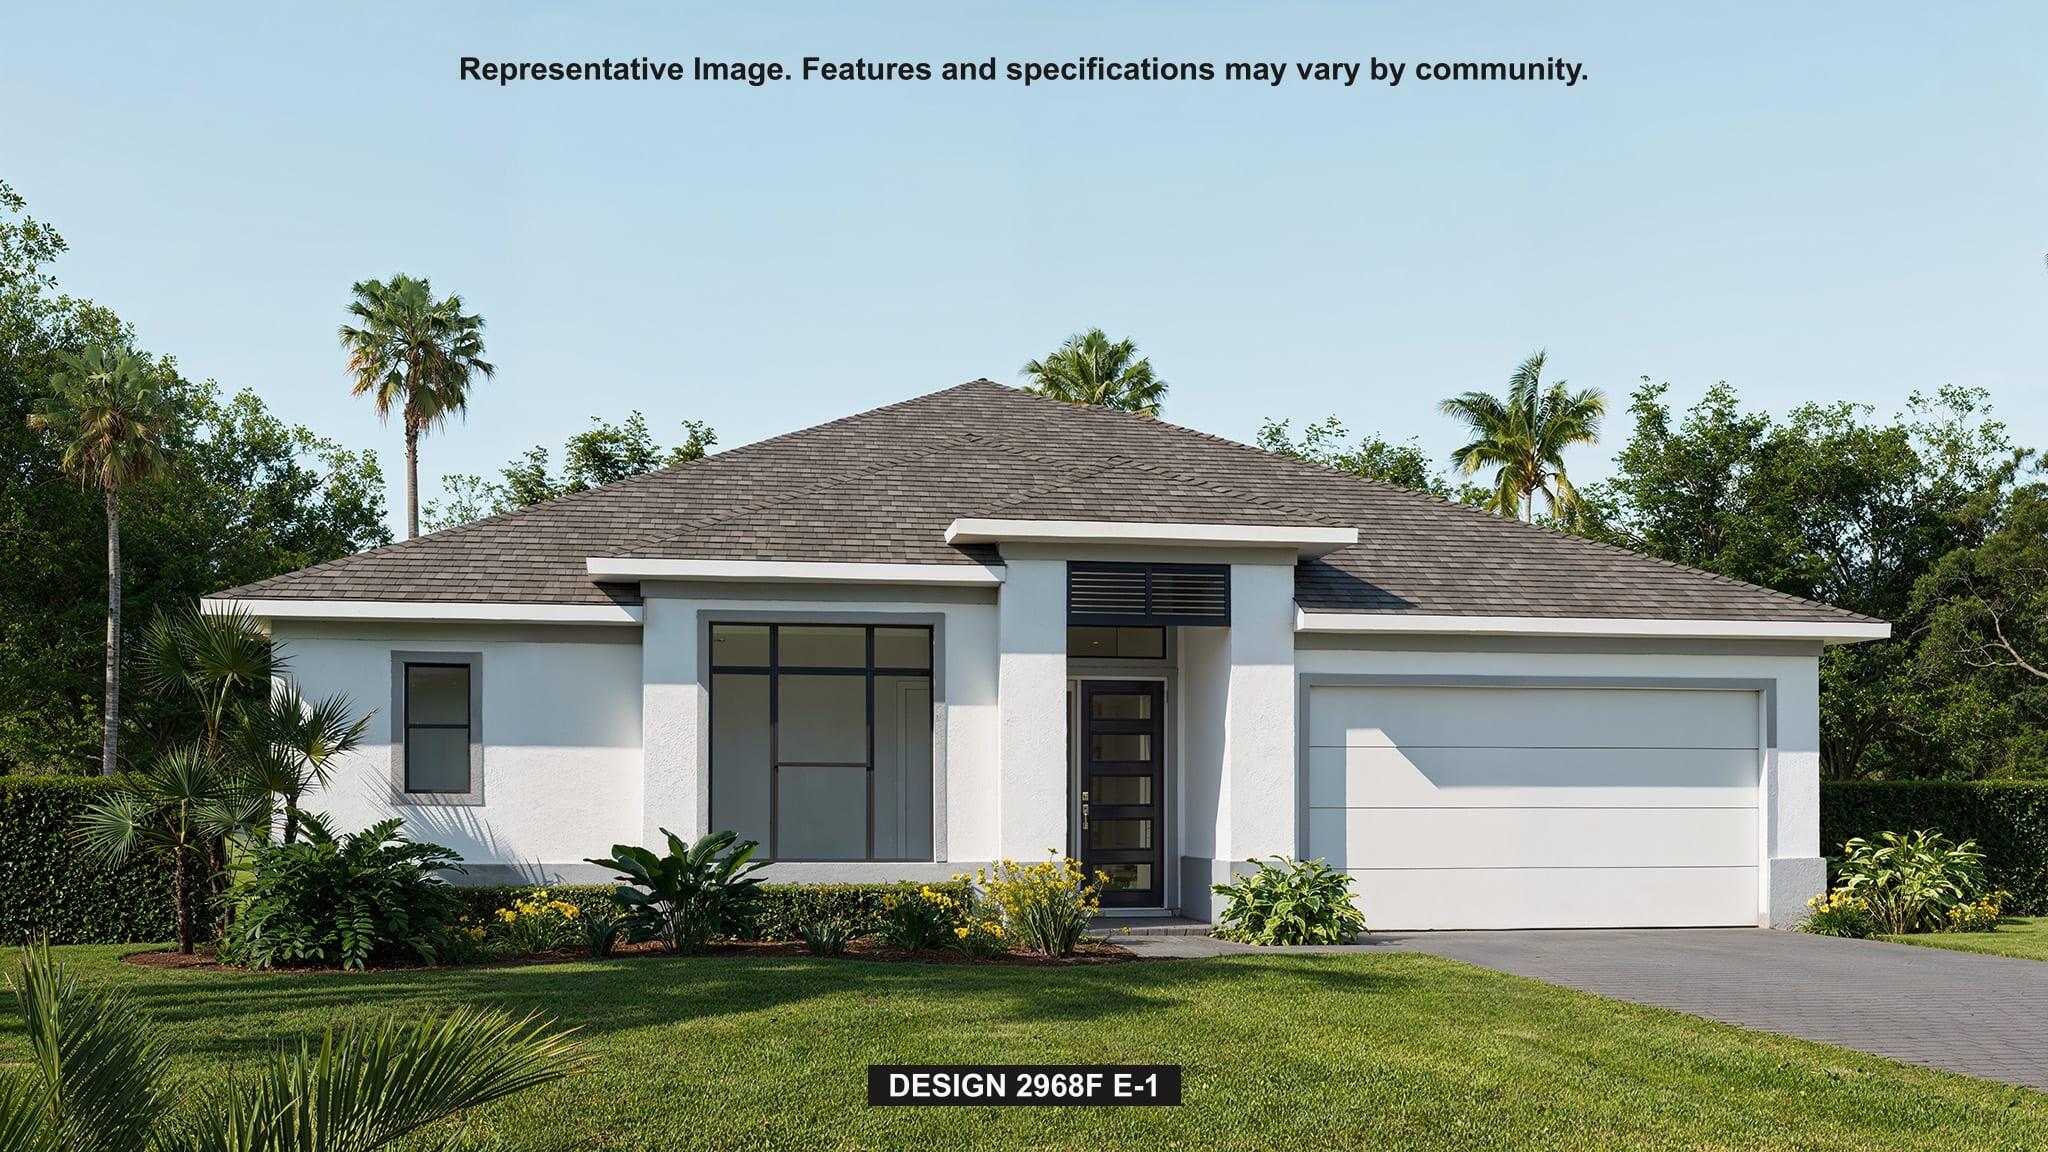
Port St Lucie
10881 NW Glynlea Boulevard N
4 Beds
3 Baths
2,968 Sq.Ft.
$1,124,900
MLS#: B26054586
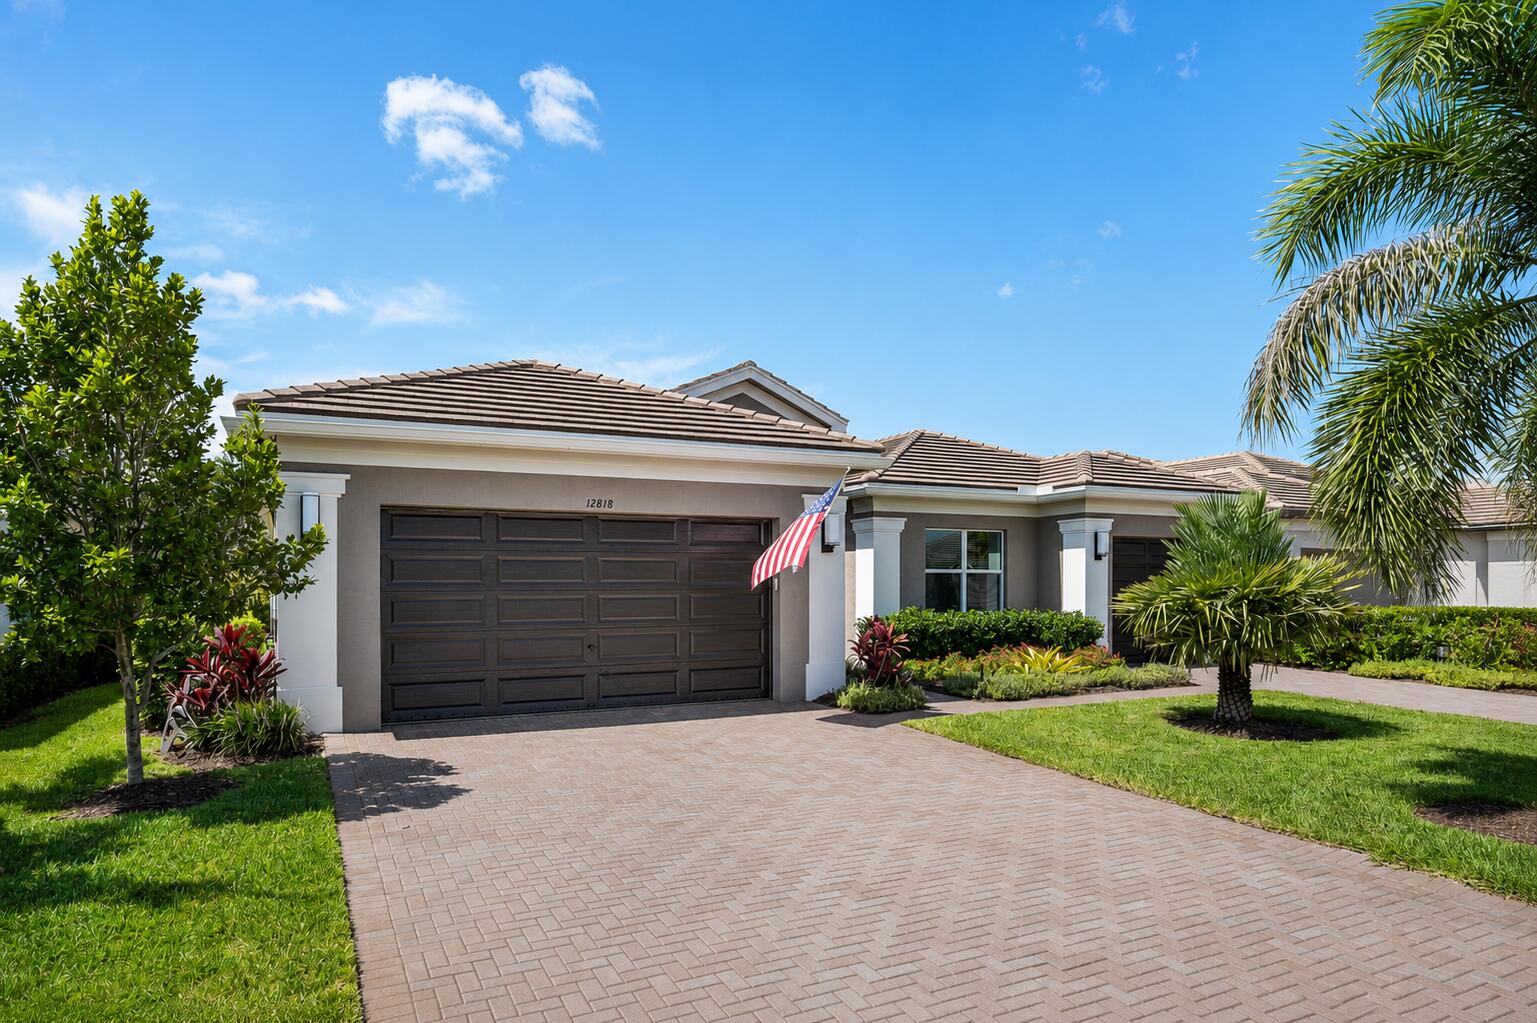
Port St Lucie
12818 SW Sea Goddess Lane
3 Beds
3 Baths
2,645 Sq.Ft.
$980,000
MLS#: B26054160
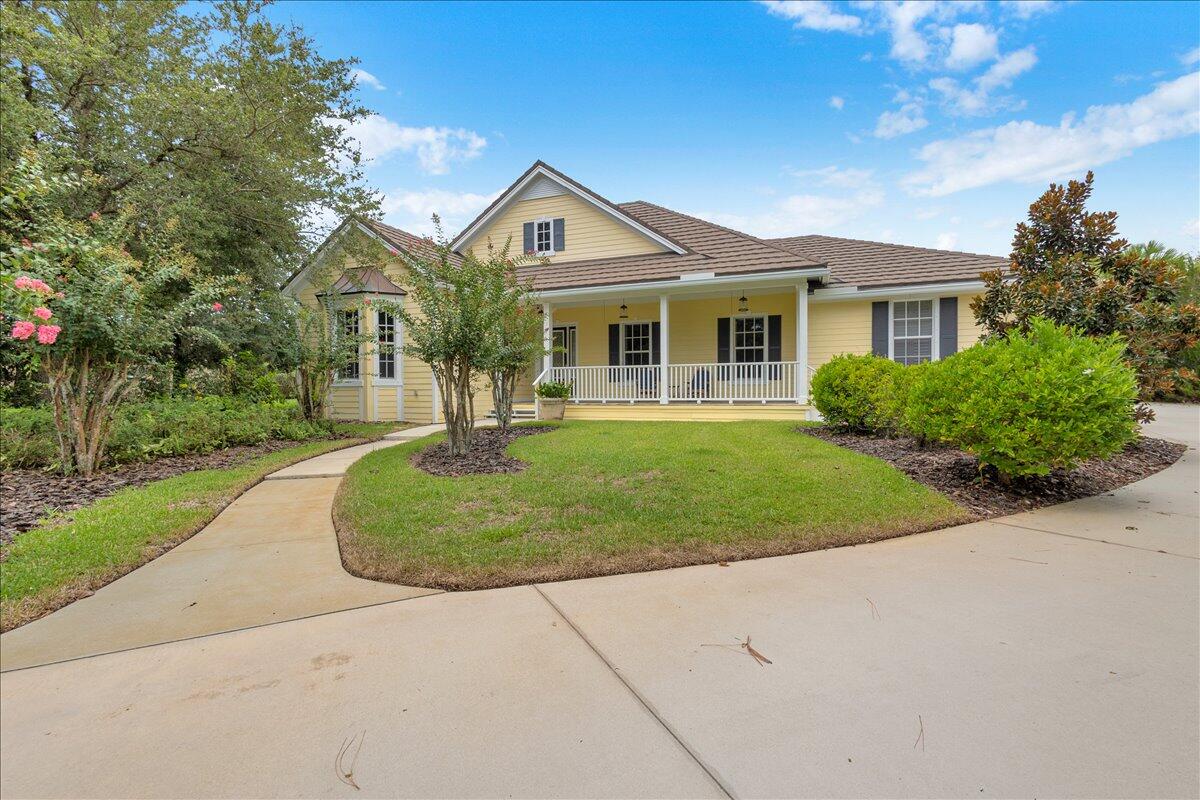
Port St Lucie
7900 Saddlebrook Drive
5 Beds
3 Baths
3,182 Sq.Ft.
$1,099,000
MLS#: B26052761
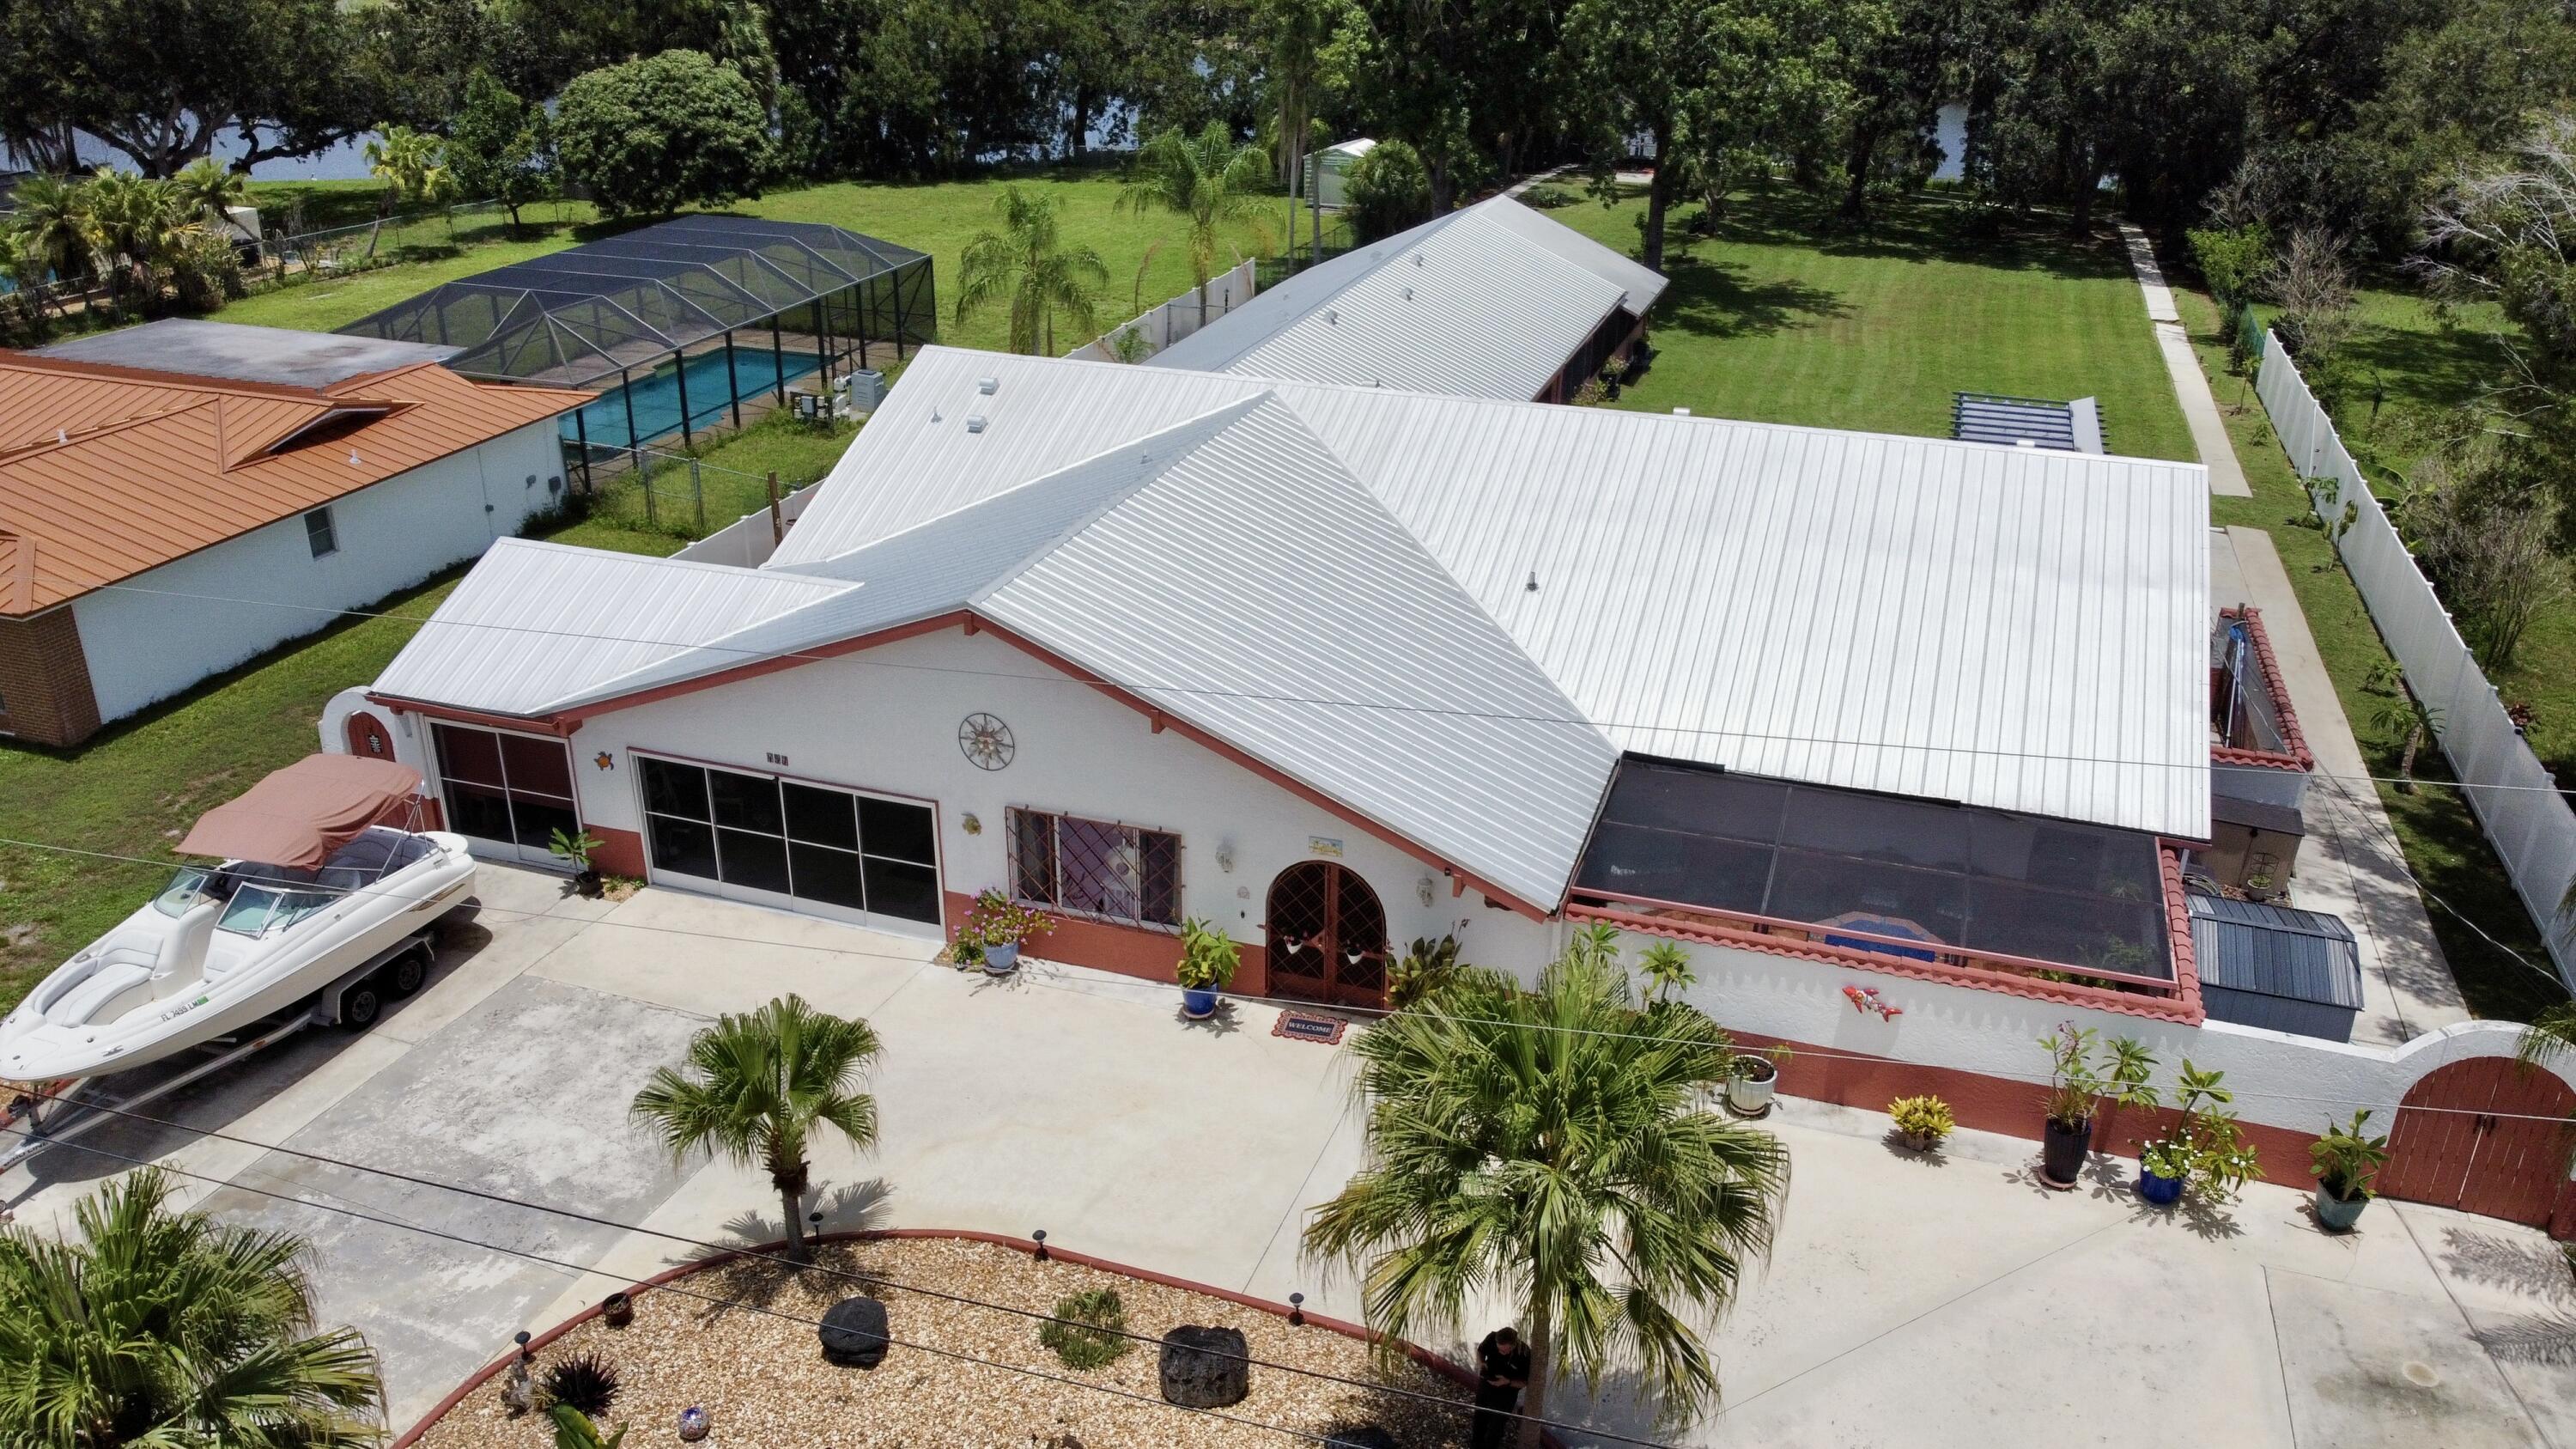
Port St Lucie
457 S Naranja Avenue
5 Beds
5 Baths
3,990 Sq.Ft.
$1,199,000
MLS#: B26051083
