


Property
Beds
3
Full Baths
3
1/2 Baths
None
Year Built
2024
Sq.Footage
2,554
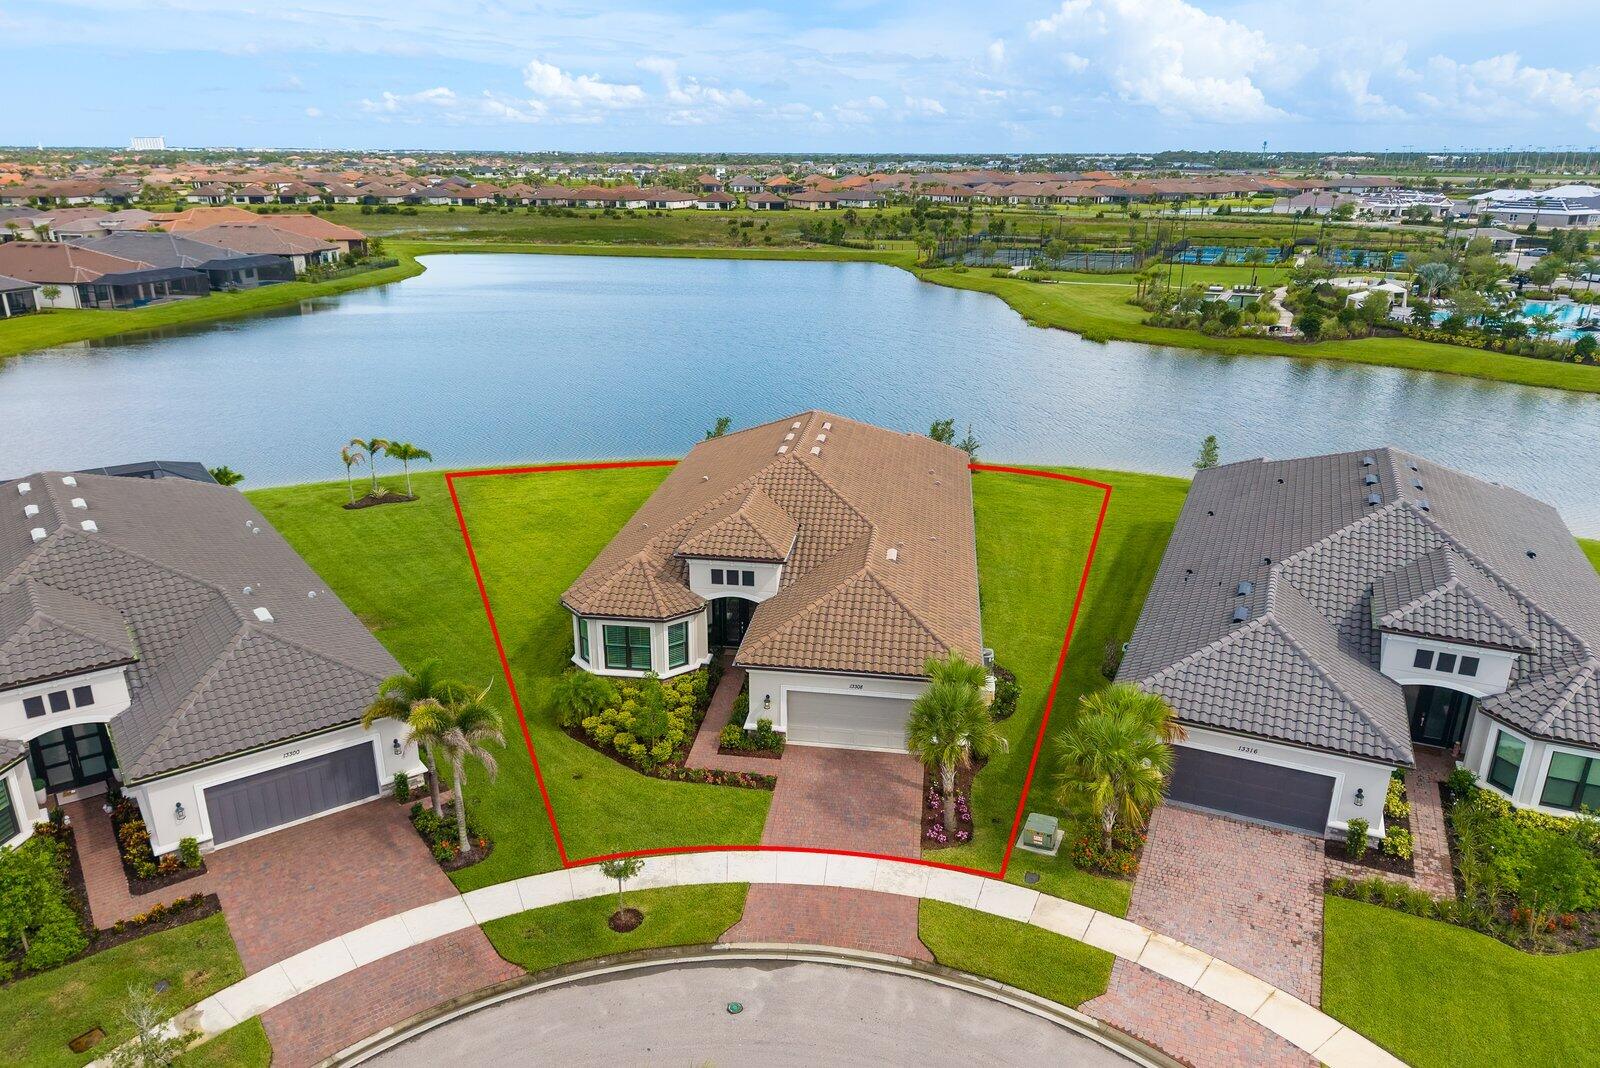
The view is what gets you first,and this is one of the standout homesites in Astor Creek. Positioned on the #8 tee with water views and a long view down the #7 fairway, this Priscilla model was chosen for the setting and then thoughtfully upgraded inside and out. Four large sliders open the home to an incredible 1,200 sq. ft. screened patio finished in porcelain tile, creating a true extension of the living space and a front-row seat to the water and golf views. Motorized screens, a privacy wall and upgraded landscaping make the outdoor space just as functional as it is beautiful. Inside, you'll find 3 bedrooms, 3 full baths, a flex room and 3-car garage, along with upgrades that give the home a much more custom feel. Highlights include a fireplace, wall ovens, upgraded lighting and fans, Bandalux window treatments, California Closets cabinetry, frameless shower doors, crown molding and wainscoting, custom paint and distinctive designer wall treatments throughout. Even the garage has been thoughtfully finished with custom cabinetry and three ceiling fans. And then there's Astor Creek itself—golf, dining, pickleball, tennis, fitness, resort-style amenities and a community designed around enjoying the Florida lifestyle. There are plenty of new homes to choose from, but it's much harder to recreate a lot, view and outdoor living space like this one.
Features & Amenities
Interior
-
Other Interior Features
Breakfast Bar, Built-in Features, Entrance Foyer, High Ceilings, Kitchen Island, Pantry, Soaking Tub, Walk-In Closet(s), Bar
-
Total Bedrooms
3
-
Bathrooms
3
-
Cooling YN
YES
-
Cooling
Central Air, Ceiling Fan(s)
-
Fireplace YN
YES
-
Heating YN
YES
-
Heating
Central
-
Main Level Bedrooms
3
-
Pet friendly
Yes
Exterior
-
Garage
Yes
-
Garage spaces
3
-
Construction Materials
Concrete, Stucco
-
Parking
Attached, Driveway, Garage, Paver Block
-
Patio and Porch Features
Patio, Screened
-
Pool
Yes
-
Pool Features
Association, Heated
-
Waterfront YN
NO
-
View
Golf Course, Lake, Water
Area & Lot
-
Lot Features
Interior Lot, Landscaped, On Golf Course
-
Lot Size(acres)
0.21
-
Property Type
Residential
-
Property Sub Type
Single Family Residence
-
Architectural Style
Contemporary
Price
-
Sales Price
$1,200,000
-
Tax Amount
$17,143
-
Sq. Footage
2,554
-
Price/SqFt
$469
HOA
-
Association
YES
-
Association Fee
$240
-
Association Fee Frequency
Monthly
-
Association Fee Includes
N/A
School District
-
Elementary School
N/A
-
Middle School
N/A
-
High School
N/A
Property Features
-
Stories
1
-
Association Amenities
Pool, Clubhouse, Fitness Center, Golf Course, Gated, Security, Tennis Court(s)
-
Foundation Details
Slab
-
Senior Community YN
NO
-
Sewer
Public Sewer
-
Water Source
Public
Schedule a Showing
Showing scheduled successfully.
Mortgage calculator
Estimate your monthly mortgage payment, including the principal and interest, property taxes, and HOA. Adjust the values to generate a more accurate rate.
Your payment
Principal and Interest:
$
Property taxes:
$
HOA fees:
$
Total loan payment:
$
Total interest amount:
$
Location
County
St Lucie
Elementary School
Middle School
High School
Listing Courtesy of Lynn Schmitz , RE/MAX Select Group
RealHub Information is provided exclusively for consumers' personal, non-commercial use, and it may not be used for any purpose other than to identify prospective properties consumers may be interested in purchasing. All information deemed reliable but not guaranteed and should be independently verified. All properties are subject to prior sale, change or withdrawal. RealHub website owner shall not be responsible for any typographical errors, misinformation, misprints and shall be held totally harmless.

FOUNDER
Hals Blanc
Call Hals today to schedule a private showing.

* Listings on this website come from the FMLS IDX Compilation and may be held by brokerage firms other than the owner of this website. The listing brokerage is identified in any listing details. Information is deemed reliable but is not guaranteed. If you believe any FMLS listing contains material that infringes your copyrighted work please click here to review our DMCA policy and learn how to submit a takedown request.© 2024 FMLS.
Related Properties

Port St Lucie
14224 SW Shinnecock Drive
3 Beds
3 Baths
2,846 Sq.Ft.
$1,023,990
MLS#: B26064762

Port St Lucie
14072 SW Shinnecock Drive
3 Beds
3 Baths
2,554 Sq.Ft.
$1,005,990
MLS#: B26064768

Port St Lucie
12961 SW Shinnecock Drive
3 Beds
3 Baths
3,304 Sq.Ft.
$1,288,990
MLS#: B26064774

Port St Lucie
13377 SW Shinnecock Drive
3 Beds
3 Baths
3,345 Sq.Ft.
$1,300,990
MLS#: B26064771

Port St Lucie
10889 Glynlea Boulevard
4 Beds
3 Baths
2,844 Sq.Ft.
$964,900
MLS#: F10545401

Port St Lucie
13358 SW BALLY Drive
4 Beds
2 Baths
3,272 Sq.Ft.
$1,149,900
MLS#: B26061200

Port St Lucie
11965 SW SANDY BAY Circle
3 Beds
2 Baths
3,312 Sq.Ft.
$989,900
MLS#: B26058448

Port St Lucie
12132 SW Willowy Way
4 Beds
3 Baths
2,736 Sq.Ft.
$1,250,000
MLS#: B26058030
Port St Lucie
13308 SW Alejandro Court
3 Beds
3 Baths
3,127 Sq.Ft.
$960,000
MLS#: B26054173
