


Property
Beds
3
Full Baths
3
1/2 Baths
1
Year Built
2026
Sq.Footage
3,345
Move-in Ready Waverly home in Astor Creek Golf & Country Club featuring 3 bedrooms, 3.5 baths, a flex room, dedicated dining room, and extended Owner's Suite with additional covered lanai space. The open-concept layout includes wood-look flooring and 16' sliding glass doors connecting the main living area to the covered lanai, with pre-plumbing for a future summer kitchen. Enjoy the Astor Creek lifestyle with championship golf, resort-style pool, clubhouse dining, fitness, pickleball, tennis, walking trails, and an active social calendar. Photos of a decorated model home are for reference only. Actual home will differ. The Chef's Kitchen features Nordic cabinetry, expanded island, wrap-around wet bar, Cambria quartz countertops, designer lighting, and premium Monogram appliances, including a 48" built-in refrigerator and wine reserve. The extended Owner's Suite offers a freestanding soaking tub, oversized deluxe shower, quartz countertops, and custom cabinetry. Additional highlights include a spacious laundry room, abundant LED lighting, solid-core doors, enhanced millwork, and wireless keyless garage entry. Enjoy the Astor Creek lifestyle with championship golf, clubhouse dining, resort-style pool, fitness, pickleball, tennis, and an active social calendar.
Features & Amenities
Interior
-
Other Interior Features
Entrance Foyer, Kitchen Island, Pantry, Walk-In Closet(s)
-
Total Bedrooms
3
-
Bathrooms
3
-
1/2 Bathrooms
1
-
Cooling YN
YES
-
Cooling
Central Air
-
Heating YN
YES
-
Heating
Central
-
Main Level Bedrooms
3
-
Pet friendly
Yes
Exterior
-
Garage
Yes
-
Garage spaces
3
-
Construction Materials
Block
-
Parking
Attached, Driveway, Garage, Garage Door Opener
-
Patio and Porch Features
Covered, Patio
-
Pool
Yes
-
Pool Features
Association
-
Waterfront YN
NO
-
View
Other
Area & Lot
-
Lot Size(acres)
0.24
-
Property Type
Residential
-
Property Sub Type
Single Family Residence
-
Architectural Style
Other
Price
-
Sales Price
$1,300,990
-
Sq. Footage
3,345
-
Price/SqFt
$388
HOA
-
Association
YES
-
Association Fee
$240
-
Association Fee Frequency
Monthly
-
Association Fee Includes
N/A
School District
-
Elementary School
N/A
-
Middle School
N/A
-
High School
N/A
Property Features
-
Stories
1
-
New Construction
YES
-
Association Amenities
Pool, Clubhouse, Fitness Center, Golf Course, Maintenance
-
Foundation Details
Slab
-
Senior Community YN
NO
-
Sewer
Public Sewer
-
Water Source
Public
Schedule a Showing
Showing scheduled successfully.
Mortgage calculator
Estimate your monthly mortgage payment, including the principal and interest, property taxes, and HOA. Adjust the values to generate a more accurate rate.
Your payment
Principal and Interest:
$
Property taxes:
$
HOA fees:
$
Total loan payment:
$
Total interest amount:
$
Location
County
St Lucie
Elementary School
Middle School
High School
Listing Courtesy of William Maltbie , Maltbie Realty Group
RealHub Information is provided exclusively for consumers' personal, non-commercial use, and it may not be used for any purpose other than to identify prospective properties consumers may be interested in purchasing. All information deemed reliable but not guaranteed and should be independently verified. All properties are subject to prior sale, change or withdrawal. RealHub website owner shall not be responsible for any typographical errors, misinformation, misprints and shall be held totally harmless.

FOUNDER
Hals Blanc
Call Hals today to schedule a private showing.

* Listings on this website come from the FMLS IDX Compilation and may be held by brokerage firms other than the owner of this website. The listing brokerage is identified in any listing details. Information is deemed reliable but is not guaranteed. If you believe any FMLS listing contains material that infringes your copyrighted work please click here to review our DMCA policy and learn how to submit a takedown request.© 2024 FMLS.
Related Properties

Port St Lucie
12961 SW Shinnecock Drive
3 Beds
3 Baths
3,304 Sq.Ft.
$1,288,990
MLS#: B26064774

Port St Lucie
10650 Carlton Road
4 Beds
3 Baths
2,577 Sq.Ft.
$1,500,000
MLS#: B26063712

Port St Lucie
13145 SW Shinnecock Drive
3 Beds
3 Baths
2,554 Sq.Ft.
$1,200,000
MLS#: B26062128

Port St Lucie
13358 SW BALLY Drive
4 Beds
2 Baths
3,272 Sq.Ft.
$1,149,900
MLS#: B26061200

Port St Lucie
12132 SW Willowy Way
4 Beds
3 Baths
2,736 Sq.Ft.
$1,250,000
MLS#: B26058030

Port St Lucie
12241 SW Saltwater Drive
3 Beds
4 Baths
3,436 Sq.Ft.
$1,200,000
MLS#: B26056244
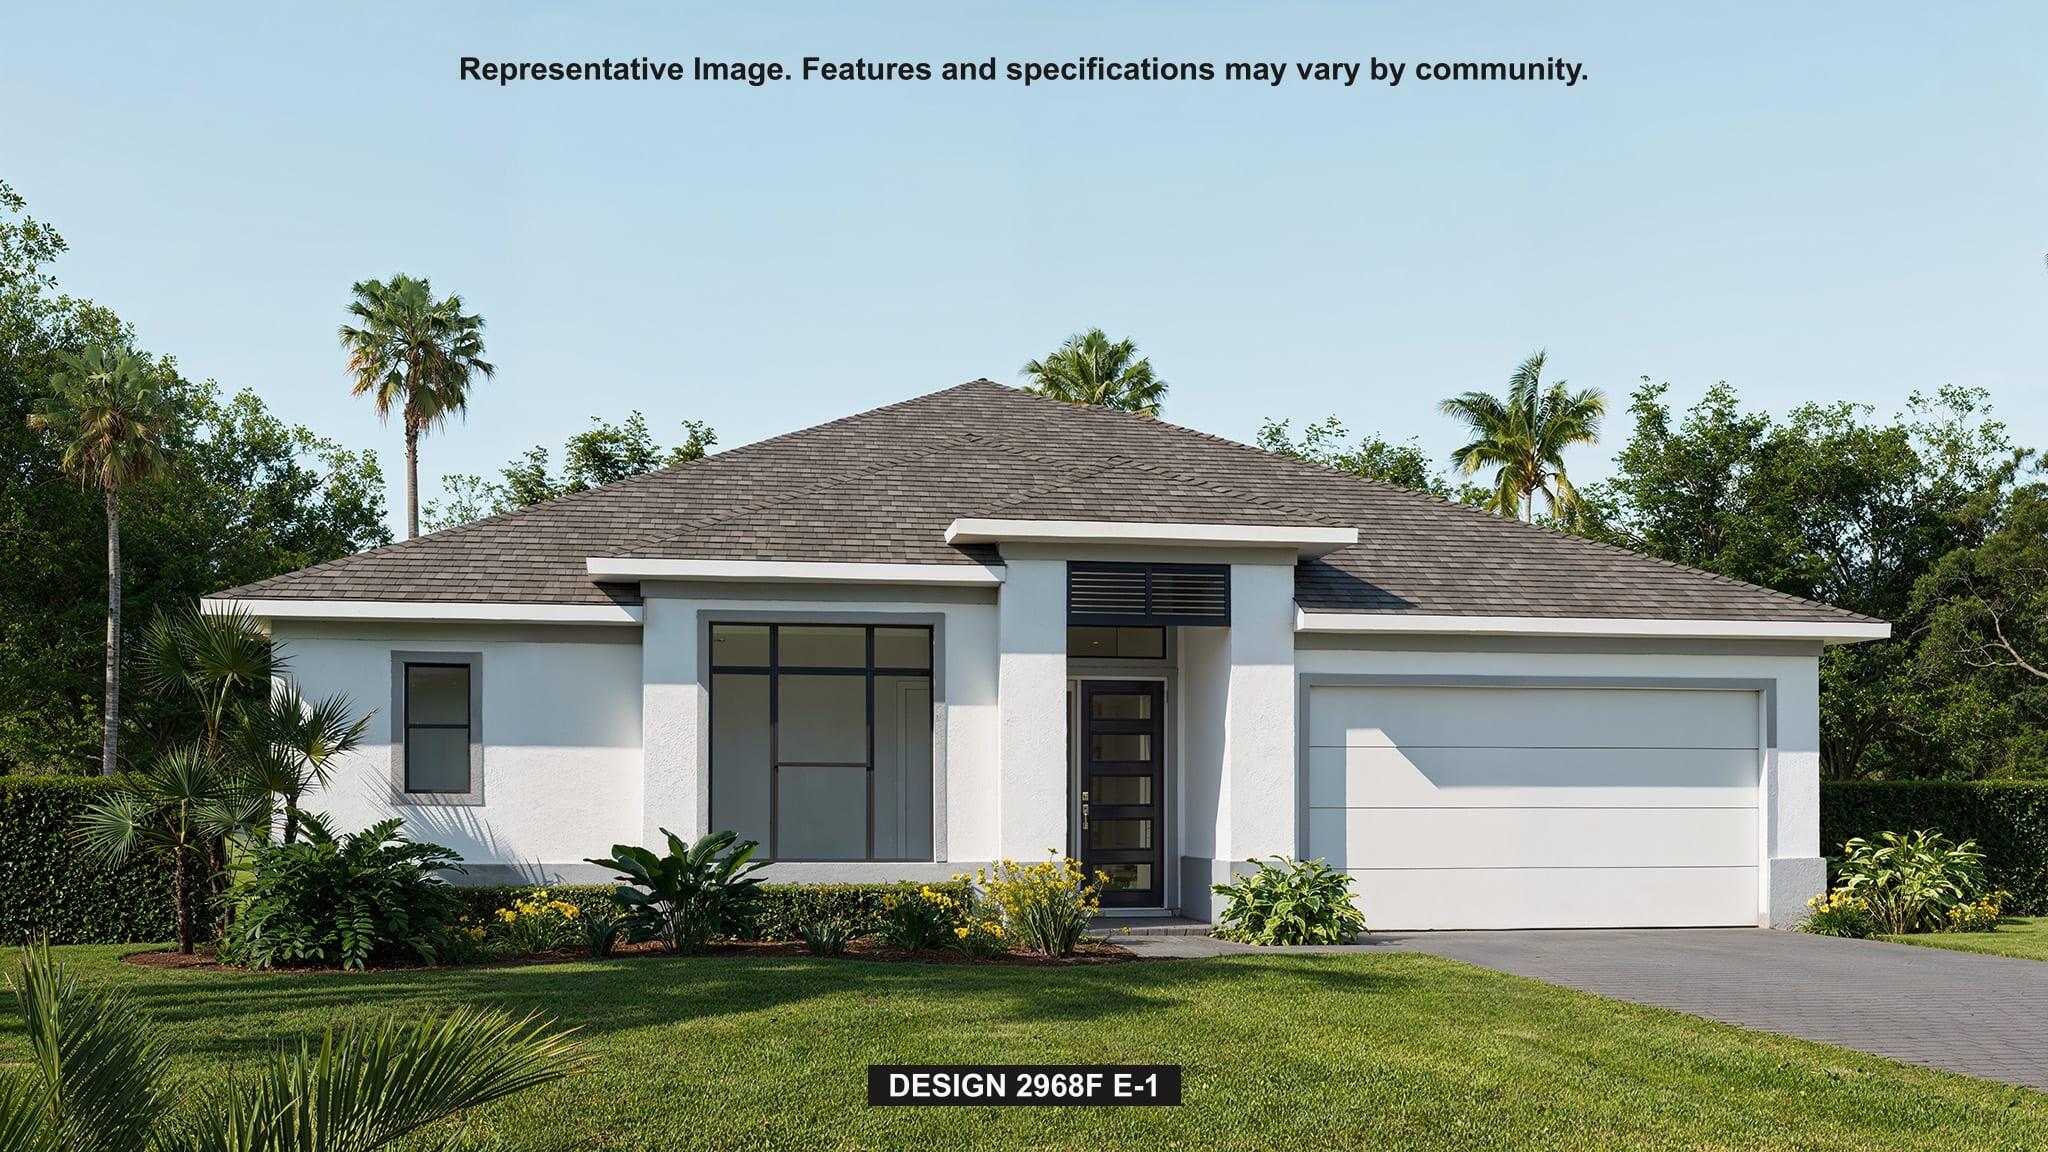
Port St Lucie
10881 NW Glynlea Boulevard N
4 Beds
3 Baths
2,968 Sq.Ft.
$1,124,900
MLS#: B26054586
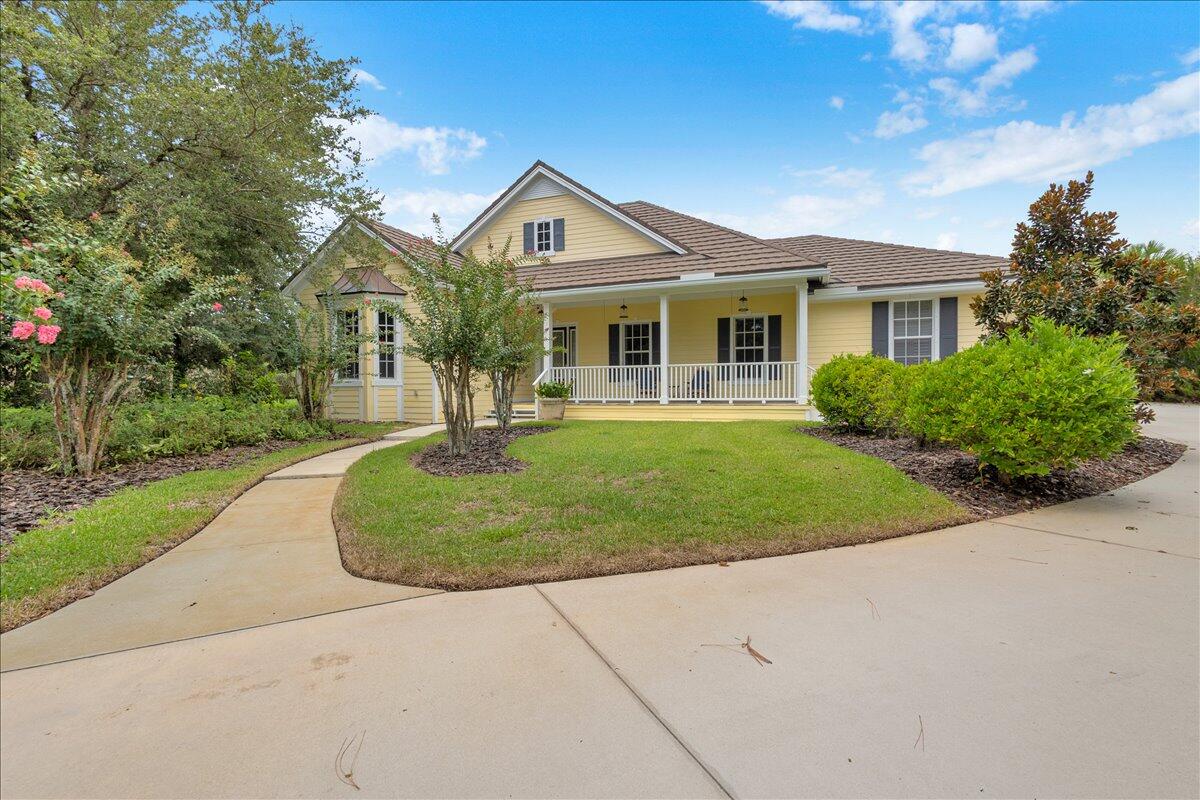
Port St Lucie
7900 Saddlebrook Drive
5 Beds
3 Baths
3,182 Sq.Ft.
$1,099,000
MLS#: B26052761
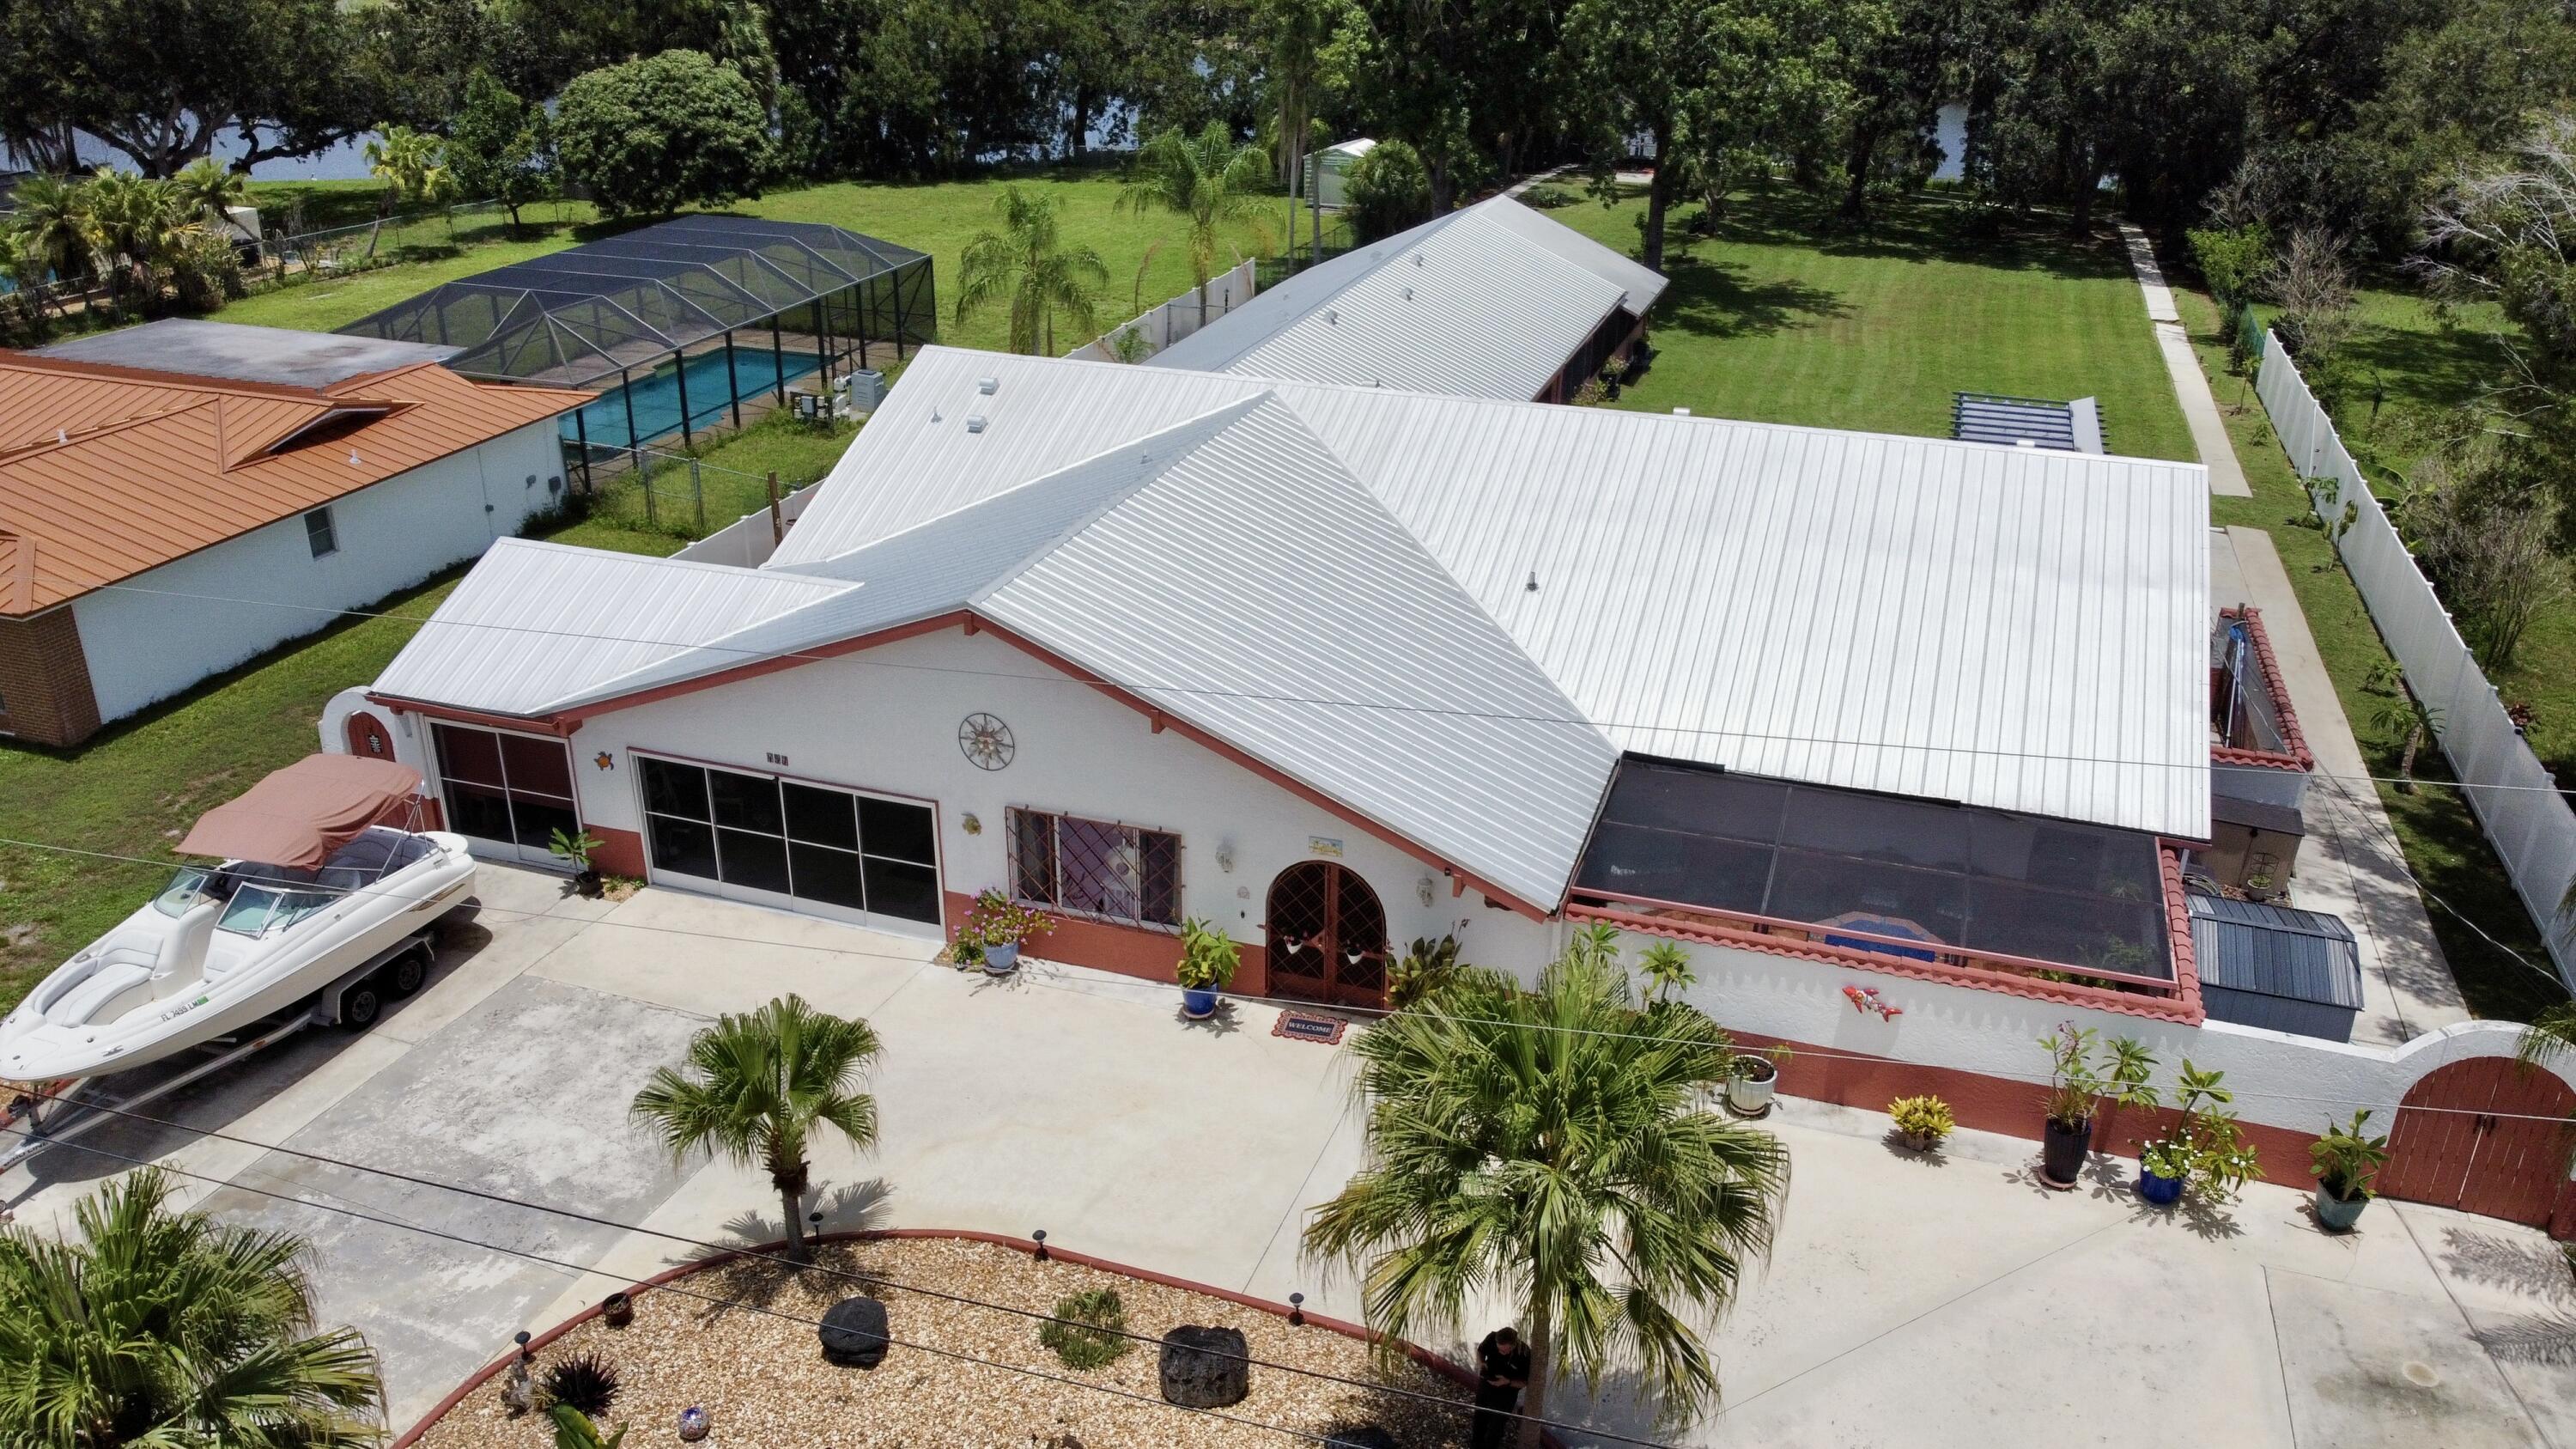
Port St Lucie
457 S Naranja Avenue
5 Beds
5 Baths
3,990 Sq.Ft.
$1,199,000
MLS#: B26051083
