Property
Beds
5
Full Baths
5
1/2 Baths
1
Year Built
2025
Sq.Footage
5,167
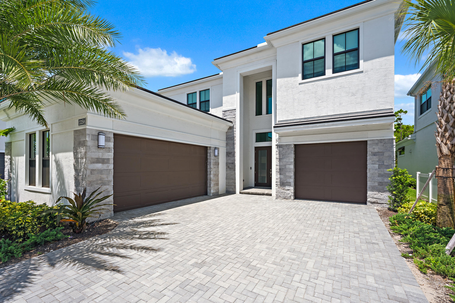
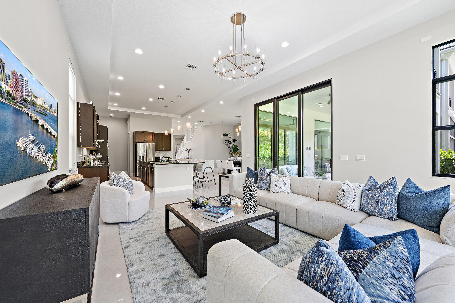
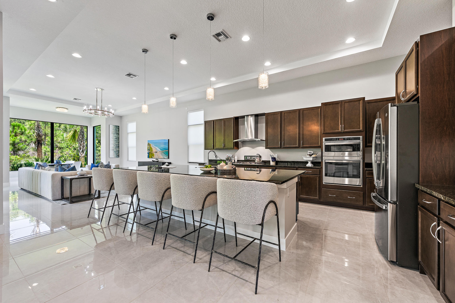
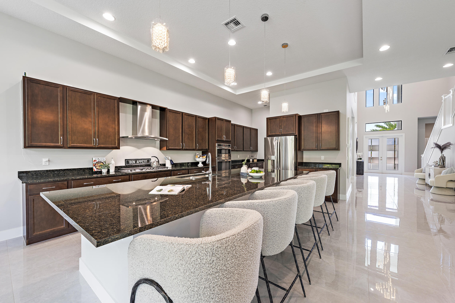
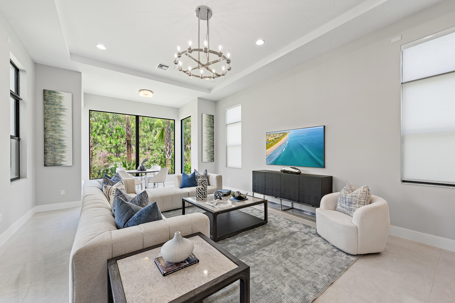
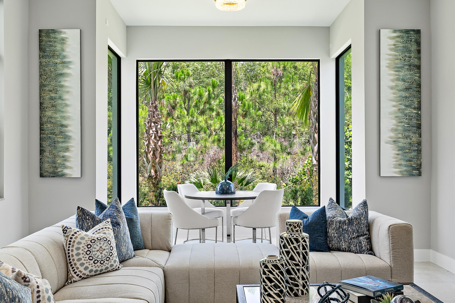
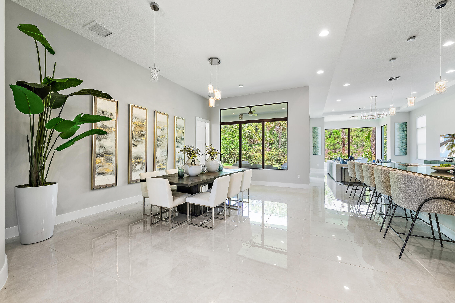
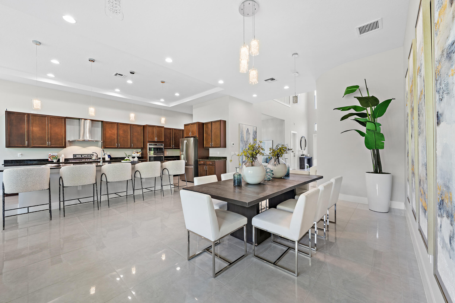
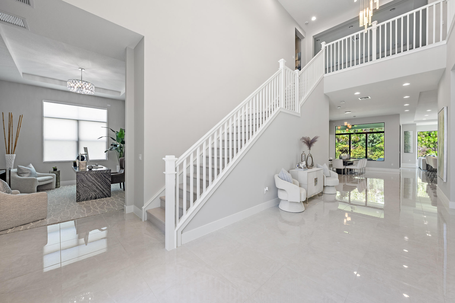
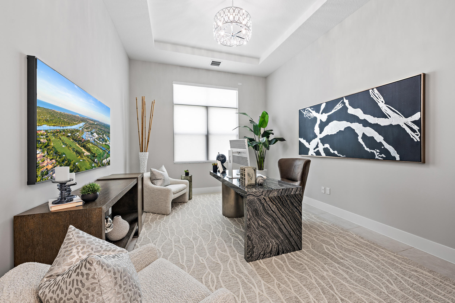
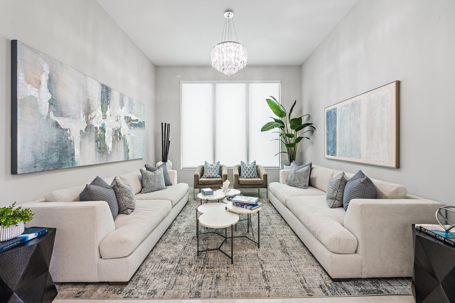
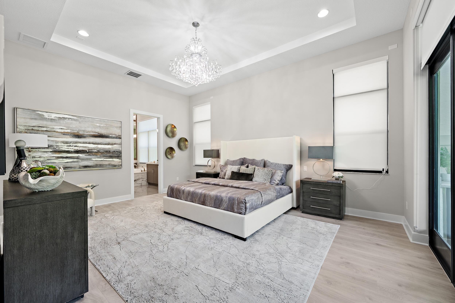
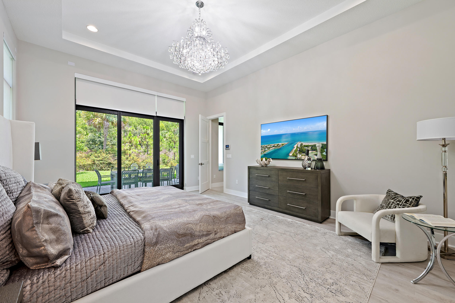
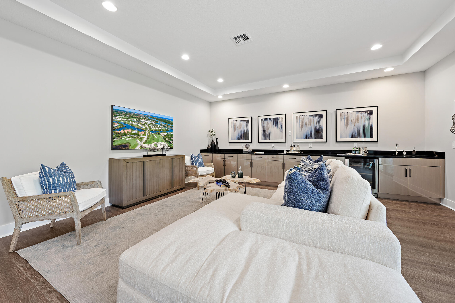
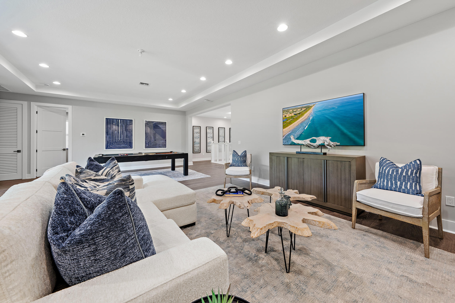
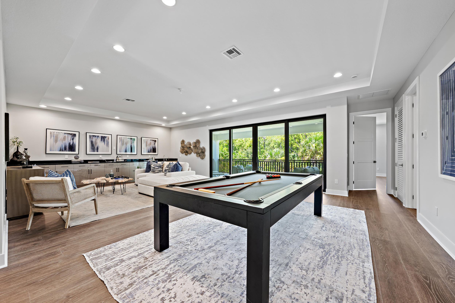
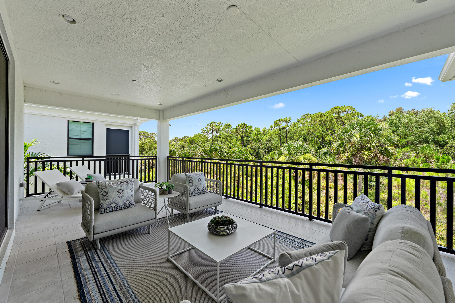
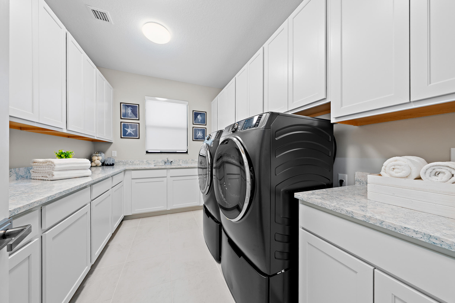
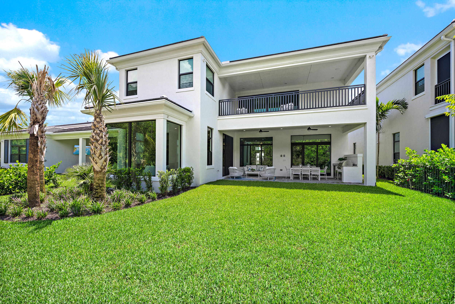
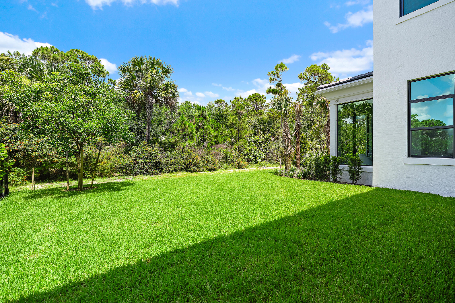
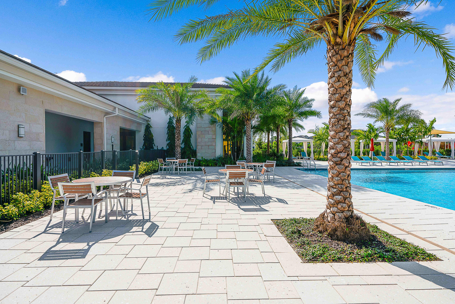
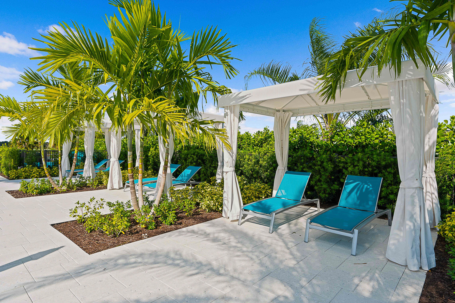
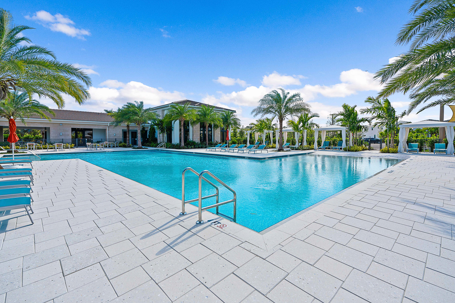
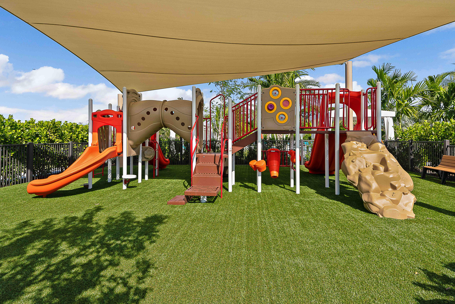
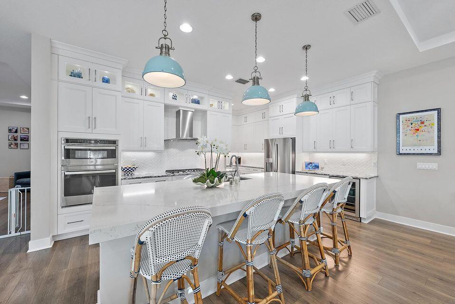
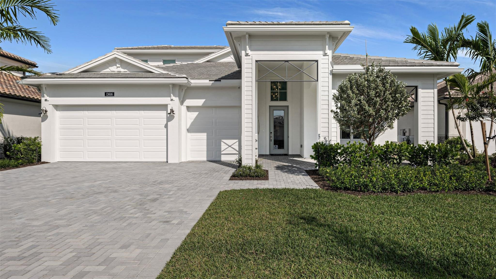
PRICED TO SELL! Never lived in, this brand-new construction home presents an incredible opportunity to own one of the largest floor plans in the gated community of Artistry. Designed with today's lifestyle in mind, the spacious open layout is highlighted by soaring ceilings, expansive living areas, and a seamless flow that is ideal for both everyday living and entertaining. This thoughtfully designed residence offers generous room sizes, abundant natural light, and the peace of mind that comes with owning a brand-new home. Whether you're hosting family and friends or simply enjoying the spacious interior, this home delivers the comfort, style, and flexibility today's buyers are looking for. Located in the heart of Palm Beach Gardens, Artistry offers an amazing lifestyle just minutes from everything South Florida has to offer. Enjoy quick access to I-95 and the Florida Turnpike, making travel convenient while keeping you only minutes from world-class golf courses, beautiful beaches, marinas, and countless parks and outdoor activities. You're also close to exceptional shopping and dining, including The Gardens Mall, Downtown at the Gardens, PGA Commons, and an endless selection of restaurants, boutiques, coffee shops, and entertainment.
Features & Amenities
Interior
-
Other Interior Features
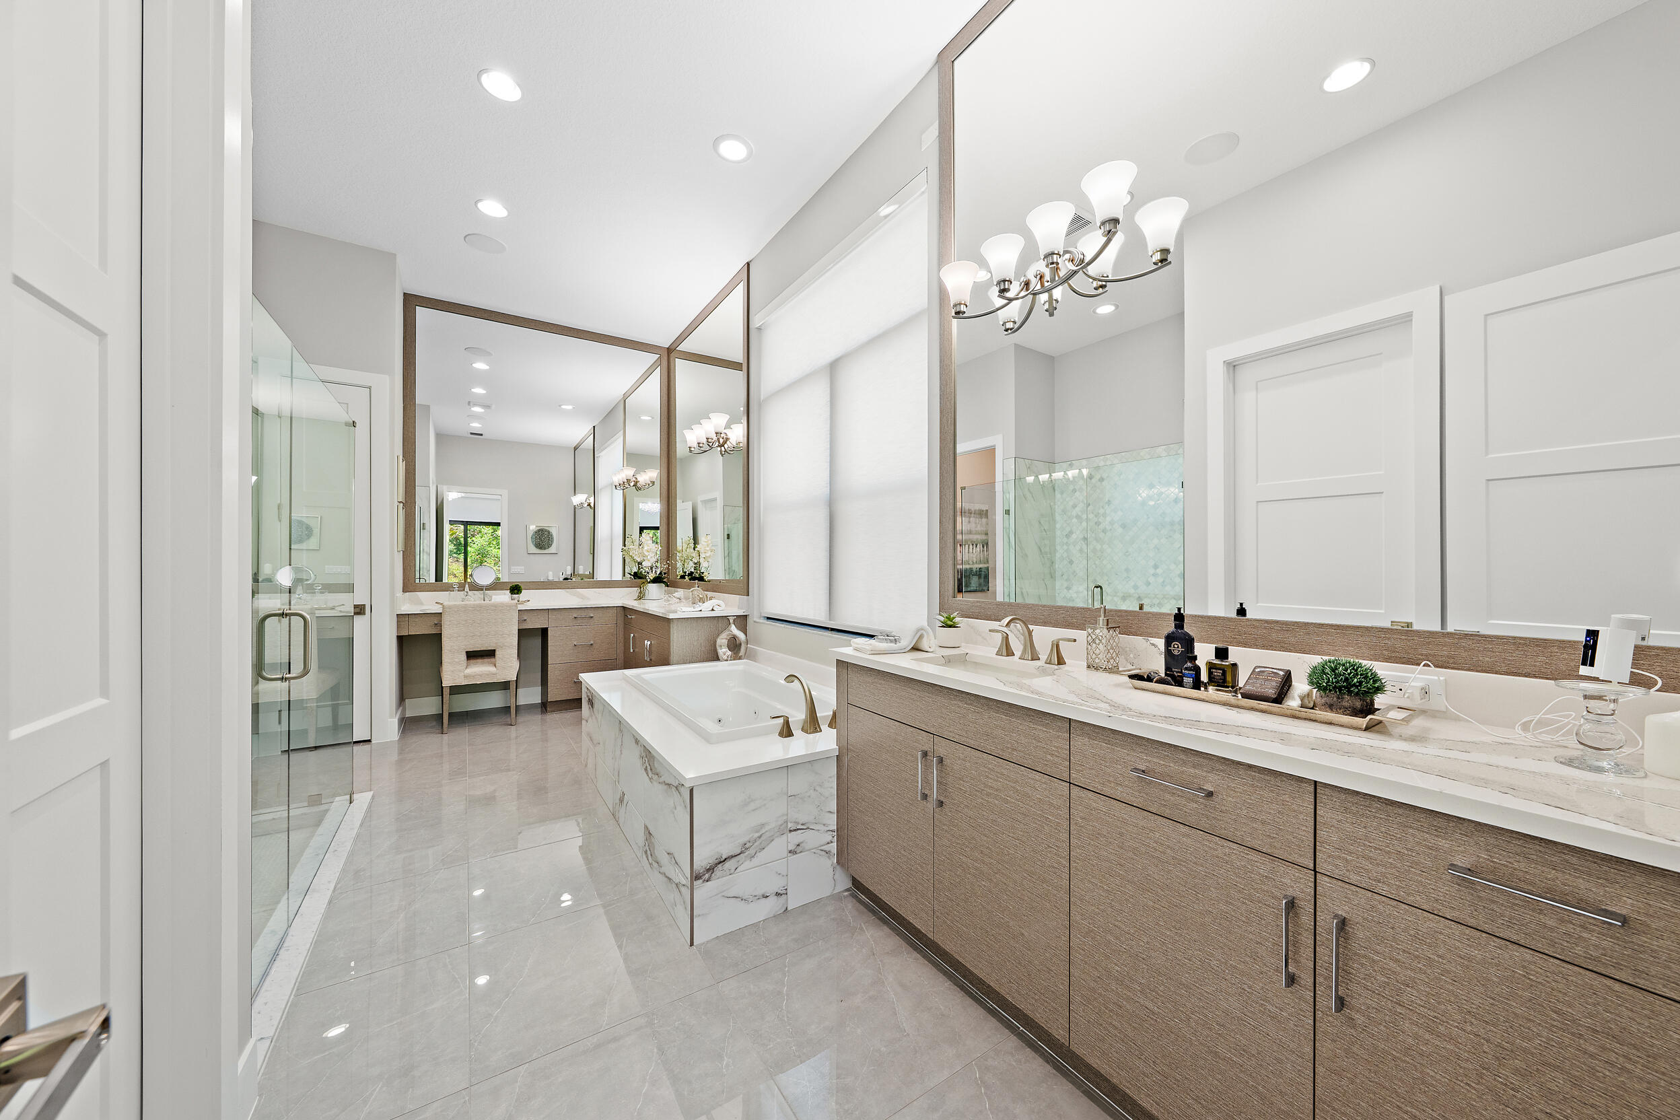
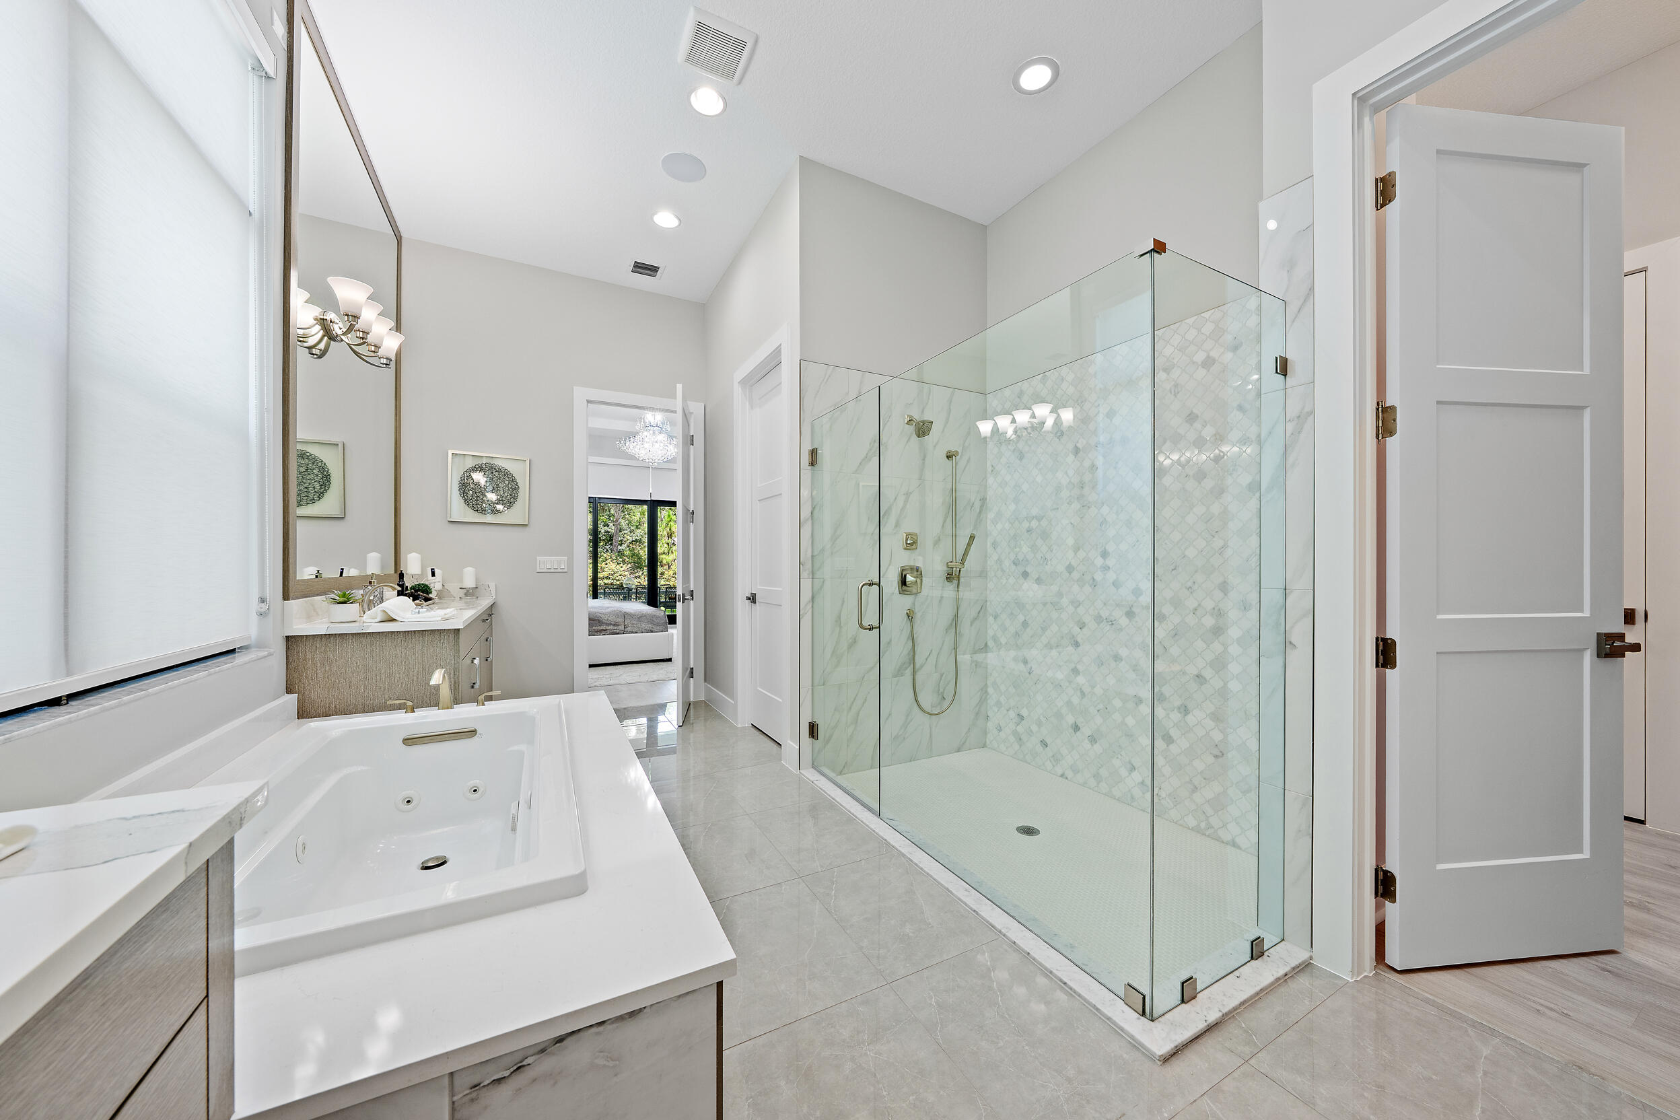
Breakfast Bar, Entrance Foyer, High Ceilings, Kitchen Island, Pantry, Soaking Tub, Vaulted Ceiling(s), Walk-In Closet(s)
-
Total Bedrooms
5
-
Bathrooms
5
-
1/2 Bathrooms
1
-
Cooling YN
YES
-
Cooling
Central Air, Electric, Zoned
-
Fireplace YN
NO
-
Heating YN
YES
-
Heating
Central, Electric, Zoned
-
Main Level Bedrooms
1
-
Pet friendly
Breed Restrictions, Dogs OK, Number Limit, Size Limit, Yes
Exterior
-
Garage
Yes
-
Garage spaces
3
-
Construction Materials
Block
-
Other Exterior Features
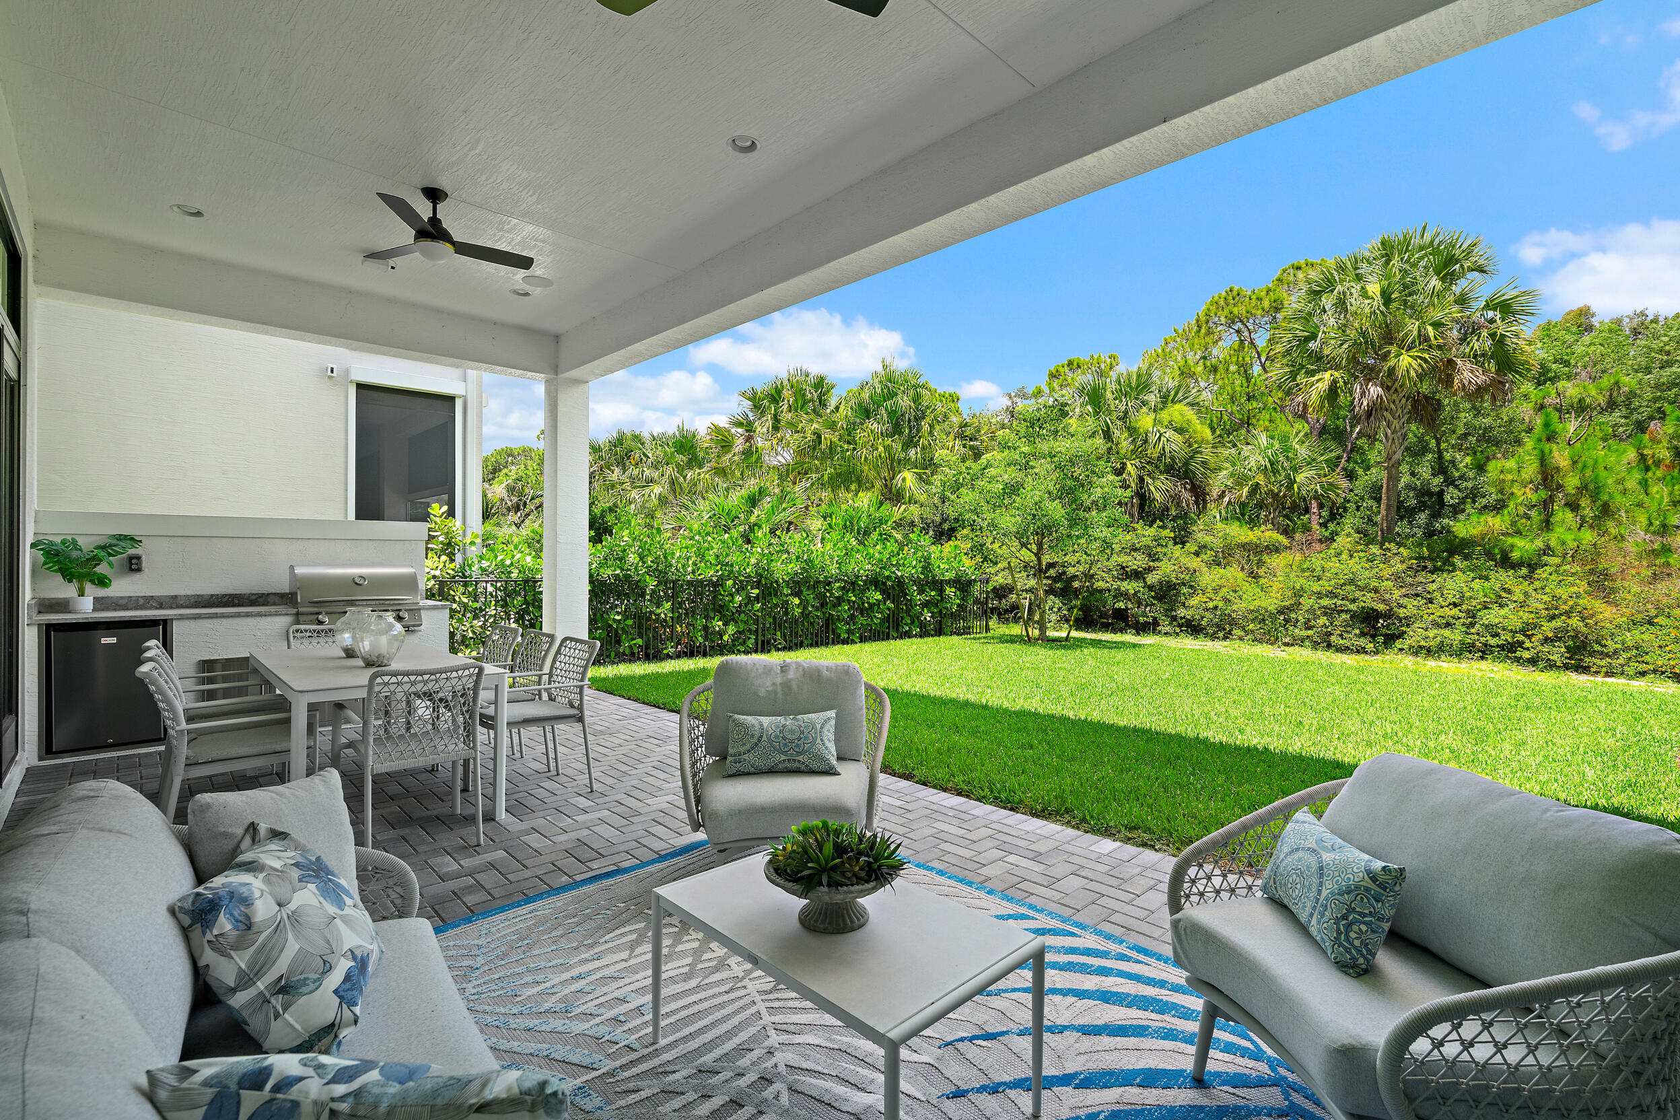
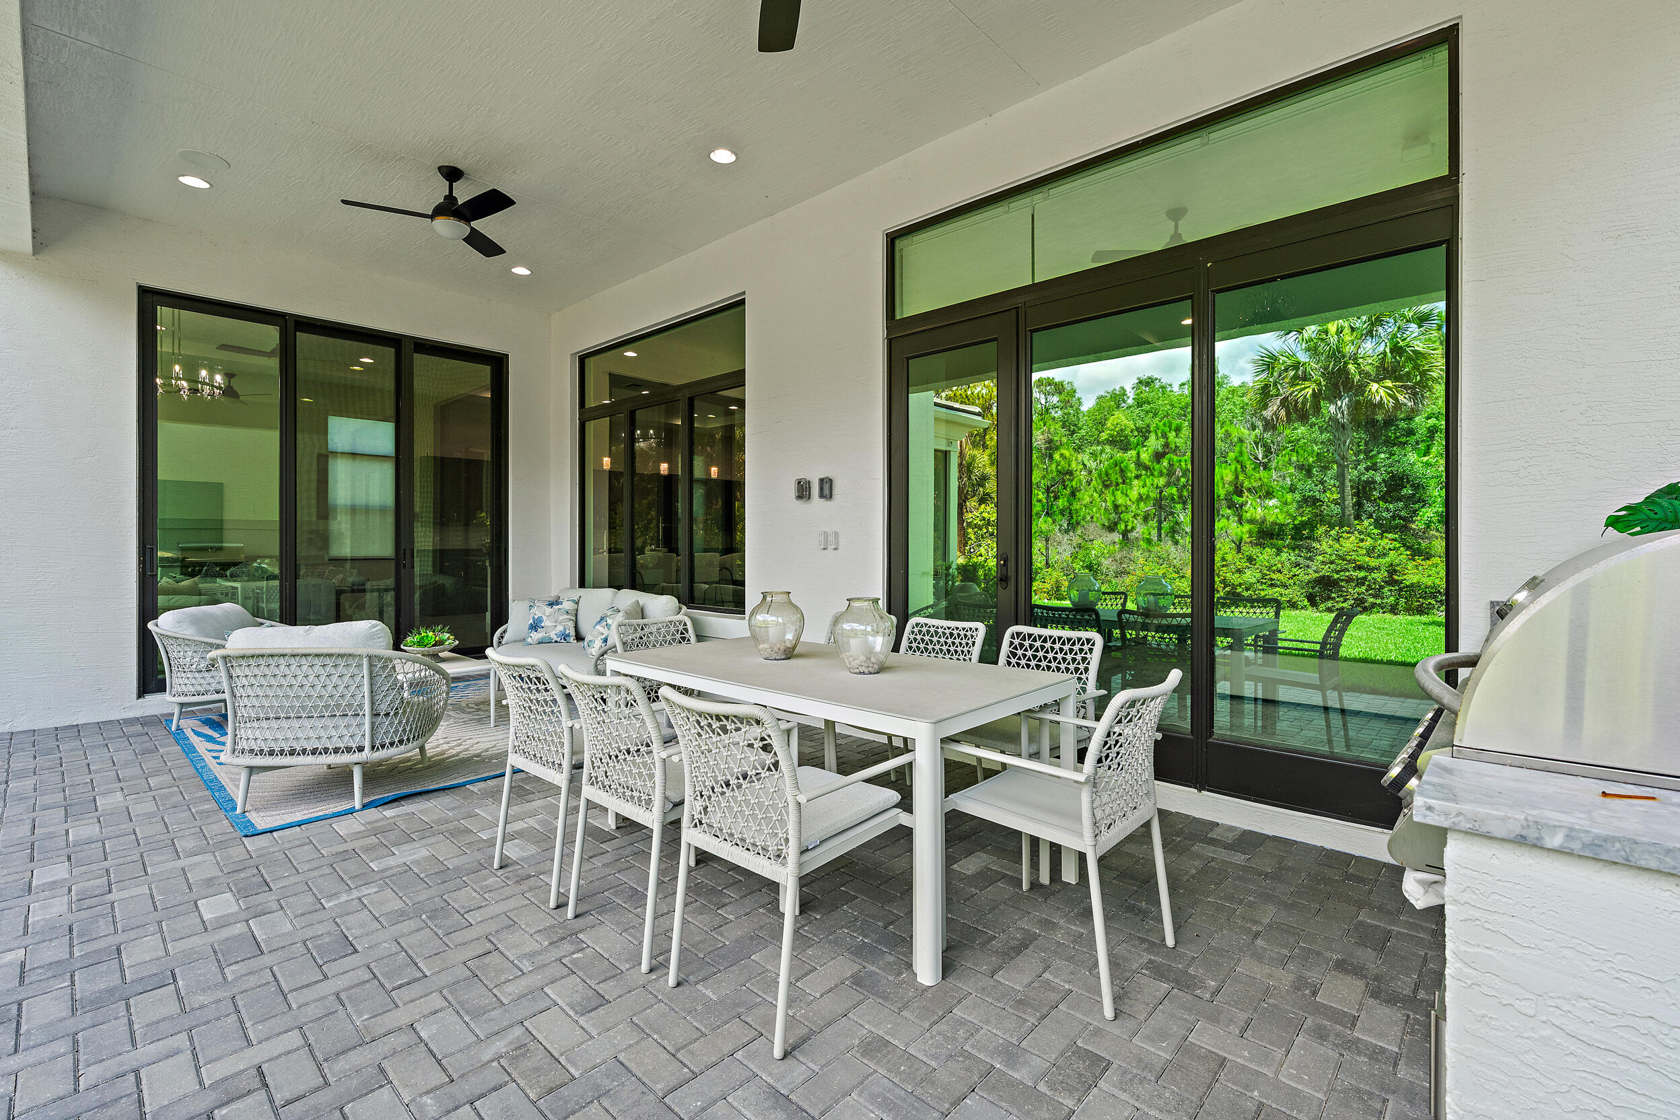
Balcony, Lighting, Outdoor Kitchen
-
Parking
Attached, Covered, Driveway, Garage, Garage Door Opener, Open
-
Patio and Porch Features
Covered, Patio
-
Pool
No
-
Waterfront YN
NO
Area & Lot
-
Lot Size(acres)
0.18
-
Property Type
Residential
-
Property Sub Type
Single Family Residence
Price
-
Sales Price
$2,575,000
-
Tax Amount
$8,055.35
-
Sq. Footage
5,167
-
Price/SqFt
$498
HOA
-
Association
YES
-
Association Fee
$572
-
Association Fee Frequency
Monthly
-
Association Fee Includes
N/A
School District
-
Elementary School
Marsh Pointe
-
Middle School
Watson B. Duncan
-
High School
William T. Dwyer
Property Features
-
Stories
2
-
Association Amenities
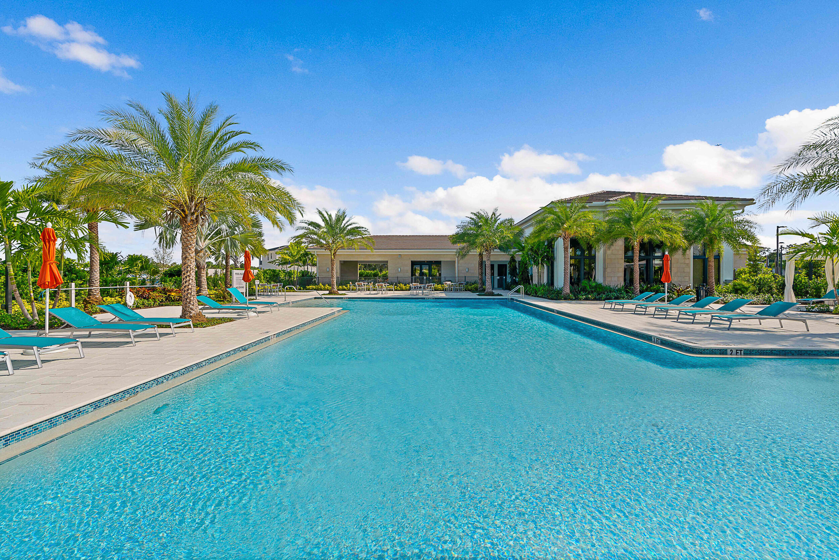
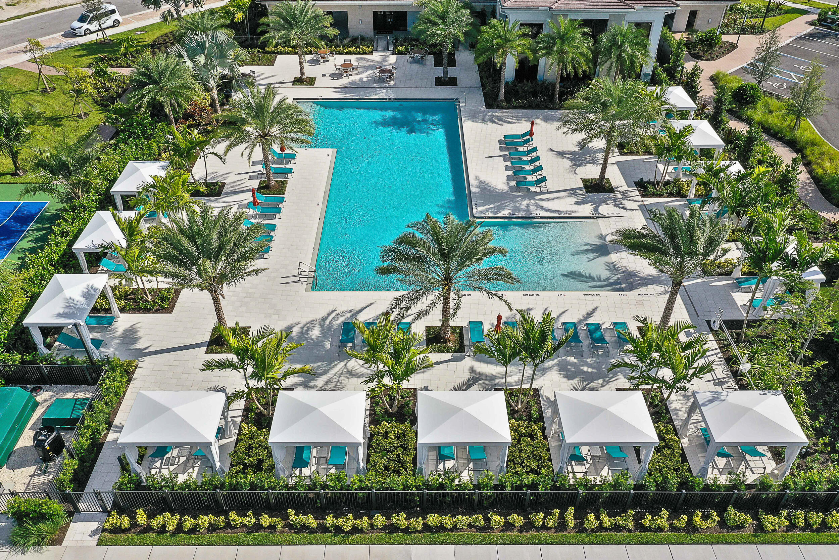
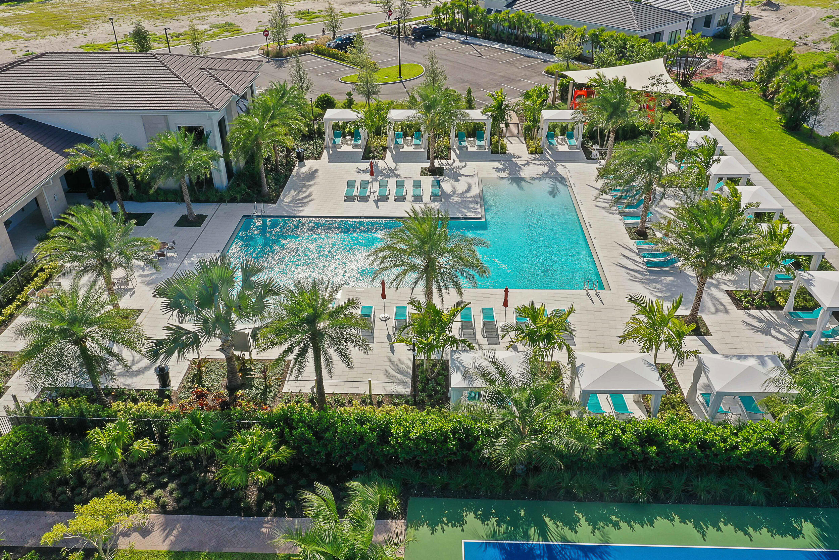
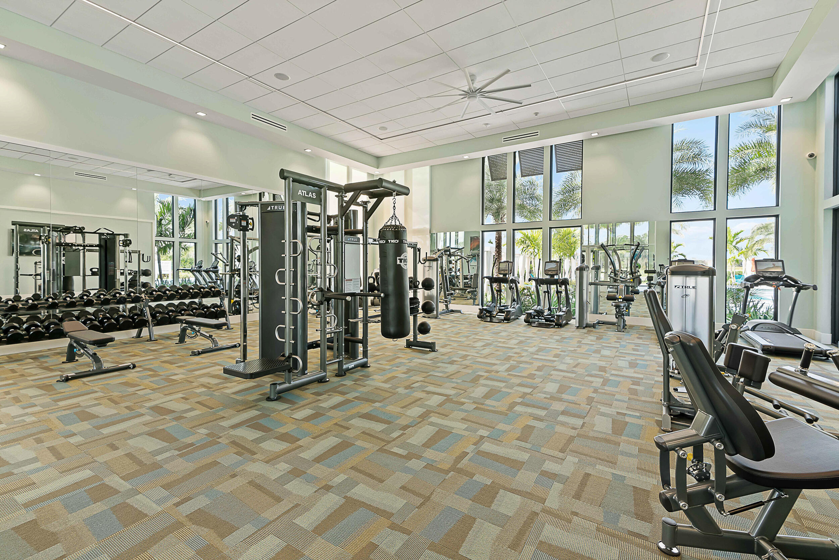
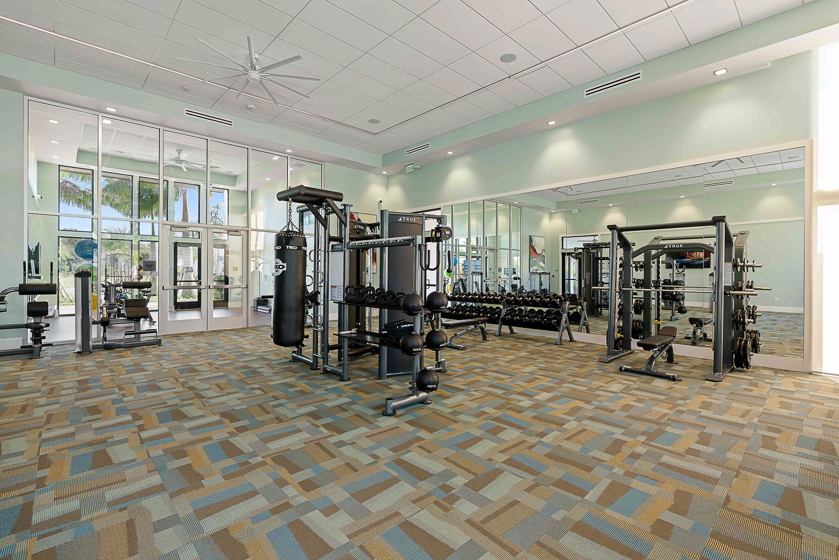
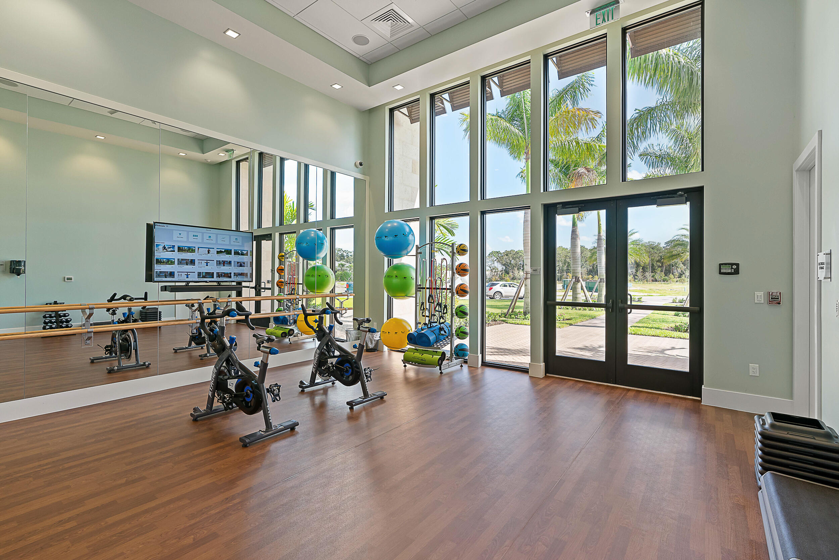
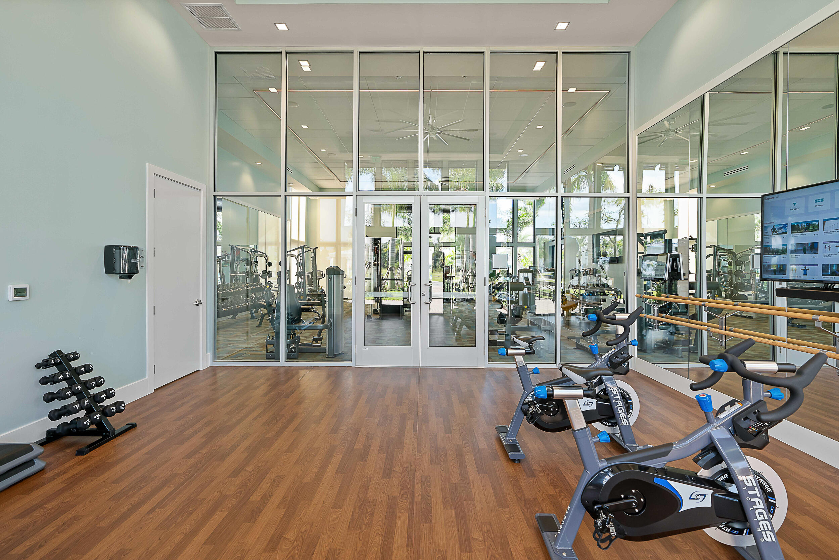
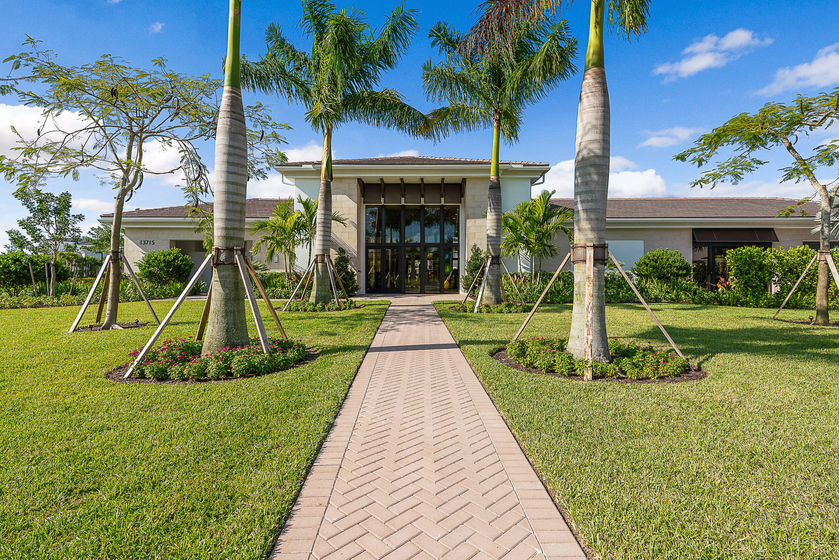
Basketball Court, Clubhouse, Fitness Center, Gated
-
Senior Community YN
NO
-
Sewer
Public Sewer
-
Water Source
Public
Schedule a Showing
Showing scheduled successfully.
Mortgage calculator
Estimate your monthly mortgage payment, including the principal and interest, property taxes, and HOA. Adjust the values to generate a more accurate rate.
Your payment
Principal and Interest:
$
Property taxes:
$
HOA fees:
$
Total loan payment:
$
Total interest amount:
$
Location
County
Palm Beach
Elementary School
Marsh Pointe
Middle School
Watson B. Duncan
High School
William T. Dwyer
Listing Courtesy of Robert B. Thomson , Waterfront Properties & Club C
RealHub Information is provided exclusively for consumers' personal, non-commercial use, and it may not be used for any purpose other than to identify prospective properties consumers may be interested in purchasing. All information deemed reliable but not guaranteed and should be independently verified. All properties are subject to prior sale, change or withdrawal. RealHub website owner shall not be responsible for any typographical errors, misinformation, misprints and shall be held totally harmless.

FOUNDER
Hals Blanc
Call Hals today to schedule a private showing.

* Listings on this website come from the FMLS IDX Compilation and may be held by brokerage firms other than the owner of this website. The listing brokerage is identified in any listing details. Information is deemed reliable but is not guaranteed. If you believe any FMLS listing contains material that infringes your copyrighted work please click here to review our DMCA policy and learn how to submit a takedown request.© 2024 FMLS.
Related Properties
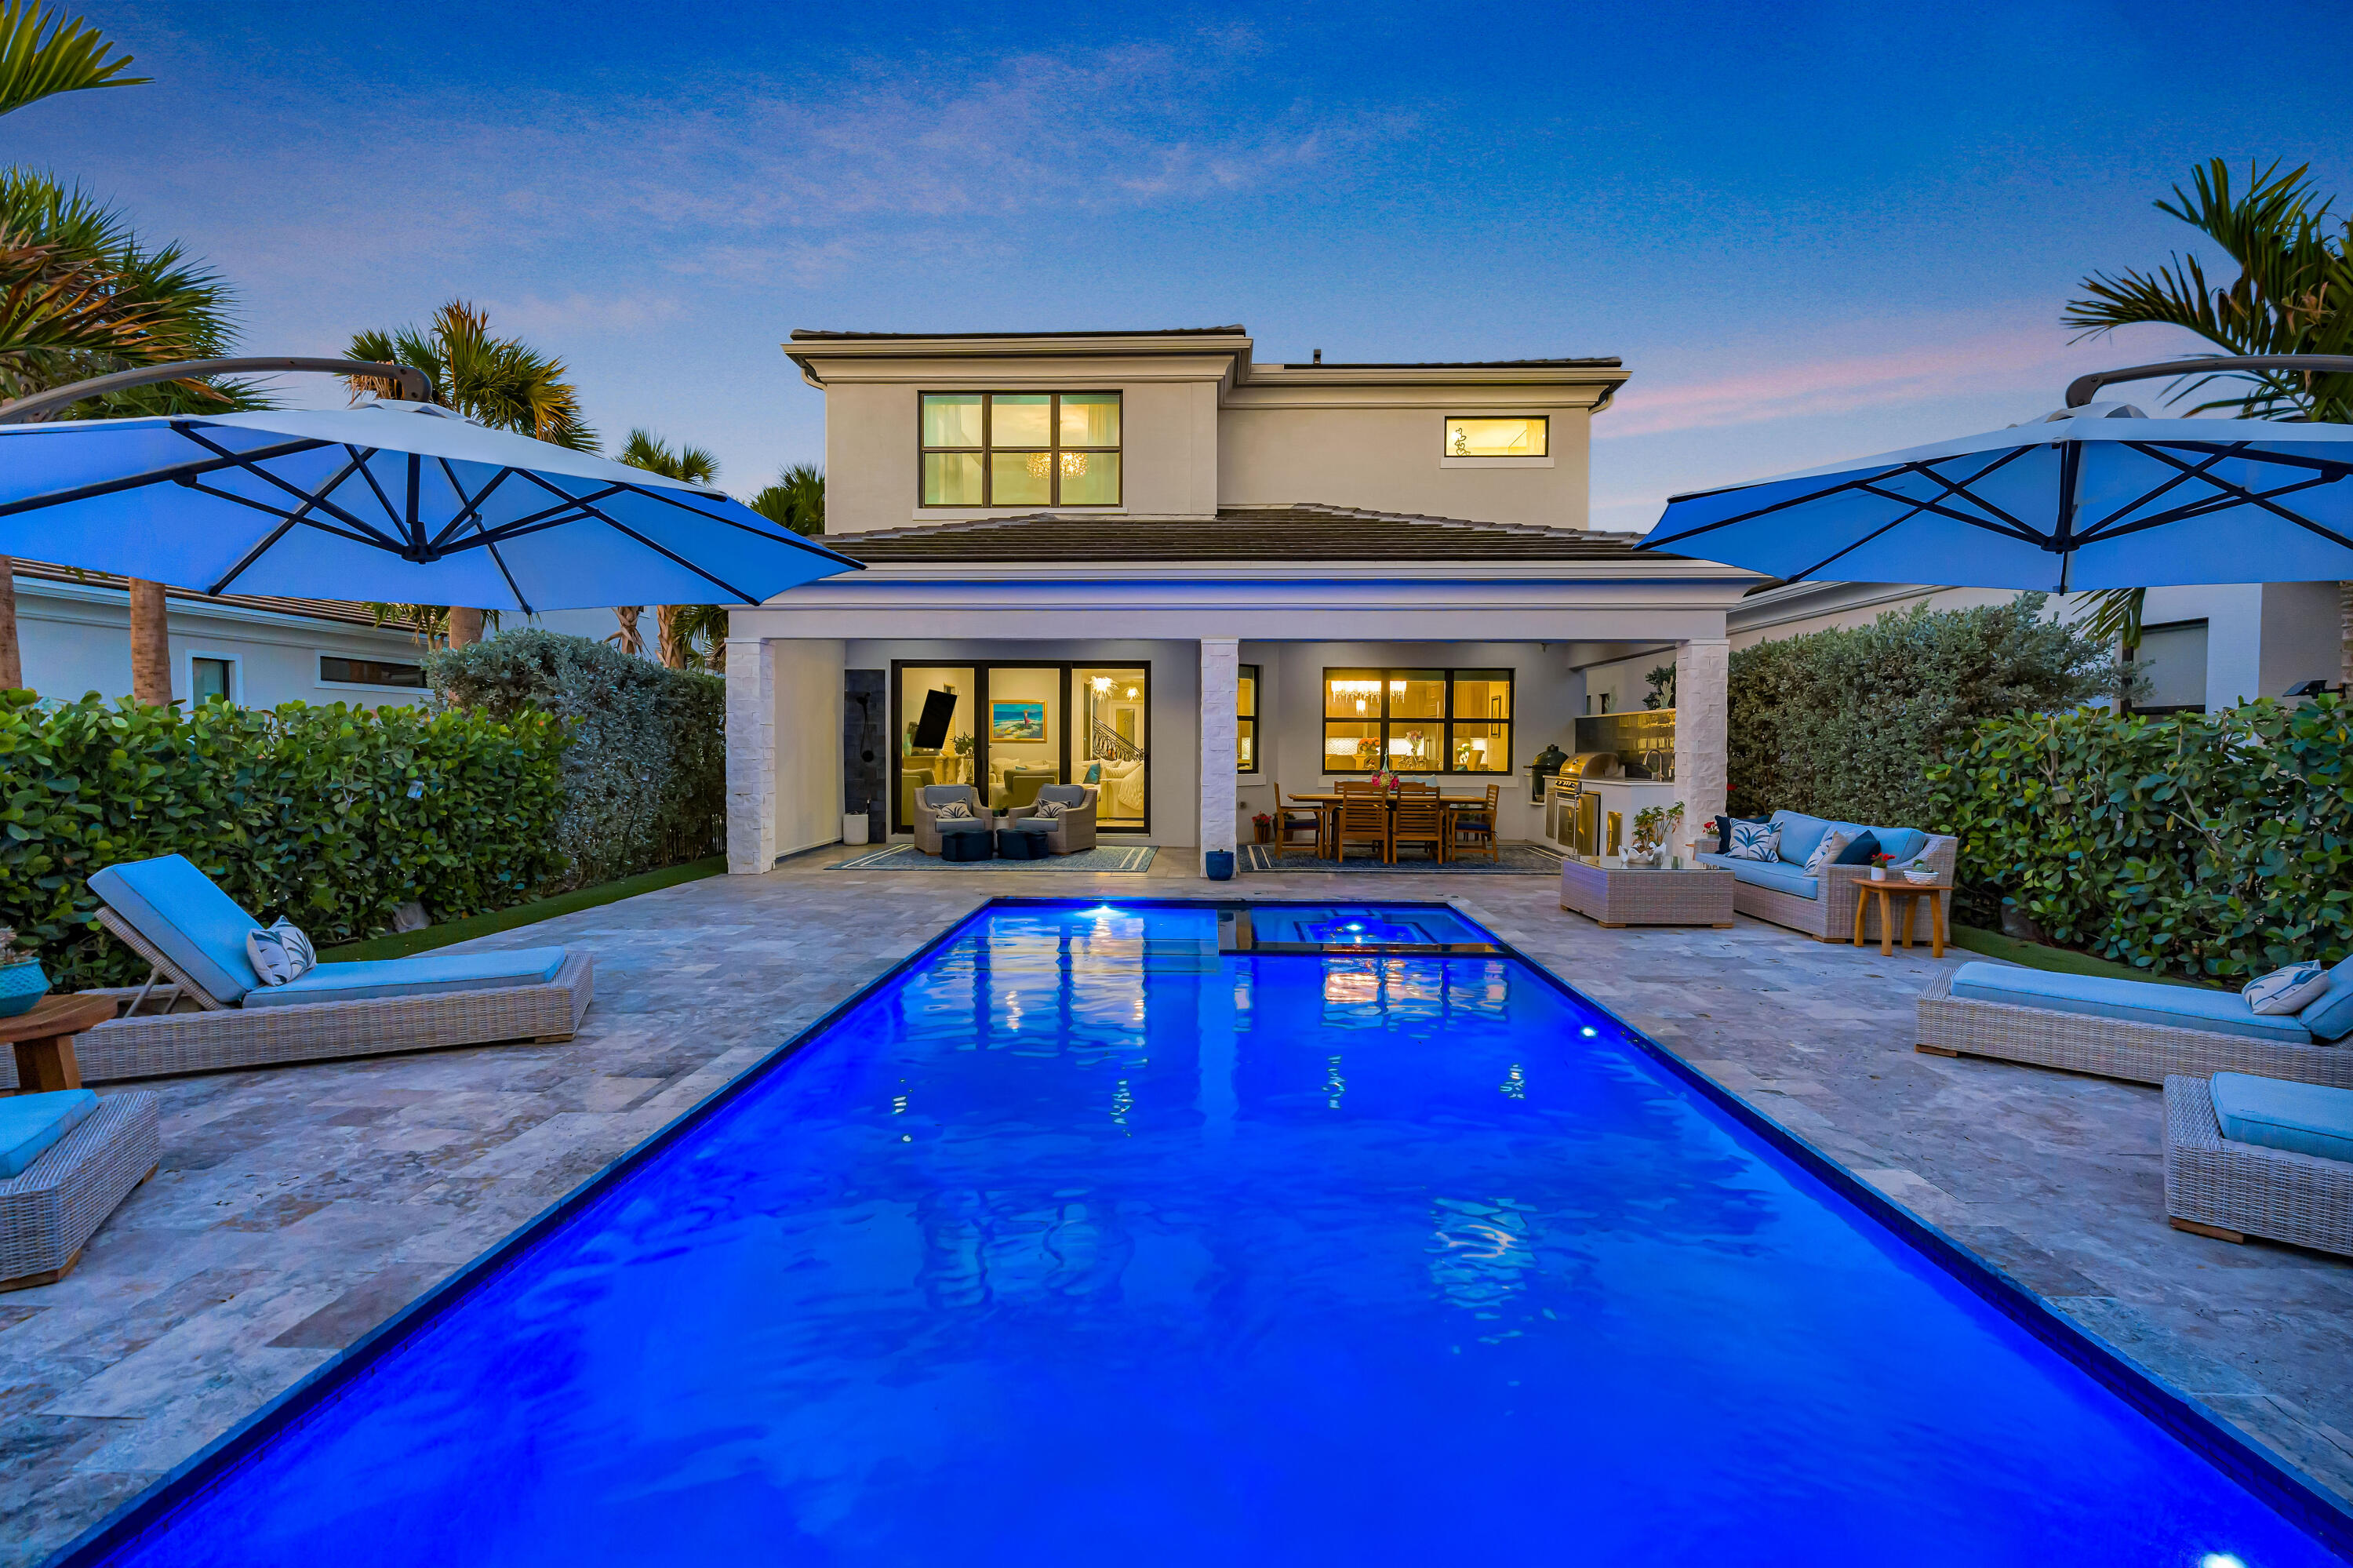
Palm Beach Gardens
13213 Faberge Place
4 Beds
3 Baths
3,691 Sq.Ft.
$2,750,000
MLS#: B26053551
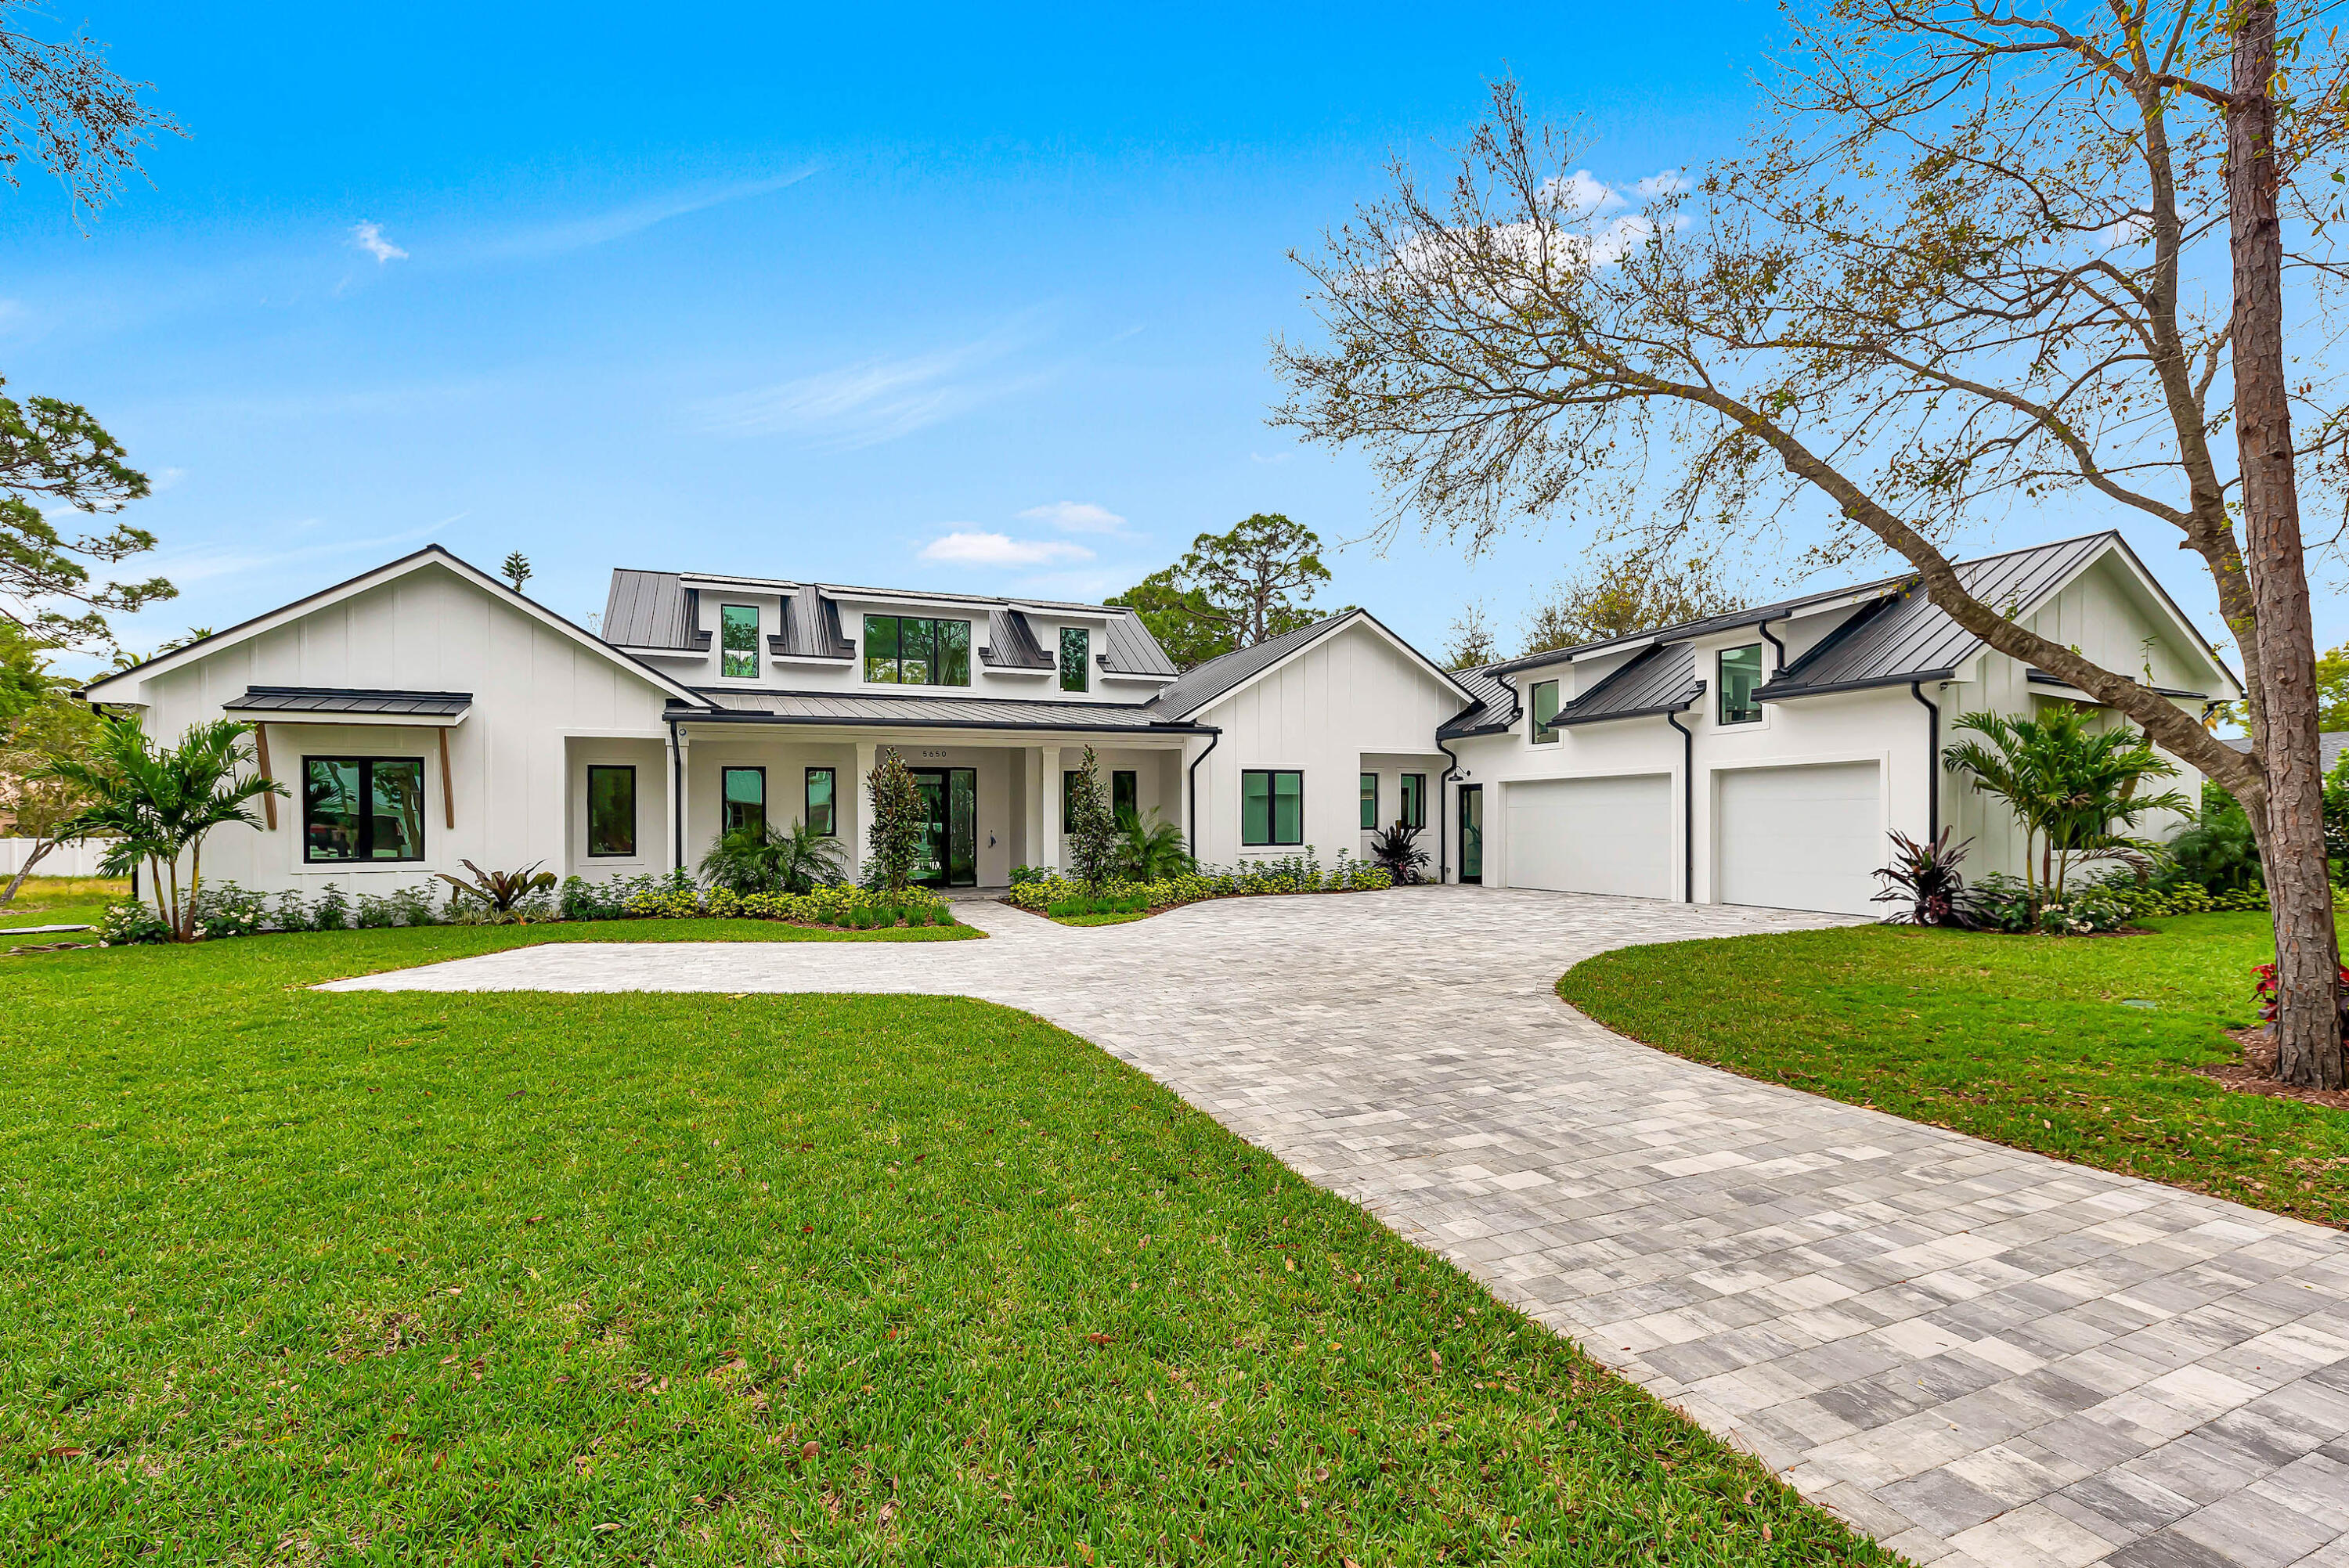
Palm Beach Gardens
Xxx 75th Way N
4 Beds
4 Baths
4,045 Sq.Ft.
$2,995,000
MLS#: B26053529
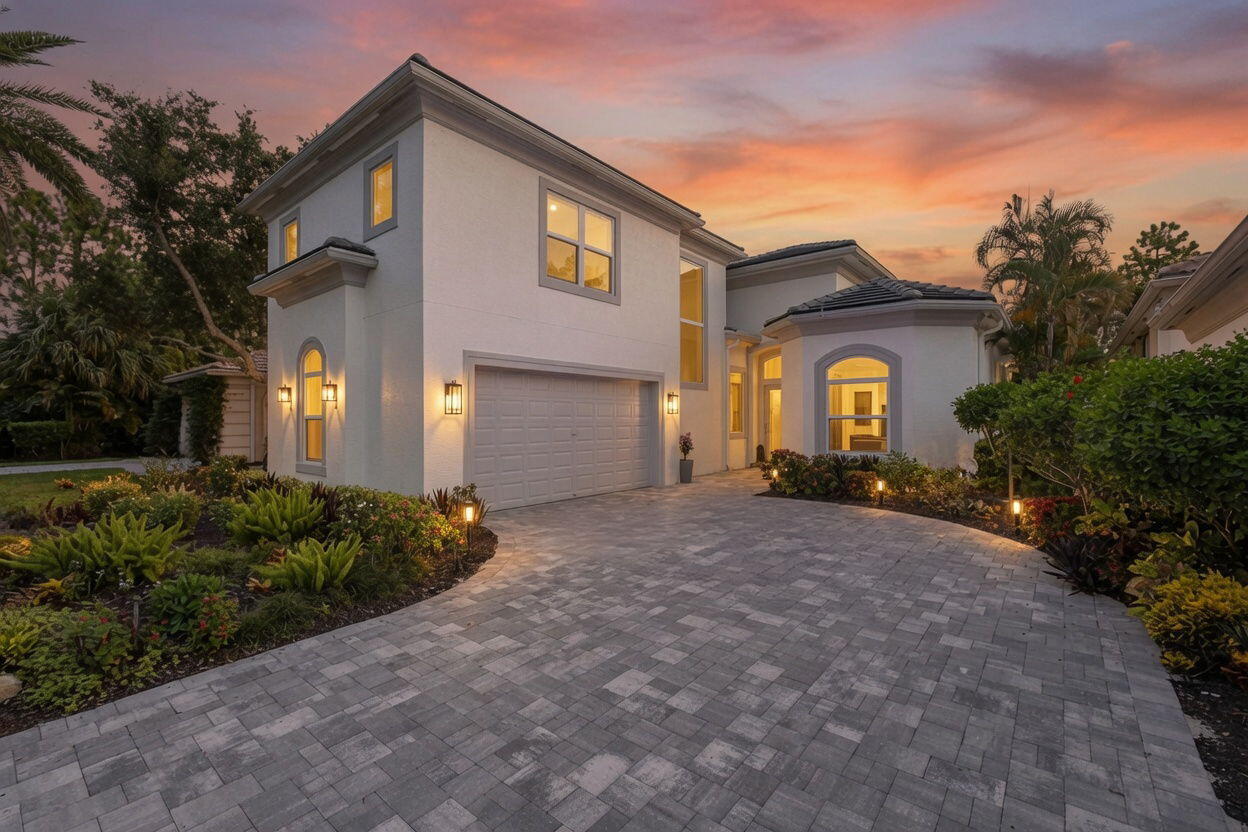
Palm Beach Gardens
142 Porto Vecchio Way
4 Beds
4 Baths
3,197 Sq.Ft.
$2,850,000
MLS#: B26052750
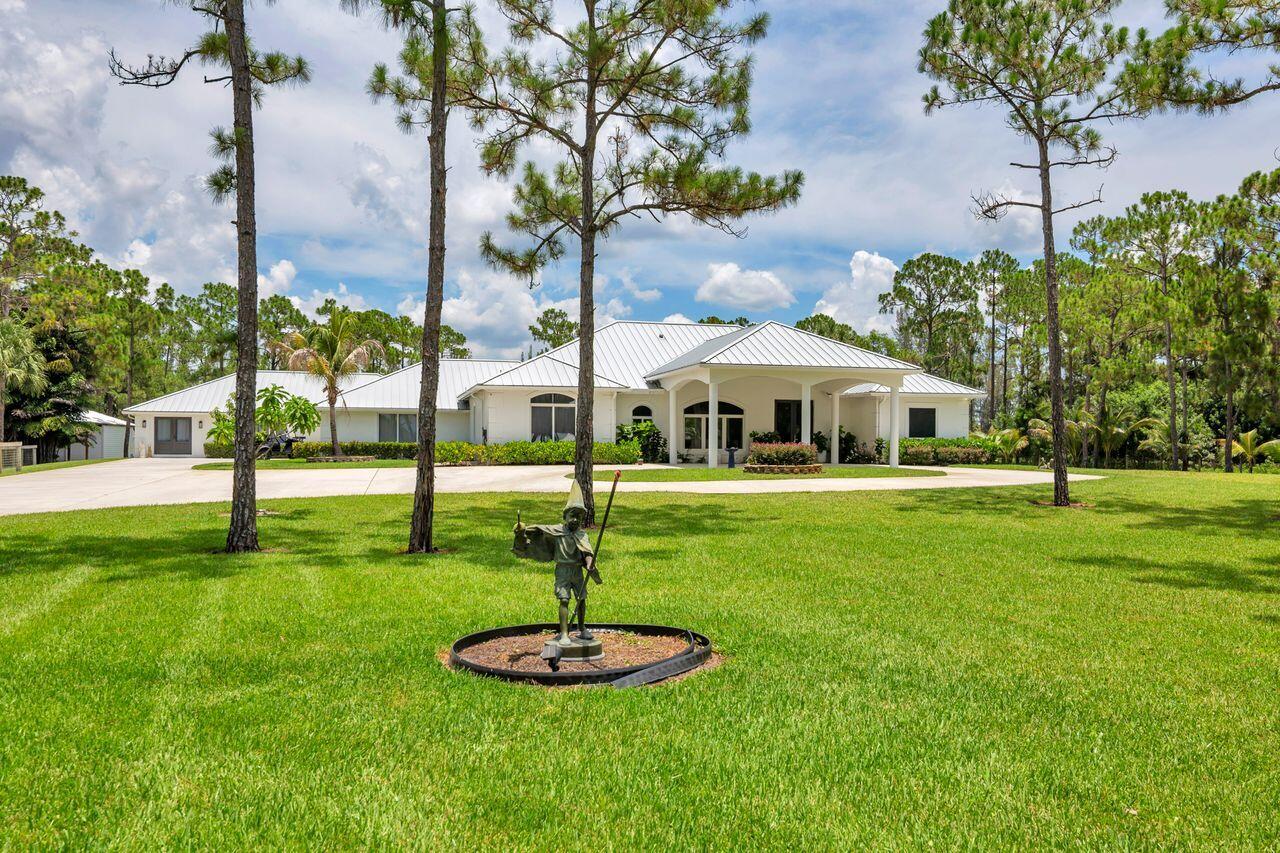
Palm Beach Gardens
14819 Broken Arrow Place
5 Beds
5 Baths
4,945 Sq.Ft.
$2,999,000
MLS#: B26051275
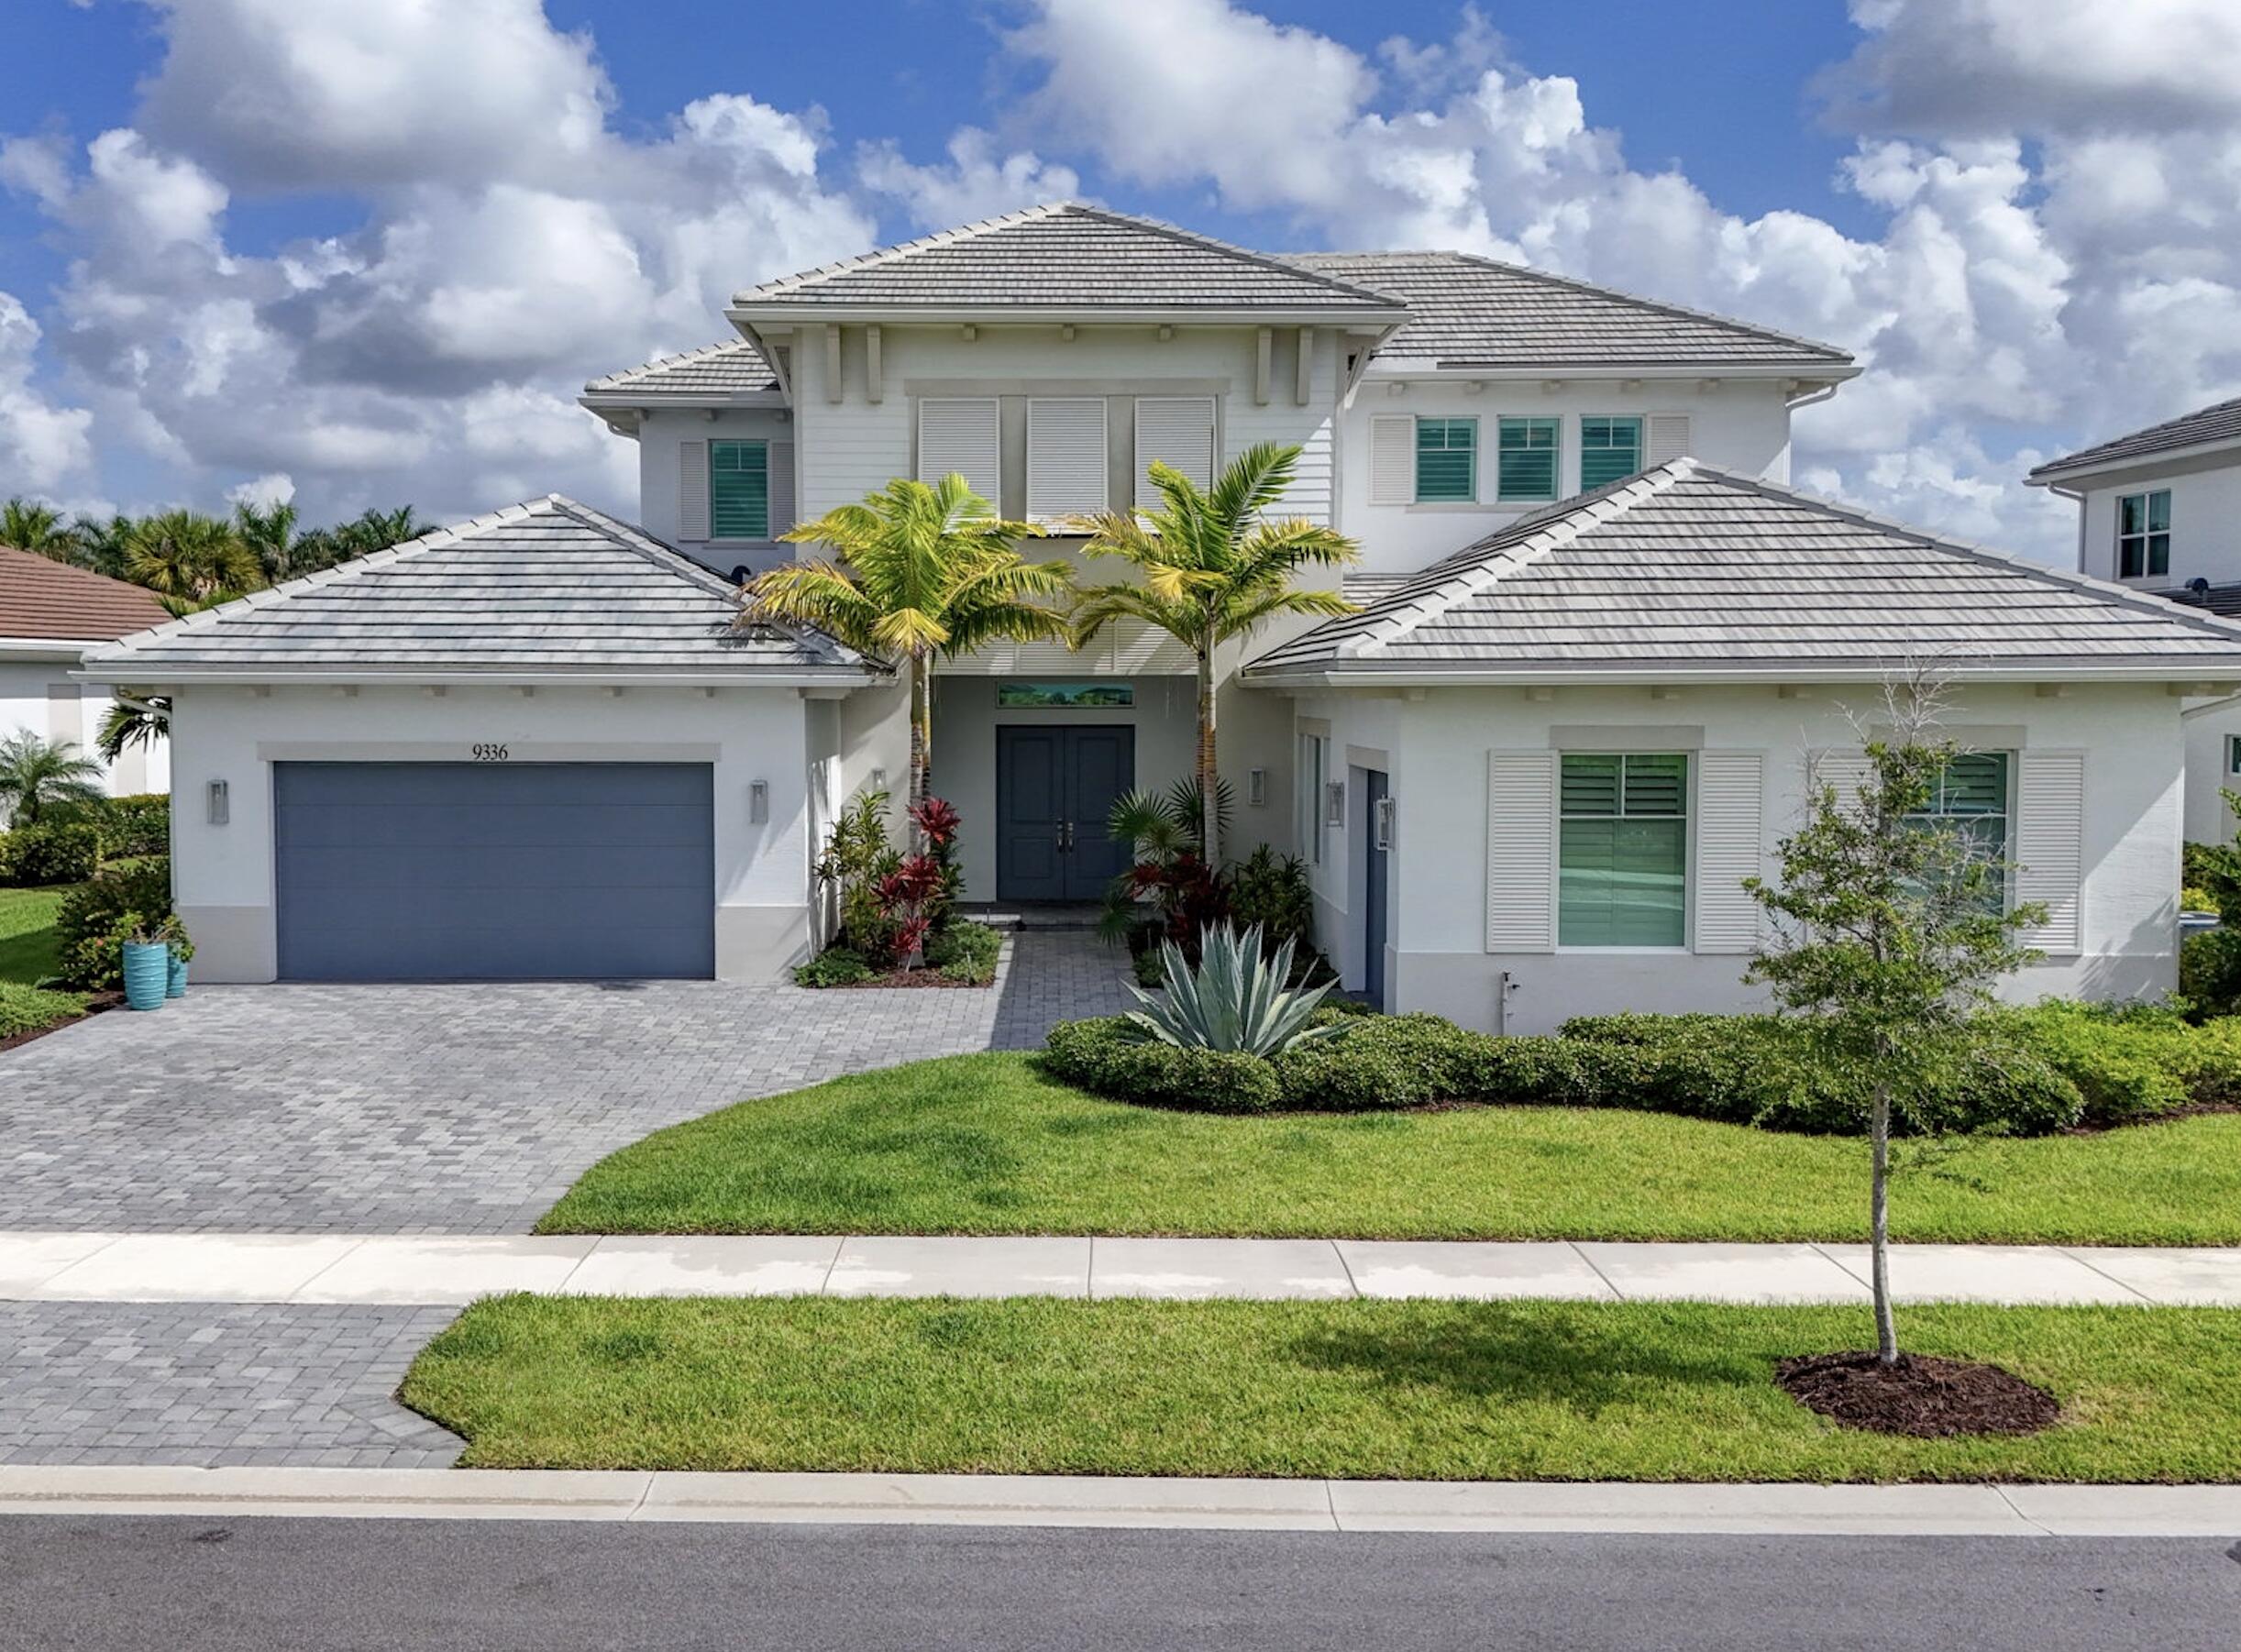
Palm Beach Gardens
9336 Coral Isles Circle
5 Beds
6 Baths
5,342 Sq.Ft.
$2,495,000
MLS#: B26050980
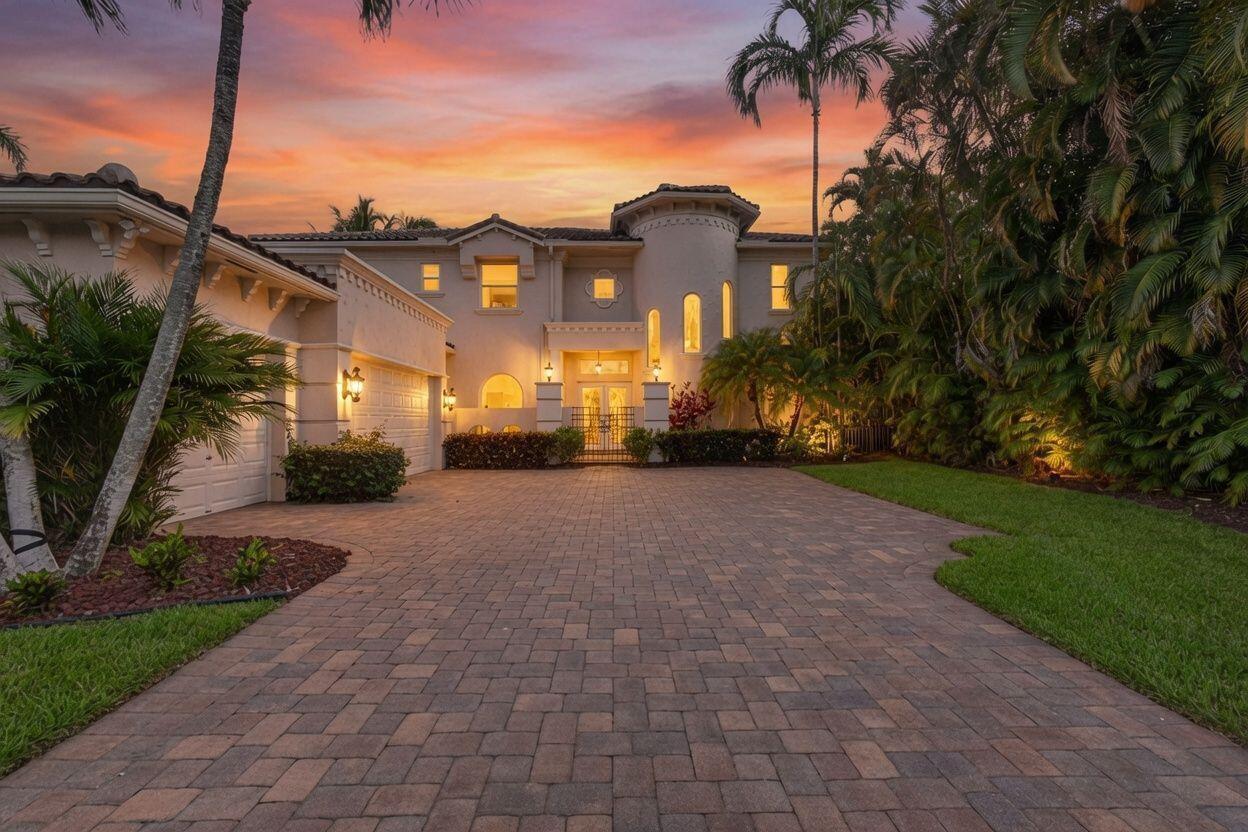
Palm Beach Gardens
5133 Isabella Drive
5 Beds
4 Baths
4,459 Sq.Ft.
$2,699,000
MLS#: B26044535
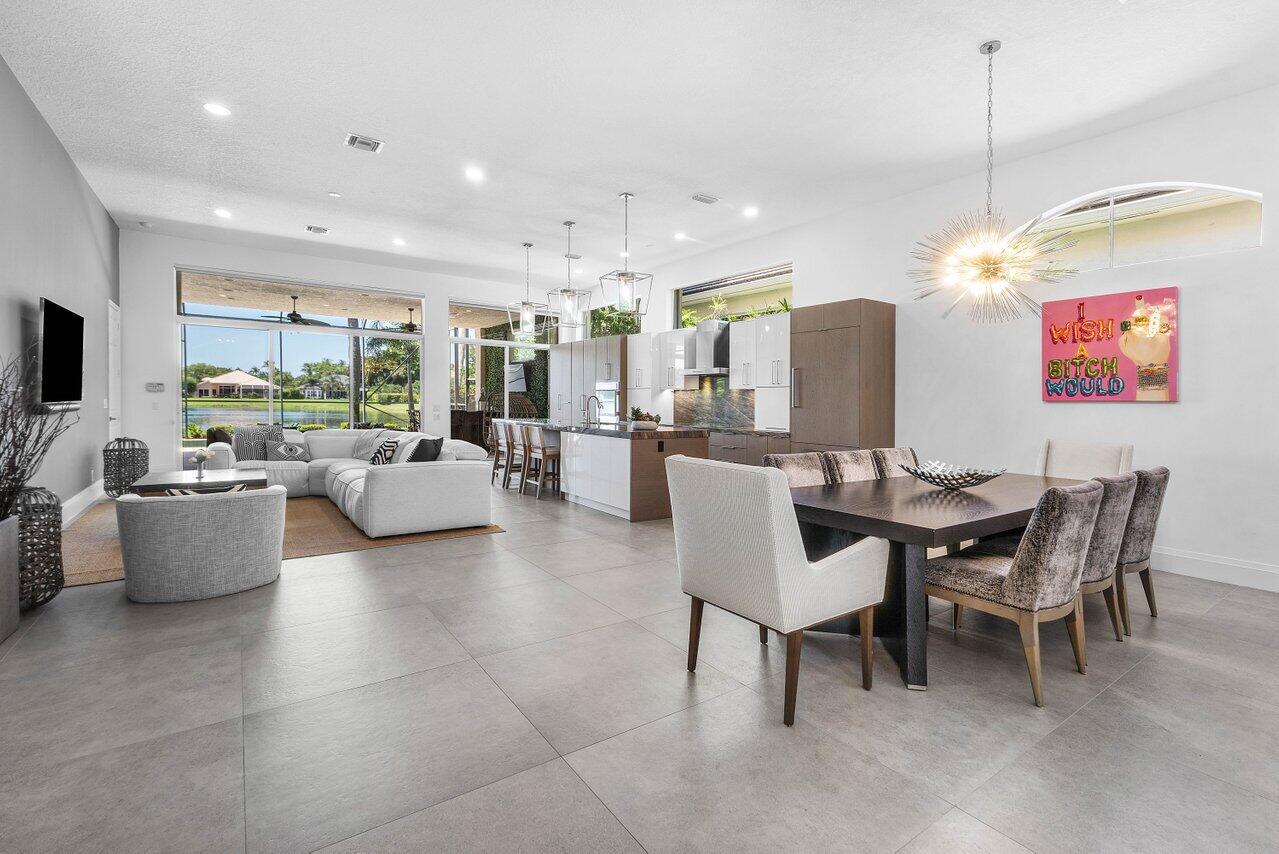
Palm Beach Gardens
105 Island Cove Way
3 Beds
4 Baths
2,645 Sq.Ft.
$2,325,000
MLS#: B26047521
Palm Beach Gardens
13526 Artisan Circle
4 Beds
3 Baths
3,571 Sq.Ft.
$2,250,000
MLS#: B26038549
Palm Beach Gardens
13616 Le Christine Drive
3 Beds
4 Baths
2,998 Sq.Ft.
$2,349,990
MLS#: F10540933
