Features & Amenities

Interior

  • Other Interior Features

    Wet Bar, Cathedral Ceiling(s), Entrance Foyer, Pantry, Soaking Tub, Vaulted Ceiling(s), Bar, Walk-In Closet(s)

  • Total Bedrooms

    3

  • Bathrooms

    3

  • 1/2 Bathrooms

    1

  • Cooling YN

    YES

  • Cooling

    Central Air, Zoned

  • Heating YN

    YES

  • Heating

    Central, Zoned

  • Pet friendly

    Yes

Exterior

  • Garage

    Yes

  • Garage spaces

    3

  • Construction Materials

    Block

  • Parking

    Attached, Garage, Garage Door Opener

  • Patio and Porch Features

    Patio

  • Pool

    Yes

  • Pool Features

    Heated, In Ground, Association, Private

  • Waterfront YN

    YES

  • View

    Lake

Area & Lot

  • Lot Features

    Waterfront

  • Lot Size(acres)

    0.23

  • Property Type

    Residential

  • Property Sub Type

    Single Family Residence

  • Architectural Style

    Mediterranean

Price

  • Sales Price

    $885,000

  • Tax Amount

    $11,978

  • Financing Options

    Cash

  • Sq. Footage

    3,430

  • Price/SqFt

    $258

HOA

  • Association

    YES

  • Association Fee

    $446.33

  • Association Fee Frequency

    Monthly

  • Association Fee Includes

    N/A

School District

  • Elementary School

    Marsh Pointe

  • Middle School

    Watson B. Duncan

  • High School

    William T. Dwyer

Property Features

  • Stories

    1

  • Association Amenities

    Pool, Basketball Court, Clubhouse, Fitness Center, Golf Course, Sauna, Spa/Hot Tub, Tennis Court(s), Trail(s)

  • Senior Community YN

    NO

  • Sewer

    Public Sewer

  • Water Source

    Public

Schedule a Showing

Showing scheduled successfully.

<
>
IN PERSON
VIA CHAT

What is 3 + 4 ?


Change time

Mortgage calculator

Estimate your monthly mortgage payment, including the principal and interest, property taxes, and HOA. Adjust the values to generate a more accurate rate.

Your payment

Principal and Interest:

$

Property taxes:

$

HOA fees:

$

Total loan payment:

$

Total interest amount:

$

Location

County

Palm Beach

Elementary School

Marsh Pointe

Middle School

Watson B. Duncan

High School

William T. Dwyer

Listing Courtesy of Carol Falciano, Lang Realty/PGA

RealHub Information is provided exclusively for consumers' personal, non-commercial use, and it may not be used for any purpose other than to identify prospective properties consumers may be interested in purchasing. All information deemed reliable but not guaranteed and should be independently verified. All properties are subject to prior sale, change or withdrawal. RealHub website owner shall not be responsible for any typographical errors, misinformation, misprints and shall be held totally harmless.

Agent Hals Blanc

FOUNDER

Hals Blanc

Call Hals today to schedule a private showing.


* Listings on this website come from the FMLS IDX Compilation and may be held by brokerage firms other than the owner of this website. The listing brokerage is identified in any listing details. Information is deemed reliable but is not guaranteed. If you believe any FMLS listing contains material that infringes your copyrighted work please click here to review our DMCA policy and learn how to submit a takedown request.© 2024 FMLS.
Few homes offer a contemporary design and decor like this home.  The La Serena floor plan features over 3400 sq. feet of living area, 3 spacious bedroom suites plus a den and 3 car garage overlooking a wide lake. Designer window treatments and crown molding.   Sunken wet bar with full wine cooler.  Built-in entertainment center. Wide lake views. Upgrades and features:  24 x 24 porceline tile laid on diagonal.  Decorative niches.  Crown molding throughout home.  Wet bar with built-in refrigerator.  Plantation shutters.  Kitchen wood cabinetry with tiled backsplash and stainless appliances.  Furniture quality entertainment center in family room.  Office/den with wood floors and custom built-in desk/library.  Speakers for surround sound.  Powder room contemporary vanity with designer finishes.  Impact sliding doors to patio.  Quality designer window treatments.  Contemporary lighting fixtures.  Guest bedrooms with private baths, wood style floors.  
Heated pool and spa.  Wide lake views.

203 Via Emilia

Message successfully sent.

What would you like to know?

What is 3 + 4 ?

I agree to receive email communication and understand I can unsubscribe at any time.

I agree to be contacted by Options 1 Realty via call, email, and text for real estate services. To opt out, you can reply 'stop' at any time or reply 'help' for assistance. You can also click the unsubscribe link in the emails. Message and data rates may apply. Message frequency may vary. Privacy Policy

Related Properties

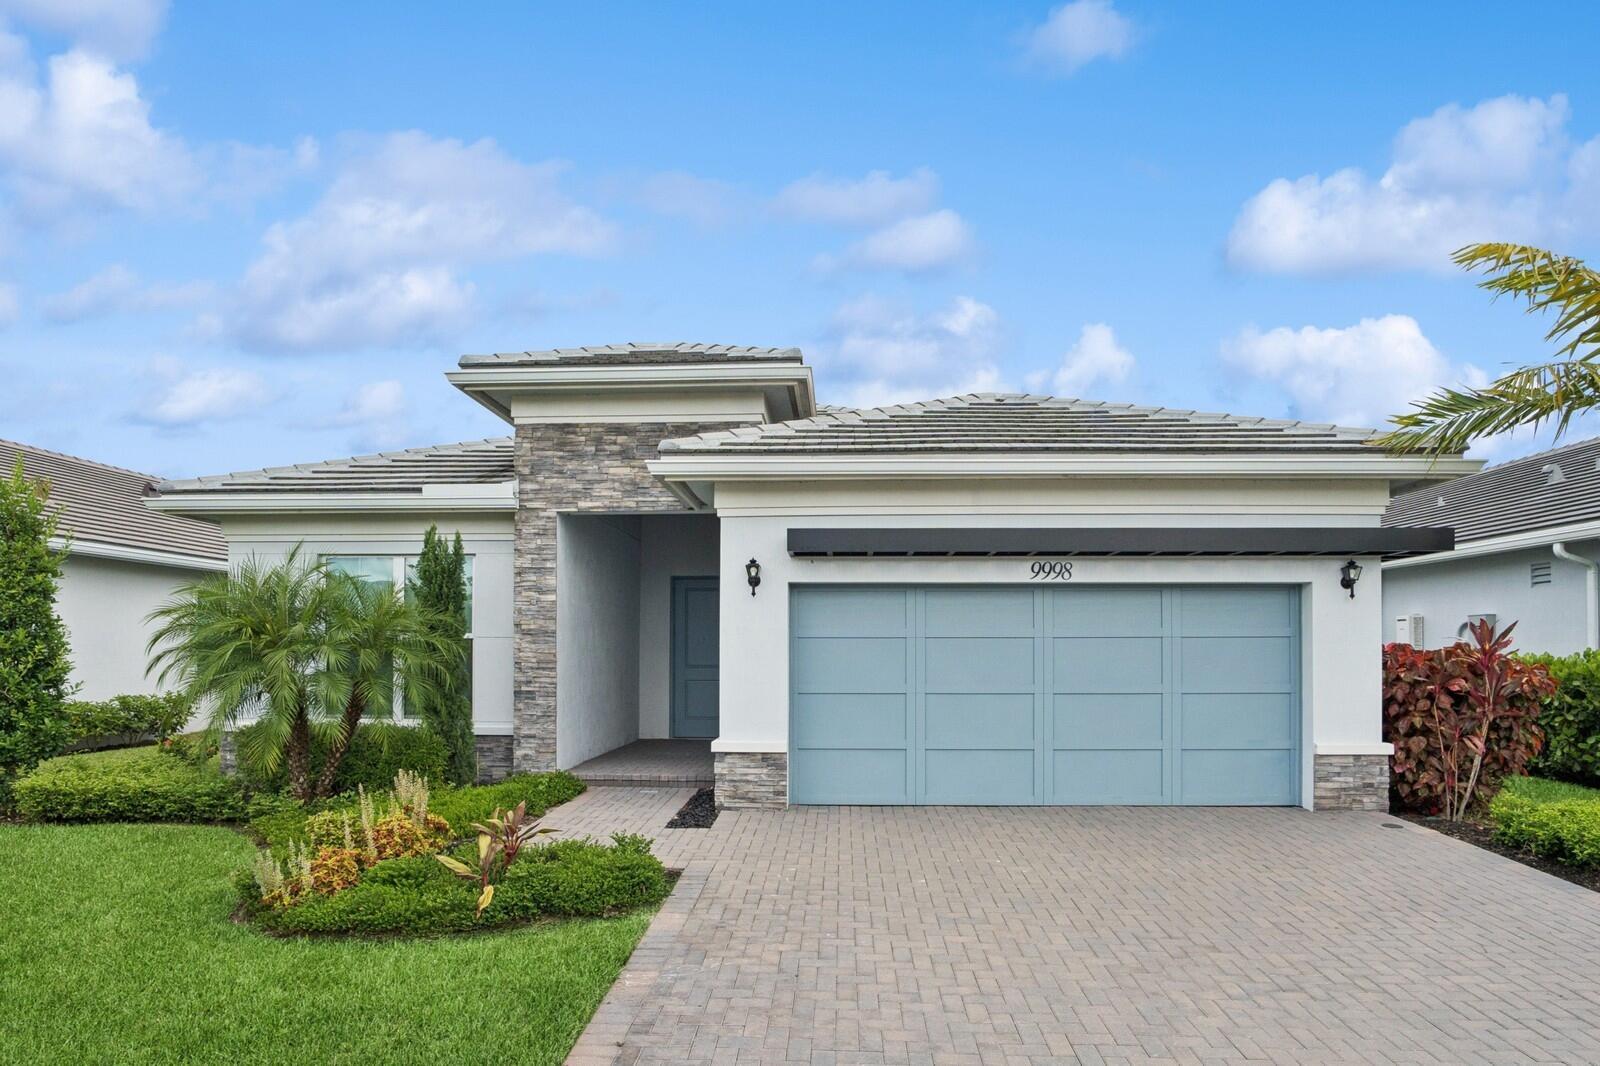
Welcome to this stunning 3-bedroom, 2.5 bath waterfront residence offering 2,409 square feet of thoughtfully designed single-story living, This home provides comfort and convenience with its open layout perfect for modern living. Of course the magniicant kitchen provides 42" beautifully crafted cabinets, pantry & Energy Star appliances all surrounded by an island bar.The lavish master bath has dual custom vanities, soaking tub,  glass enclosed  shower and a linen closet.  Secondary bedrooms feature sizeable closets & a full bath.  There is a flex room off the foyer and a full laundry room.  Additional highlights feature keyless front entry lock, WiFi thermostat, smoke detectors & pre-wired for telephone, cable TV & computer  hook-up & ceiling fans. The community offers a brand new Publix, healthcare facilities, drug stores, school, library  and many restaurants.
#B26053707

Palm Beach Gardens

9998 N REGENCY Way

3 Beds

3 Baths

2,409 Sq.Ft.

$950,000

MLS#: B26053707

New on site 4 days ago
Location, location, location! This turnkey 3-bedroom, 2-bathroom home is situated on a .20-acre lot East of Prosperity Farms Road & offers the ideal combination of location, updates, and future potential. The home features a one-car garage, oversized driveway, fully fenced backyard, and deeded Intracoastal water access at the end of the street.  Move in with peace of mind knowing the home features brand-new 2026 full-impact windows and doors throughout, a 2025 shingle roof, and all-new appliances. Enjoy the home as it is, add a pool and build upon its existing charm, or take advantage of the lot and location to create a future new-construction residence tailored to your needs. Ideally located just minutes from some of Palm Beach County's best beaches, excellent public and private schools, waterfront dining, shopping, boating, and everything the Palm Beaches have to offer. A rare opportunity to own east of Prosperity Farms Road with Intracoastal access and multiple possibilities for the future.
#B26080310

Palm Beach Gardens

2350 NIKI JO Lane

3 Beds

2 Baths

1,170 Sq.Ft.

$850,000

MLS#: B26080310

New on site 3 days ago
Experience refined luxury in Avenir, Palm Beach Gardens! This exceptional single-story 3BR + oversized den residence offers 2,790 SF and a private lake view. The extended great room features dramatic beams, custom TV cabinetry and beverage fridge. The gourmet kitchen showcases a massive double-waterfall island, farmhouse sink, upgraded gas range, premium hood and abundant cabinetry. The spa-inspired primary bath includes extended tile and freestanding tub. Custom closets, plantation shutters, motorized shades and designer finishes elevate every space. Enjoy professionally lit landscaping and an extended 2-car garage with epoxy floor, EV charger, storage and cabinetry. Located in a premier 55+ resort-style community with exceptional amenities and an unparalleled Florida lifestyle!
#B26080786

Palm Beach Gardens

10031 Timber Creek Way

3 Beds

3 Baths

2,790 Sq.Ft.

$1,024,800

MLS#: B26080786

New on site 3 days ago
COMPLETELY RENOVATED 3BR/3BA LAKEFRONT HOME in The Masters at Eagleton in PGA National! Filled with natural light, this move-in-ready home features soaring vaulted ceilings, an open-concept floor plan, new ceramic tile flooring throughout, and gorgeous lake views. The stunning kitchen offers custom cabinetry, quartz countertops, an oversized center island, and BRAND-NEW APPLIANCES, including a built-in refrigerator, wine refrigerator, and full suite of stainless steel appliances. Additional upgrades include FULL IMPACT WINDOWS & DOORS, NEW HURRICANE-IMPACT GARAGE DOOR, NEW A/C (2026), BRAND-NEW WASHER & DRYER, recessed lighting, contemporary light fixtures, and completely renovated bathrooms. The primary suite boasts stunning lake views and a beautifully redesigned bath with dual sinks, an oversized walk-in shower, and designer finishes. Enjoy the expansive backyard with ROOM FOR A POOL, or relax and entertain on the extended patio overlooking the lake. Roof and gas water heater replaced in 2012. Every detail has been thoughtfully considered - just move in and enjoy! A rare opportunity in one of Palm Beach County's most sought-after gated communities. A MUST-SEE!
#B26080731

Palm Beach Gardens

629 Masters Way

3 Beds

3 Baths

1,738 Sq.Ft.

$925,000

MLS#: B26080731

Welcome to sophisticated, multi-story living in the heart of Alton—one of the area's most desirable master-planned communities. Designed for modern flexibility, this exceptional three-bedroom plus den home seamlessly blends high-end finishes, thoughtful zoning, and indoor-outdoor entertaining spaces. Floor-by-Floor Layout- First Level (Private Guest Suite or Home Office): A versatile flex space paired with a full bathroom. Ideal for an executive office, private media room, or a dedicated main-level guest suite (optional 4th bedroom). Second Level (Gourment Living & Outdoor Dining): The heart of the home features a light-filled open concept anchored by a chef-inspired kitchen—complete with crisp quartz countertops, stainless steel appliances, & a massive center island designed for gathering Unwind in the adjoining great room, or step through sliding doors onto an impressive covered balcony that extends your living space into the fresh air. Includes a convenient powder room. Third Level (Private Quarters): The top floor holds a spacious primary retreat with a spa-like en-suite bath, alongside two additional generous bedrooms and a full guest bathroom. A dedicated laundry area on this level brings practical ease to daily routines. Resort-Style Amenities & Location Living in Alton means access to top-tier community features, including :Resort-style swimming pool with private cabanas State-of-the-art fitness center and luxury clubhouse. Walking trails, green spaces, and community parks Conveniently located just minutes from premier shopping, fine dining, quick access to I-95, and local beaches.
#B26072595

Palm Beach Gardens

3008 Franklin Place

3 Beds

3 Baths

2,252 Sq.Ft.

$850,000

MLS#: B26072595

New on site 3 days ago
A gardener's dream at PGA National! This 2,496-square-foot, two-story end unit townhome lives like a single-family home, with tranquil views of the preserve, water and golf course. The largest Marlwood Townhome floorplan offers three bedrooms, three full baths, office/den and spacious first-floor primary suite with an updated bath and dressing area. Recent improvements include a renovated kitchen with stainless steel appliances and a new refrigerator, new carpet, fresh paint throughout, an updated electrical system, impact-rated garage and front doors, gutter guards and new ceiling fans. The end-unit location adds privacy and natural light, while the extended driveway provides additional parking.  A rare opportunity for move-in-ready!  Call today for a private tour! Enjoy resort-style PGA National amenities, including championship golf, along with easy access to the area's best beaches, world-class shopping, fine dining, and premier sports venues.
#B26080764

Palm Beach Gardens

40 Edinburgh Drive

4 Beds

3 Baths

2,496 Sq.Ft.

$799,000

MLS#: B26080764

New on site 4 days ago
Rarely available in the sought-after gated community of Evergrene, this beautifully updated 3-bedroom, 3-full-bath home offers a unique and versatile floor plan that stands apart from similar models. Featuring a first-floor den that can be used as an office, study, flex space or guest room and offers the potential to function as a 4th bedroom, this home provides exceptional flexibility. The light-filled great room features an open layout and flows seamlessly to the kitchen and outdoor living area, where sliding glass doors lead to a covered and screened patio overlooking a private preserve. The kitchen features granite countertops and stainless-steel appliances, with a new refrigerator, dishwasher and microwave. Recent improvements include new luxury vinyl plank flooring throughout the first level, crown molding, new patio pavers, a new fence, artificial turf in the backyard and a new water heater. Upstairs, the spacious primary suite features dual sinks, a separate shower, soaking tub and large walk-in closet, while the two additional bedrooms share a full bathroom and open to a versatile loft that can serve as a sitting area, office or play space. A convenient upstairs laundry room completes the second floor. The home also offers a 2-car garage with added storage. Evergrene residents enjoy an impressive array of resort-style amenities, including a clubhouse overlooking a 36-acre lake and pier, infinity-edge pool, spa, splash park, fitness center, full-service Tiki bar, playground, pickleball courts and beach. Ideally located in Palm Beach Gardens near the beach, The Gardens Mall, shopping, dining and world-class golf.
#B26079905

Palm Beach Gardens

379 Columbus Street

3 Beds

3 Baths

1,951 Sq.Ft.

$819,000

MLS#: B26079905

Price reduced
Some homes you tour. This one you settle into. Behind the gates of Montecito, on a quiet corner lot, the day starts in a kitchen built for gathering — a center island where everyone lands, and a sunny breakfast nook where morning coffee comes with a view that never gets old: your own slice of paradise, framed in swaying palms and lush, layered landscaping that stops you mid-sentence. Step outside and the 18,000-gallon saltwater pool glitters at the center of it all, with a full cabana bath so wet feet never cross the living room. Inside, 18-foot vaulted ceilings pour light across 2,951 square feet, four bedrooms, and three and a half baths, room to spread out, and a two-story layout that gives everyone their own corner. The practical boxes are checked too: HVAC approximately six years young, water heater new in 2023, and a two-car garage. Beyond your gate, Montecito wraps its resort life around a 12-acre lake — two heated pools, fitness center, sports courts, and a clubhouse — while PGA National golf, The Gardens Mall, and the beach are all just minutes out the door. Move-in ready and waiting for its next chapter. Come write yours — schedule a private tour today.
#B26073809

Palm Beach Gardens

8501 PORTOBELLO Lane

4 Beds

3 Baths

2,951 Sq.Ft.

$800,000

MLS#: B26073809
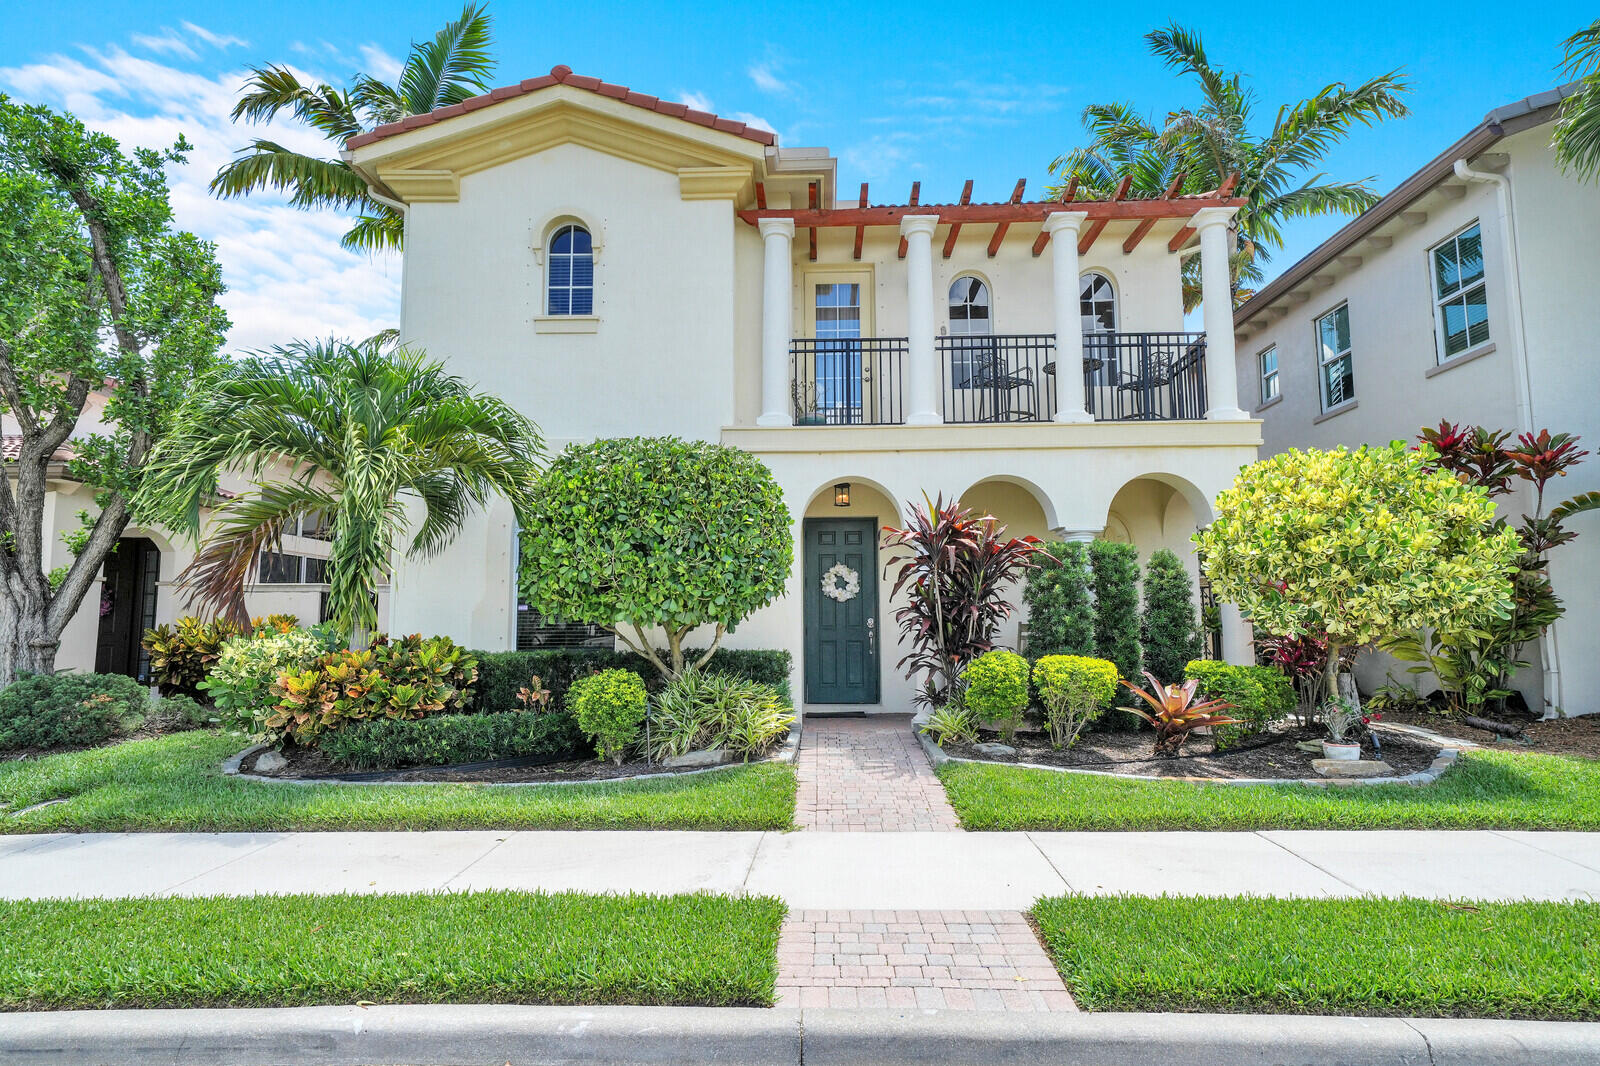
Welcome to 78 Stoney Dr, a beautifully updated 3-bedroom, 3.5 bath home in the sought-after resort-style community of Evergrene, Palm Beach Gardens. Step inside to find an airy, light-filled layout featuring soaring ceilings, a newly remodeled kitchen, and fresh flooring on the main level. The first floor boasts a private bedroom, perfect for guests or a home office, while upstairs you'll find the serene primary suite with a walk-in closet and spa-like en-suite, along with an additional guest bedroom and full bath. Outside, a secluded patio surrounded by lush greenery offers the perfect space to relax and unwind.  Living in Evergrene means enjoying unparalleled amenities, including a stunning lakefront clubhouse, a fitness center, a sparkling pool, and a full-service tiki bar.  Stay active with pickleball courts or soak in the beauty of the scenic lake with its pier and sandy beach. Conveniently located near top-rated schools, premier shopping and dining, and South Florida's breathtaking beaches, this home offers the perfect blend of comfort, convenience, and luxury.
#B26030805

Palm Beach Gardens

78 Stoney Drive

3 Beds

3 Baths

2,235 Sq.Ft.

$715,000

MLS#: B26030805

Finally...your opportunity to purchase in the stunning Oaks East neighborhood at an amazing price! 3 bedrooms plus den (possible 4th bedroom)..This is the largest extended Carmel model! Beautiful luxury vinyl wood floors in main living area...crown molding..high ceilings..lovely Bahama shutters..freshly painted. Master features 2 custom closets..a walk-in and a wall to wall. His & Hers en suite bathrooms which include a decorative seamless walk-in shower and a huge Roman tub, skylight to let in lots of light! Vanities have granite countertops and gold fixtures. Freshly painted interior walls..Backyard is a very private tropical paradise with a huge dome screened patio...Built in garage storage with pull down stairs to attic..NO POLYBUTELYNE PIPES!   All in a guard gated neighborhood. Prime Palm Beach Gardens location! Close to the finest restaurants, shopping, parks, hospitals and minutes to the beautiful beaches!!!
#B26071454

Palm Beach Gardens

309 KELSEY PARK Circle

3 Beds

2 Baths

2,024 Sq.Ft.

$799,000

MLS#: B26071454

Send a message

Message successfully sent.

Your message

What is 3 + 4 ?

Reason for contacting?

I agree to receive email communication and understand I can unsubscribe at any time.

I agree to be contacted by Options 1 Realty via call, email, and text for real estate services. To opt out, you can reply 'stop' at any time or reply 'help' for assistance. You can also click the unsubscribe link in the emails. Message and data rates may apply. Message frequency may vary. Privacy Policy

Sign Out

Virtual Assistant

Would you like to take the next step with this property? We can help you schedule a showing or virtual tour, or send you more details.

Yes, I would like more information.

Thank You for Your Reply, One of Our Agents will contact you as soon as possible

No, maybe later.

Thank you, you can always contact me via email, phone number or through the contact form.

Realhub AI

Lucy - Your AI-Powered Realtor

Update Your Temporary Password

Personalize your search

Enter your email and we'll notify you immediately when new listings match what you're looking for.

or enter email address

Already have an account ? Login here

Continue your home search

I agree to receive communications and understand I can unsubscribe at any time.

I agree to be contacted by Options 1 Realty via call, email, and text for real estate services. To opt out, you can reply 'stop' at any time or reply 'help' for assistance. You can also click the unsubscribe link in the emails. Message and data rates may apply. Message frequency may vary. Privacy Policy

Already have an account ? Login here

We use cookies

We use cookies primarily for analytics to enhance your experience. By accepting, you agree to our use of these cookies. You can manage your preferences or learn more about our cookies policy.