







Features & Amenities

Interior

  • Other Interior Features

    Entrance Foyer, Kitchen Island, Soaking Tub, Walk-In Closet(s)

  • Total Bedrooms

    3

  • Bathrooms

    3

  • 1/2 Bathrooms

    1

  • Cooling YN

    YES

  • Cooling

    Central Air

  • Heating YN

    YES

  • Heating

    Central

  • Main Level Bedrooms

    3

  • Pet friendly

    Yes

Exterior

  • Garage

    Yes

  • Garage spaces

    2

  • Construction Materials

    Block, Stucco

  • Parking

    Attached, Garage

  • Patio and Porch Features

    Covered, Patio

  • Pool

    Yes

  • Pool Features

    Association

  • Waterfront YN

    YES

  • View

    Pond

Area & Lot

  • Lot Features

    Waterfront

  • Property Type

    Residential

  • Property Sub Type

    Single Family Residence

  • Architectural Style

    Other

Price

  • Sales Price

    $1,535,000

  • Tax Amount

    $2,570.2

  • Sq. Footage

    2,880

  • Price/SqFt

    $532

HOA

  • Association

    YES

  • Association Fee

    $700

  • Association Fee Frequency

    Monthly

  • Association Fee Includes

    N/A

School District

  • Elementary School

    Savanna Ridge

  • Middle School

    Northport K-8

  • High School

    Port St. Lucie

Property Features

  • Stories

    1

  • Association Amenities

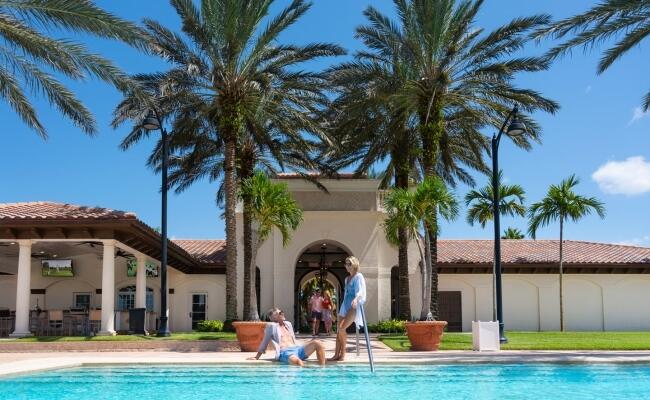
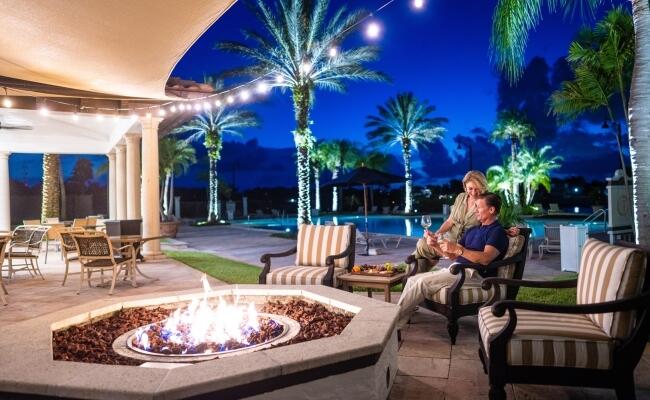
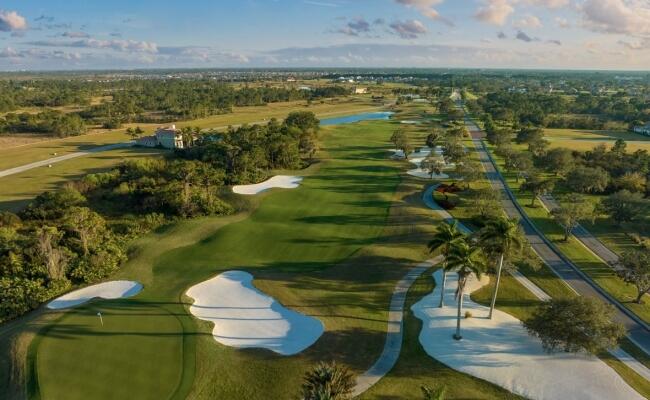
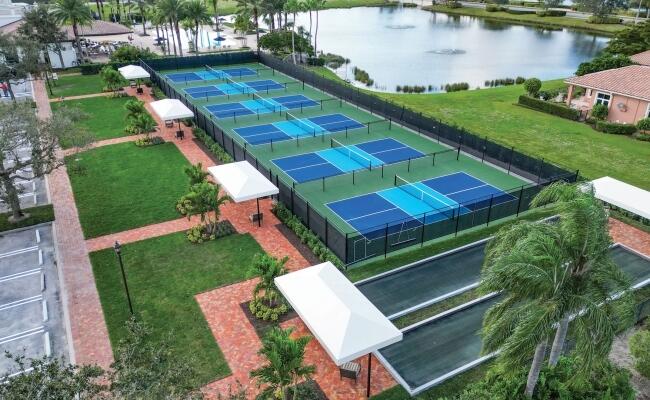
    Pool, Cabana, Clubhouse, Golf Course, Sauna, Spa/Hot Tub, Tennis Court(s), Trail(s)

  • Senior Community YN

    NO

  • Sewer

    Public Sewer

  • Water Source

    Public

Schedule a Showing

Showing scheduled successfully.

<
>
IN PERSON
VIA CHAT

What is 3 + 4 ?


Change time

Mortgage calculator

Estimate your monthly mortgage payment, including the principal and interest, property taxes, and HOA. Adjust the values to generate a more accurate rate.

Your payment

Principal and Interest:

$

Property taxes:

$

HOA fees:

$

Total loan payment:

$

Total interest amount:

$

Location

County

St Lucie

Elementary School

Savanna Ridge

Middle School

Northport K-8

High School

Port St. Lucie

Listing Courtesy of E Llwyd Ecclestone III , Tesoro Club Realty LLC

RealHub Information is provided exclusively for consumers' personal, non-commercial use, and it may not be used for any purpose other than to identify prospective properties consumers may be interested in purchasing. All information deemed reliable but not guaranteed and should be independently verified. All properties are subject to prior sale, change or withdrawal. RealHub website owner shall not be responsible for any typographical errors, misinformation, misprints and shall be held totally harmless.

Agent Hals Blanc

FOUNDER

Hals Blanc

Call Hals today to schedule a private showing.


* Listings on this website come from the FMLS IDX Compilation and may be held by brokerage firms other than the owner of this website. The listing brokerage is identified in any listing details. Information is deemed reliable but is not guaranteed. If you believe any FMLS listing contains material that infringes your copyrighted work please click here to review our DMCA policy and learn how to submit a takedown request.© 2024 FMLS.
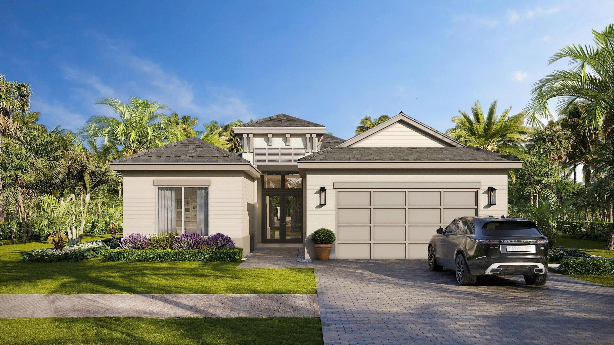
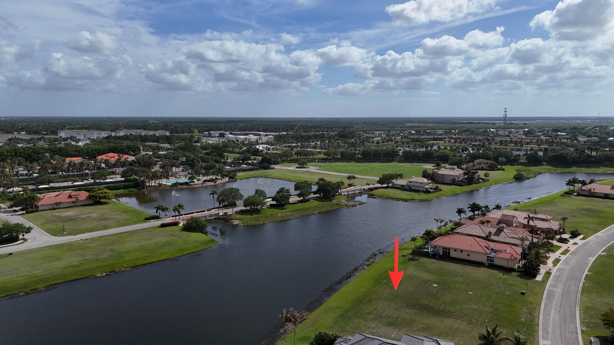
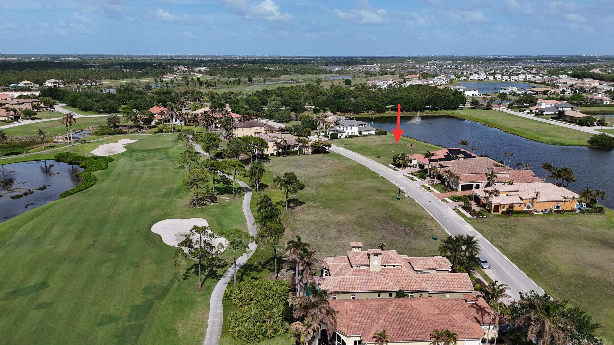
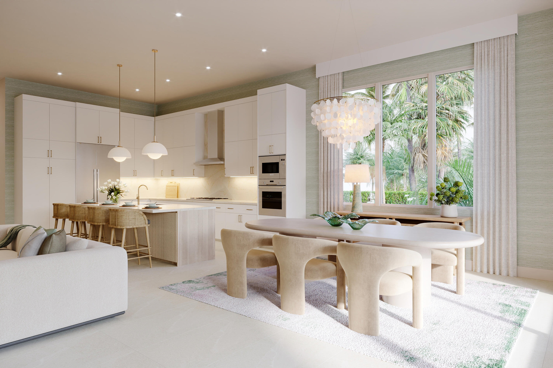
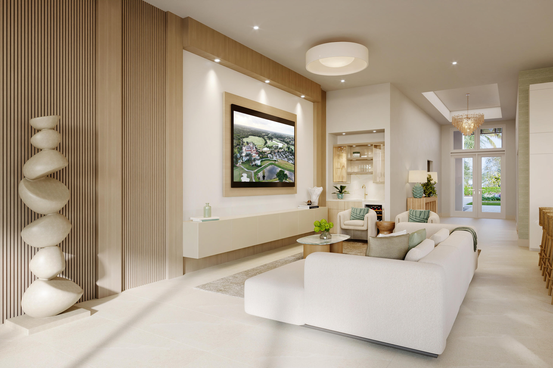
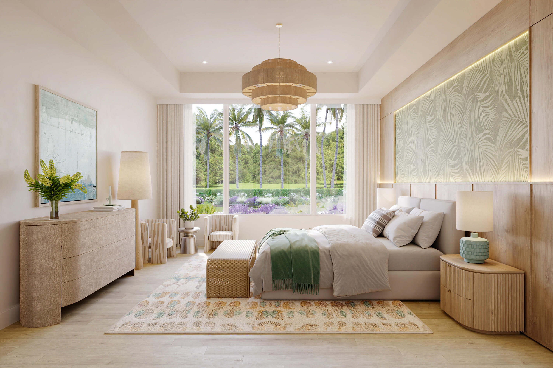
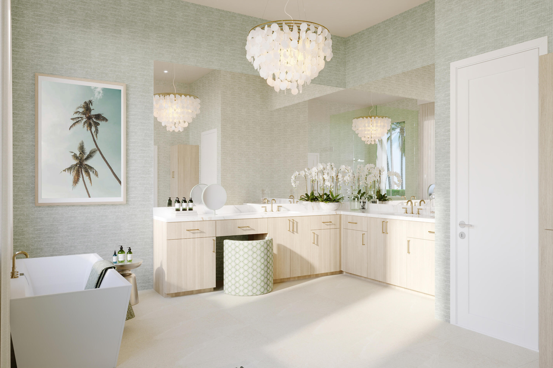
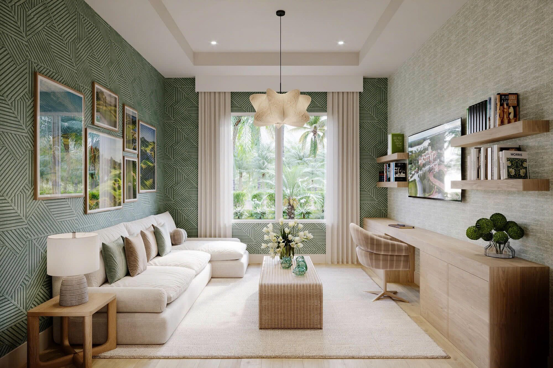
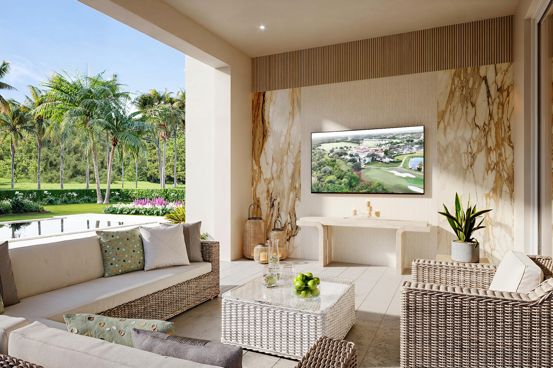
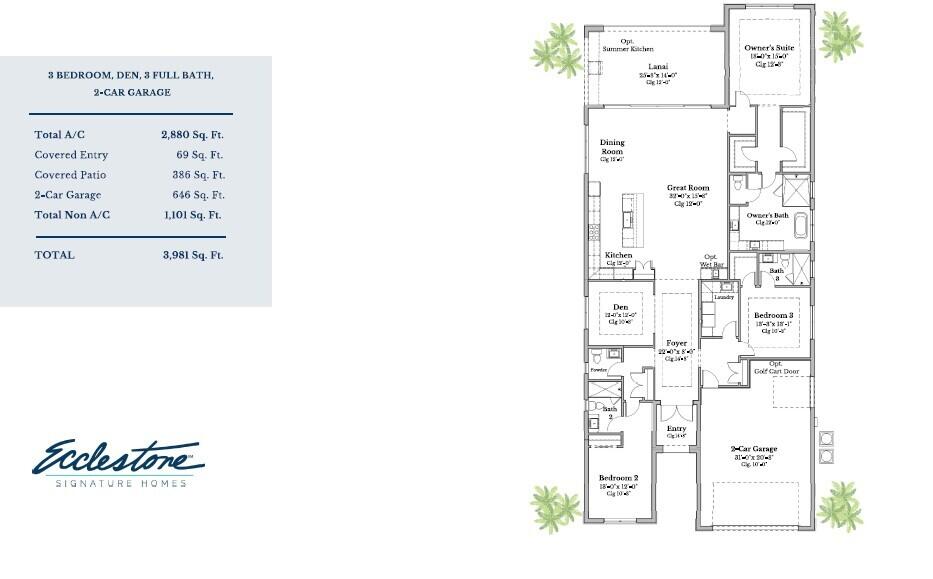
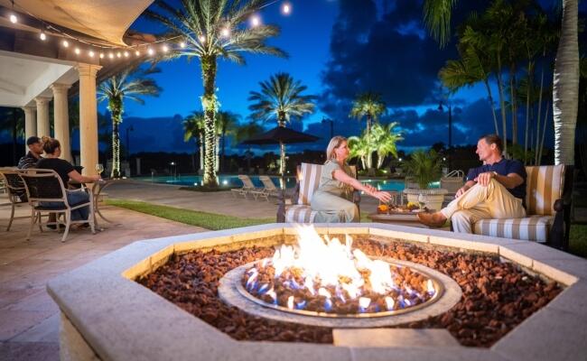
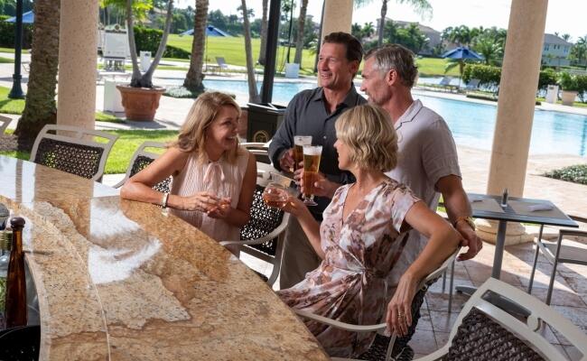
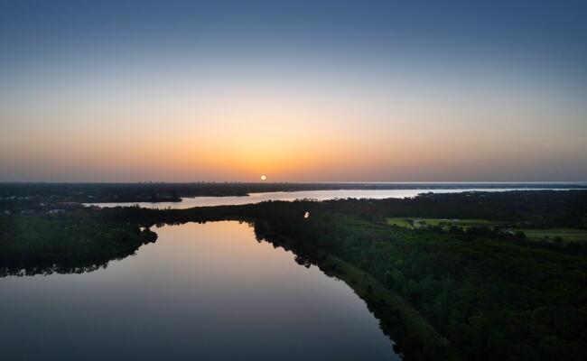
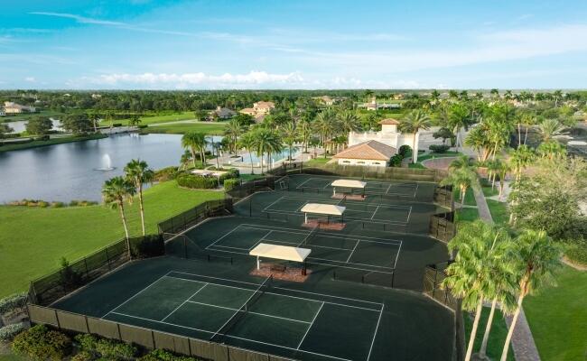
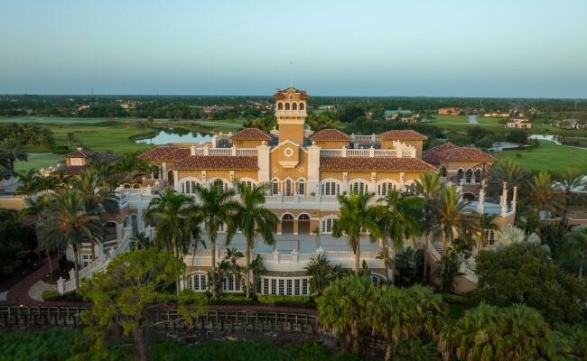
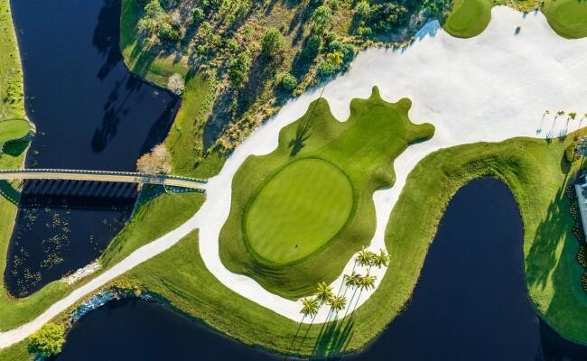
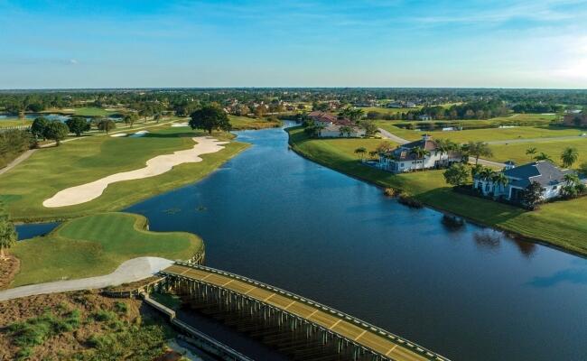
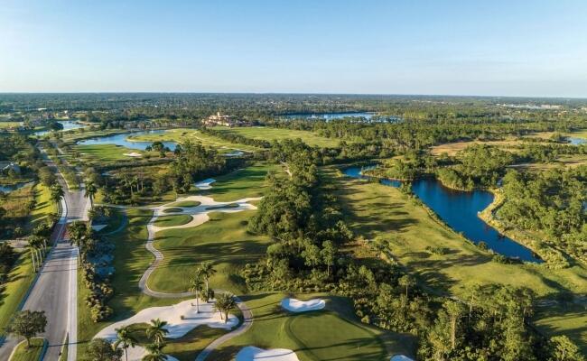
To Be Built - Cypress Model by Ecclestone Signature Homes, located in the prestigious Tesoro Club with beautiful water views. This thoughtfully designed 3BR + Den, 3.5BA home with a 2-Car Garage showcases luxury features and quality craftsmanship throughout. The open-concept layout connects the spacious living area, designer kitchen, and dining space perfect for entertaining and everyday living. The Owner's Suite offers large walk-in closets and a spa-inspired bath. Guest bedrooms feature private en-suites, plus a versatile den. Enjoy the covered lanai and resort-style amenities including championship golf, clubhouse dining, fitness center, pool, and tennis. Features may vary.

140 SE Bella Strano

Message successfully sent.

What would you like to know?

What is 3 + 4 ?

I agree to receive email communication and understand I can unsubscribe at any time.

I agree to be contacted by Options 1 Realty via call, email, and text for real estate services. To opt out, you can reply 'stop' at any time or reply 'help' for assistance. You can also click the unsubscribe link in the emails. Message and data rates may apply. Message frequency may vary. Privacy Policy

Related Properties

Move-in Ready Victoria home in Astor Creek Golf & Country Club offering a thoughtfully designed layout with elevated finishes and a seamless blend of comfort and style. The open-concept living areas feature upgraded laminate wood flooring, a wet bar with premium prep faucet, and a spacious Owner's Suite with walk-in closet and spa-inspired bath featuring a frameless glass shower, designer tile, quartz countertops, upgraded cabinetry, and freestanding soaking tub. Enjoy the Astor Creek lifestyle with championship golf, resort-style pool, clubhouse dining, fitness, pickleball, tennis, walking trails, and an active social calendar. Photos of a decorated model home are for reference only. Actual home will differ.  Additional interior highlights include smooth wall finishes, solid core interior doors, and a full interior palette of white walls, ceilings, and trim for a bright, clean aesthetic. Exterior features include a full landscape package, aluminum gutters, upgraded entry doors with modern glass detailing, a finished garage with epoxy-style coating, and added structured wiring for convenience and connectivity.
#B26064774

Port St Lucie

12961 SW Shinnecock Drive

3 Beds

3 Baths

3,304 Sq.Ft.

$1,288,990

MLS#: B26064774

Move-in Ready Waverly home in Astor Creek Golf & Country Club featuring 3 bedrooms, 3.5 baths, a flex room, dedicated dining room, and extended Owner's Suite with additional covered lanai space. The open-concept layout includes wood-look flooring and 16' sliding glass doors connecting the main living area to the covered lanai, with pre-plumbing for a future summer kitchen. Enjoy the Astor Creek lifestyle with championship golf, resort-style pool, clubhouse dining, fitness, pickleball, tennis, walking trails, and an active social calendar. Photos of a decorated model home are for reference only. Actual home will differ.  The Chef's Kitchen features Nordic cabinetry, expanded island, wrap-around wet bar, Cambria quartz countertops, designer lighting, and premium Monogram appliances, including a 48" built-in refrigerator and wine reserve. The extended Owner's Suite offers a freestanding soaking tub, oversized deluxe shower, quartz countertops, and custom cabinetry. Additional highlights include a spacious laundry room, abundant LED lighting, solid-core doors, enhanced millwork, and wireless keyless garage entry. Enjoy the Astor Creek lifestyle with championship golf, clubhouse dining, resort-style pool, fitness, pickleball, tennis, and an active social calendar.
#B26064771

Port St Lucie

13377 SW Shinnecock Drive

3 Beds

3 Baths

3,345 Sq.Ft.

$1,300,990

MLS#: B26064771

Discover a rare opportunity for equestrian, agricultural, and country living on 20 private acres, where expansive open land, established infrastructure, and comfortable residential living come together in a truly versatile setting. Set approximately 1,300 feet back from Carlton Road, this secluded property offers exceptional privacy, elevated terrain with good drainage, mature trees, abundant wildlife, and approximately 13.5 acres of fenced pasture, providing outstanding potential for horses, livestock, farming, nursery operations, or a private family compound. The spacious residence offers 2,577 square feet of living area with four bedrooms, three bathrooms, a dedicated office, and a two-car garage. A new metal roof installed in 2023 adds lasting durability.  While the screened front porch invites peaceful mornings overlooking the surrounding acreage. Outdoor living is highlighted by an impressive 832-square-foot covered concrete rear porch, completed in 2023, along with an 8,500-gallon above-ground pool and concrete fire pit—creating the perfect setting to relax after a day on the farm or entertain beneath the open Florida sky.  Designed with agricultural functionality in mind, the property is exceptionally well equipped with six farm wells, one residential well, approvals for two additional wells, a backup generator serving the farm electrical system, and a 500-gallon propane tank. A South Florida Water Management District water-use permit provides an annual allocation of approximately 7.86 million gallons through May 28, 2045, offering tremendous value for agricultural operations. Approximately 4,000 square feet of shaded growing space further enhances the property's potential for a nursery, specialty crops, horticulture, or other agricultural uses.  Additional improvements include an approximately 1,000-square-foot concrete block building with electricity and a concrete floor, an approximately 230-square-foot barn with electricity and a concrete floor, and RV hookups with electricity, water, and septic connections. The land also features strategically designed drainage outlets to help manage water during the wet season, while the residential water softener was rebedded in 2026. Fiber-optic internet service is also expected to become available soon, providing modern connectivity without sacrificing the peace and privacy of rural living.  Whether your vision includes an equestrian estate, working farm, nursery, livestock operation, homestead, or private recreational retreat, this remarkable 20-acre property offers the acreage, infrastructure, privacy, and flexibility to create a truly exceptional South Florida lifestyle.
#B26063712

Port St Lucie

10650 Carlton Road

4 Beds

3 Baths

2,577 Sq.Ft.

$1,500,000

MLS#: B26063712

Beautiful one story lake view, extended patio, move in ready, located in one of the prestigious 55 + community of Port St Lucie Valencia Parc at Riverland. No waiting time for new construction, enjoy Valencia lifestyle in this Madison floor plan Salt water heather Pool home with 3 bedrooms, den, 3 full bathrooms, 1 guest bathroom, spacious living area open to dining and kitchen 10 foot ceilings throughout, large kitchen Island with sitting, double walking closet on master bedroom, primary bathroom with 2 sinks, extended patio, 3 car garages and many upgrades to mention. Close to Hospitals, shopping center and I95. Looks like new, barely live in. No CDD fees The club house at Valencia Parc, offers a resort-style pool, hot tub, card rooms, billiards, theatre hosting regular shows and events Valencia at Riverland, with a 51,000 sq. ft. Wellness and Fitness Center, offers a large gym, state-of-the-art cardio and strength training equipment, personal training, and fitness classes, as well as 2 Olympic-size pools, an outdoor jacuzzi, and a resistance pool. Indoor sports courts, pickleball, tennis with a pro shop, and bocce courts round out the fitness options.  The Arts and Culture Center spans 5 acres and showcases a community garden, classrooms, art and cooking studios, and an event lawn and plaza. Residents of Valencia communities will also have access to specific programs and events available at this facility.
#B26058030

Port St Lucie

12132 SW Willowy Way

4 Beds

3 Baths

2,736 Sq.Ft.

$1,250,000

MLS#: B26058030

Under construction, slated for completion by end of 2026, this exceptional Transitional-style home in the Tesoro Club offers 3 beds, 3.5 baths, club room and split 3-car garage. Exterior features bay windows and grand double-door entry. 8x40 White Oak tile flows throughout. Great room with built-in bar and expansive sliders to lanai, creating seamless indoor/outdoor living. Dining with tray ceiling and oversized windows. Chef's kitchen: quartz counters and full backsplash, large island, prep pantry and premium appliances incl. SubZero 42" fridge, Wolf 48" 6-burner cooktop and Cove dishwasher. Private primary suite with walk-in closet, split vanities, soaking tub and walk-in shower. Secondary bedrooms with walk-ins; one has private bath. Lanai overlooks custom pool with travertine decking.
#B26057397

Port St Lucie

162 SE RIO ANGELICA

3 Beds

3 Baths

3,109 Sq.Ft.

$1,719,000

MLS#: B26057397

This home offers 3 bedrooms, 3.5 bathrooms, club room and a 3-car garage. Step into a world of refined living with 12-ft. volume ceilings, a great room featuring an entertaining bar and a chef's kitchen equipped with stacked cabinets, an oversized central island, walk-in pantry, quartz countertops and premium Café appliances including a 42" built-in refrigerator, gas cooktop and wall oven/microwave combo. The master suite boasts a walk-in custom closet, dual vanities, a free-standing soaking tub and a large walk-in shower. The club room is perfect for gatherings and game nights, with built-in shelves and cabinets for storage. Enjoy seamless indoor-outdoor living with a travertine-tiled patio, a custom-designed pool with water feature and breathtaking golf course views.
#B26055767

Port St Lucie

110 SE Via Verona

3 Beds

3 Baths

3,274 Sq.Ft.

$1,777,653

MLS#: B26055767
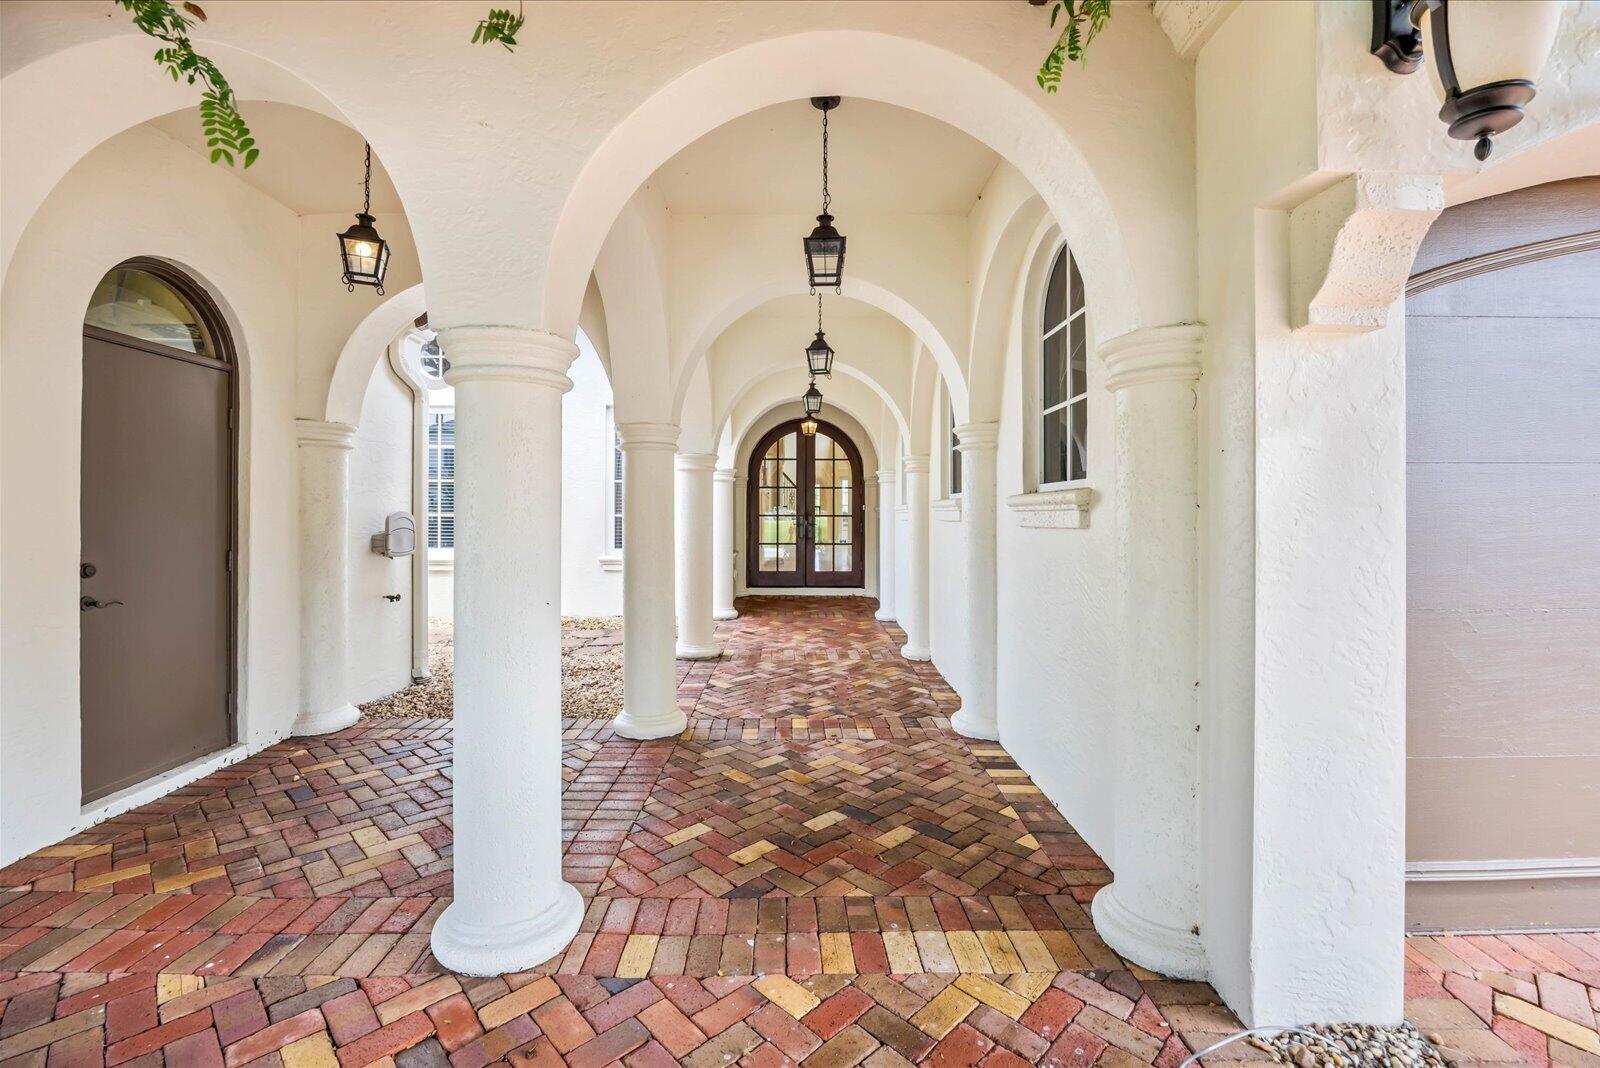
An arched entryway with columns designed to catch the breezes & the eye invites you into this elegant Spanish Revival home. The 24-foot-high ceiling & wall of storm-proof windows in the Living room are sure to impress the most discerning guest. The great room, dining, living, office, & owner's suite are all on the first floor. The owner's suite has access to the pool & features double closets with custom shelving. The junior owner's suite, loft, & bedroom suites 3 & 4 are on the second floor, with a large balcony overlooking the pool & the Palmer 5th Green. The office has views of a private garden. The covered back porch, with an artisan-designed pool/spa, creates a fantastic space for entertaining. Tesoro is a gated golf community, and membership is not required.
#B26051438

Port St Lucie

143 SE Bella Strano

4 Beds

4 Baths

4,050 Sq.Ft.

$1,590,000

MLS#: B26051438
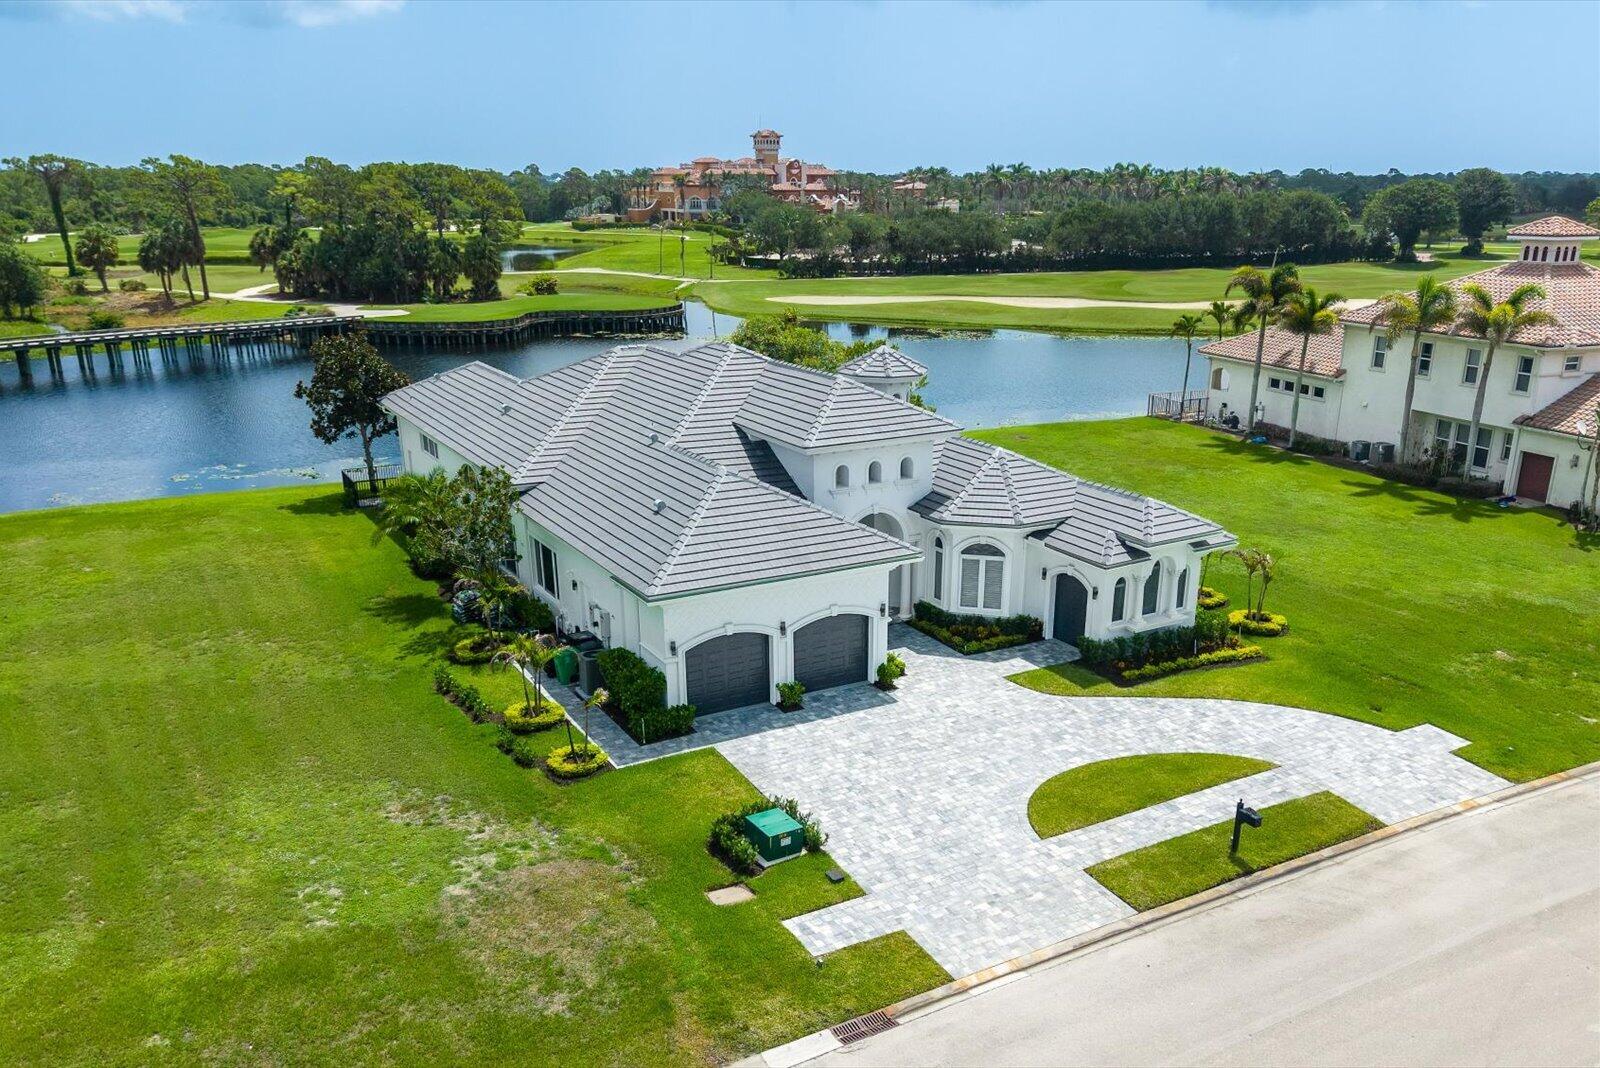
Experience the perfect fusion of timeless architecture and contemporary luxury in one of Tesoro Club's most comprehensively renovated luxury residences. Completely transformed during an extensive 2025-2026 renovation that was recently completed, this extraordinary single-story estate offers the quality, comfort, and peace of mind associated with today's finest new luxury construction—yet with the architectural character, rich detailing, exceptional craftsmanship, and soaring 20-foot ceilings that, in general no longer come with high end homes and are features that are sorely missed.  Since the renovation was recently completed and no one has ever lived in the home, it offers its next owner the rare privilege of being the first to enjoy every detail of this extraordinary transformation. Unlike many buyers who choose to build a new home, and only later discover the additional costs, time, and stress of completing landscaping, pools, generators, upgraded finishes, lighting, window treatments, and countless other improvements after closing, this exceptional residence is already complete. Every significant renovation has been thoughtfully designed and meticulously finished, allowing you to move in immediately and begin enjoying the luxury lifestyle from day one.  Perfectly positioned on one of Tesoro Club's most desirable homesites, the property enjoys breathtaking panoramic views of the tranquil waterway, Arnold Palmer Signature Golf Course's 10th and 18th fairways, and the iconic Tesoro Clubhouse. With no homes behind you or enen directly in front of you, the setting is exceptionally private, peaceful, and unforgettable.  Offering approximately 3,914 square feet of luxurious living space, the residence features four spacious bedrooms, four full baths, and one half bath. Dramatic 20-foot ceilings, expansive walls of glass, and numerous sliding glass doors fill the home with natural light while creating a seamless connection between the elegant interior and the spectacular outdoor living spaces.  Every inch of the home has been transformed with exceptional attention to detail. The stunning designer kitchen is entirely new and features premium appliances that have never been used, including a professional-grade stainless steel 8-burner gas range with double ovens. Every room in the home has been redesigned. In addition, the home features all-new flooring, fresh interior and exterior paint, LED lighting throughout the home and garages, and refined finishes that create an interior rivaling today's finest luxury model homes.  Beyond the extraordinary renovation, what truly distinguishes this residence from new construction is that it offers the best of both worlds. Enjoy the confidence and peace of mind that comes from knowing this custom home was originally built by skilled craftsmen during an era when exceptional quality and architectural detail were paramount, while also knowing that virtually every major component that would typically require updating has already been replaced. Equally important, many of the home's architectural features would be extraordinarily expensive—and in many cases impossible—to duplicate in today's new construction. This home has those details. Just as rare ,this home has premium homesite offering panoramic water, golf course, and clubhouse views with exceptional privacy—an opportunity that would be extraordinarily expensive and difficult to replicate today.  Beyond its beauty, the home offers exceptional peace of mind and security. It features a brand new roof, impact-resistant hurricane windows and doors, and a brand-new whole-house generator to provide confidence during Florida's storm season. The home also includes all the things you would want and expect in a new home such brand-new high end Lennox HVAC systems, a new tankless water heater, new LED lighting throughout, and an exceptional looking modern interior.  The exterior has been equally transformed with a new modern paver driveway, entranceway, and patios, professionally redesigned landscaping, a beautifully updated swimming pool, and premium epoxy flooring in both the two-car garage and separate golf cart garage.  Rather than spending a year or more building a home—while making countless design decisions, navigating construction delays, and absorbing escalating construction costs—you can avoid all the problems associated with doing that. This is a home you can move into immediately where every major improvement has already been completed to an exceptional standard. Here, you know exactly what you are buying, what you are getting, and what you are paying for it  without the uncertainty and unexpected surprises and costs that often accompany building new. Simply unpack and begin enjoying one of South Florida's premier private golf communities from your very first day.  Luxury residences of this caliber, with this level of renovation and such an irreplaceable setting, rarely become available. Combining the quality and peace of mind associated with today's finest luxury construction with the timeless architectural detail, exceptional craftsmanship, and one of Tesoro Club's most spectacular golf and water views, this is a truly turnkey home for the most discerning buyer seeking an uncompromising luxury lifestyle.  Club membership is available but not required, allowing you the flexibility to enjoy the renowned Tesoro lifestyle on your own terms.
#B26050534

Port St Lucie

128 SE Rio Angelica

4 Beds

4 Baths

3,912 Sq.Ft.

$1,750,000

MLS#: B26050534

FULLY FURNISHED TURN-KEY MODEL HOME FOR SALE!!!  The Gordon's combination of classic details and modern open-concept spaces make it a stunning home. The beautiful foyer hallway reveals a graceful formal dining room and a spacious great room, both with elegant coffered ceilings. Just beyond the great room is a desirable covered lanai. The well-designed kitchen is complemented by a large center island with breakfast bar, wraparound counter and cabinet space, and a sizable pantry. Defining the primary bedroom suite is a charming coffered ceiling, dual walk-in closets, and a palatial primary bath with dual vanities, a large soaking tub, a luxe shower with seat, linen storage, and a private water closet. The ample secondary bedrooms feature roomy closets and a shared bath. FULLY FURNISHED TURN-KEY MODEL HOME FOR SALE
#B26040251

Port St Lucie

126 SE Calmo Circle

3 Beds

2 Baths

2,735 Sq.Ft.

$1,349,000

MLS#: B26040251
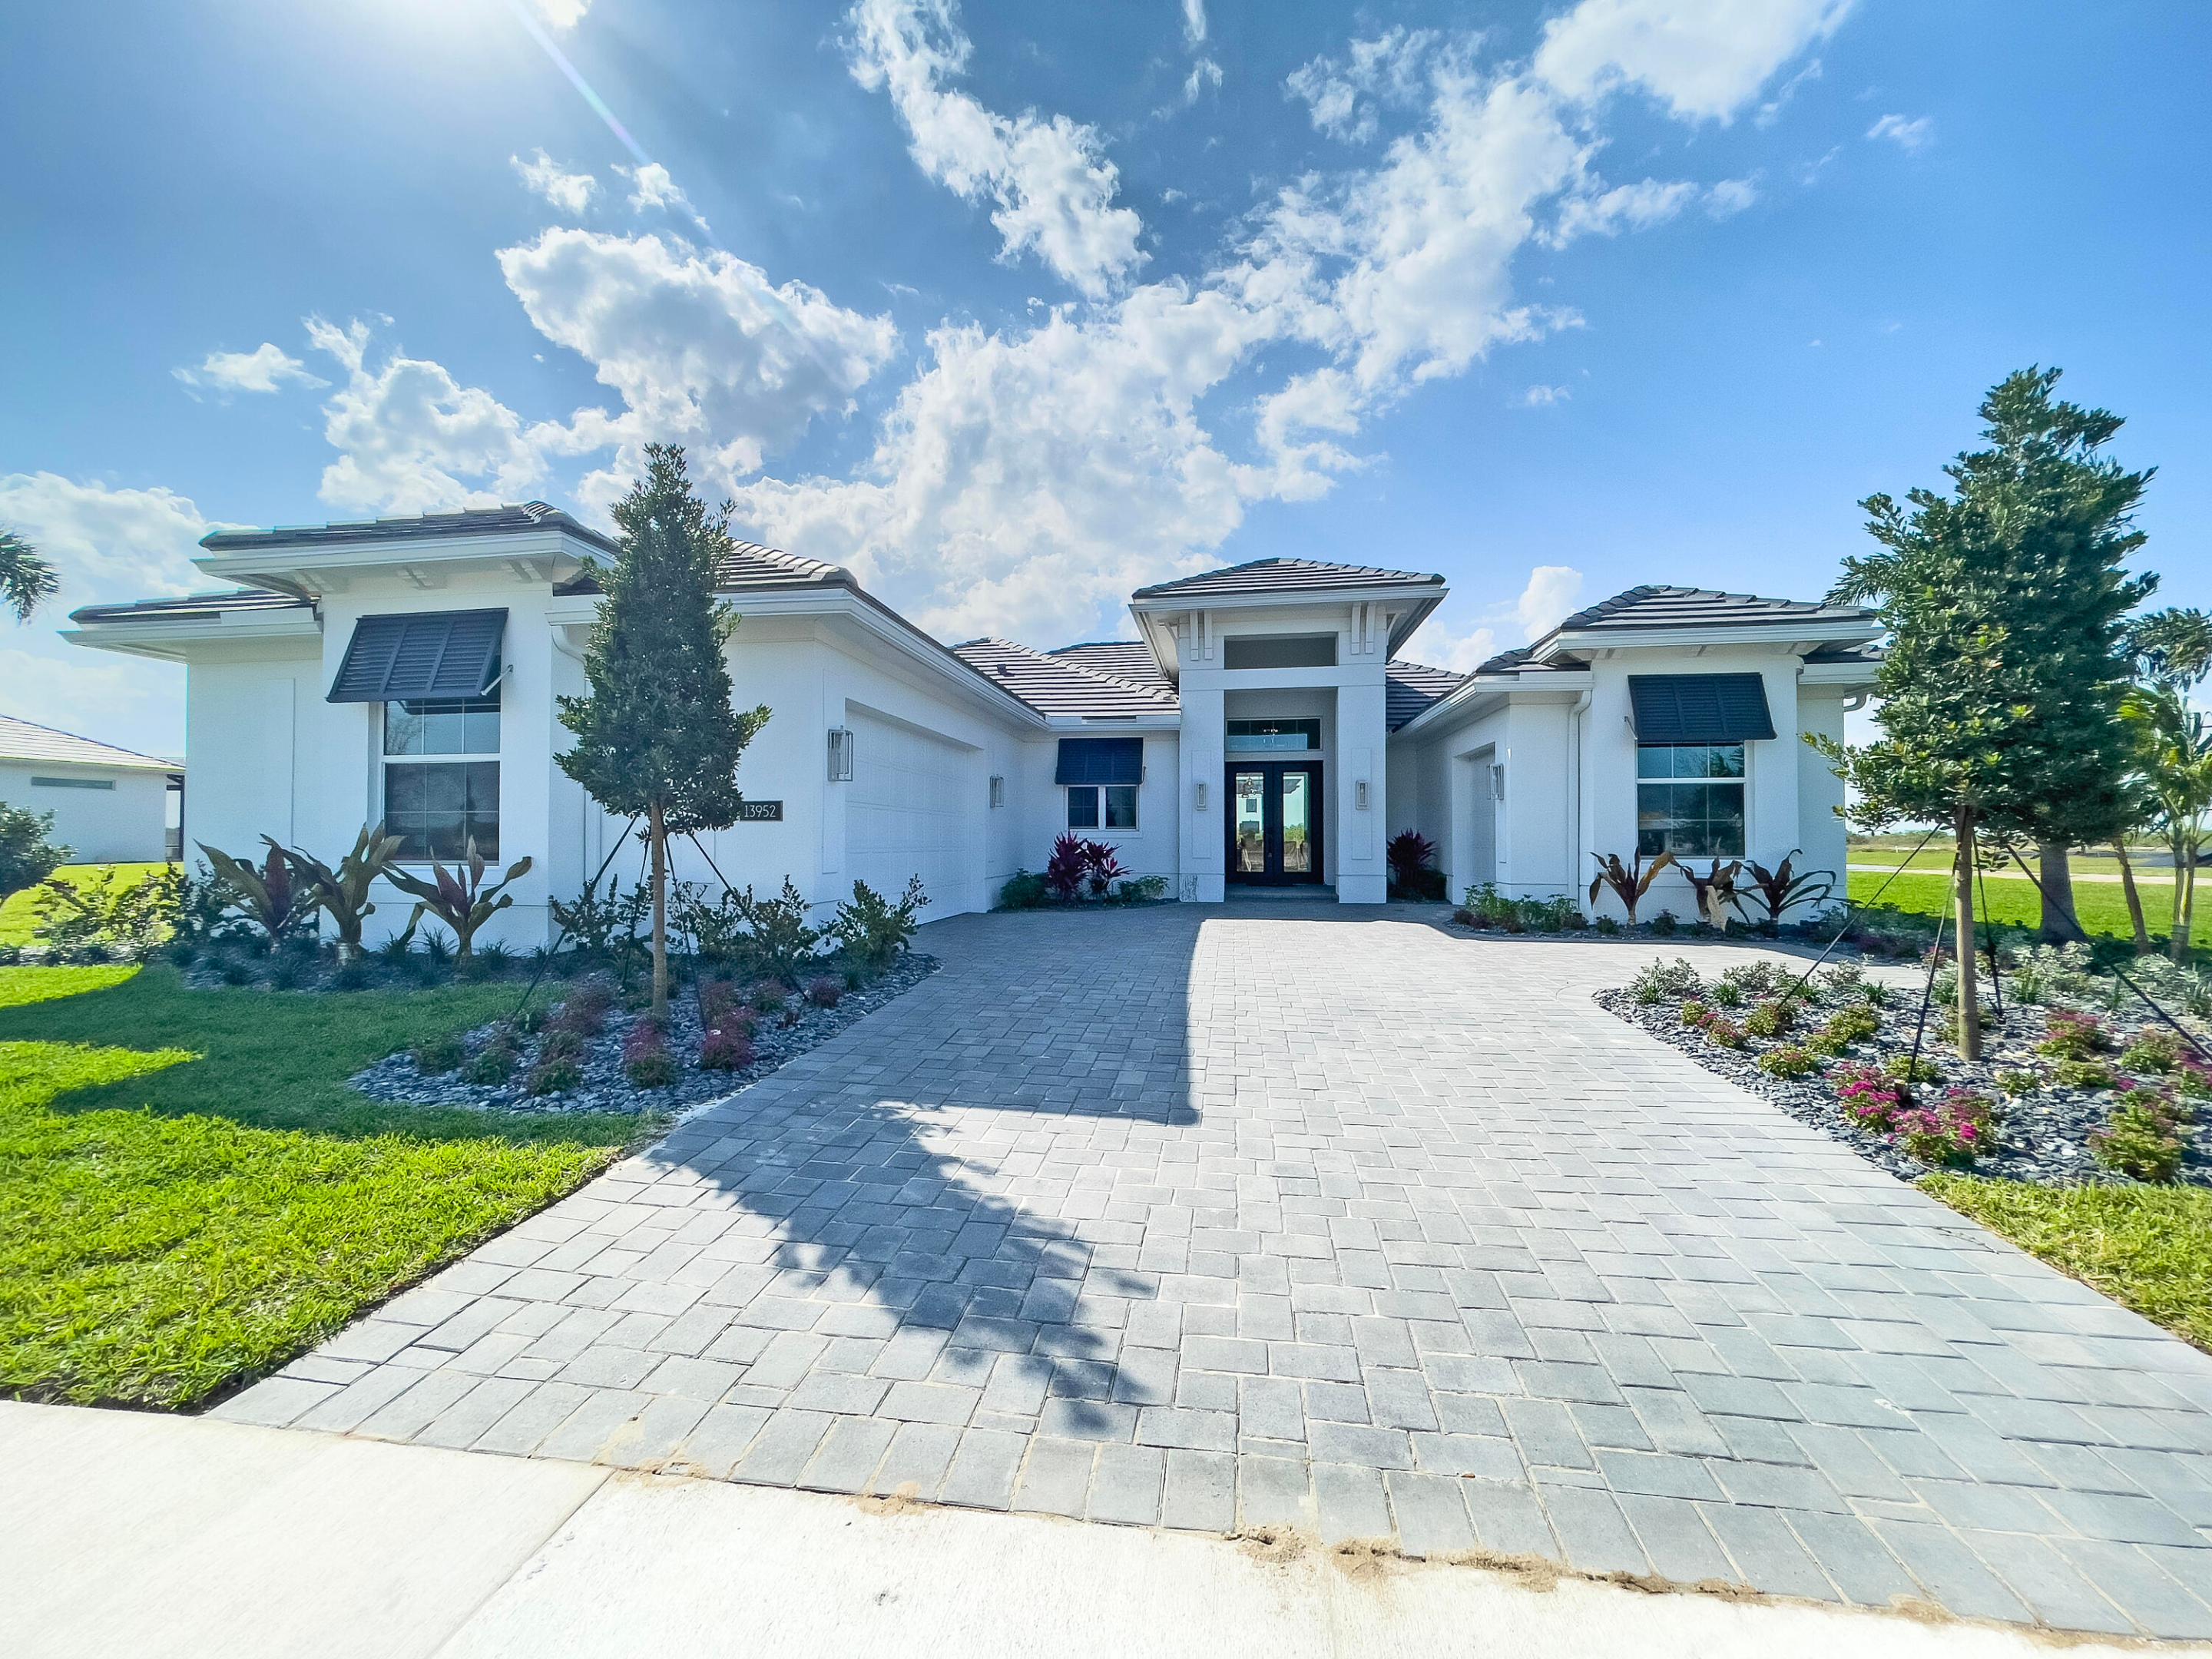
Home includes a private pool with 2 waterfalls, a sunshelf, a pergola and a spa! This Sage model is a fully furnished showcase residence. Offering 2,790 square feet of living space and a total of 3,776 square feet.  Featuring 3 bedrooms, 2.5 bathrooms, bonus room, club room and a 2-car garage plus a workshop garage.  Master bathroom includes a free-standing tub. The gourmet kitchen boasts stacked cabinetry with under-cabinet lighting, while the club room includes a stylish bar.  Custom lighting throughout, crown molding inside coffered ceilings and large-format porcelain wood plank tile flooring throughout the home.
#B26038785

Port St Lucie

13952 SW Belterra Drive

3 Beds

2 Baths

2,790 Sq.Ft.

$1,270,000

MLS#: B26038785

 - property

Send a message

Message successfully sent.

Your message

What is 3 + 4 ?

Reason for contacting?

I agree to receive email communication and understand I can unsubscribe at any time.

I agree to be contacted by Options 1 Realty via call, email, and text for real estate services. To opt out, you can reply 'stop' at any time or reply 'help' for assistance. You can also click the unsubscribe link in the emails. Message and data rates may apply. Message frequency may vary. Privacy Policy

Sign Out

Virtual Assistant

Would you like to take the next step with this property? We can help you schedule a showing or virtual tour, or send you more details.

Yes, I would like more information.

Thank You for Your Reply, One of Our Agents will contact you as soon as possible

No, maybe later.

Thank you, you can always contact me via email, phone number or through the contact form.

Realhub AI

Lucy - Your AI-Powered Realtor

Update Your Temporary Password

Personalize your search

Enter your email and we'll notify you immediately when new listings match what you're looking for.

or enter email address

Already have an account ? Login here

Continue your home search

I agree to receive communications and understand I can unsubscribe at any time.

I agree to be contacted by Options 1 Realty via call, email, and text for real estate services. To opt out, you can reply 'stop' at any time or reply 'help' for assistance. You can also click the unsubscribe link in the emails. Message and data rates may apply. Message frequency may vary. Privacy Policy

Already have an account ? Login here

We use cookies

We use cookies primarily for analytics to enhance your experience. By accepting, you agree to our use of these cookies. You can manage your preferences or learn more about our cookies policy.